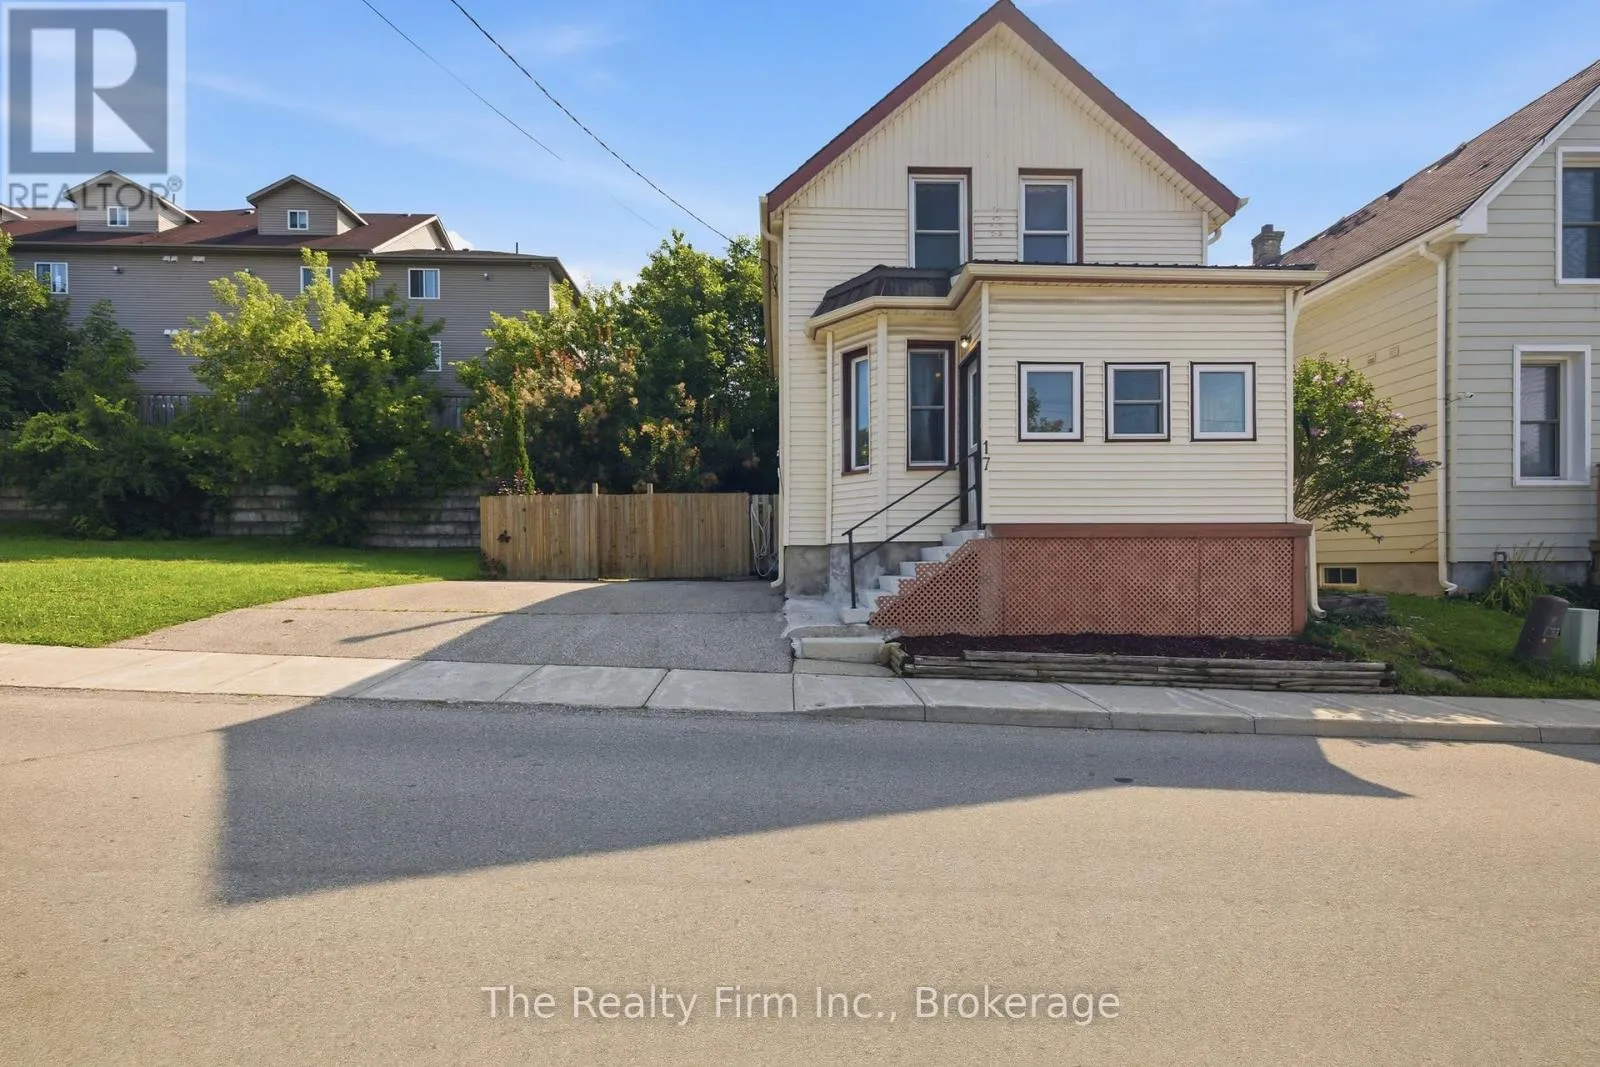
17 Douglas Street, Woodstock, Ontario N4S 2Y1

Listed for:
$399,900
3 beds
1 baths
Listed 8 days ago
House for rent: 17 Douglas Street, Woodstock, Ontario N4S 2Y1

View all 25 photos

About

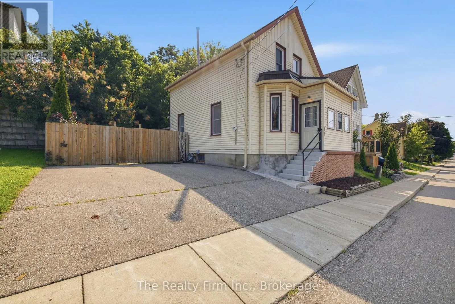
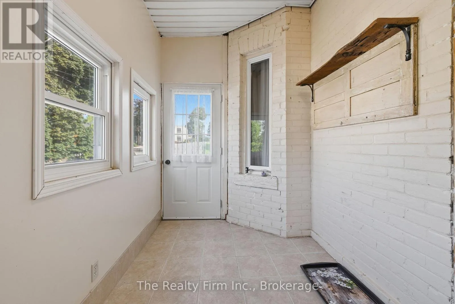
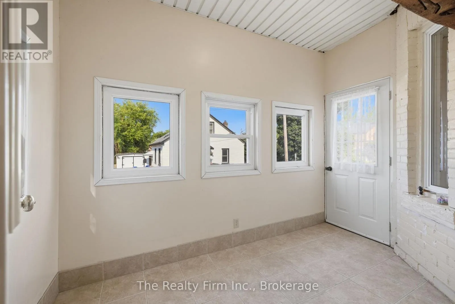
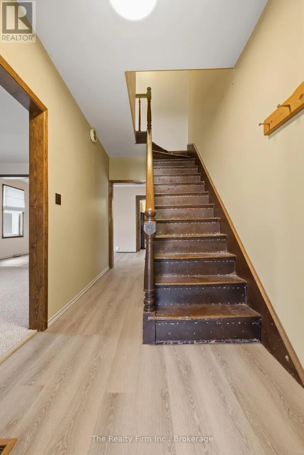
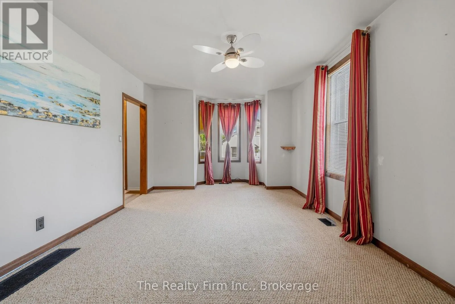
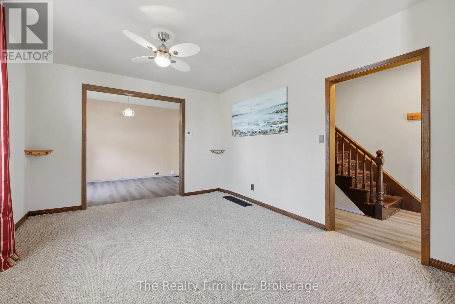
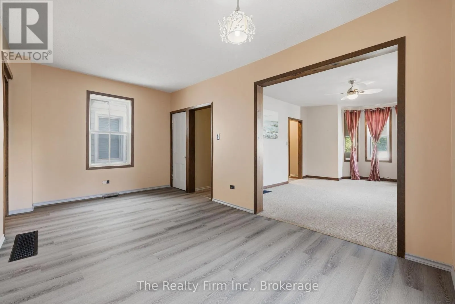
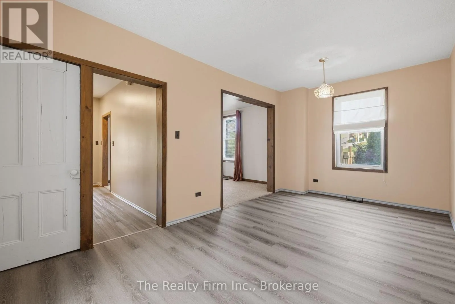
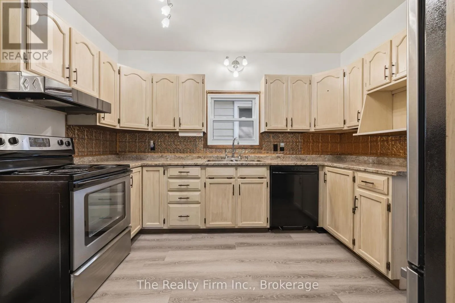
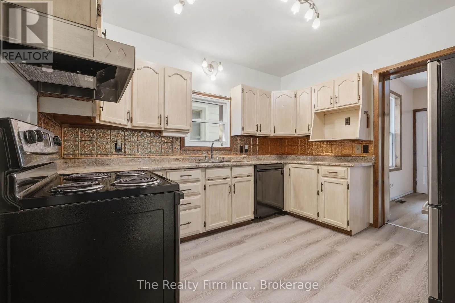
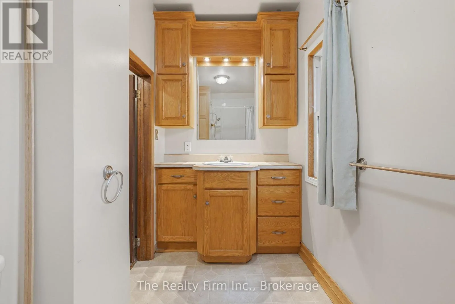
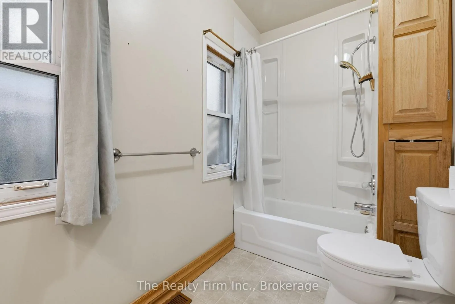
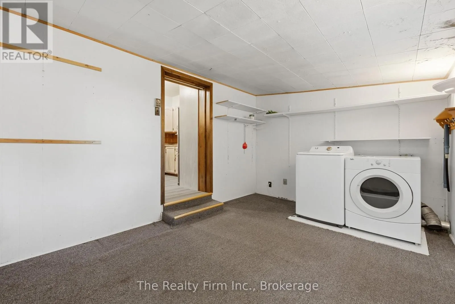
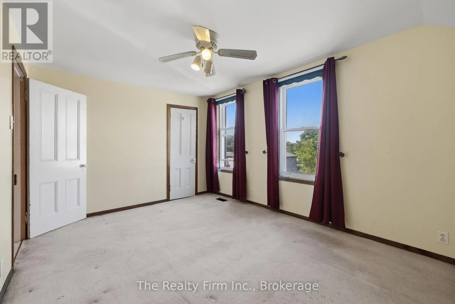
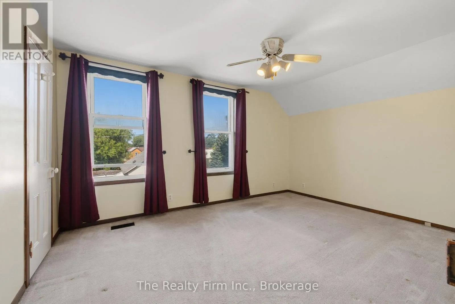
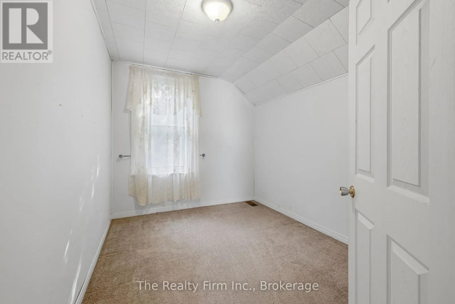
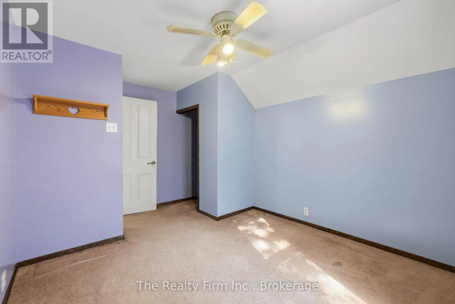
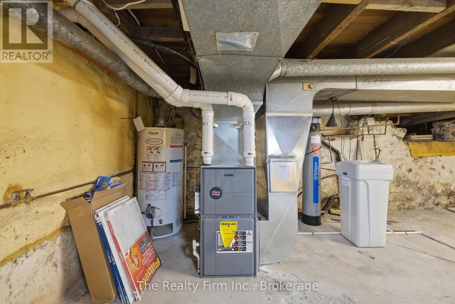
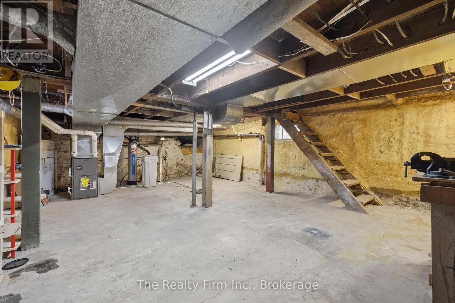
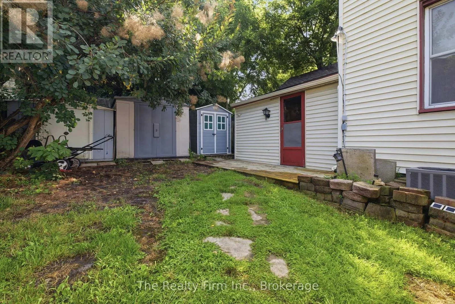
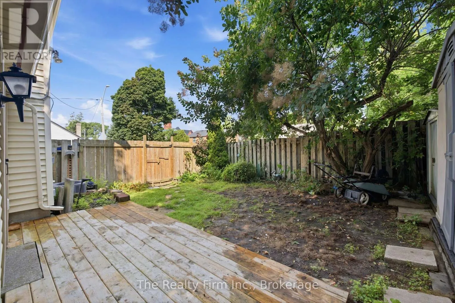
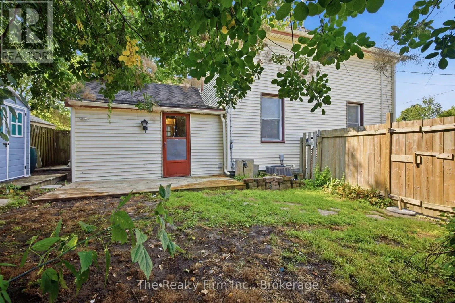
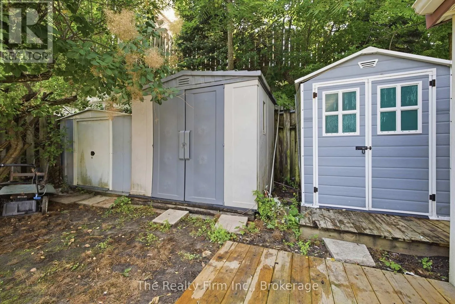
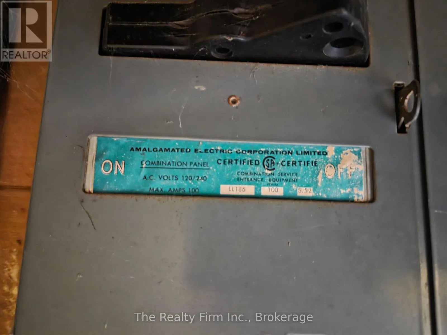
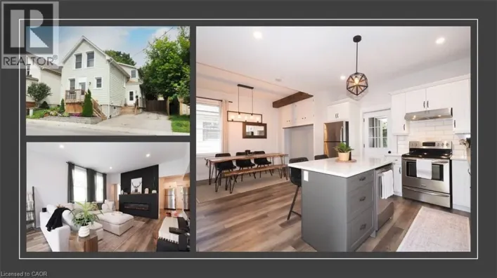
Cross Streets: Douglas St & Simcoe St. ** Directions: Just south of Dundas St and before Simcoe Se. If you're looking for an affordable first home or a solid addition to your investment portfolio, this one deserves a look. Located on a quiet little stretch of Douglas St in central Woodstock, this older home is clean, comfortable and ready to go. You've got 3 bedrooms upstairs, a proper-sized kitchen, separate living and dining rooms, a main-floor 4pc bath and a handy side mudroom with laundry. Kitchen appliances, washer, dryer included (they should all work but "as-is", washer is new this year). Basement is unfinished, clean and in good shape for a home of this age. Much important stuff is already taken care of too - newer furnace, newer central A/C and the roof shingles were just redone this year. Parking for two cars is a bonus in this part of town. Home is for you to put your own stamp on it...and that's the fun part! Great location, good bones and a price that makes sense. Whether you're buying your first place or looking for your next rental, this could be a pretty smart move. Ready for immediate possession. (id:27476)

Property Highlights

MLS® Number
X13659840
Type
Single Family
Community Name
Woodstock - South
Ownership Type
Freehold
Land Size
47 x 57.6 FT|under 1/2 acre
Parking Space Total
2

Building

Building Type
House
Storeys
1.50
Square Footage
1100 - 1500 sqft
Bathrooms Total
1
Bedrooms Above Ground
3
Bedrooms Total
3
Exterior Finish
Vinyl siding
Fireplace Present
No
Basement Type
Partial
Basement Features
Building Heating Type
Forced air
Heating Fuel
Natural gas
Building Cooling Type
Central air conditioning

Utilities

Water
Municipal water
Utility Sewer
Sanitary sewer

Room Layout

Primary Bedroom
Second level
4.24 m x 3.07 m
Bedroom 2
Second level
4.14 m x 2.97 m
Bedroom 3
Second level
3.07 m x 2.44 m
Living room
Main level
5.16 m x 3.51 m
Dining room
Main level
5.41 m x 2.97 m
Kitchen
Main level
3.51 m x 3.15 m
Bathroom
Main level
3.18 m x 1.52 m
Mud room
Main level
4.12 m x 2.95 m

Location

Learn more about this property
Listing provided by:
The Realty Firm Inc.
MLS® number:
X13659840
Agent:
Mario Spina
*Indicates required field
Name is required
Email is required
Please enter a valid phone number (e.g., 416-111-1111).

Community Spotlight: Homes For sale in Your Neighborhood