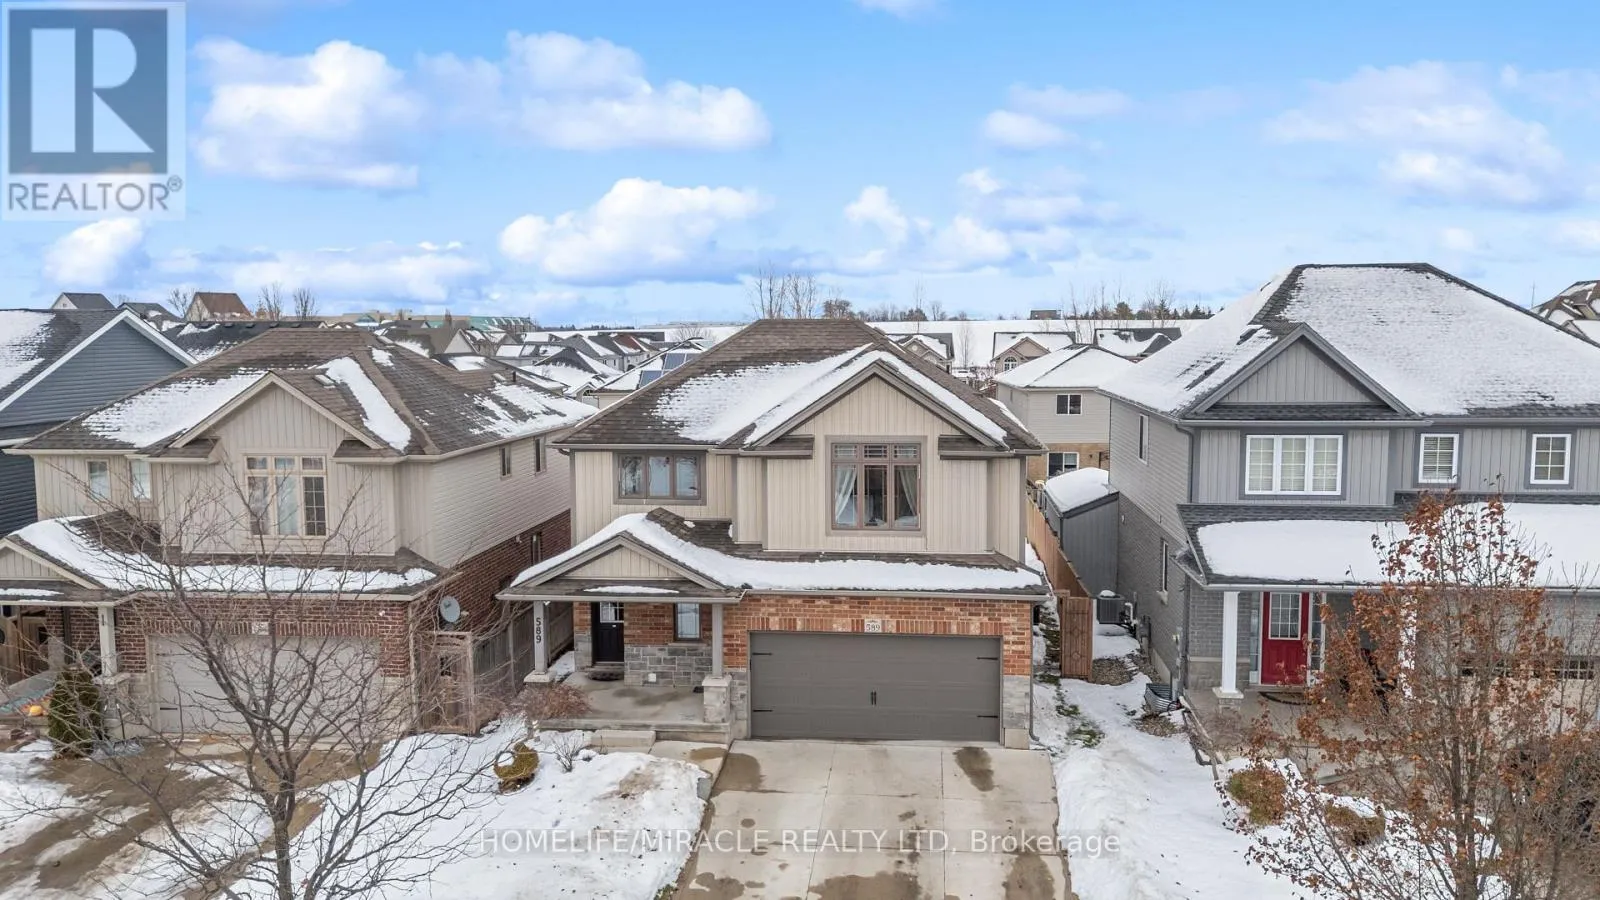
589 Sales Drive, Woodstock, Ontario N4S 0A1

Listed for:
$2,500
3 beds
3 baths
Listed 7 days ago
House for rent: 589 Sales Drive, Woodstock, Ontario N4S 0A1

View all 50 photos

About

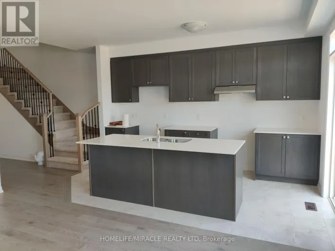
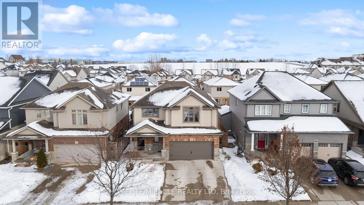
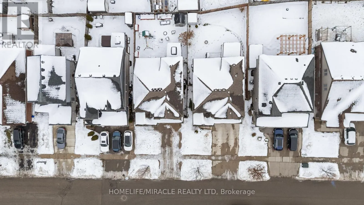
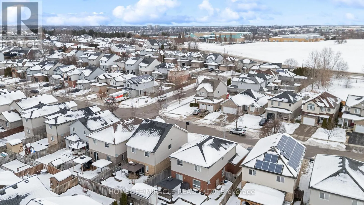
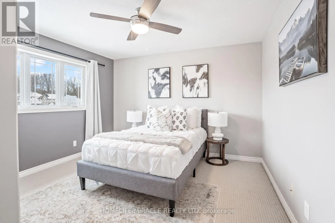
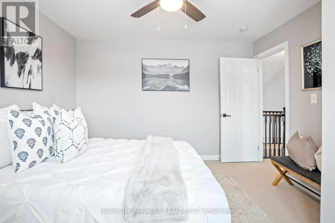
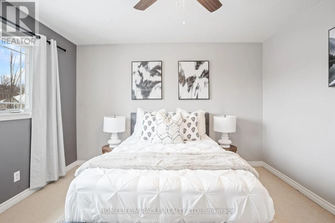
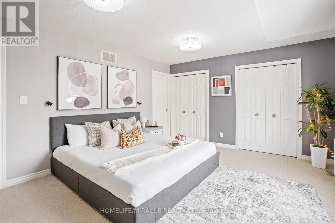
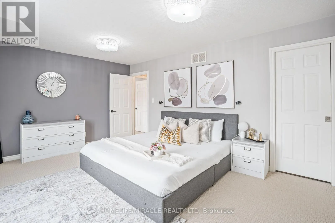
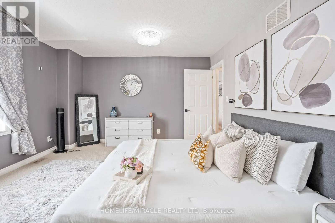
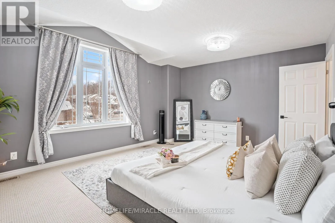
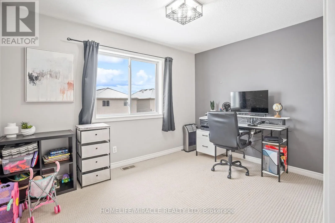
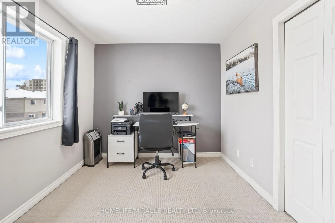
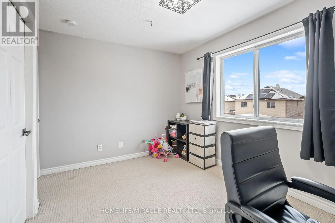
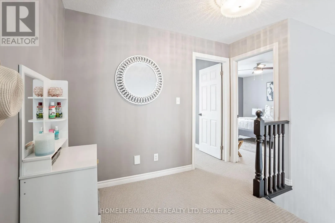
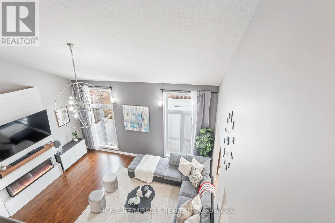
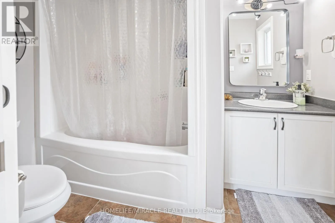
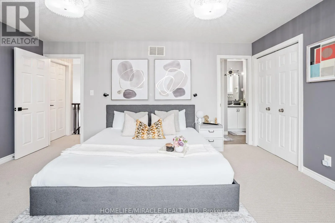
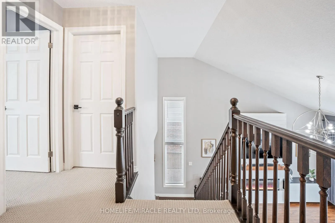
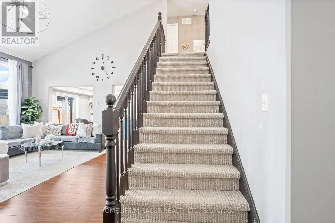
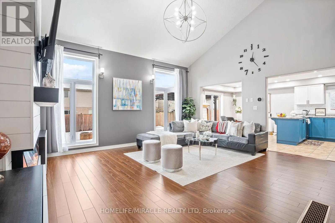
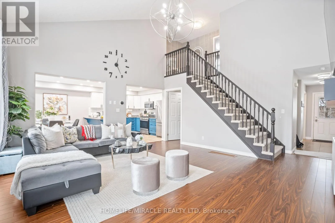
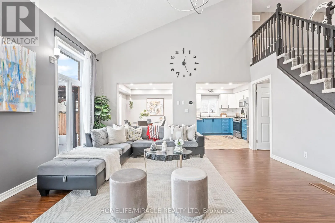
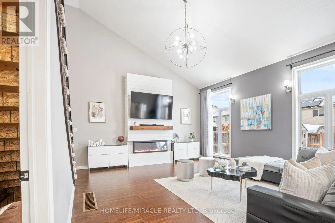
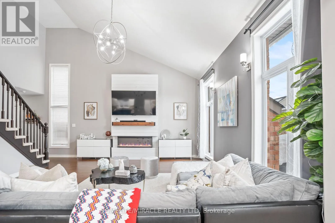
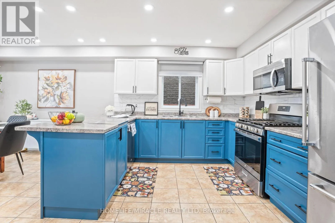
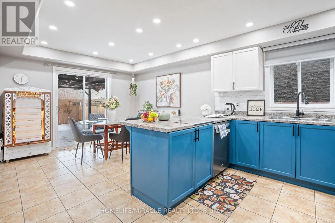
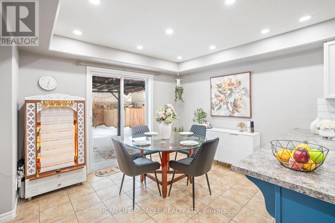
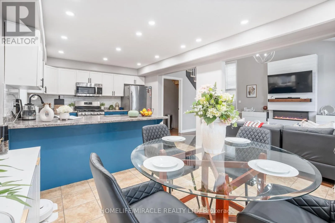
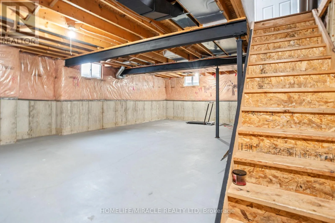
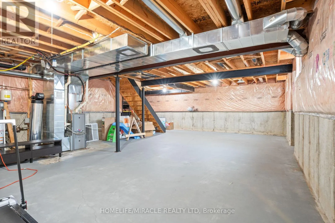
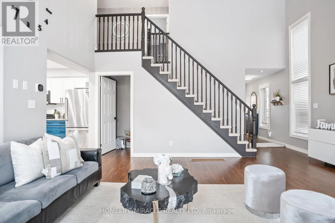
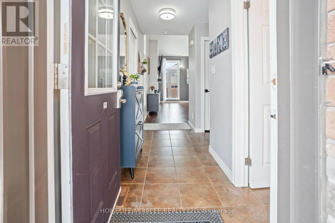
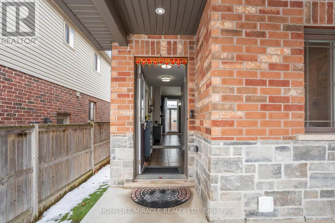
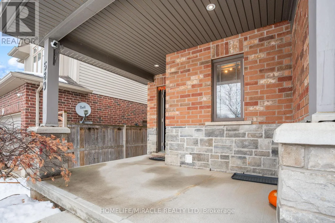
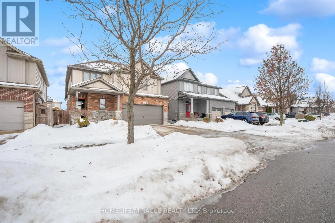
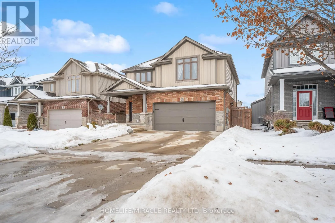
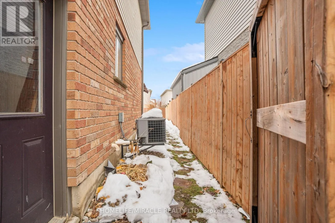
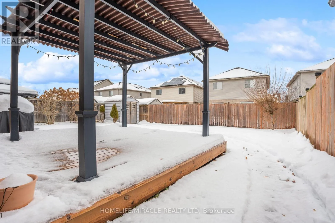
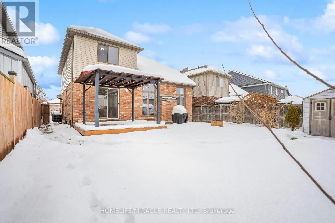
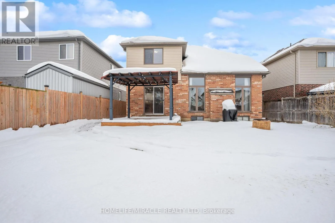
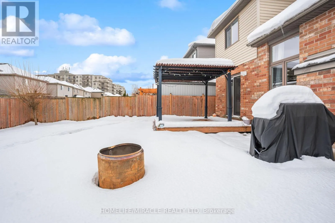
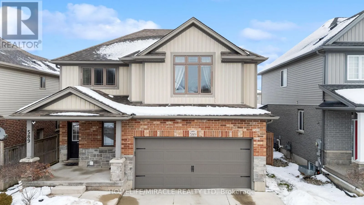
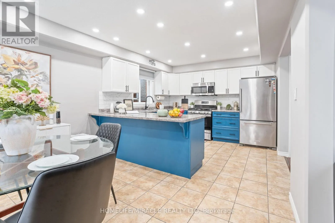
Mill St to Juliana Dr - East on Juliana Dr to Sales Dr - North on Sales Dr. Stunning Upgraded Detached Home in a Prime Location! This beautifully updated two-storey home offers a perfect blend of style, space, and comfort. The bright open-concept main floor features a modernized kitchen with freshly painted cabinets, new tile backsplash, gas stove conversion, and pot lights throughout the kitchen and dining area. The spacious living room is highlighted by a soaring 16-ft sloped ceiling and custom-built fireplace with a stylish feature wall, creating a warm and inviting space for everyday living and entertaining. Walk out to the private deck and fully fenced backyard with pergola, perfect for outdoor enjoyment and summer gatherings. The second floor offers three spacious bedrooms, including a generous primary retreat with a private 3-piece ensuite. The insulated basement provides excellent additional storage and future potential. Ideally located in a desirable neighborhood close to top-rated schools, hospital, Highway 401, shopping, parks, and other community amenities. A wonderful opportunity to lease a well-maintained, upgraded home in a convenient and family-friendly location. (id:27476)

Property Highlights

MLS® Number
X13660178
Type
Single Family
Community Name
Woodstock - South
Ownership Type
Freehold
Land Size
42.7 x 105.5 FT
Parking Space Total
4

Building

Building Type
House
Storeys
2.00
Square Footage
1500 - 2000 sqft
Bathrooms Total
3
Bedrooms Above Ground
3
Bedrooms Total
3
Amenities
Fireplace(s) Golf Nearby, Hospital, Park, Schools
Exterior Finish
Aluminum siding, Brick
Fireplace Present
Yes
Basement Type
Full
Basement Features
Building Heating Type
Forced air
Heating Fuel
Natural gas
Building Cooling Type
Central air conditioning

Utilities

Utility Sewer
Sanitary sewer

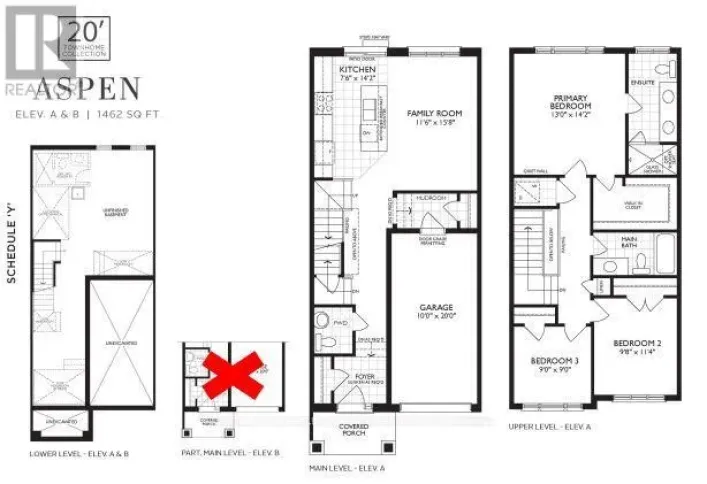
Room Layout

Primary Bedroom
Second level
4.93 m x 3.91 m
Bedroom
Second level
3.71 m x 3.61 m
Bedroom
Second level
3.63 m x 2.72 m
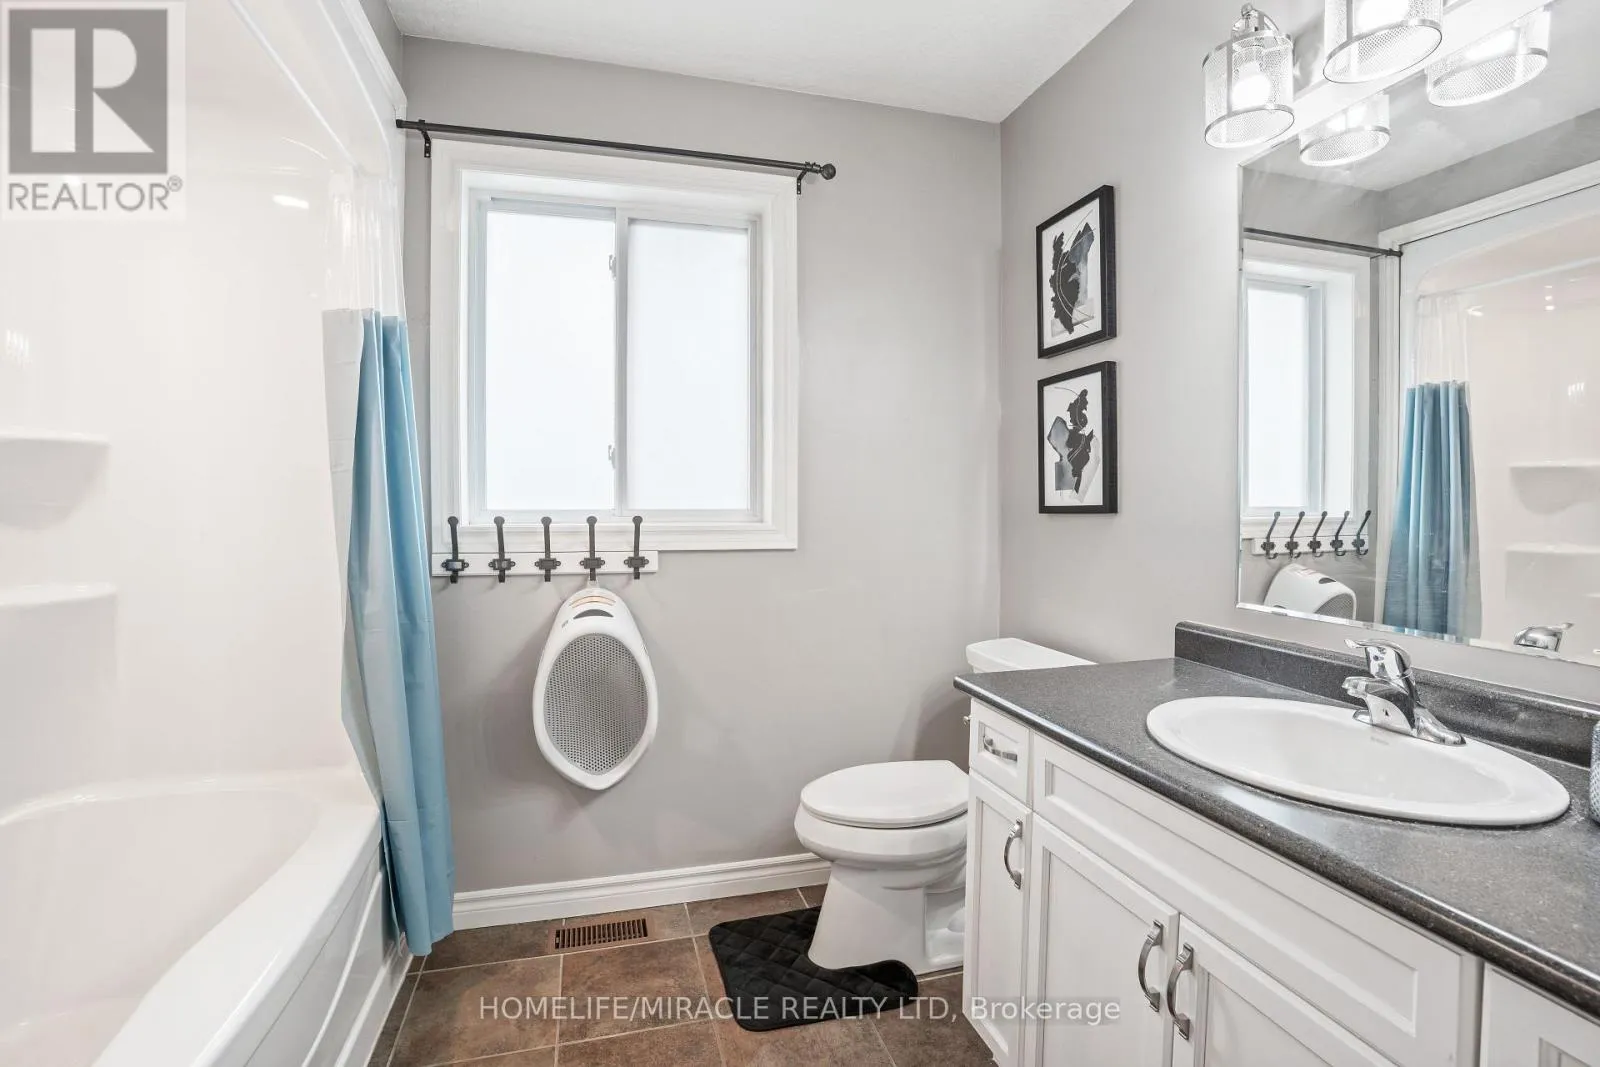
Bathroom
Second level
Measurements not available
Bathroom
Second level
Measurements not available
Living room
Main level
5.49 m x 4.93 m
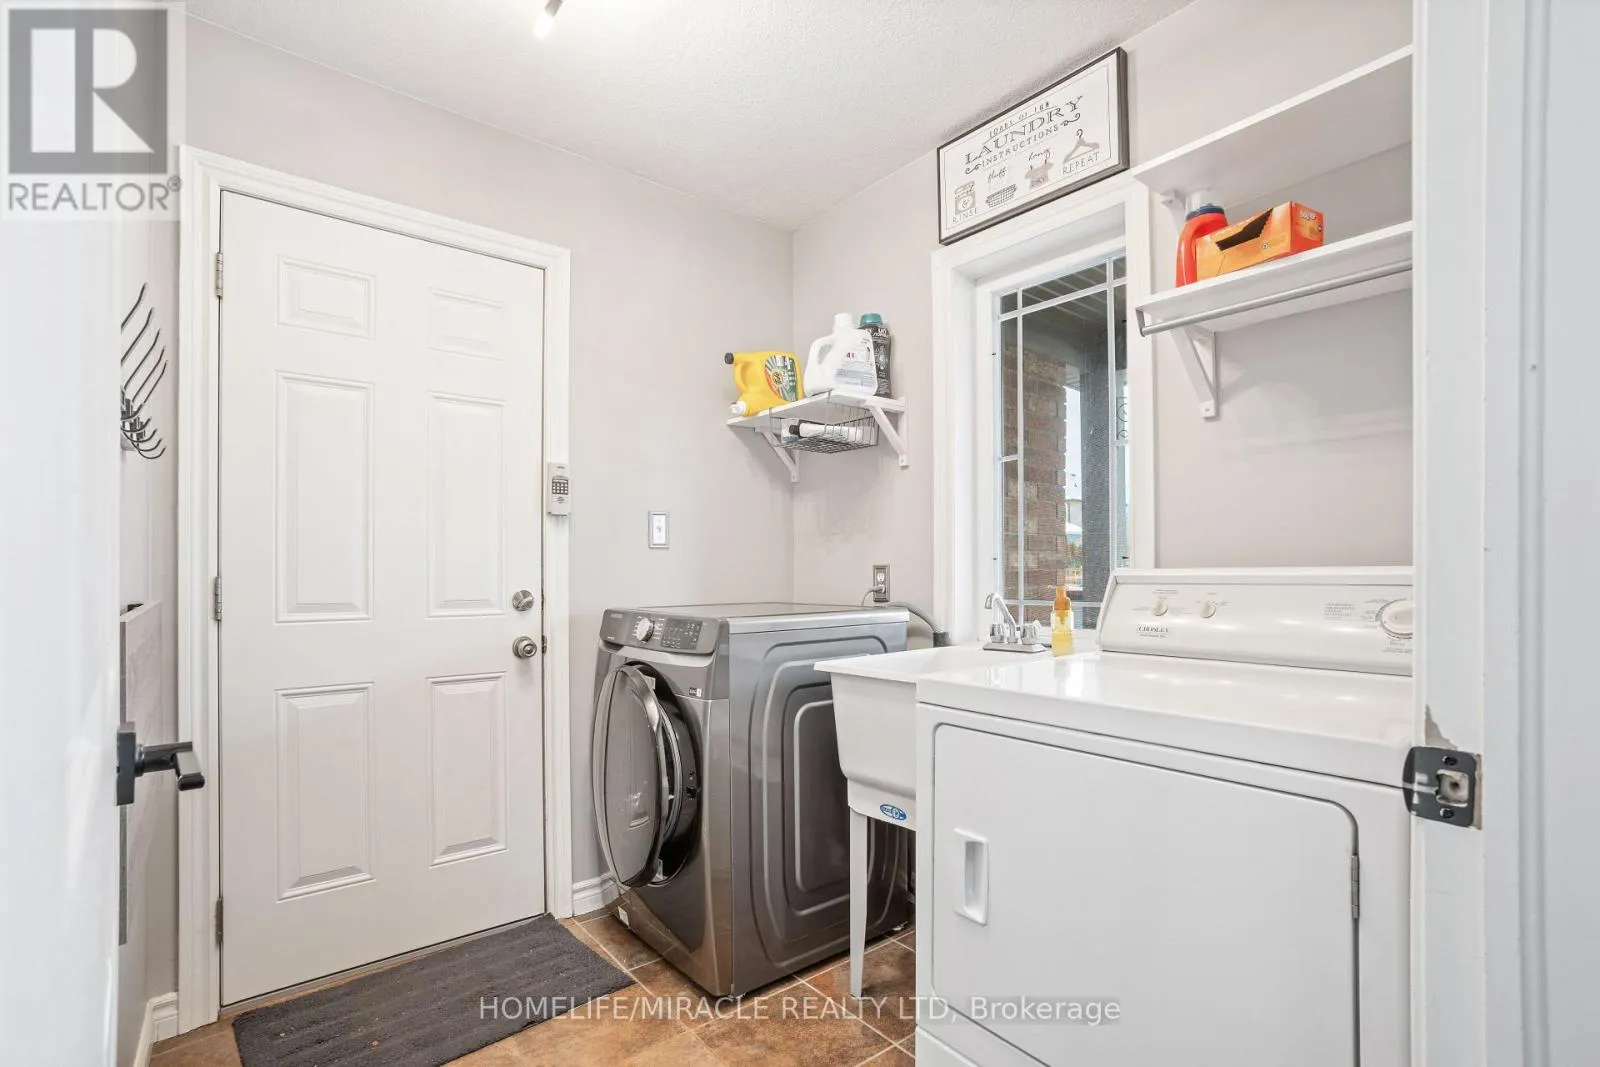
Laundry room
Main level
2.16 m x 1.93 m
Other
Main level
6.1 m x 3.45 m
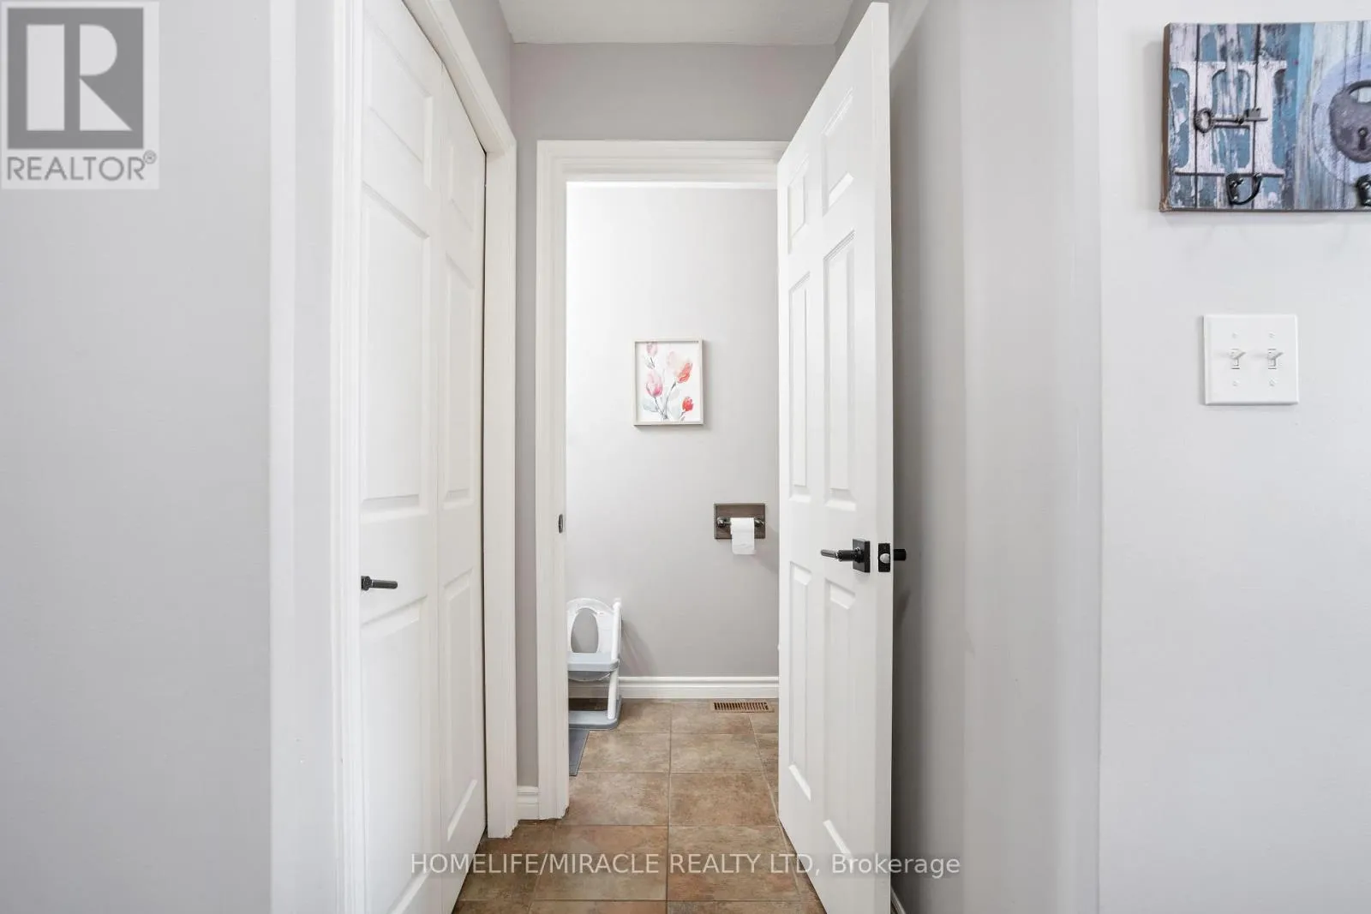
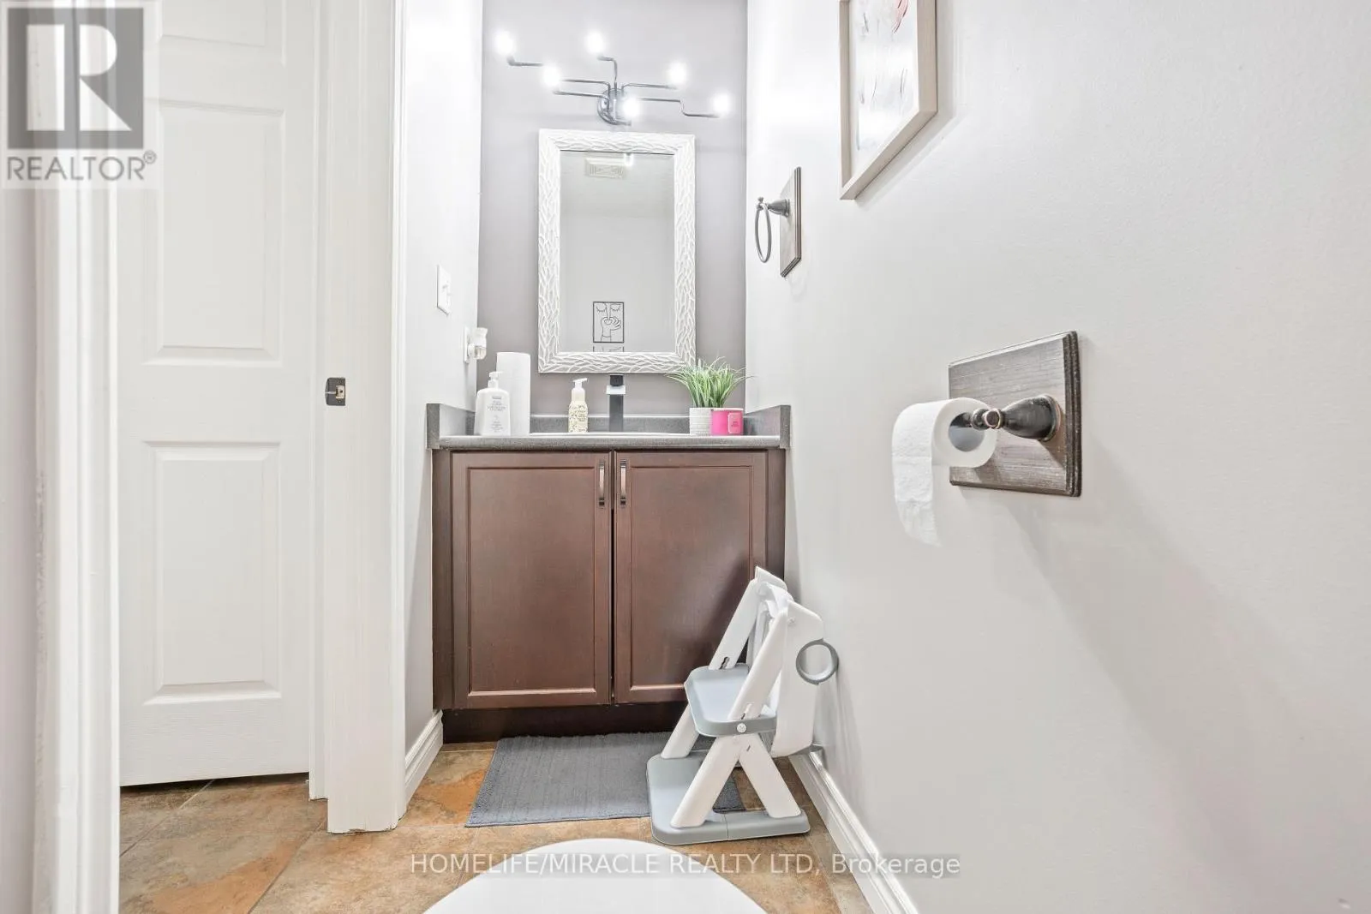
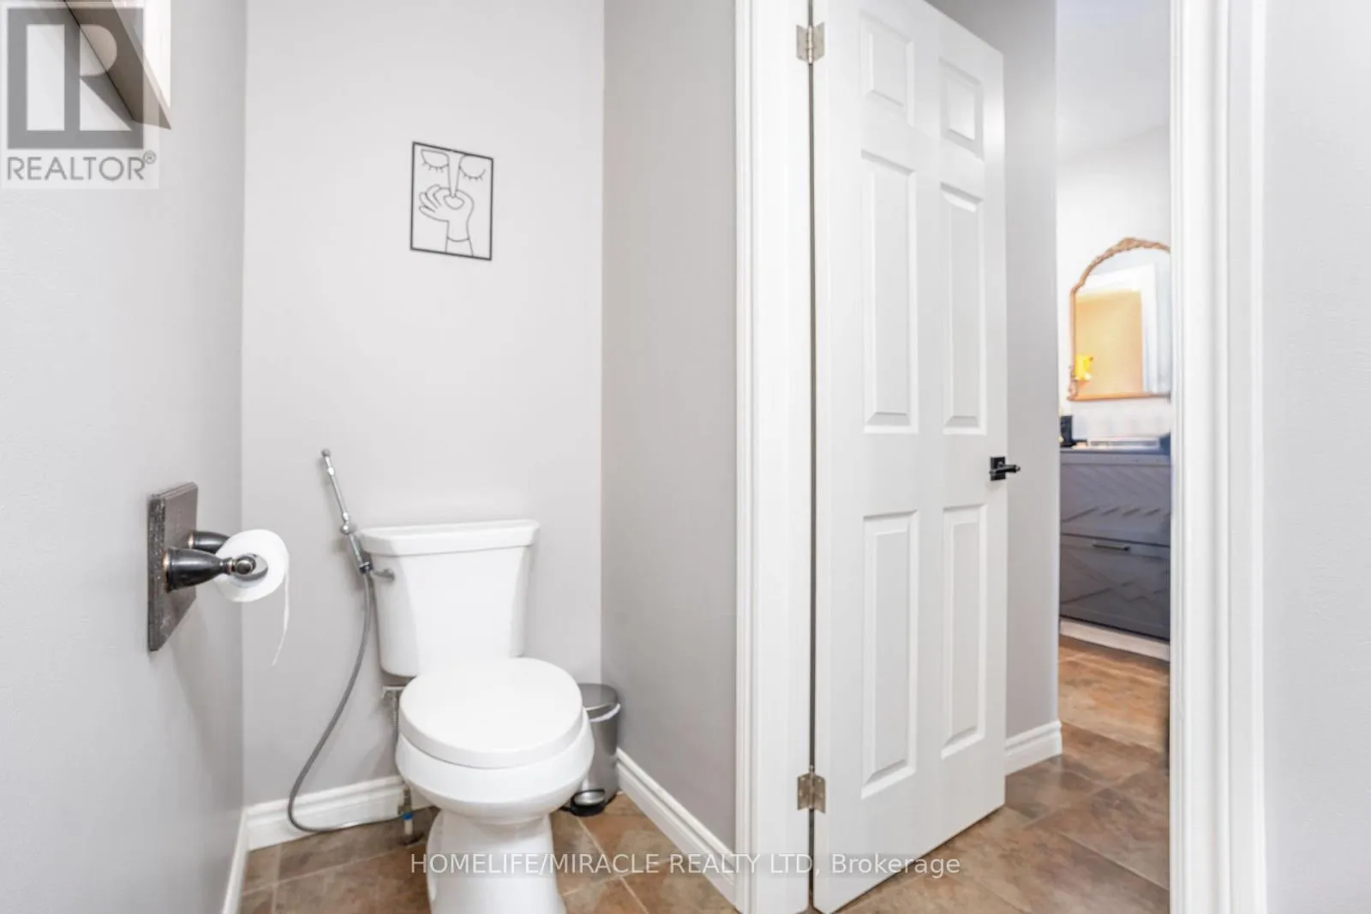
Bathroom
Main level
Measurements not available

Location

Learn more about this property
Listing provided by:
HOMELIFE/MIRACLE REALTY LTD
MLS® number:
X13660178
Agent:
Jaimin Patel
*Indicates required field
Name is required
Email is required
Please enter a valid phone number (e.g., 416-111-1111).

Community Spotlight: Homes For rent in Your Neighborhood