5 - 1060 Canfield Crescent, Woodstock, Ontario N4S 8P3

Listed for:
$2,200
3 beds
2 baths
Listed 6 days ago
Row / Townhouse for rent: 5 - 1060 Canfield Crescent, Woodstock, Ontario N4S 8P3

View all 22 photos

About

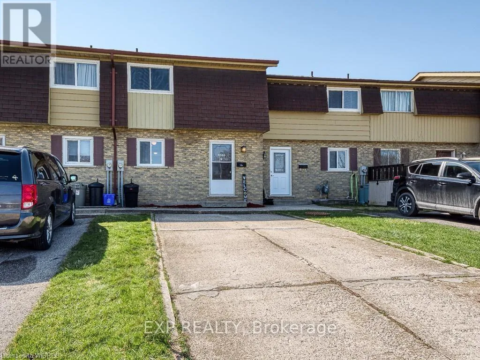
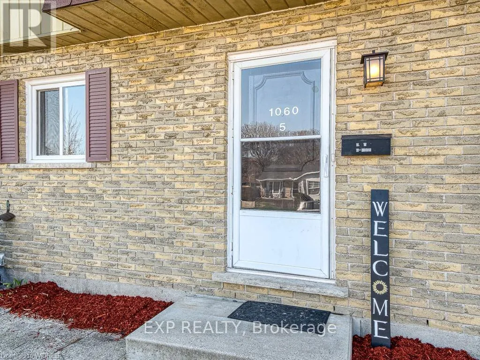
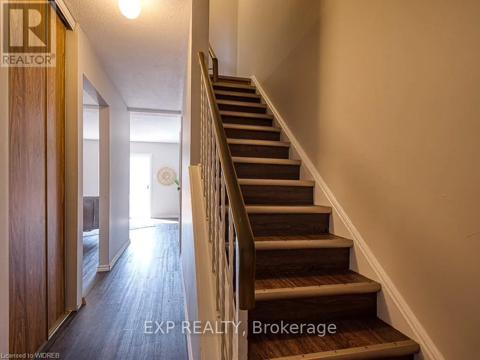
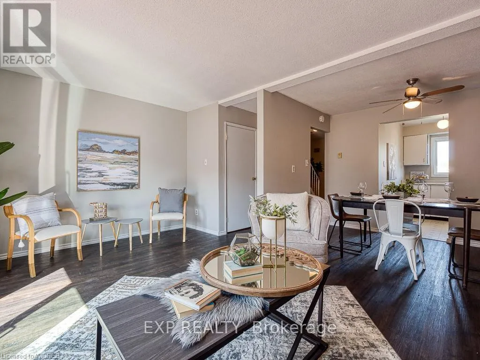
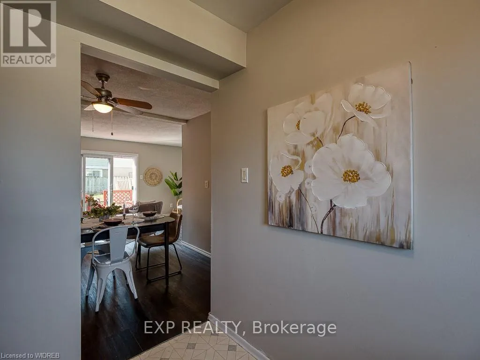
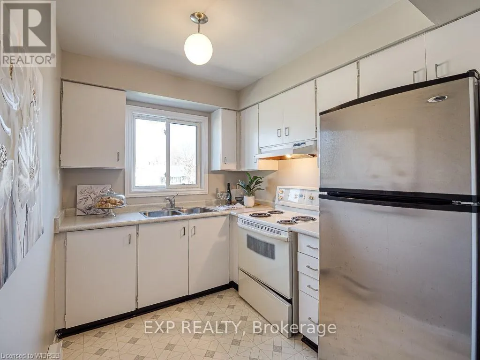
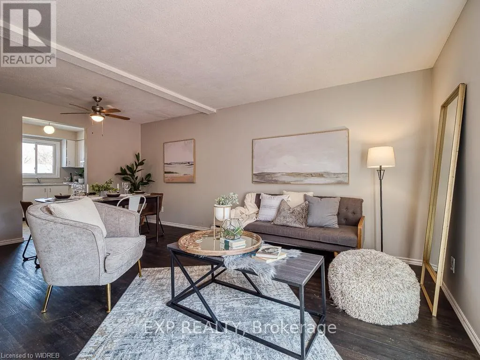
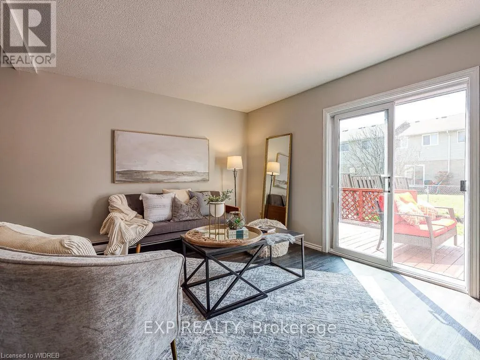
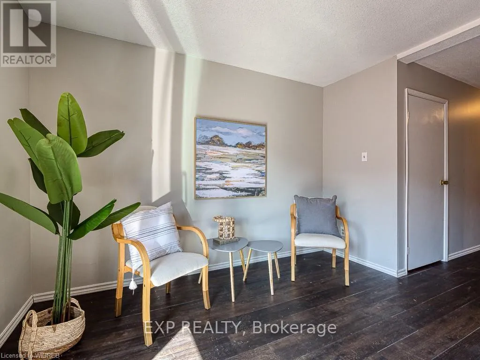
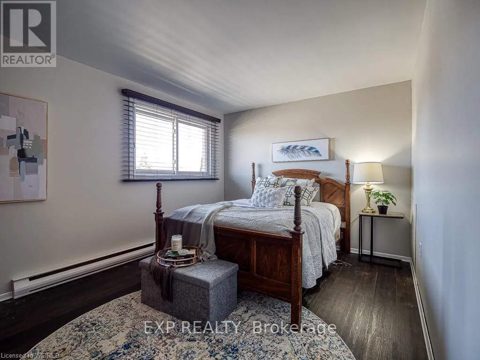
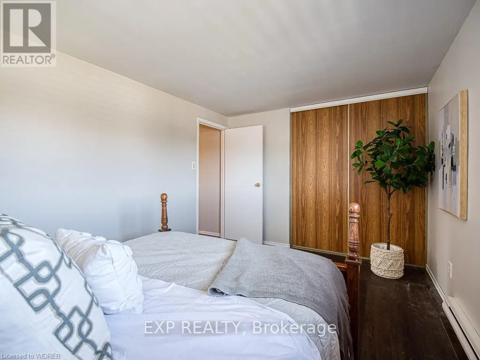
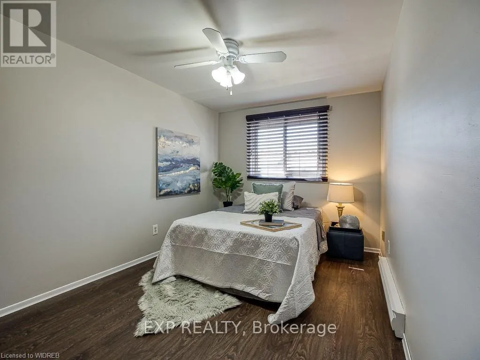
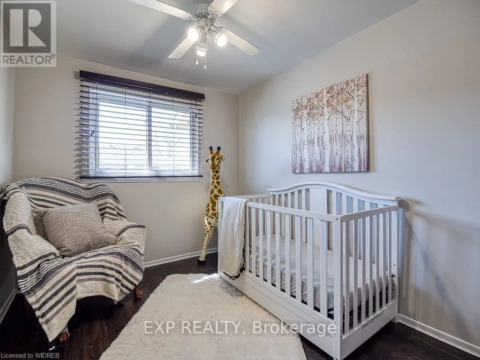
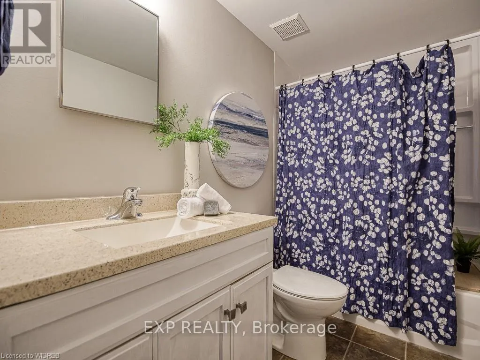
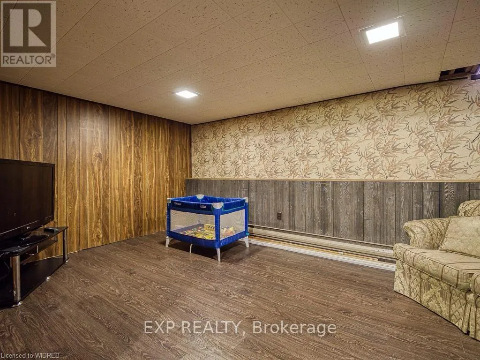
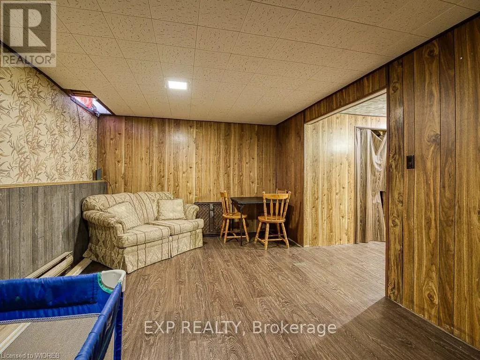
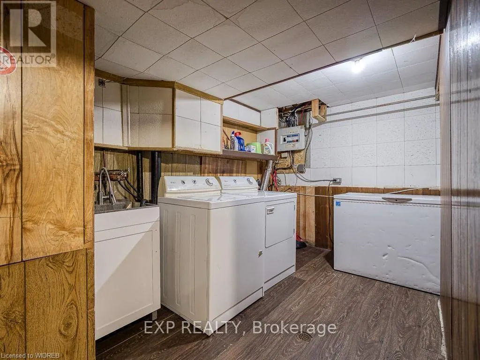
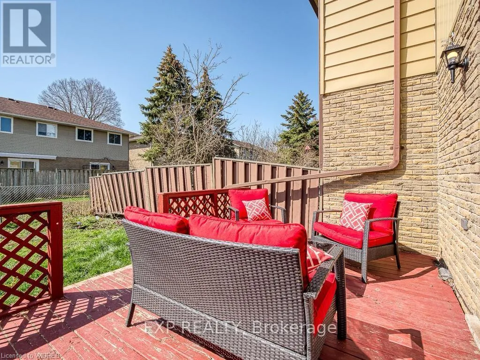
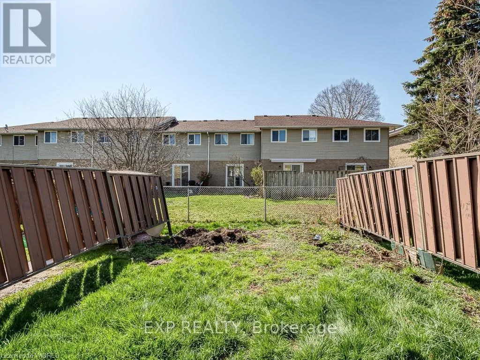
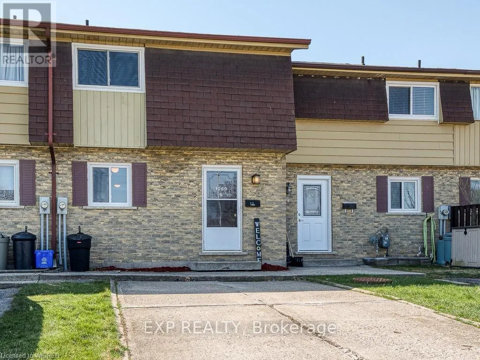
Cross Streets: CANFIELD CRESCENT. ** Directions: FROM SPRINGBANK AVENUE, TURN EAST ONTO CANFIELD CRESCENT, HOME WILL BE ON THE RIGHT. Available from October 1st!Welcome to 1060 Canfield Crescent, Unit #5, Woodstock - a charming and well-designed 3-bedroom, 2-bathroom row/townhouse offering approximately 1,080 sq. ft. of comfortable living space. Featuring a practical and inviting layout with spacious living areas, this home is an excellent choice for families, first-time buyers, or anyone looking for comfortable low-maintenance living. Enjoy the convenience of 2 driveway parking spaces, generous bedroom sizes, and plenty of room for everyday living and entertaining. Situated in a convenient Woodstock neighbourhood with easy access to schools, shopping, parks, everyday amenities, and major routes, this property offers a wonderful combination of space, functionality, and location. A fantastic opportunity to make this welcoming home your own! (id:27476)

Property Highlights

MLS® Number
X13664026
Type
Single Family
Community Name
Woodstock - North
Ownership Type
Freehold
Parking Space Total
2

Building

Building Type
Row / Townhouse
Storeys
2.00
Square Footage
700 - 1100 sqft
Bathrooms Total
2
Bedrooms Above Ground
3
Bedrooms Total
3
Exterior Finish
Aluminum siding, Brick
Fireplace Present
Yes
Basement Type
Full (Partially finished)
Basement Features
Building Heating Type
Forced air
Heating Fuel
Natural gas
Building Cooling Type
Central air conditioning

Utilities

Water
Municipal water
Utility Sewer
Sanitary sewer

Room Layout

Primary Bedroom
Second level
4.27 m x 3 m
Bedroom
Second level
3.76 m x 2.59 m
Bedroom
Second level
2.9 m x 2.44 m
Bathroom
Second level
0.1 m x 0.2 m
Living room
Main level
5.18 m x 3 m
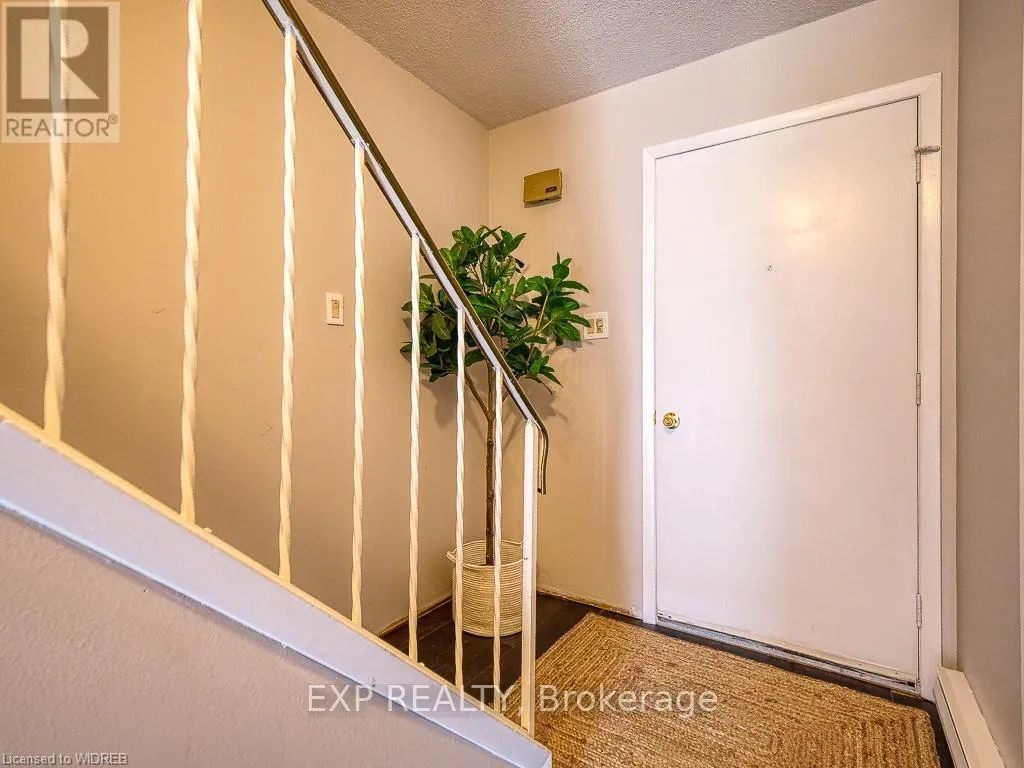
Foyer
Main level
1.93 m x 1.83 m
Kitchen
Main level
3.05 m x 2.29 m
Dining room
Main level
3.15 m x 2.44 m
Bathroom
Main level
0.5 m x 0.2 m

Location

Learn more about this property
Listing provided by:
EXP REALTY
MLS® number:
X13664026
Agent:
Vishal Saxena
*Indicates required field
Name is required
Email is required
Please enter a valid phone number (e.g., 416-111-1111).