631 Peel Street, Woodstock, Ontario N4S 1K9

Listed for:
$649,000
4 beds
2 baths
Listed 7 days ago
Duplex for rent: 631 Peel Street, Woodstock, Ontario N4S 1K9

View all 48 photos

About

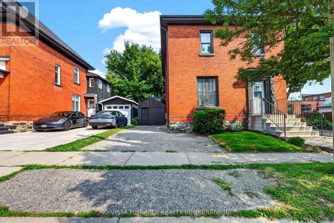
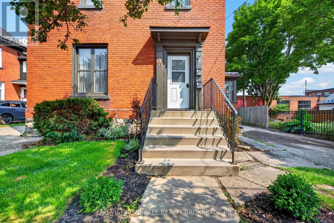
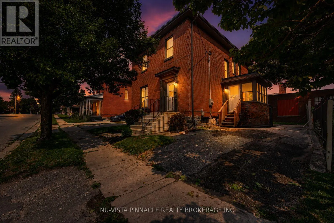
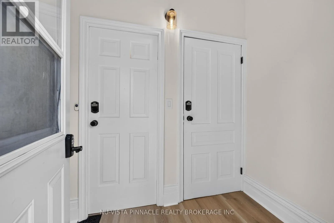
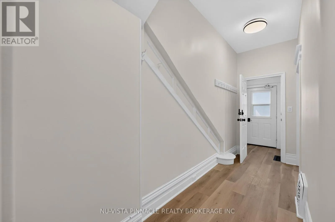
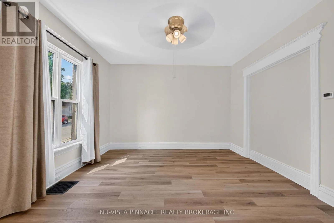
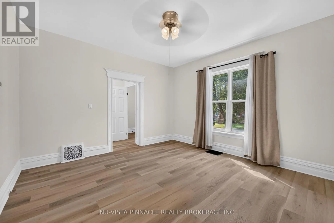
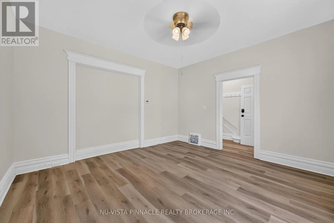
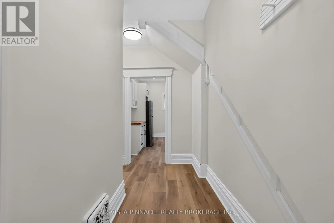
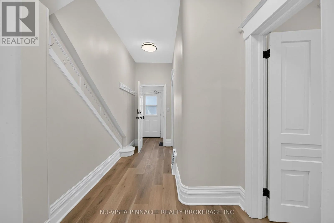
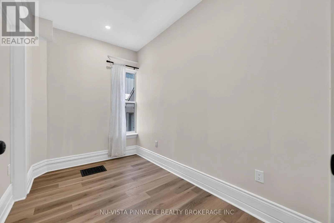
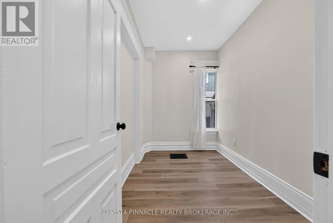
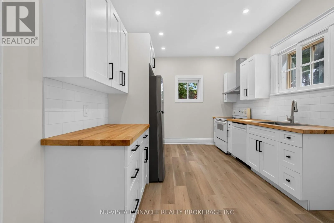
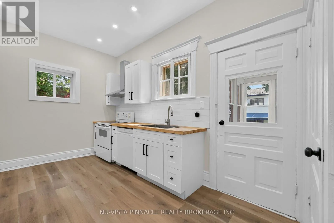
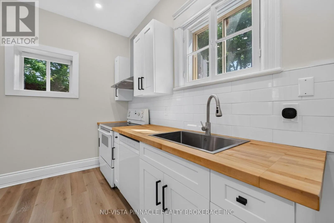
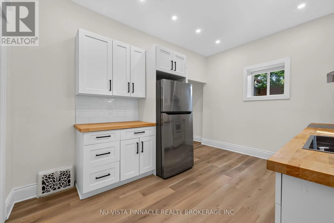
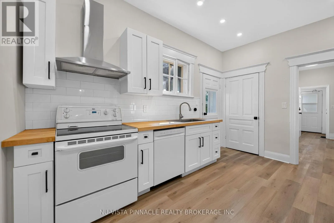
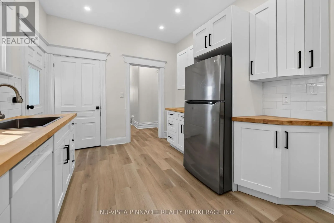
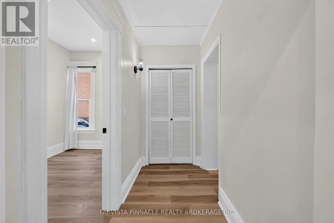
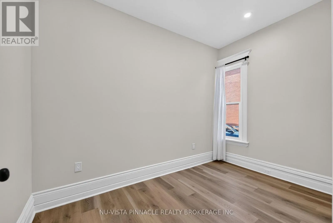
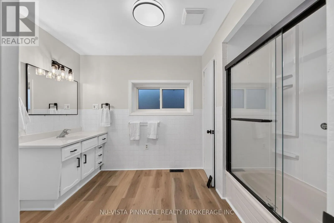
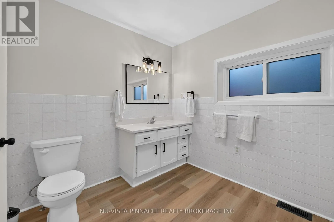
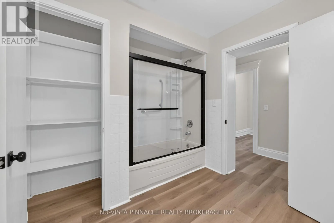
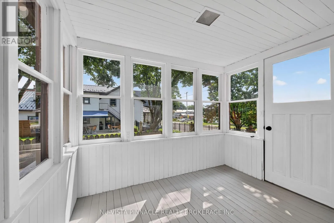
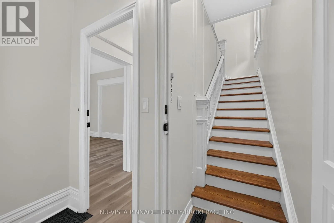
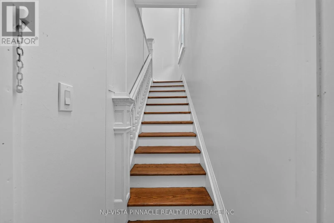
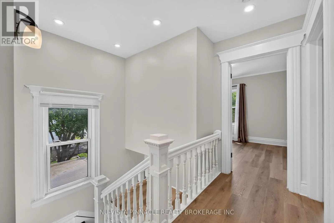
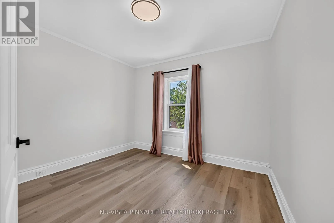
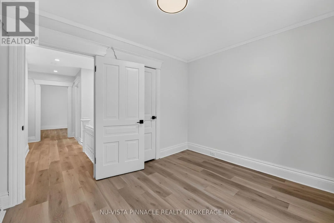
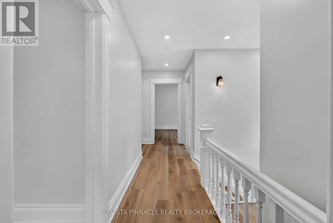
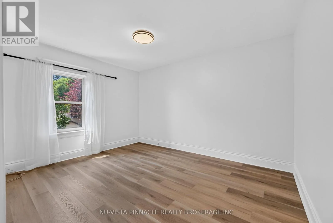
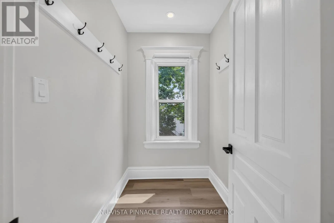
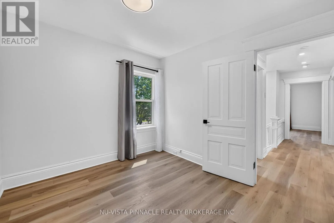
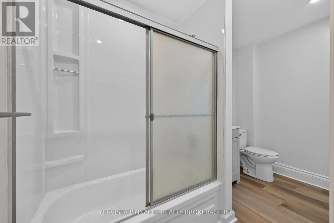
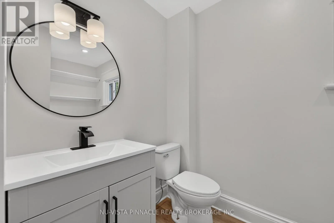
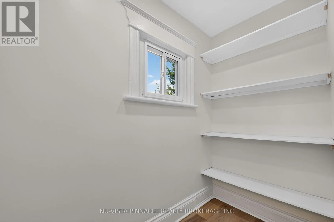
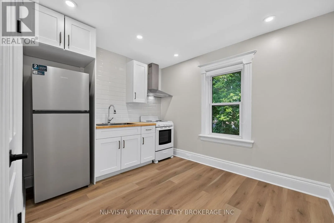
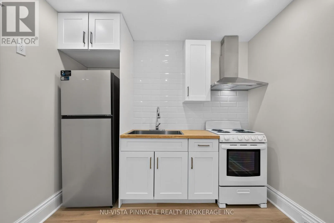
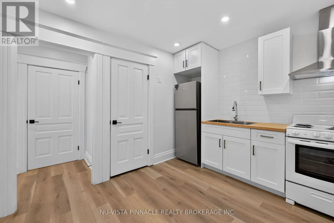
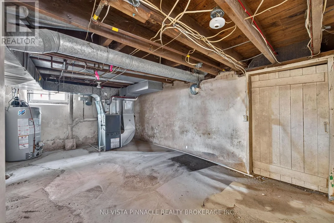
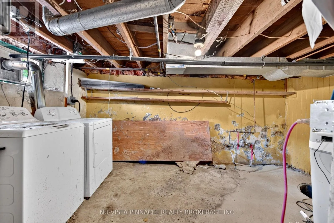
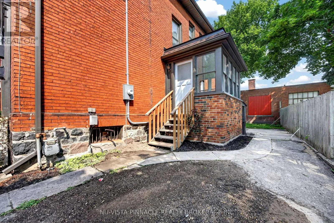
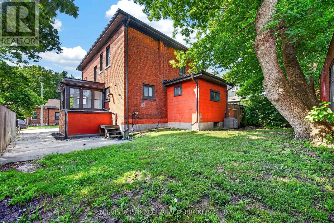
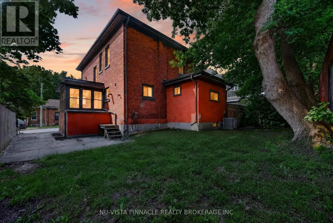
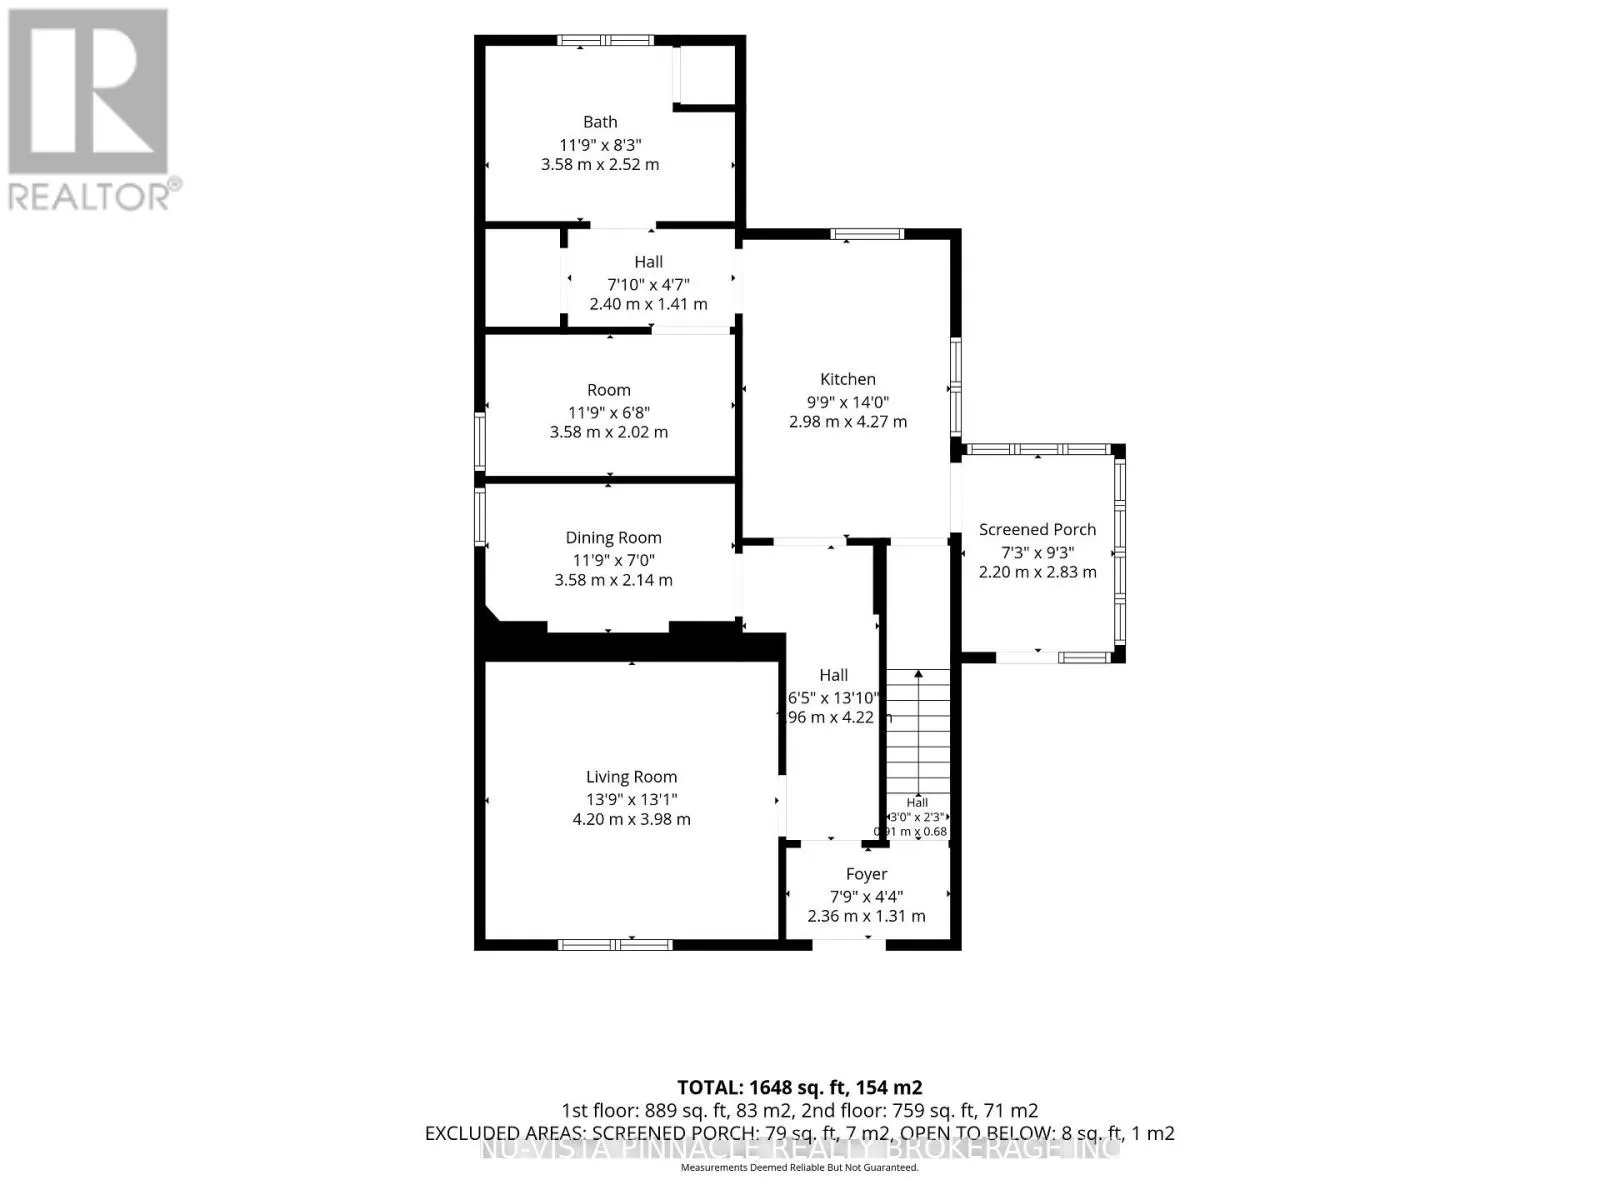
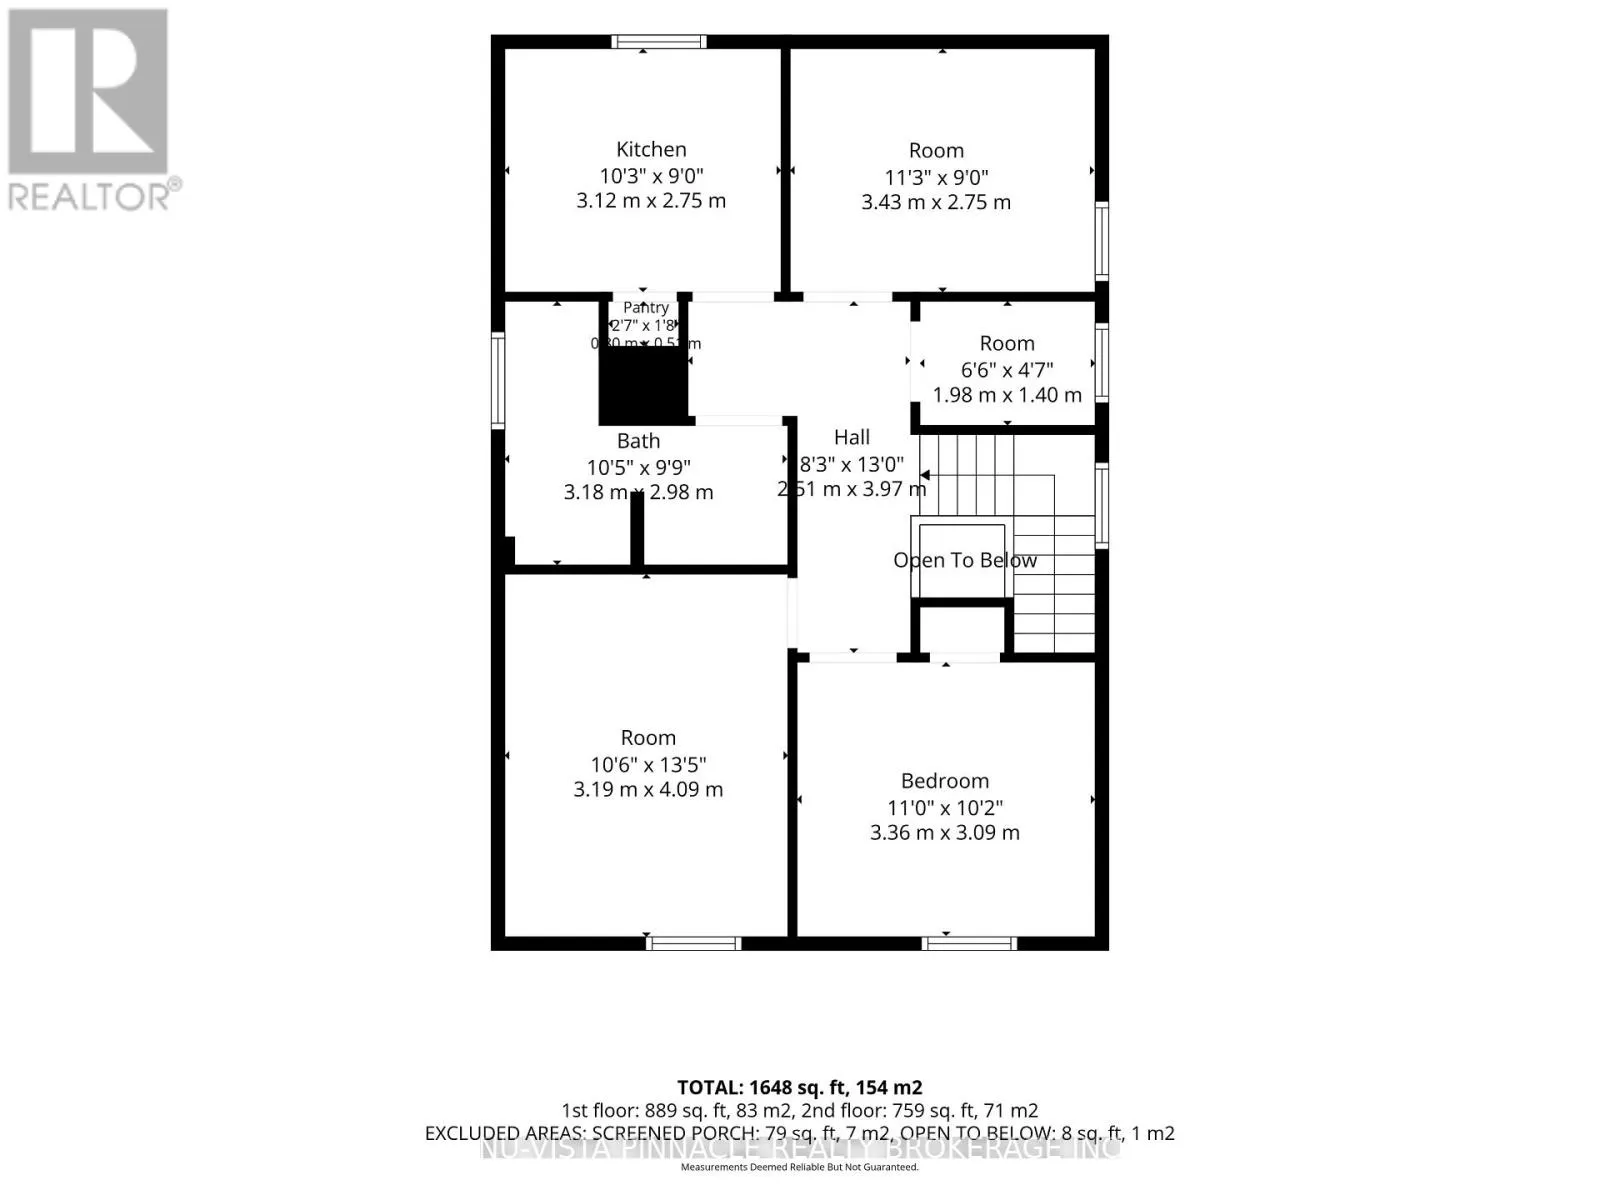
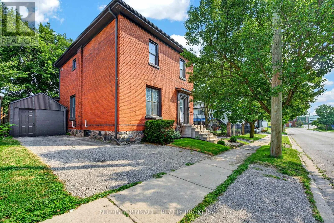
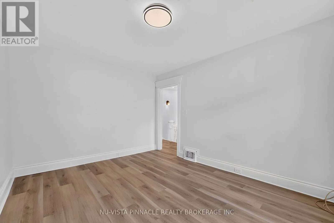
Cross Streets: Young Street. ** Directions: West of Young Street. Fully renovated, legal up/down duplex in downtown Woodstock-offered vacant so you can choose your own tenants and set market rents from day one (projected $4,200/month gross).Each self-contained unit offers 2 bedrooms and 1 four-piece bathroom. The main floor features preserved historic trim and period detail paired with modern updates, while the upper unit boasts high ceilings, excellent natural light, a private entrance, and in-suite laundry. Key Updates & Features: 200-amp electrical service (ESA certified) & central air (2026) Updated plumbing, new kitchens, updated 4-piece baths, and LVP flooring throughout Clean, dry unfinished basement for storage or a workshop Two separate driveways-no shared parking required. Ideal to live in one unit and rent the other, or lease both as a turnkey investment. Walking distance to transit, dining, and downtown amenities. Book your private showing today! (id:27476)

Property Highlights

MLS® Number
X13664928
Type
Multi-family
Community Name
Woodstock - South
Land Size
50 x 66 FT
Parking Space Total
3

Building

Building Type
Duplex
Storeys
2.00
Square Footage
1500 - 2000 sqft
Bathrooms Total
2
Bedrooms Above Ground
4
Bedrooms Total
4
Exterior Finish
Brick
Fireplace Present
No
Basement Type
Partial (Unfinished)
Basement Features
Building Heating Type
Forced air
Heating Fuel
Natural gas
Building Cooling Type
Central air conditioning

Utilities

Water
Municipal water
Utility Sewer
Sanitary sewer

Room Layout

Living room
Second level
3.19 m x 4.09 m
Bedroom 2
Second level
3.36 m x 3.09 m
Foyer
Second level
1.98 m x 1.4 m
Bedroom
Second level
3.43 m x 2.75 m
Kitchen
Second level
3.12 m x 2.75 m
Bathroom
Second level
3.18 m x 2.98 m
Foyer
Ground level
2.41 m x 1.34 m
Living room
Ground level
4.27 m x 4.27 m
Bedroom
Ground level
3.66 m x 2.13 m
Bedroom 2
Ground level
3.58 m x 2.02 m
Kitchen
Ground level
2.98 m x 4.27 m
Bathroom
Ground level
3.58 m x 2.52 m

Location

Learn more about this property
Listing provided by:
NU-VISTA PINNACLE REALTY BROKERAGE INC
MLS® number:
X13664928
Agent:
Matthew Druzcz
*Indicates required field
Name is required
Email is required
Please enter a valid phone number (e.g., 416-111-1111).

Community Spotlight: Homes For sale in Your Neighborhood