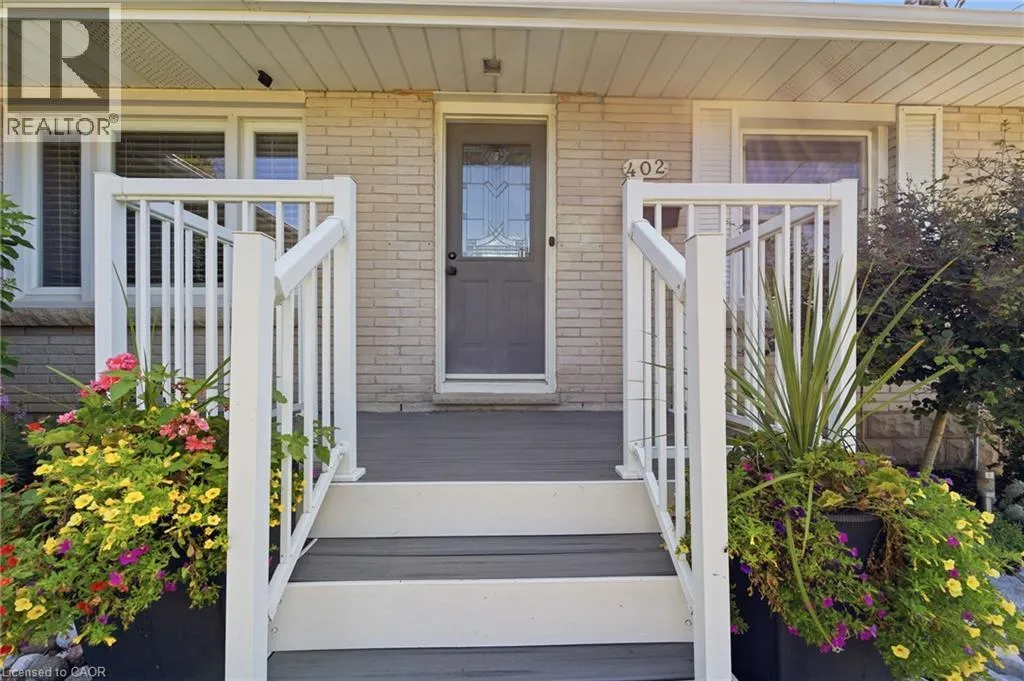
402 Wellington Street N, Woodstock, Ontario N4S 6S7

Listed for:
$639,900
3 beds
2 baths
Listed 16 days ago
House for rent: 402 Wellington Street N, Woodstock, Ontario N4S 6S7

View all 34 photos

About

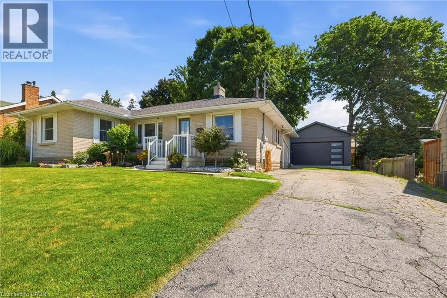
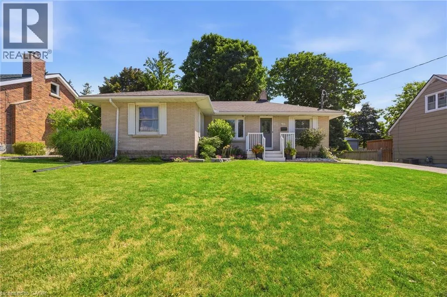
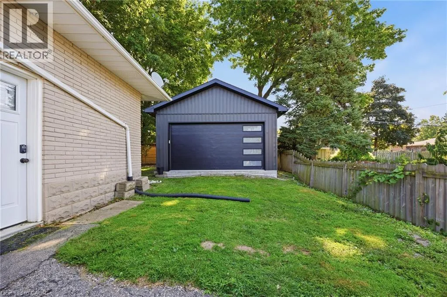
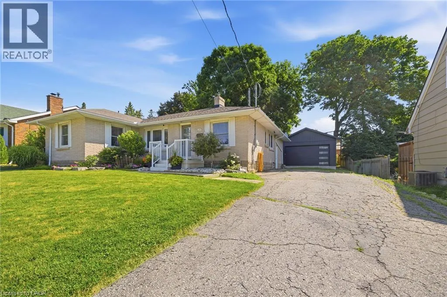
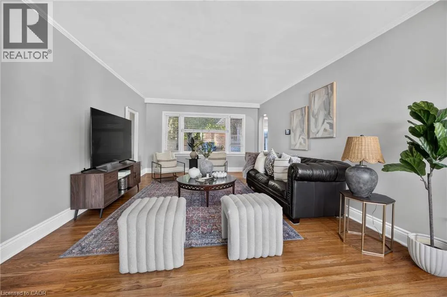
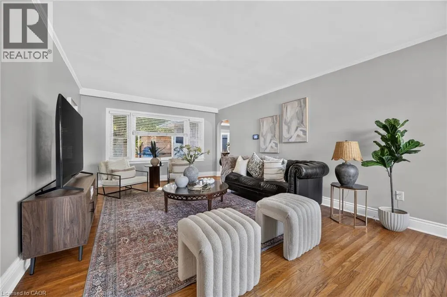
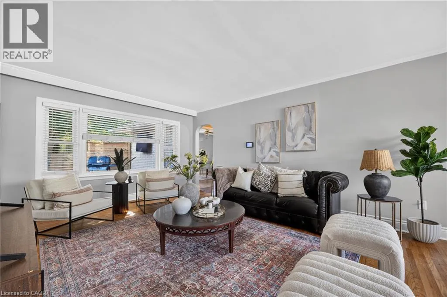
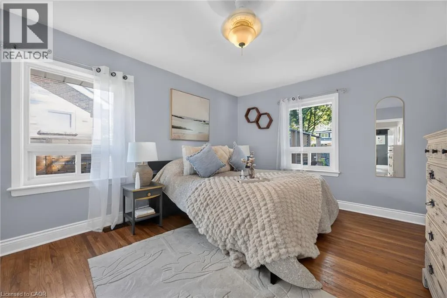
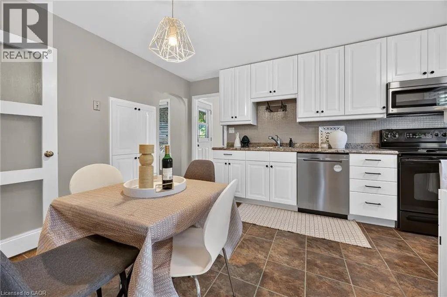
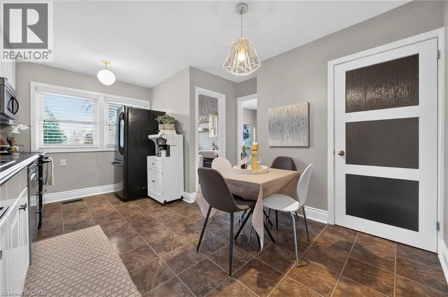
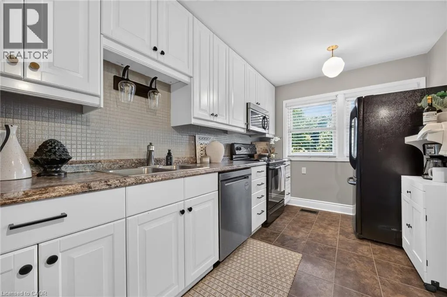
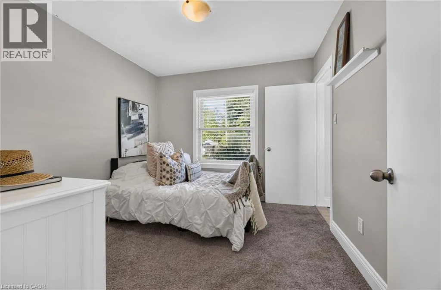
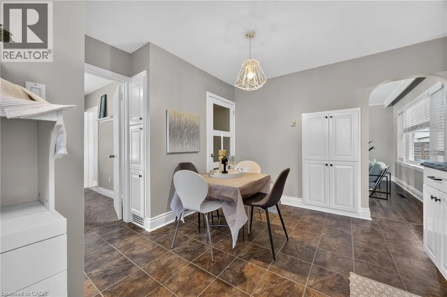
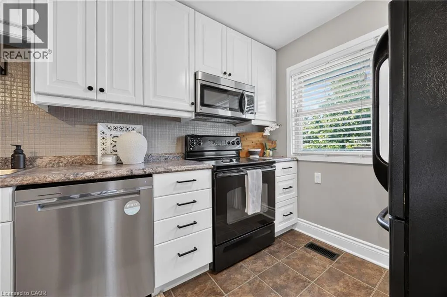
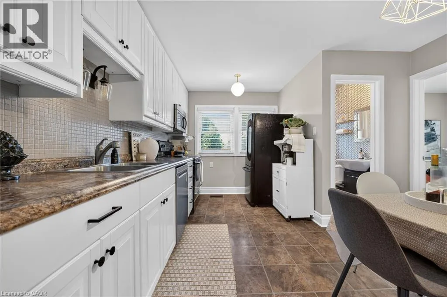
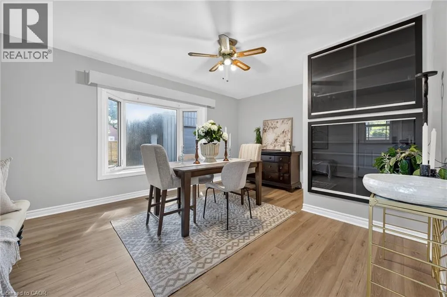
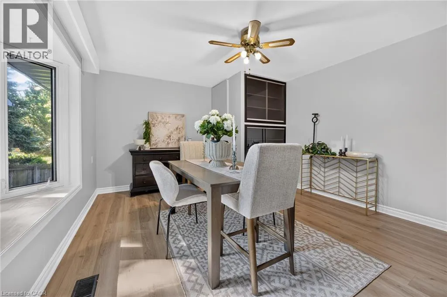
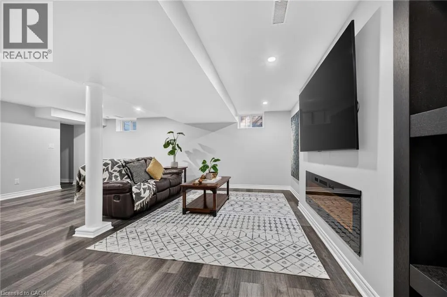
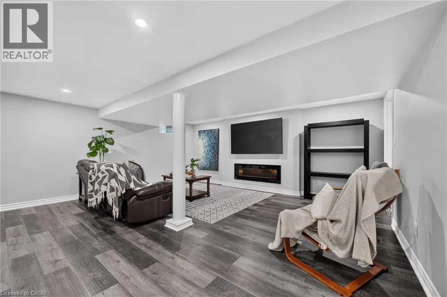
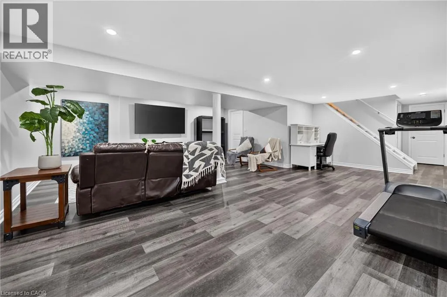
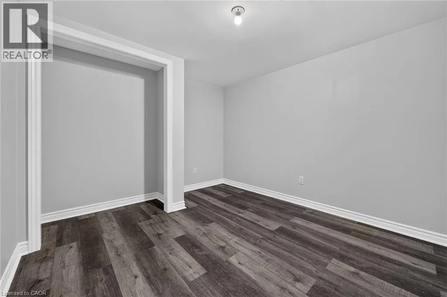
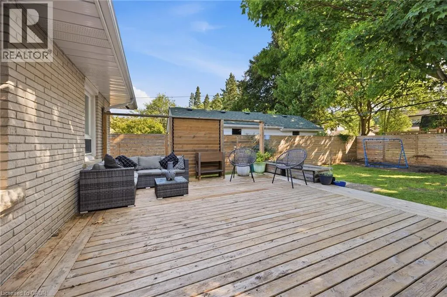
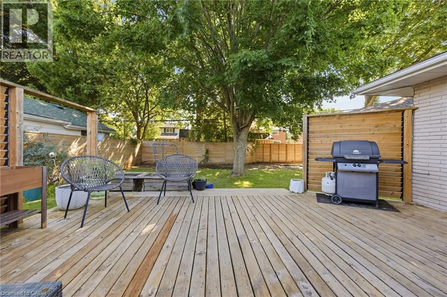
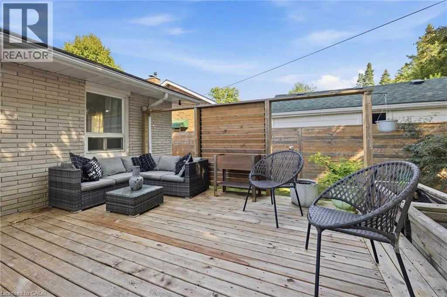
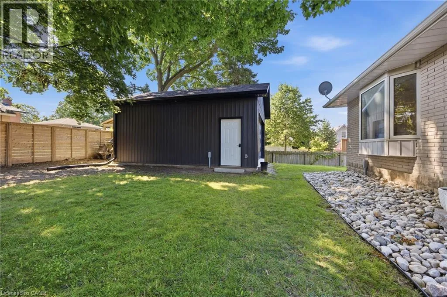
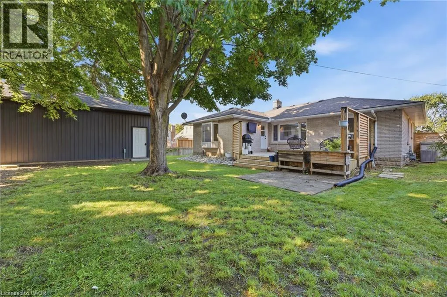
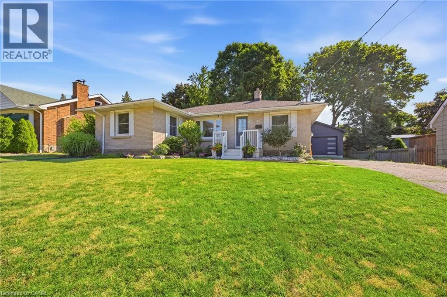
Hard to find large 3-bedroom, 1.5-bathroom solid brick bungalow situated on an impressive 75' x 125' lot with a newer 24' x 20' detached garage in a great location. This well-built home offers plenty of space both inside and out. The bright sun filled main level provides a comfortable and functional layout with 2 separate living spaces or use one as a formal dining room, while the finished basement adds valuable additional living space, including a versatile den that could be used as a home office, guest room, hobby space, or playroom. Outside, the large lot offers plenty of room to relax, entertain, garden, or enjoy outdoor activities. An expansive deck off the back of the house allows you space to relax and enjoy your private backyard. The newer 24' x 20' detached garage with a 16' wide door provides excellent space for vehicles, storage, a workshop, or recreational equipment.With its generous lot, substantial detached garage, finished basement, and solid brick construction, this property offers an excellent opportunity for buyers looking for space, functionality, and long-term value. Most major components have been updated over the past 10 years leaving you worry free for years to come. (id:27476)


Property Highlights

MLS® Number
40858139
Type
Single Family
Ownership Type
Freehold
Land Size
under 1/2 acre
Parking Space Total
5

Building

Building Type
House
Storeys
1.00
Square Footage
2291 sqft
Bathrooms Total
2
Bedrooms Above Ground
3
Bedrooms Total
3
Amenities
Park, Public Transit, Schools
Exterior Finish
Brick
Fireplace Present
No
Basement Type
Full (Partially finished)
Basement Features
Building Heating Type
Forced air
Heating Fuel
Natural gas
Building Cooling Type
Central air conditioning

Utilities

Water
Municipal water
Utility Sewer
Municipal sewage system

Room Layout

Utility room
Basement
11'5'' x 6'5''
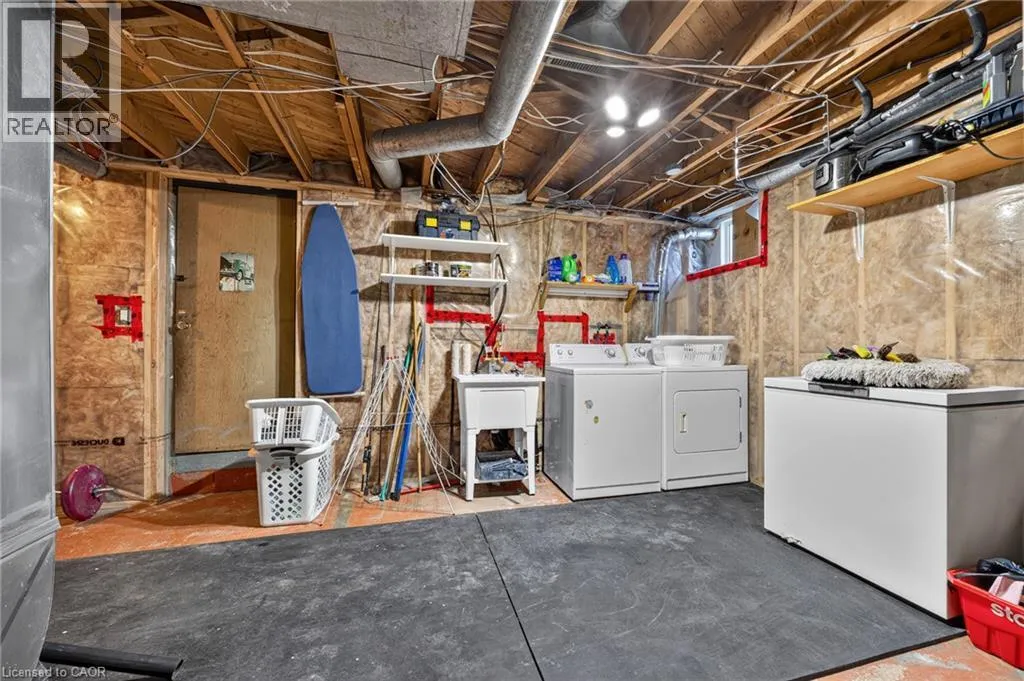
Laundry room
Basement
20'4'' x 10'2''
Den
Basement
12'7'' x 11'0''
Recreation room
Basement
24'4'' x 21'5''
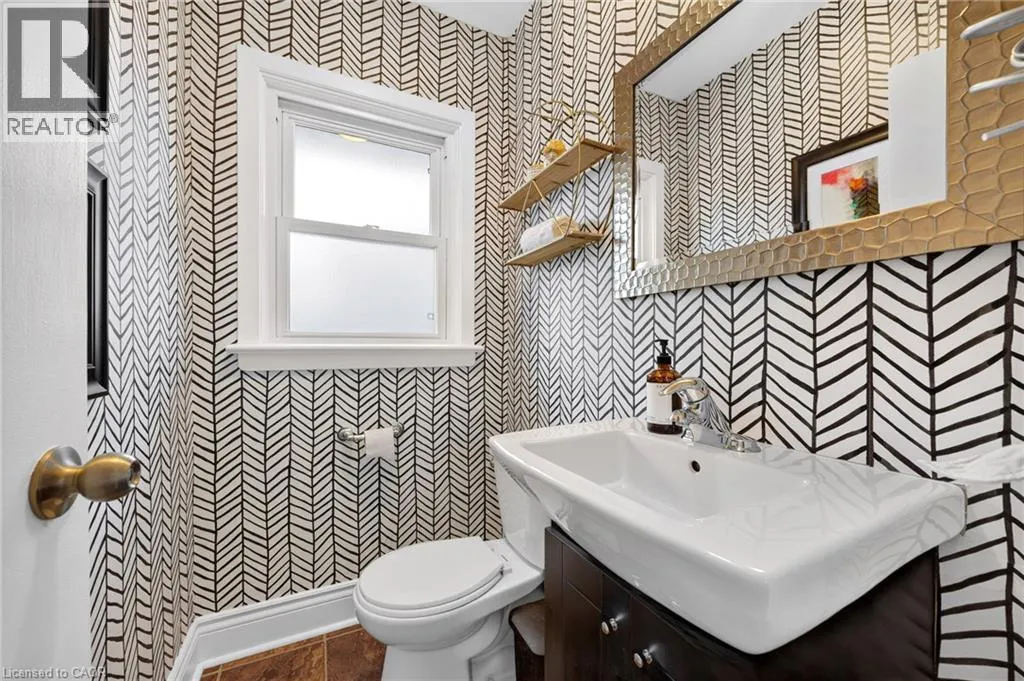
2pc Bathroom
Main level
Measurements not available
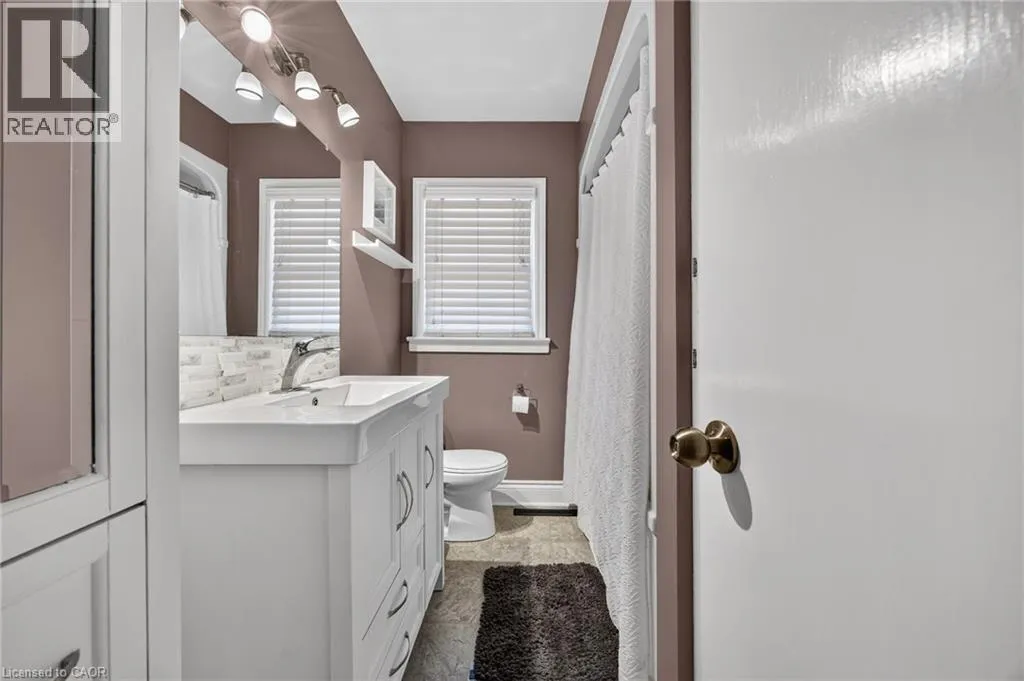
4pc Bathroom
Main level
Measurements not available
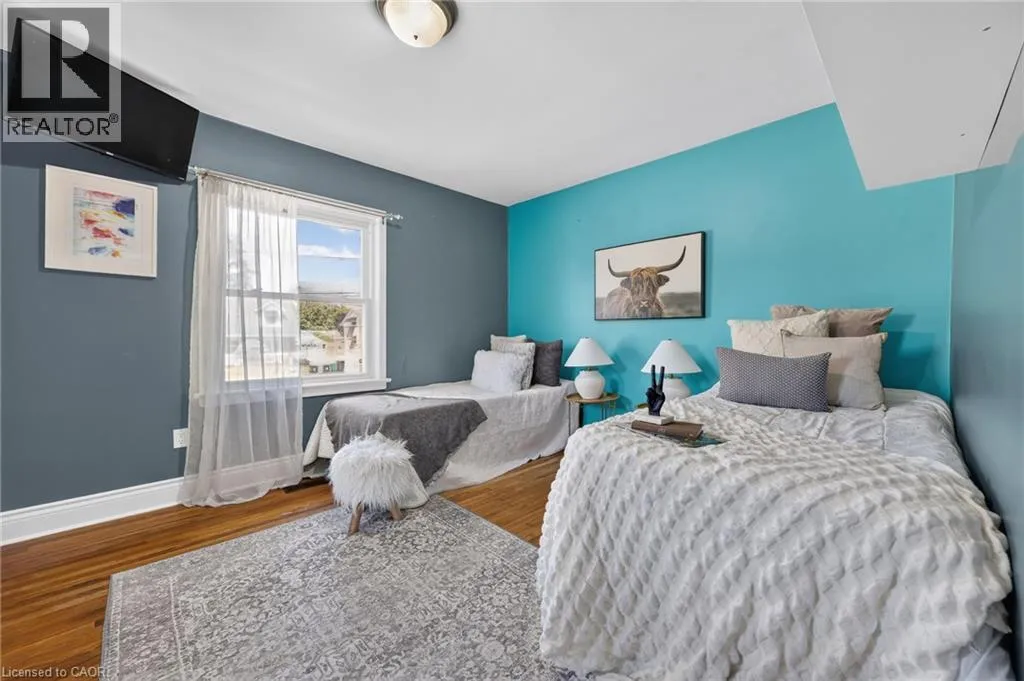
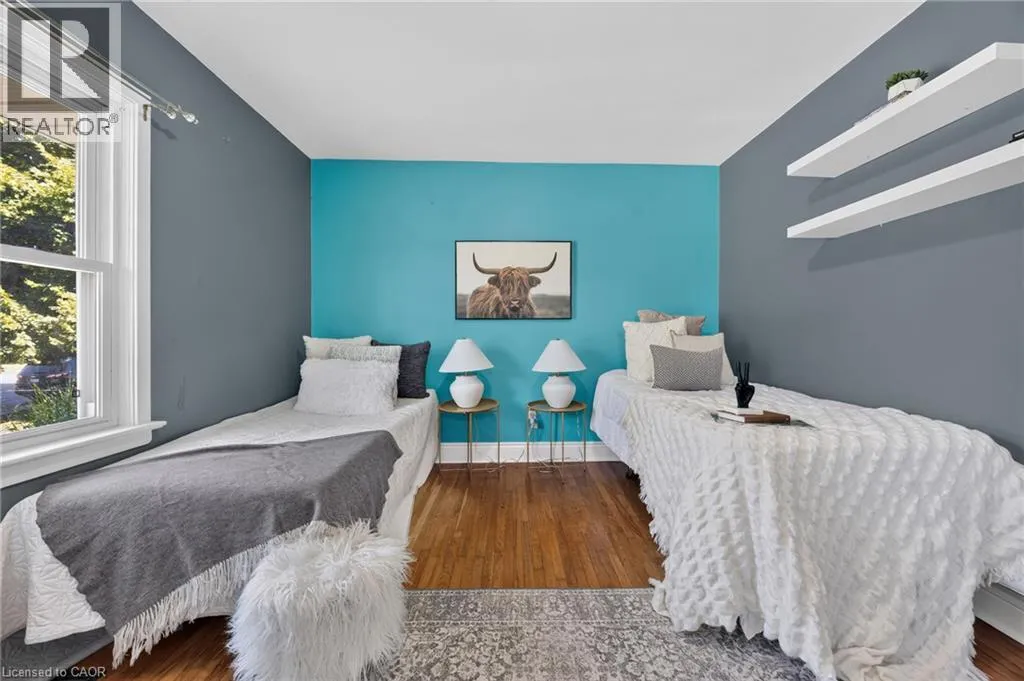
Bedroom
Main level
9'10'' x 9'10''
Bedroom
Main level
13'8'' x 11'0''
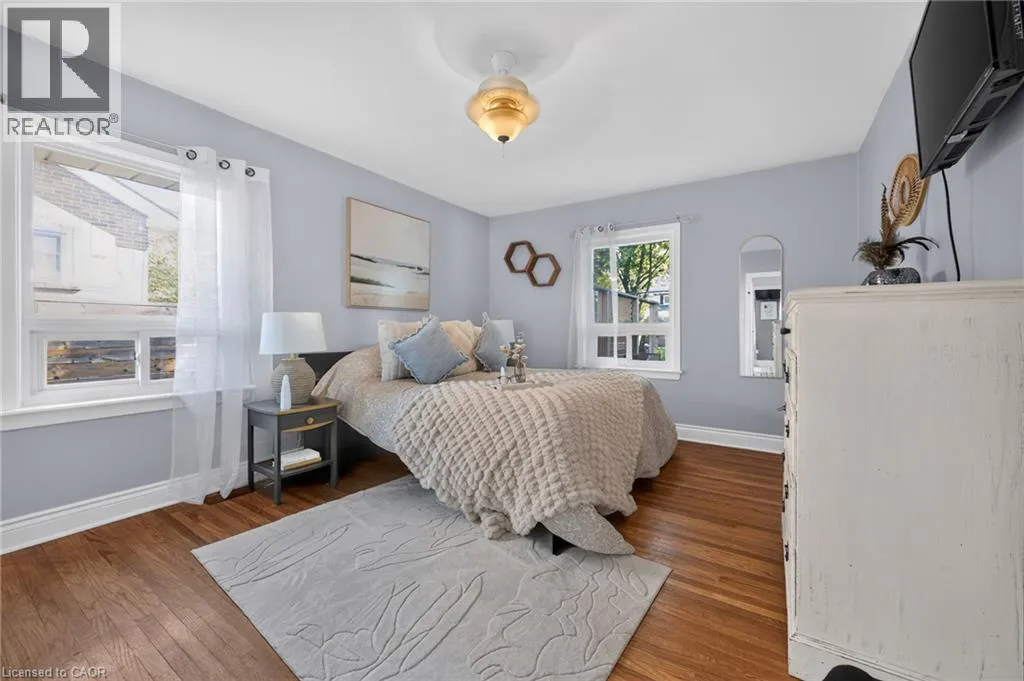
Primary Bedroom
Main level
13'3'' x 11'10''
Living room
Main level
22'5'' x 12'9''
Dining room
Main level
15'10'' x 12'4''
Eat in kitchen
Main level
15'4'' x 12'6''

Location

Learn more about this property
Listing provided by:
Hewitt Jancsar Realty Ltd.
MLS® number:
40858139
Agent:
Jay Friesen
*Indicates required field
Name is required
Email is required
Please enter a valid phone number (e.g., 416-111-1111).