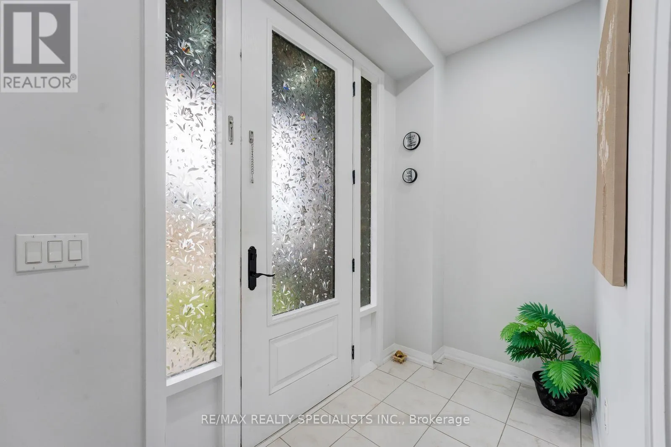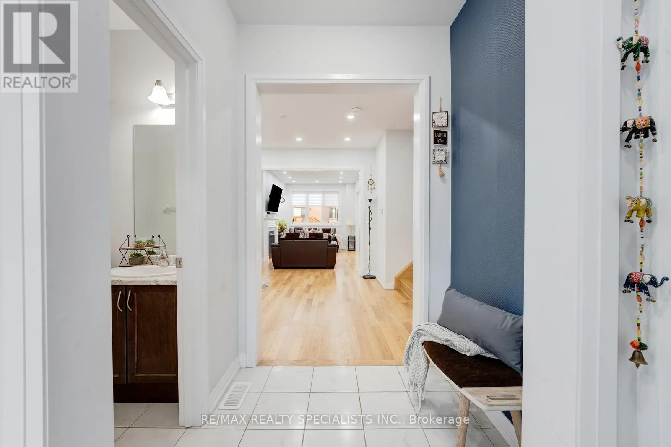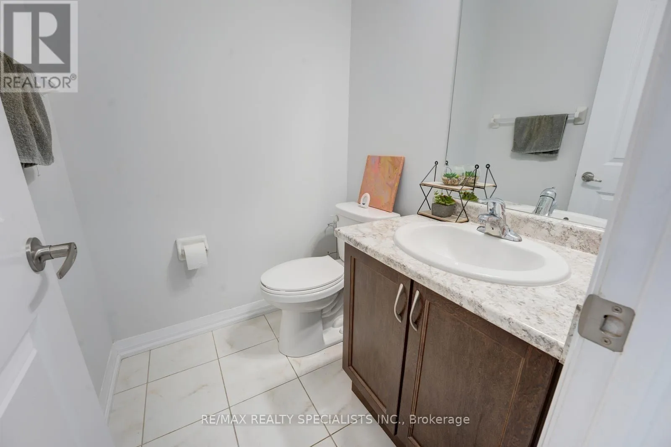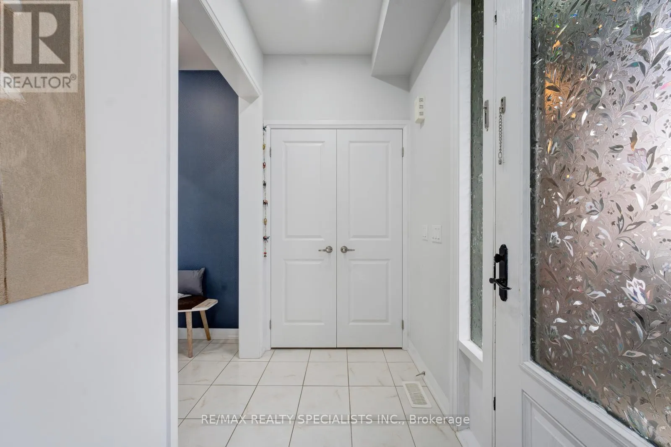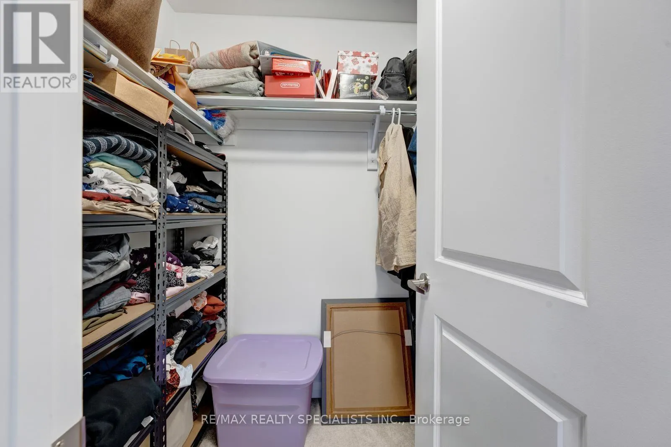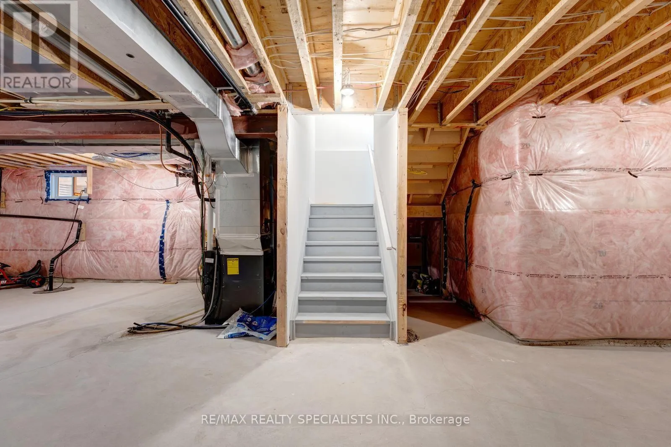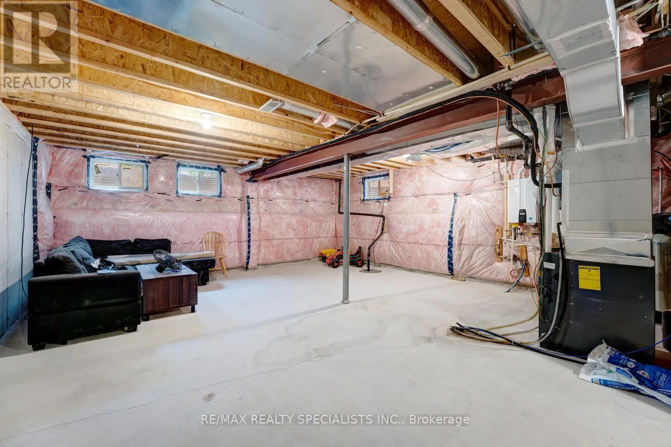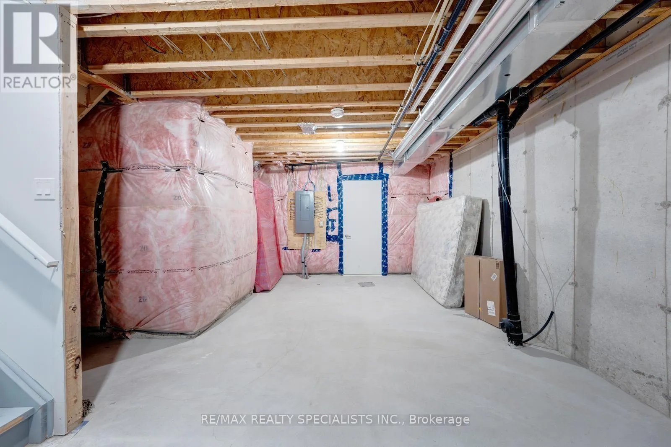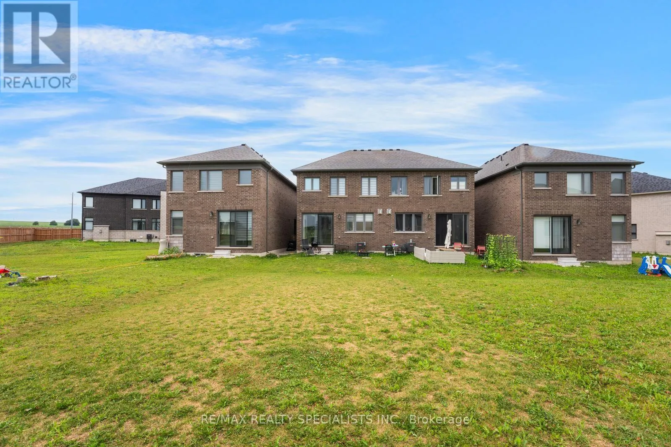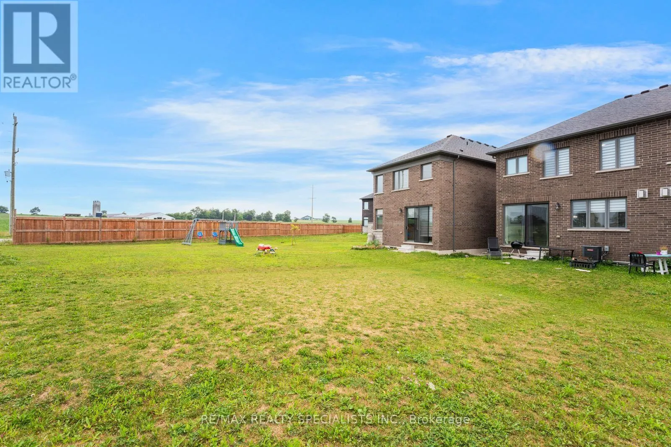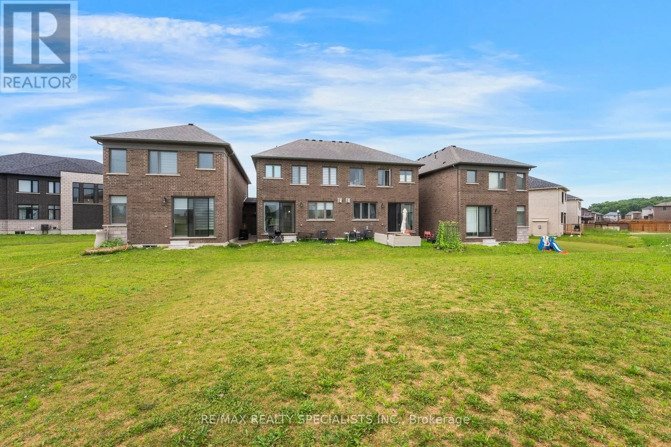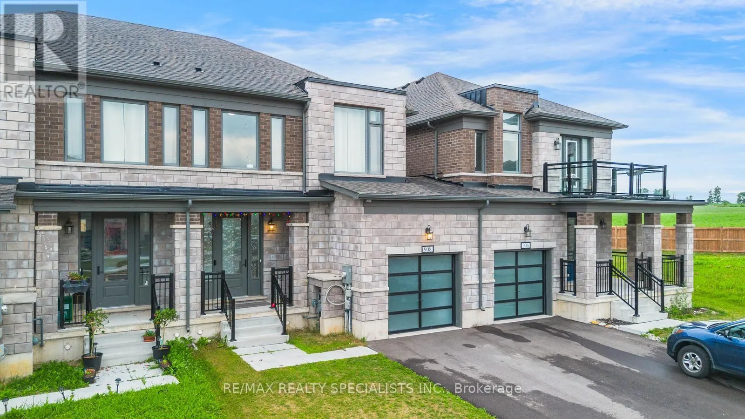
908 Sobeski Avenue, Woodstock, Ontario N4T 0N7

Listed for:
$599,999
3 beds
3 baths
Listed 24 days ago
Row / Townhouse for rent: 908 Sobeski Avenue, Woodstock, Ontario N4T 0N7

View all 50 photos

About

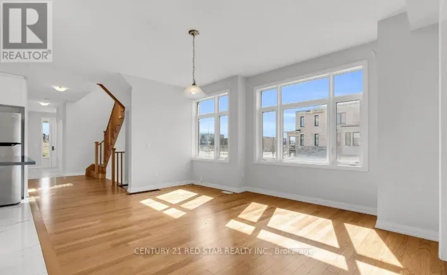
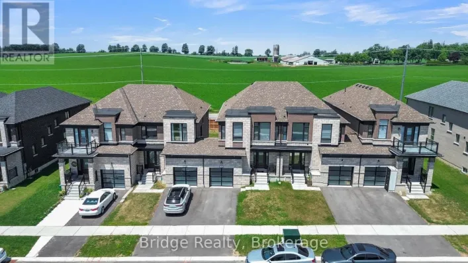
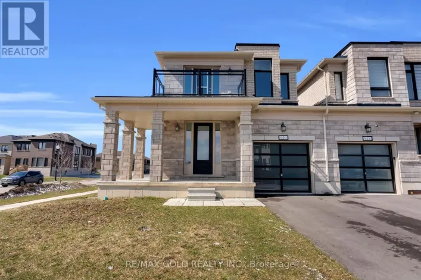
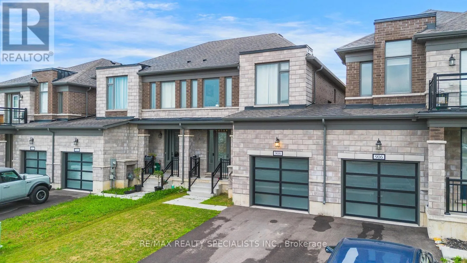
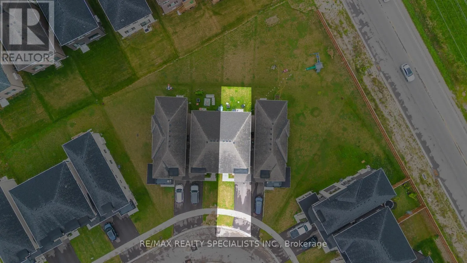
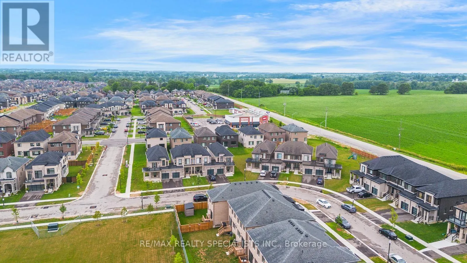
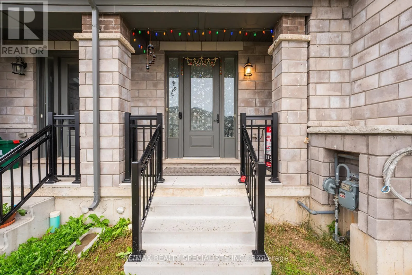
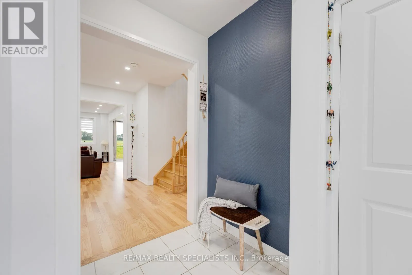
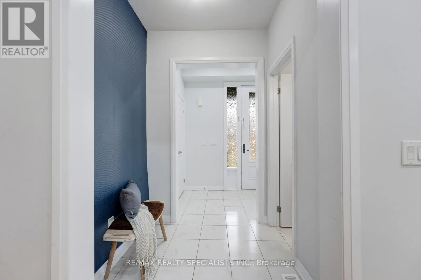
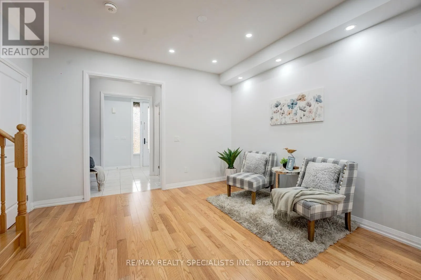
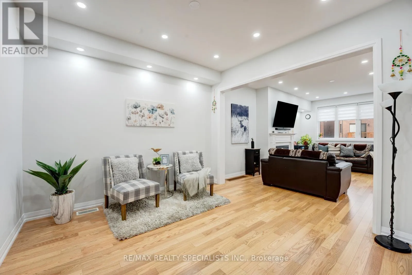
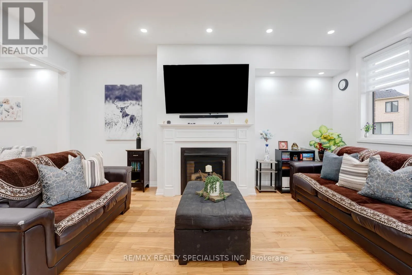
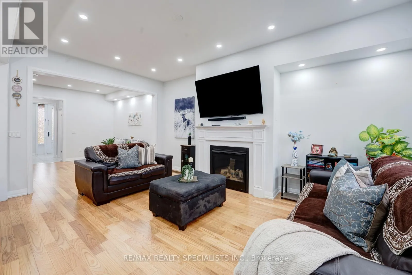
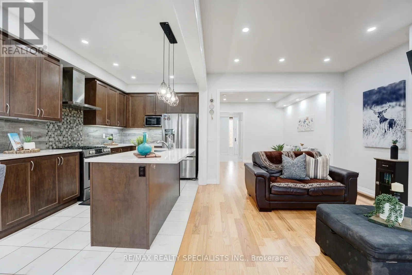
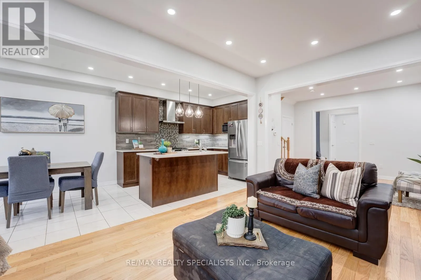
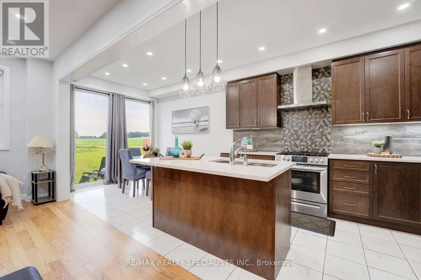
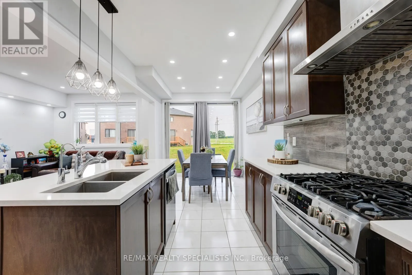
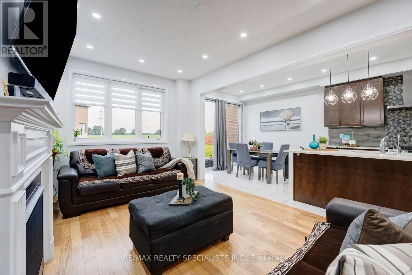
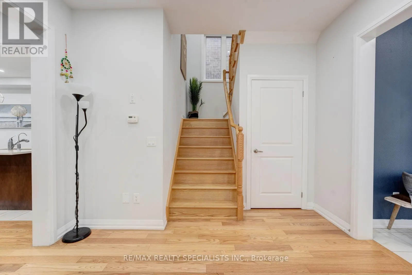
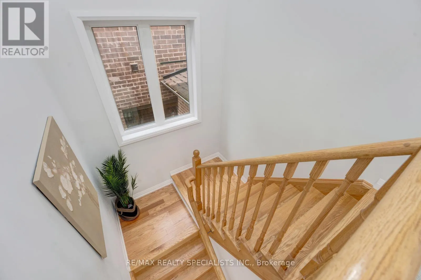
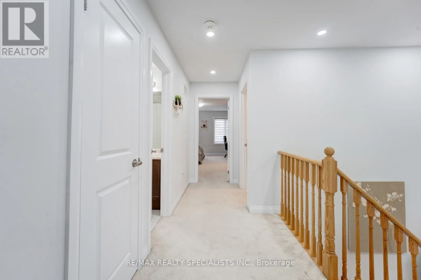
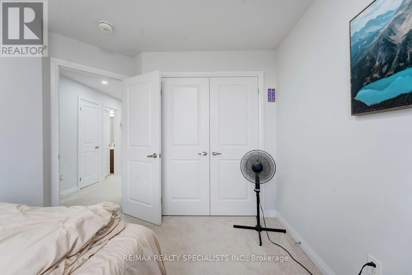
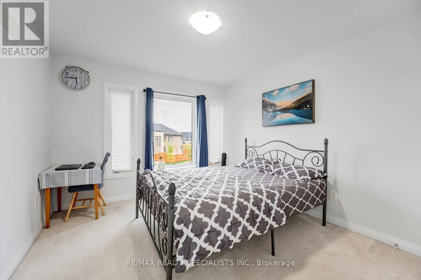
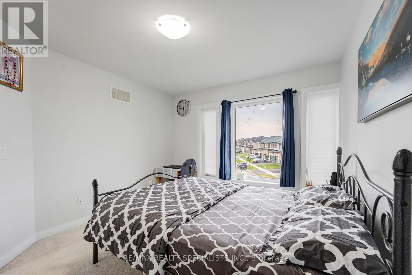
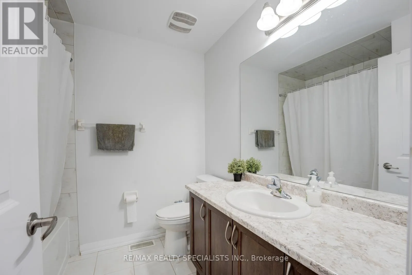
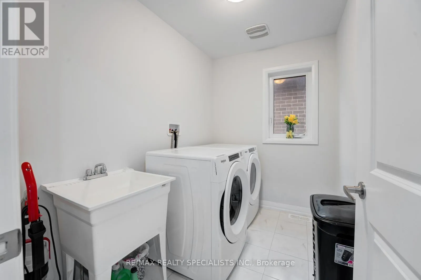
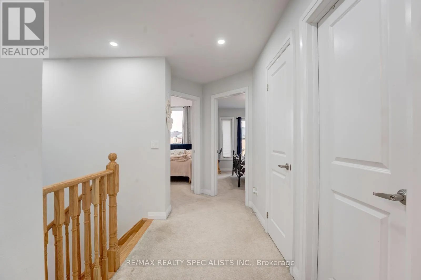
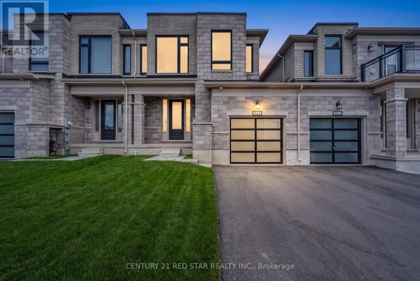
Huntingford trail & Sobeski Ave Welcome to 908 Sobeski Ave. Woodstock - Exceptional Living Brand New Community! Offering 1,500-2,000 sq. ft. of beautifully designed, functional living space, this home provides the ideal balance of comfort, convenience, and location. Nestled in a prime, high-demand pocket of Woodstock, this property is perfect for growing families, commuters, and savvy buyers looking for unbeatable everyday convenience. Unmatched Location Highlights: One of the Best School (2mins walking distance), Nearby Grocery store, Place of Worship & Quite community Outdoor & Recreation: Steps from beautiful neighborhood parks, trails, and green spaces perfect for evening strolls and outdoor activity. Step into a spacious, light-filled layout with generous room sizes, great functional flow, and endless pride of ownership. Located in a family-friendly, established community with everything you need right at your doorstep. A rare combination of location, lifestyle, and value in Woodstock. Don't miss this opportunity, schedule your private tour today! (id:27476)

Property Highlights

MLS® Number
X13722216
Type
Single Family
Community Name
Woodstock - North
Ownership Type
Freehold
Land Size
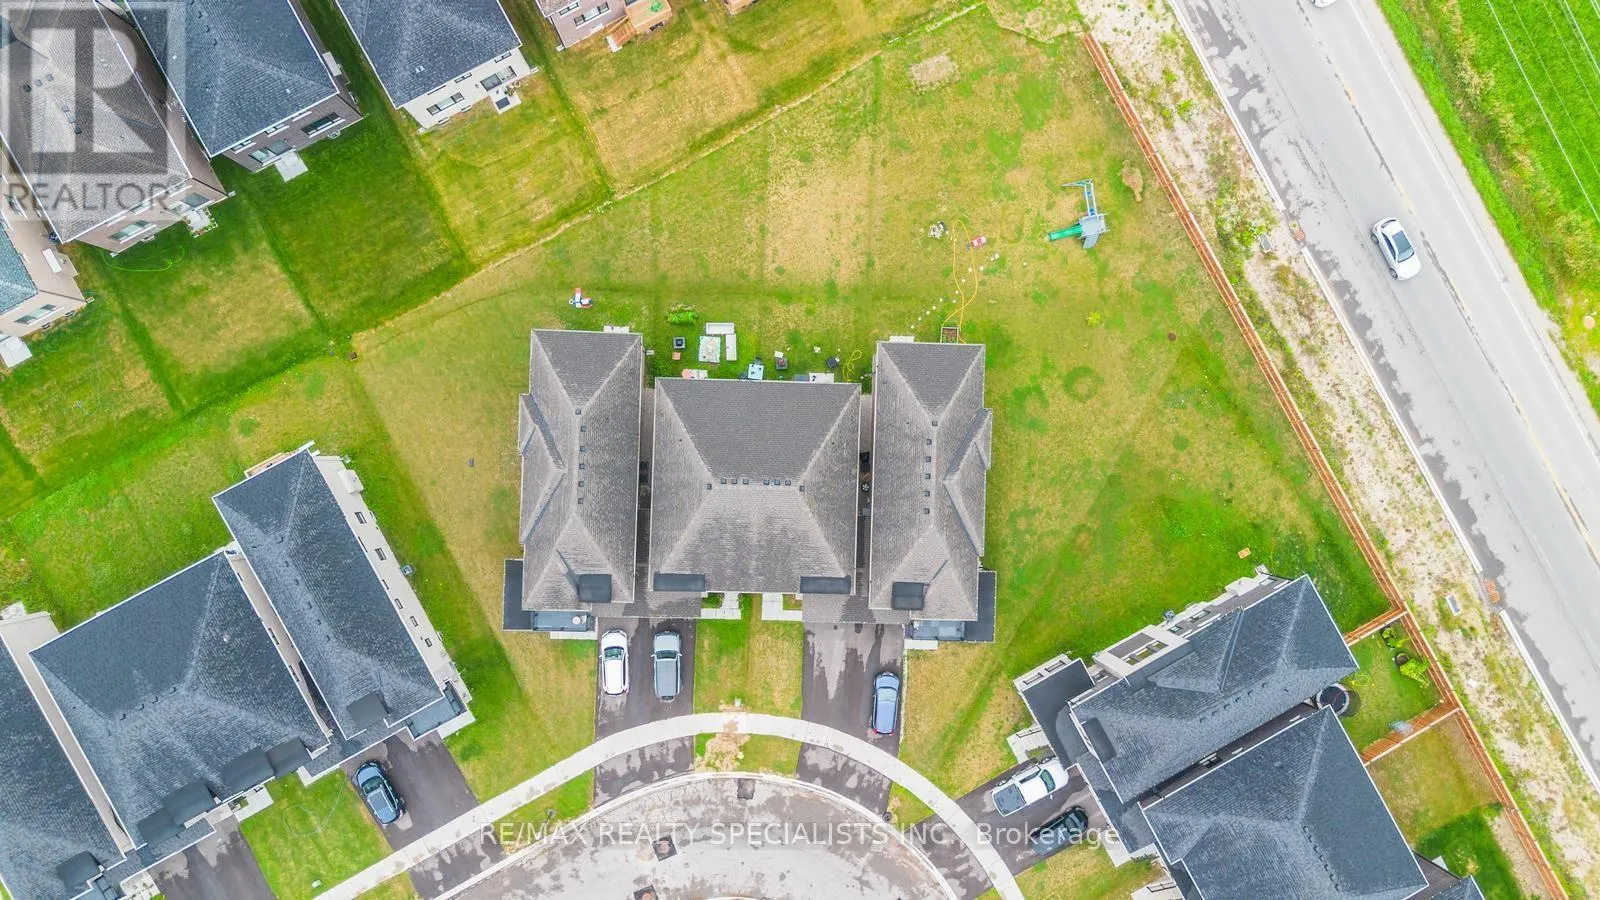
26.5 x 141.5 FT ; 161.52 ft x 30.10 ft x 141.45 ft x 26.52
Parking Space Total
2

Building

Building Type
Row / Townhouse
Storeys
2.00
Square Footage
1500 - 2000 sqft
Bathrooms Total
3
Bedrooms Above Ground
3
Bedrooms Total
3
Amenities
Fireplace(s)
Exterior Finish
Brick
Fireplace Present
Yes
Basement Type
N/A (Unfinished)
Basement Features
Building Heating Type
Forced air
Heating Fuel
Natural gas
Building Cooling Type
Central air conditioning

Utilities

Water
Municipal water
Utility Sewer
Sanitary sewer

Room Layout

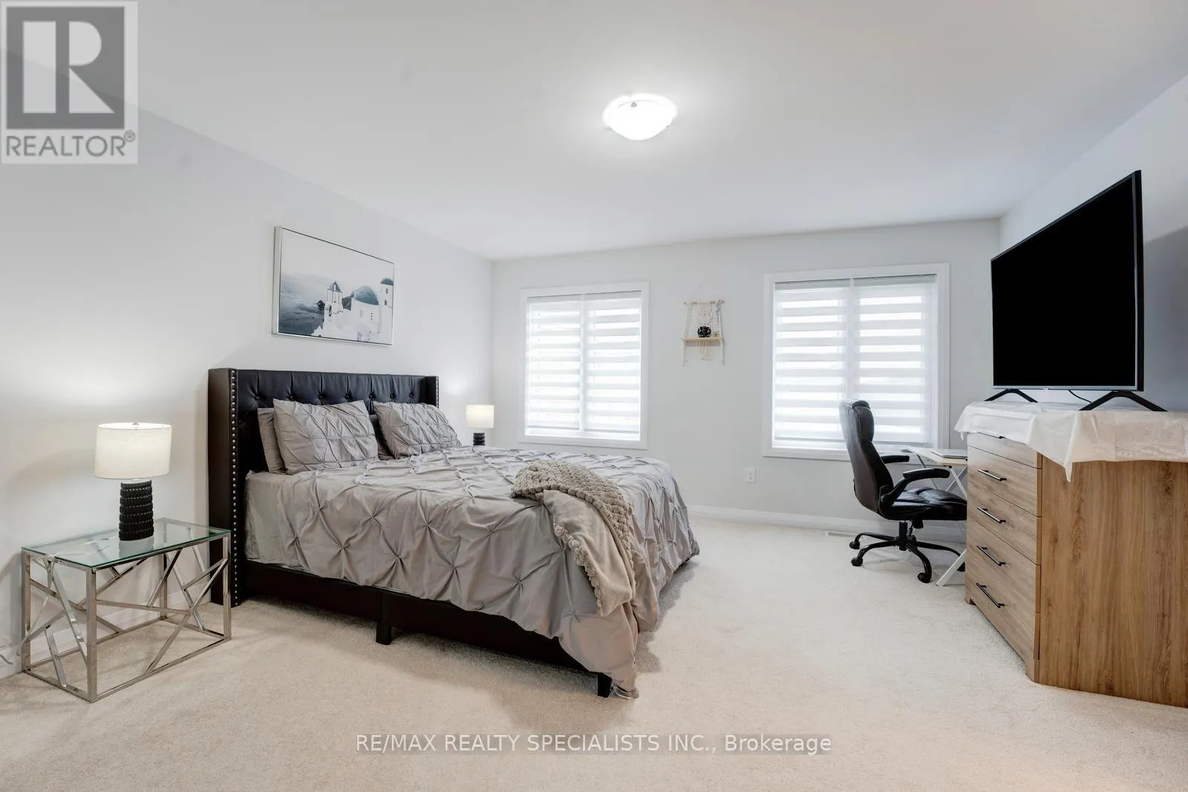
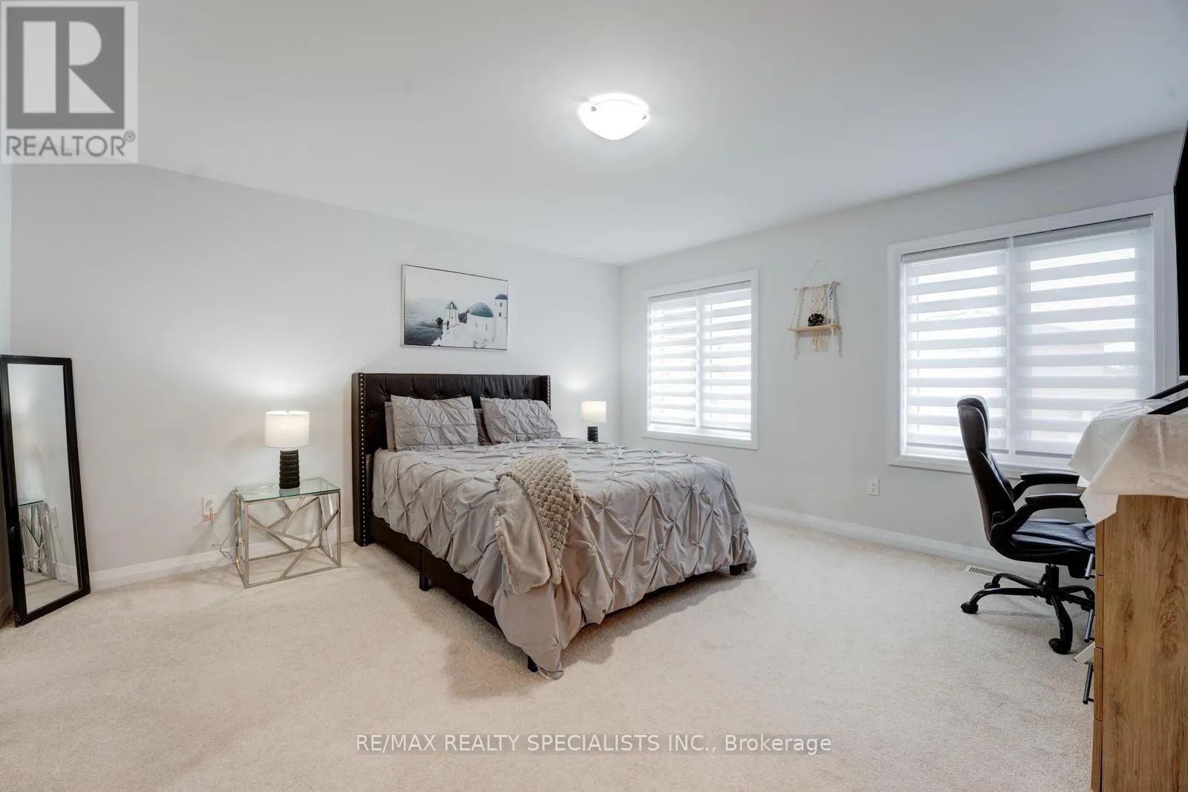
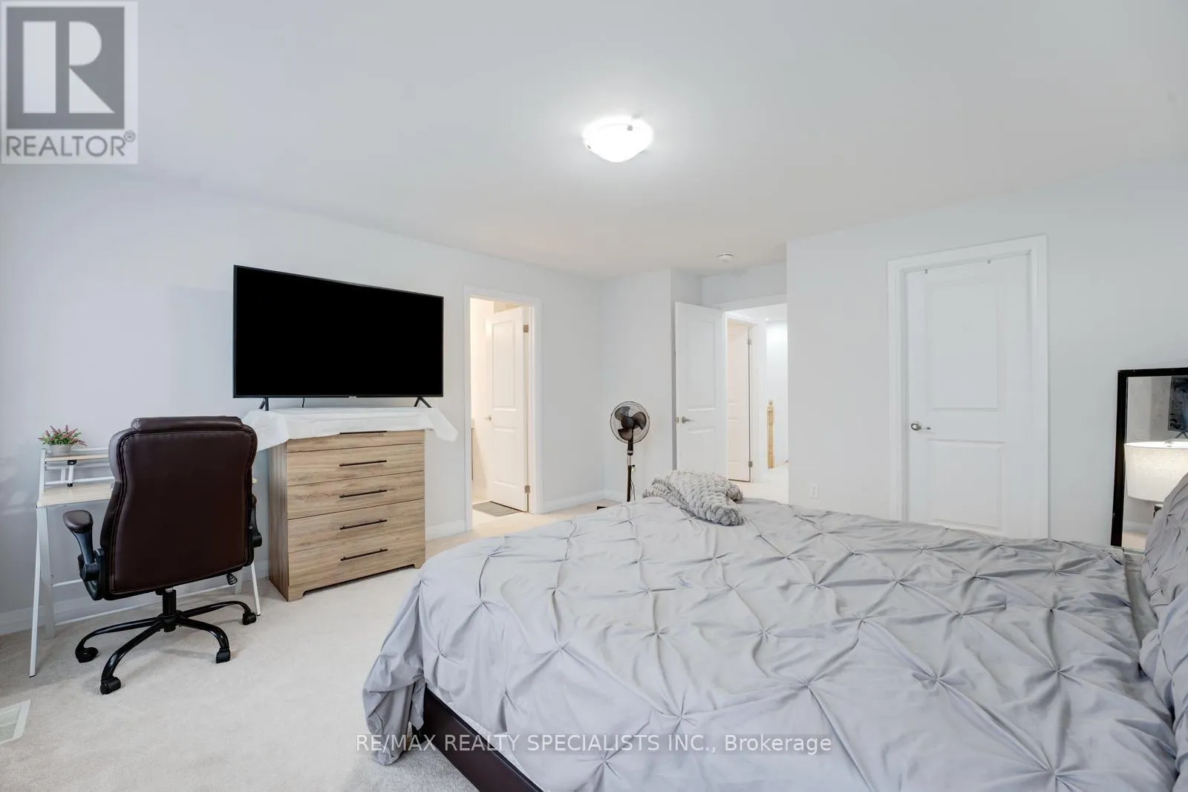
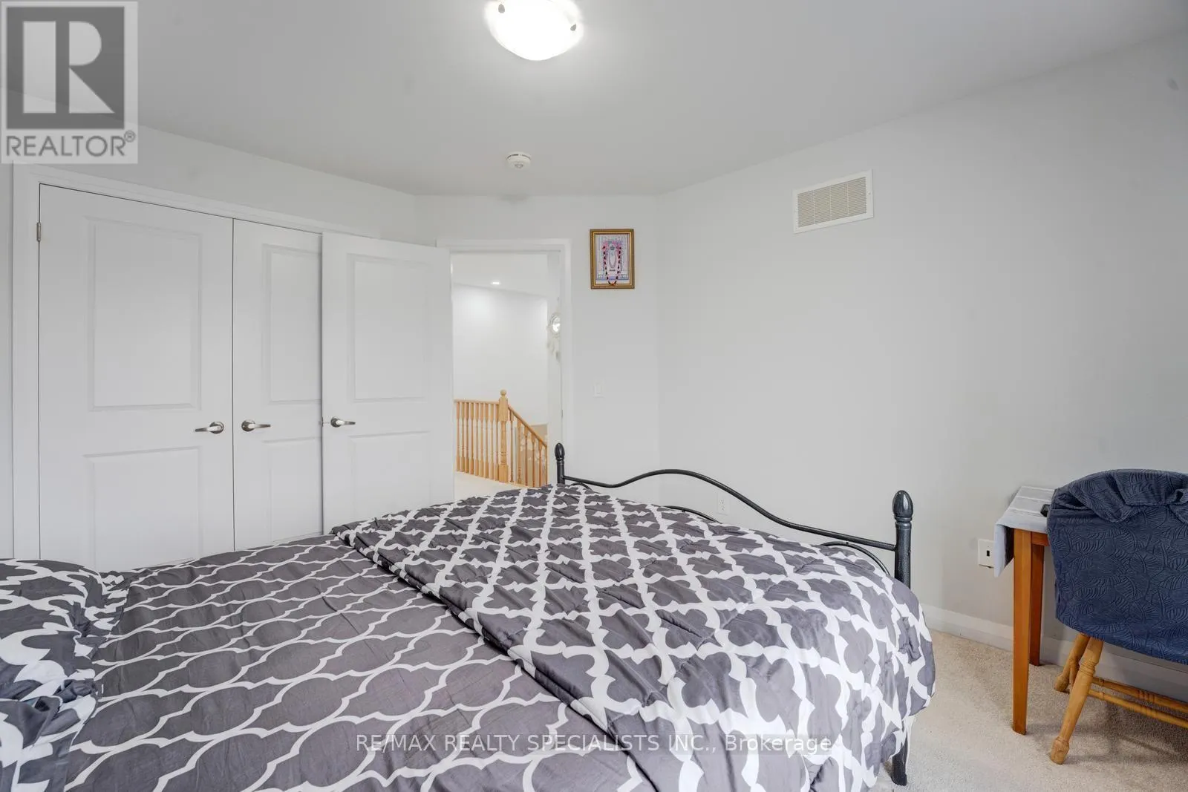
Bedroom
Second level
4.27 m x 4.51 m
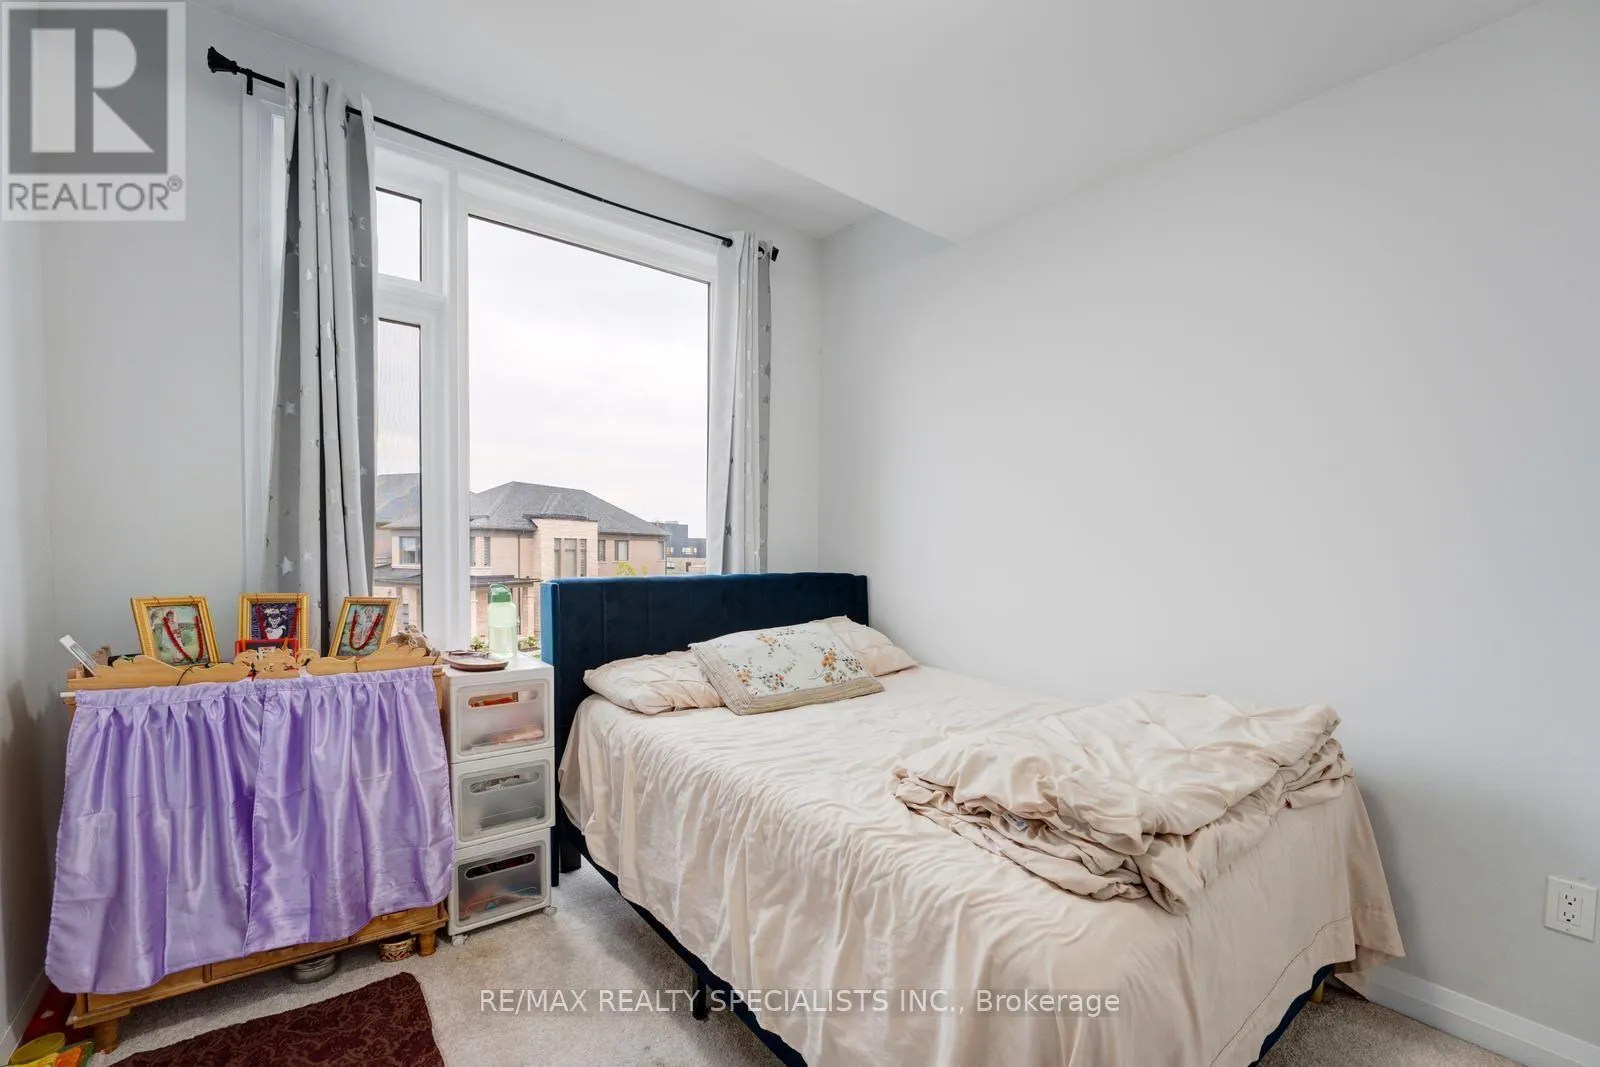
Bedroom 2
Second level
2.74 m x 3.66 m
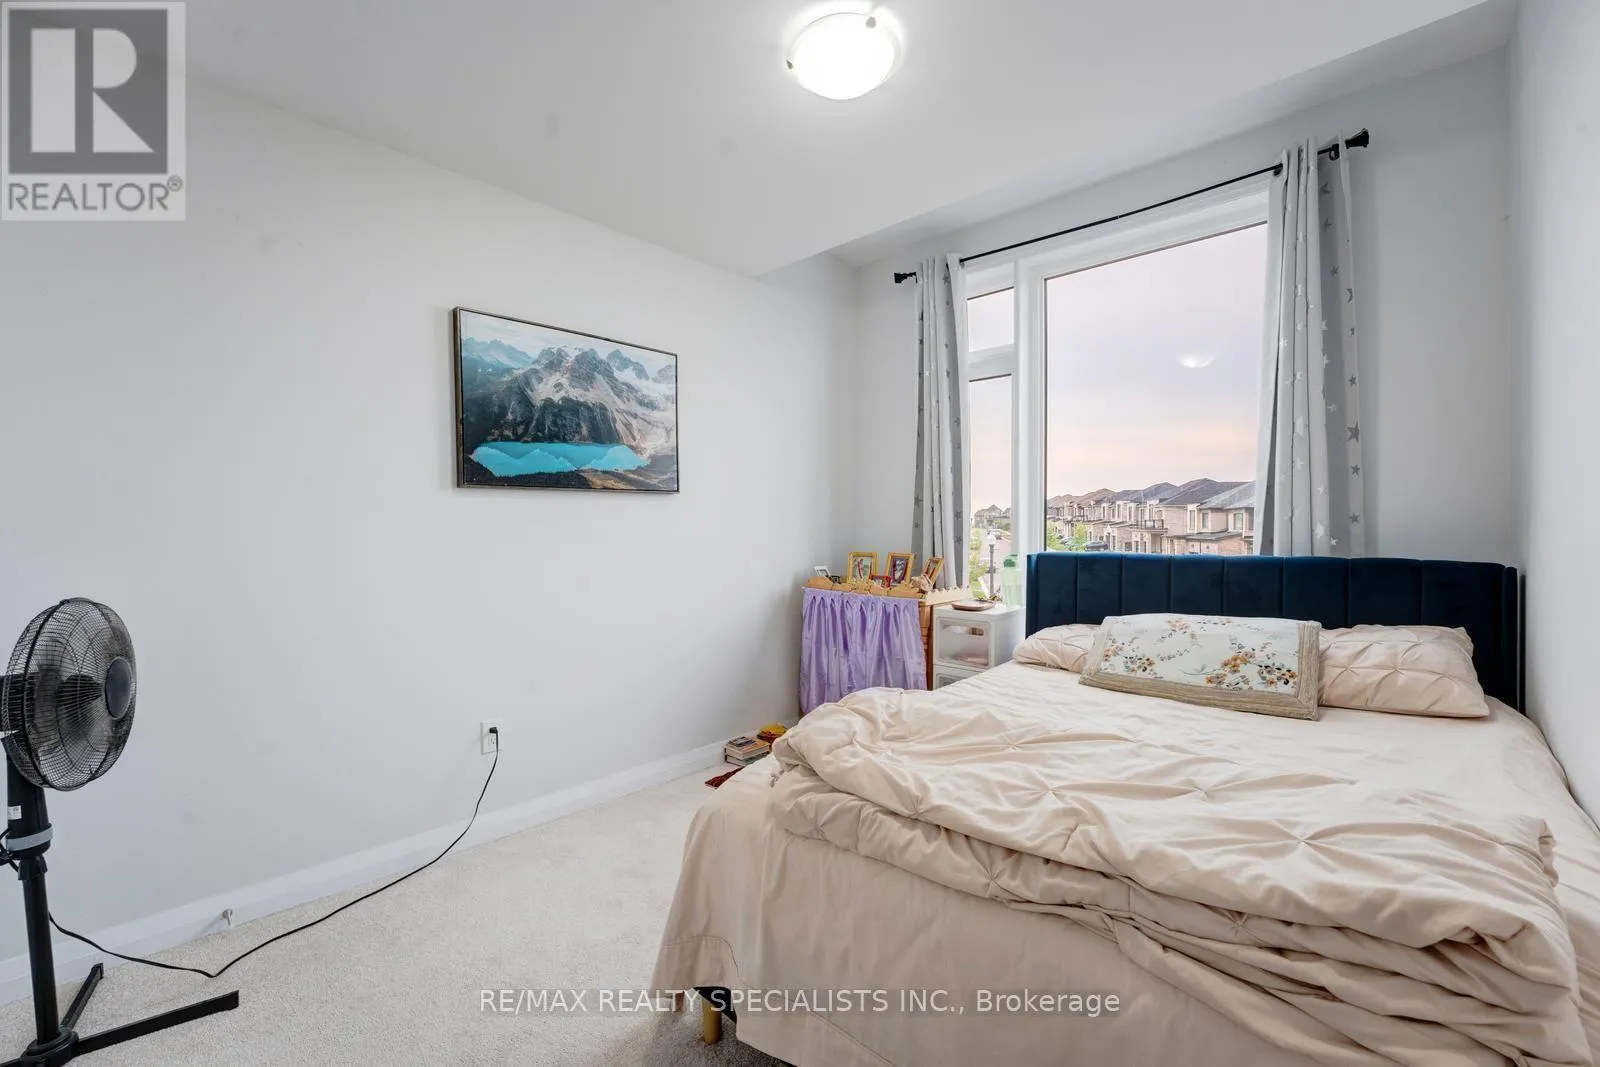
Bedroom 3
Second level
3.29 m x 3.29 m
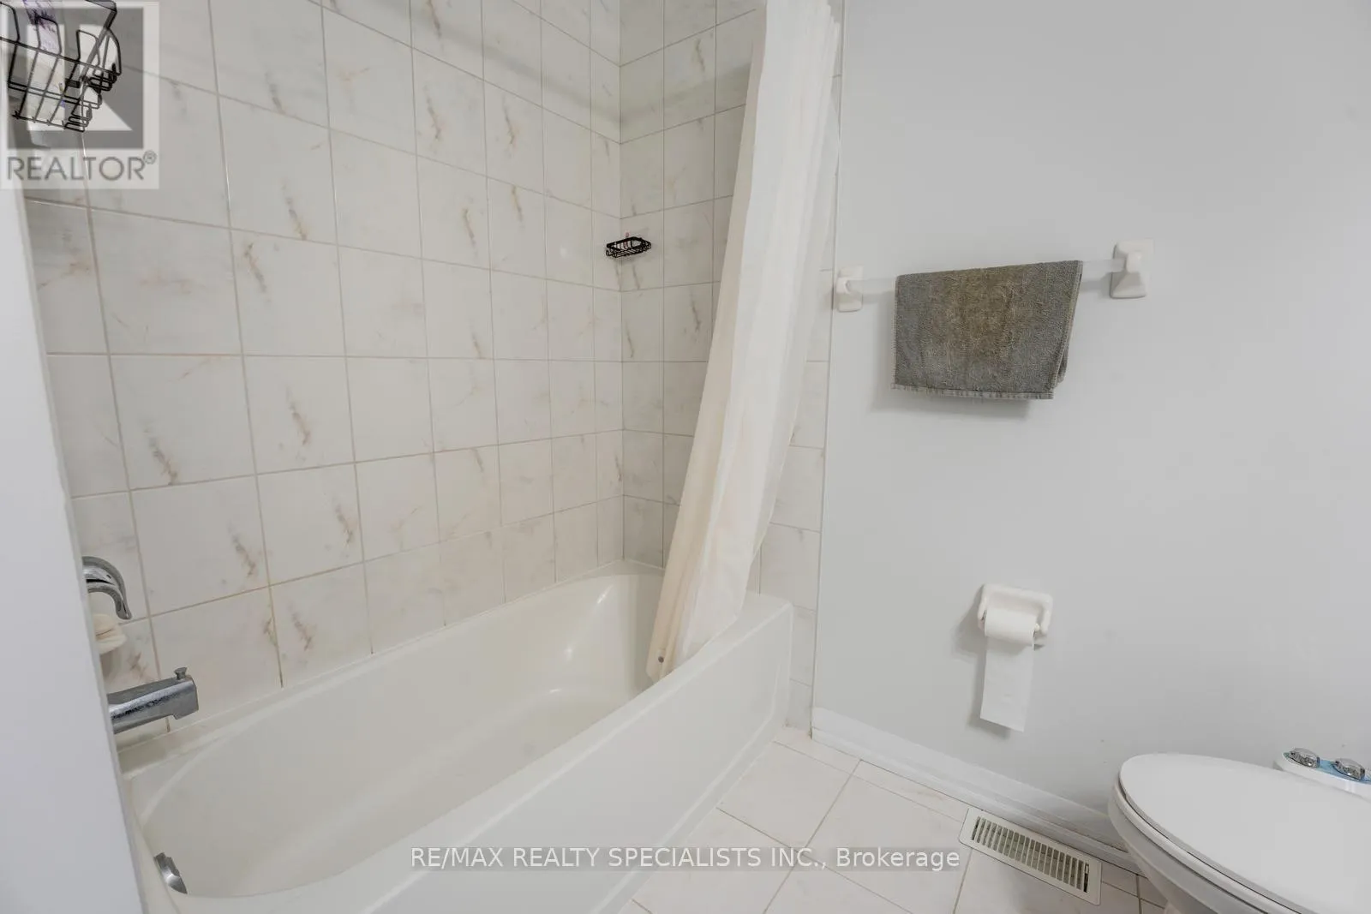
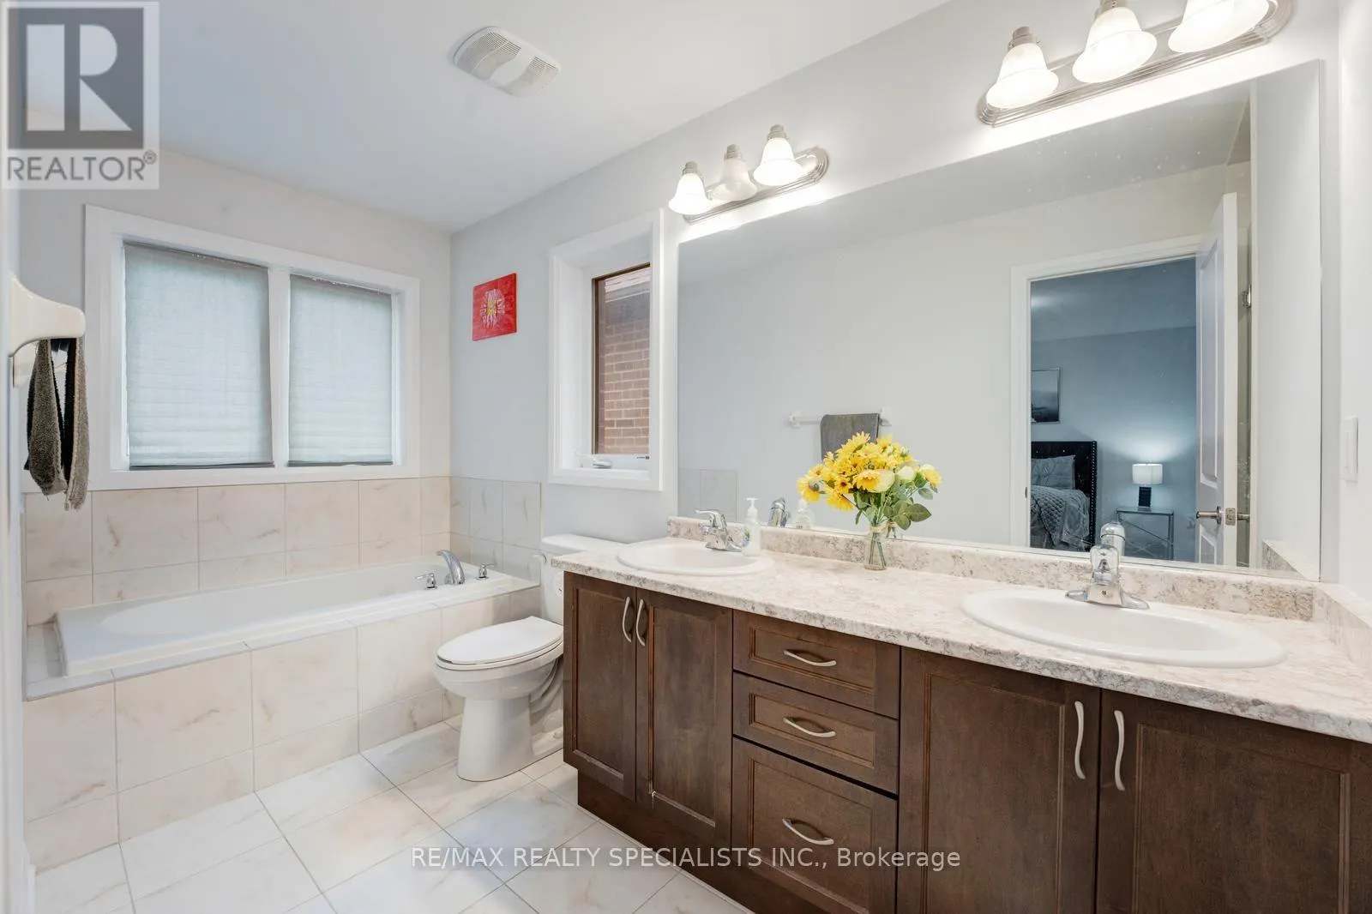
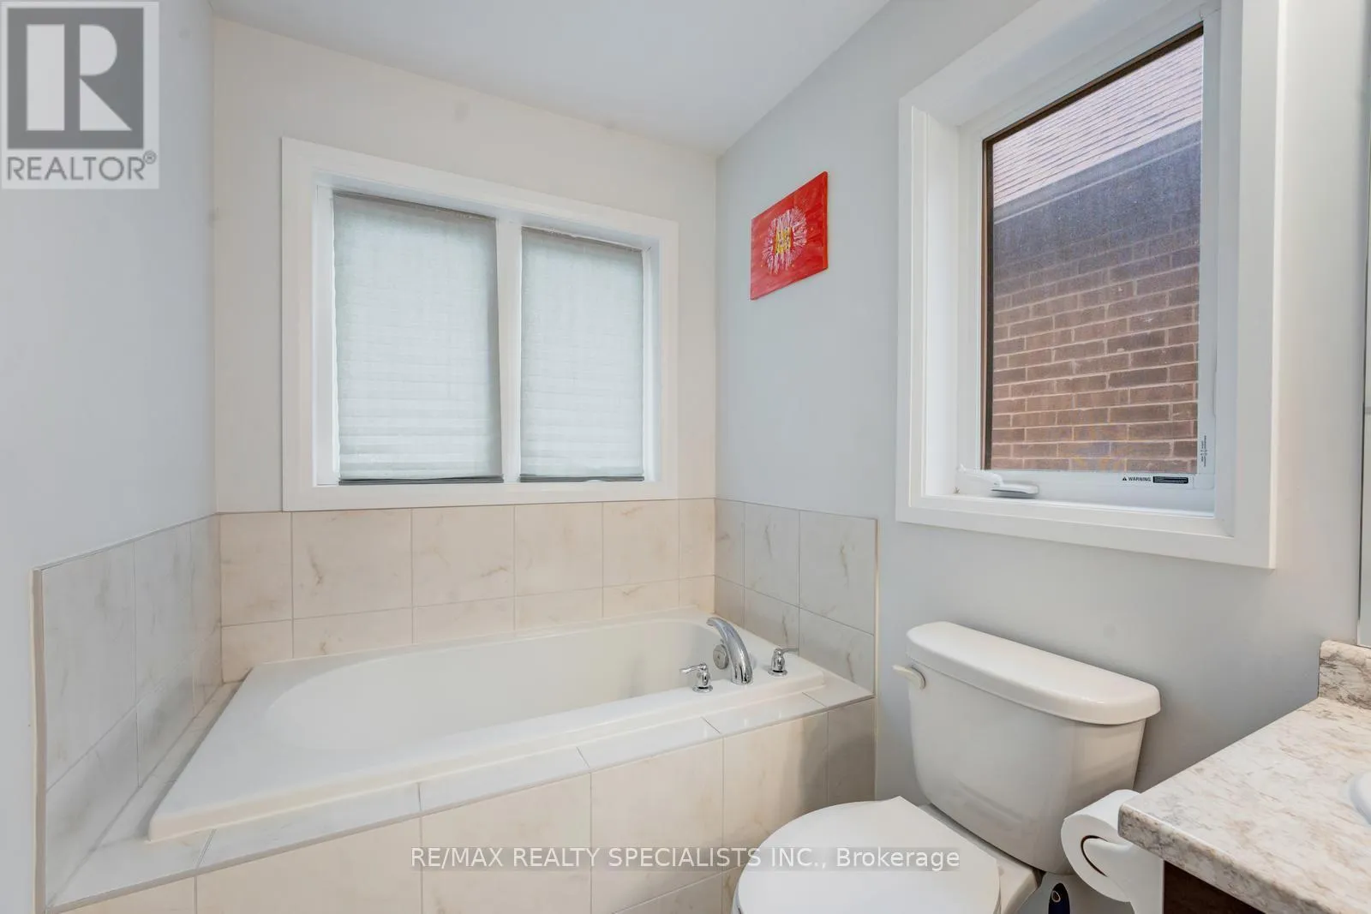
Bathroom
Second level
1.2 m x 1.2 m
Bathroom
Second level
1 m x 1 m
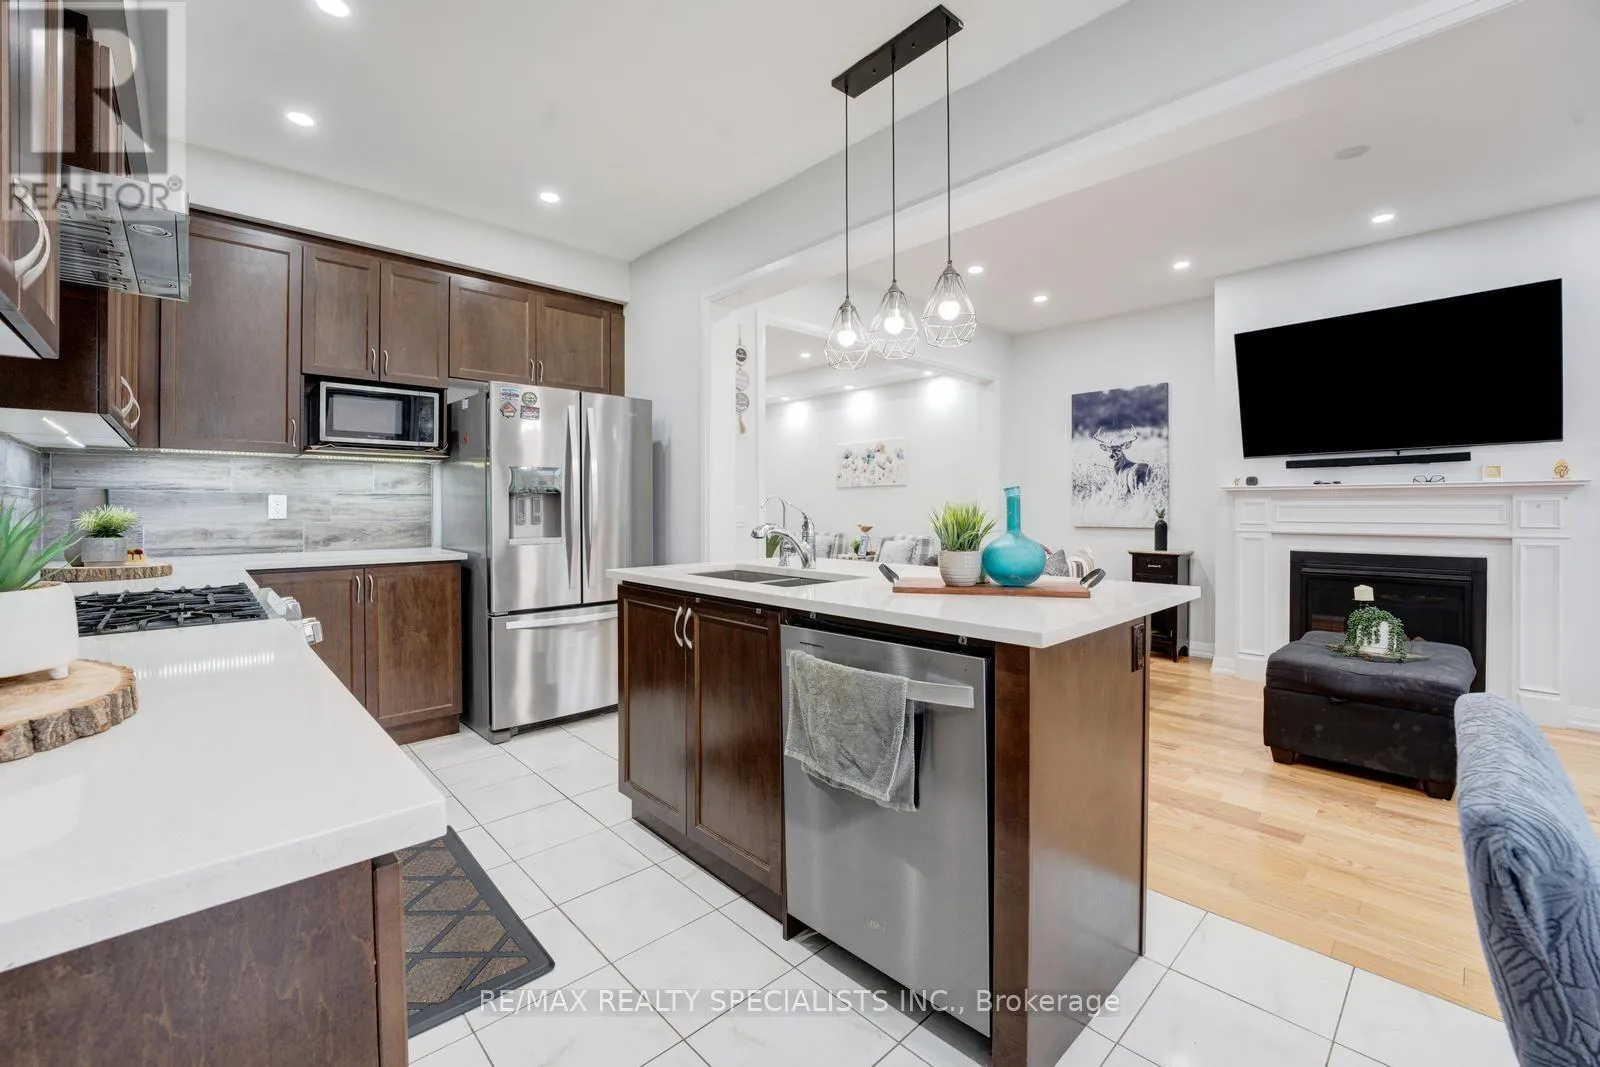
Great room
Main level
3.35 m x 5.43 m
Dining room
Main level
3.35 m x 3.35 m
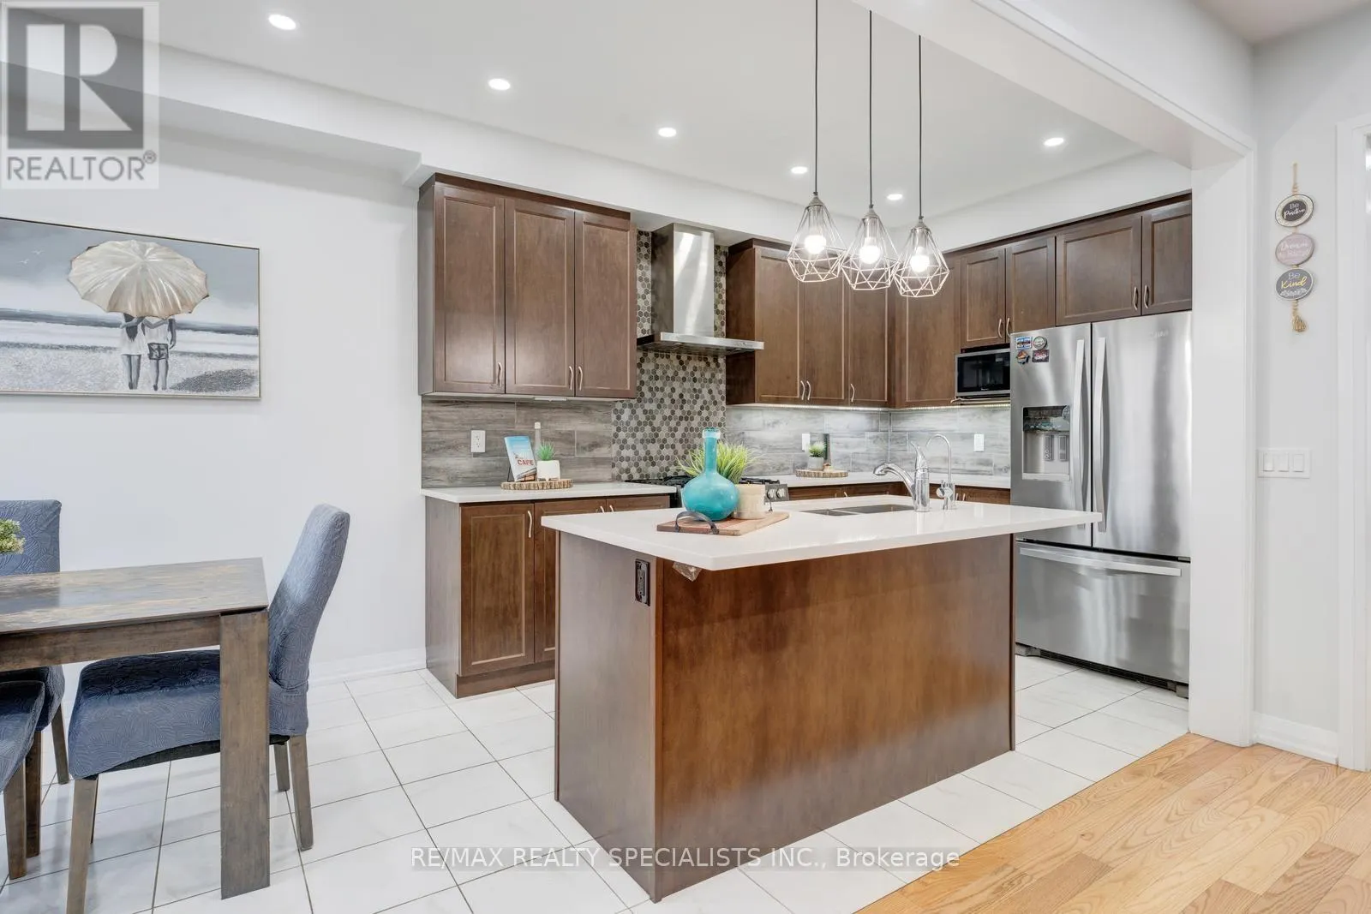
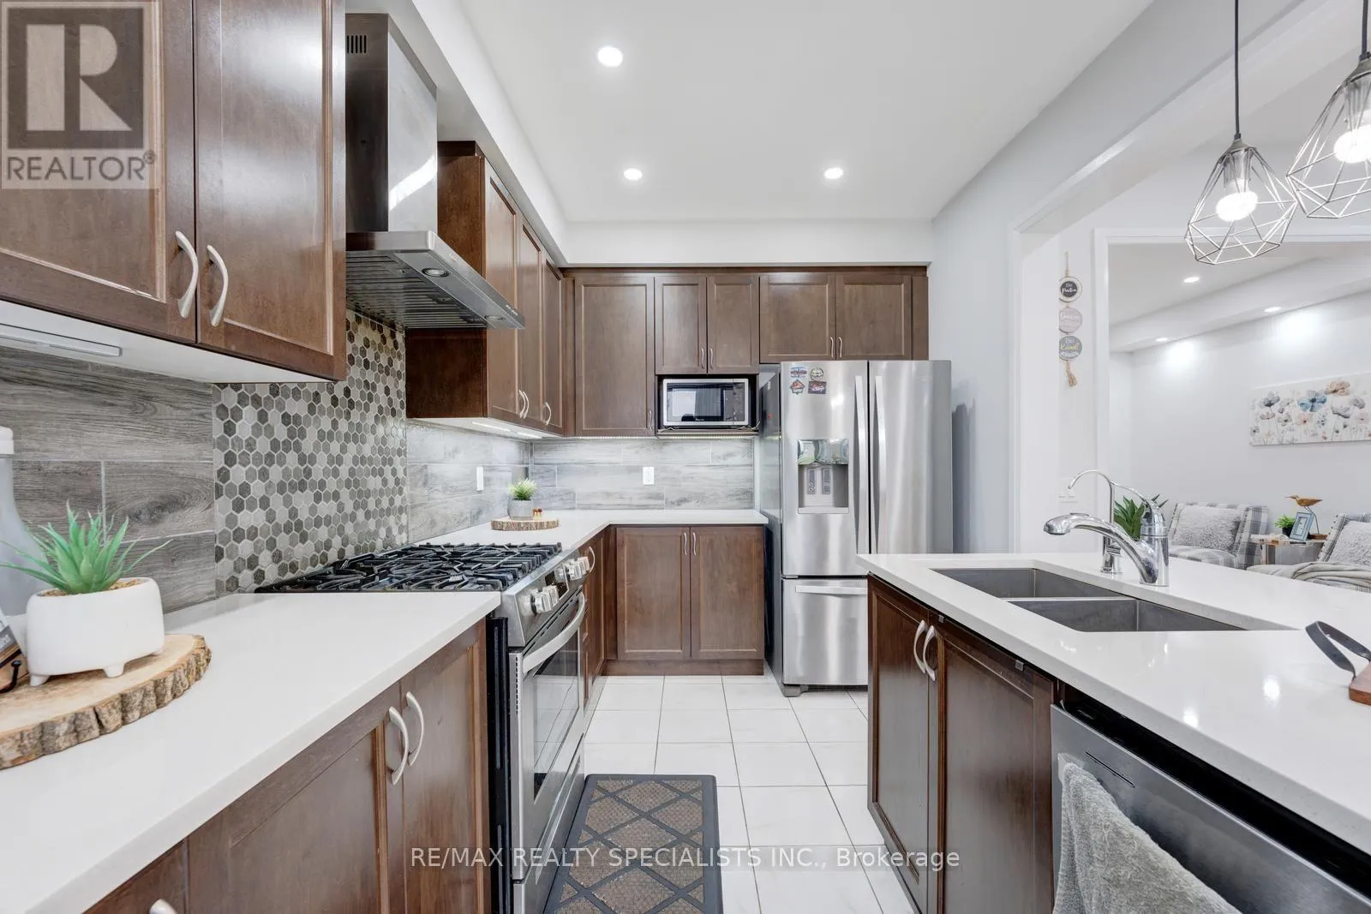
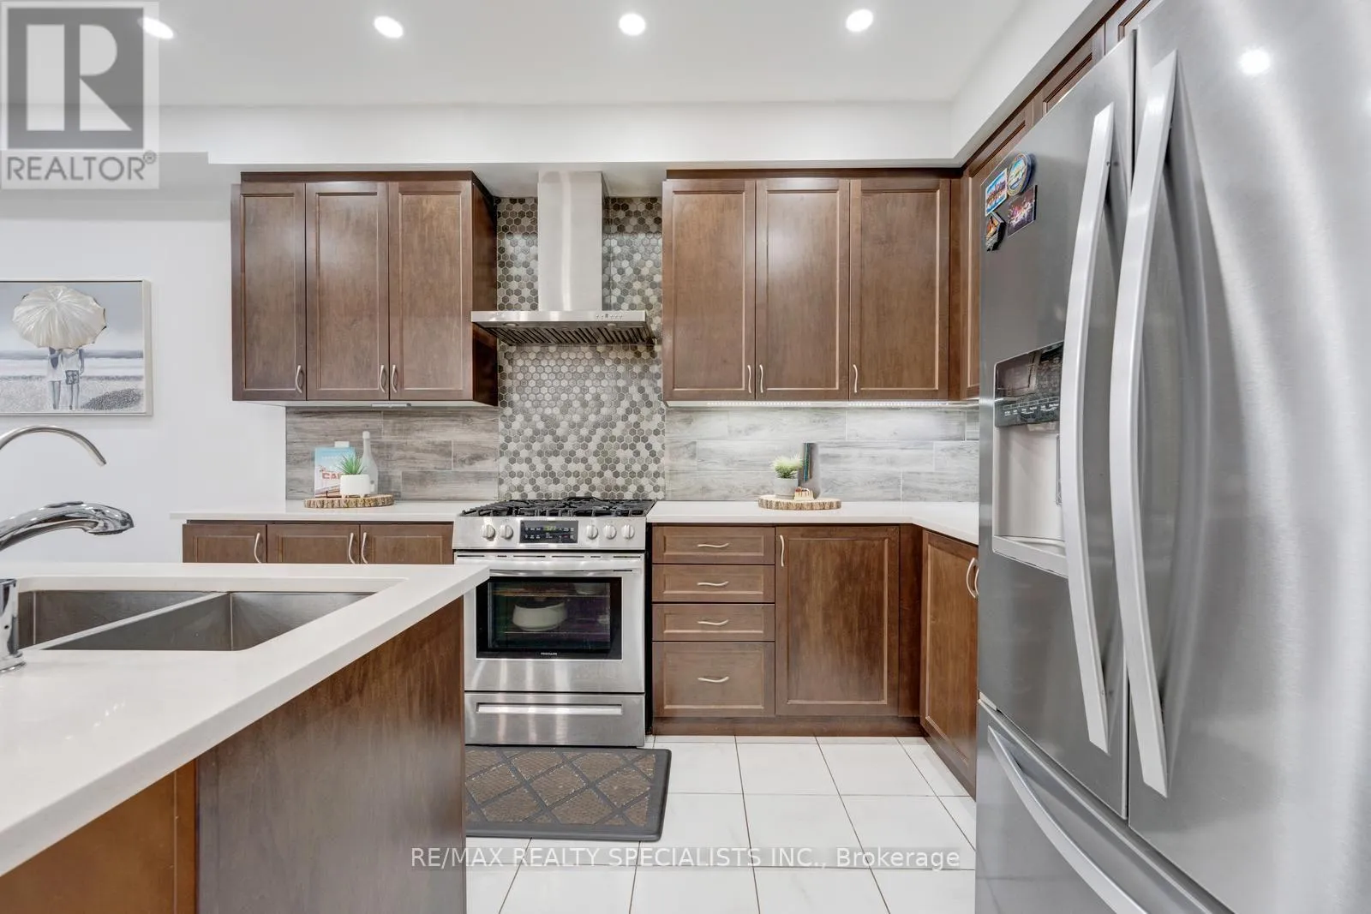
Kitchen
Main level
2.74 m x 3.66 m
Eating area
Main level
2.74 m x 2.8 m

Location

Learn more about this property
Listing provided by:
RE/MAX REALTY SPECIALISTS INC.
MLS® number:
X13722216
Agent:
Amitabh Mishra
*Indicates required field
Name is required
Email is required
Please enter a valid phone number (e.g., 416-111-1111).

Street Spotlight - For sale