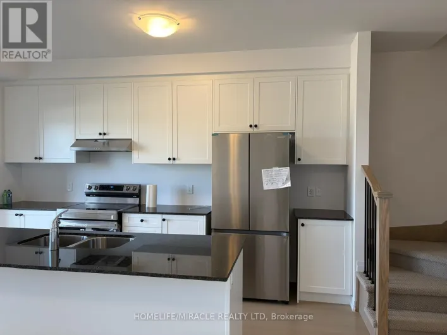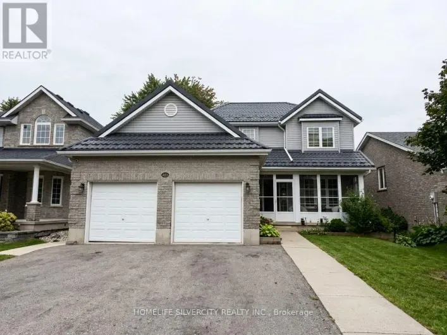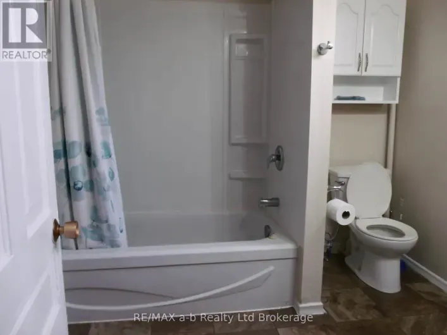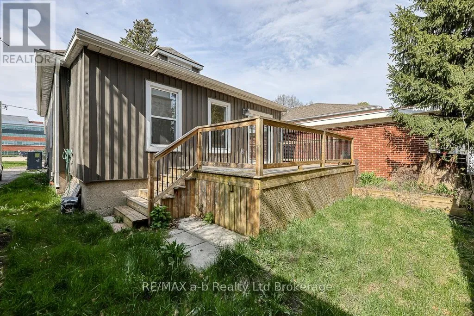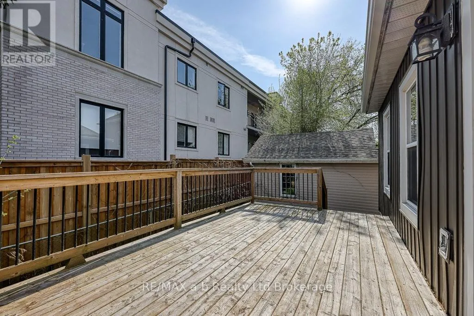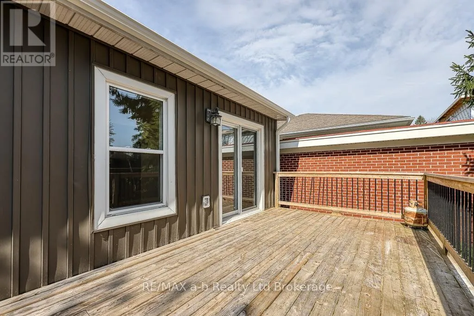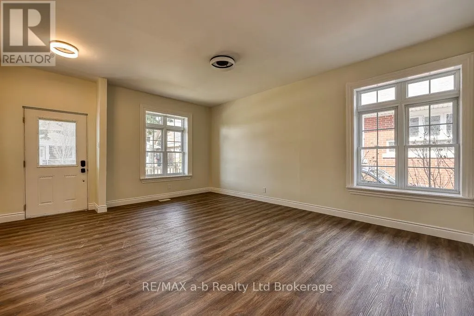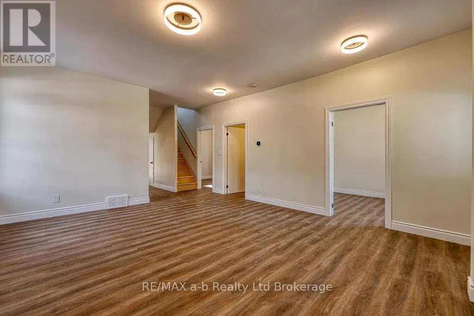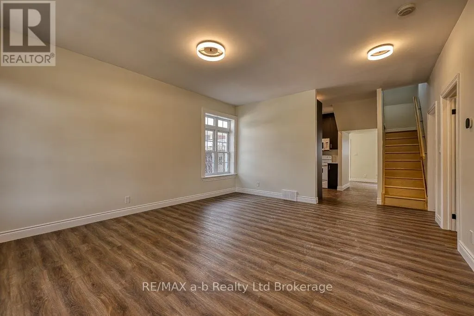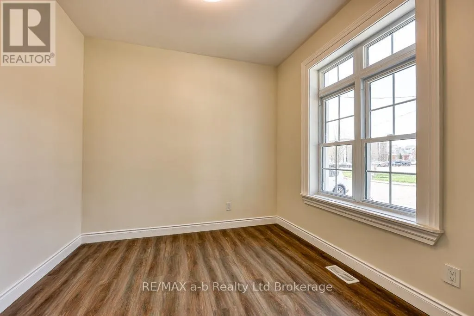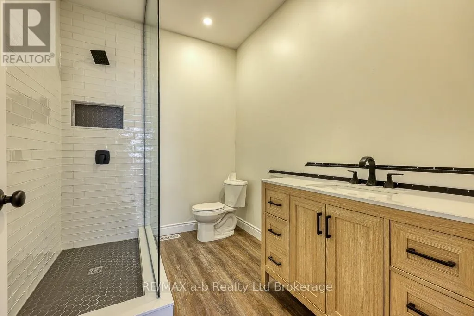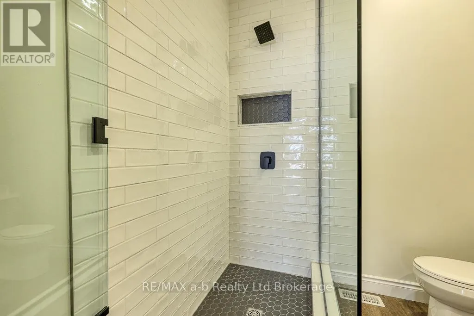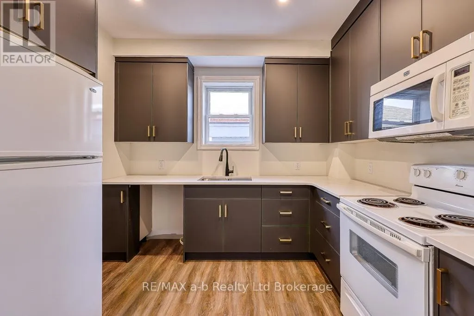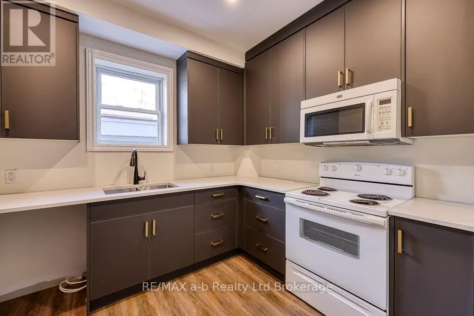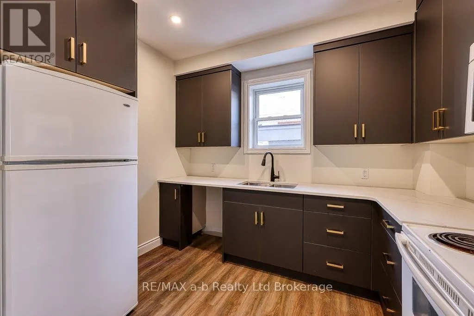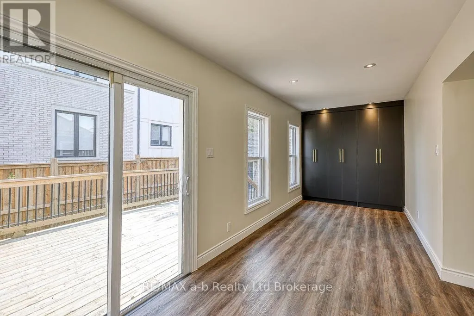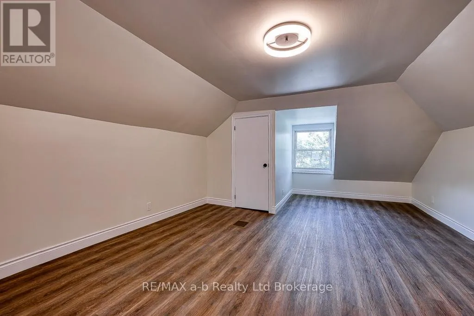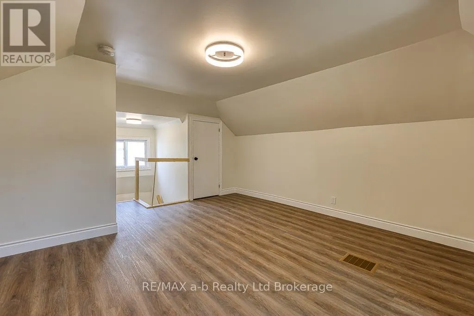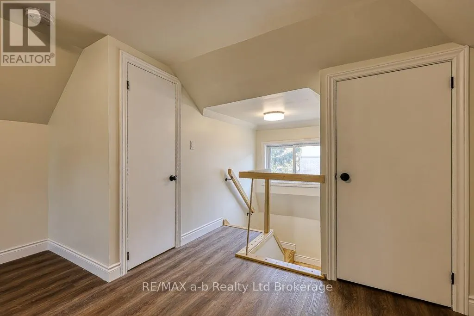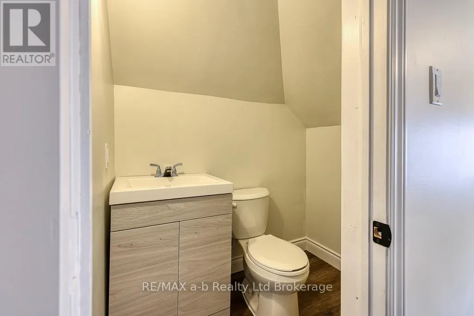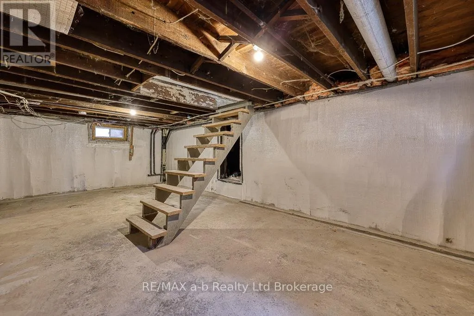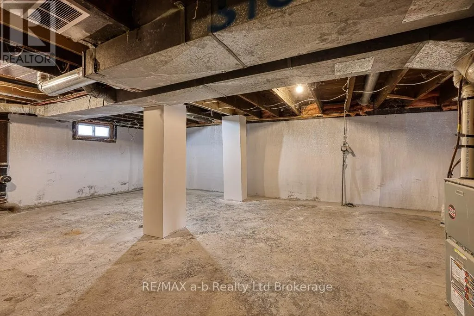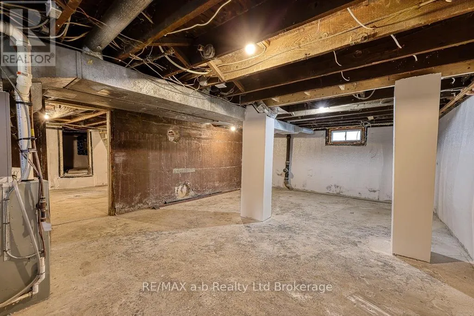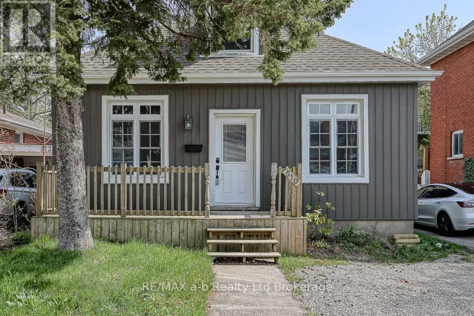
Cross Streets: King and Reeve St. ** Directions: East on King from Wellington St. Welcome home to a completely renovated 1.5 Storey home in the heart of downtown. Just steps from boutiques and restaurants and public parking lot this home has it all. From the moment you pull up this home has your attention. Once inside you will enjoy the bright and airy feel of the recently completed renovations. High end finishes and attention to detail were used in creating this executive feel. Beautiful stone counter tops, stunning walk in glass shower and main floor laundry tucked away in a wall to wall bank of cabinets. Completely waterproofed and open with high ceilings and concrete floor you use for loads of storage. The homes interior has all new insulation, flooring, new wooden staircase to upper level, fixtures, lighting, including wiring, bathrooms with new plumbing and new eves on the exterior. Renovations completed end of April/24. Tenant to required to maintain lawn and snow removal. Looking for A++++ tenants, references, credit check, pay statements, application, 1st and last deposit required. Tenant to pay all utilities and maintain insurance for the duration of tenancy. (id:27476)