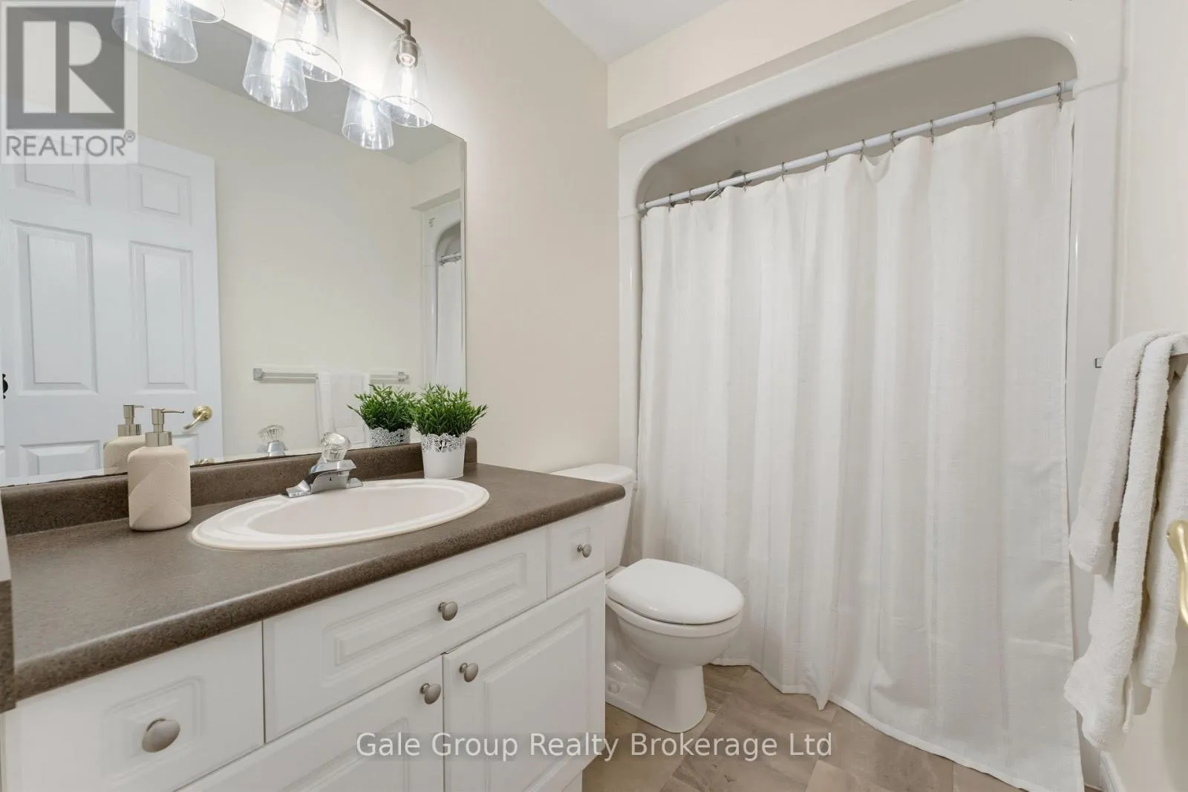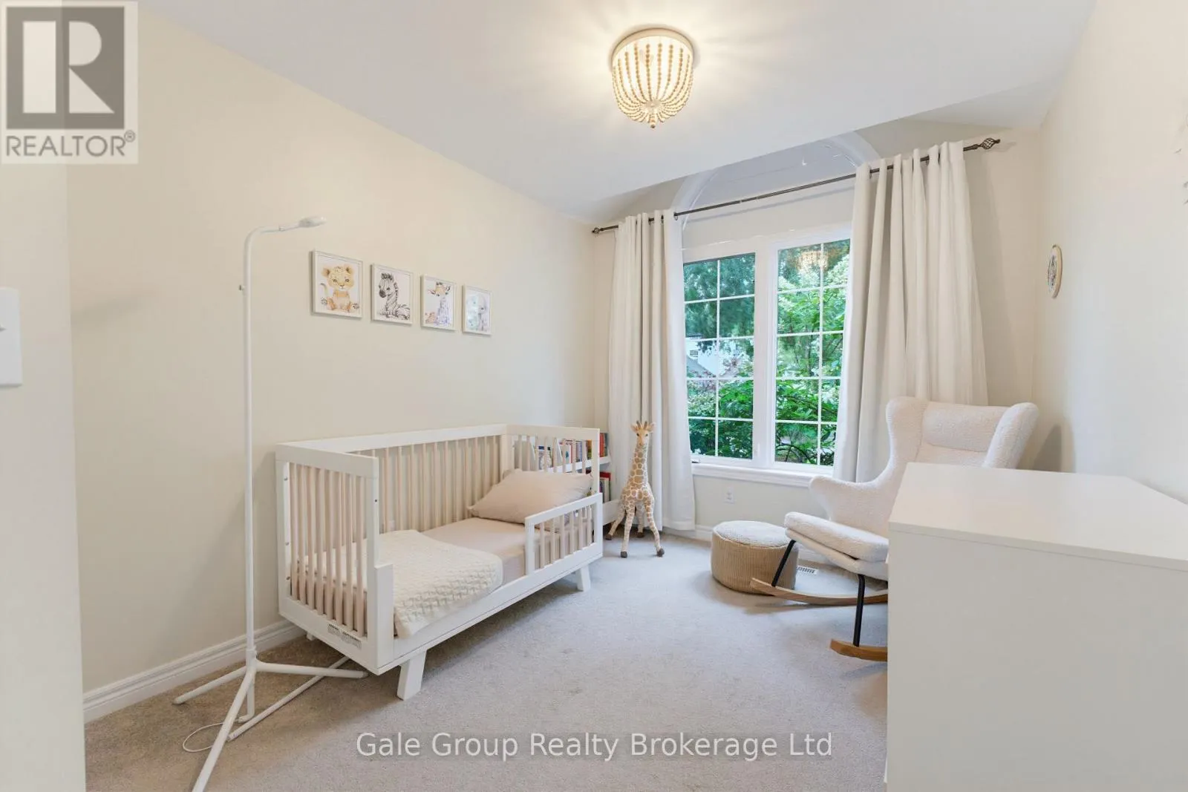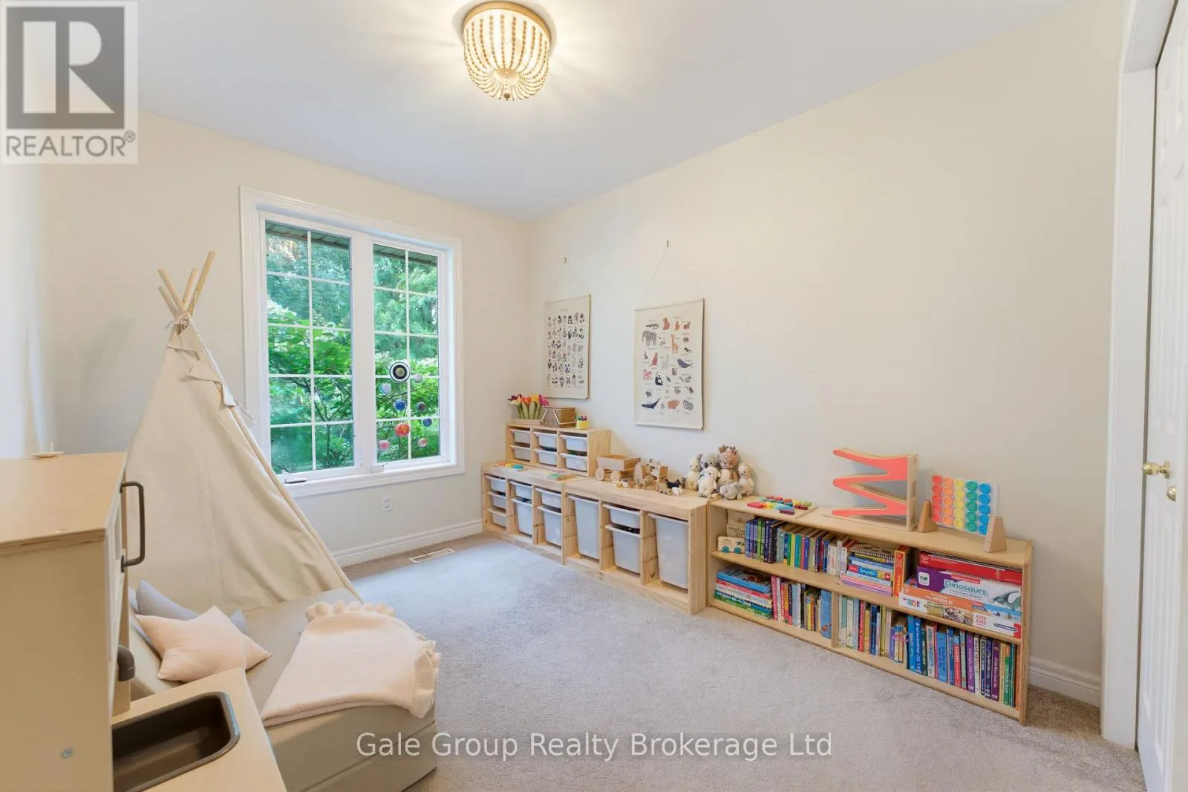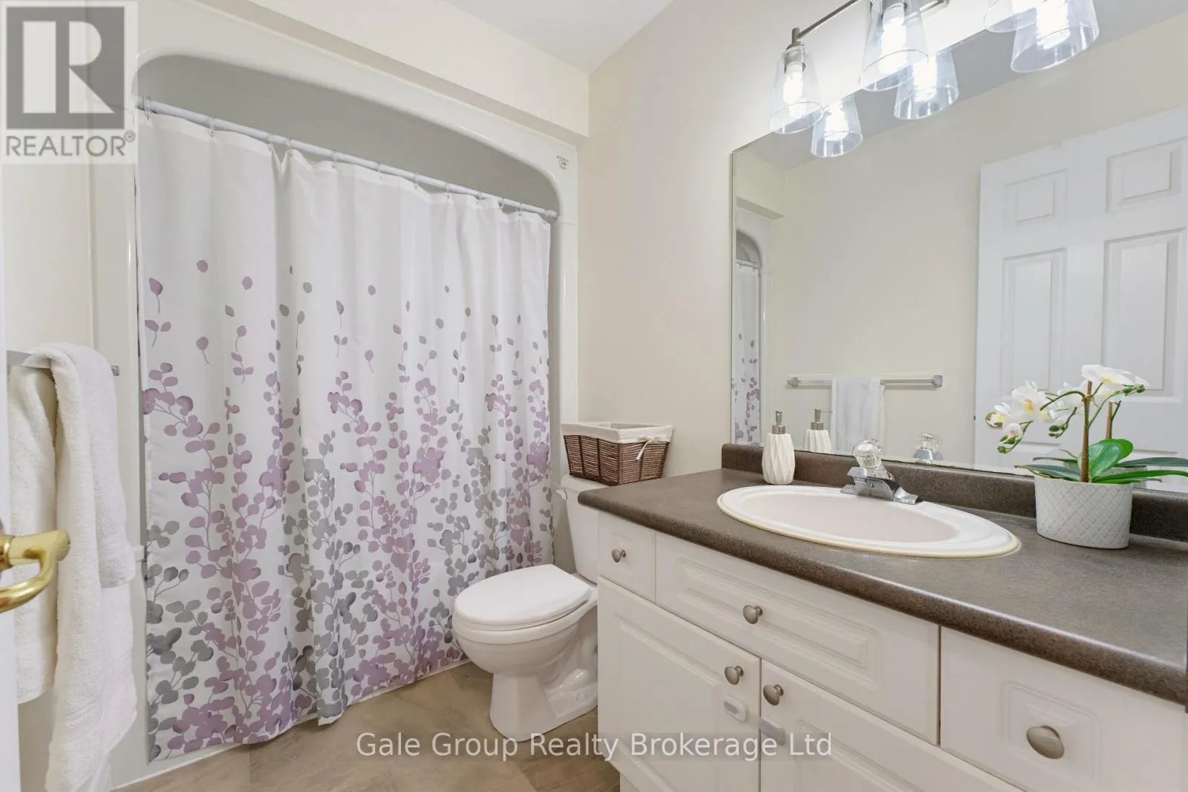
471 Ontario Street, Woodstock, Ontario N4V 1G7

Listed for:
$749,900
4 beds
3 baths
Listed 20 days ago
House for rent: 471 Ontario Street, Woodstock, Ontario N4V 1G7

View all 42 photos

About

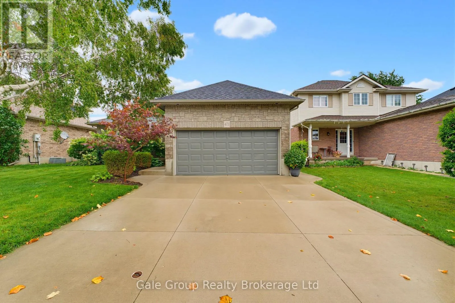
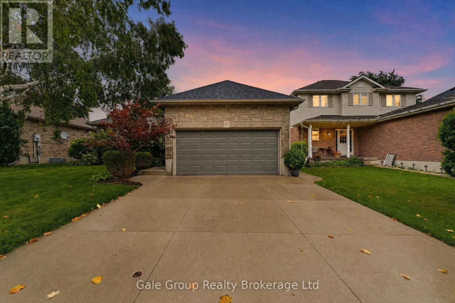
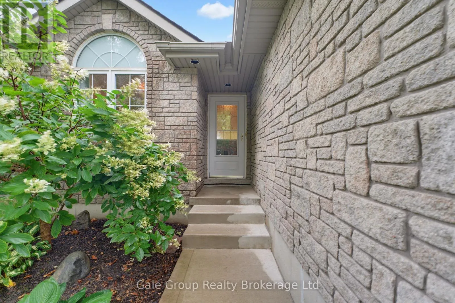
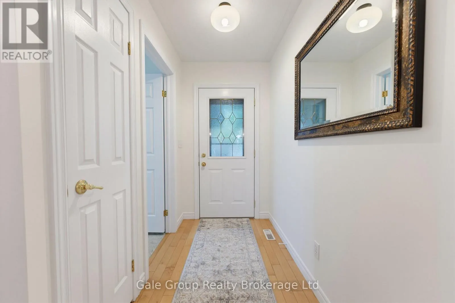
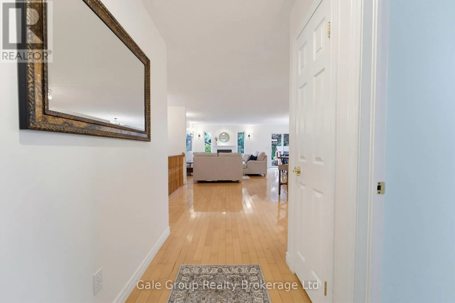
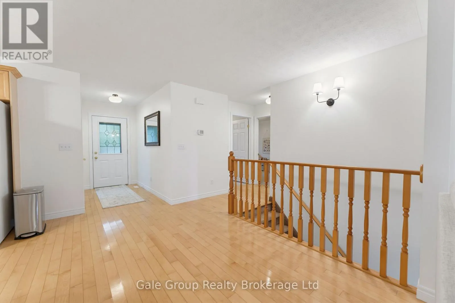
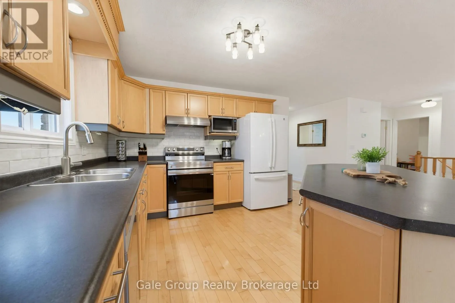
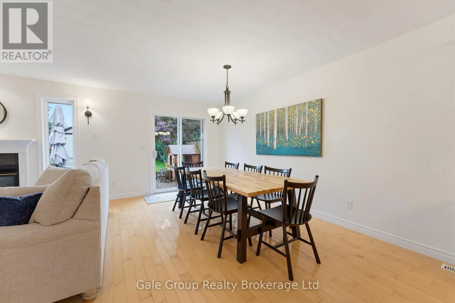
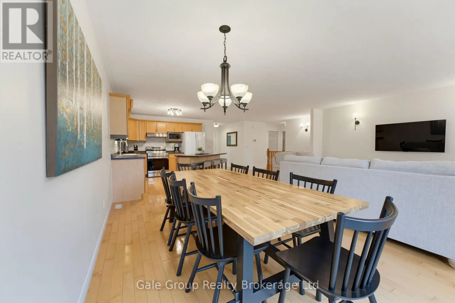
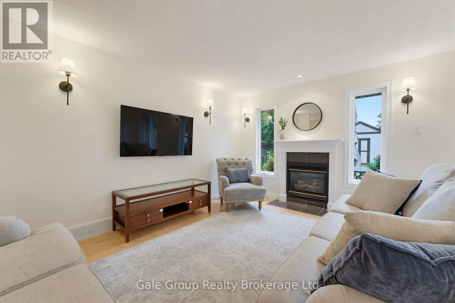
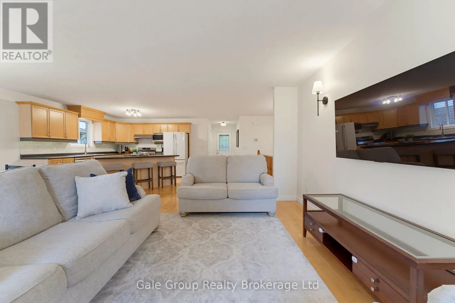
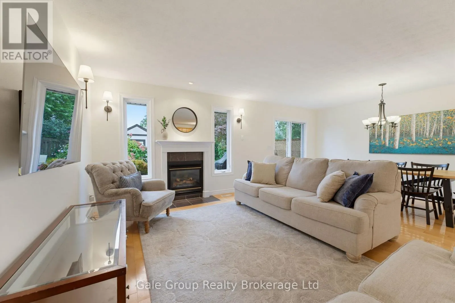
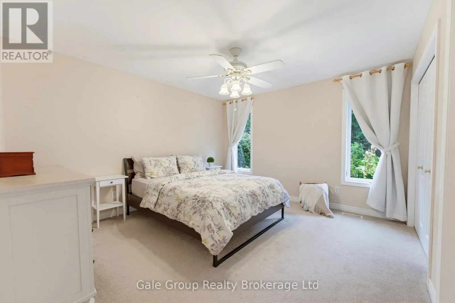
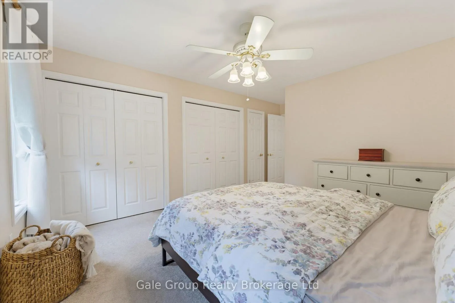
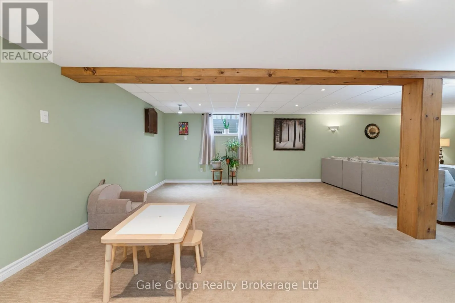
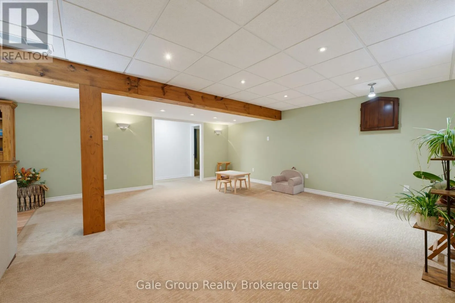
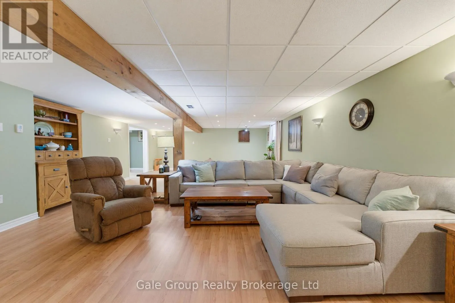
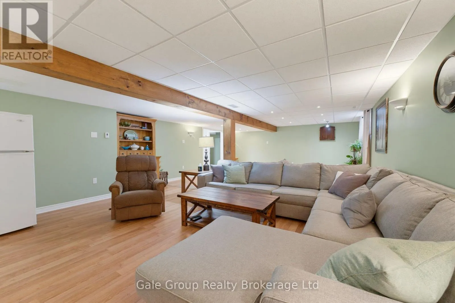
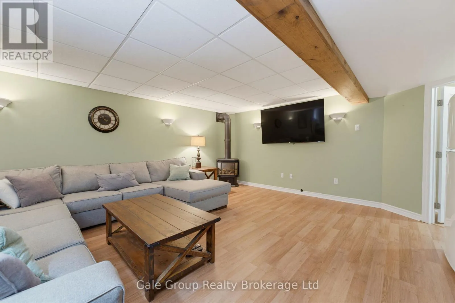
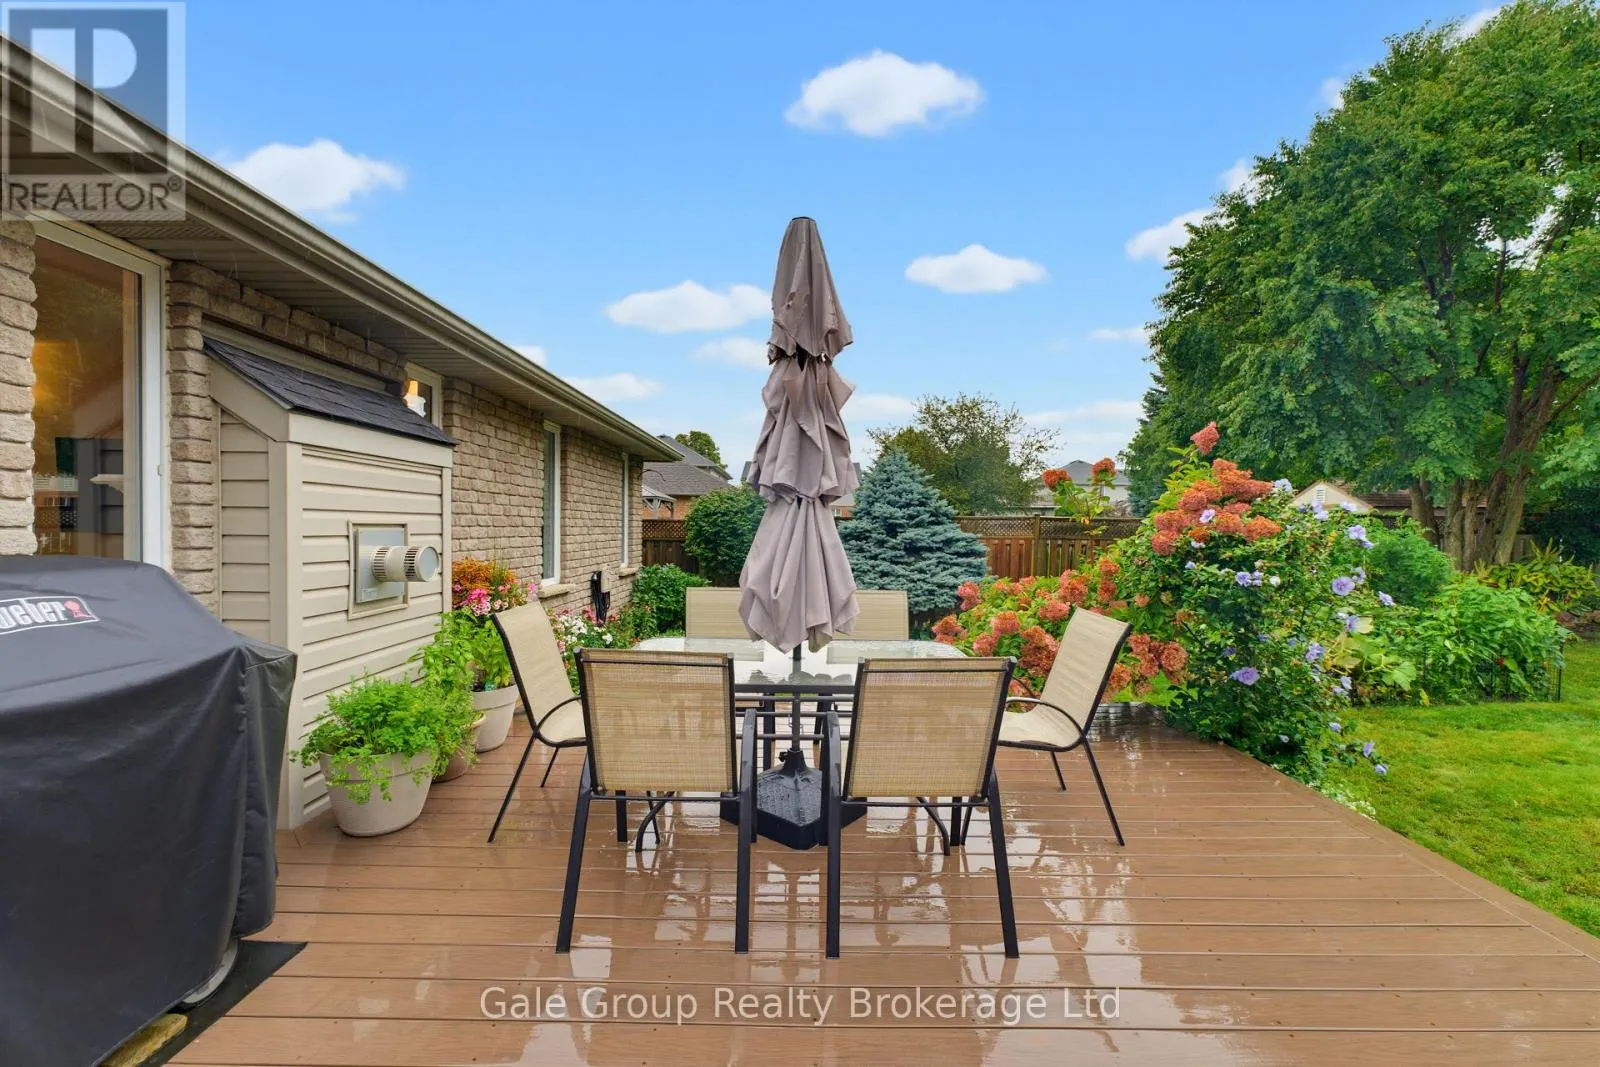
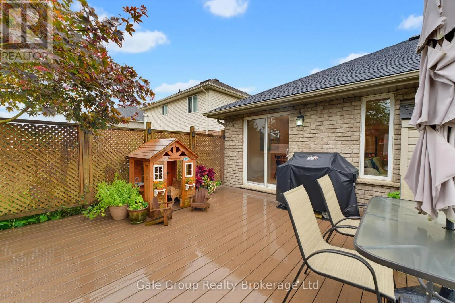
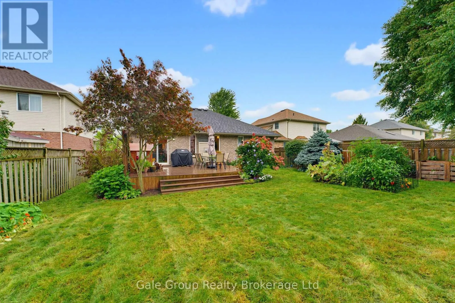
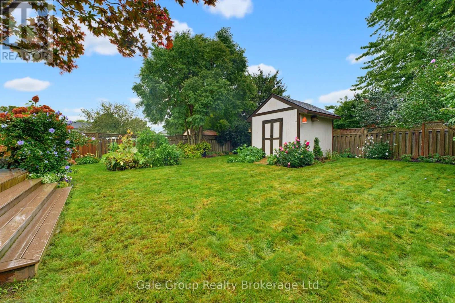
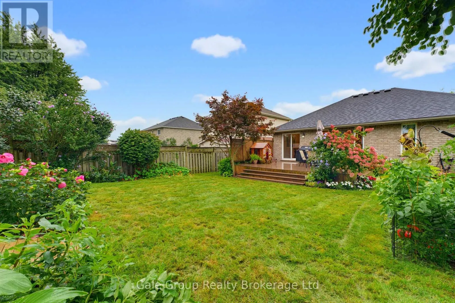
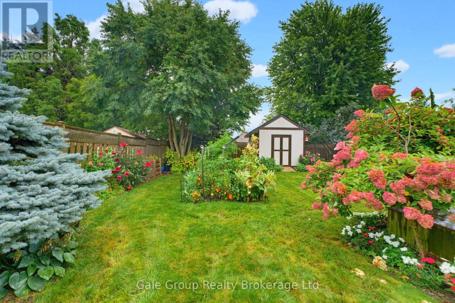
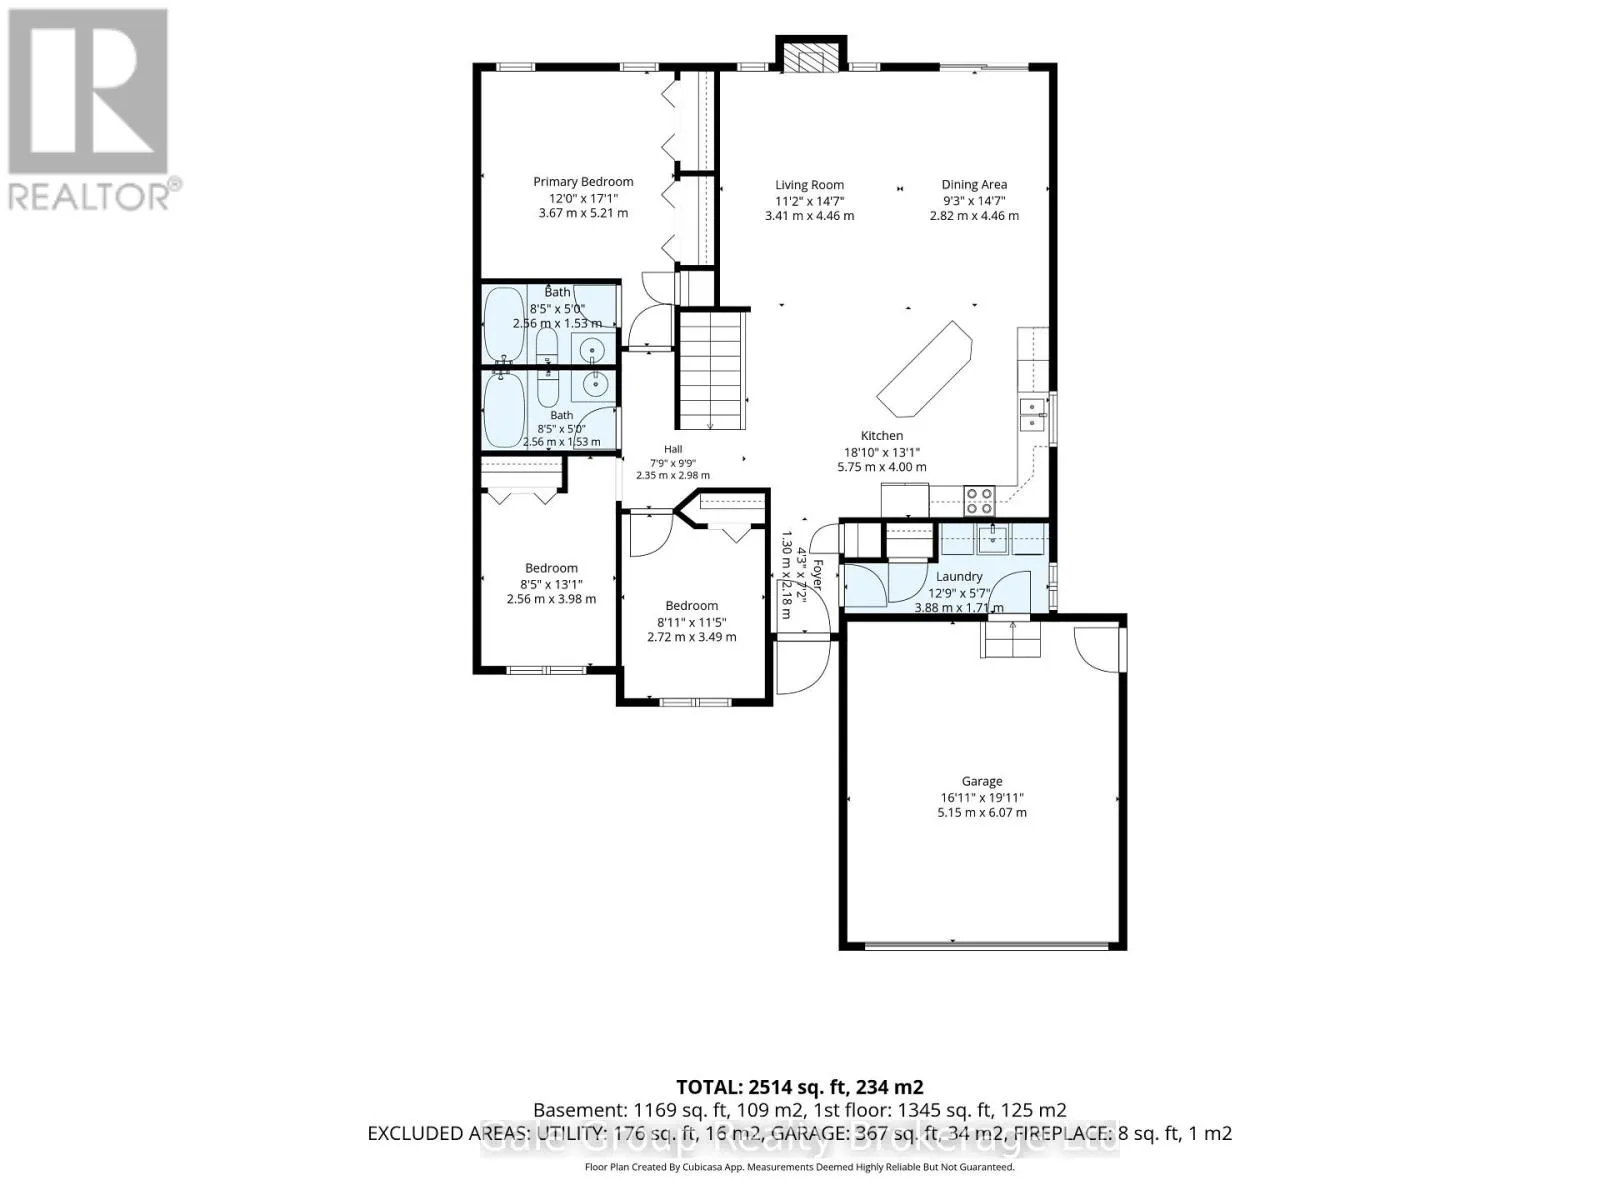
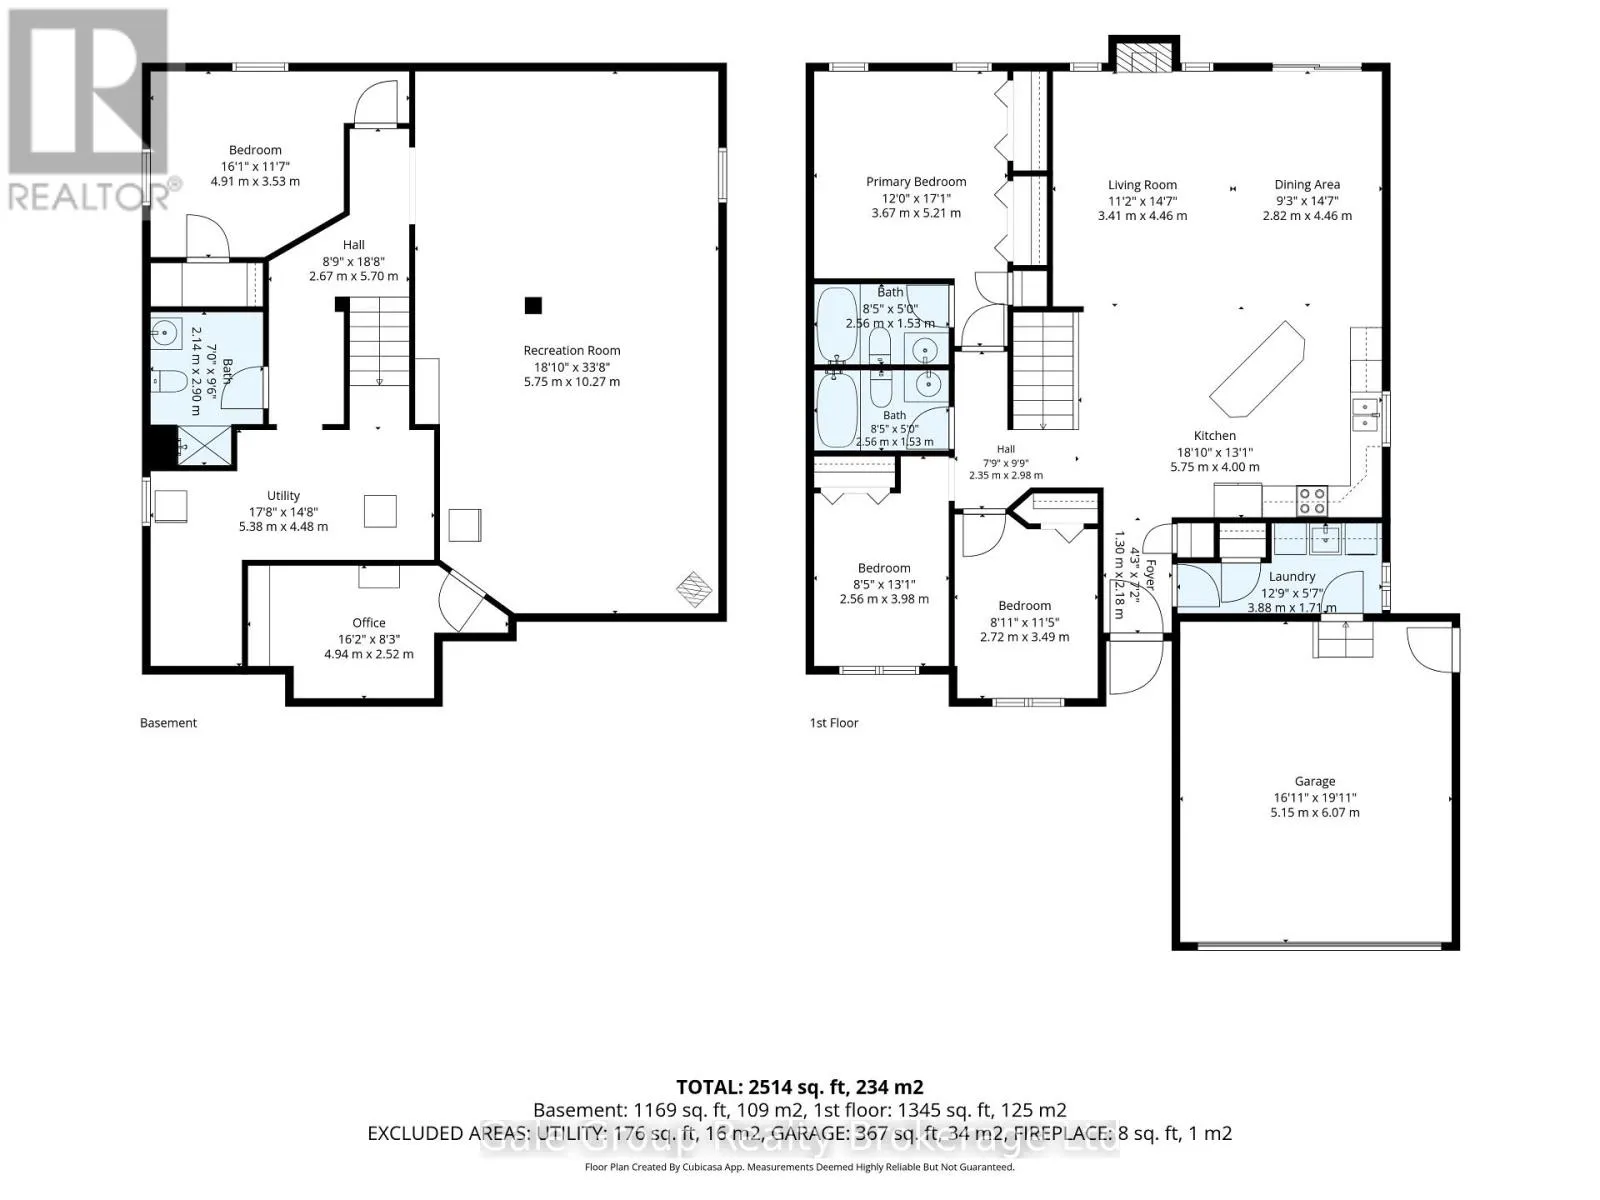
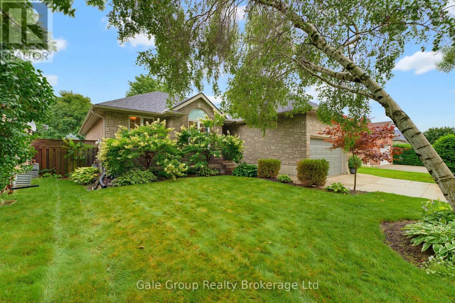
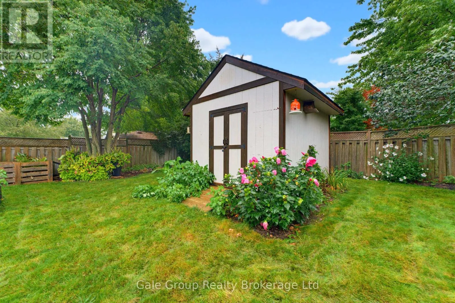
Cross Streets: Pember's Pass. ** Directions: West on Pember's Pass from Finkle St, right onto Ontario St, property will be on the right. Impressive, all-brick bungalow, offering seamless main floor living paired with an expansive double car garage. Featuring a functional 3+1 bedroom layout, bright principal rooms, and a fully finished lower level with large rec-room. This home perfectly balances family space and low-maintenace convenience. Set on a well maintained lot close to local amenities, parks, and highway access. Ideal for move up families, multi-generational setups, or downsizers seeking premium space without compromising on storage or parking. Move in ready and built for everyday living. (id:27476)

Property Highlights

MLS® Number
X13769200
Type
Single Family
Community Name
Woodstock - South
Ownership Type
Freehold
Land Size
49.1 x 139.1 FT
Parking Space Total
4

Building

Building Type
House
Storeys
1.00
Square Footage
1100 - 1500 sqft
Bathrooms Total
3
Bedrooms Above Ground
3
Bedrooms Total
4
Amenities
Fireplace(s)
Exterior Finish
Brick Veneer, Stone
Fireplace Present
Yes
Basement Type
N/A (Finished)
Basement Features
Building Heating Type
Forced air
Heating Fuel
Natural gas
Building Cooling Type
Central air conditioning

Utilities

Water
Municipal water
Utility Sewer
Sanitary sewer

Room Layout

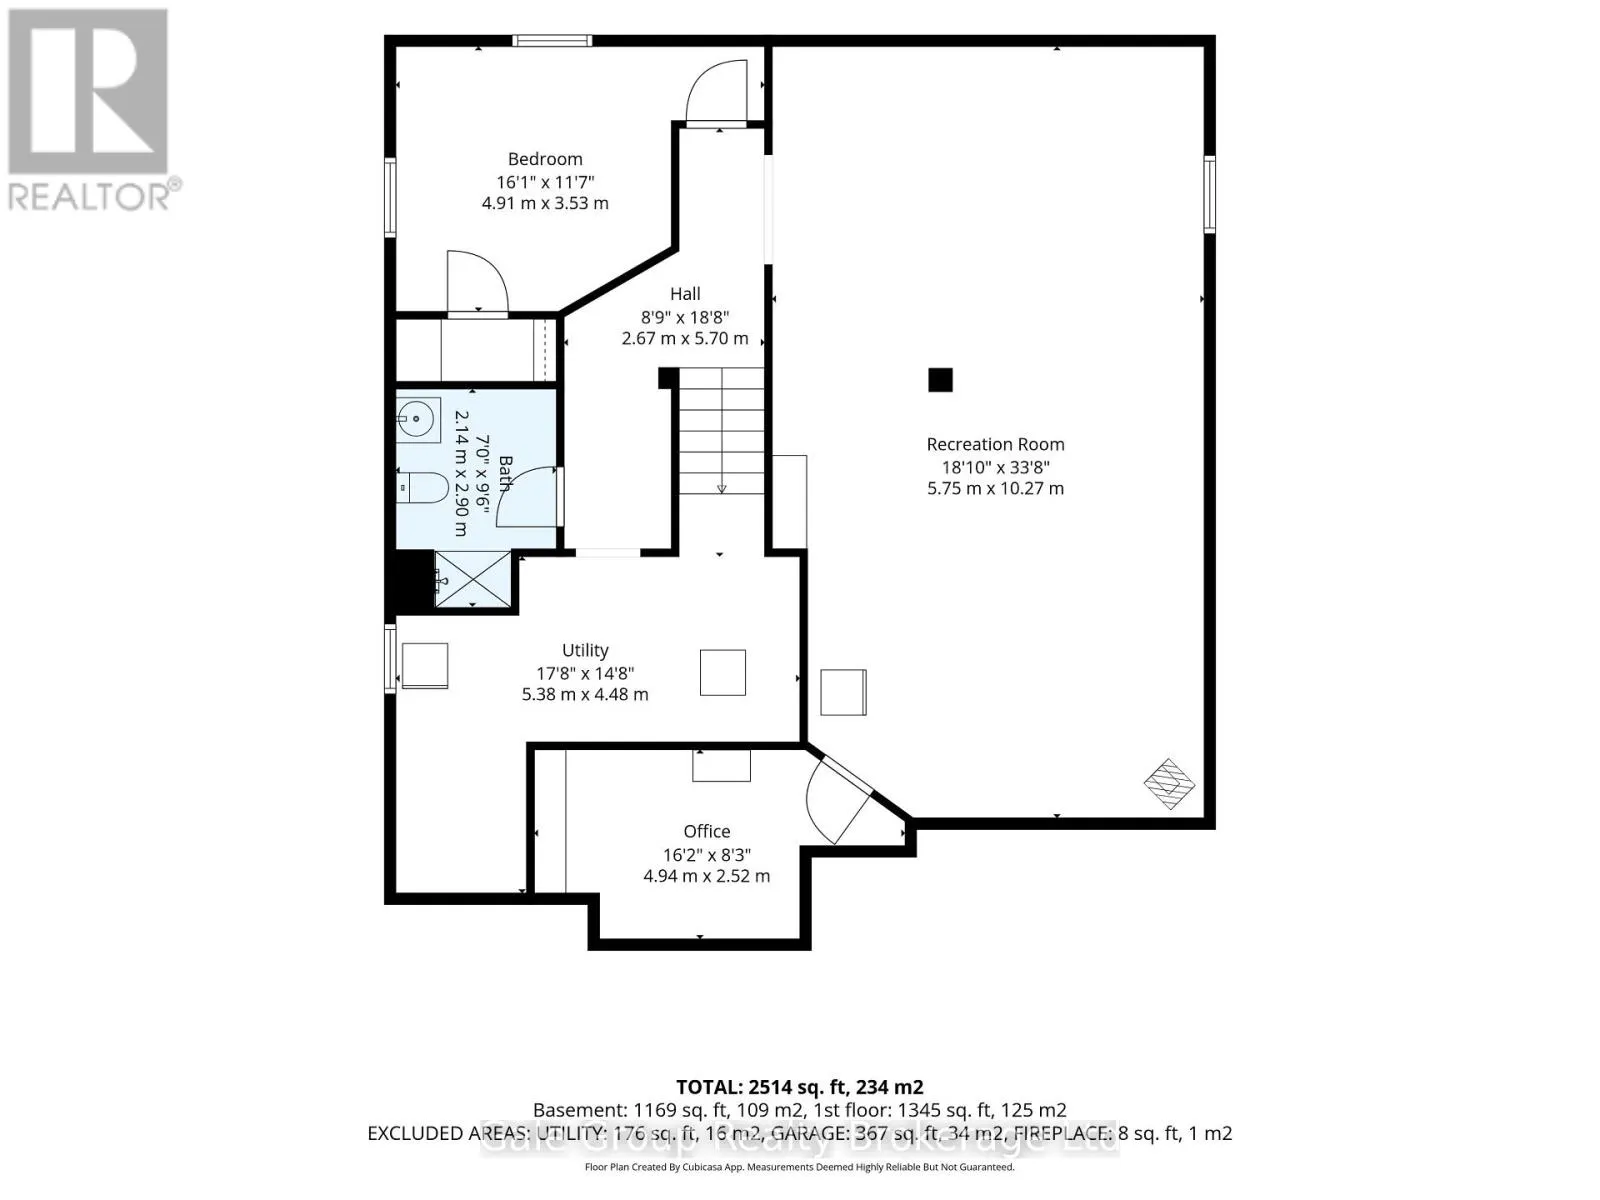
Recreational, Games room
Basement
5.74 m x 10.26 m
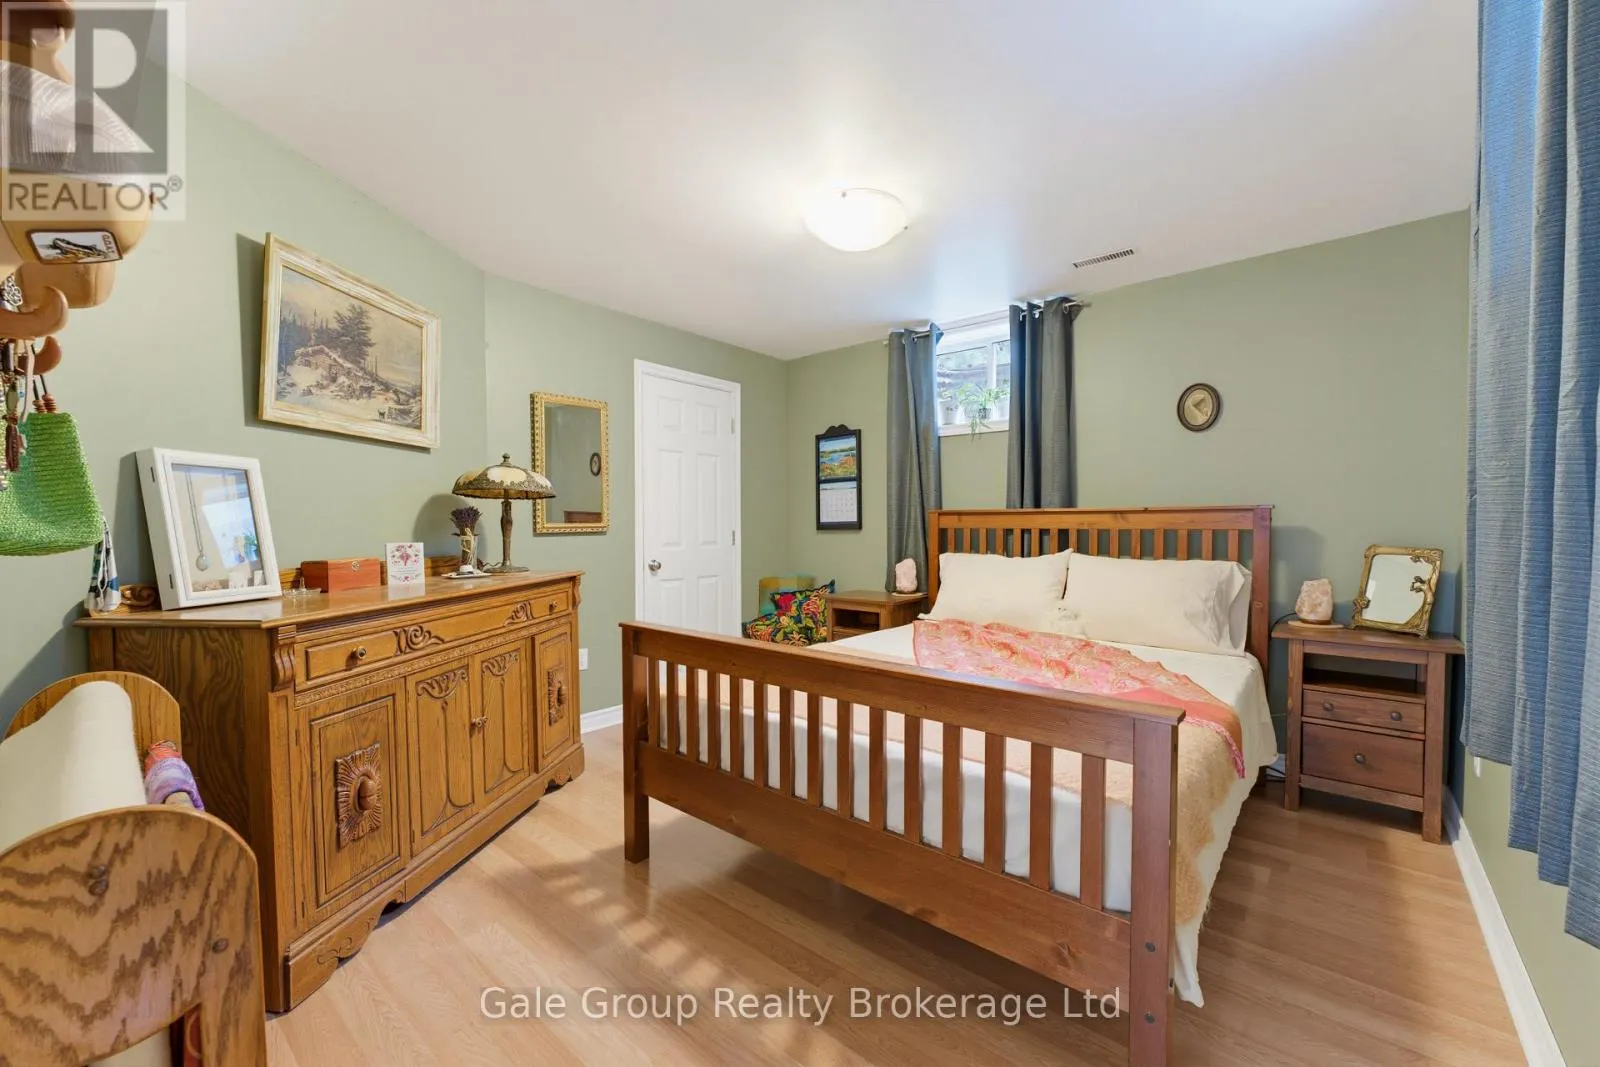
Bedroom
Basement
4.9 m x 3.53 m
Bathroom
Basement
2.13 m x 2.9 m
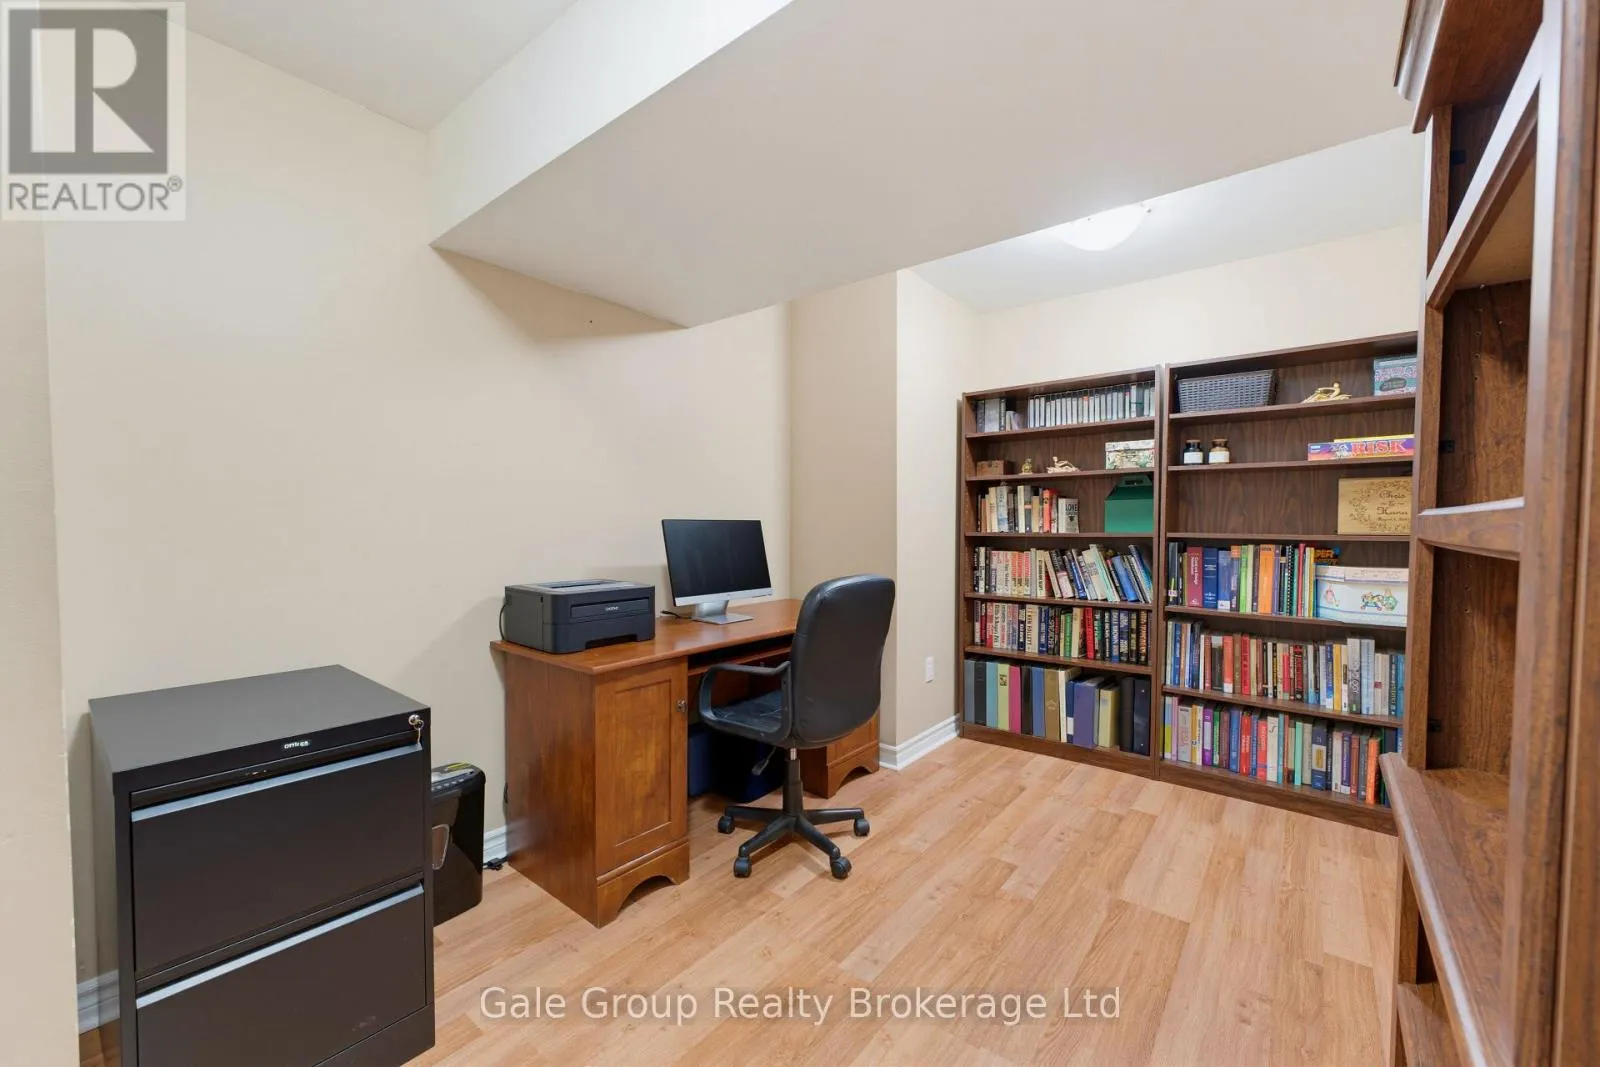
Office
Basement
4.93 m x 2.52 m
Utility room
Basement
5.39 m x 4.47 m
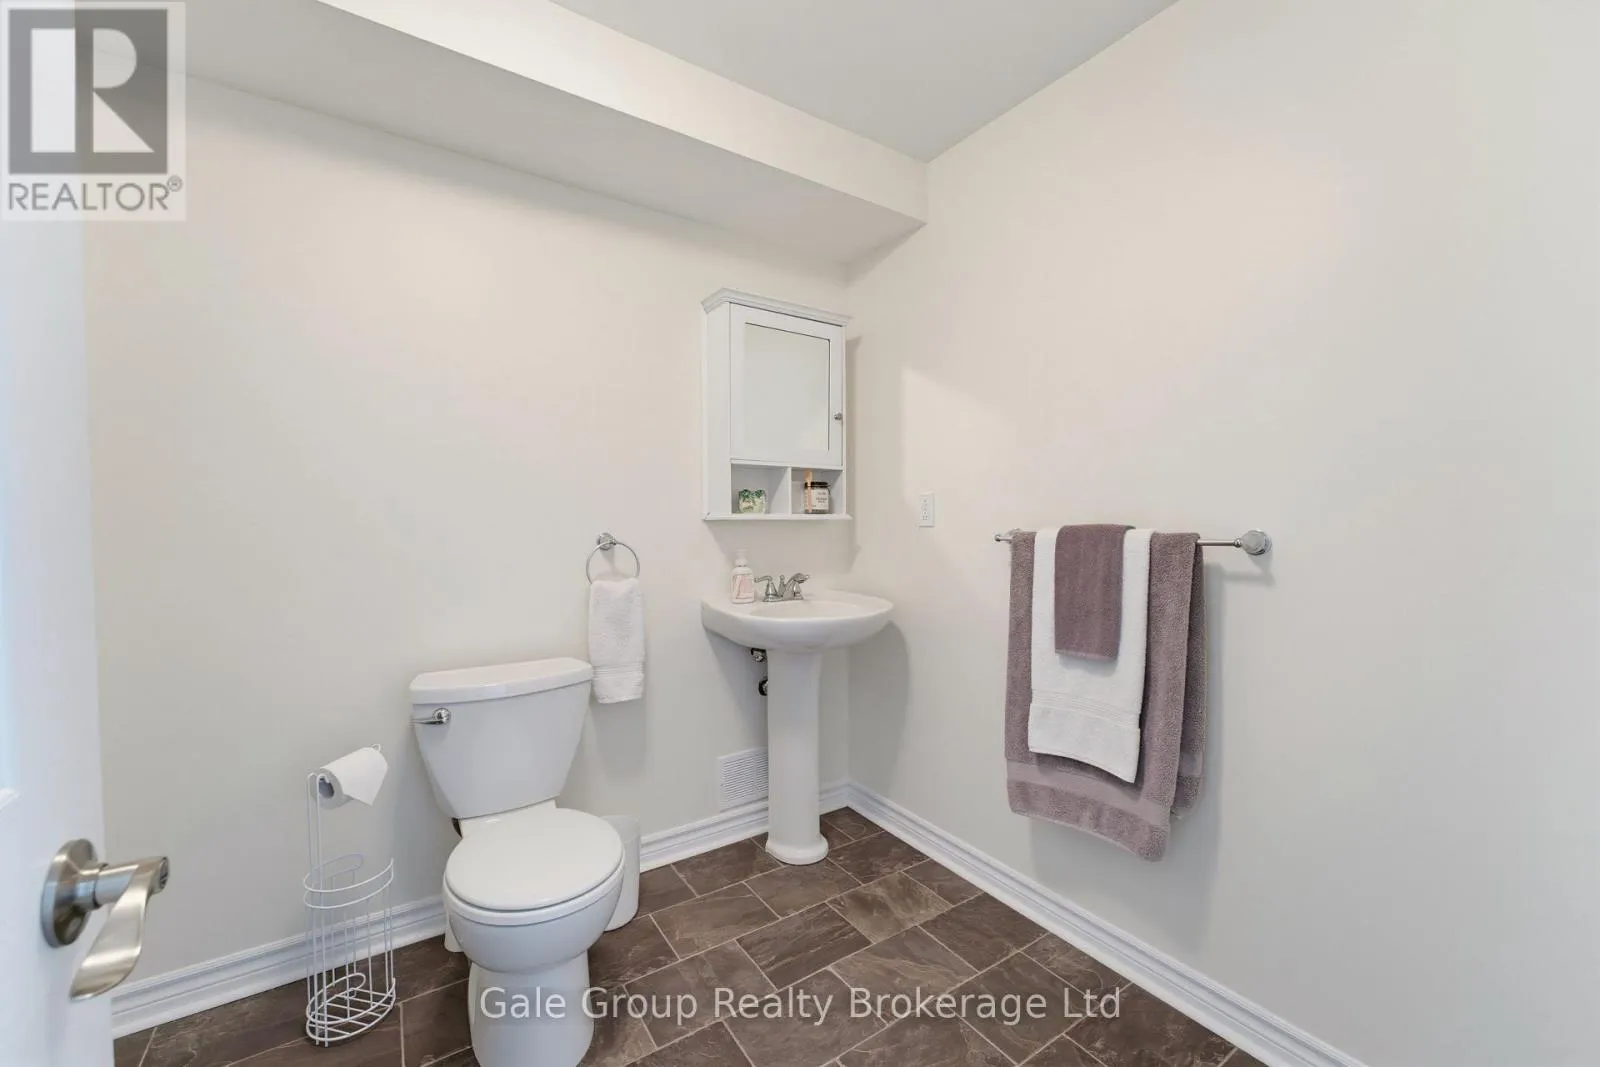
Bathroom
Main level
2.57 m x 1.52 m
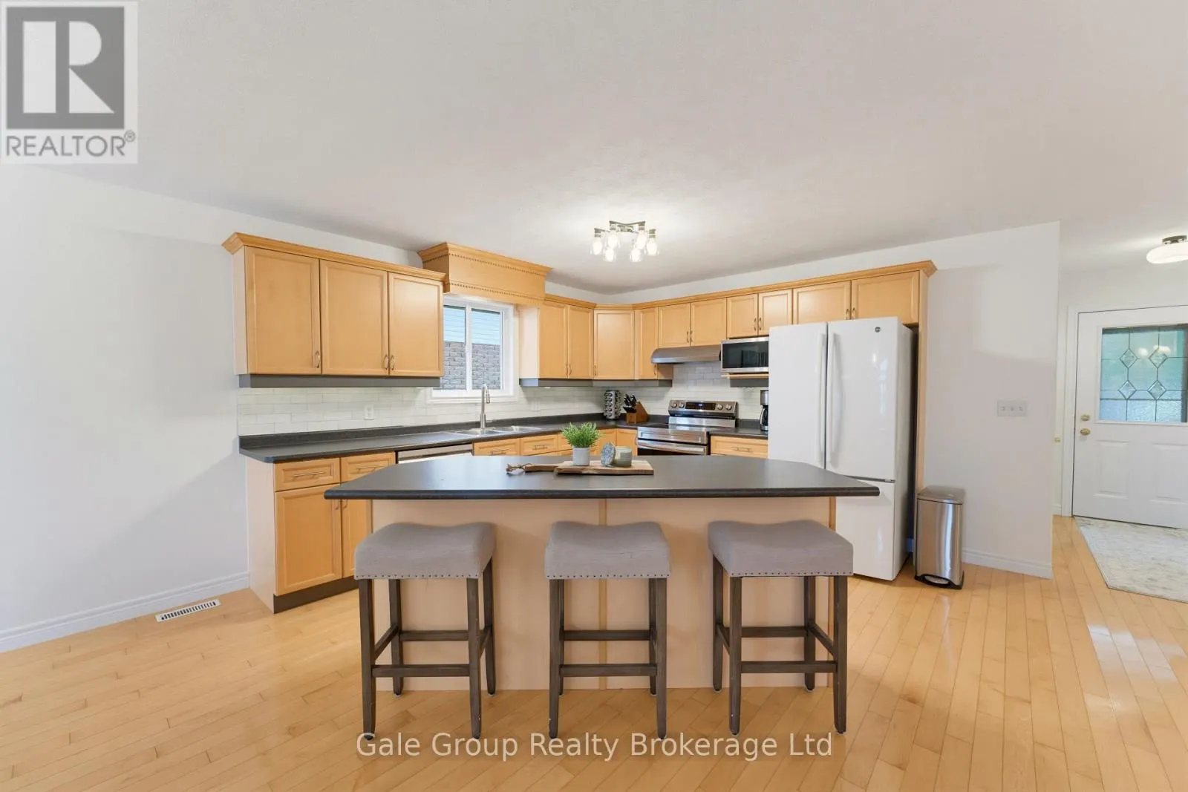
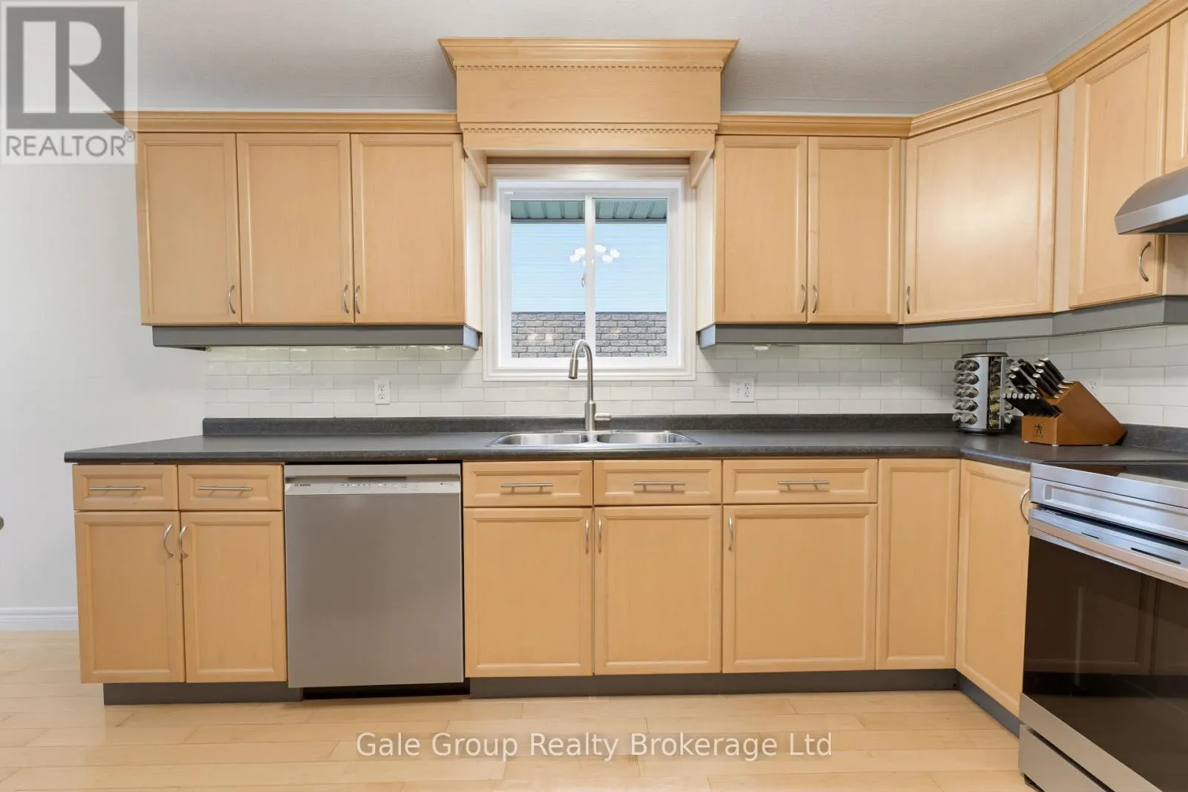
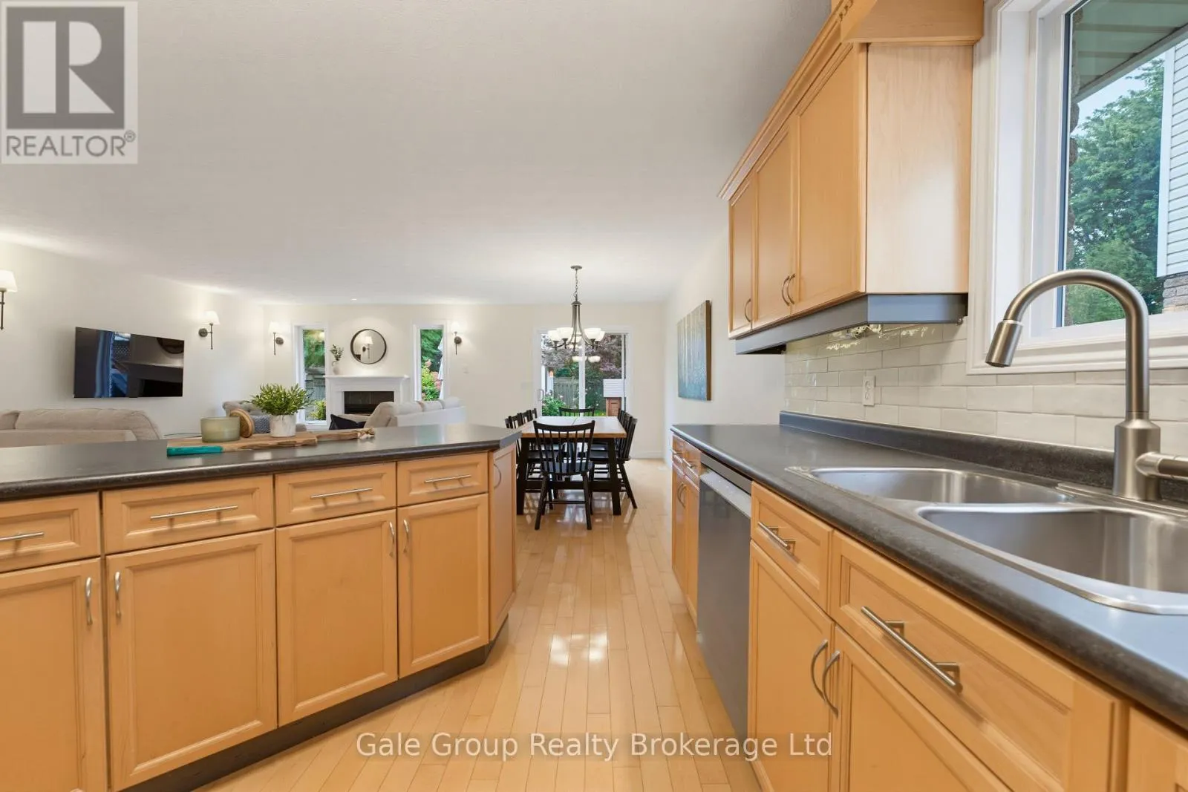
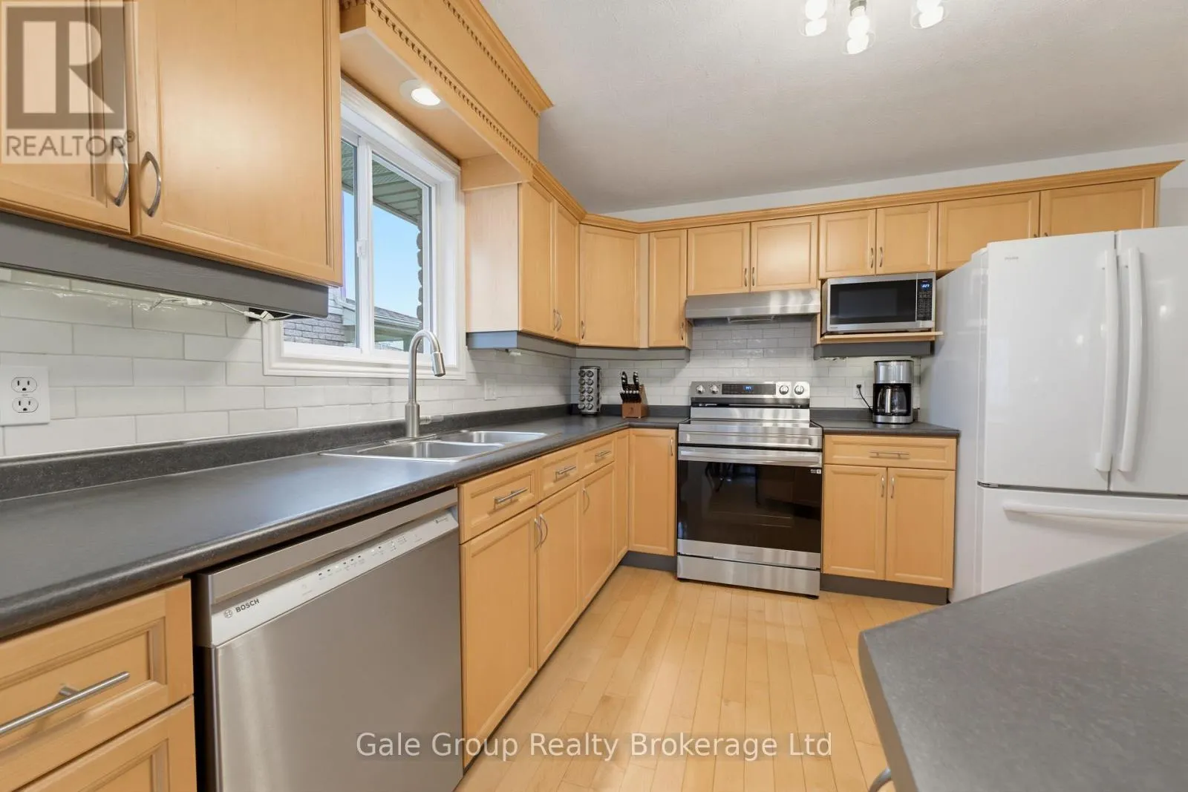
Kitchen
Main level
5.74 m x 3.99 m
Dining room
Main level
2.82 m x 4.45 m
Living room
Main level
3.4 m x 4.45 m
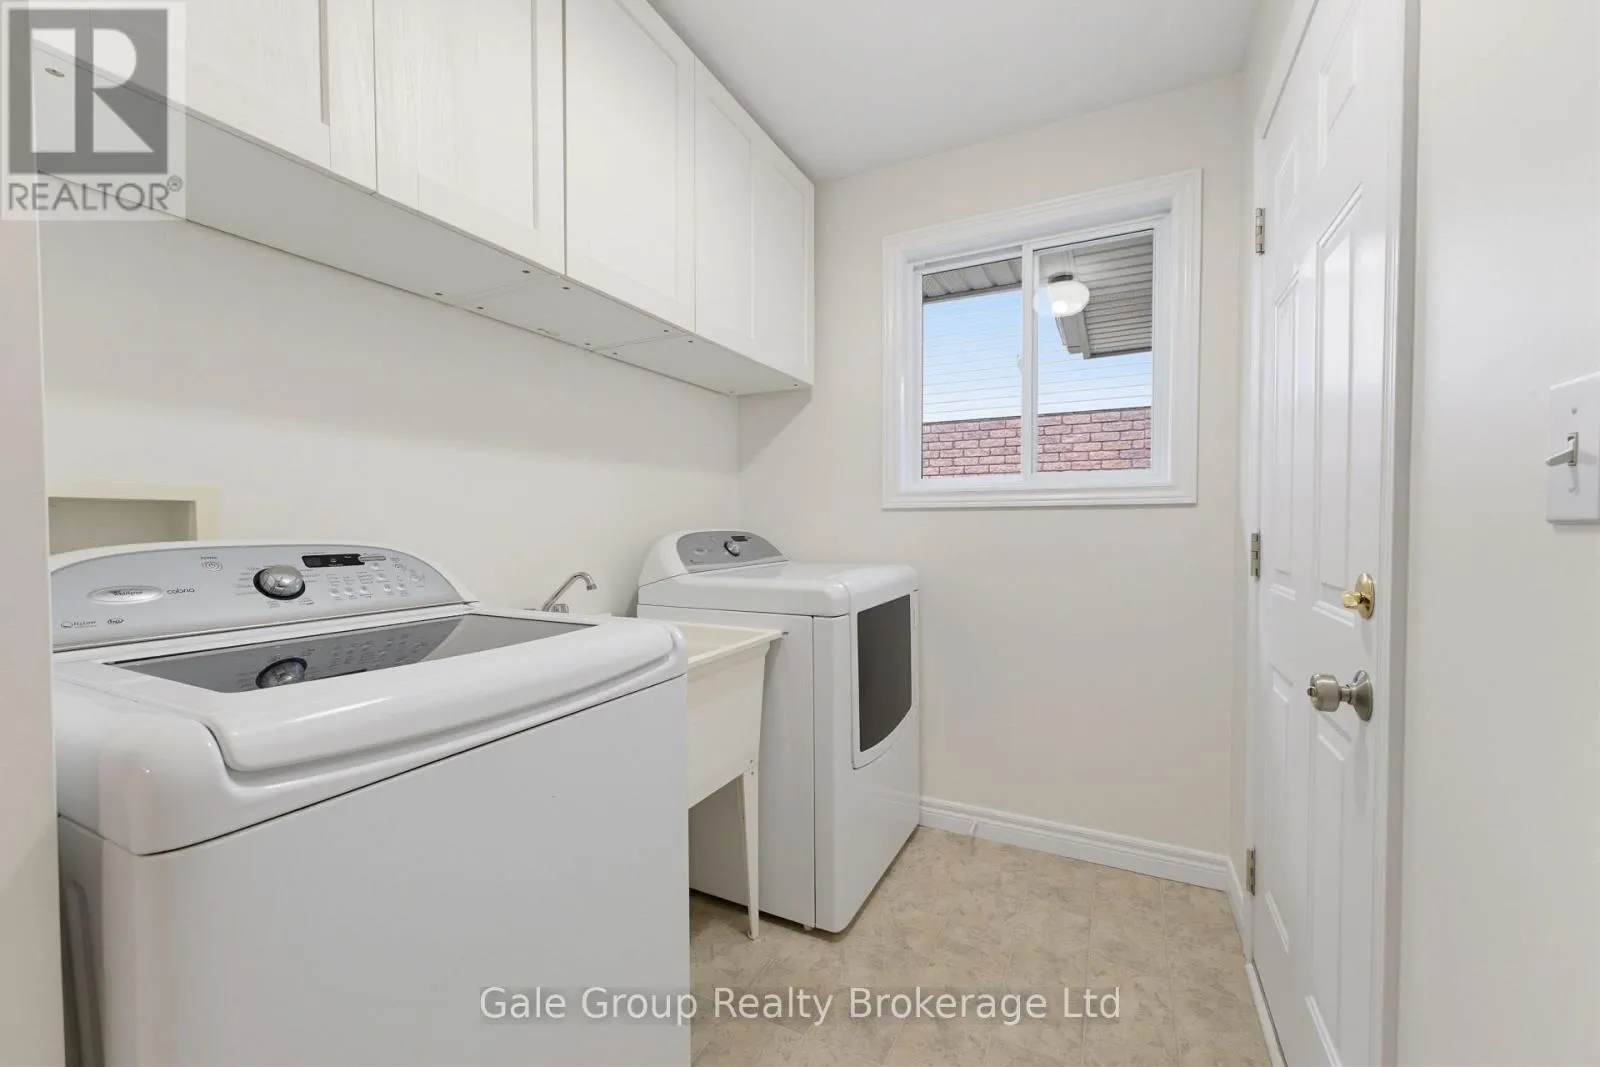
Laundry room
Main level
3.89 m x 1.7 m
Bedroom
Main level
2.72 m x 3.48 m
Bedroom
Main level
2.57 m x 3.99 m
Bathroom
Main level
2.57 m x 1.52 m
Primary Bedroom
Main level
3.66 m x 5.21 m

Location

Learn more about this property
Listing provided by:
Gale Group Realty Brokerage Ltd
MLS® number:
X13769200
Agent:
Karie Montgomery
*Indicates required field
Name is required
Email is required
Please enter a valid phone number (e.g., 416-111-1111).