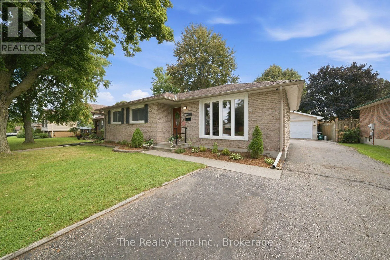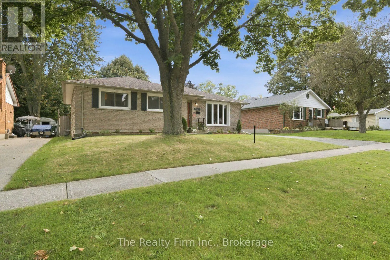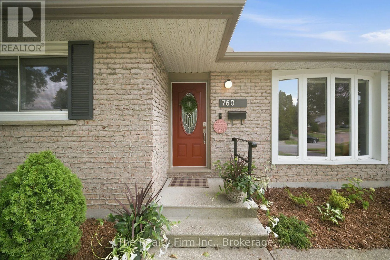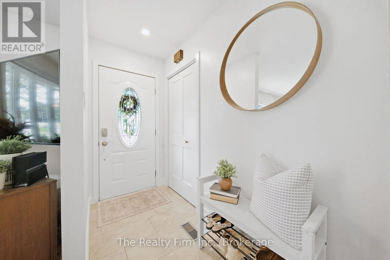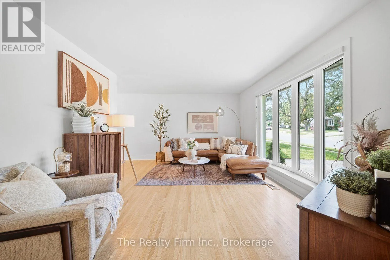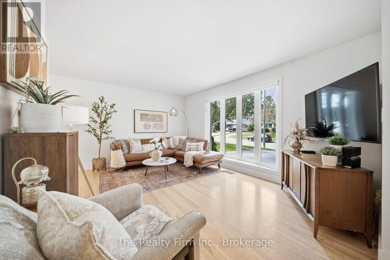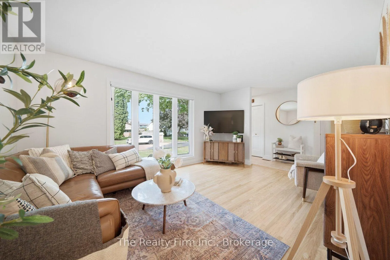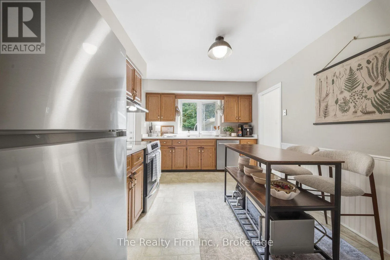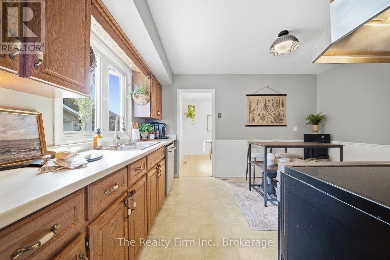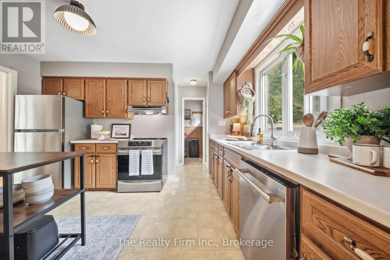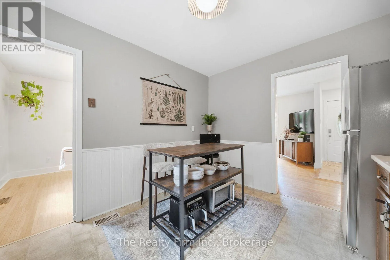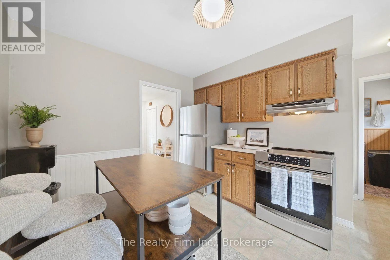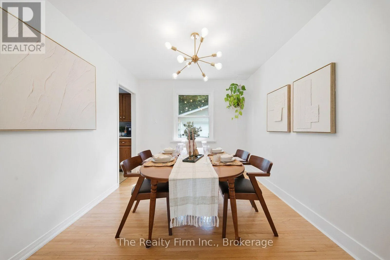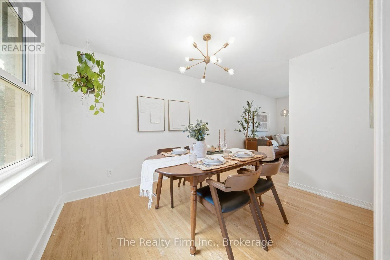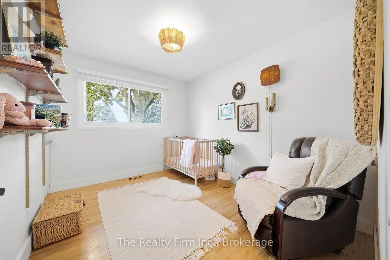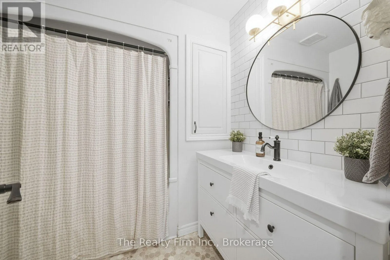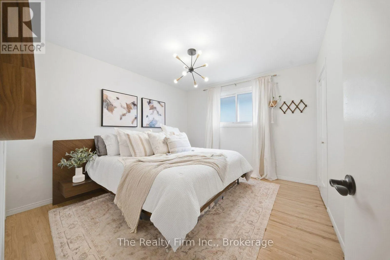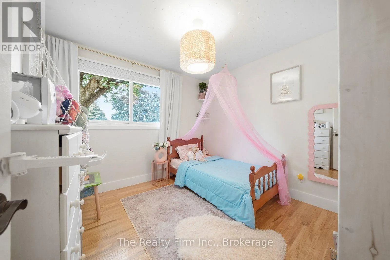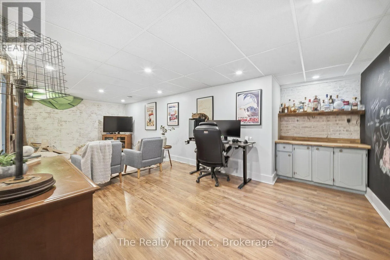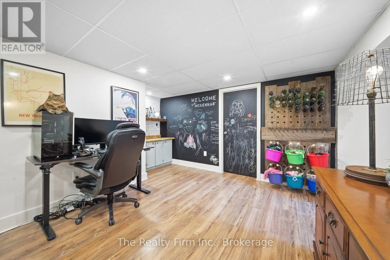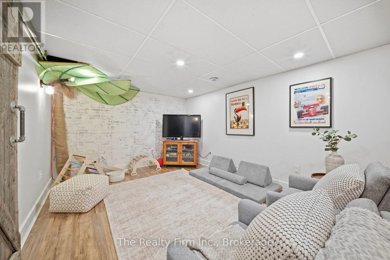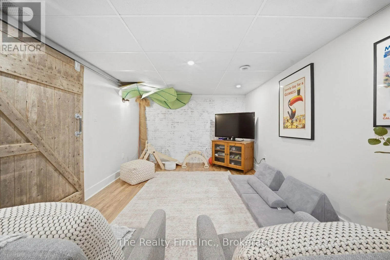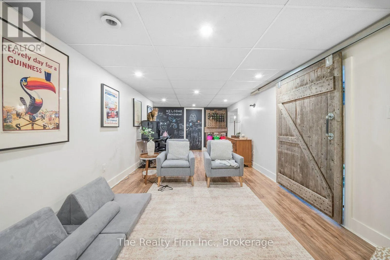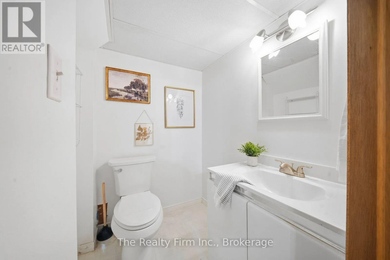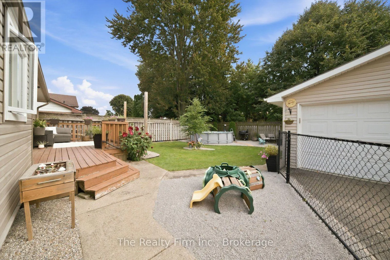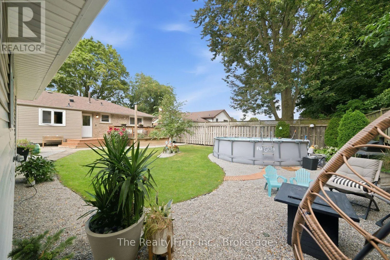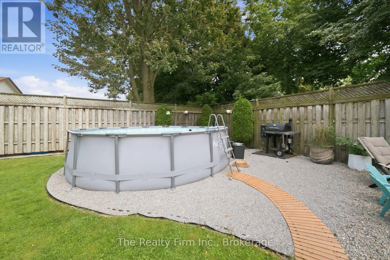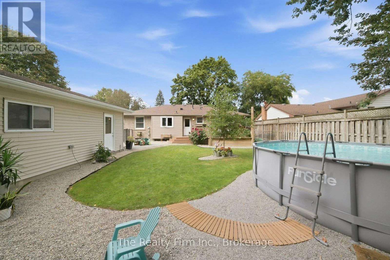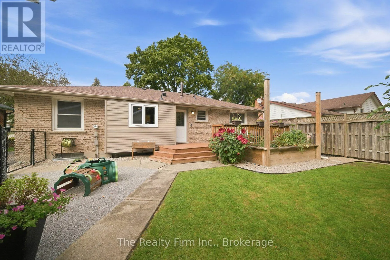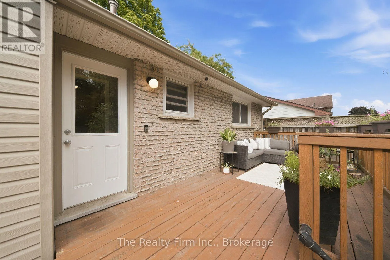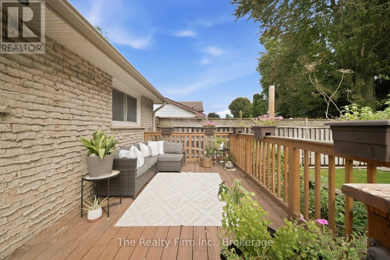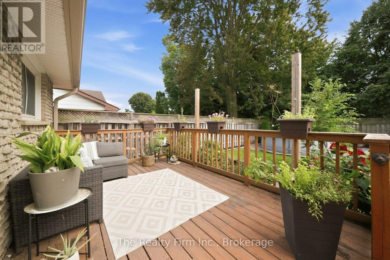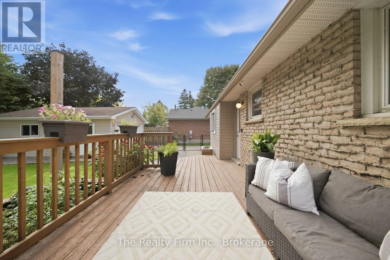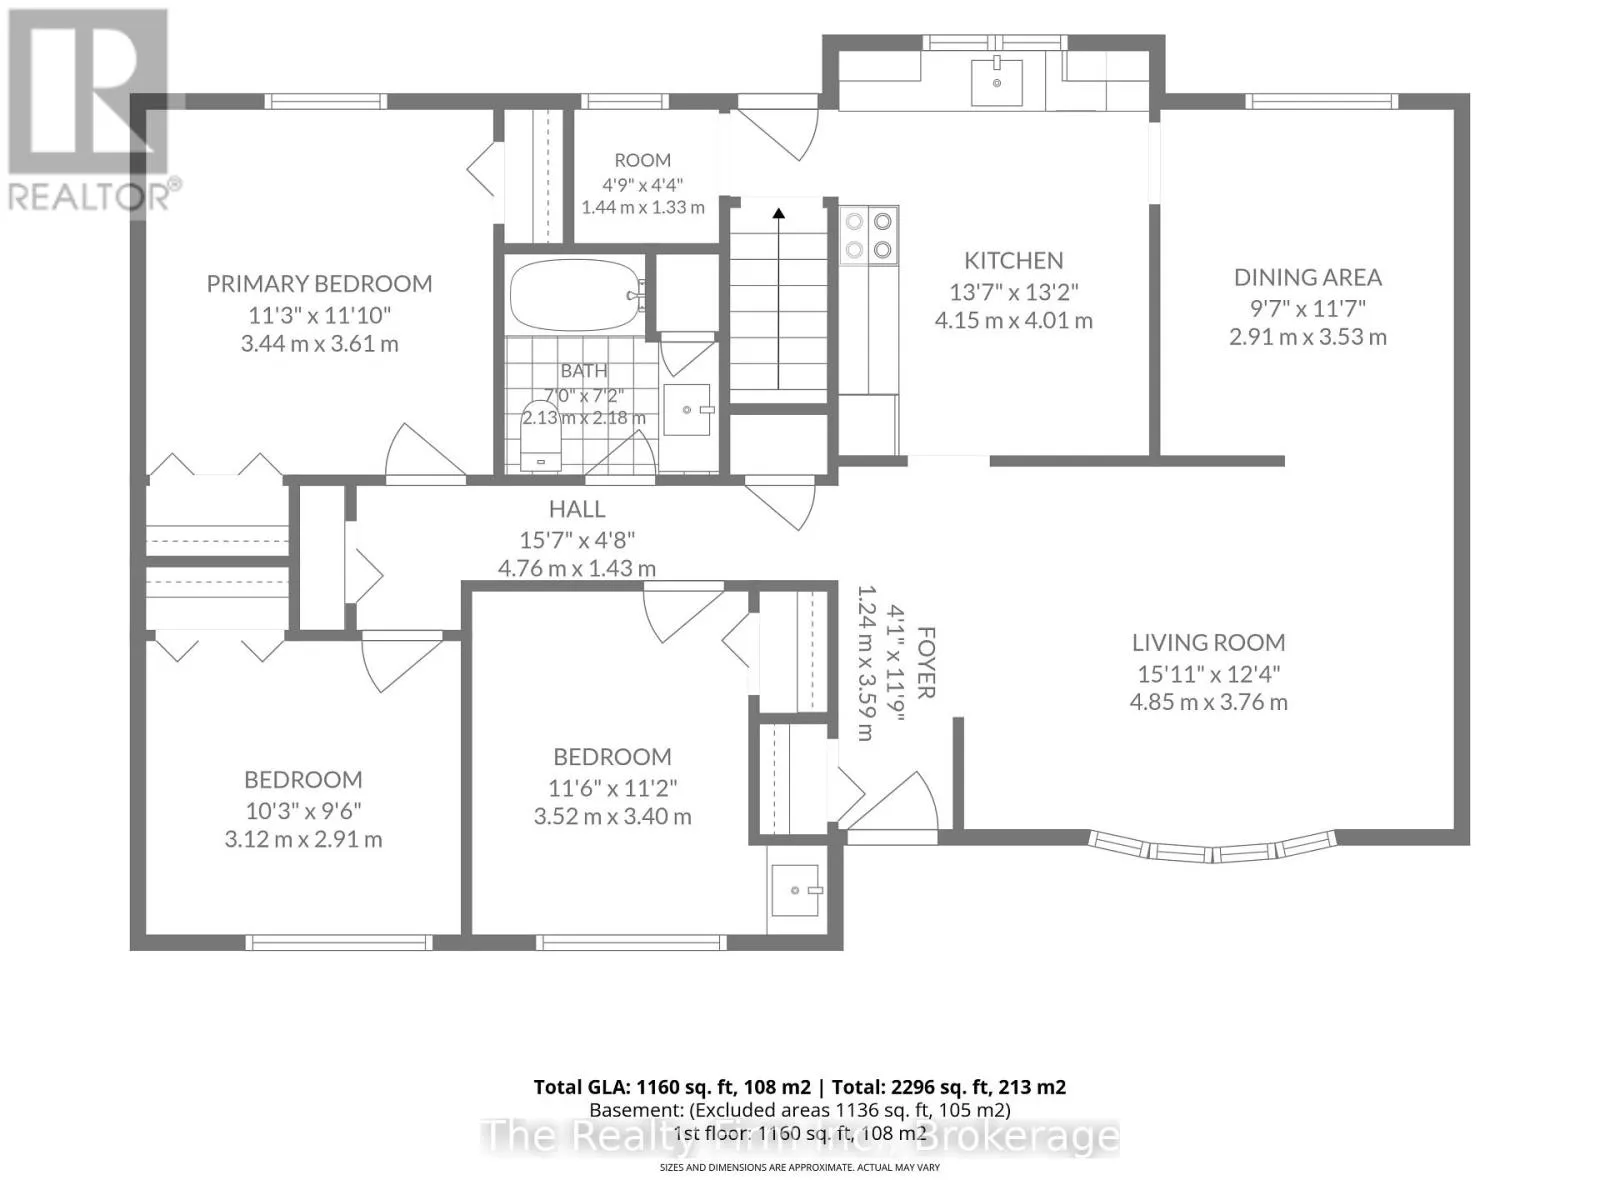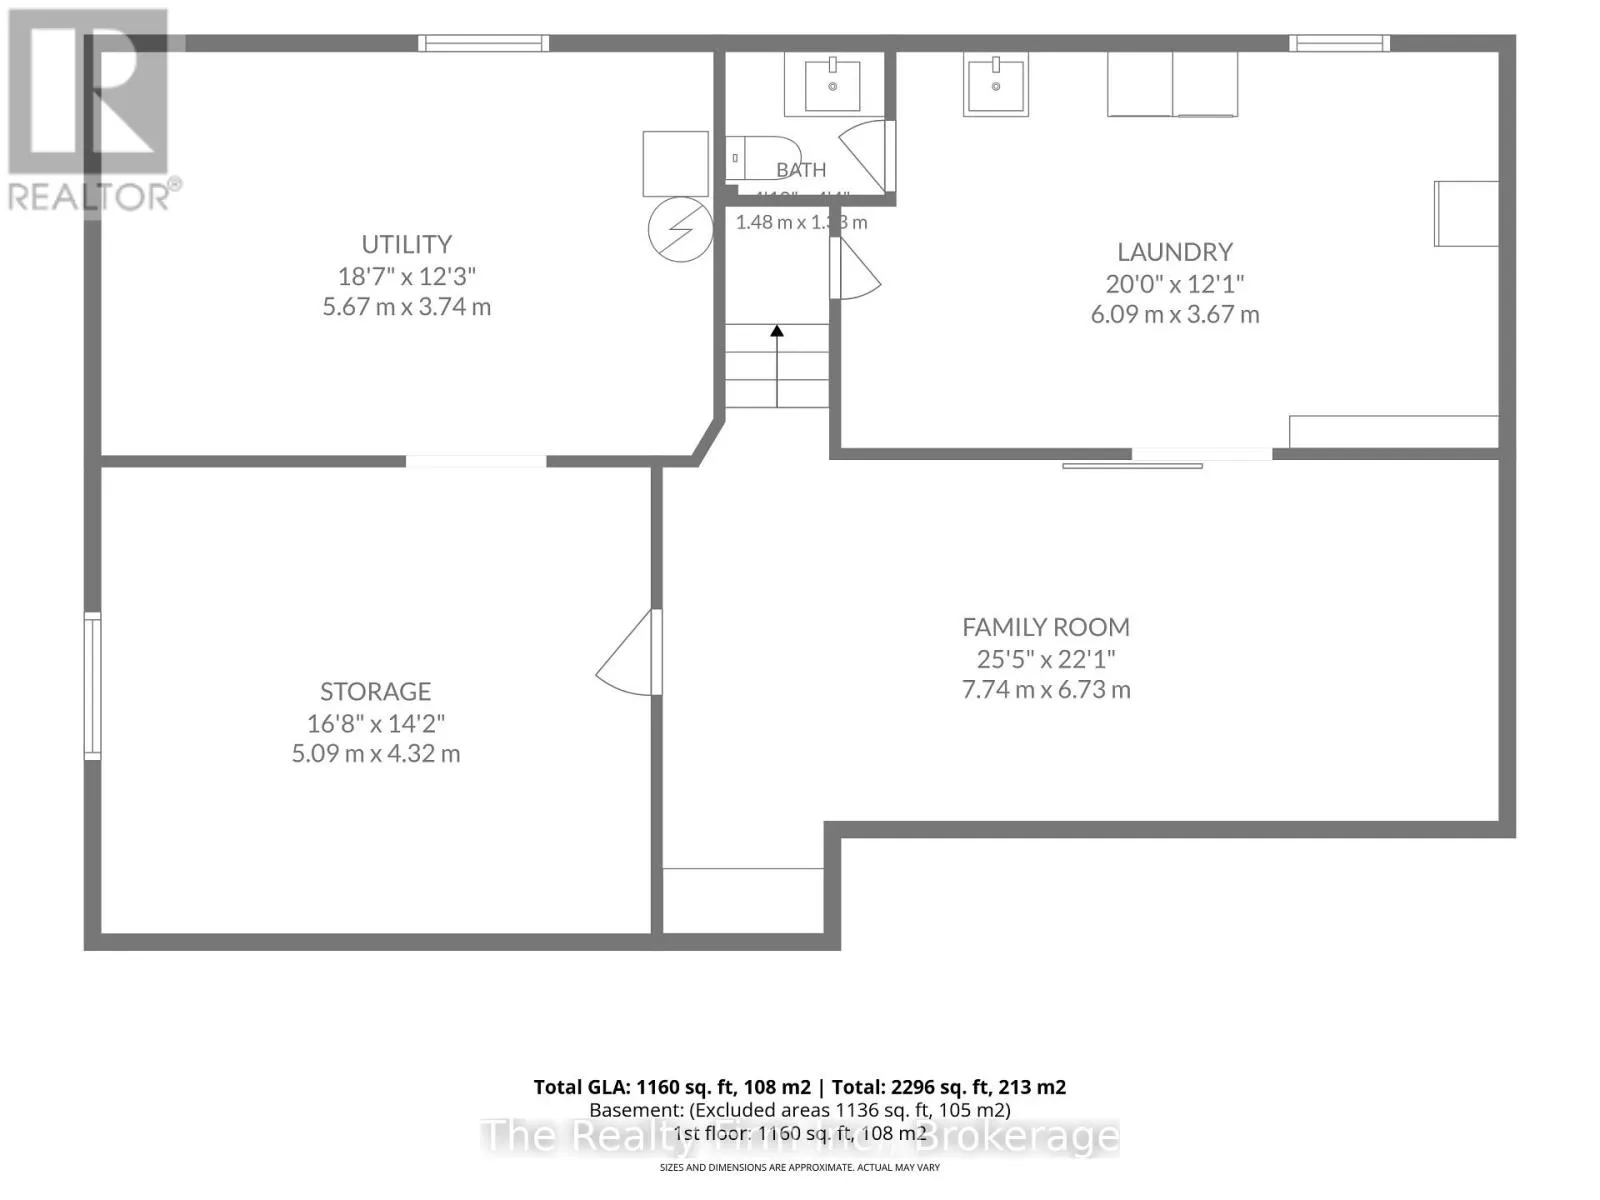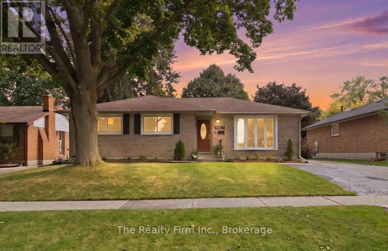
Cross Streets: Devonshire & Leinster. ** Directions: From 401 - west on Dundas St from Highway 2 exit, north on Lansdowne, left on Devonshire Ave, right on Leinster, left on Gladstone - home is on your right. Welcome to 760 Gladstone Drive, a tastefully updated 3 bedroom, 2 bathroom bungalow tucked into a sought-after North Woodstock neighbourhood, close to beautiful parks, trails and Pittock Conservation Area. Freshly painted and thoughtfully refreshed, this inviting home blends comfortable, functional living with the character and warmth of gorgeous original hardwood floors. The convenient bungalow layout offers an ease of living that works beautifully across life's many stages with three bedrooms and bright, welcoming living spaces all on one level. There's even a main floor laundry hookup already in place in the current mudroom, should you choose to bring laundry upstairs for true one-level convenience. Downstairs, the basement provides valuable bonus living space along with plenty of potential for further development to suit your needs. Outside, you'll find a beautiful, private backyard with a spacious deck - the perfect spot for morning coffee or simply enjoying the peaceful surroundings. A detached, heated double car garage is an incredible added bonus, offering plenty of room for vehicles, storage, hobbies or a workshop. With its combination of character, thoughtful updates, versatility and an incredible North Woodstock location, 760 Gladstone Drive is the kind of home that makes it easy to settle in and stay awhile. (id:27476)