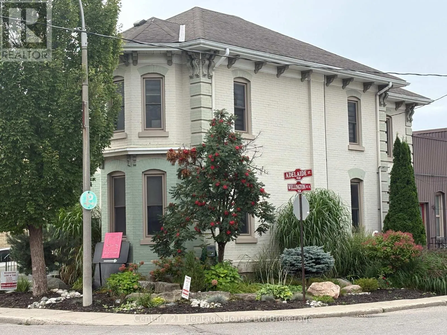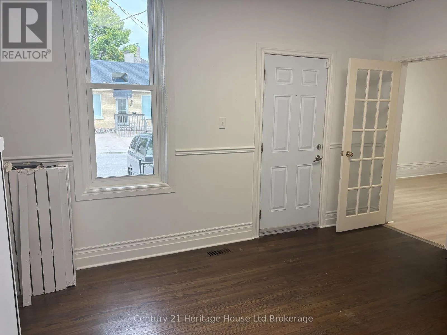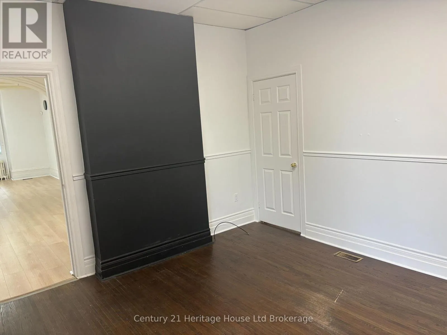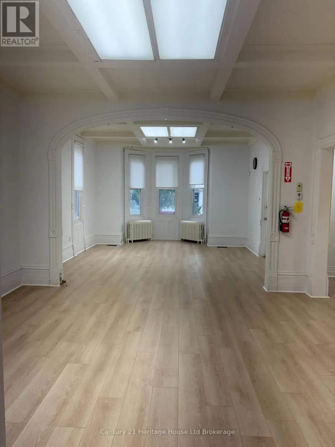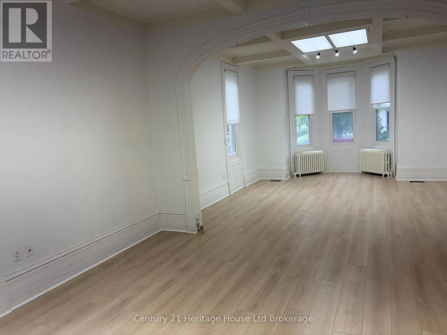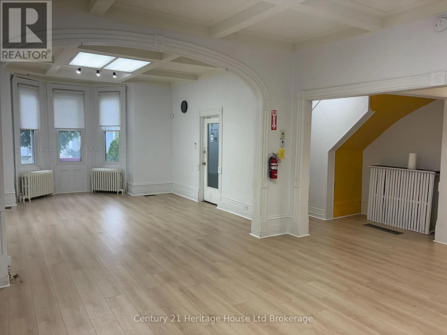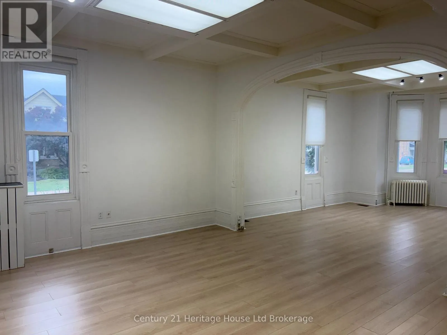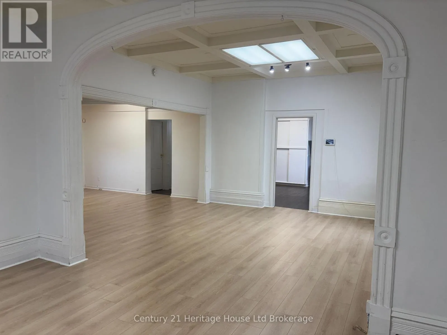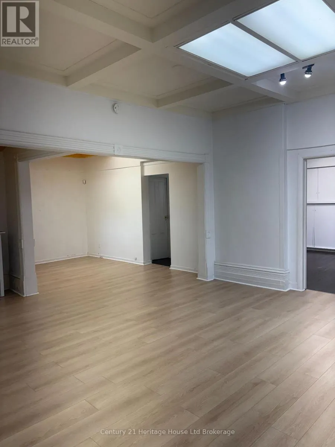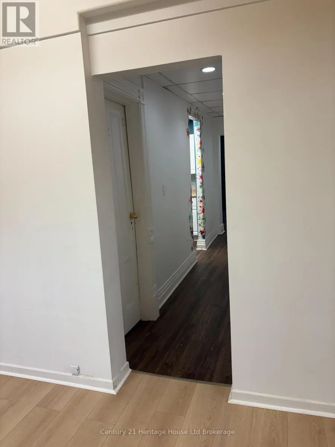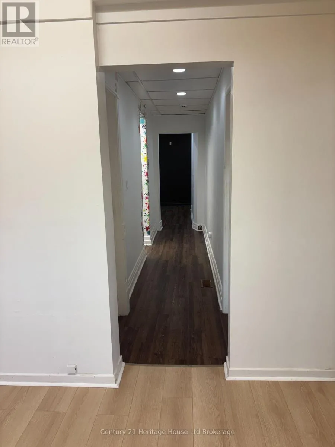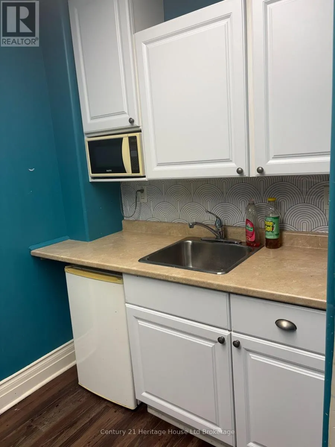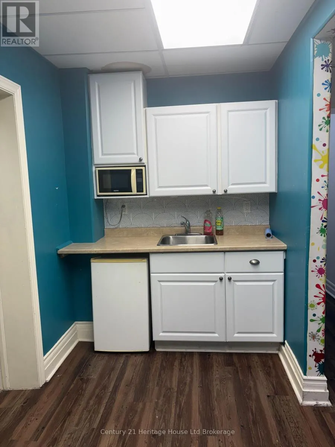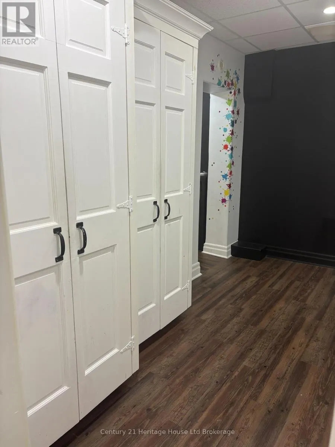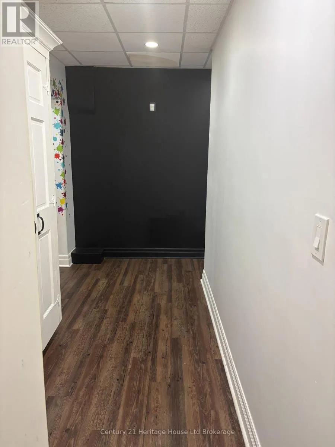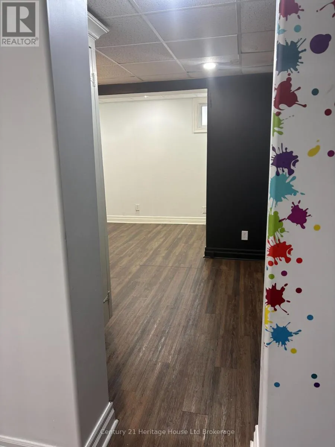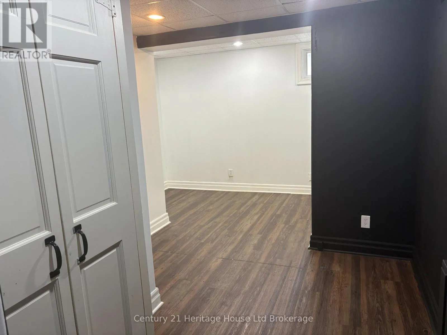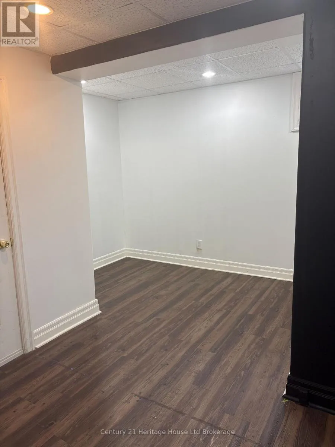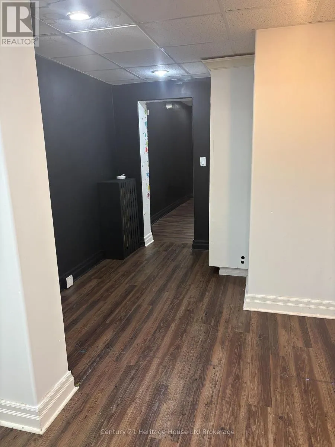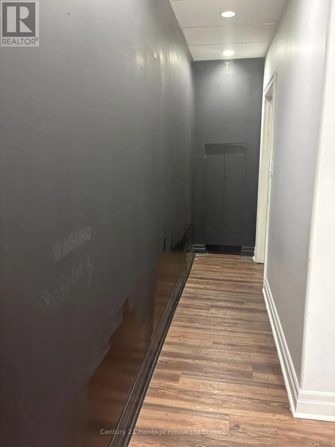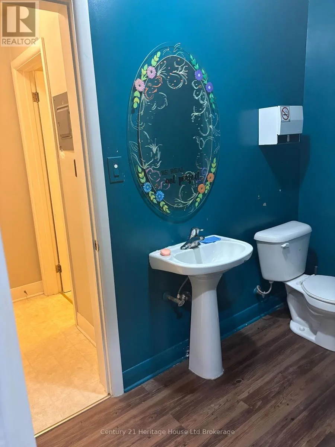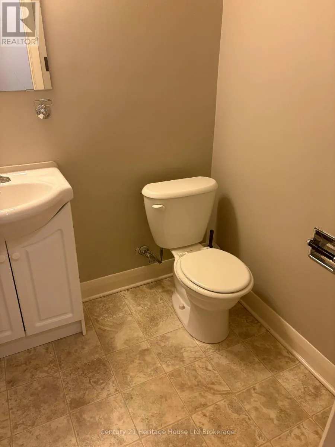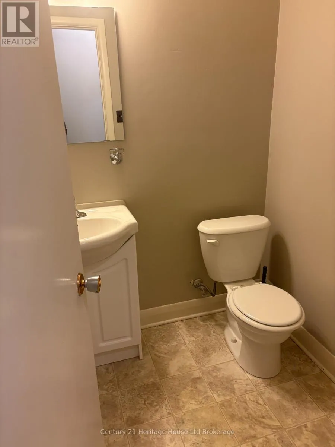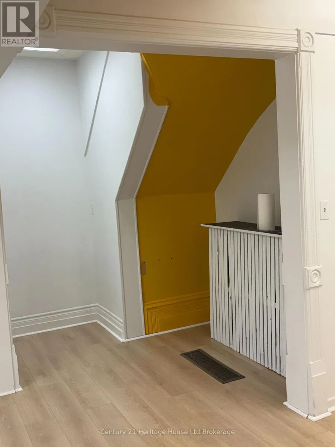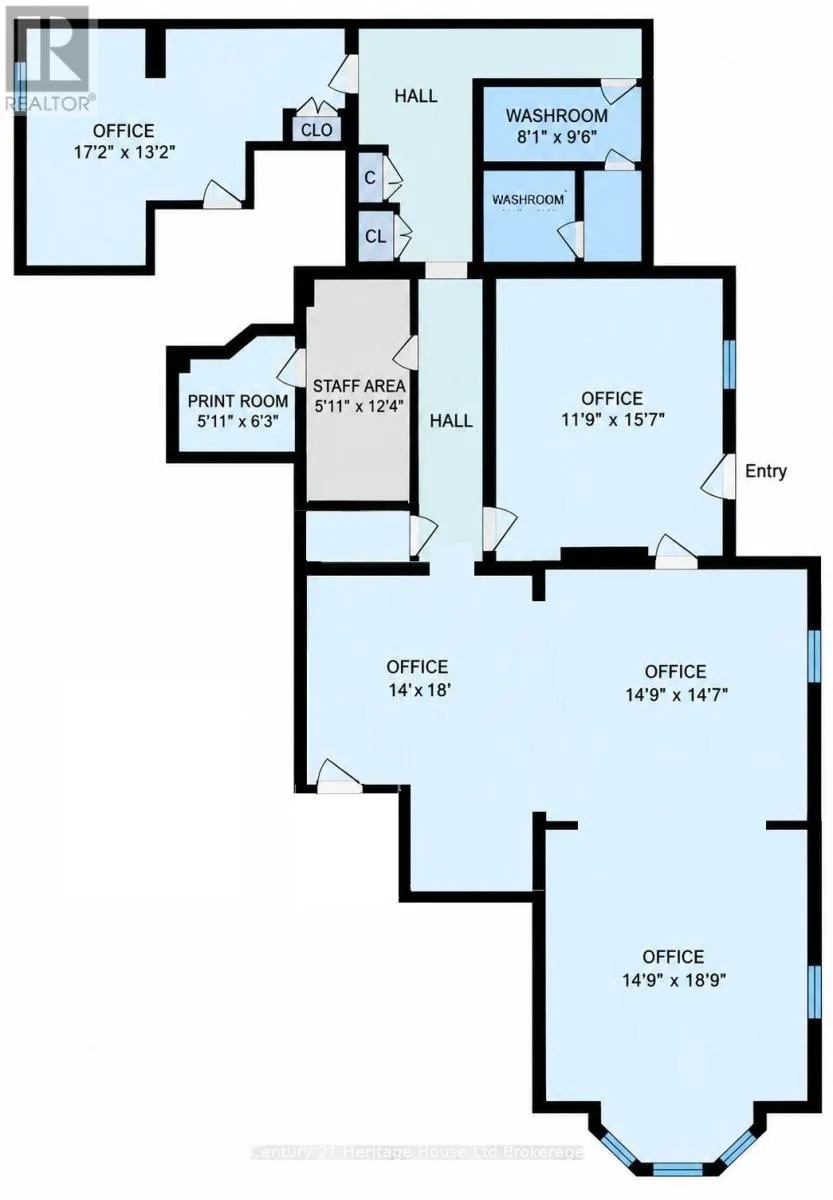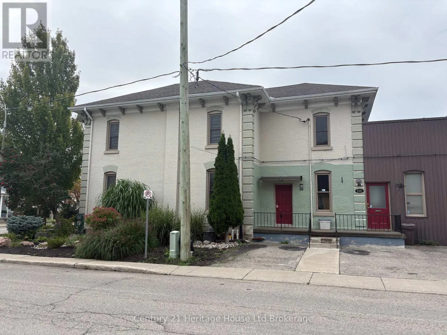
Cross Streets: Wellington St N and Adelaide St. ** Directions: Drive North on Wellington and It will be on the left. Bring your business to the heart of Downtown Woodstock! Located at 21 Wellington Street North, just steps from Dundas Street, this approximately 1,400 sq. ft. commercial space offers a versatile layout suitable for a variety of professional, retail and service-oriented uses. The space features multiple separate rooms, providing the flexibility to create private offices, treatment rooms, meeting areas, retail space or work areas depending on your business needs. A convenient kitchenette provides additional functionality, while dedicated storage helps keep the main business areas organized and client-ready. The unit also includes two dedicated parking spaces, with additional public parking available nearby for customers and visitors. Positioned only one block north of Dundas Street, this is an excellent opportunity for a business looking for a convenient and accessible downtown location without being directly on the main strip. The property is commercially zoned and offers approximately 1,400 sq. ft. of retail/commercial space. A flexible downtown space with plenty of possibilities-bring your vision and make 21 Wellington Street North the new home for your business. (id:27476)