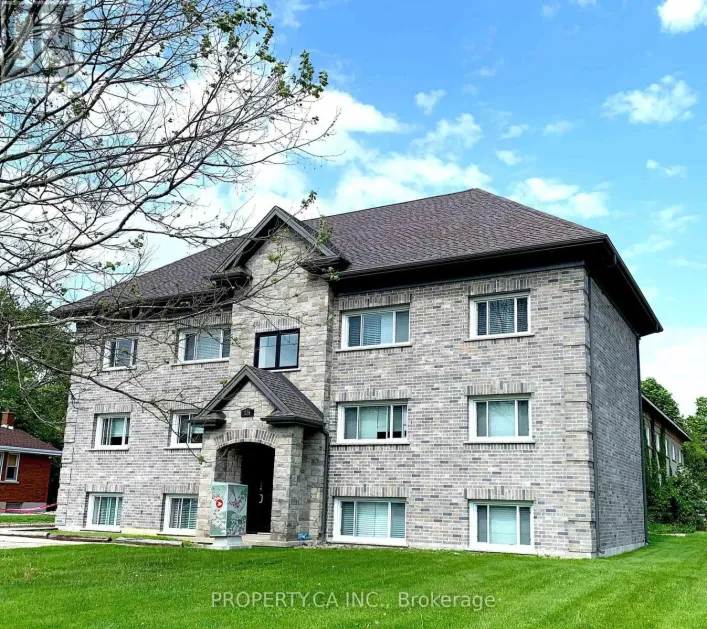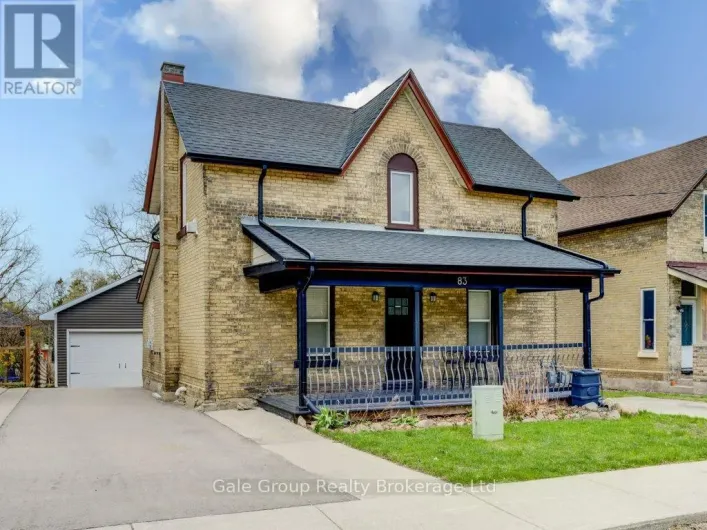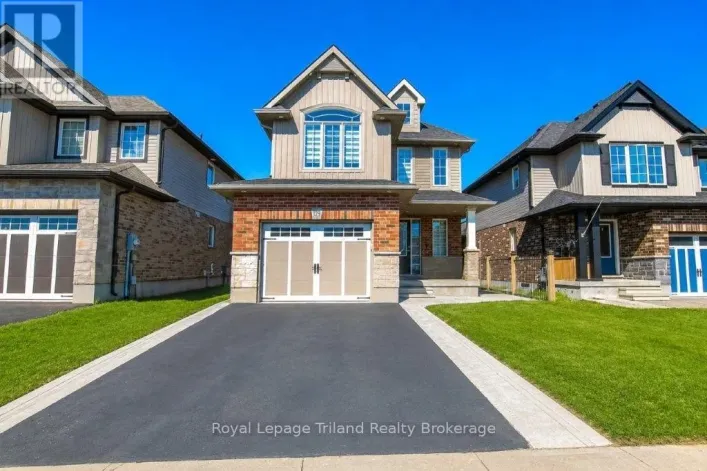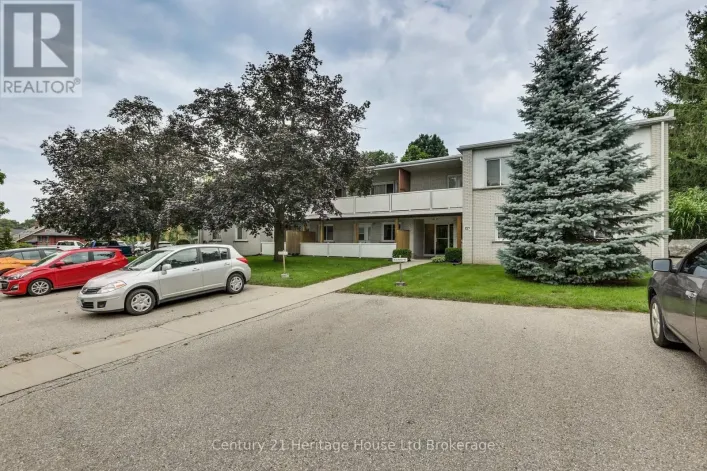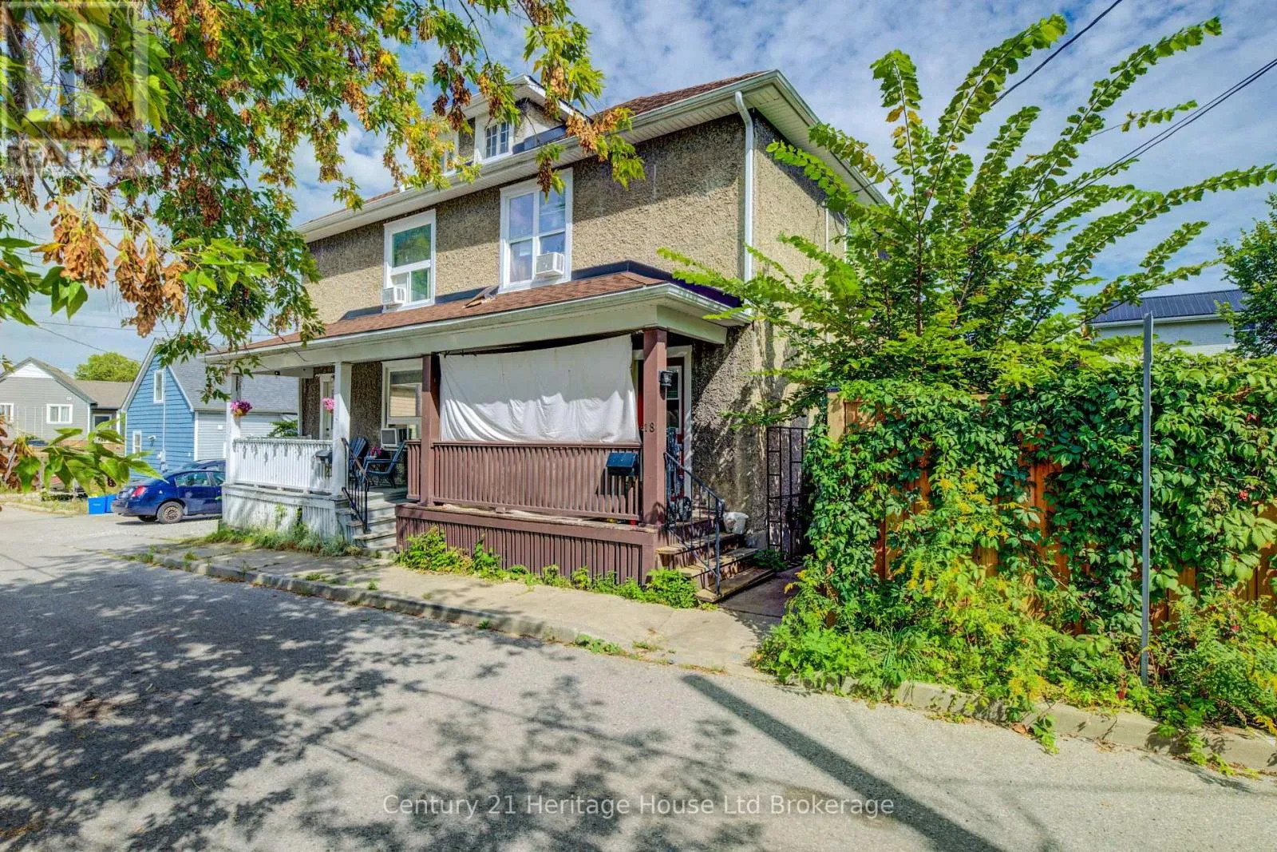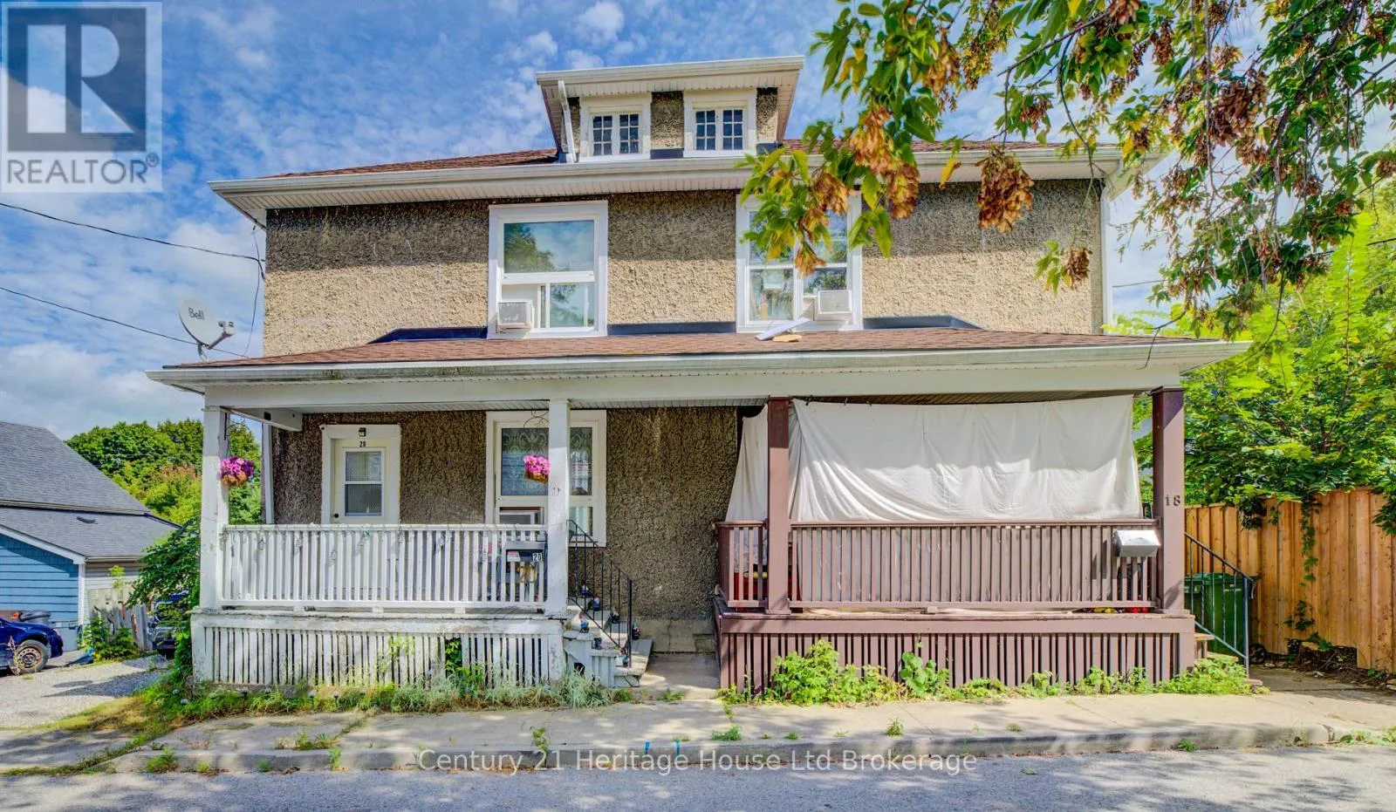
18 William Lane, Woodstock, Ontario N4S 6L4

Listed for:
$574,900
6 beds
2 baths
Listed 12 days ago
Duplex for rent: 18 William Lane, Woodstock, Ontario N4S 6L4

View all 21 photos

About

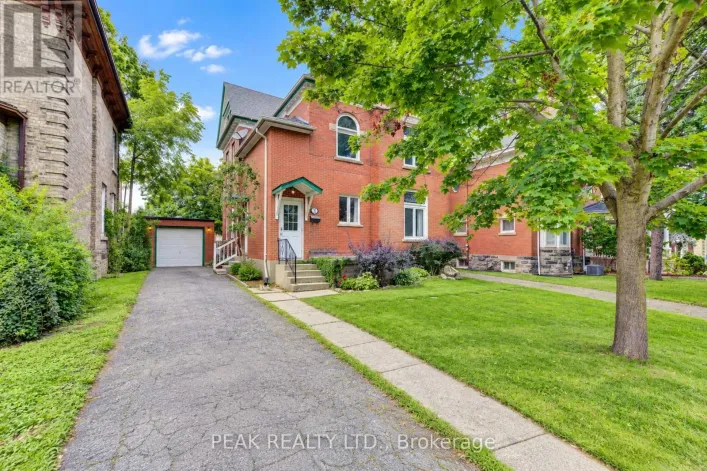
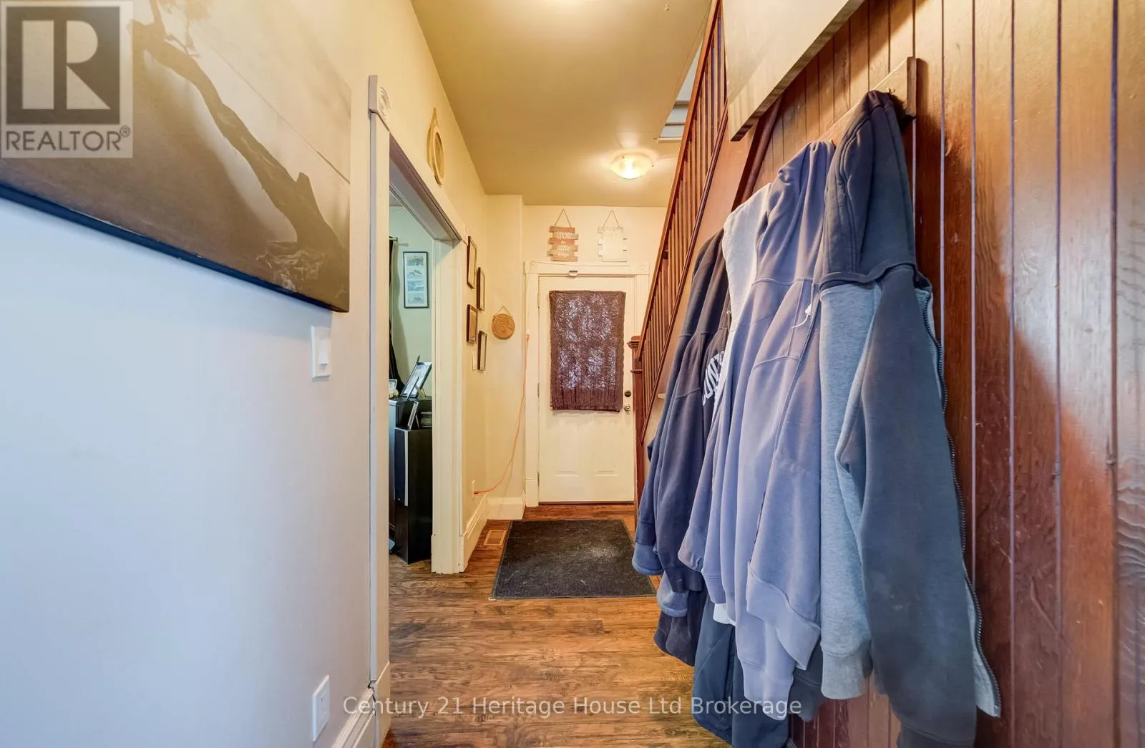
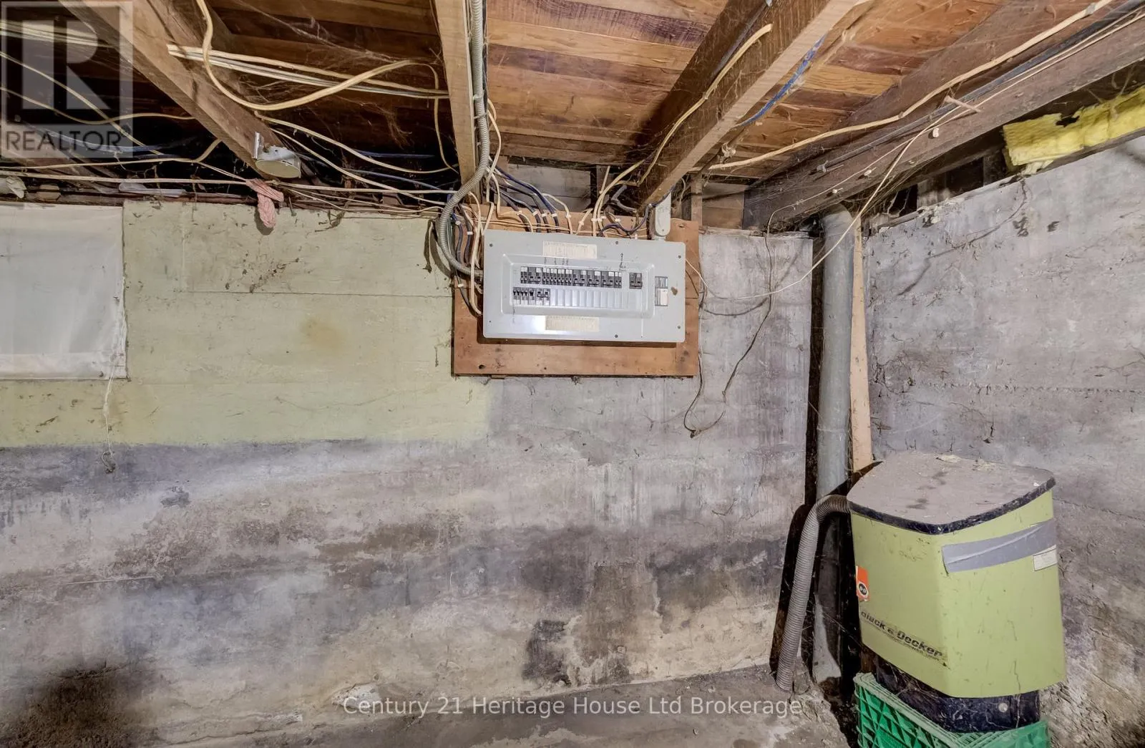
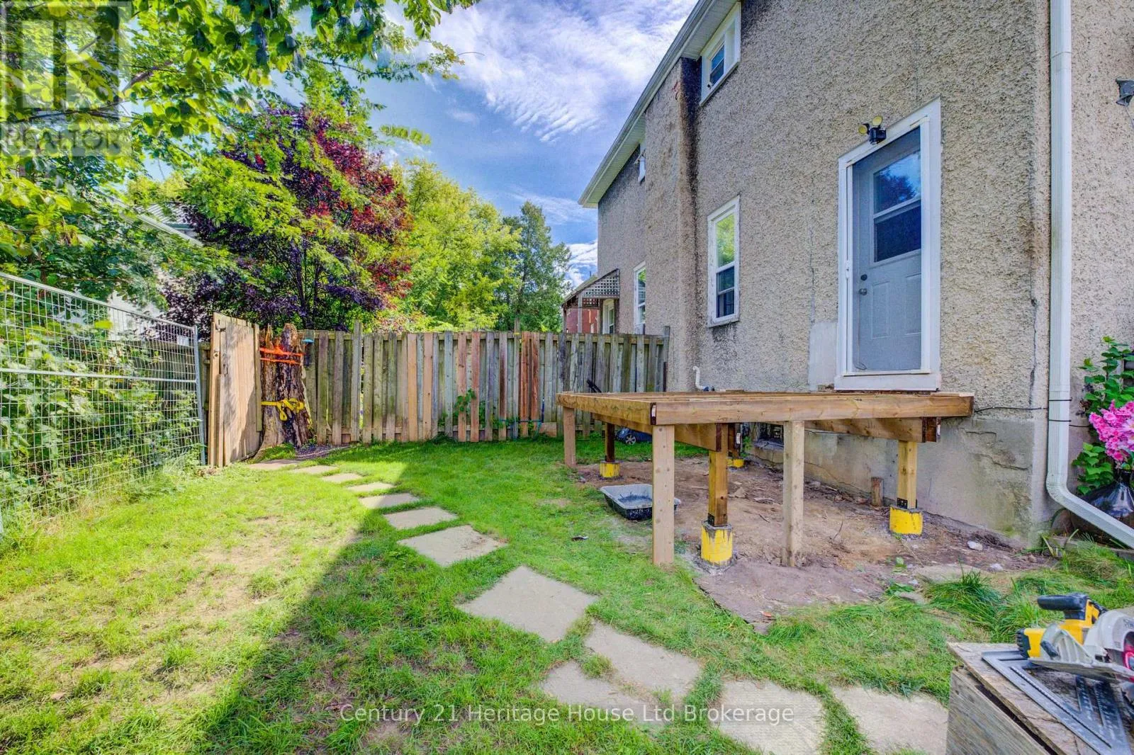
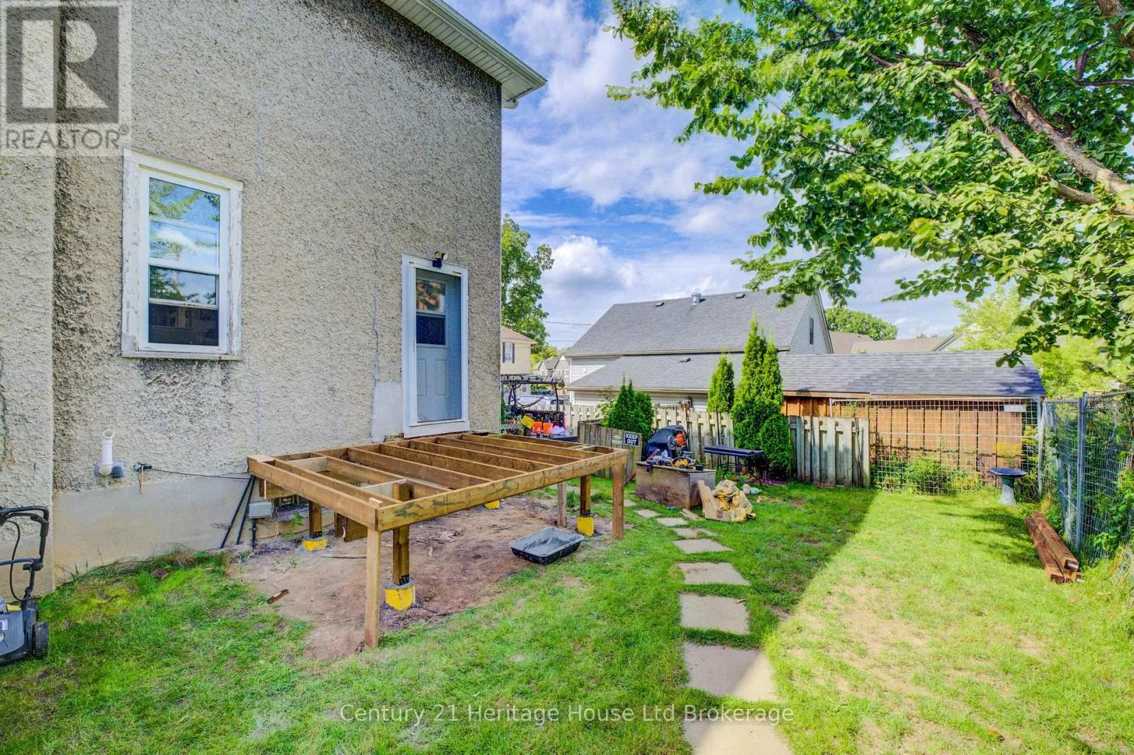
Cross Streets: Ingersoll Ave and Riddell St. ** Directions: Vansittart Ave, head East on Ingersoll Ave, to William Lane. Investment Opportunity in Woodstock! Rare opportunity to purchase both semi-detached units at 18 & 20 William Lane together, offering an excellent house-hacking or investment opportunity. Each unit has its own separate water, gas and hydro meter, keeping utility costs separate between the units. Live in one side and rent out the other, or add both units to your investment portfolio. Current monthly rents are $1,750 for one unit and $1,406 for the other, for a combined rental income of $3,156/month. Recent updates include roof shingle repairs and flashing above the front porch completed in January 2026, a new furnace at #20 in 2018, a new furnace at #18 in 2022, and a new deck at #20 completed in September 2026.#20 William Lane offers parking for 2 vehicles, while #18 does not have dedicated parking. An excellent opportunity for an owner-occupier looking to offset housing costs or an investor seeking a two-unit property in Woodstock. (id:27476)

Property Highlights

MLS® Number
X13808980
Type
Multi-family
Community Name
Woodstock - North
Land Size
56.1 x 67.6 FT
Parking Space Total
2

Building

Building Type
Duplex
Storeys
2.00
Square Footage
2000 - 2500 sqft
Bathrooms Total
2
Bedrooms Above Ground
6
Bedrooms Total
6
Amenities
Separate Heating Controls, Separate Electricity Meters Public Transit, Schools
Exterior Finish
Stucco
Fireplace Present
No
Basement Type
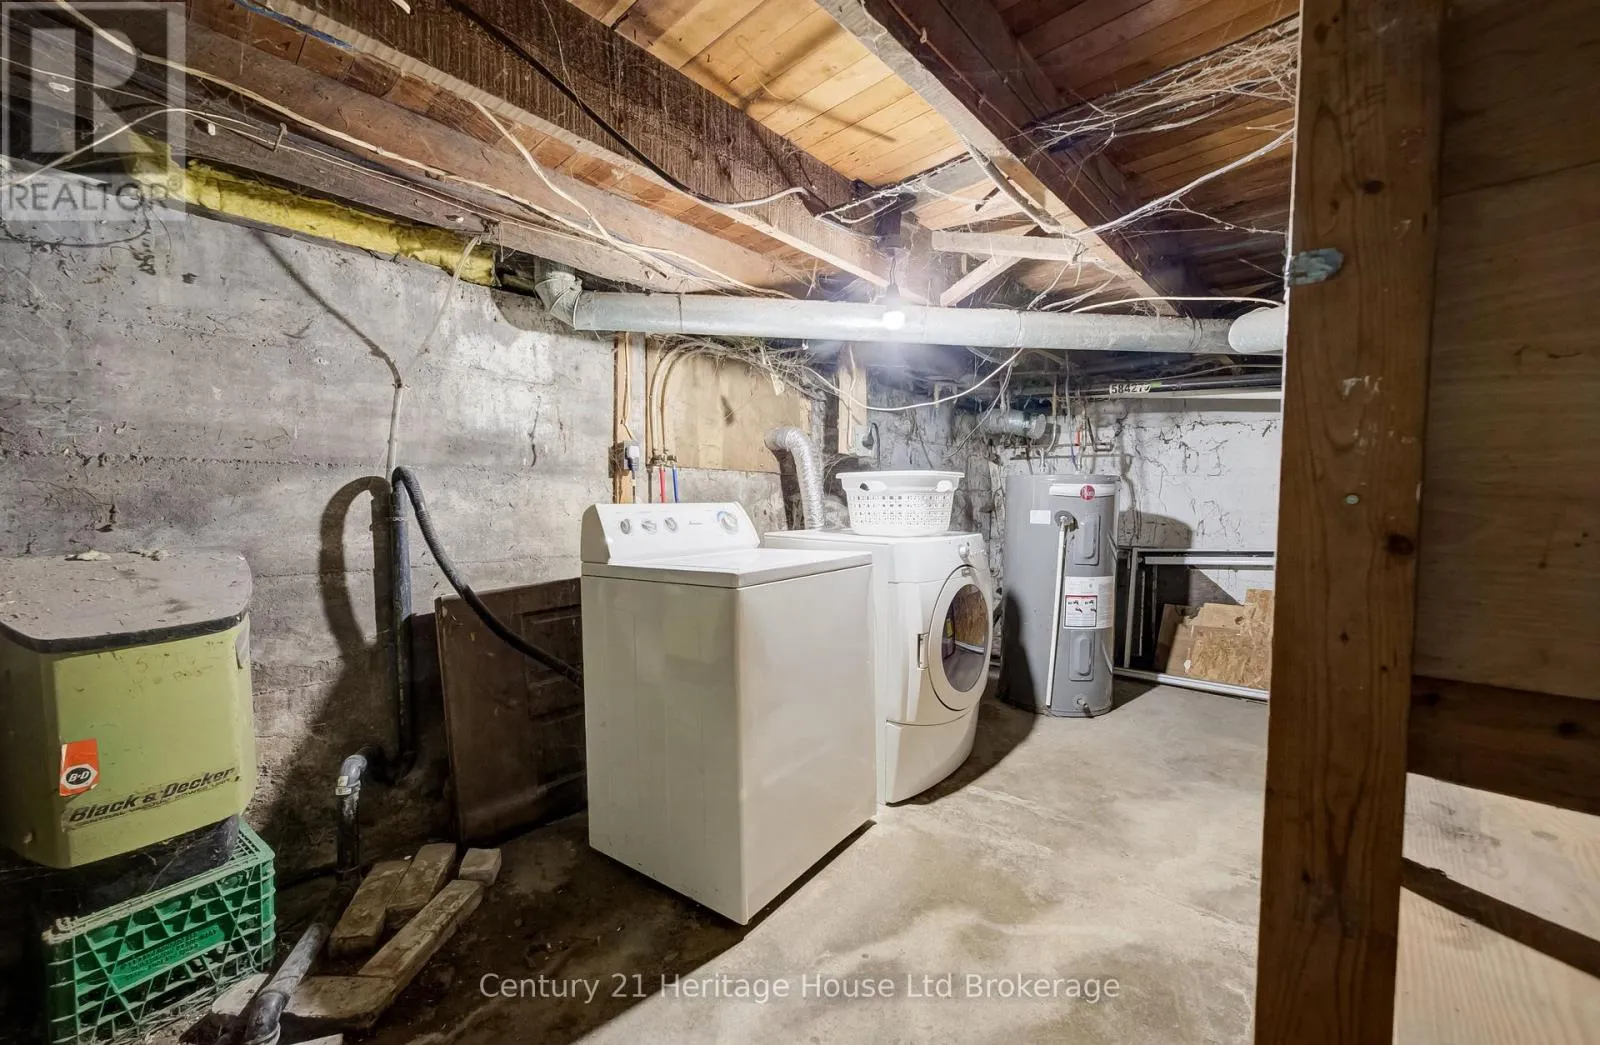
Full (Unfinished)
Basement Features
Building Heating Type
Forced air
Heating Fuel
Natural gas
Building Cooling Type
None

Utilities

Water
Municipal water
Utility Sewer
Sanitary sewer

Room Layout

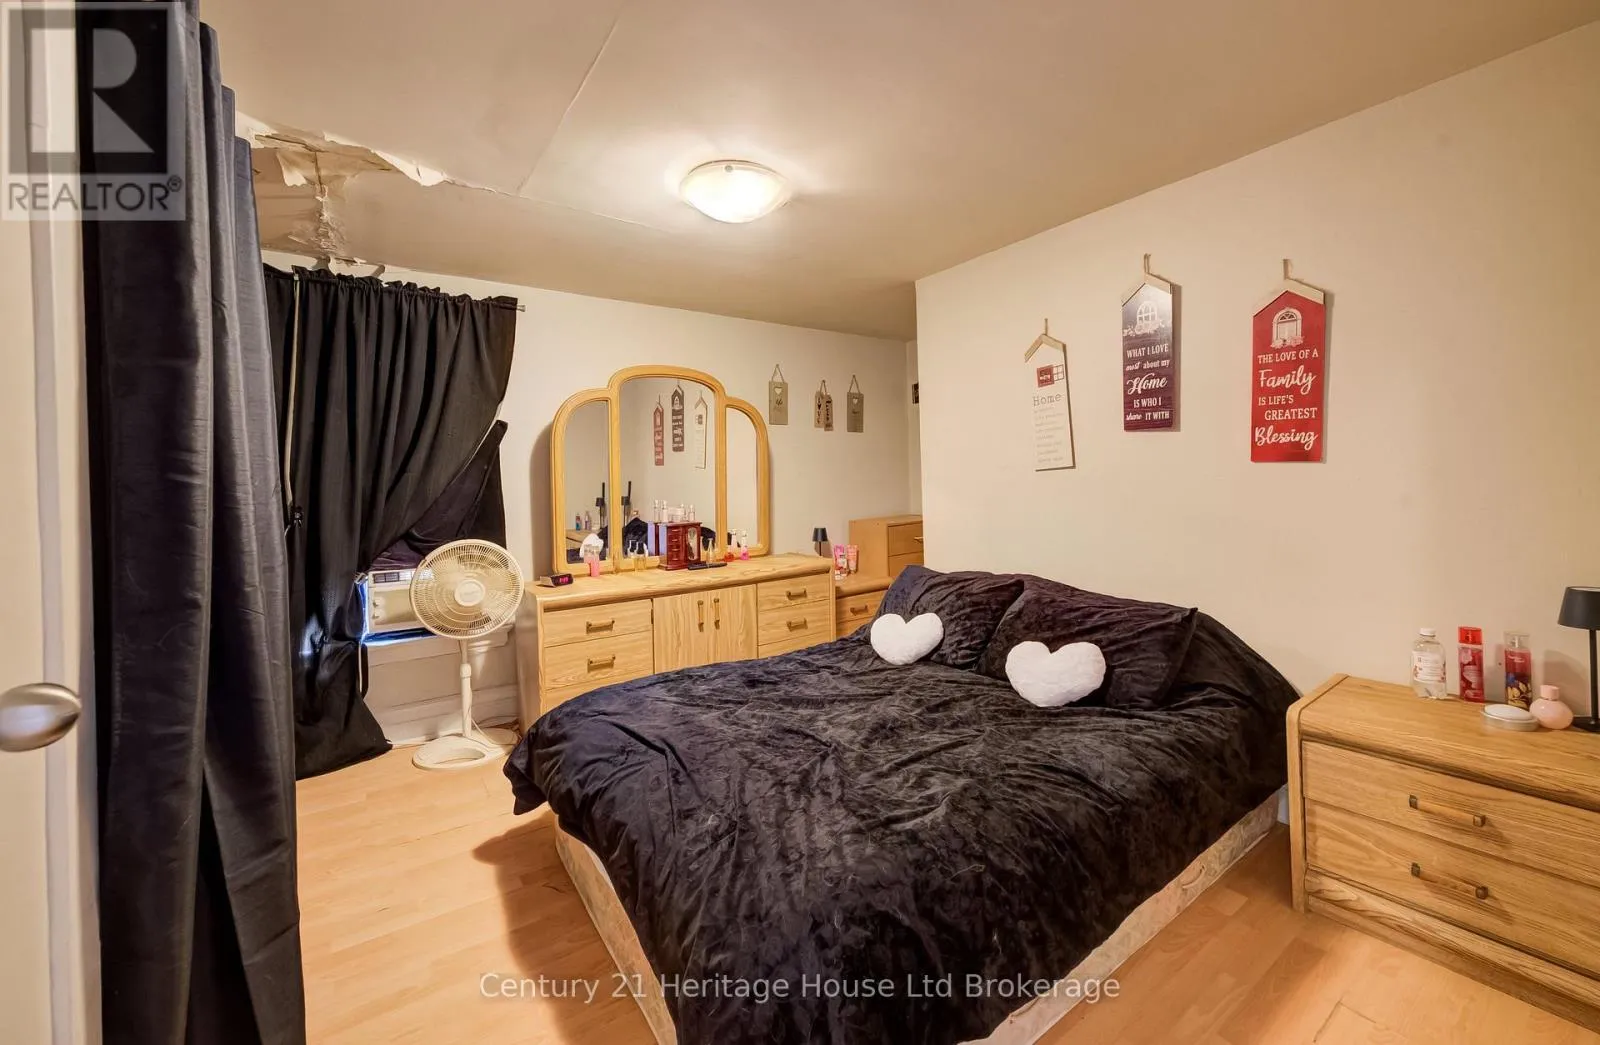
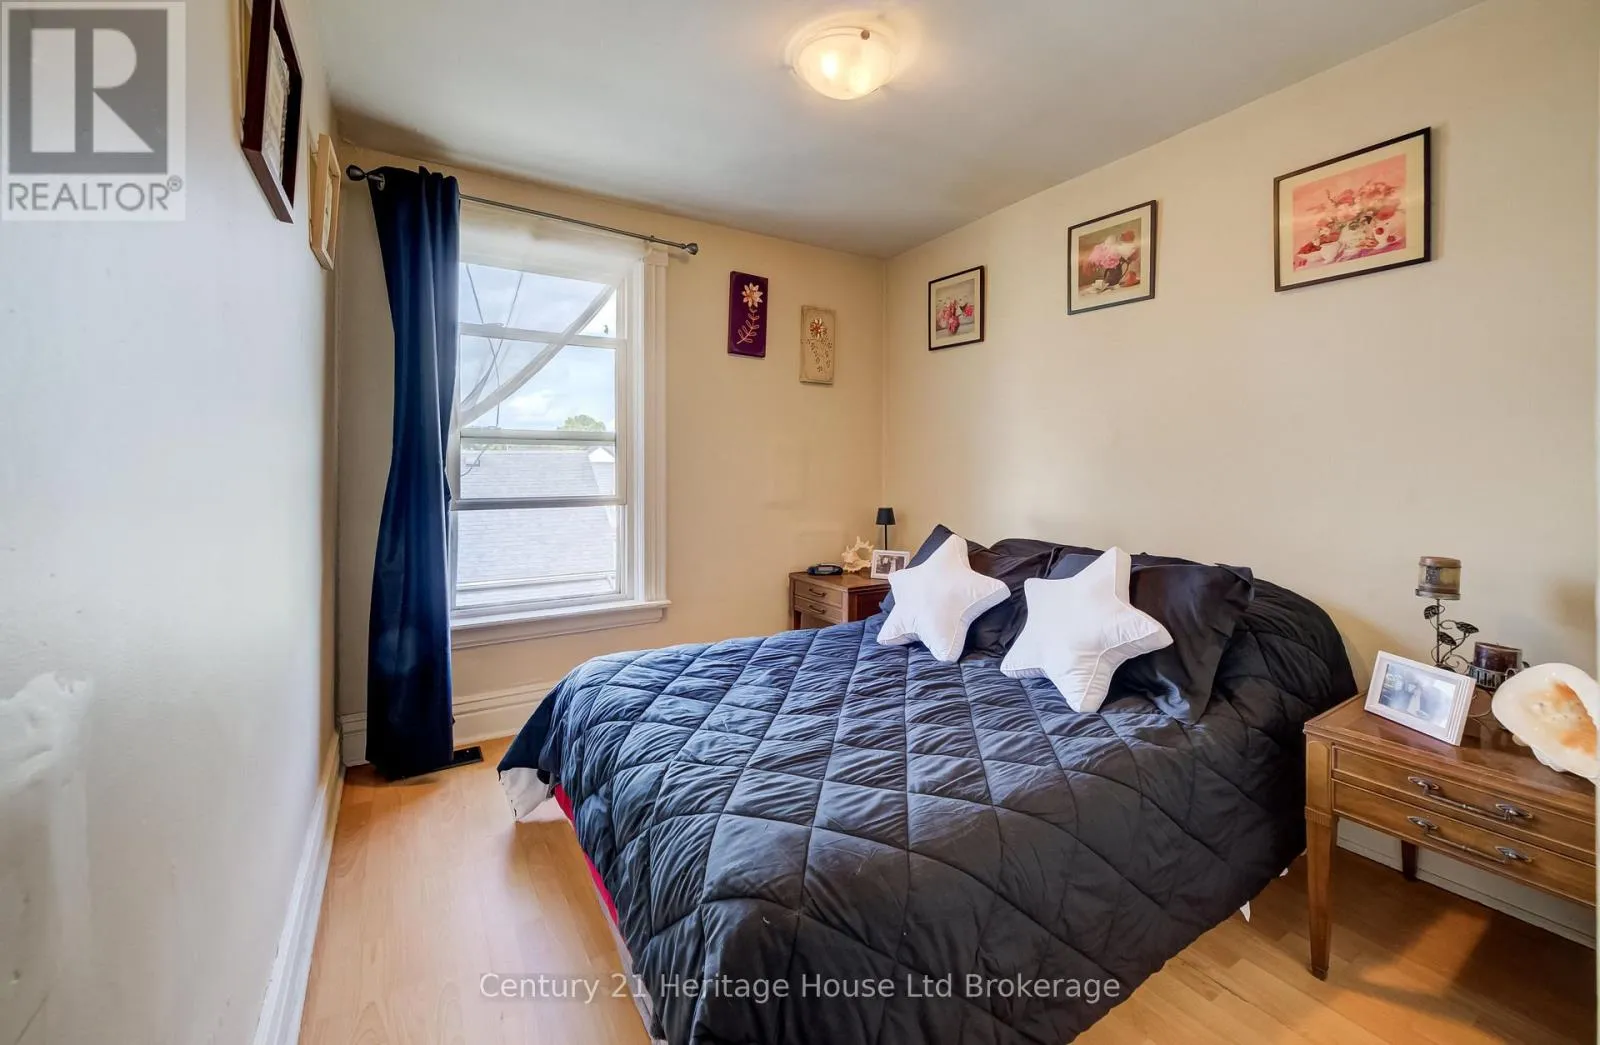
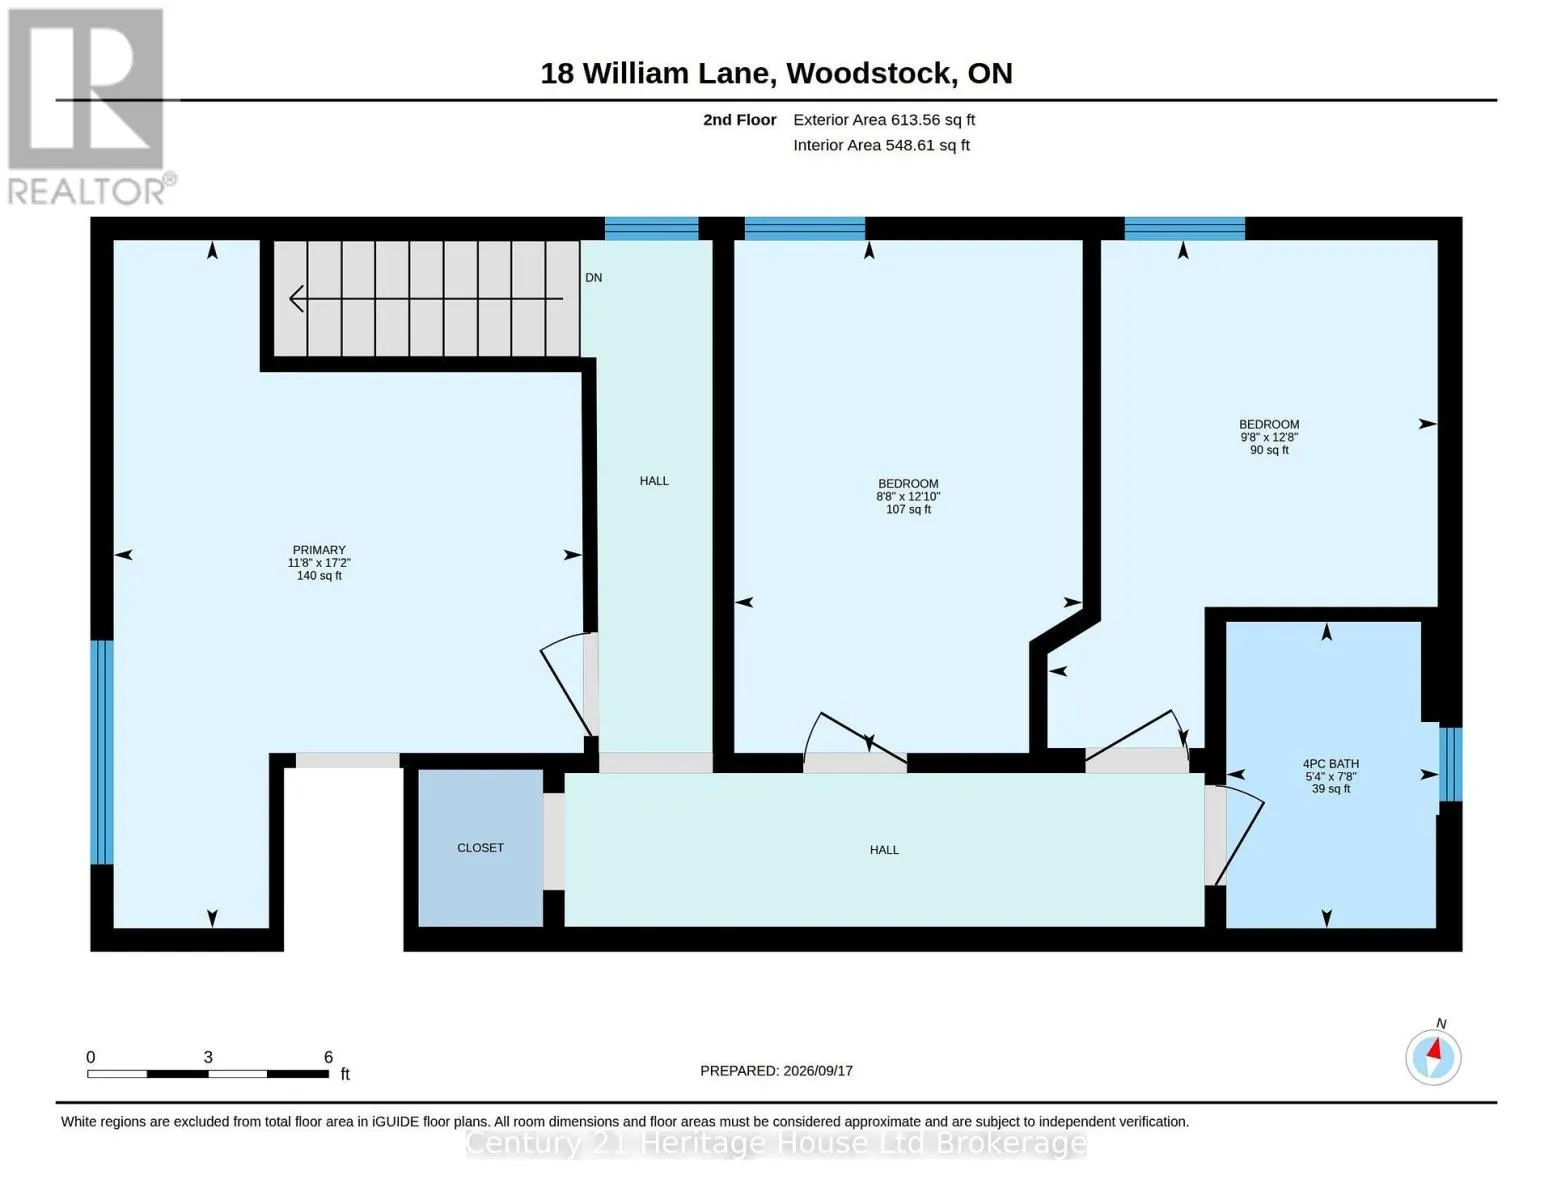
Bedroom
Second level
5.28 m x 3.57 m
Bedroom 2
Second level
3.96 m x 2.55 m
Bedroom 3
Second level
3.92 m x 3.02 m
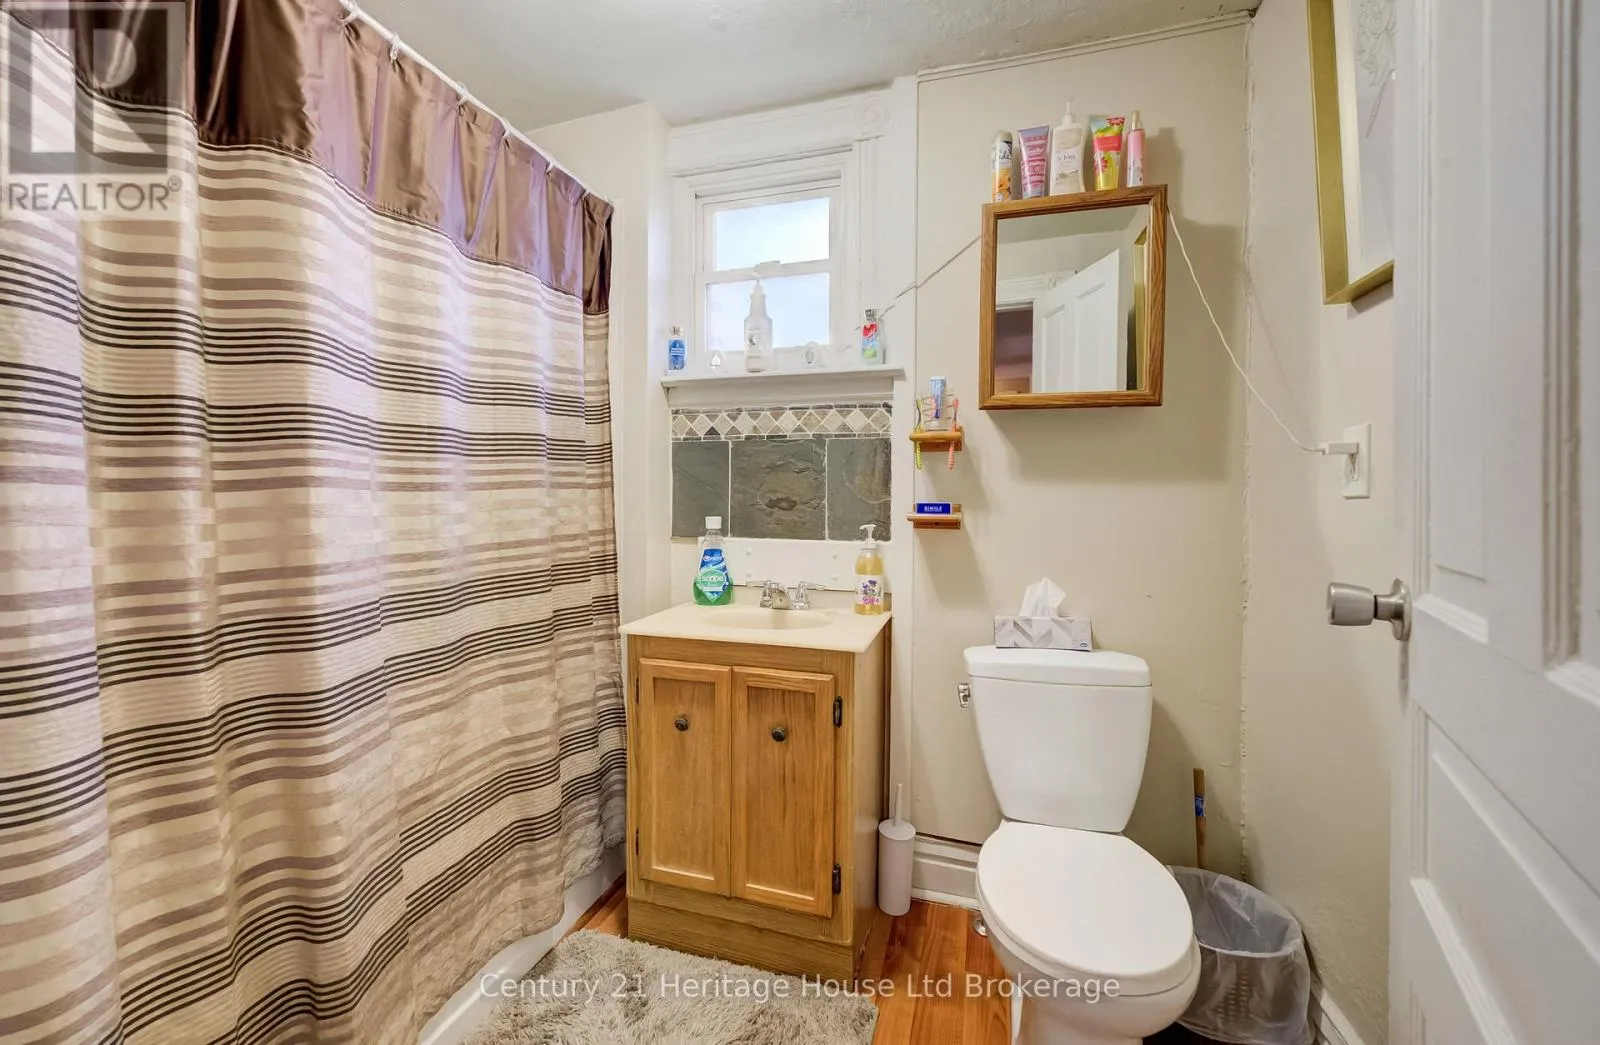
Bathroom
Second level
2.31 m x 1.61 m
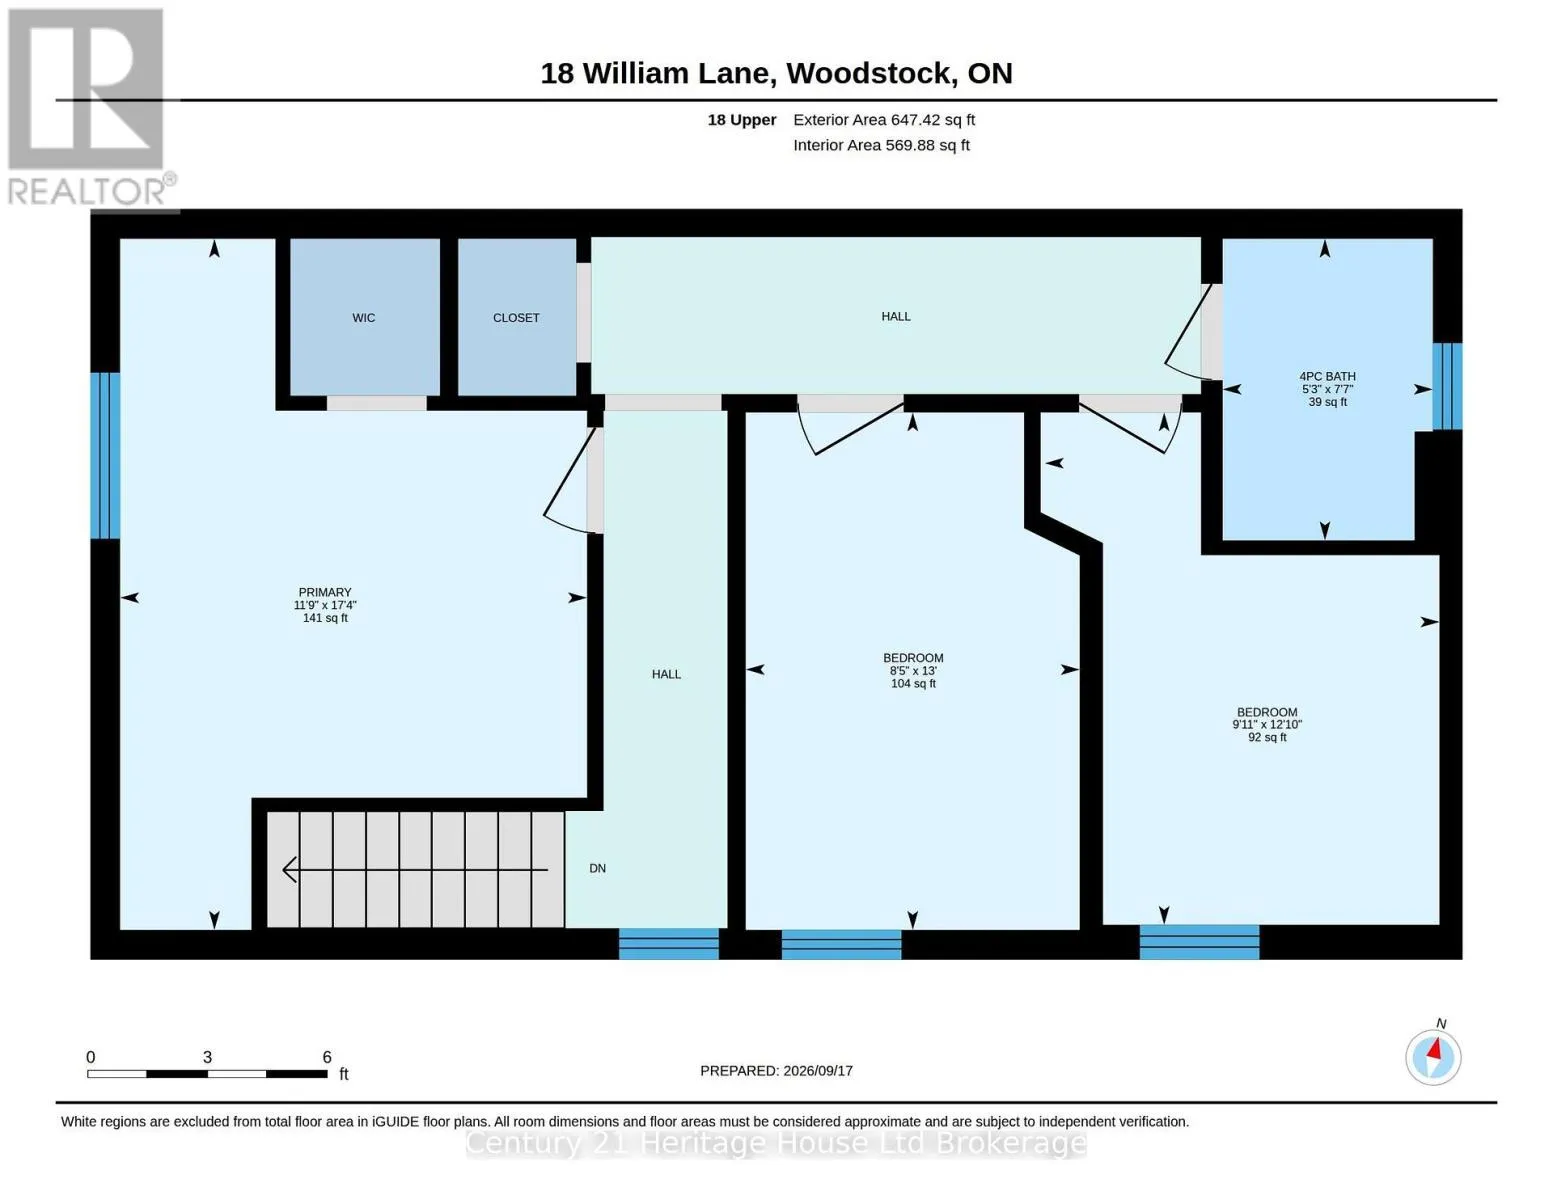
Bedroom
Second level
5.23 m x 3.57 m
Bedroom 2
Second level
3.9 m x 2.65 m
Bedroom 3
Second level
3.86 m x 2.96 m
Bathroom
Second level
2.33 m x 1.62 m
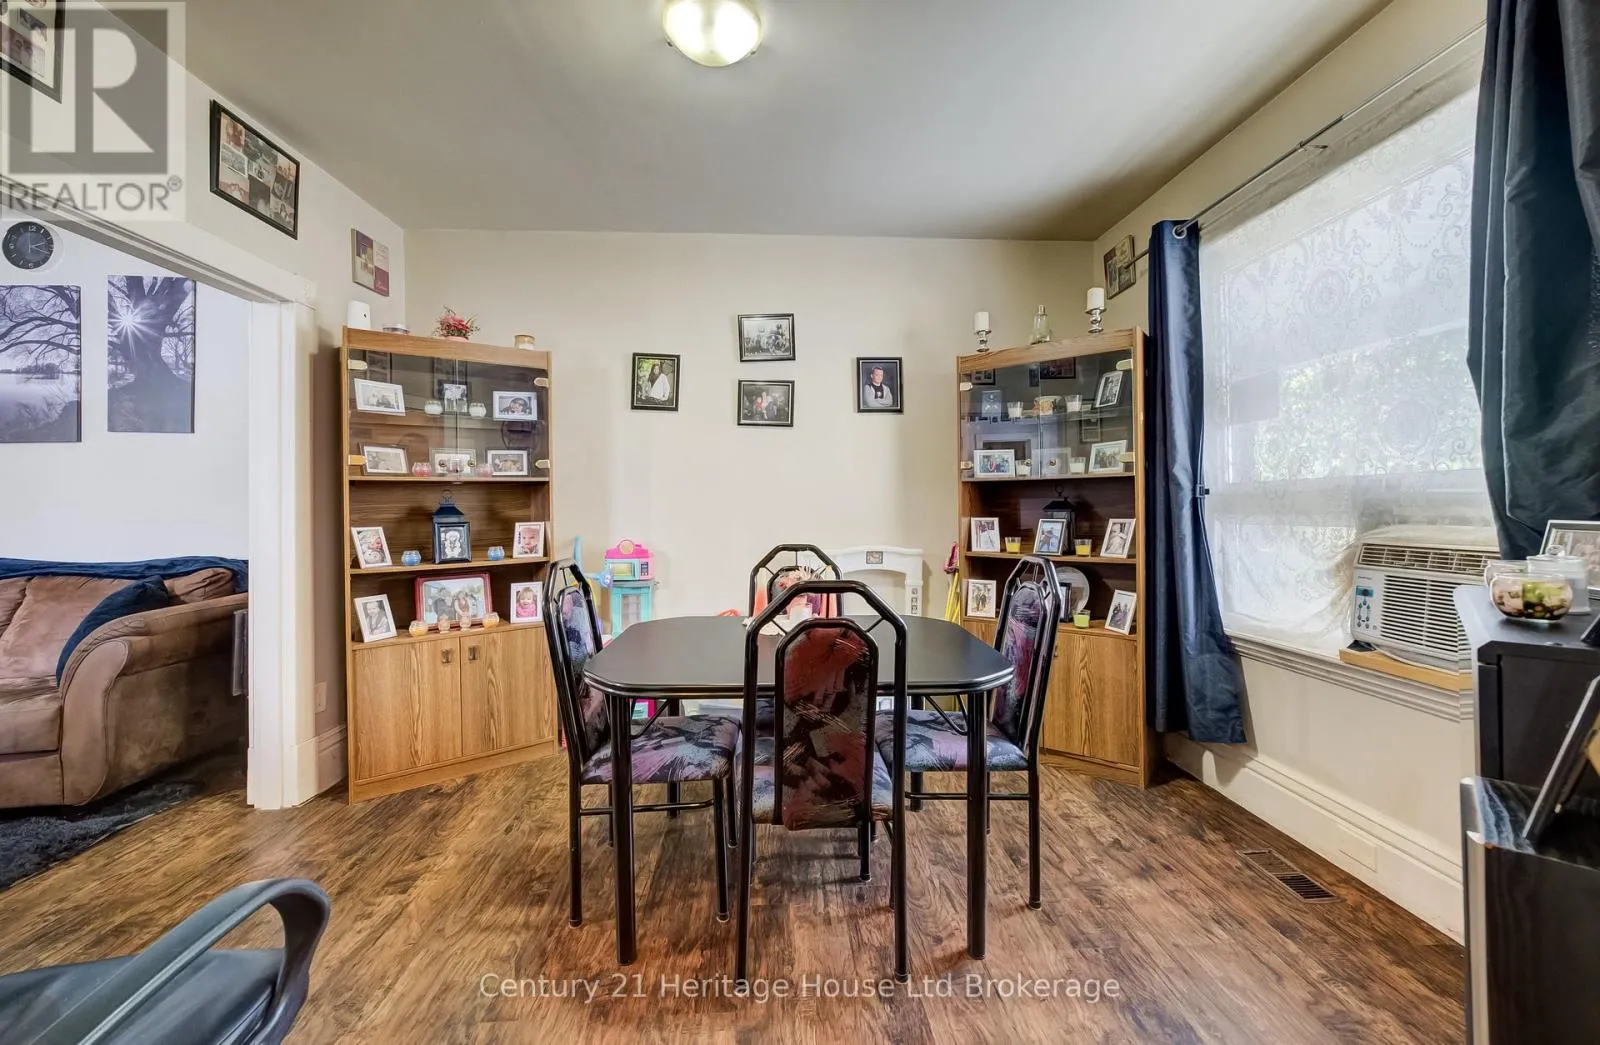
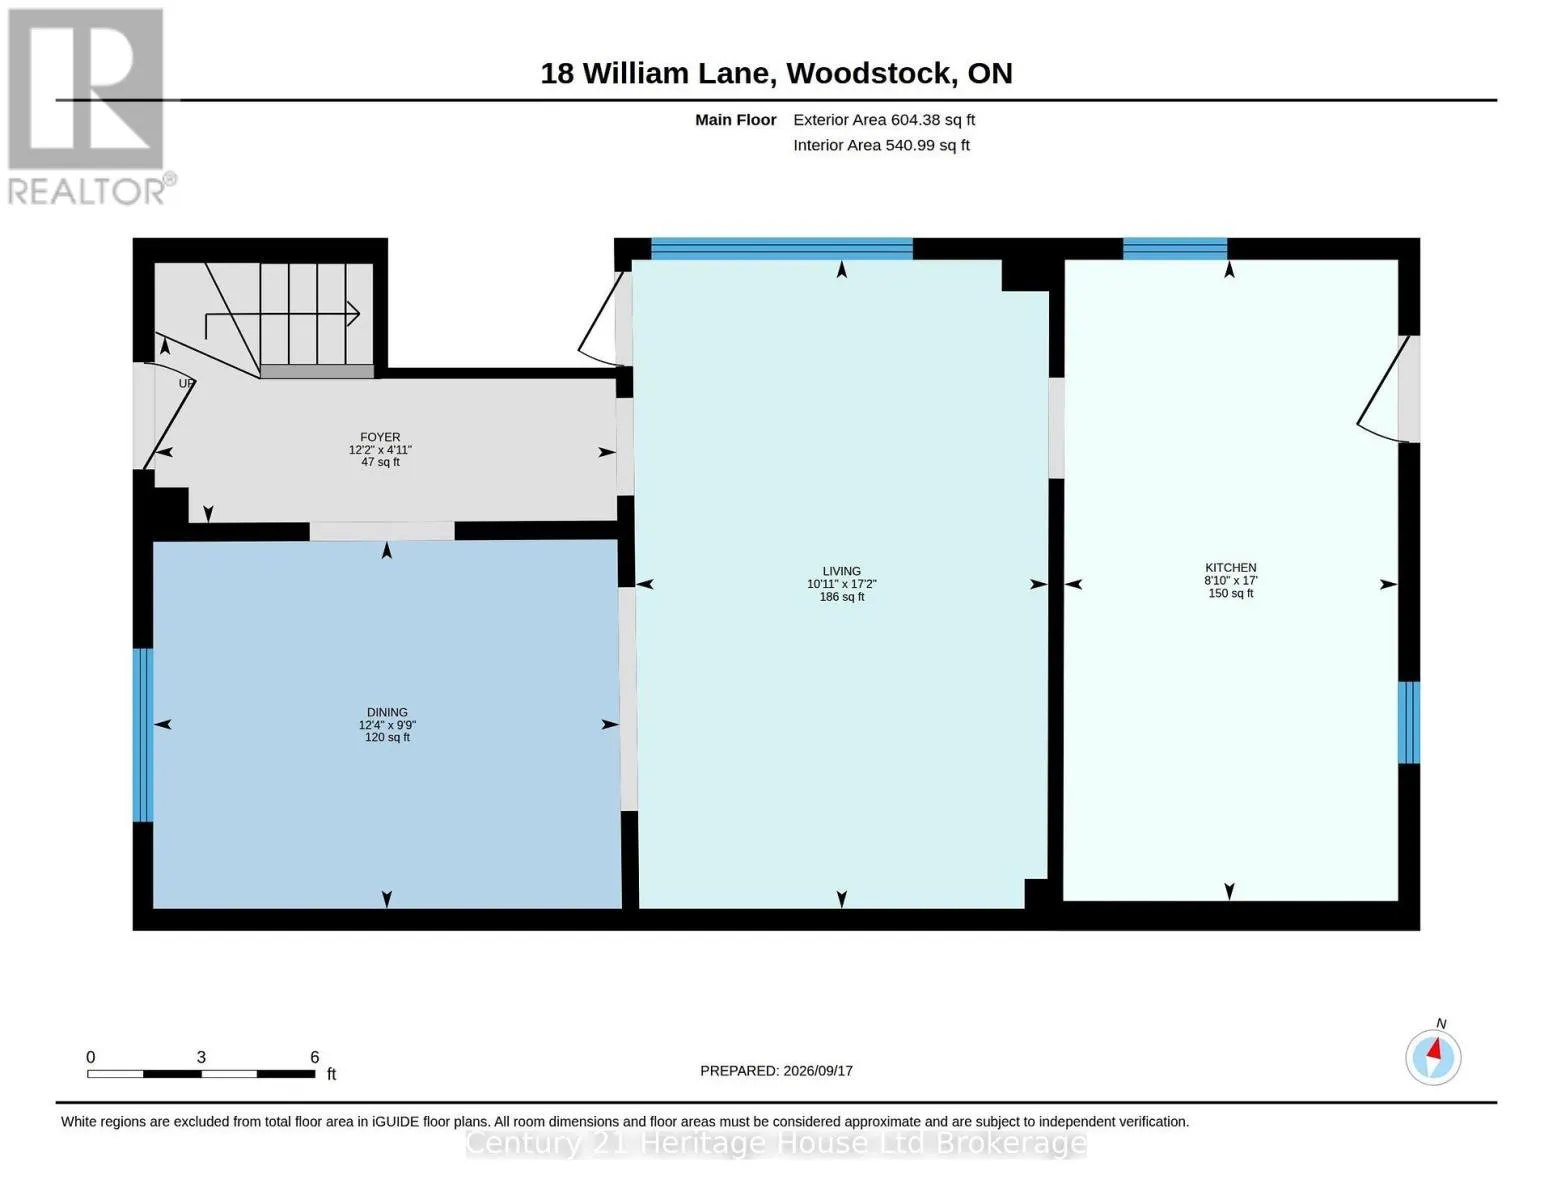
Dining room
Main level
2.97 m x 3.76 m
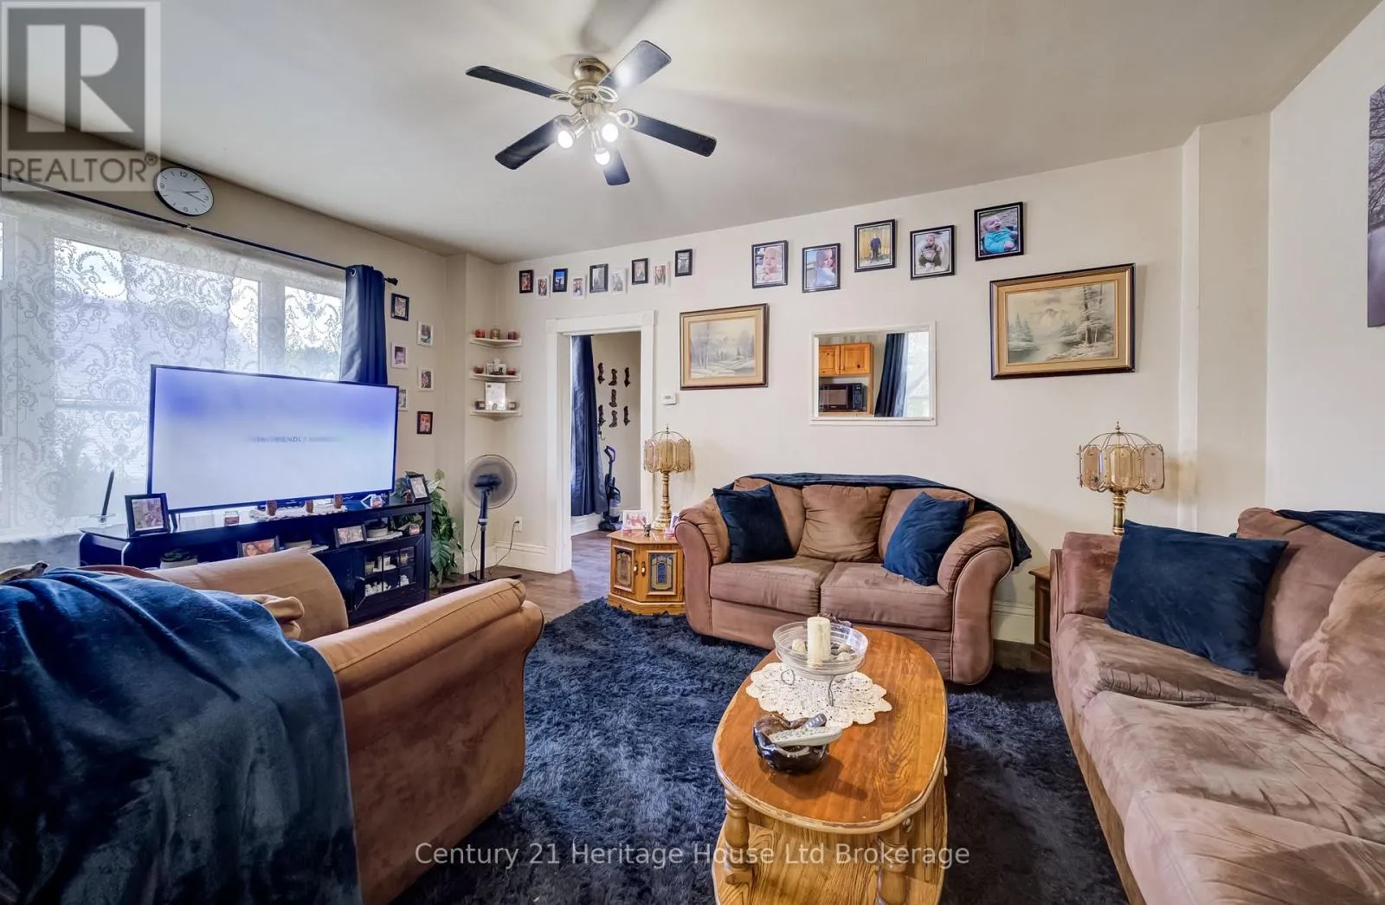
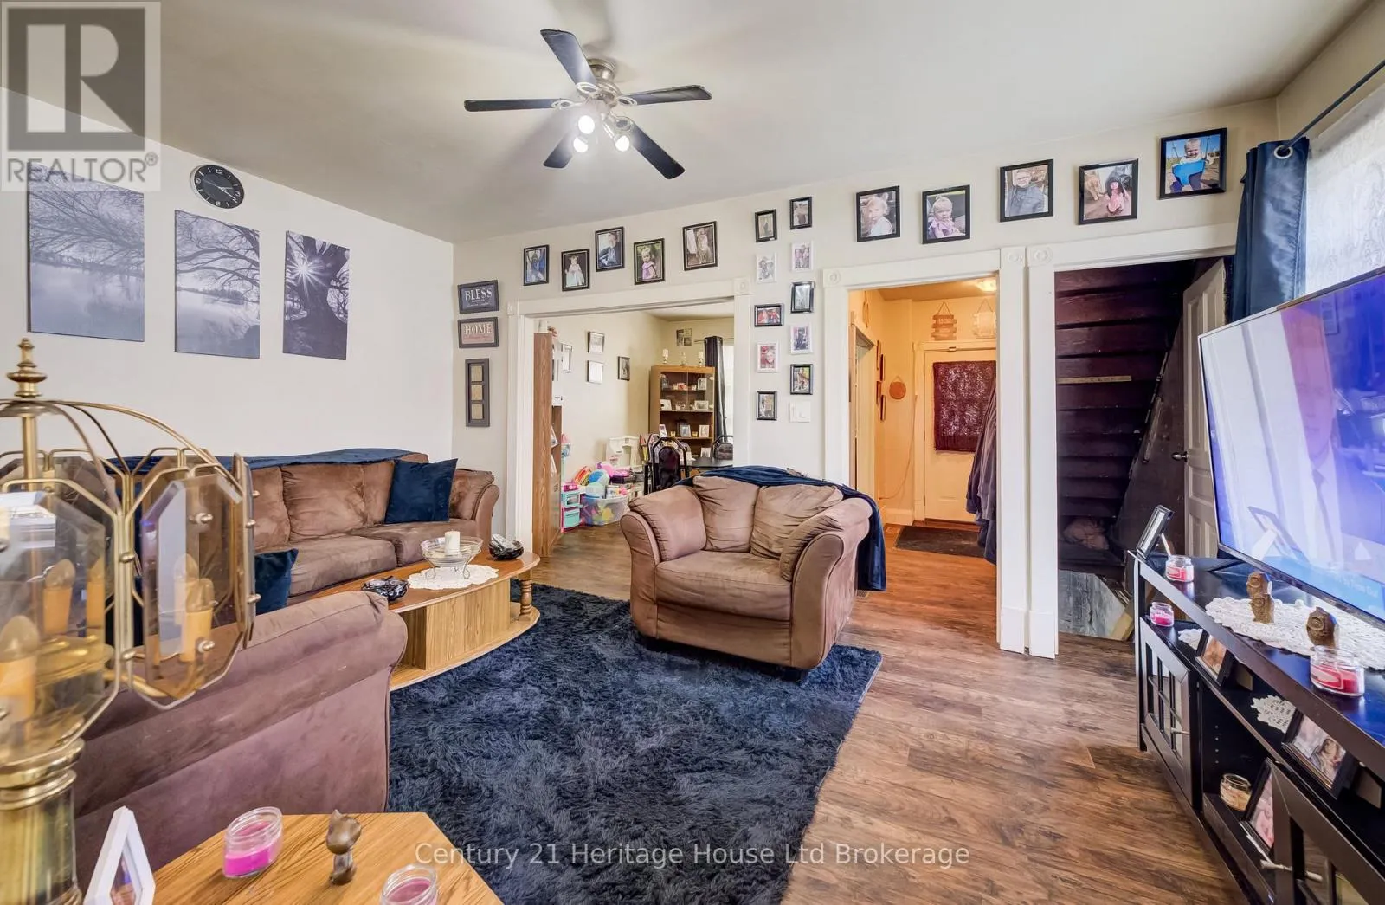
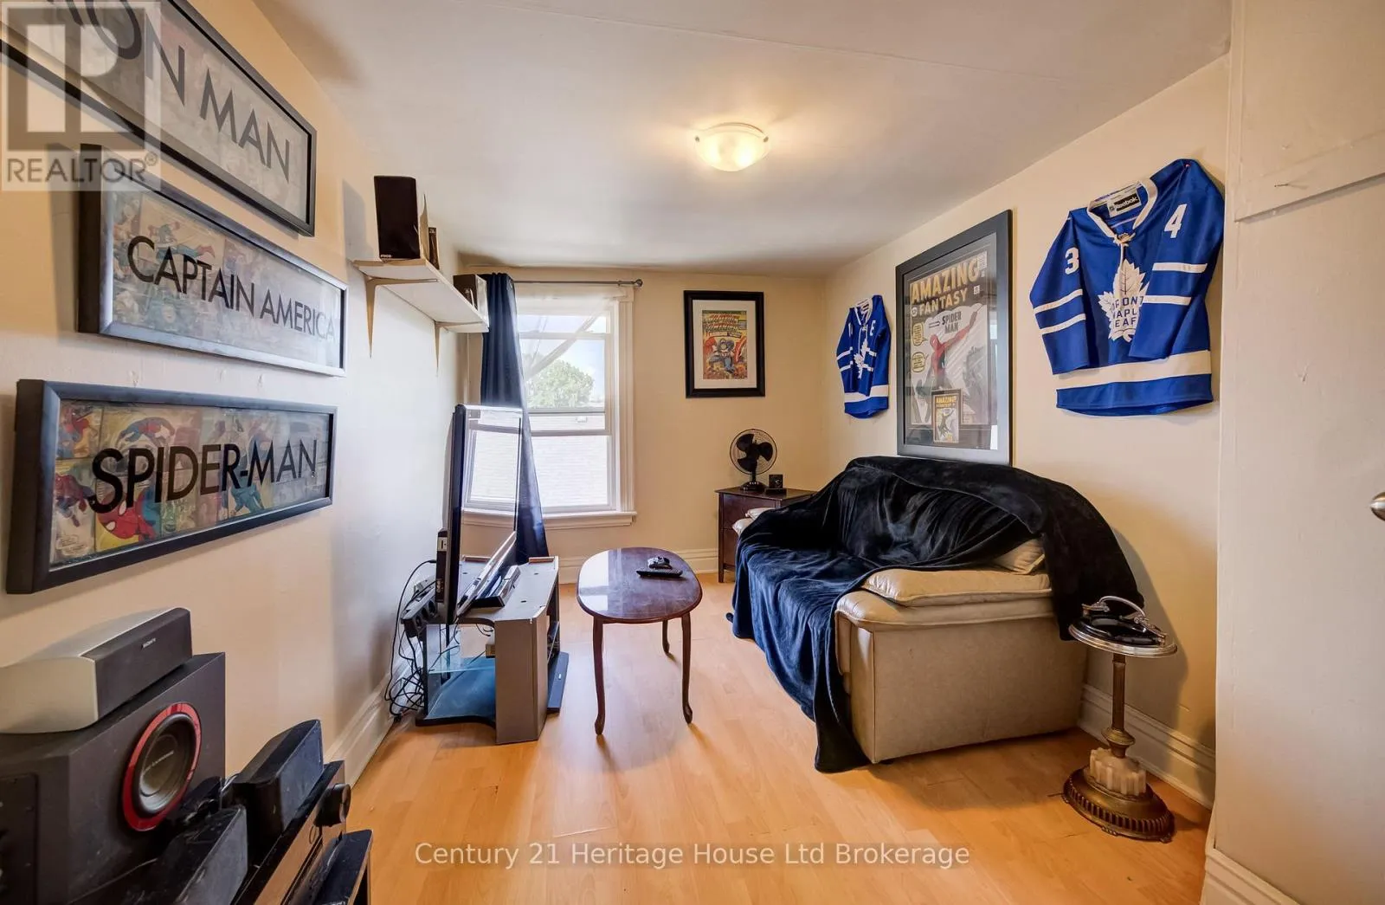
Living room
Main level
5.23 m x 3.33 m
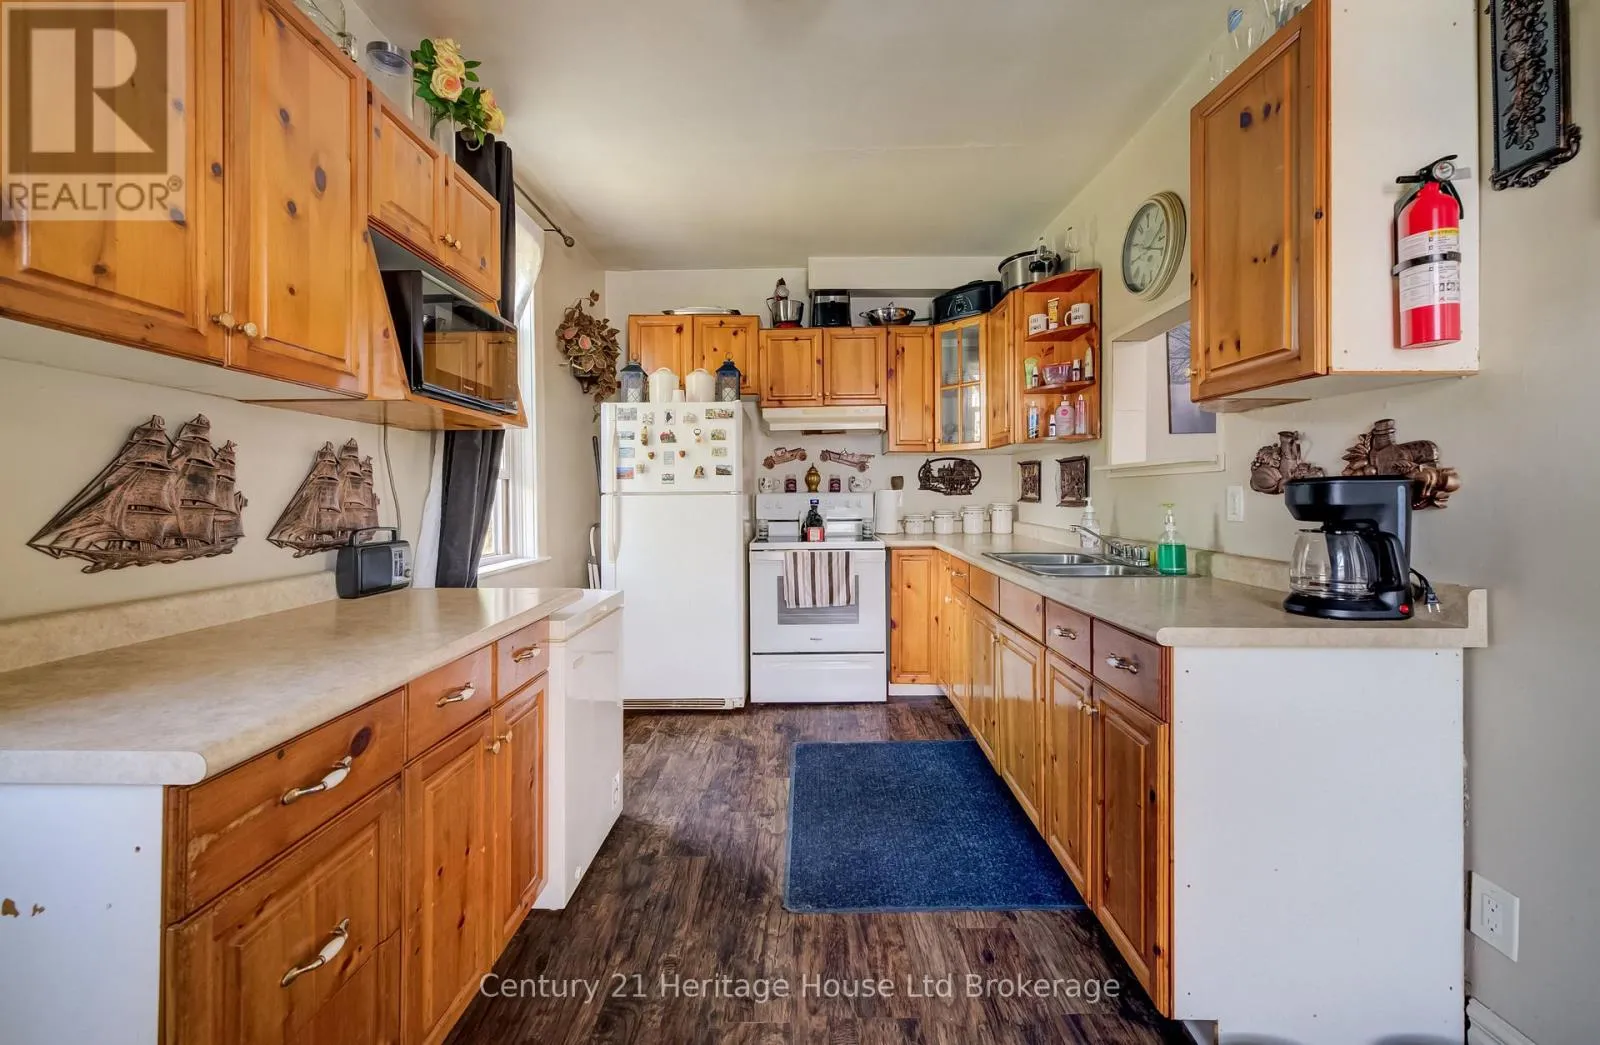
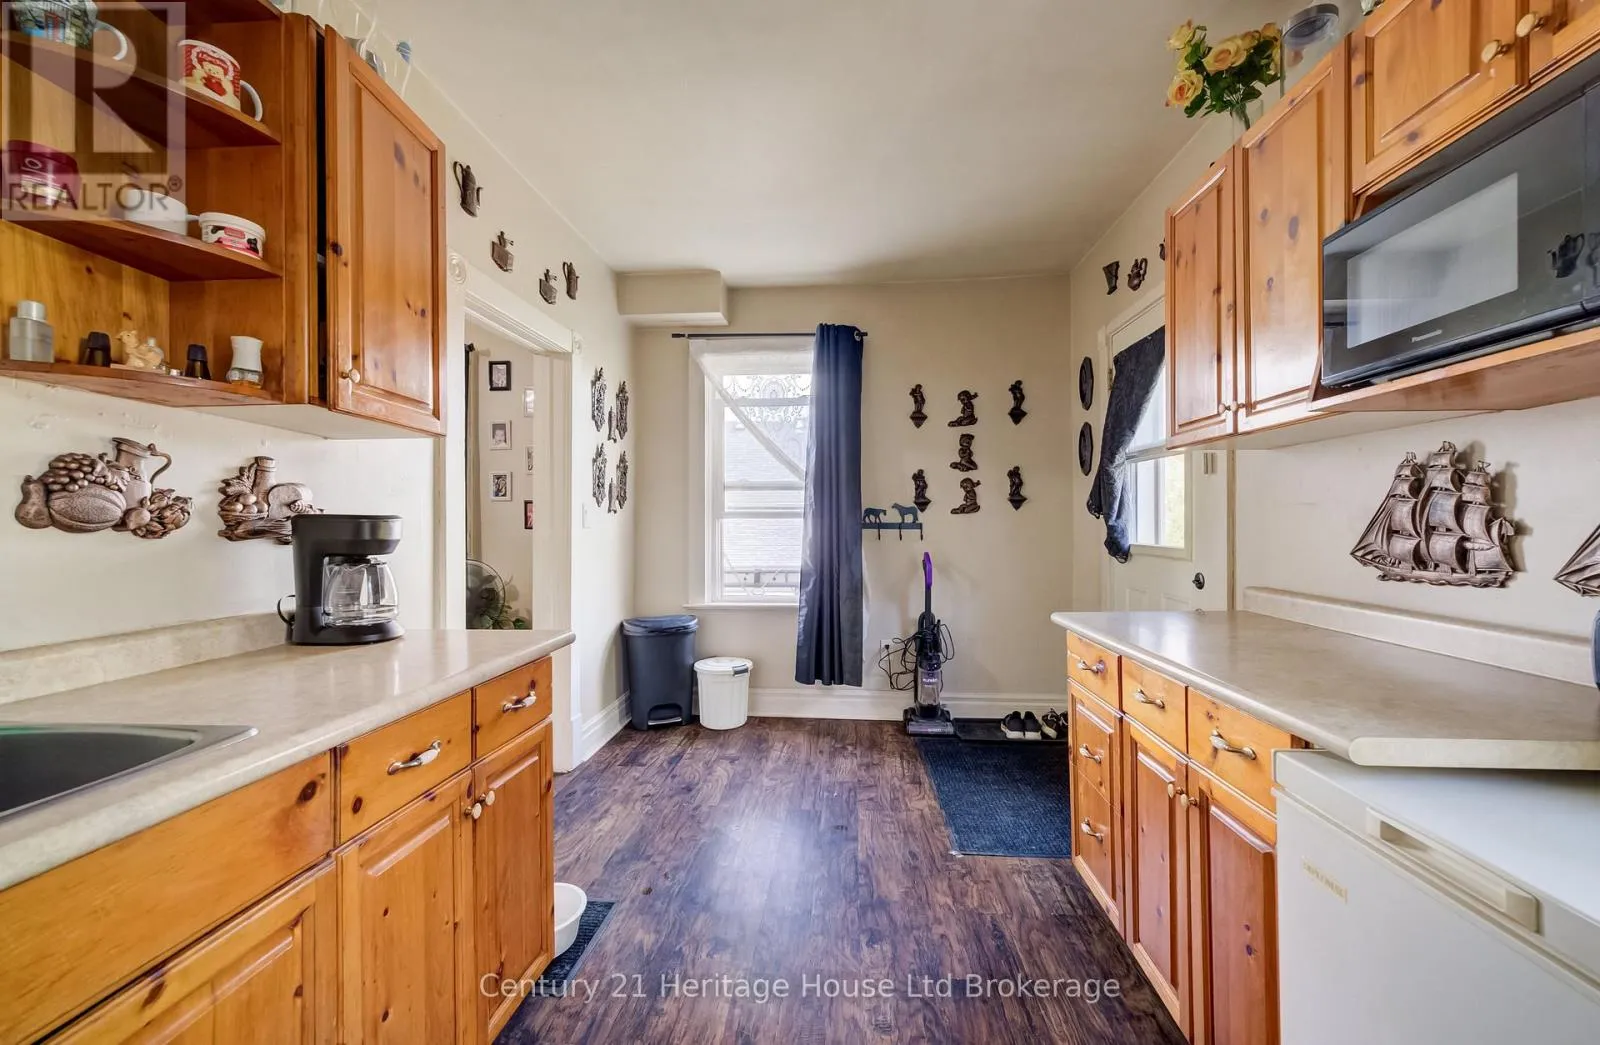
Kitchen
Main level
5.17 m x 2.69 m
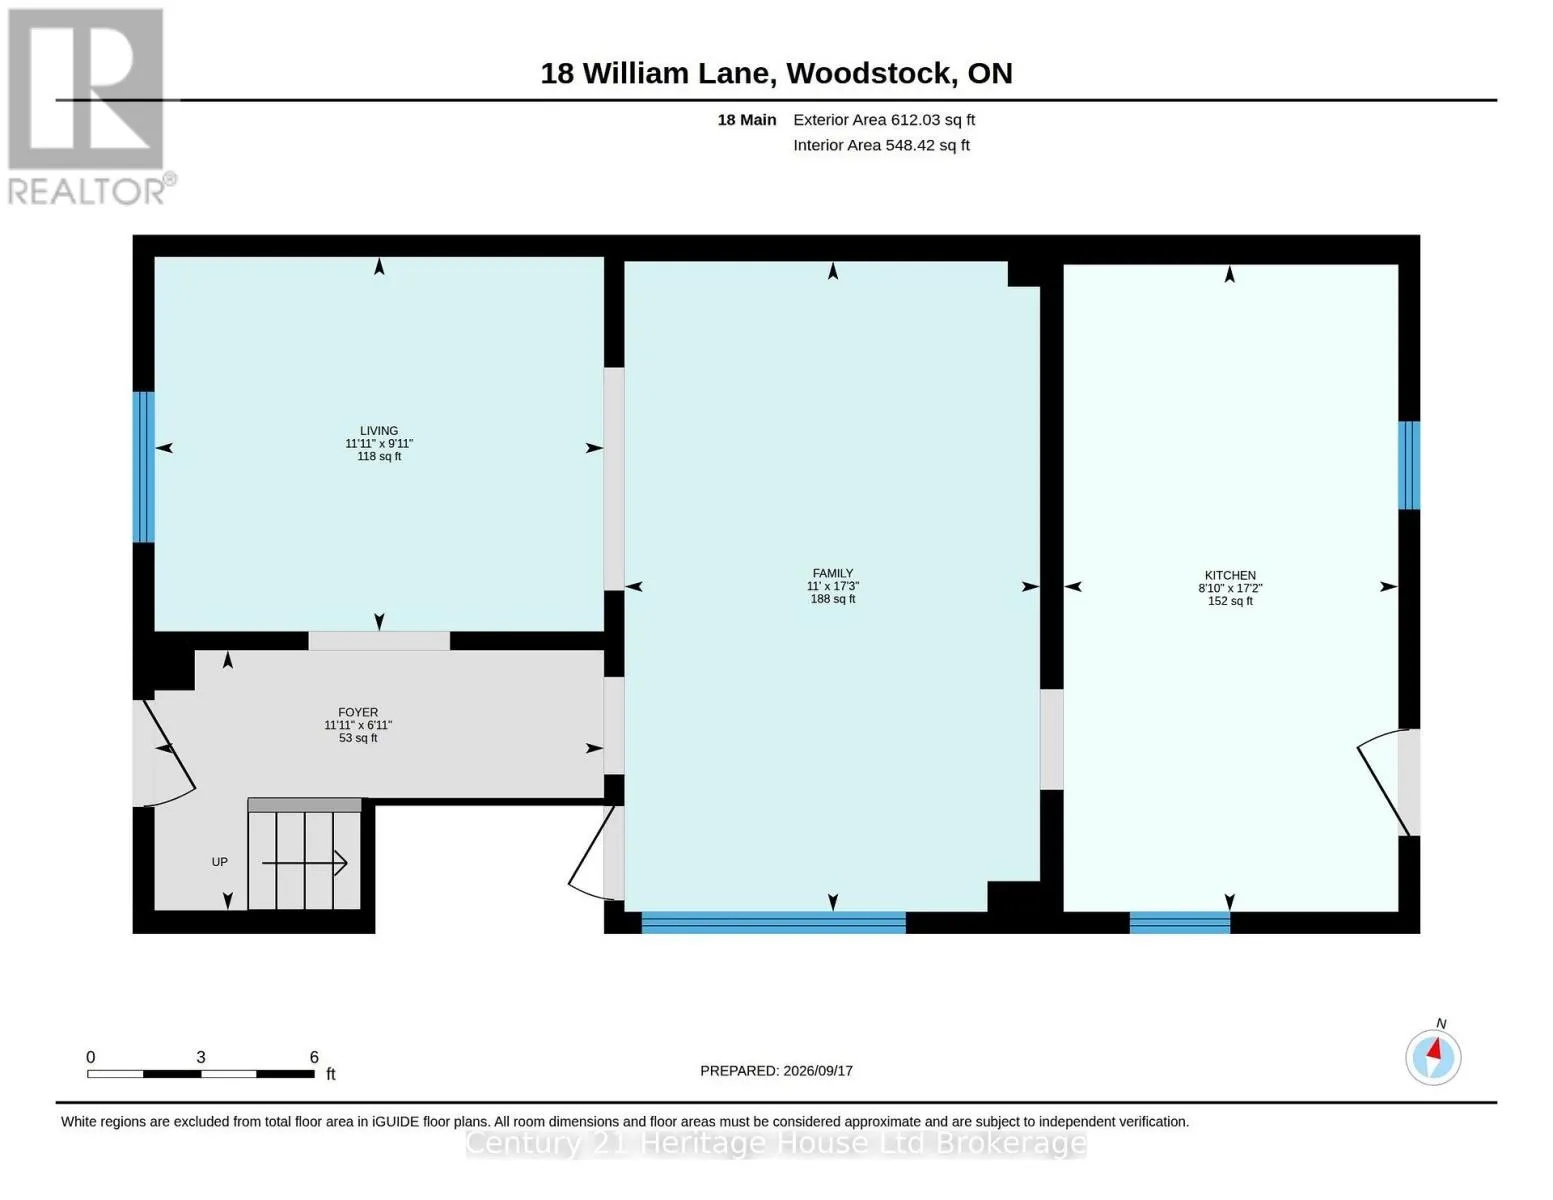
Dining room
Main level
3.03 m x 3.63 m
Living room
Main level
5.26 m x 3.36 m
Kitchen
Main level
5.23 m x 2.71 m

Location

Learn more about this property
Listing provided by:
Century 21 Heritage House Ltd Brokerage
MLS® number:
X13808980
Agent:
Tovah Hommes
*Indicates required field
Name is required
Email is required
Please enter a valid phone number (e.g., 416-111-1111).

Community Spotlight: Homes For sale in Your Neighborhood