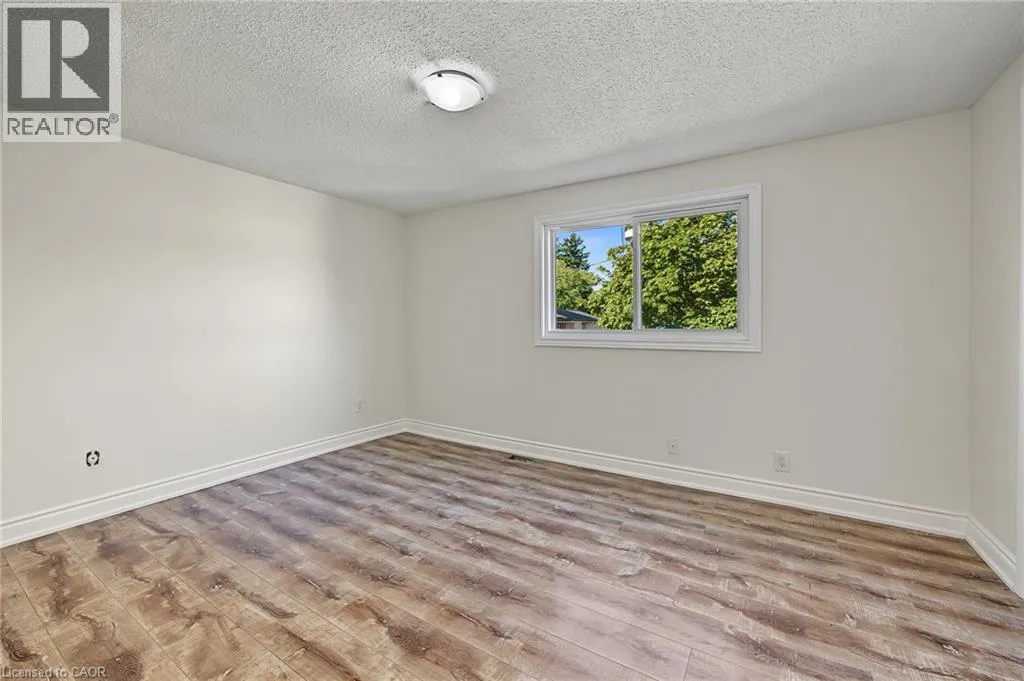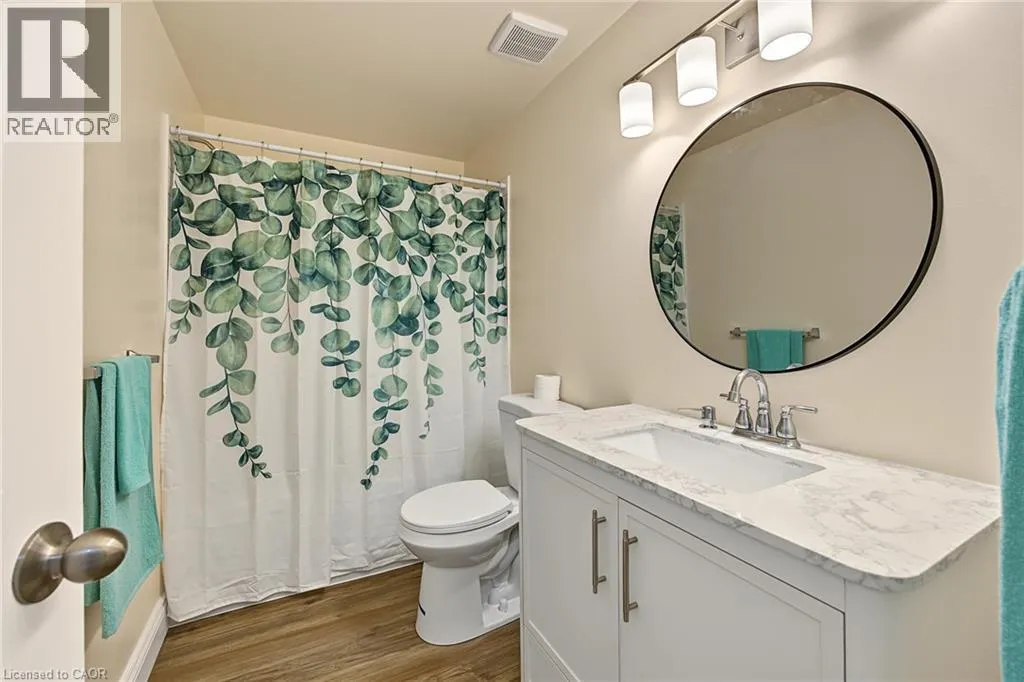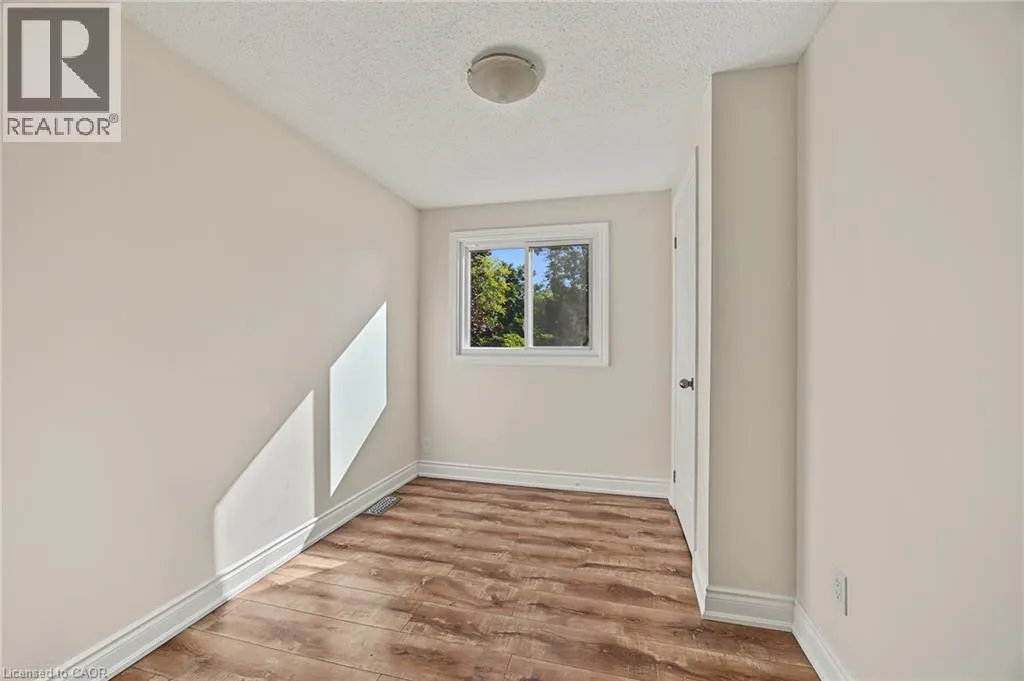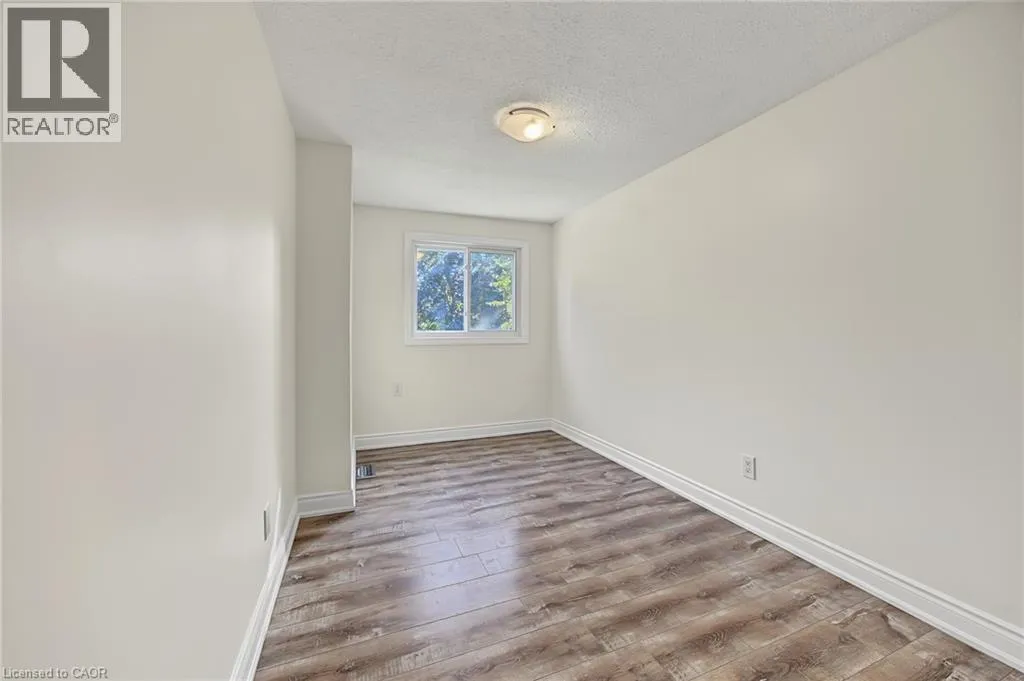
125 Bay Street Unit# 7, Woodstock, Ontario N4S 8H7

Listed for:
$409,900
3 beds
2 baths
Listed 11 days ago
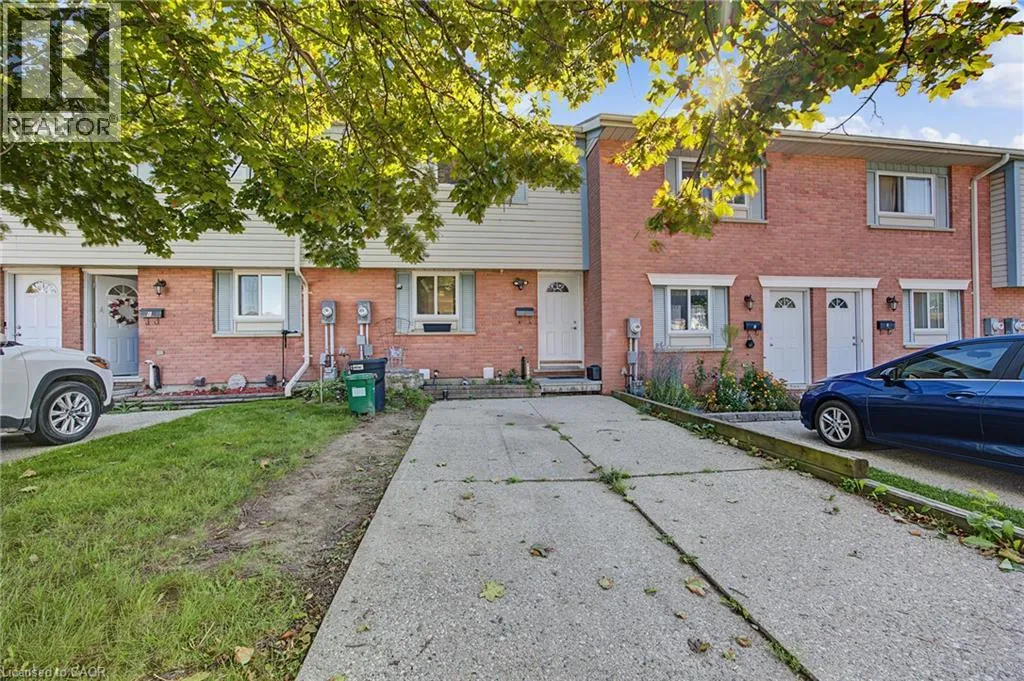
Row / Townhouse for rent: 125 Bay Street Unit# 7, Woodstock, Ontario N4S 8H7

View all 22 photos

About

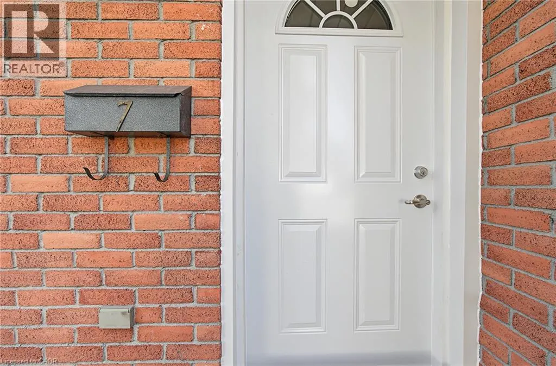
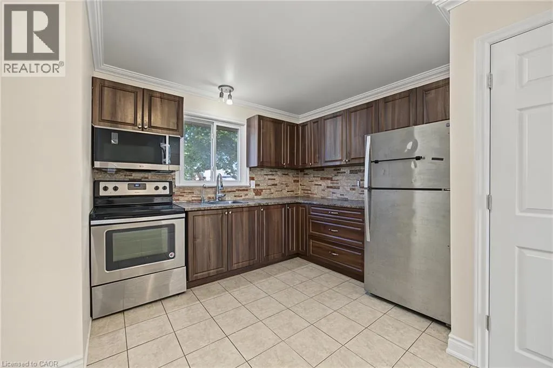
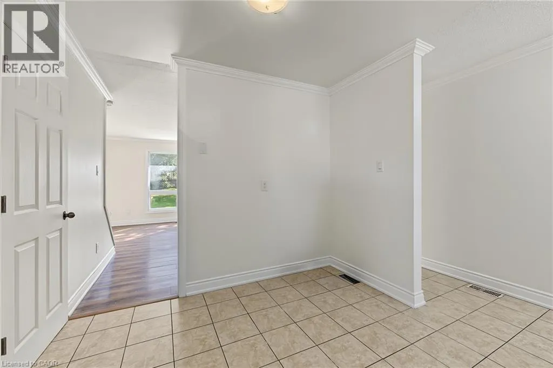
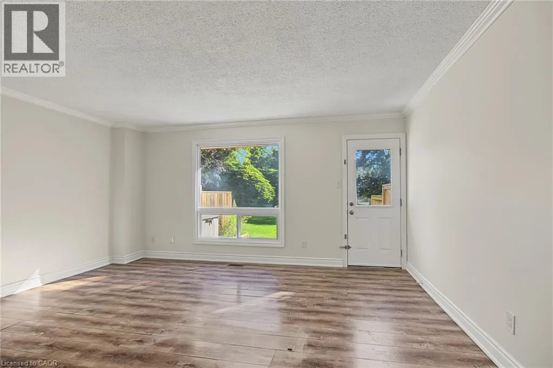
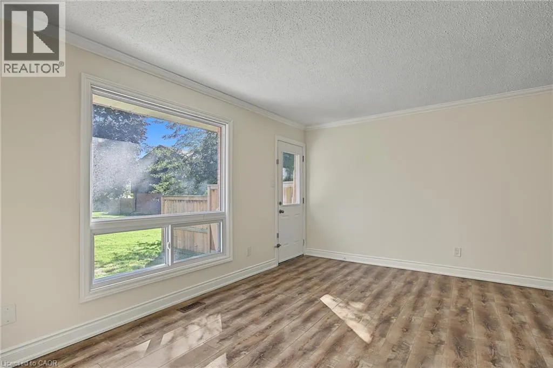
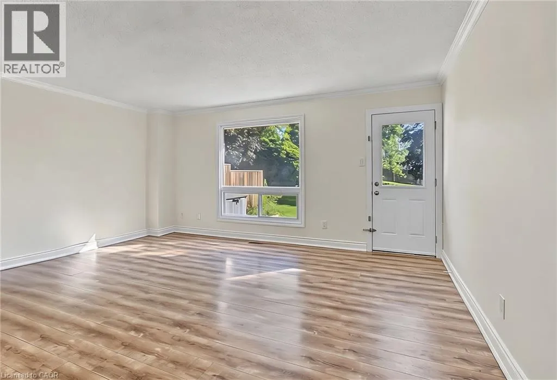
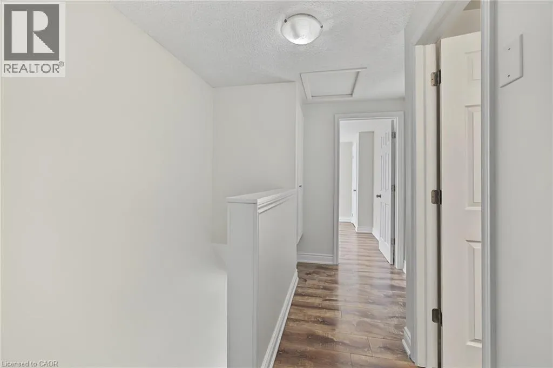
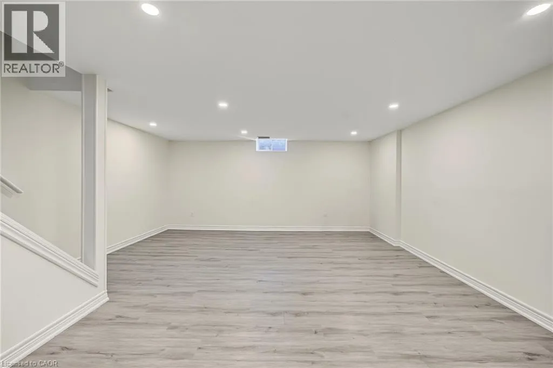
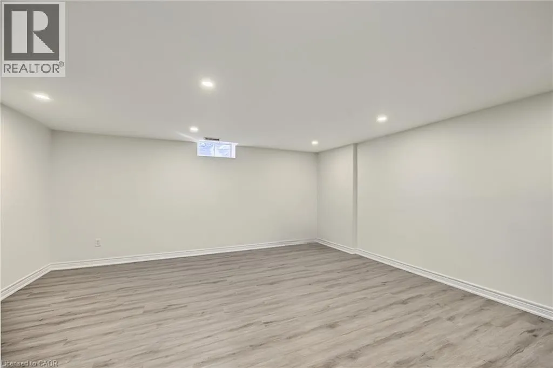
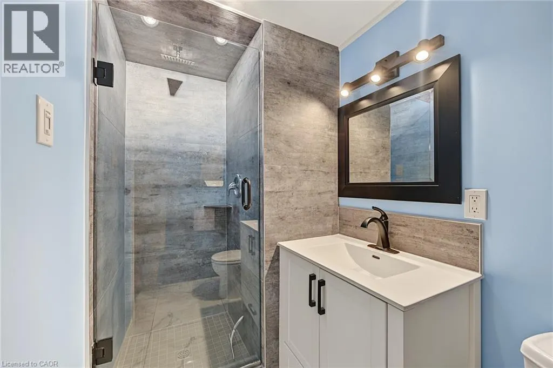
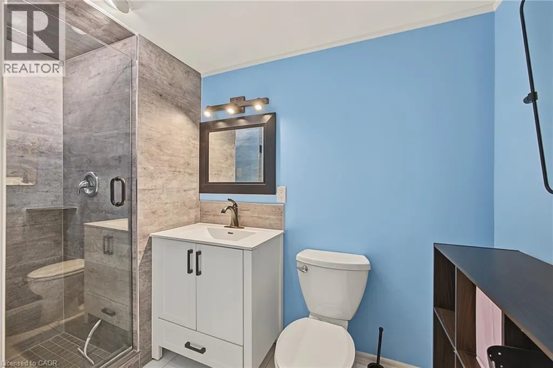
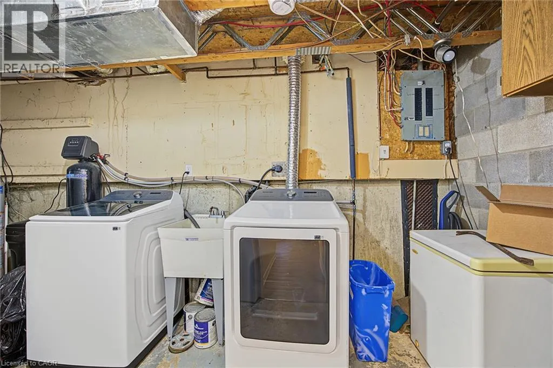
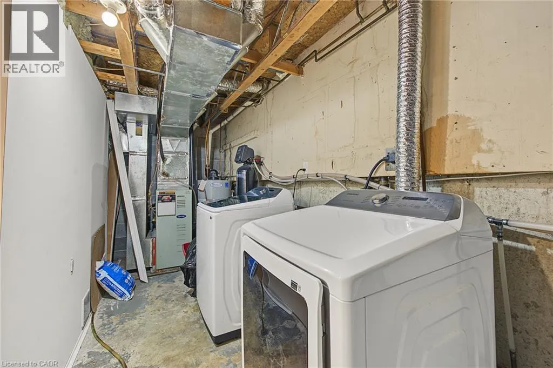
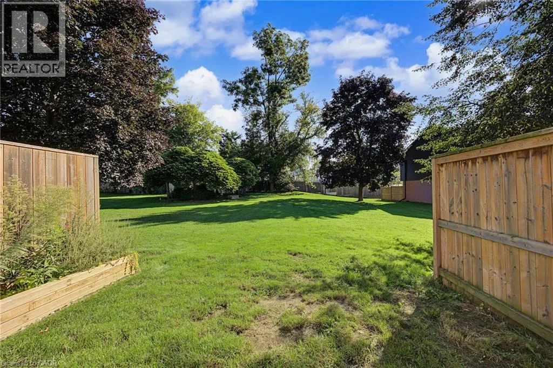
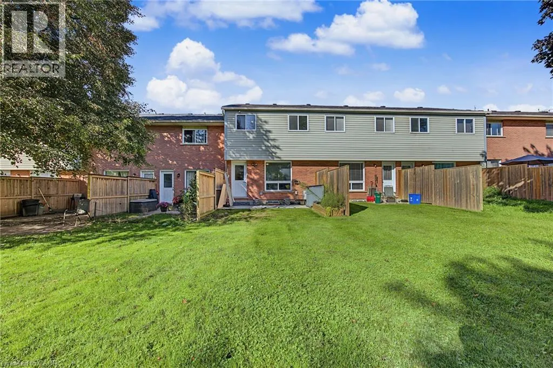
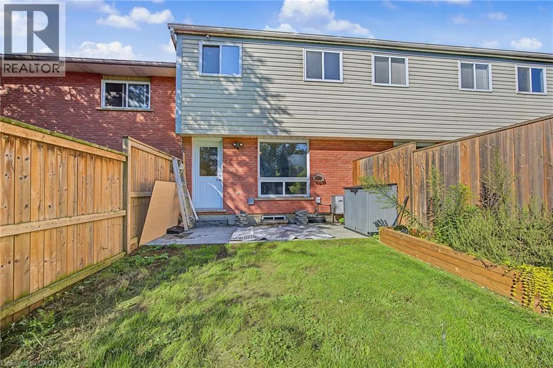
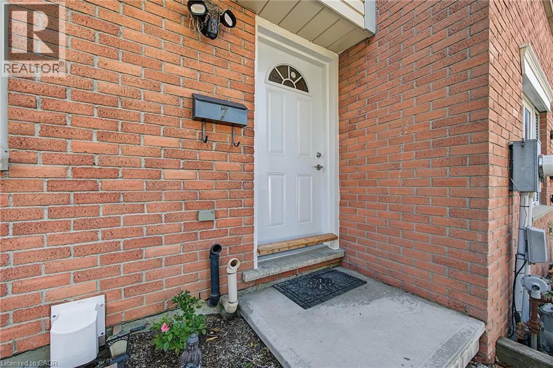
Bay/Henry/across from Via station Welcome to 7-125 Bay Street, a beautifully updated home offering fresh, modern finishes and comfortable living in a convenient Woodstock location. Thoughtfully renovated from top to bottom, this home is truly move-in ready. The newer kitchen features stainless steel appliances, including a new microwave, while updated bathrooms, new trim, new interior doors and fresh paint throughout give the home a clean and cohesive feel. New flooring in the basement and bathrooms adds to the extensive list of improvements, along with a brand-new front door. The finished lower level provides additional living space, perfect for a family room, home office, gym or entertaining area. Step outside to enjoy the rear yard, complete with new patio stones and a storage shed for added convenience. With so many of the updates already taken care of, this is an excellent opportunity to simply move in and enjoy. Conveniently located close to Woodstock’s everyday amenities, shopping, parks and more, 7-125 Bay Street is ready to welcome its next owner. (id:27476)

Property Highlights

MLS® Number
40862726
Type
Single Family
Maintenance Fee
274.99
Ownership Type
Condominium
Land Size
0|under 1/2 acre
Parking Space Total
2

Building

Building Type
Row / Townhouse
Storeys
2.00
Square Footage
1515 sqft
Bathrooms Total
2
Bedrooms Above Ground
3
Bedrooms Total
3
Amenities
Park, Place of Worship, Playground, Public Transit, Schools, Shopping
Exterior Finish
Aluminum siding, Brick
Fireplace Present
No
Basement Type
Full (Finished)
Basement Features
Building Heating Type
Forced air
Heating Fuel
Natural gas
Building Cooling Type
Central air conditioning

Utilities

Water
Municipal water
Utility Sewer
Municipal sewage system

Room Layout

Bedroom
Second level
7'10'' x 16'1''
Bedroom
Second level
7'11'' x 10'11''
Primary Bedroom
Second level
14'1'' x 10'6''
4pc Bathroom
Second level
9'5'' x 5'1''
Utility room
Basement
2'10'' x 7'7''
Laundry room
Basement
9'3'' x 4'6''
3pc Bathroom
Basement
9'3'' x 4'6''
Recreation room
Basement
16'1'' x 16'11''
Kitchen
Main level
12'10'' x 12'2''
Living room/Dining room
Main level
16'1'' x 16'4''

Location

Learn more about this property
Listing provided by:
Hewitt Jancsar Realty Ltd.
MLS® number:
40862726
Agent:
Zachary Sandor Jancsar
*Indicates required field
Name is required
Email is required
Please enter a valid phone number (e.g., 416-111-1111).