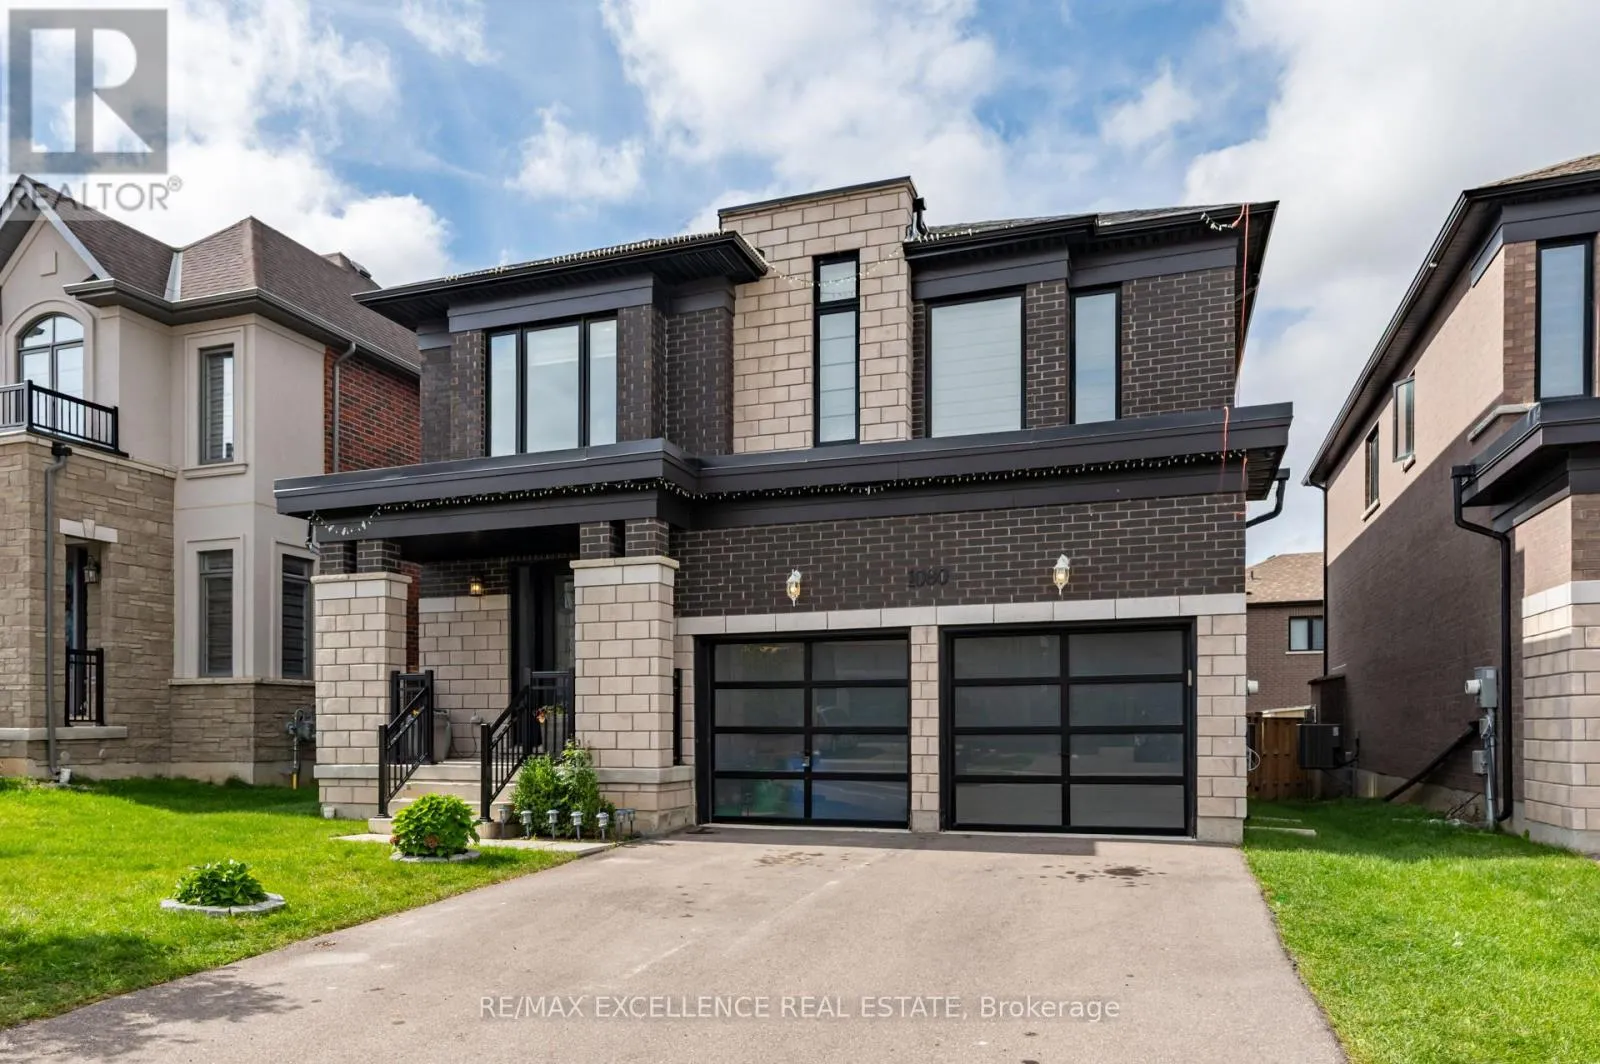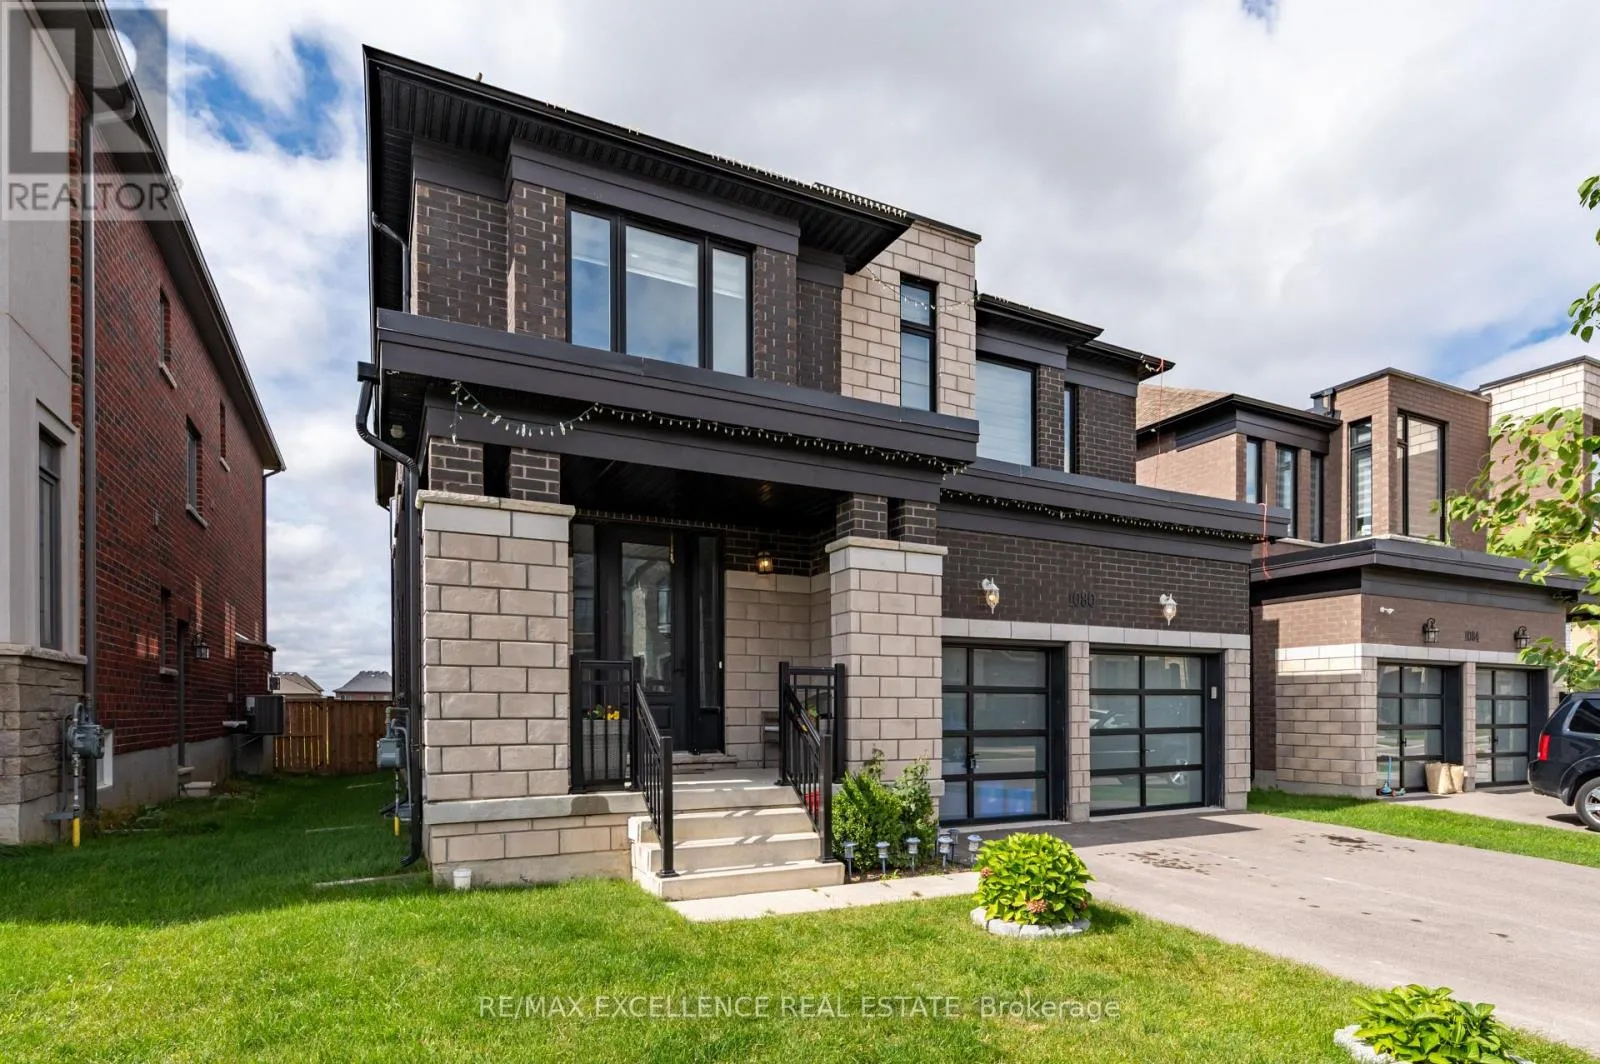
1080 Edinburgh Drive, Woodstock, Ontario N4T 0M5

Listed for:
$899,900
4 beds
5 baths
Listed 10 days ago
House for rent: 1080 Edinburgh Drive, Woodstock, Ontario N4T 0M5

View all 48 photos

About

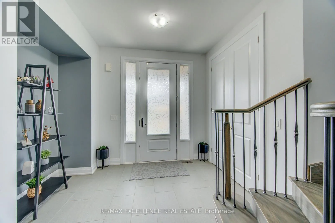
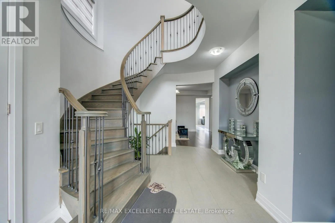
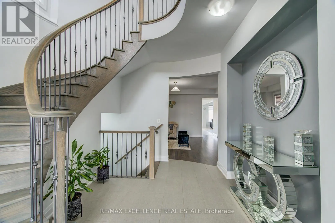
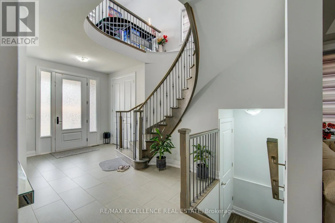
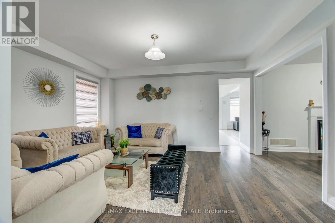
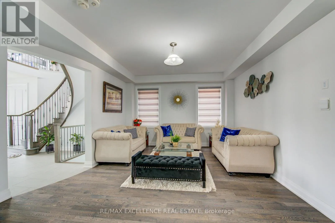
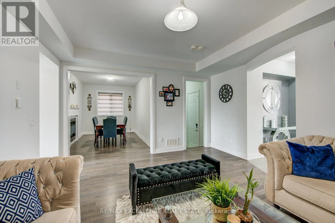
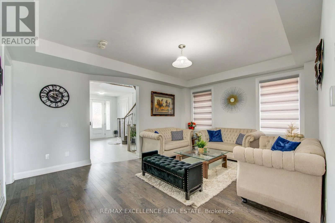
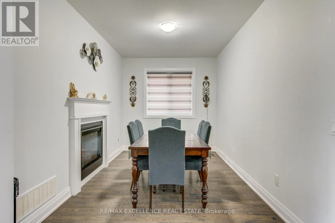
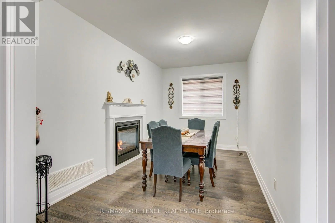
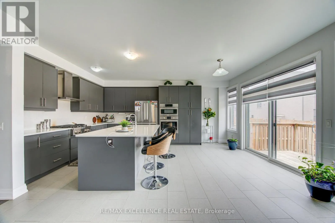
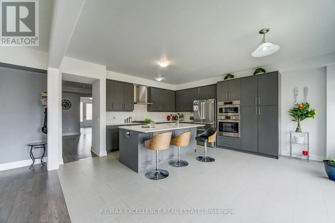
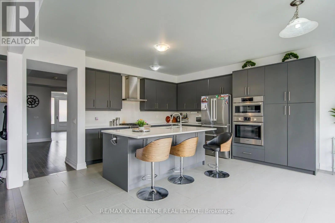
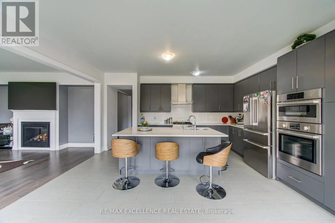
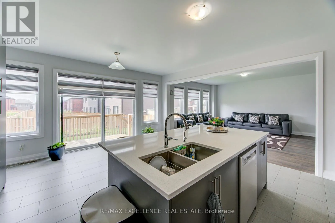
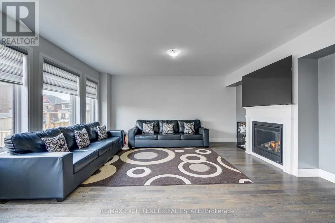
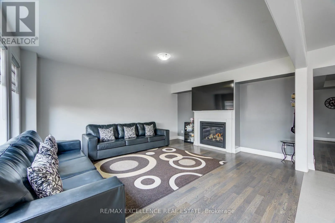
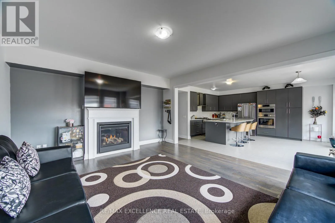
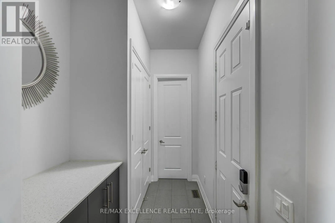
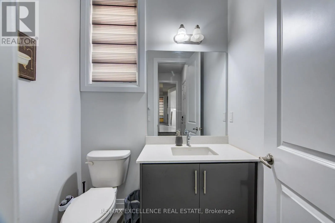
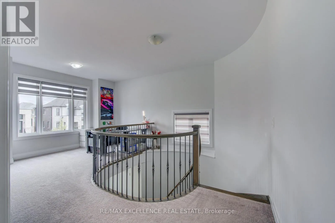
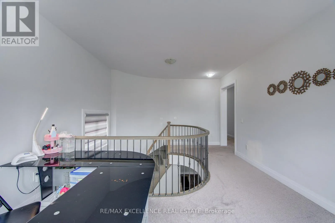
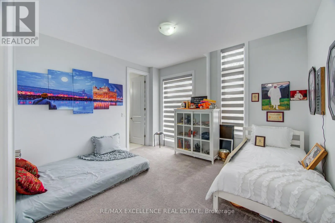
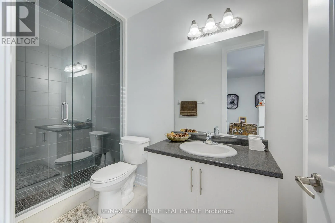
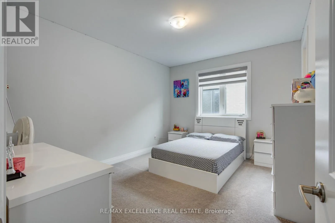
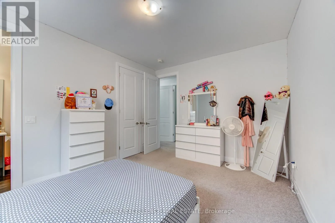
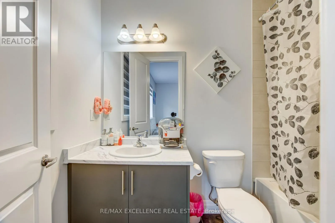
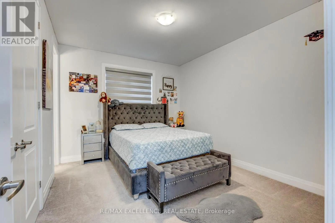
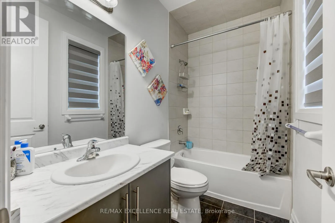
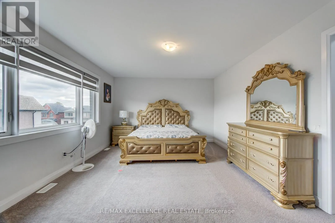
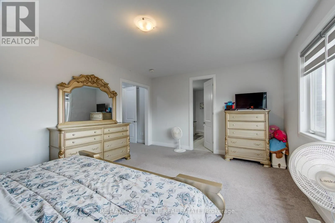
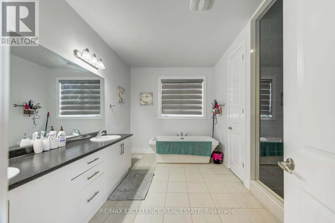
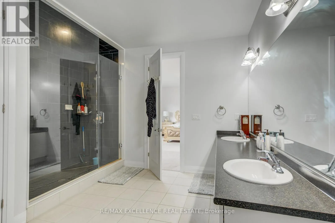
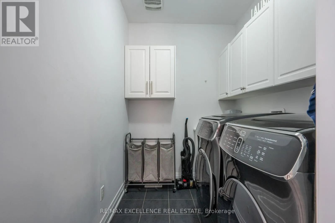
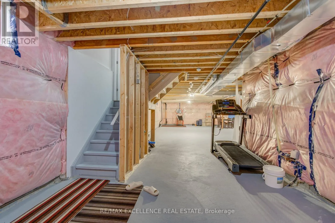
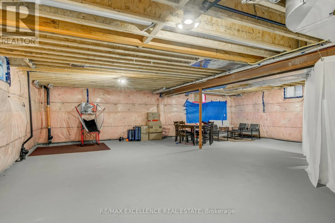
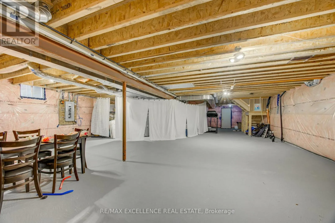
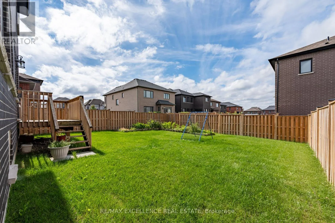
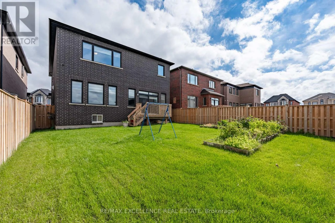
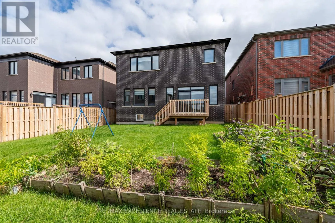
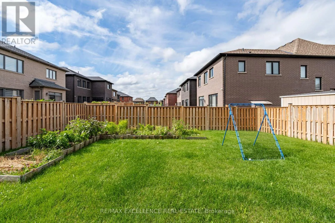
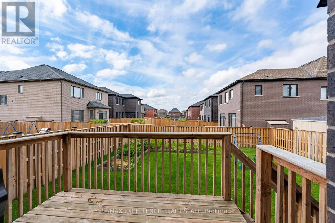
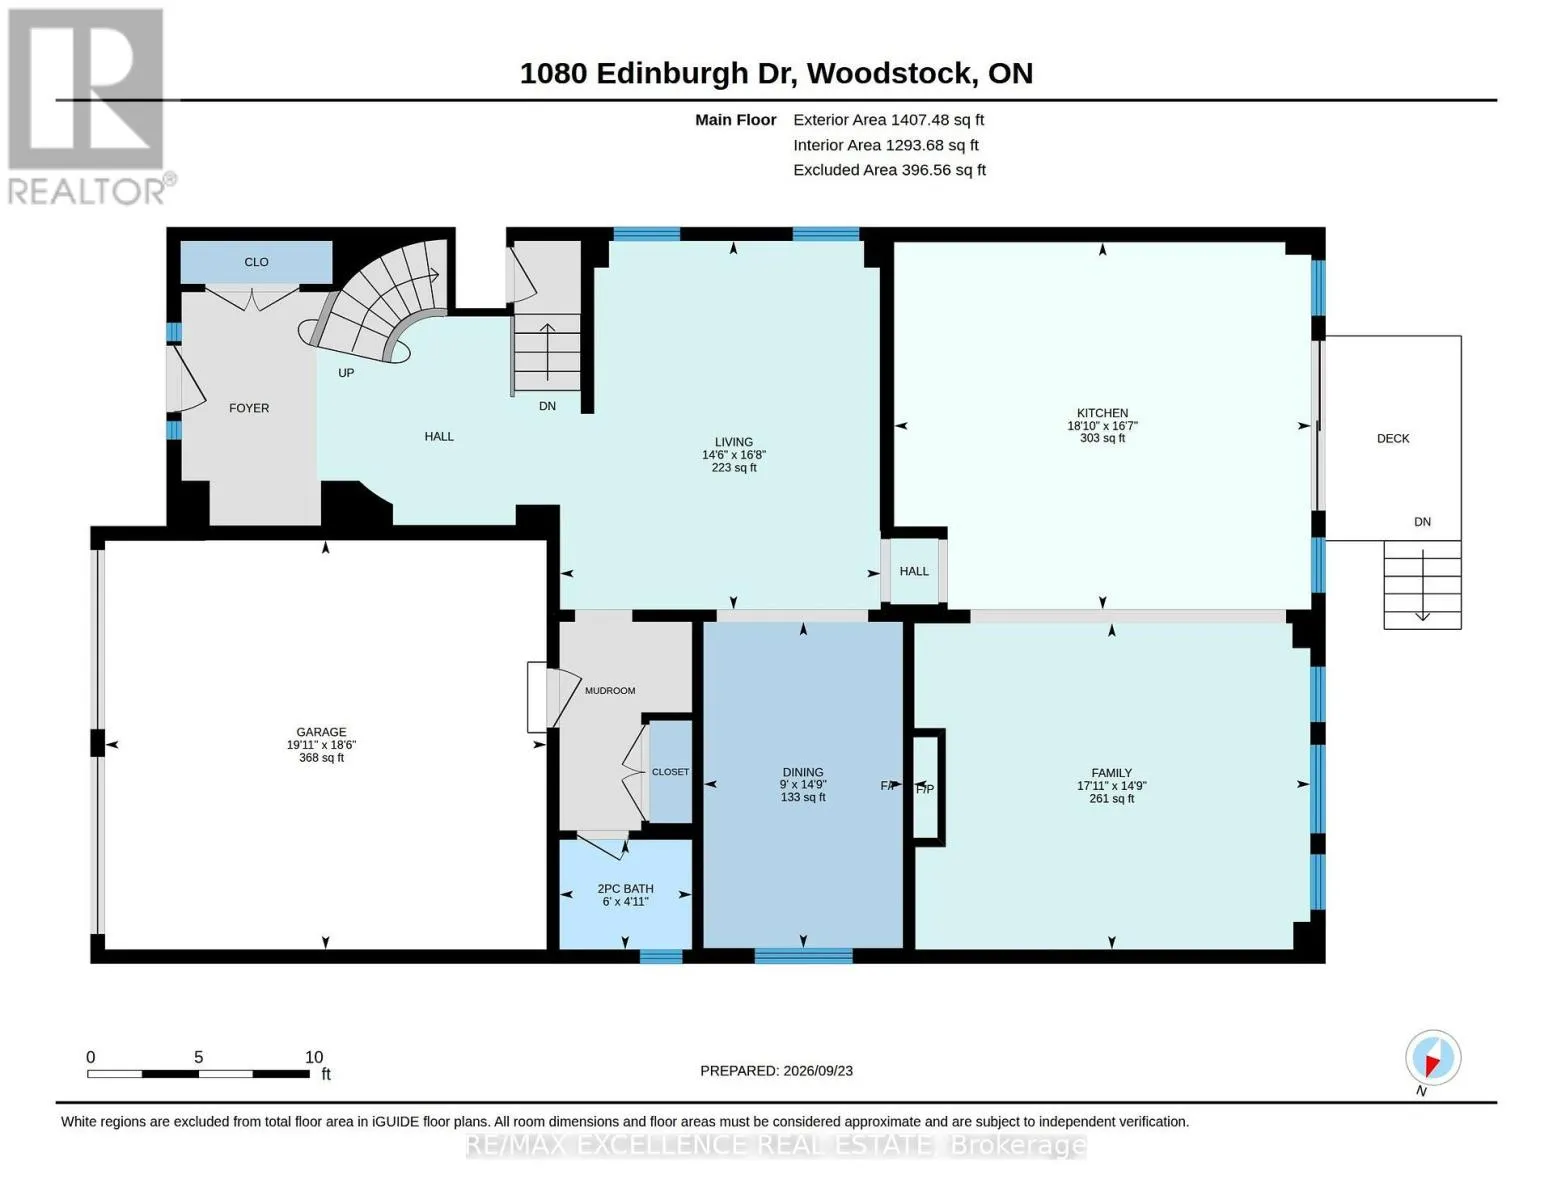
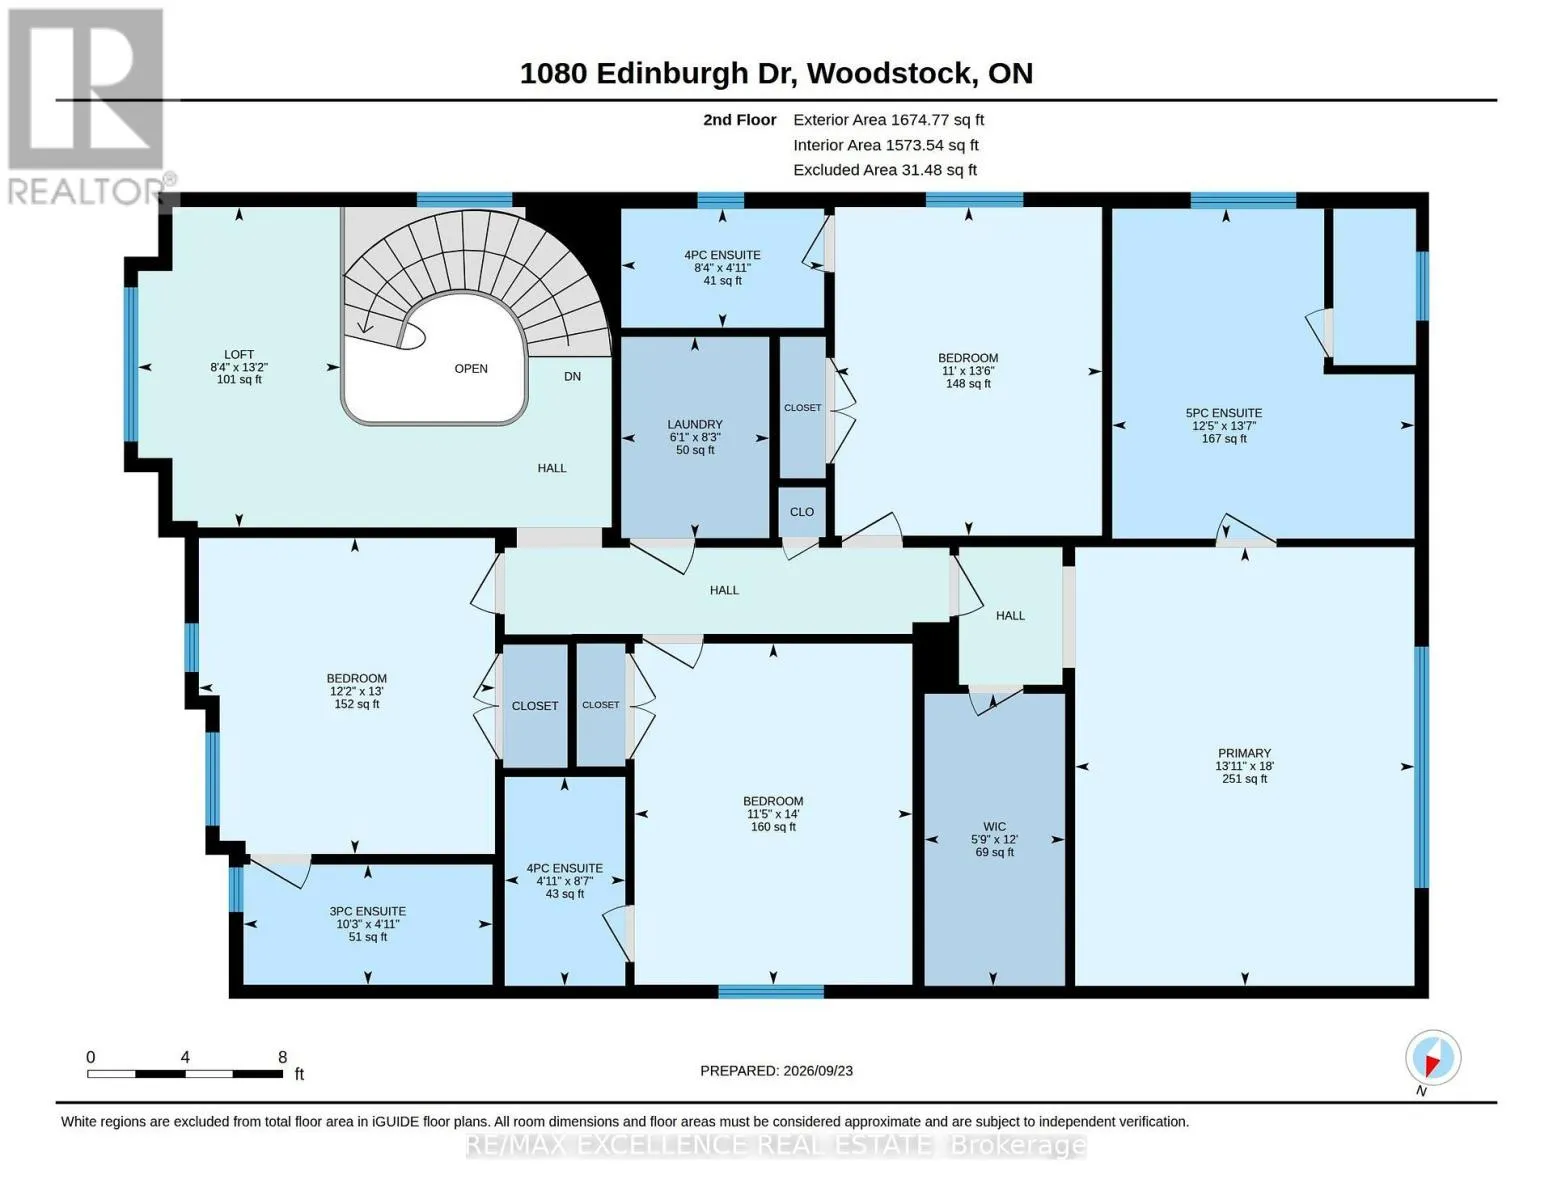
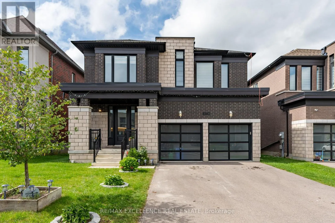
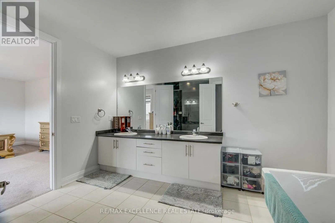
Cross Streets: Arthur Parker Ave to Thomson St. ** Directions: Oxford Road and Arthur Parker Ave. Modern elegance in Woodstock! Stunning 3,158 sq.ft. detached Arthur Model, Elevation A, on a premium 42+ ft. lot. Featuring 9-ft ceilings on both levels, spacious living, family & dining rooms with fireplace, and extended custom kitchen with built-in S/S appliances. Hardwood floors, upgraded tiles & natural oak spiral staircase. Primary bedroom boasts a luxurious 5-pc ensuite with glass shower, freestanding tub, separate toilet room & W/I closet. All other bedrooms feature their own ensuites. Convenient 2nd-floor laundry & spacious loft ideal for home office. Bright & sun-filled with zebra shades throughout. Custom cabinetry in mudroom & garage, with the garage thoughtfully set up as a private personal retreat-perfect for relaxing, hobbies or enjoying private moments. Close to pond, park, schools, temple, convenience store & Hwy 401. A must-see! (id:27476)

Property Highlights

MLS® Number
X13819322
Type
Single Family
Community Name
Woodstock - North
Ownership Type
Freehold
Land Size
42.4 x 118.4 FT
Parking Space Total
6

Building

Building Type
House
Storeys
2.00
Square Footage
3000 - 3500 sqft
Bathrooms Total
5
Bedrooms Above Ground
4
Bedrooms Total
4
Amenities
Fireplace(s)
Exterior Finish
Stone, Brick
Fireplace Present
Yes
Basement Type
N/A (Unfinished)
Basement Features
Building Heating Type
Forced air
Heating Fuel
Natural gas
Building Cooling Type
Central air conditioning, Air exchanger

Utilities

Water
Municipal water
Utility Sewer
Sanitary sewer

Room Layout

Loft
Second level
4.01 m x 2.54 m
Primary Bedroom
Second level
9.27 m x 5.99 m
Bedroom 2
Second level
4.98 m x 14 m
Bedroom 3
Second level
5.46 m x 3.71 m
Bedroom 4
Second level
5.89 m x 4.12 m
Laundry room
Second level
1.85 m x 2.52 m
Living room
Main level
4.42 m x 5.08 m
Partial bathroom
Main level
1.83 m x 1.5 m
Dining room
Main level
2.74 m x 4.5 m
Family room
Main level
5.46 m x 149 m
Kitchen
Main level
5.74 m x 5.06 m
Foyer
Main level
4.57 m x 3.66 m

Location

Learn more about this property
Listing provided by:
RE/MAX EXCELLENCE REAL ESTATE
MLS® number:
X13819322
Agent:
Nav Bhandal
*Indicates required field
Name is required
Email is required
Please enter a valid phone number (e.g., 416-111-1111).