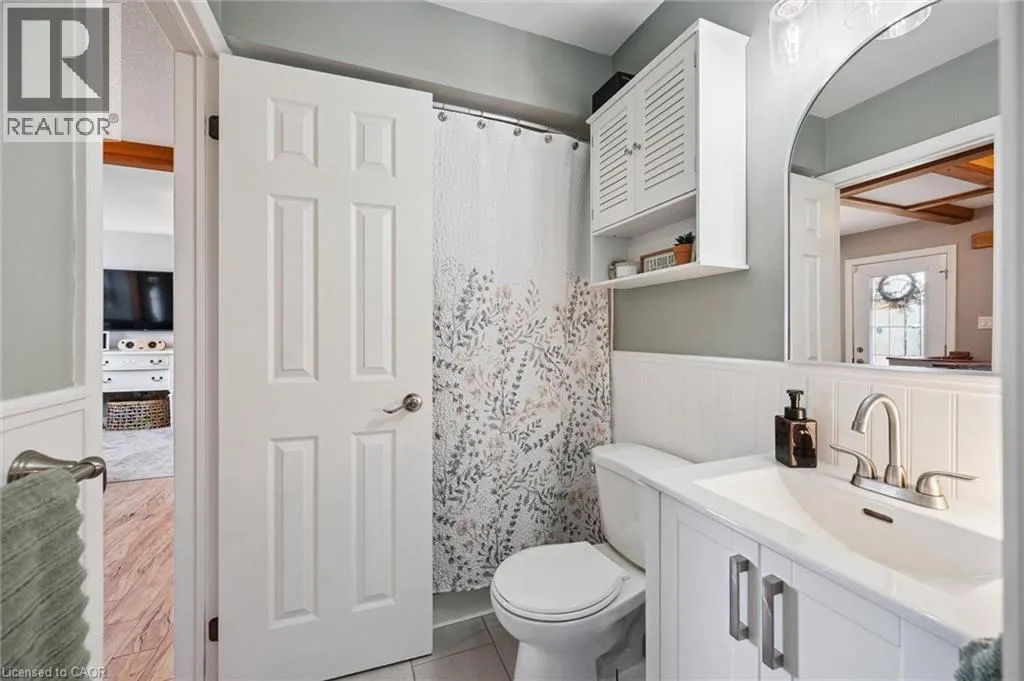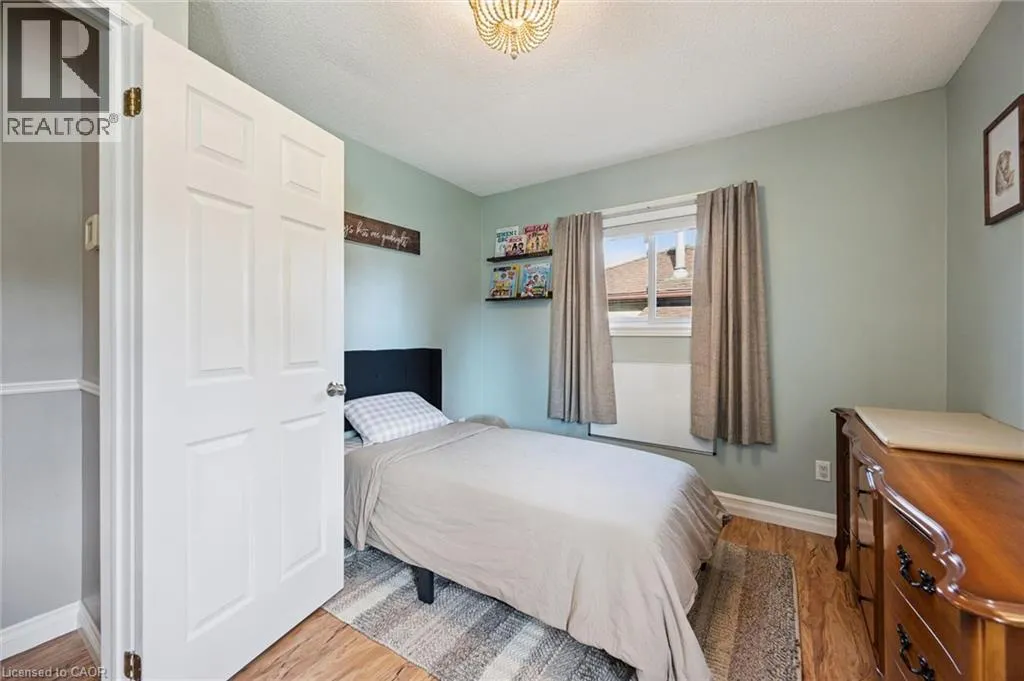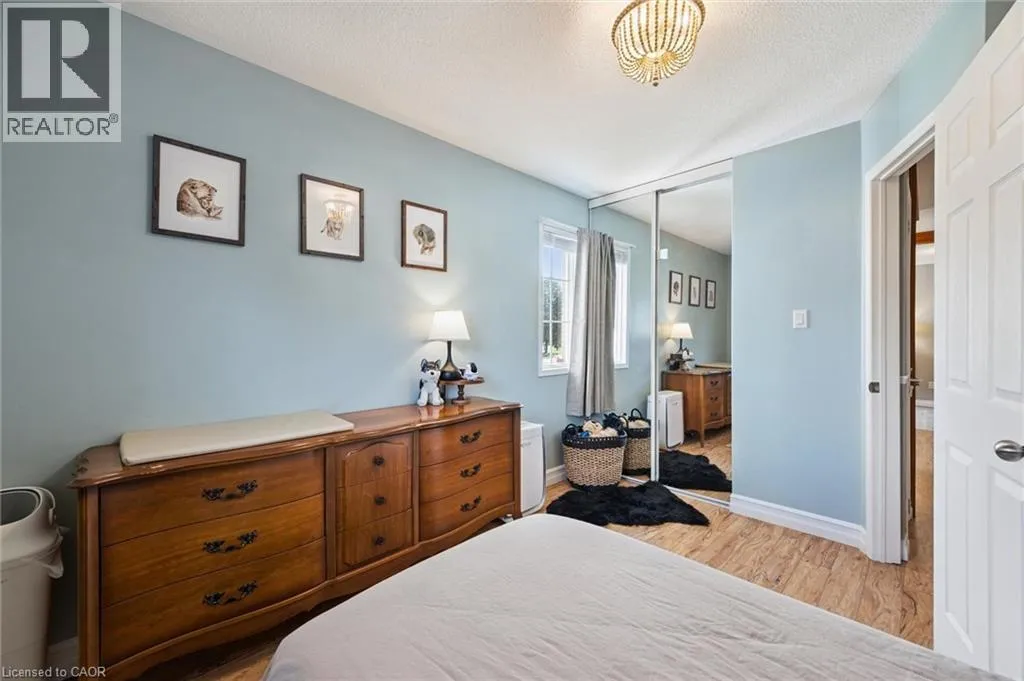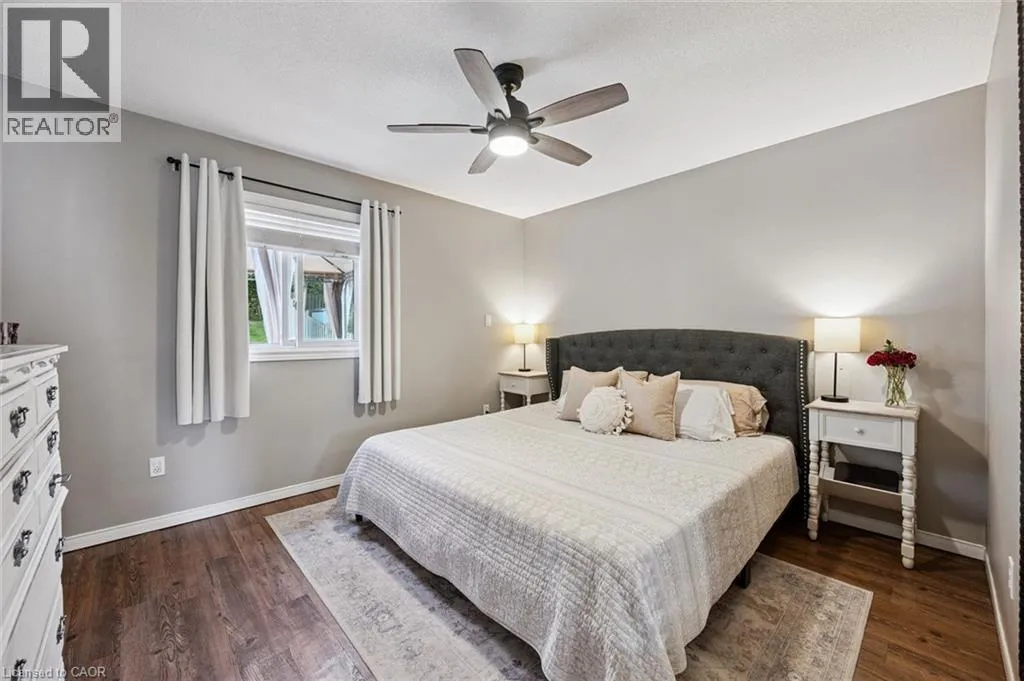
108 Canrobert Street, Woodstock, Ontario N4S 8X5

Listed for:
$560,000
3 beds
2 baths
Listed 7 days ago
House for rent: 108 Canrobert Street, Woodstock, Ontario N4S 8X5

View all 40 photos

About

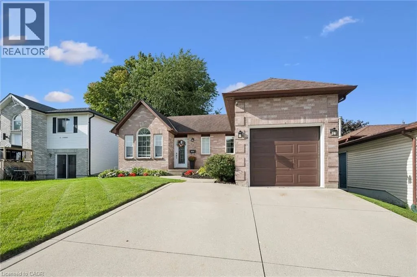
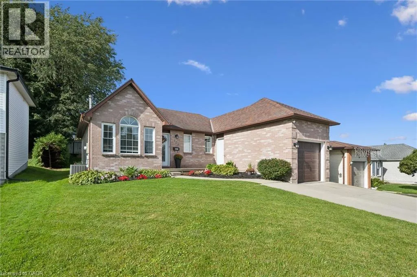
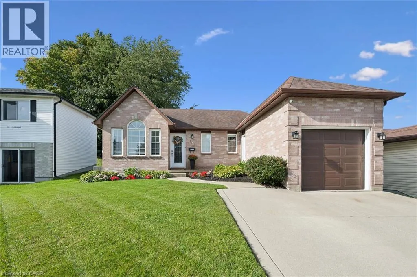
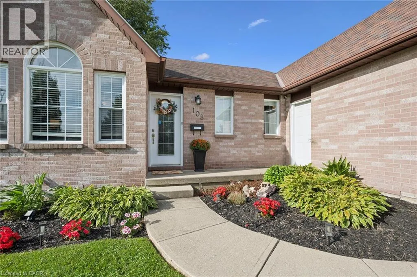
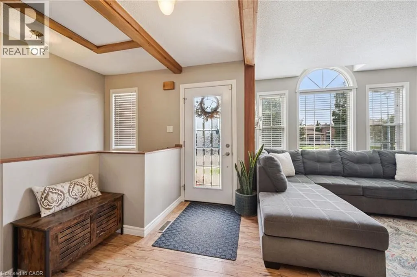
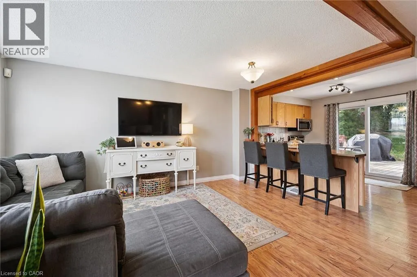
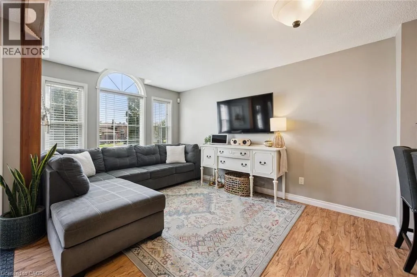
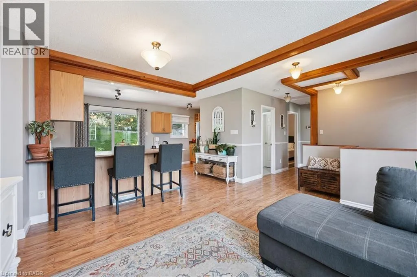
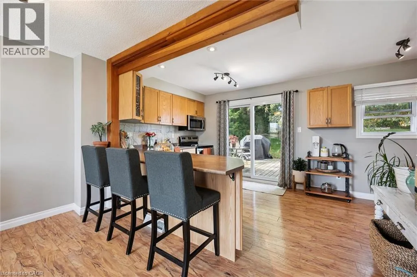
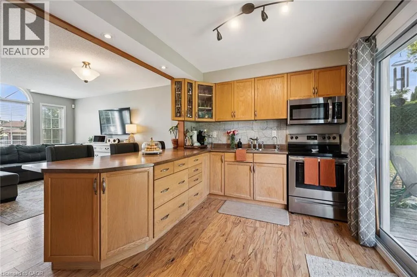
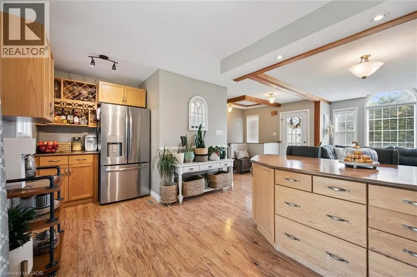
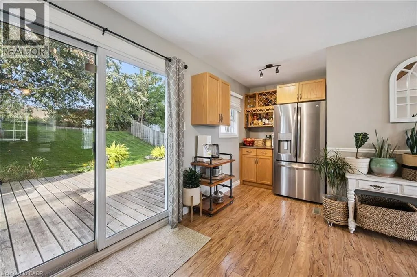
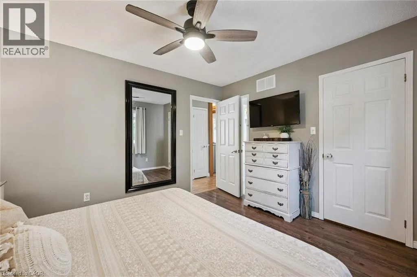
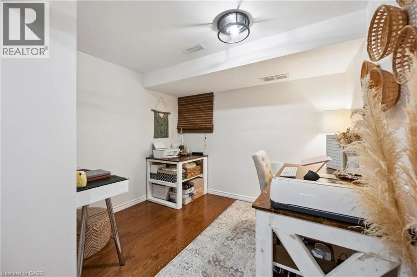
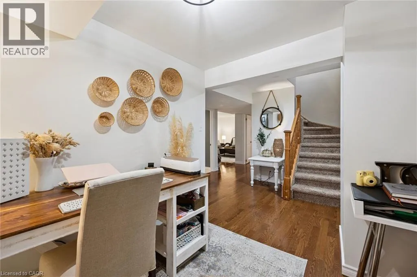
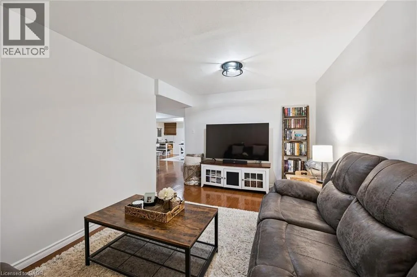
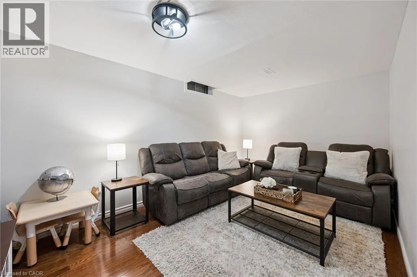
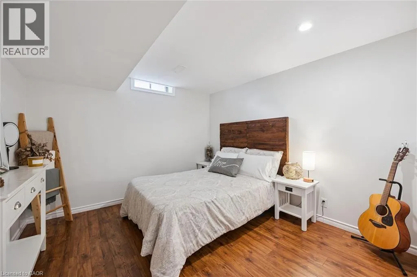
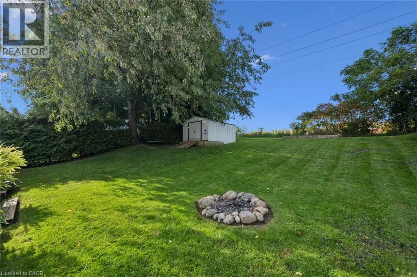
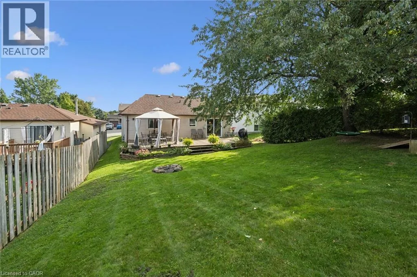
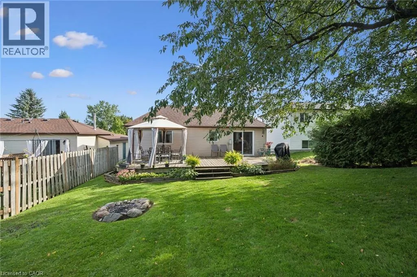
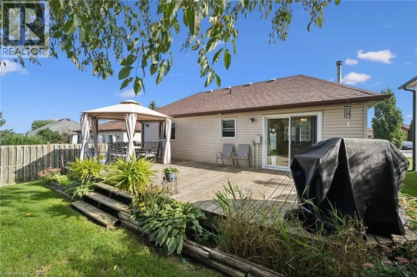
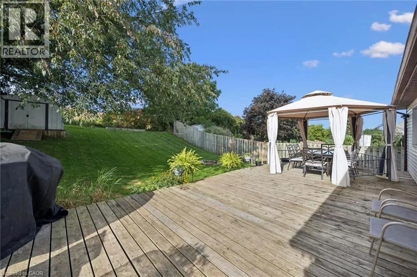
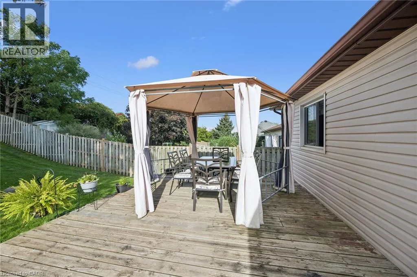
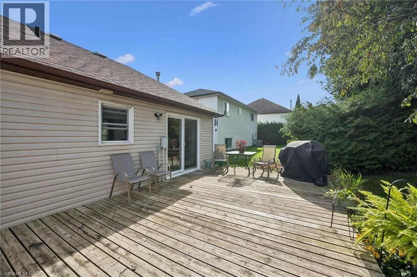
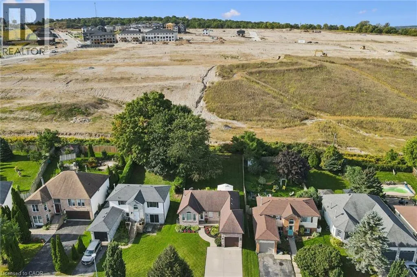
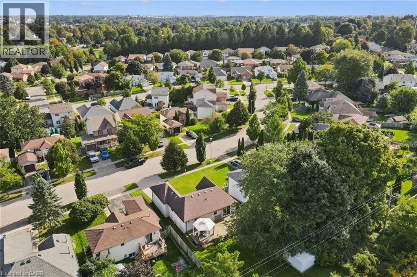
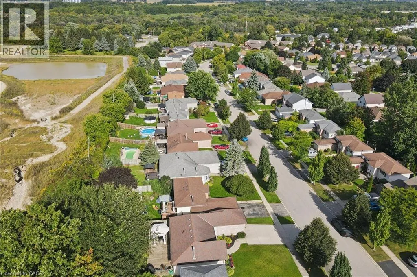
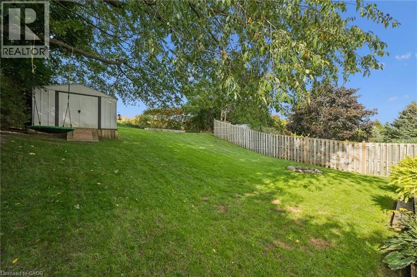
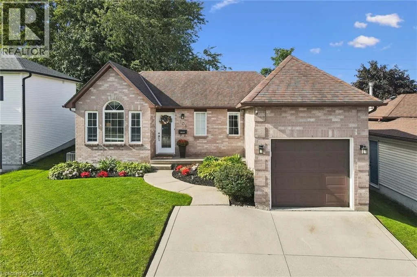
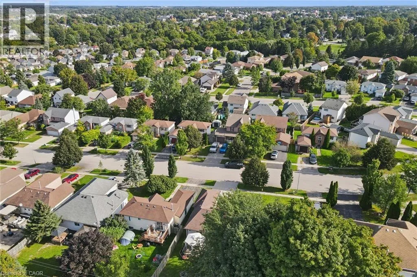
Mill Street North; Left on Sixth Avenue; Right on Anderson Street; Left on Canrobert - house on Left Side Welcome home to this charming and well-maintained bungalow, offering comfortable living inside and plenty of space to enjoy outdoors. The bright, open-concept main floor features warm hardwood flooring, a spacious living area and an inviting kitchen with plenty of cabinetry, counter space and a breakfast bar-perfect for everyday living and entertaining.The home offers two bedrooms on the main level plus an additional bedroom downstairs, along with a finished lower level providing extra living space for a family room, home office, guest area or whatever suits your lifestyle.Step outside to a beautiful, private backyard with no rear neighbours, complete with a deck and plenty of green space to relax, entertain or let the kids and pets play. Even better, the lands behind the property are planned for future park space, adding to the open feel and long-term appeal of this location.With great curb appeal, an attached garage, functional layout and a backyard setting that's becoming harder to find, this is a wonderful opportunity for first-time buyers, downsizers or anyone looking for easy bungalow living in a welcoming neighbourhood.Cute, clean, move-in ready and backing onto green space-this one is easy to love. (id:27476)


Property Highlights

MLS® Number
40866783
Type
Single Family
Ownership Type
Freehold
Land Size
under 1/2 acre
Parking Space Total
4

Building

Building Type
House
Storeys
1.00
Square Footage
1609 sqft
Bathrooms Total
2
Bedrooms Above Ground
2
Bedrooms Total
3
Amenities
Hospital, Park, Place of Worship, Schools, Shopping
Exterior Finish
Brick, Vinyl siding
Fireplace Present
No
Basement Type
Full (Finished)
Basement Features
Building Heating Type
Forced air
Heating Fuel
Natural gas
Building Cooling Type
Central air conditioning

Utilities

Water
Municipal water
Utility Sewer
Municipal sewage system

Room Layout

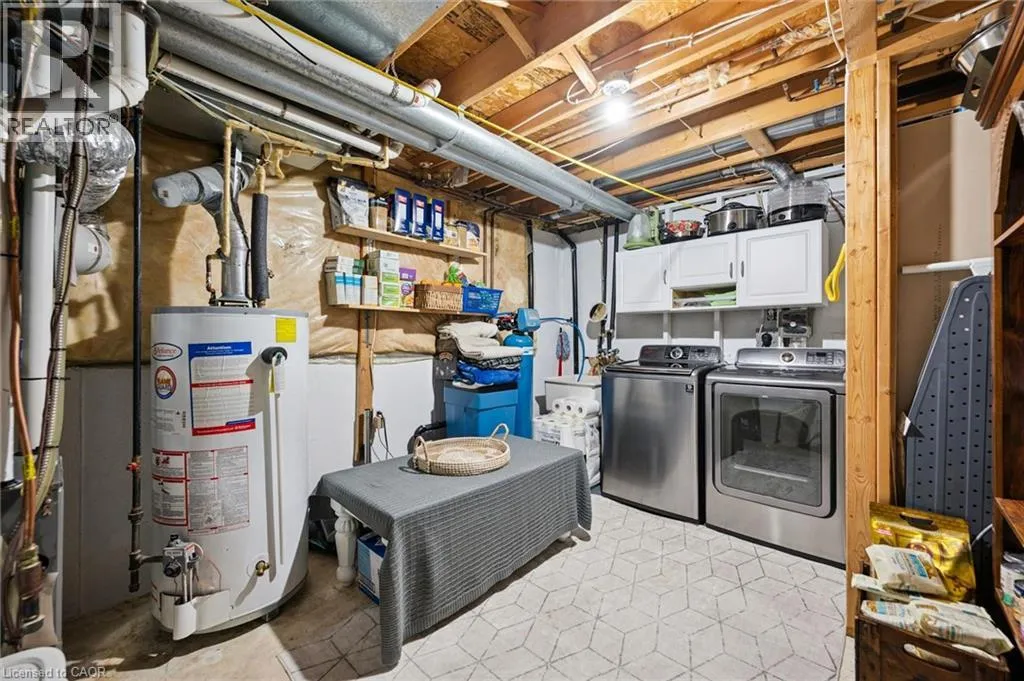
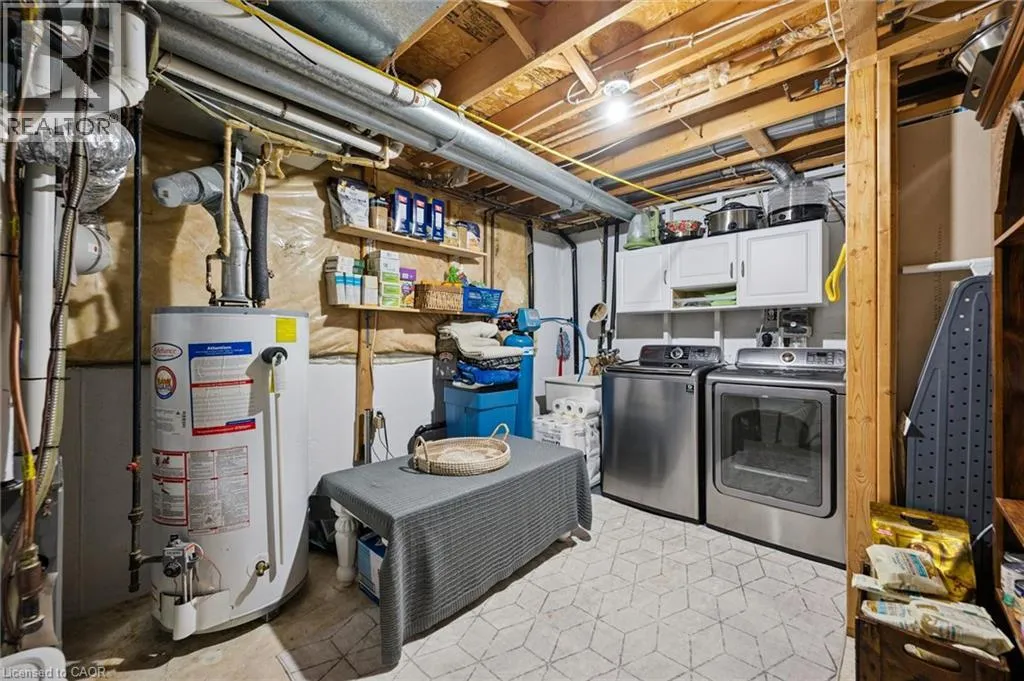
Storage
Basement
10'4'' x 13'9''
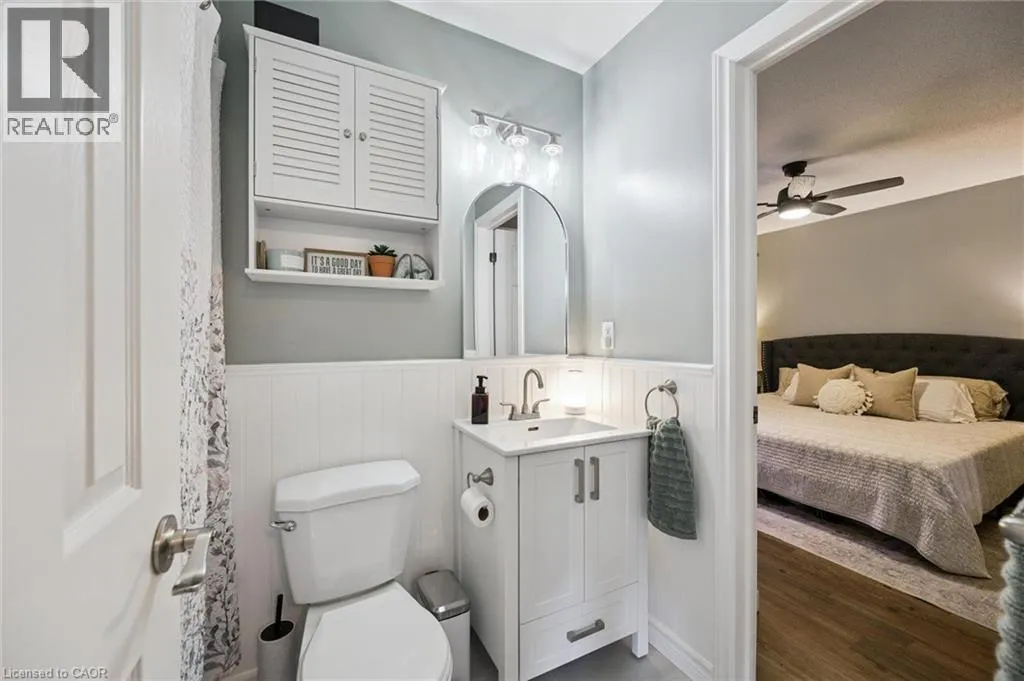
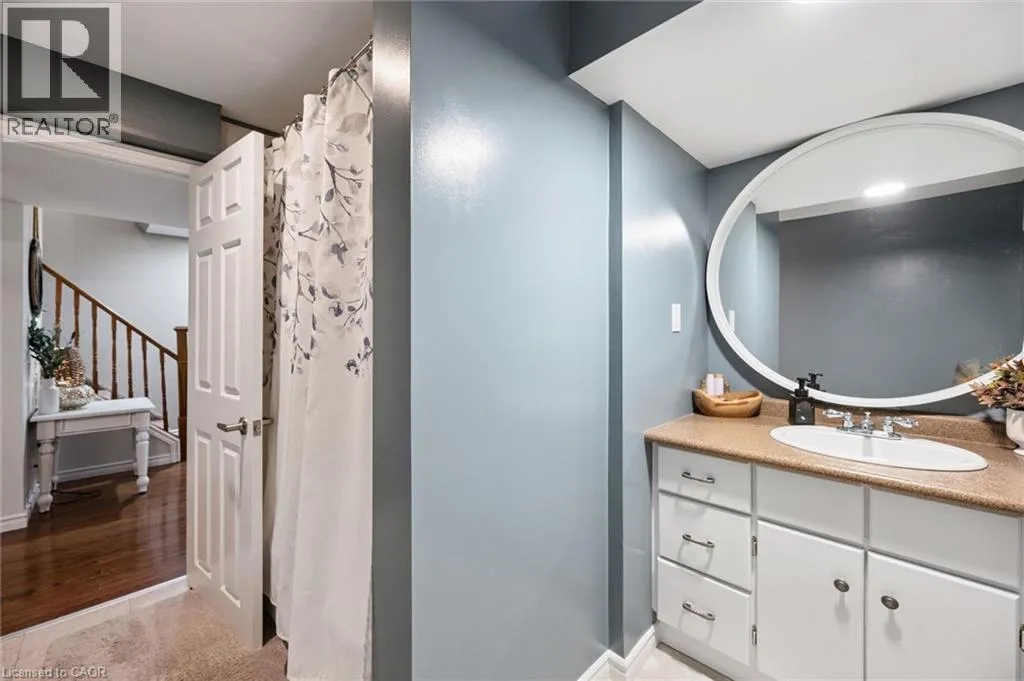
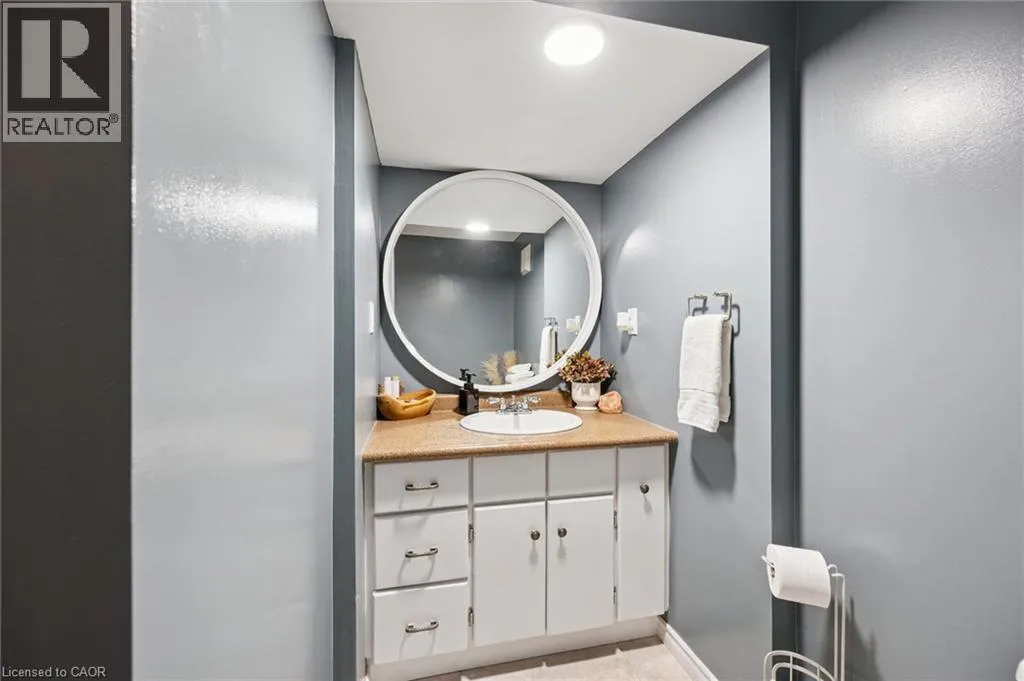
4pc Bathroom
Basement
8'5'' x 9'7''
Bedroom
Basement
10'11'' x 10'8''
Family room
Basement
15'8'' x 9'7''
Sitting room
Basement
7'8'' x 9'9''
4pc Bathroom
Main level
7'5'' x 5'1''
Bedroom
Main level
11'5'' x 9'0''
Primary Bedroom
Main level
12'4'' x 11'0''
Eat in kitchen
Main level
17'9'' x 10'1''
Living room
Main level
14'0'' x 14'1''

Location

Learn more about this property
Listing provided by:
Real Broker Ontario Ltd.
MLS® number:
40866783
Agent:
Brandon Phillips
*Indicates required field
Name is required
Email is required
Please enter a valid phone number (e.g., 416-111-1111).