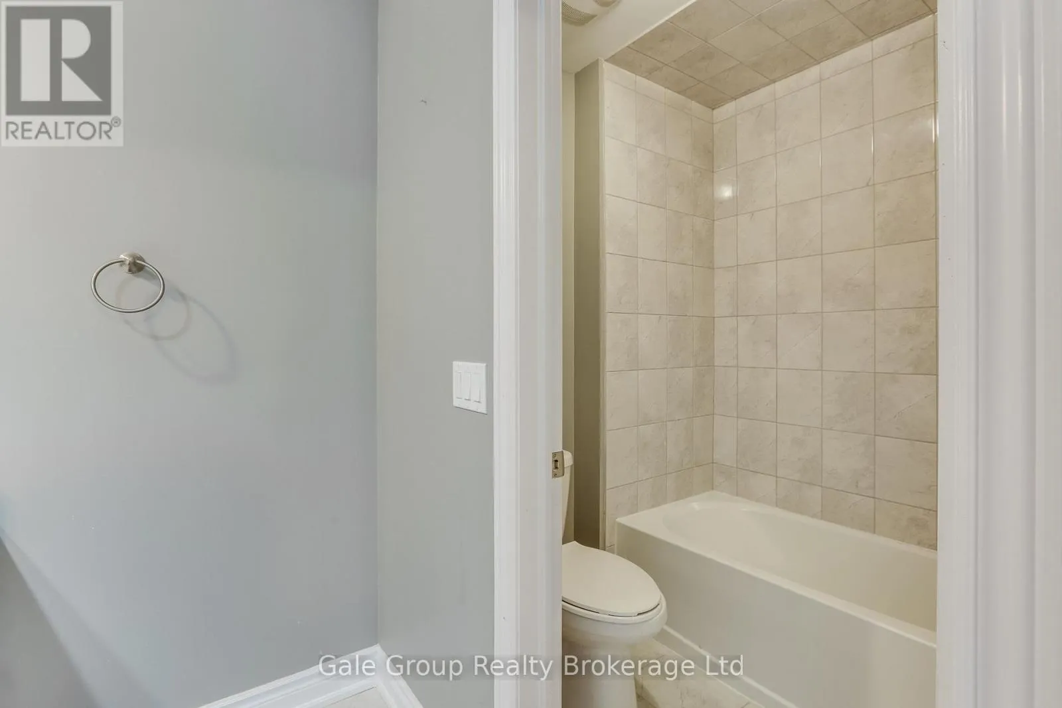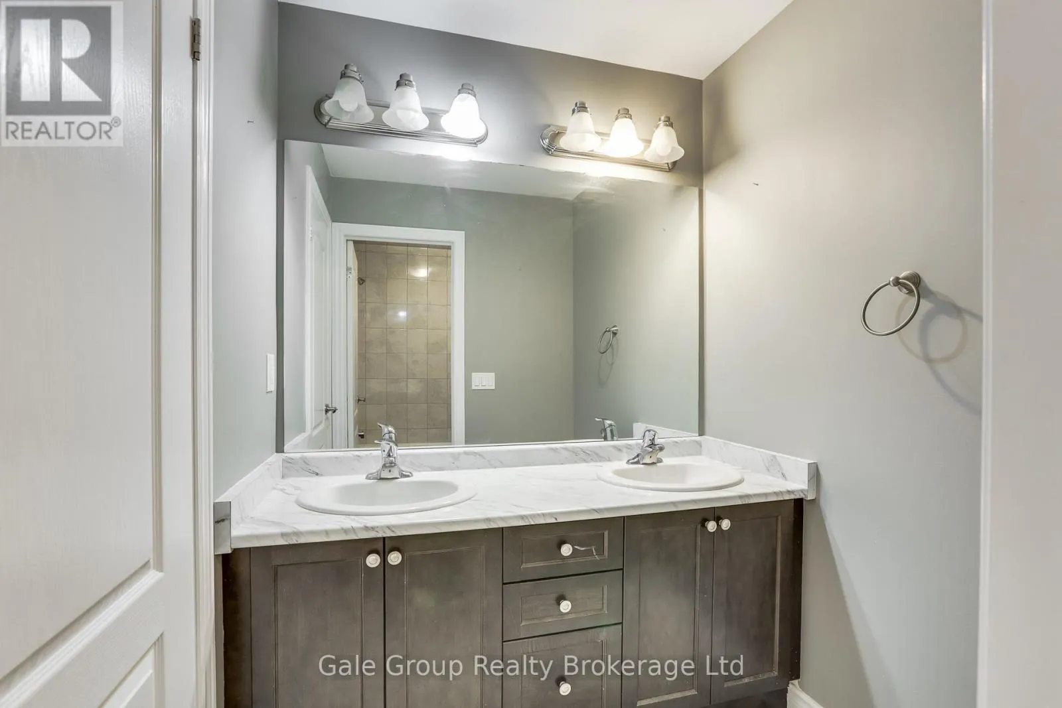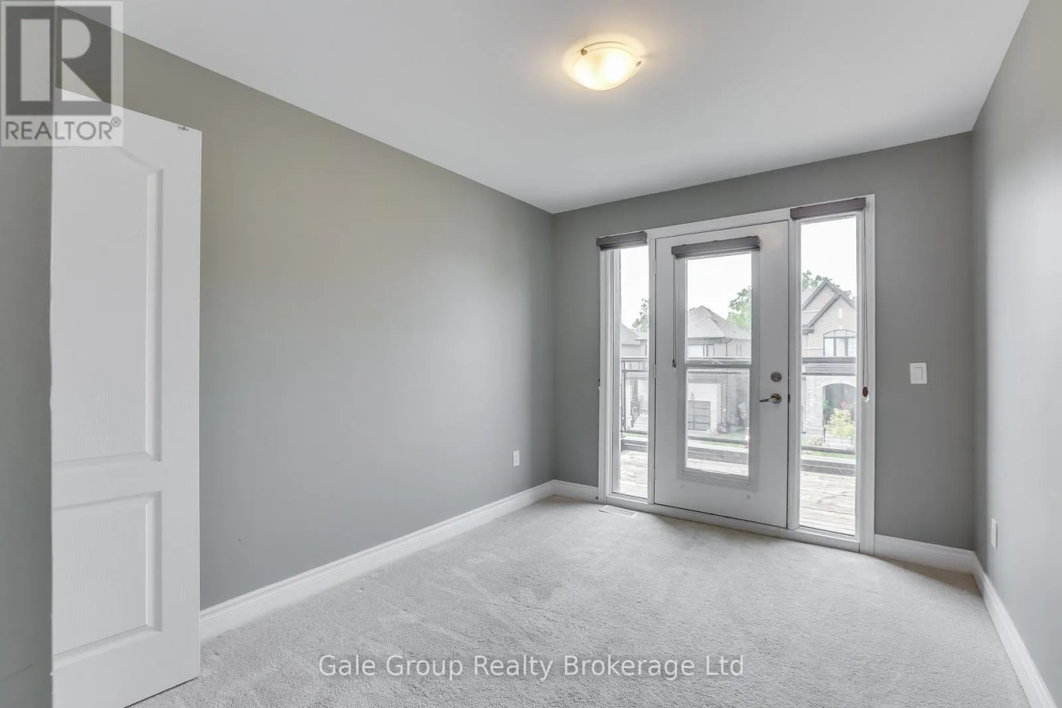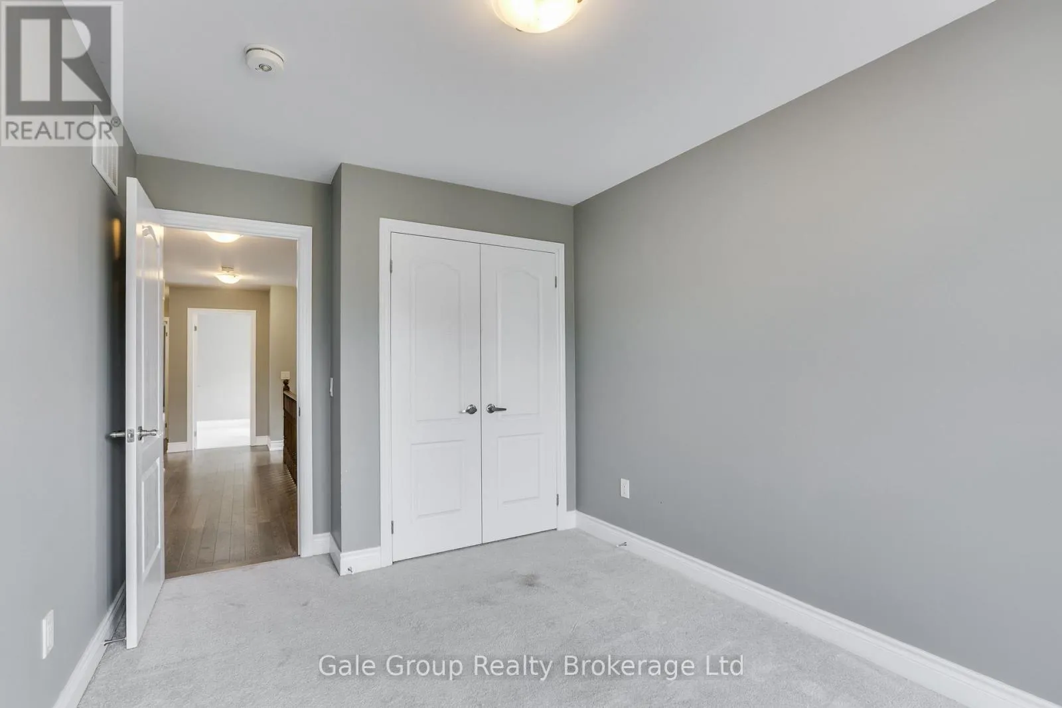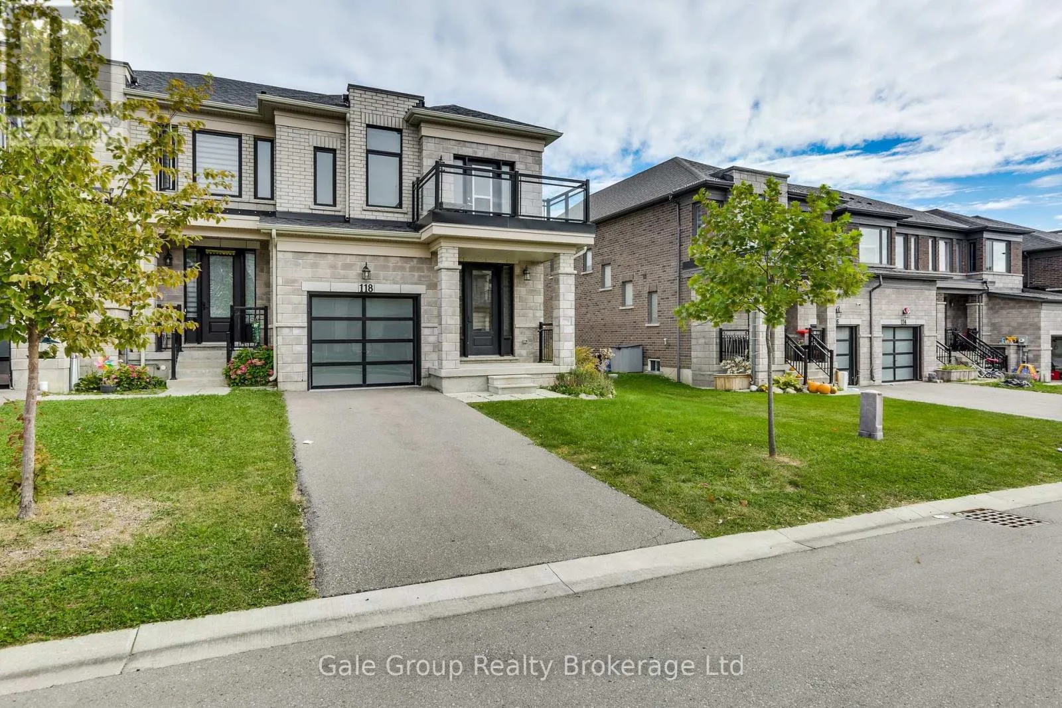
118 Huntingford Trail W, Woodstock, Ontario N4T 0M3

Listed for:
$2,600
4 beds
3 baths
Listed Today
Row / Townhouse for rent: 118 Huntingford Trail W, Woodstock, Ontario N4T 0M3

View all 50 photos

About

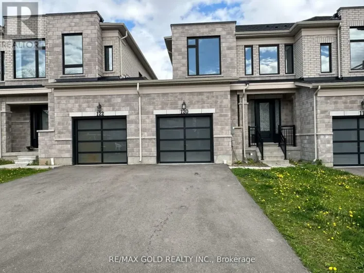
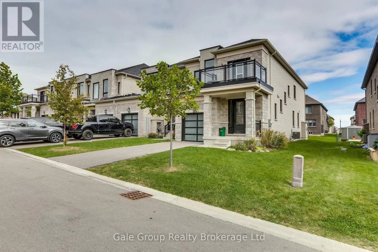
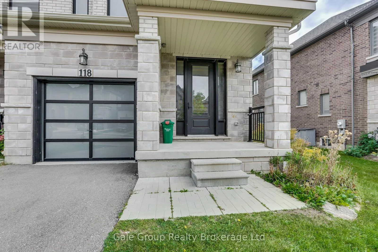
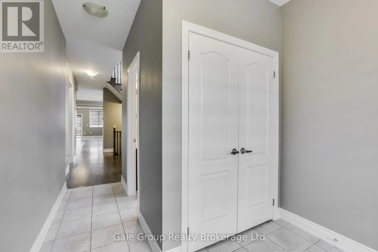
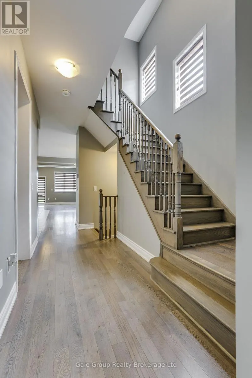
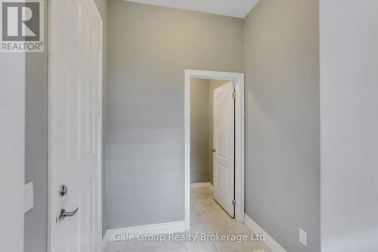
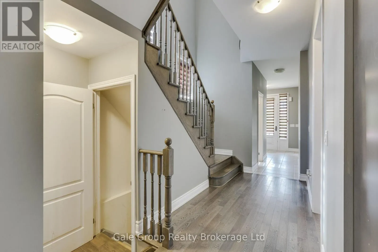
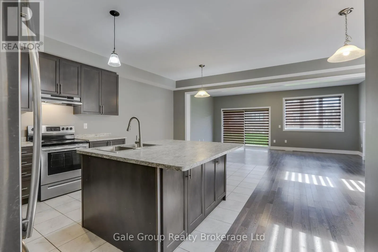
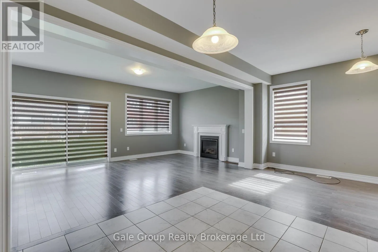
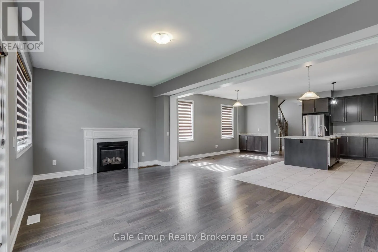
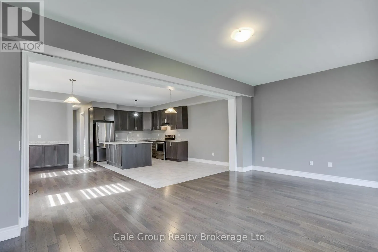
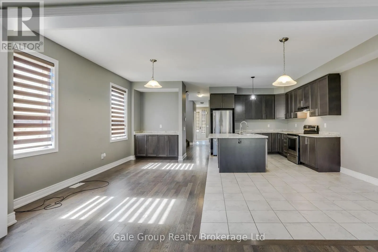
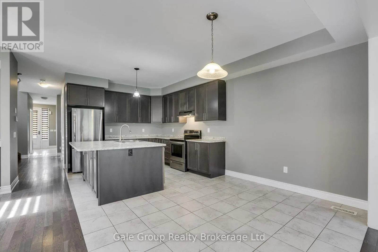
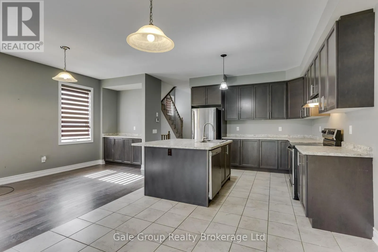
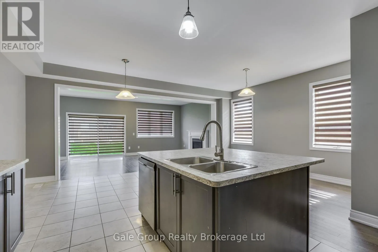
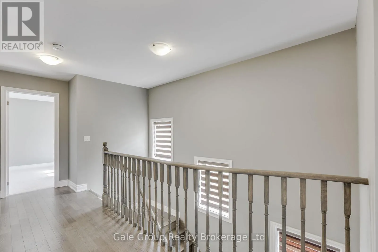
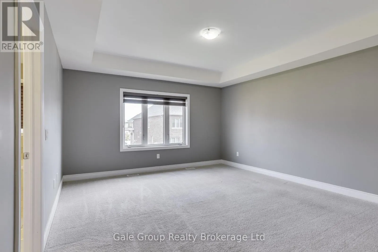
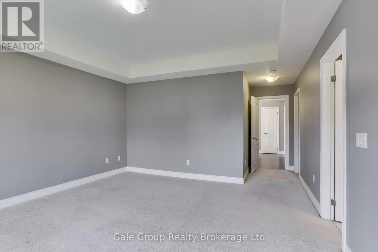
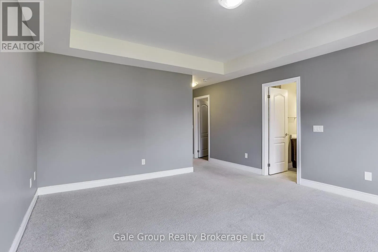
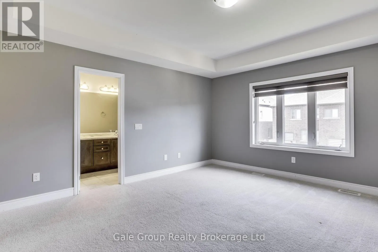
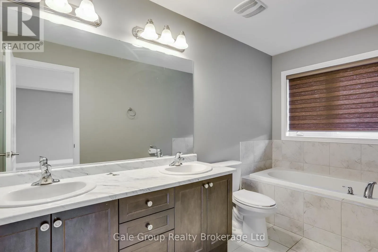
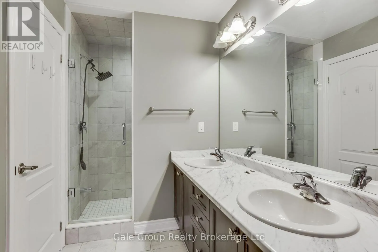
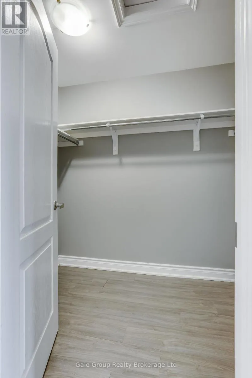
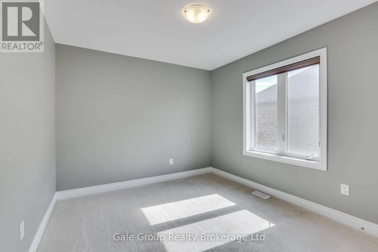
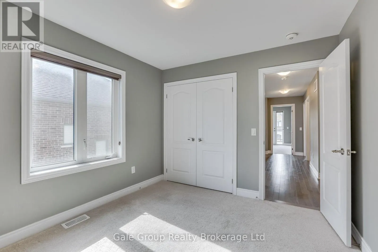
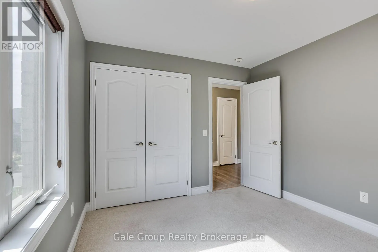
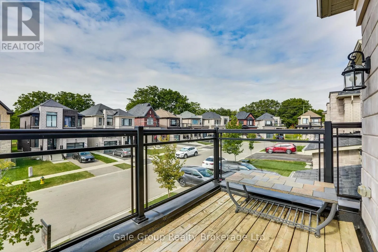
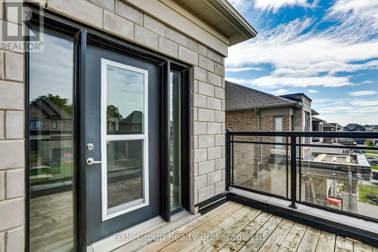
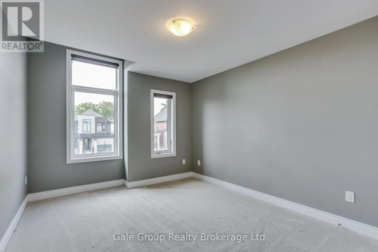
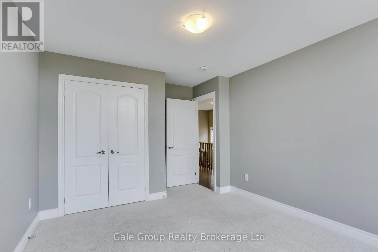
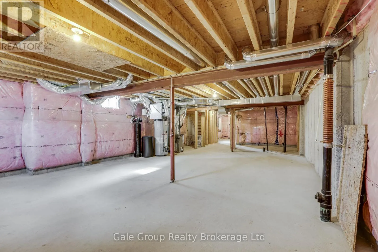
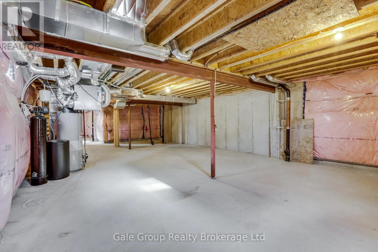
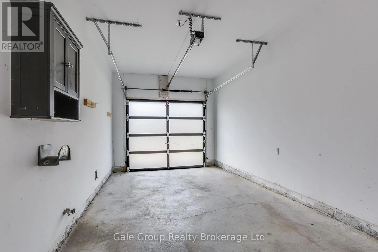
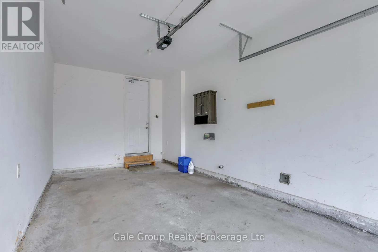
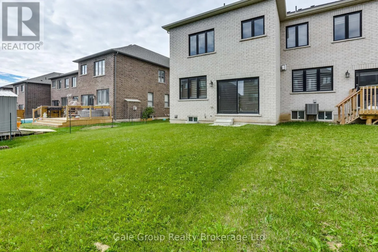
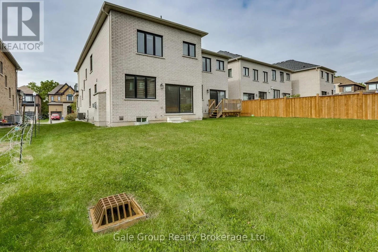
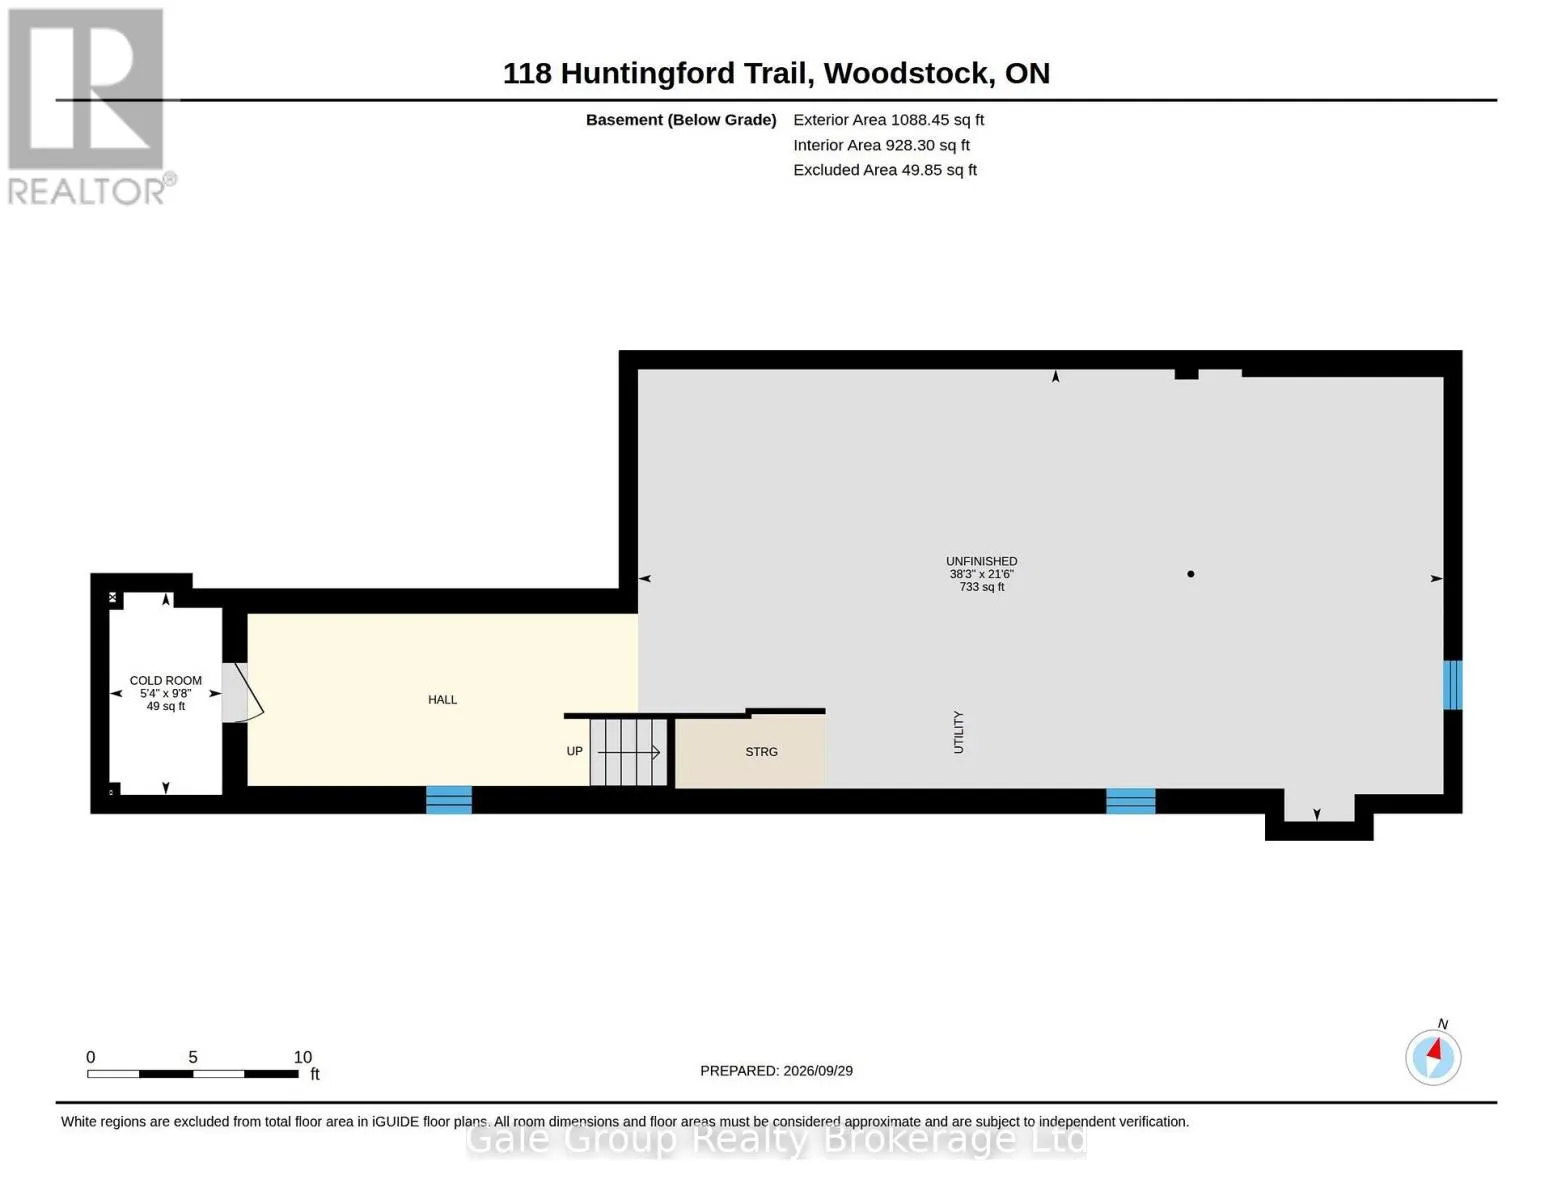
Cross Streets: Queenston Blvd & Huntingford Trail. ** Directions: From Oxford Rd 17, turn left onto Queenston Blvd & right onto Huntingford Trail. Welcome to 118 Huntingford Trail, a stunning 4-bedroom townhouse situated in one of Woodstock's most sought-after and family-friendly neighbourhoods. As a highly desirable end unit, this home offers extra privacy, abundant natural light, and the welcoming feel of a detached property. Meticulously maintained and thoughtfully cared for from top to bottom, the residence features a bright, open-concept main floor designed for effortless daily living and entertaining. The well-appointed kitchen boasts ample cabinetry and counter space, flowing seamlessly into comfortable living and dining areas. Upstairs, you will find generous accommodations, including a spacious primary suite complete with a private ensuite and ample closet space. Step outside to enjoy a private backyard perfect for weekend barbecues and relaxation. Additional highlights include an attached garage, convenient driveway parking, and great lower-level potential for future customization. Perfectly located just minutes from top-rated schools, parks, shopping centres, and walking trails, this property also offers easy access to TMMC and other major industrial hubs in Woodstock, alongside quick, seamless access to major highways for effortless commuting. (id:27476)

Property Highlights

MLS® Number
X13850962
Type
Single Family
Community Name
Woodstock - North
Ownership Type
Freehold
Land Size
31.7 x 114.5 FT
Parking Space Total
2

Building

Building Type
Row / Townhouse
Storeys
2.00
Square Footage
2000 - 2500 sqft
Bathrooms Total
3
Bedrooms Above Ground
4
Bedrooms Total
4
Amenities
Fireplace(s)
Exterior Finish
Stucco, Aluminum siding
Fireplace Present
Yes
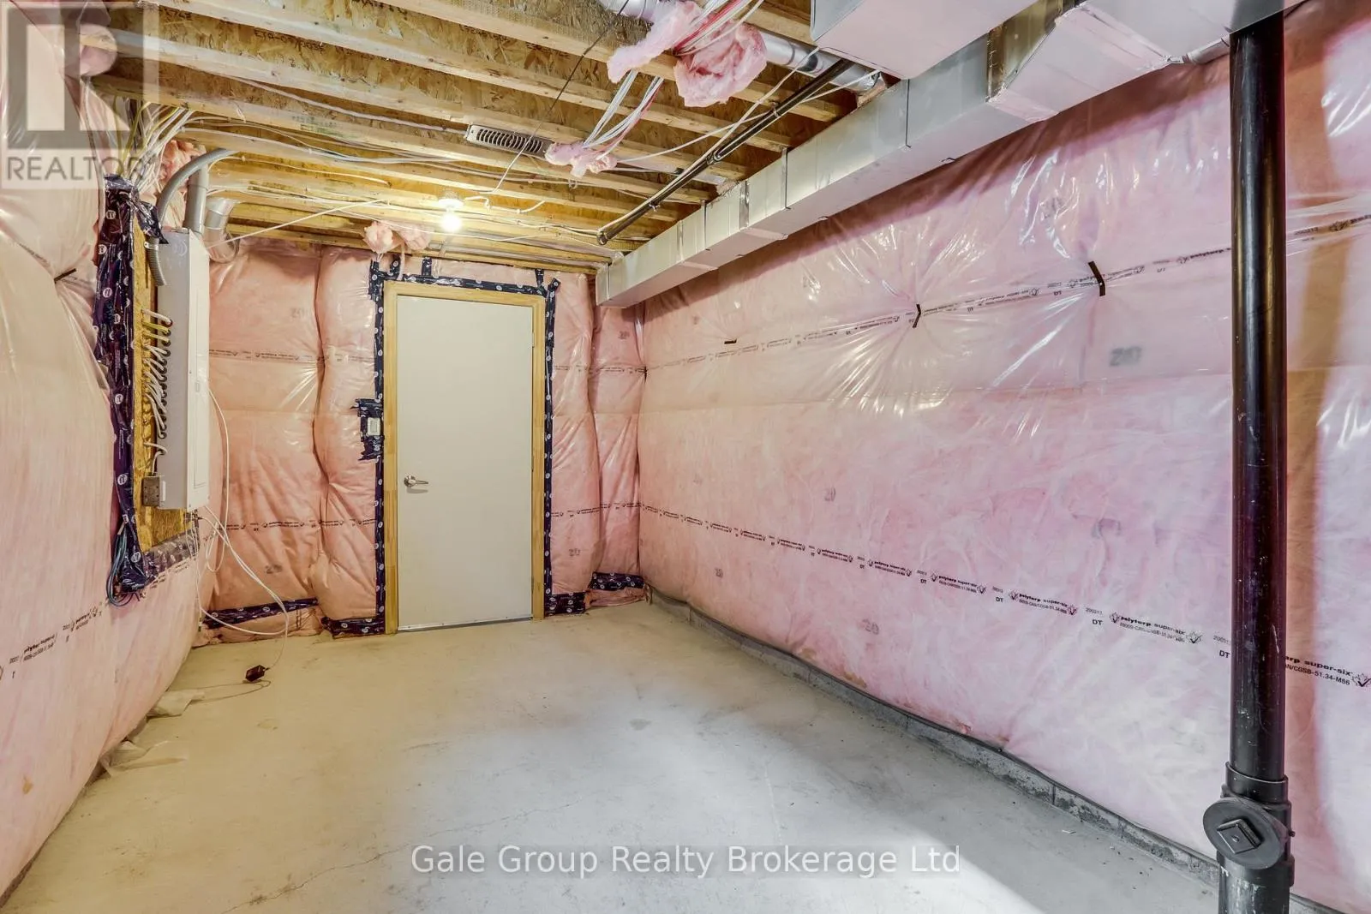
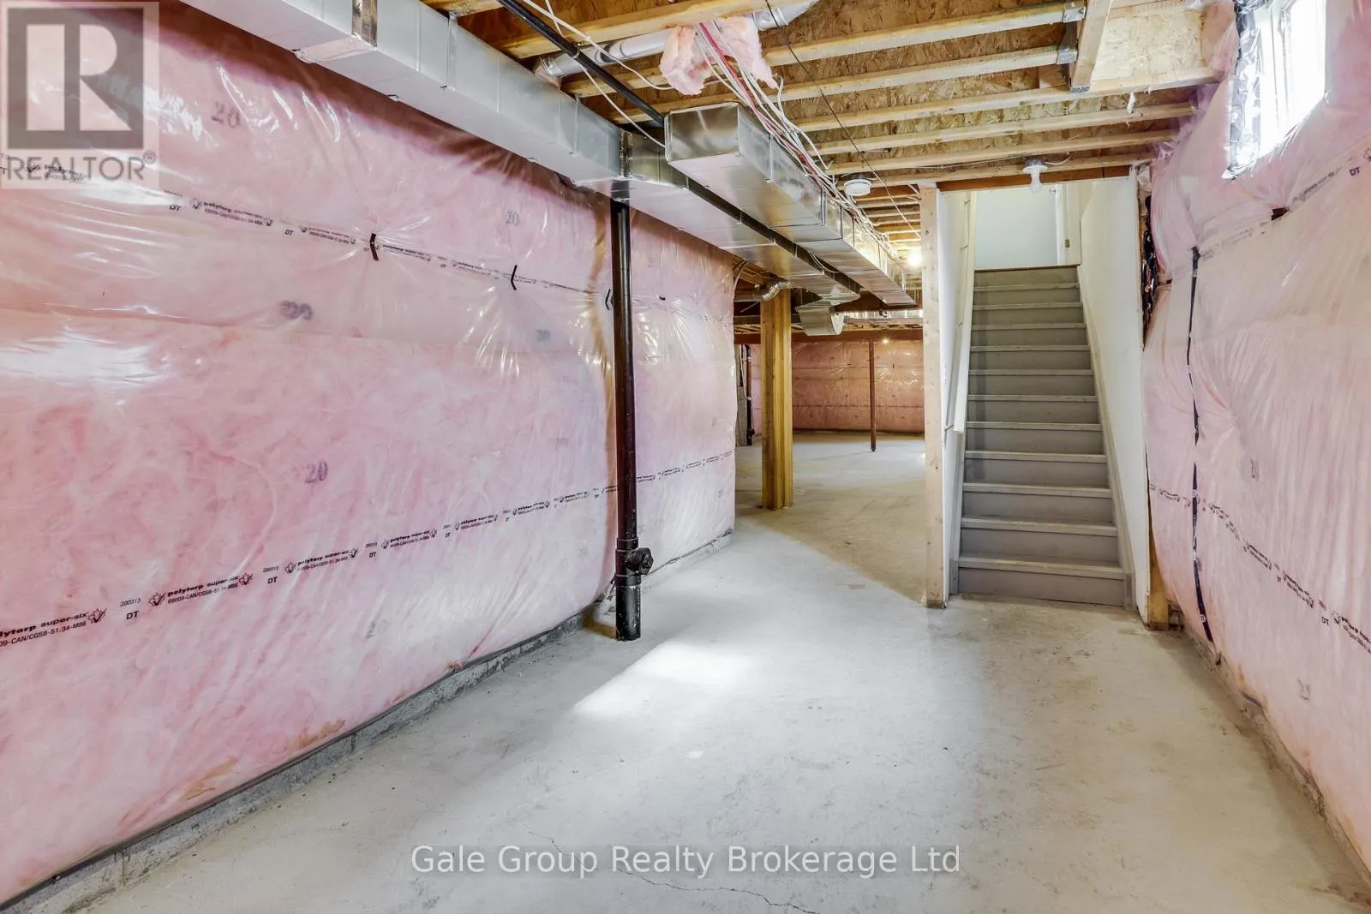
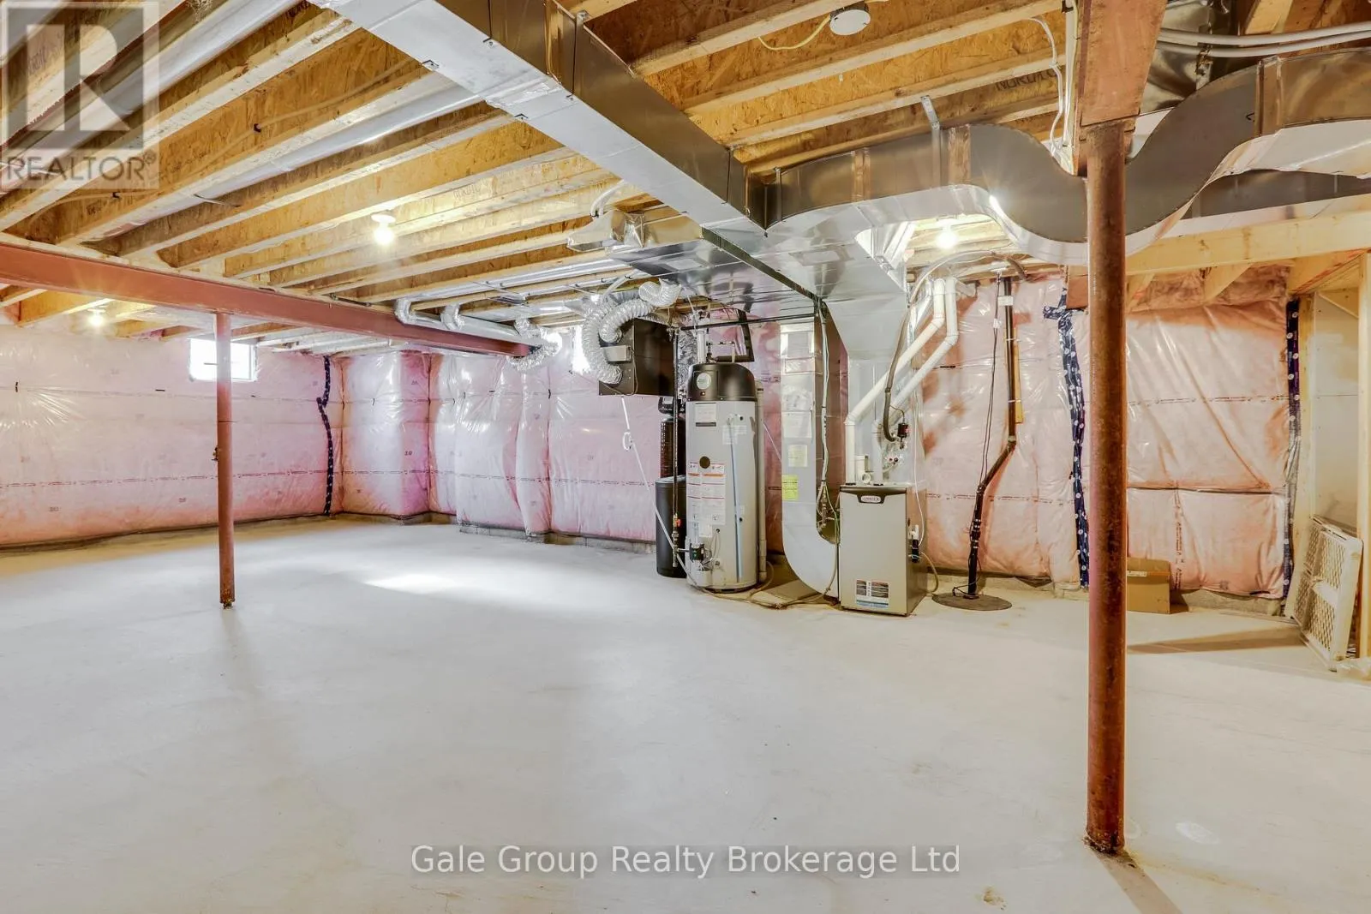
Basement Type
N/A (Unfinished)
Basement Features
Building Heating Type
Forced air
Heating Fuel
Natural gas
Building Cooling Type
Central air conditioning

Utilities

Water
Municipal water
Utility Sewer
Sanitary sewer

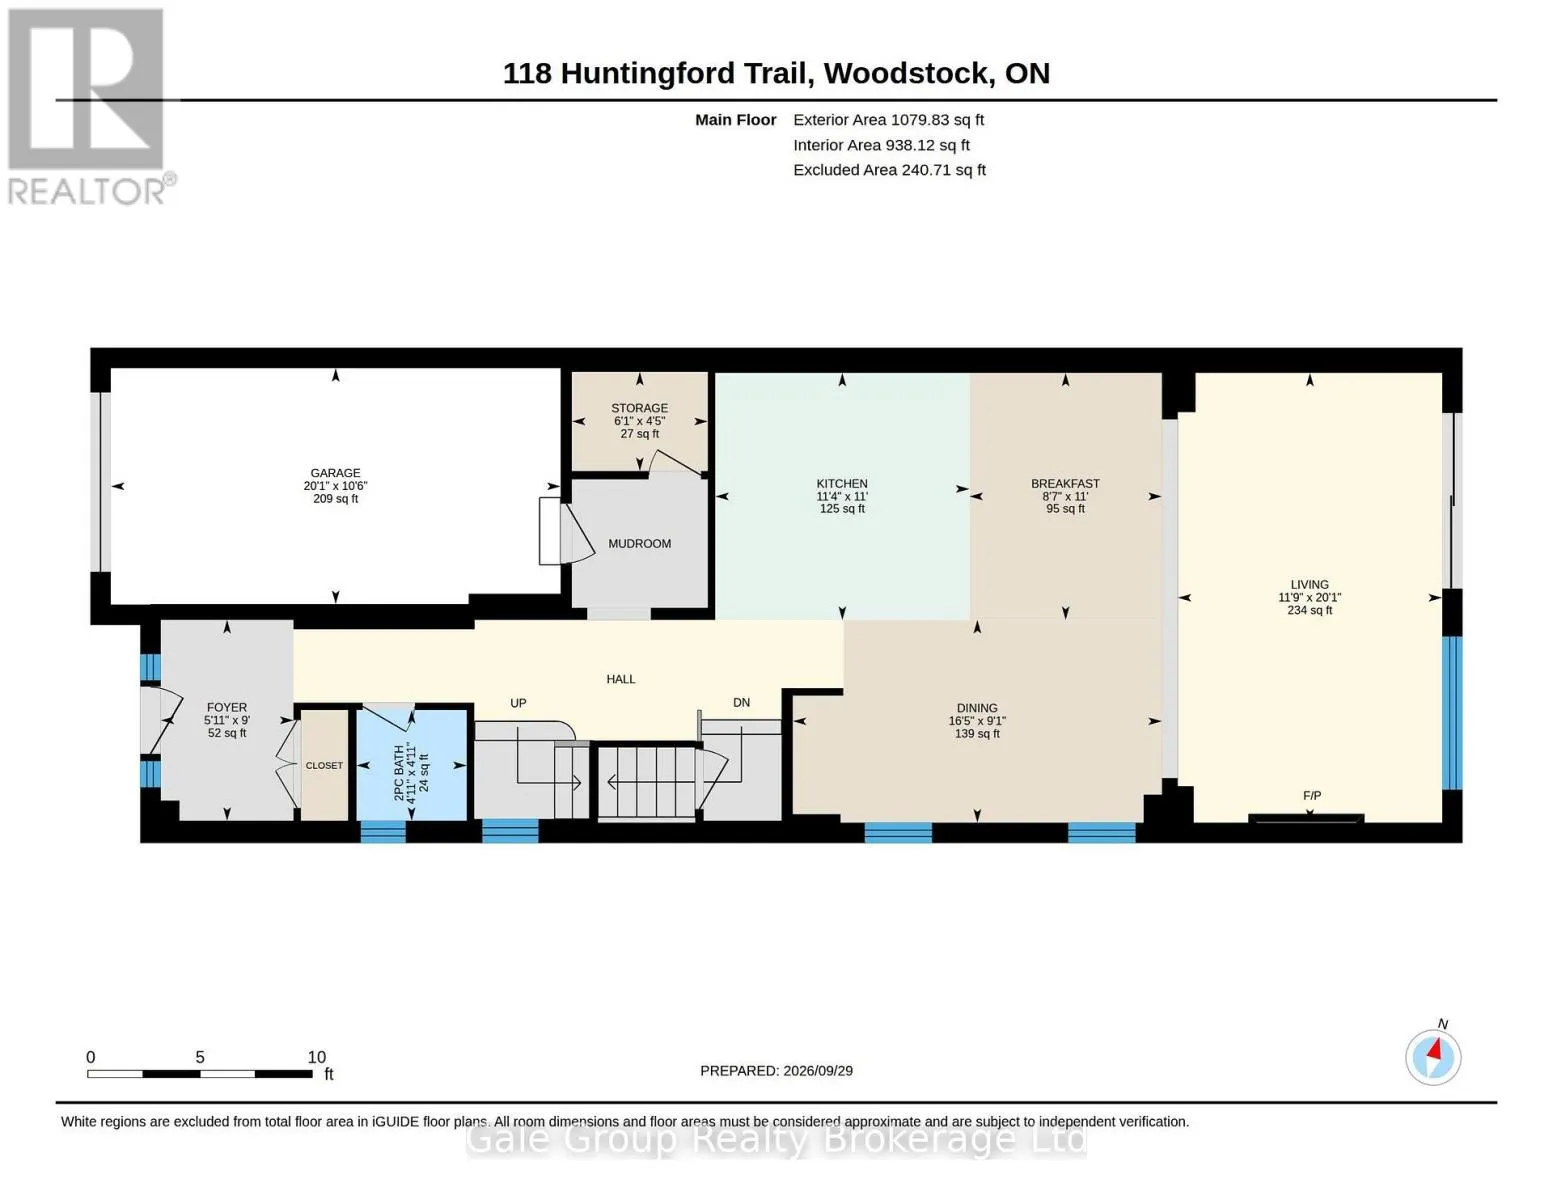
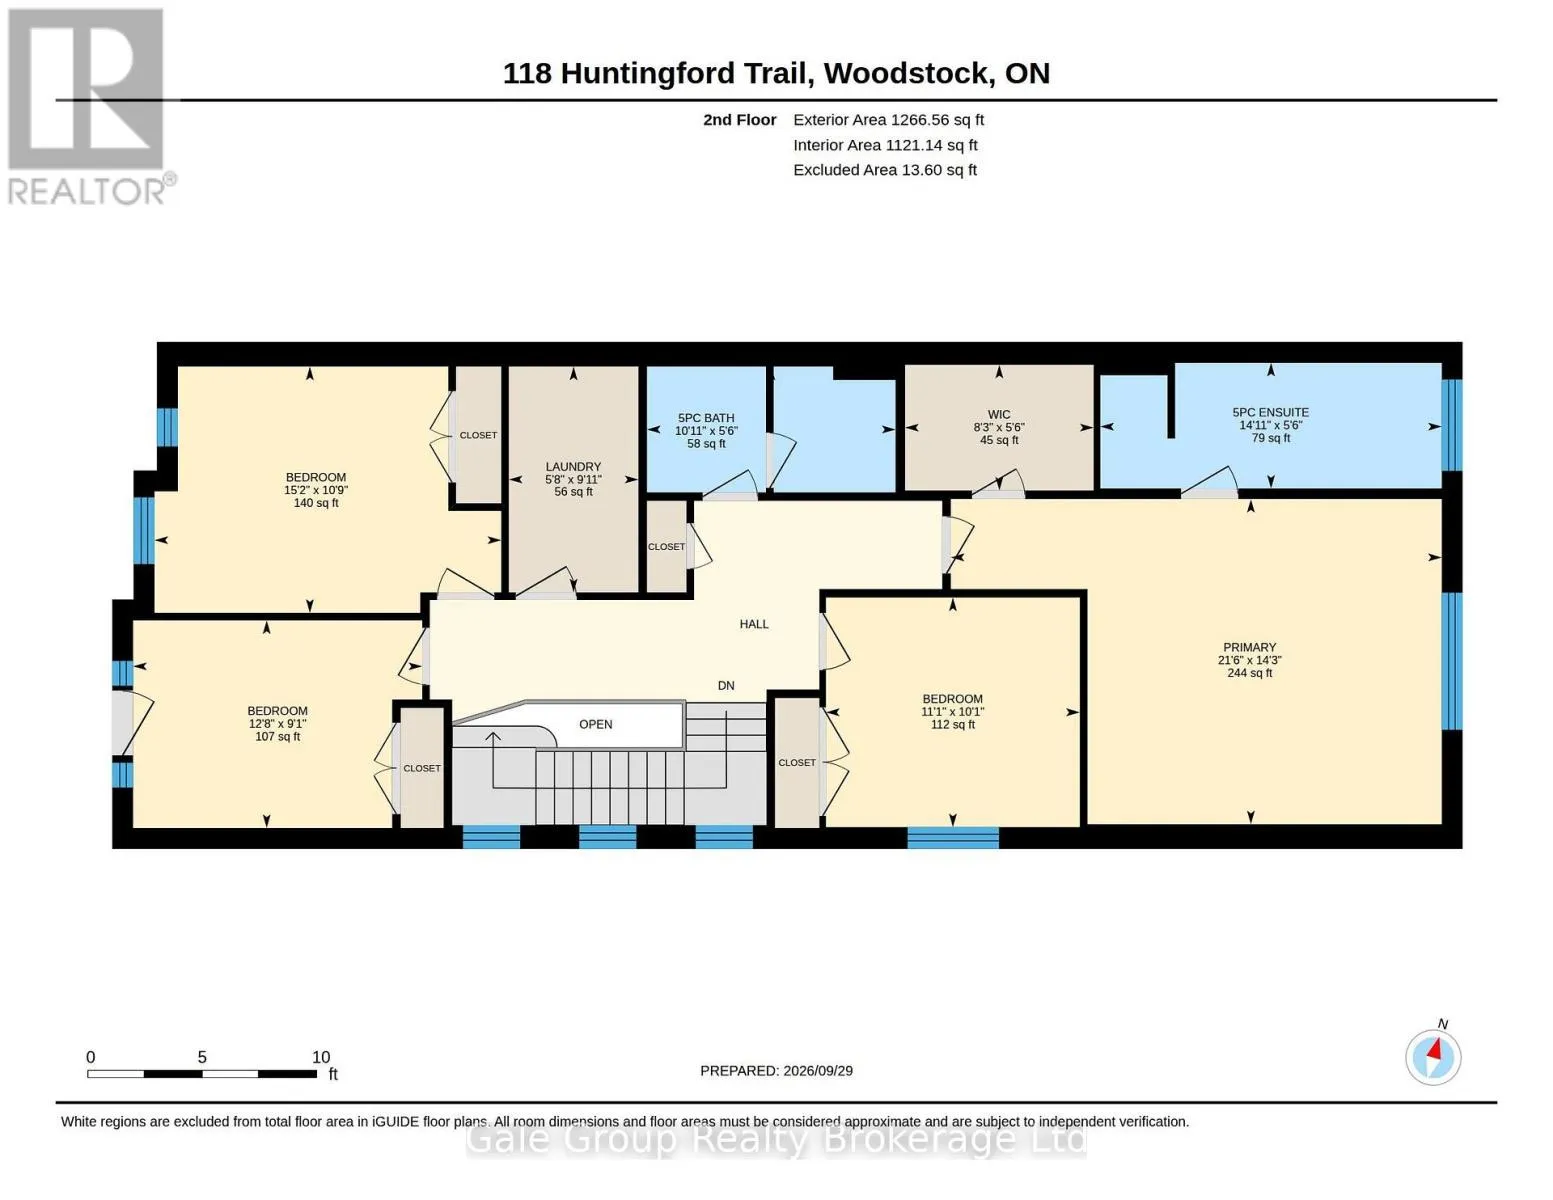
Room Layout

Bedroom 4
Second level
2.77 m x 3.85 m
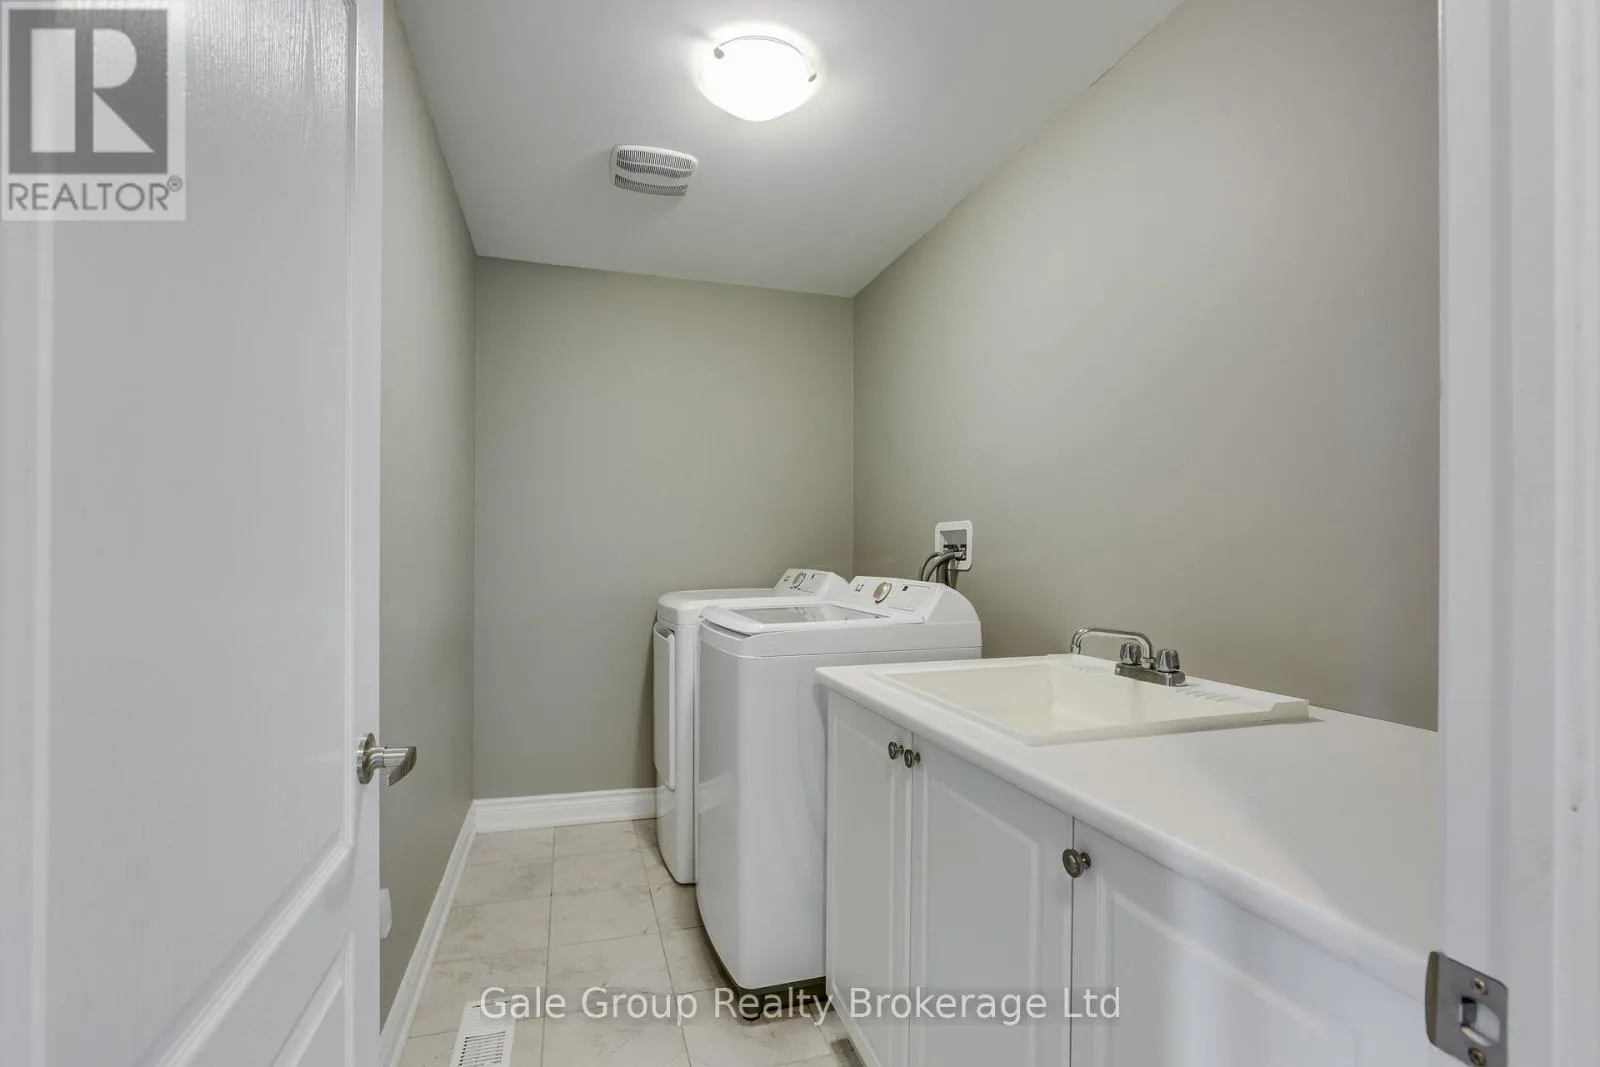
Laundry room
Second level
3.01 m x 1.73 m
Bathroom
Second level
1.68 m x 3.32 m
Bathroom
Second level
1.68 m x 4.55 m
Bedroom
Second level
4.34 m x 6.55 m
Bedroom 2
Second level
3.06 m x 3.39 m
Bedroom 3
Second level
3.28 m x 4.62 m
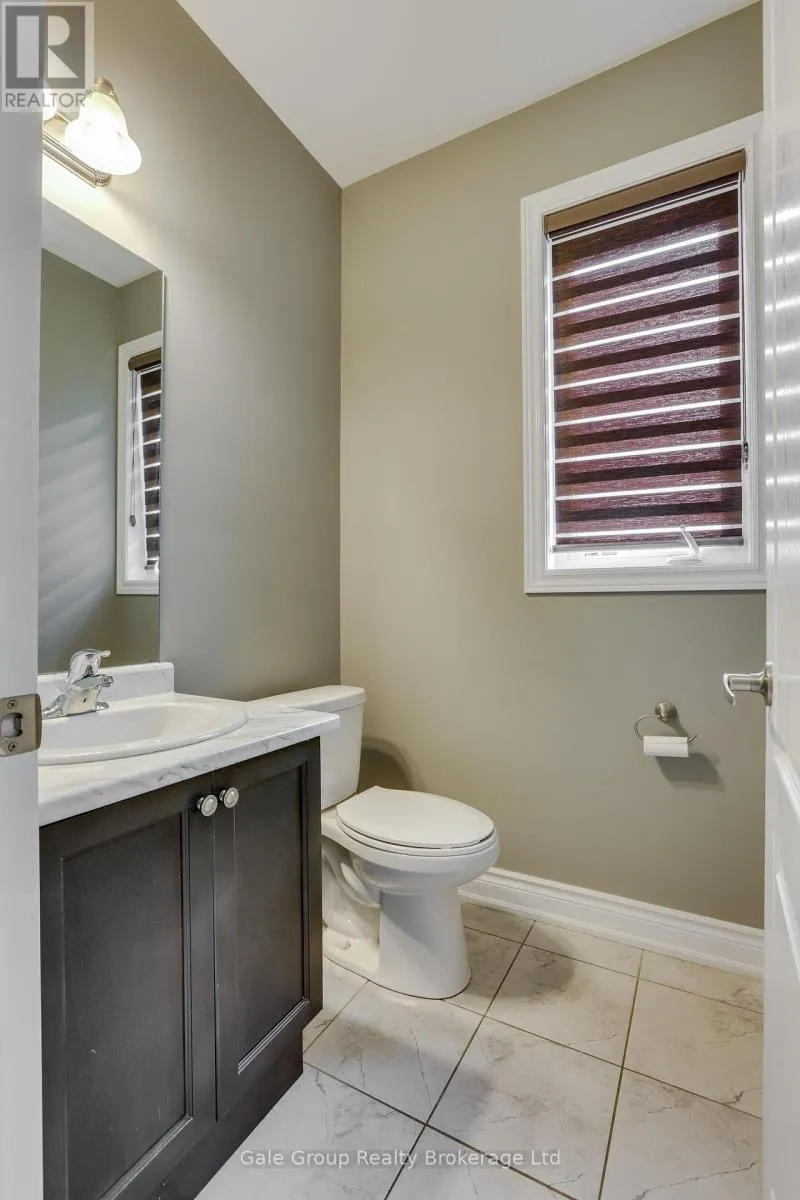
Bathroom
Main level
1.51 m x 1.5 m
Eating area
Main level
3.36 m x 2.62 m
Dining room
Main level
2.76 m x 5.02 m
Kitchen
Main level
3.36 m x 3.45 m
Living room
Main level
6.12 m x 3.59 m

Location

Learn more about this property
Listing provided by:
Gale Group Realty Brokerage Ltd
MLS® number:
X13850962
Agent:
Tash Patel
*Indicates required field
Name is required
Email is required
Please enter a valid phone number (e.g., 416-111-1111).