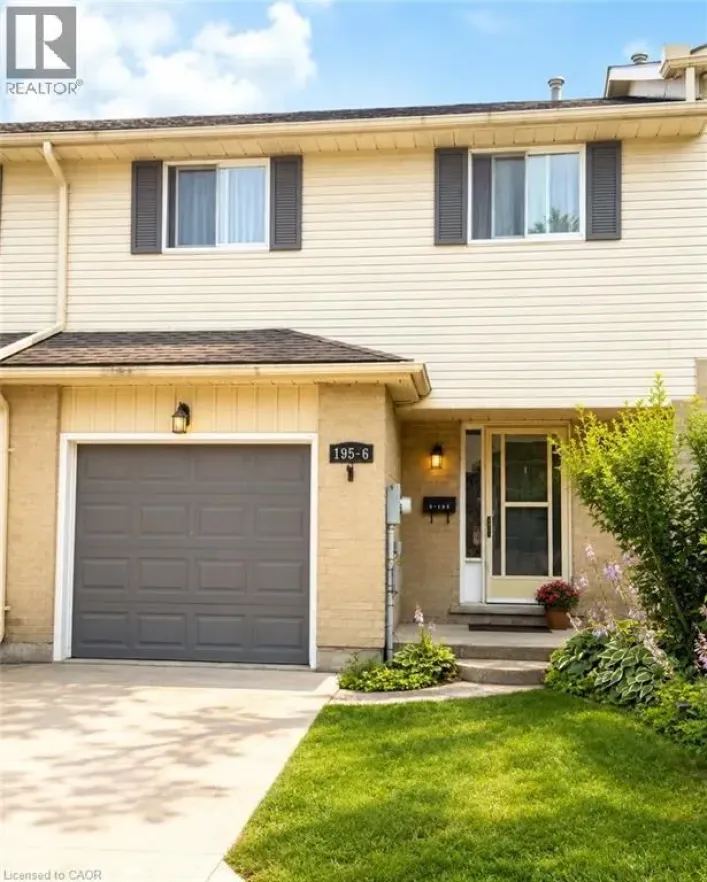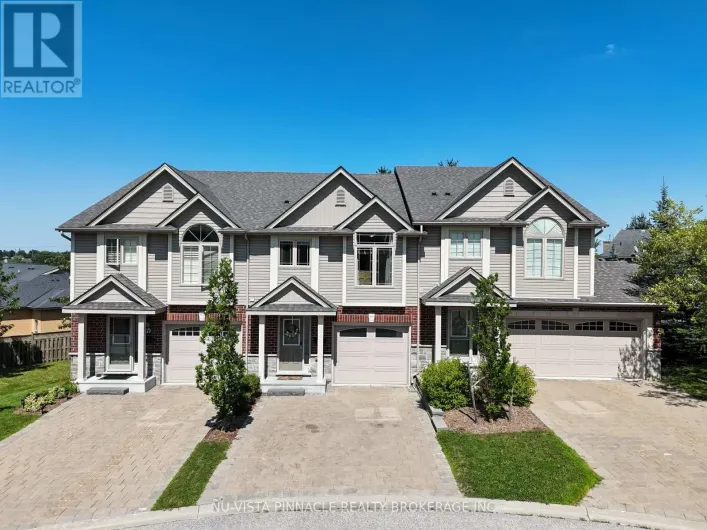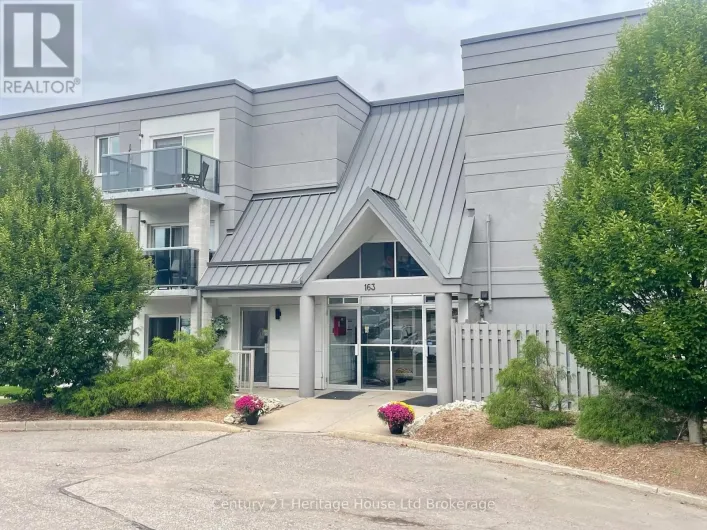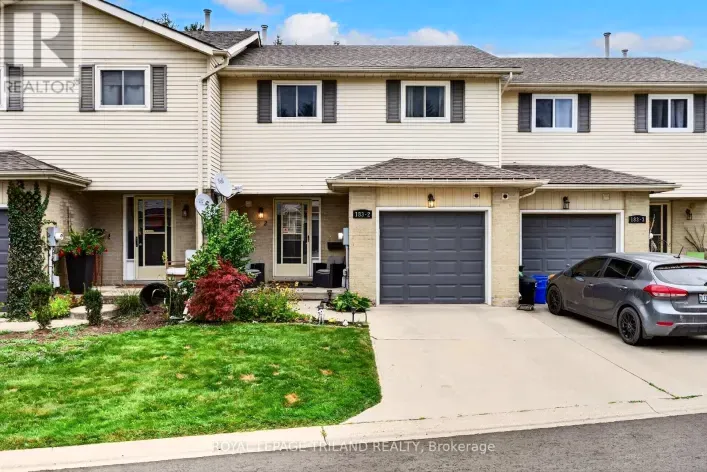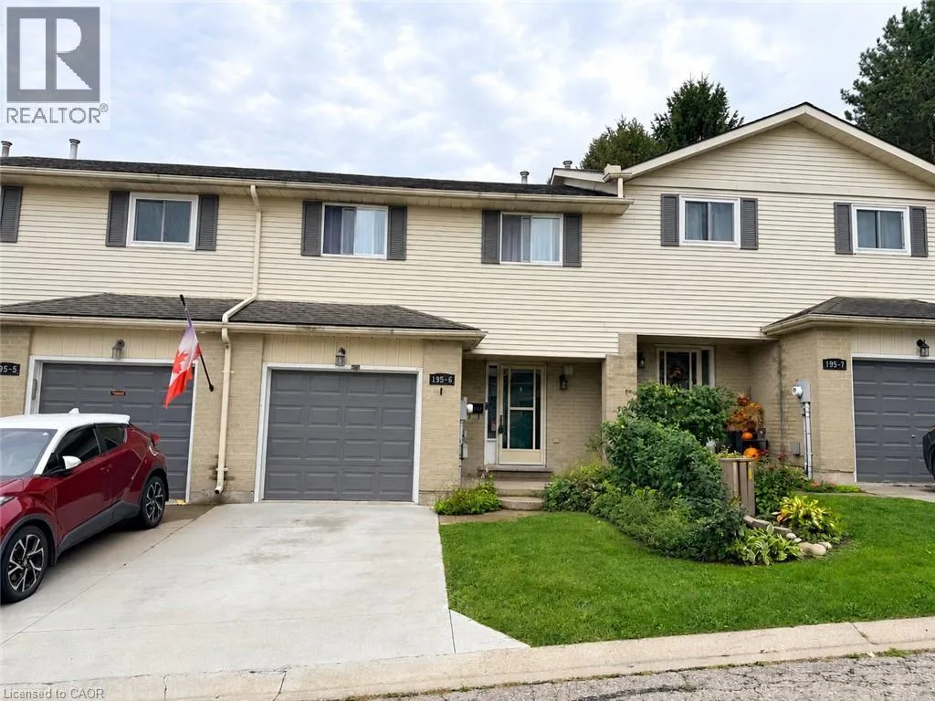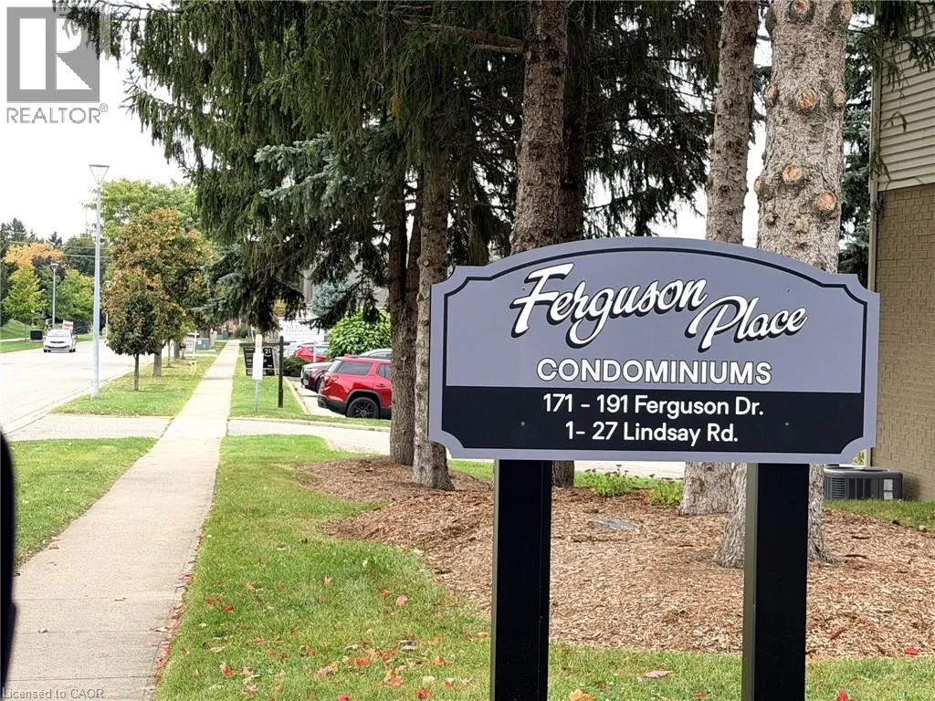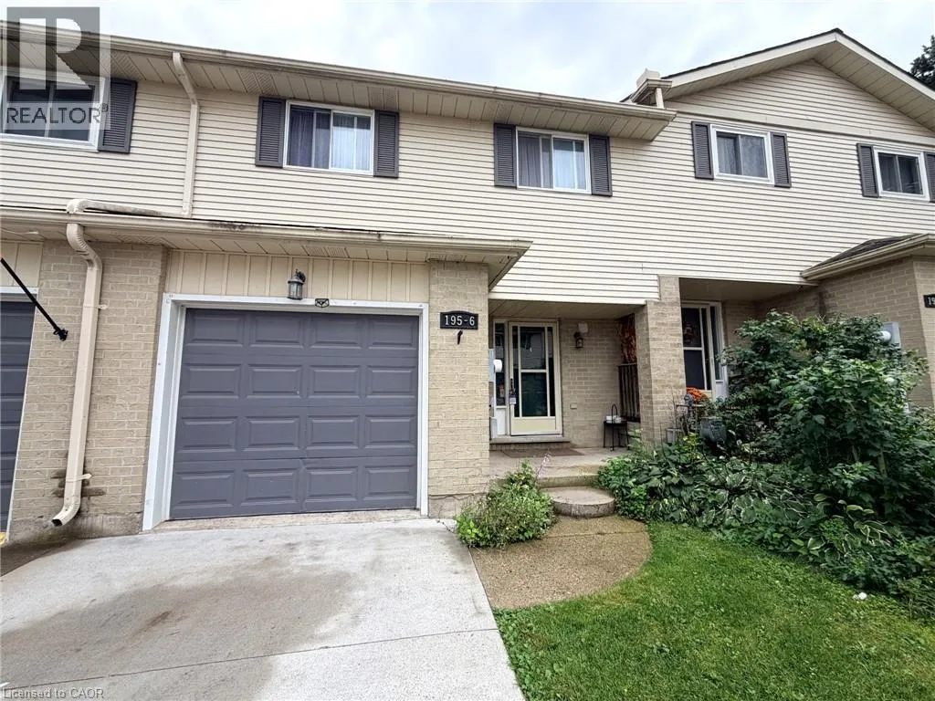
195 Ferguson Drive Unit# 6, Woodstock, Ontario N4V 1A4

Listed for:
$419,000
3 beds
3 baths
Listed 1 day ago
Row / Townhouse for rent: 195 Ferguson Drive Unit# 6, Woodstock, Ontario N4V 1A4

View all 36 photos

About

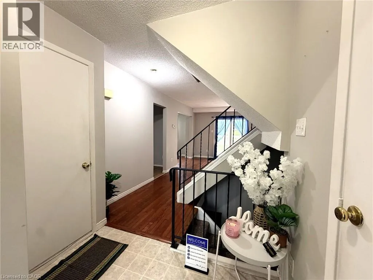
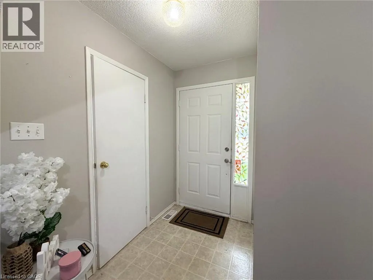
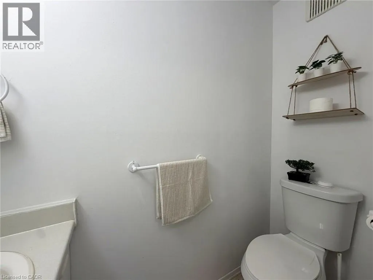
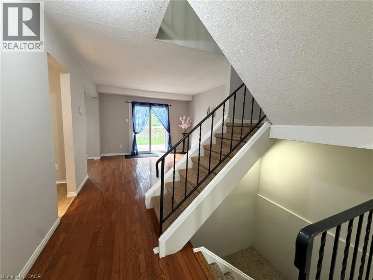
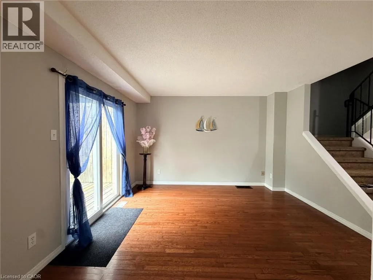
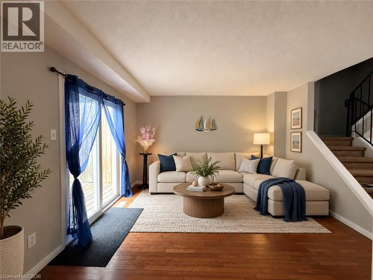
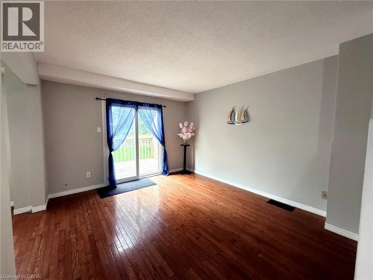
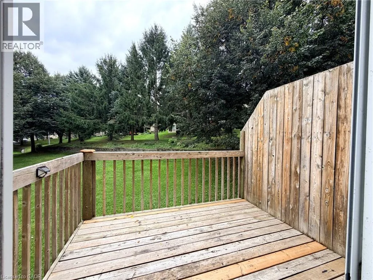
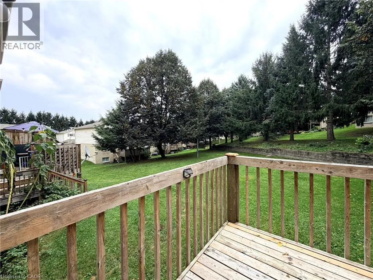
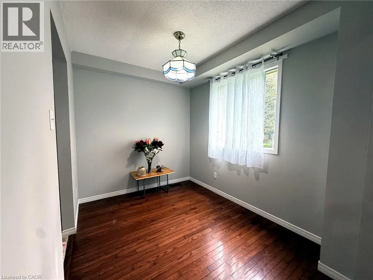
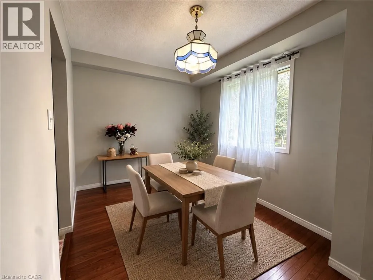
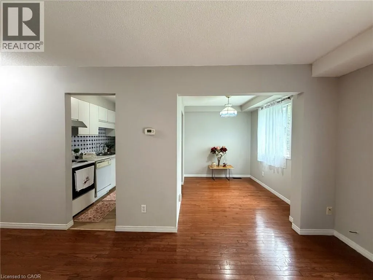
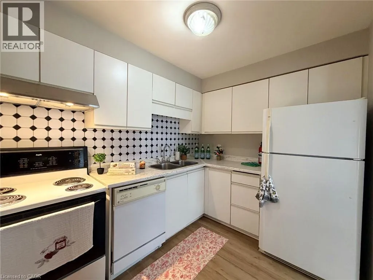
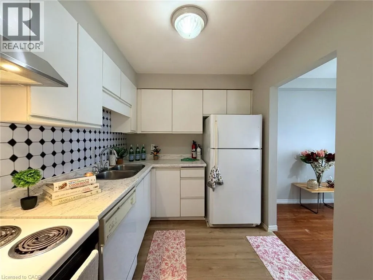
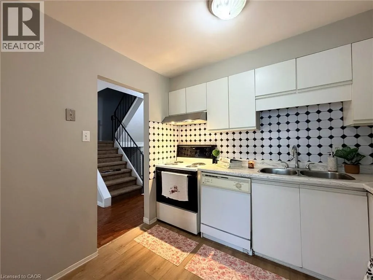
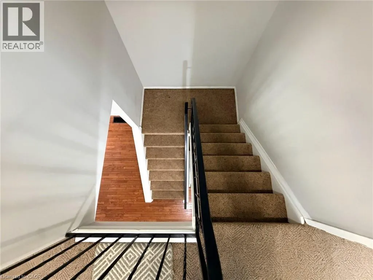
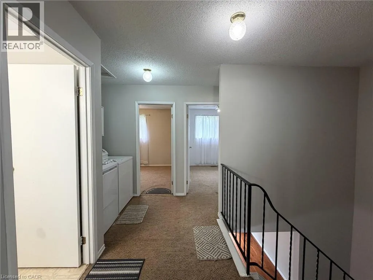
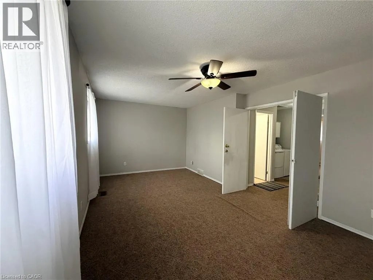
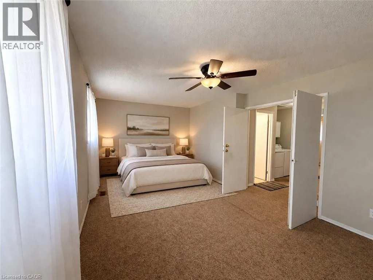
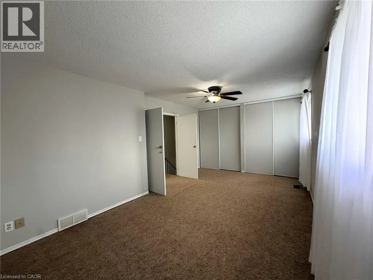
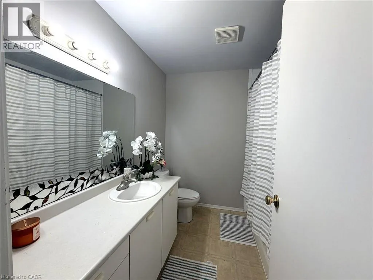
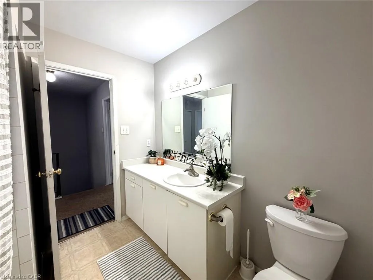
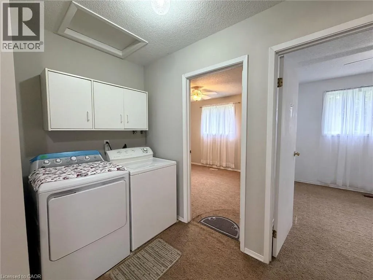
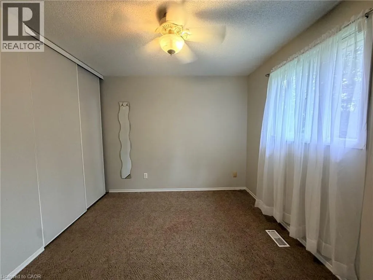
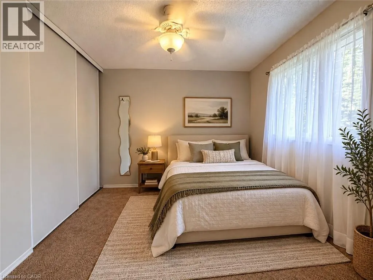
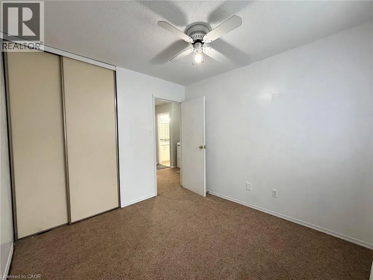
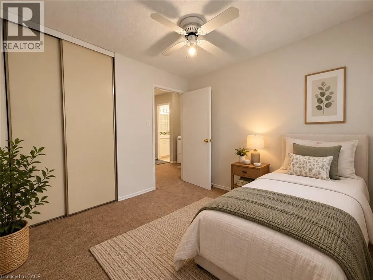
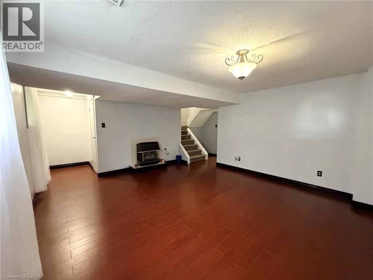
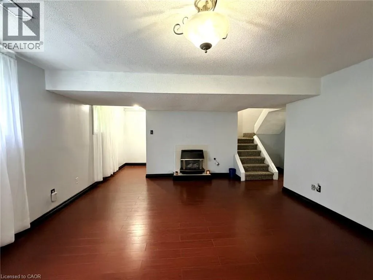
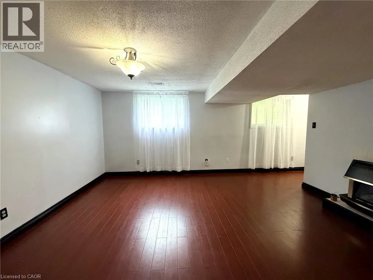
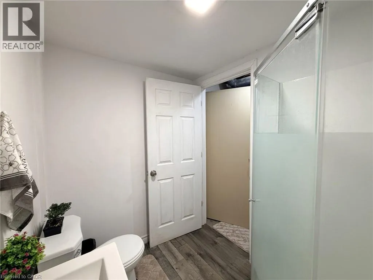
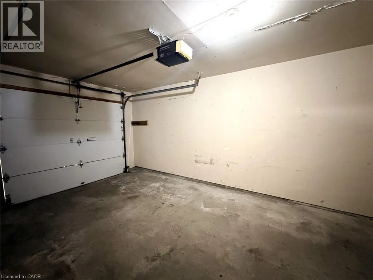
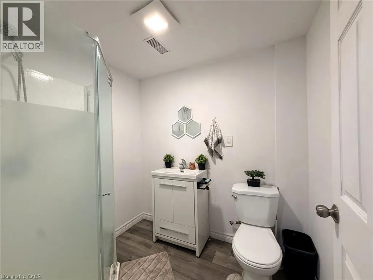
From Norwich Avenue, turn onto Juliana Drive, then continue to Ferguson Drive to reach 195 Ferguson Drive, Unit 6, Woodstock Discover The Comfort And Convenience Of This Spacious 3-Bedroom, 3-Bathroom Condo Townhouse Located In A Quiet Woodstock Community! Offering Approximately 1,839 Sq. Ft. Of Finished Living Space, This Home Provides Plenty Of Room For Families, First-Time Buyers, Or Those Looking For More Space Without The Upkeep Of A Traditional Detached Home. The Main Floor Features A Functional Living/Dining Area With Access To The Balcony Terrace, Kitchen, And 2-Piece Powder Room. The Second Floor Offers A Spacious Primary Bedroom With Double-Door Entry, Two Closets. 4-Piece Bathroom. Two Additional Bedrooms Feature Windows And Closets, Along With Convenient Second-Floor Laundry With Washer & Dryer. The Finished Basement Adds Valuable Living Space With A Recreation Room And Fireplace, 3-Piece Bathroom, Cold Cellar, And Separate Utility Area. Enjoy An Attached Garage Plus A Private Driveway Parking Space. One Of The Standout Features Is The $255/Month Maintenance Fee, Offering A Convenient Condo Lifestyle At An Attractive Monthly Cost. BBQs Are Permitted. A/C, Furnace, And Water Softener Are Owned; HWT Is A Rental. Ideally Located Close To Parks, Schools, Recreation, Shopping, And Everyday Amenities. Move-In Ready And Waiting For Its Next Owner! Some Photos Have Been Virtually Staged For Illustrative Purposes. (id:27476)

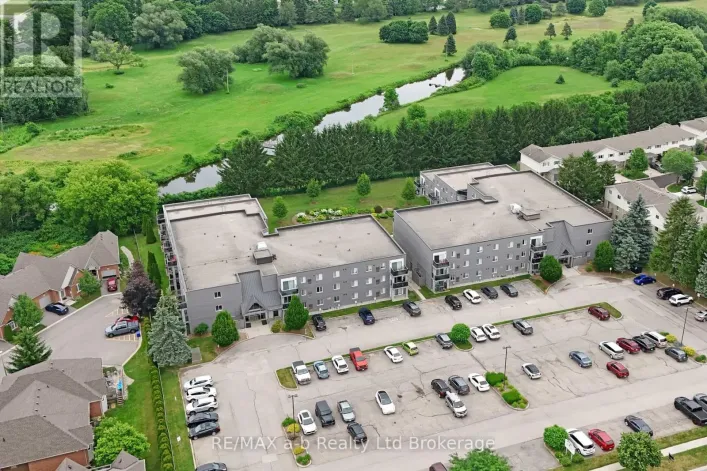
Property Highlights

MLS® Number
40868353
Type
Single Family
Maintenance Fee
255.00
Ownership Type
Condominium
Land Size
Unknown
Parking Space Total
2

Building

Building Type
Row / Townhouse
Storeys
2.00
Square Footage
1839 sqft
Bathrooms Total
3
Bedrooms Above Ground
3
Bedrooms Total
3
Amenities
Hospital, Park, Place of Worship, Playground, Public Transit, Schools, Shopping
Exterior Finish
Brick, Vinyl siding
Fireplace Present
Yes
Basement Type
Full (Finished)
Basement Features
Building Heating Type
Forced air
Heating Fuel
Natural gas
Building Cooling Type
Central air conditioning

Utilities

Water
Municipal water
Utility Sewer
Municipal sewage system

Room Layout

4pc Bathroom
Second level
Measurements not available
Primary Bedroom
Second level
18'5'' x 11'4''
Bedroom
Second level
9'9'' x 9'2''
Bedroom
Second level
11'3'' x 9'9''
3pc Bathroom
Basement
Measurements not available
Cold room
Basement
9'8'' x 5'2''
Recreation room
Basement
15'6'' x 14'6''
2pc Bathroom
Main level
Measurements not available
Foyer
Main level
11'0'' x 6'9''
Living room
Main level
11'5'' x 11'1''
Dining room
Main level
9'9'' x 7'5''
Kitchen
Main level
9'7'' x 7'7''

Location

Learn more about this property
Listing provided by:
EXP REALTY OF CANADA INC
MLS® number:
40868353
Agent:
Kris Buzmion
*Indicates required field
Name is required
Email is required
Please enter a valid phone number (e.g., 416-111-1111).

Street Spotlight - For sale