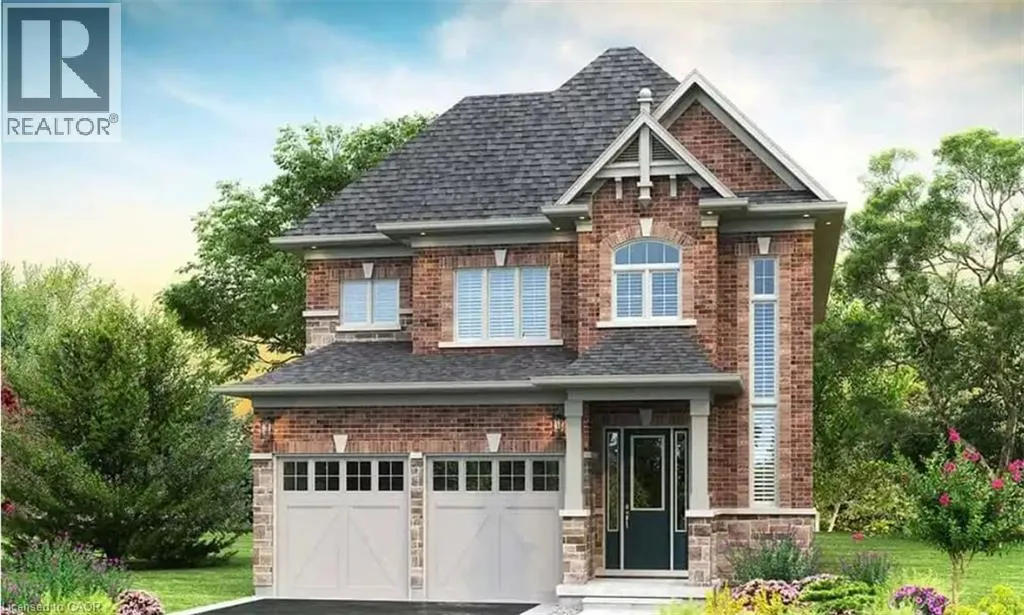
495 Masters Drive, Woodstock, Ontario N4T 0N4

Listed for:
$1,199,999
4 beds
4 baths
Listed 41 days ago
House for rent: 495 Masters Drive, Woodstock, Ontario N4T 0N4

View all 10 photos

About

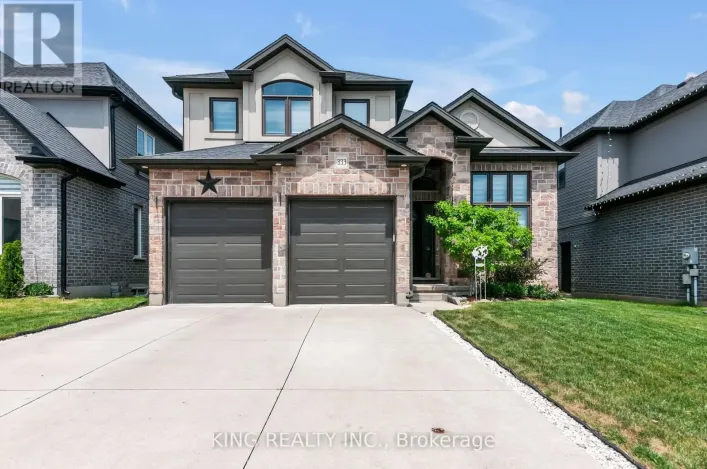
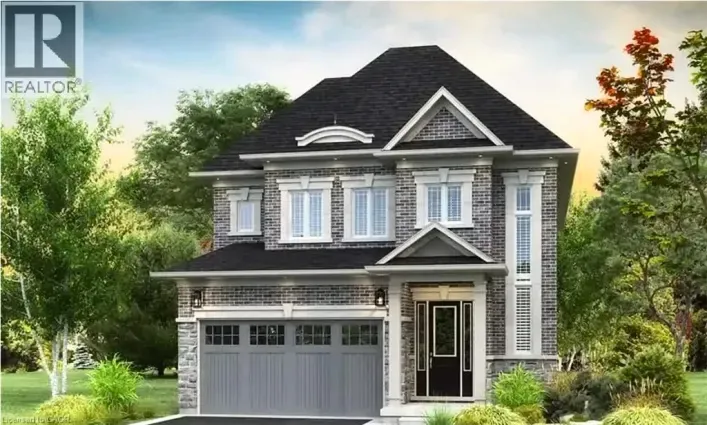
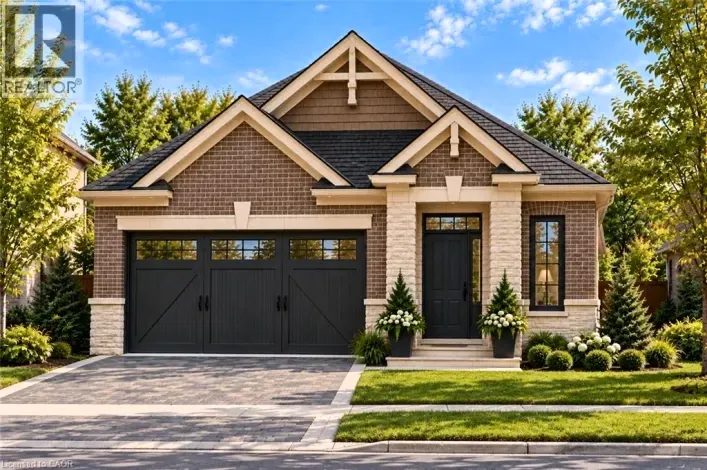
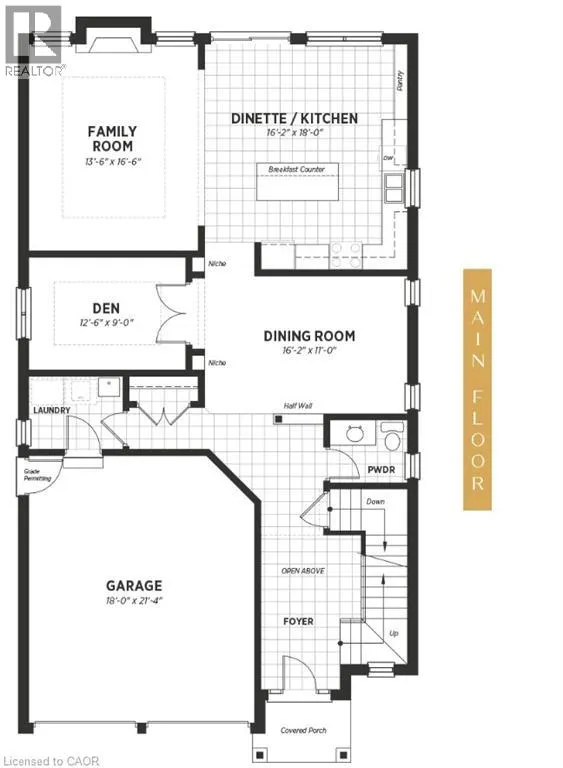
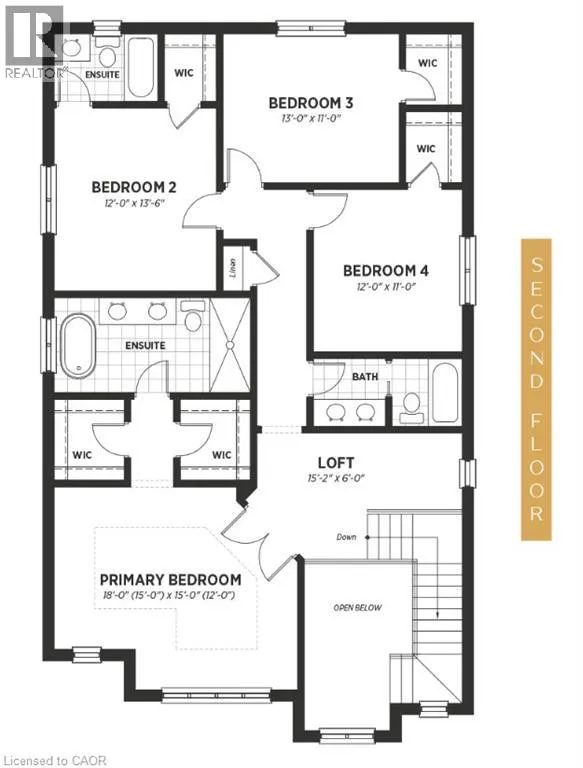
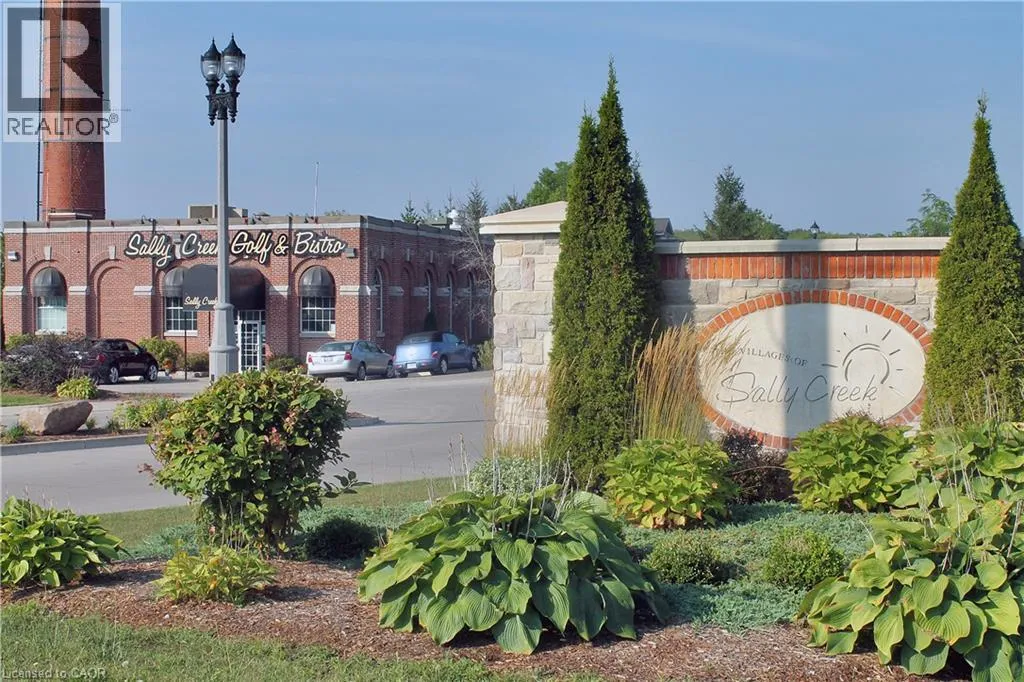
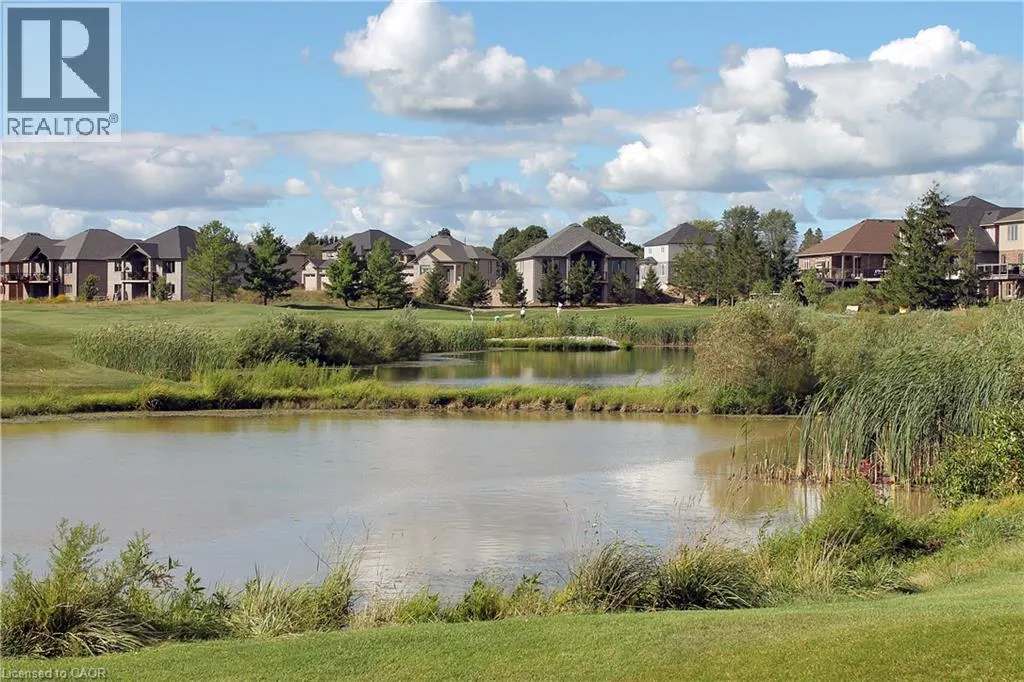
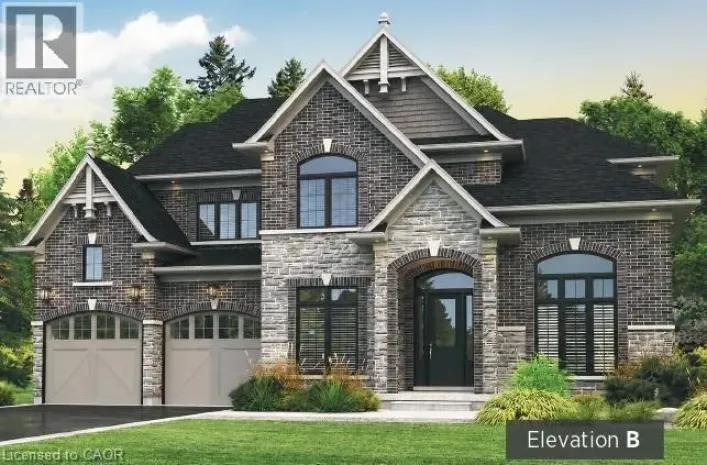
Welcome to Masters Edge — a prestigious master-planned community nestled between a scenic golf course and lush natural surroundings. This executive 40-foot lot offers the ideal canvas for your future dream home. Introducing the Palisades B, a thoughtfully designed 2,820 sq. ft. residence that balances style, function, and everyday livability for the modern family. From the street, elegant brick and stonework combined with a striking high front entrance create strong curb appeal. Step inside to a bright, open-to-above foyer with soaring ceilings that set an impressive tone. A private den provides the perfect dedicated workspace for those who work from home. Beyond the formal dining room, the main floor flows into a spacious open-concept family room and dining area. The gourmet kitchen is a true centrepiece — featuring a long pantry and a large central island with breakfast seating, ideal for casual mornings or effortless entertaining. Upstairs, four generous bedrooms each offer their own walk-in closet, with a versatile loft (id:27476)

Property Highlights

MLS® Number
40869935
Type
Single Family
Ownership Type
Freehold
Land Size
under 1/2 acre
Parking Space Total
4

Building

Building Type
House
Storeys
2.00
Square Footage
2820 sqft
Bathrooms Total
4
Bedrooms Above Ground
4
Bedrooms Total
4
Amenities
Golf Nearby, Place of Worship, Playground, Schools, Shopping
Exterior Finish
Brick Veneer, Vinyl siding, Shingles
Fireplace Present
No
Basement Type
Full (Unfinished)
Basement Features
Building Heating Type
Heating Fuel
Natural gas
Building Cooling Type
Central air conditioning

Utilities

Water
Municipal water
Utility Sewer
Municipal sewage system

Room Layout

4pc Ensuite bath
Second level
Measurements not available
4pc Bathroom
Second level
Measurements not available
4pc Bathroom
Second level
Measurements not available
Loft
Second level
15'2'' x 6'0''
Bedroom
Second level
12'0'' x 11'0''
Bedroom
Second level
13'0'' x 11'0''
Bedroom
Second level
12'0'' x 13'6''
Primary Bedroom
Second level
18'0'' x 15'0''
2pc Bathroom
Main level
Measurements not available
Den
Main level
12'6'' x 9'0''
Kitchen
Main level
18'0'' x 16'2''
Dining room
Main level
11'0'' x 16'2''
Family room
Main level
13'6'' x 16'6''

Location

Learn more about this property
Listing provided by:
HOMELIFE MIRACLE REALTY MISSISSAUGA
MLS® number:
40869935
Agent:
David Parsons
*Indicates required field
Name is required
Email is required
Please enter a valid phone number (e.g., 416-111-1111).

Street Spotlight - For sale