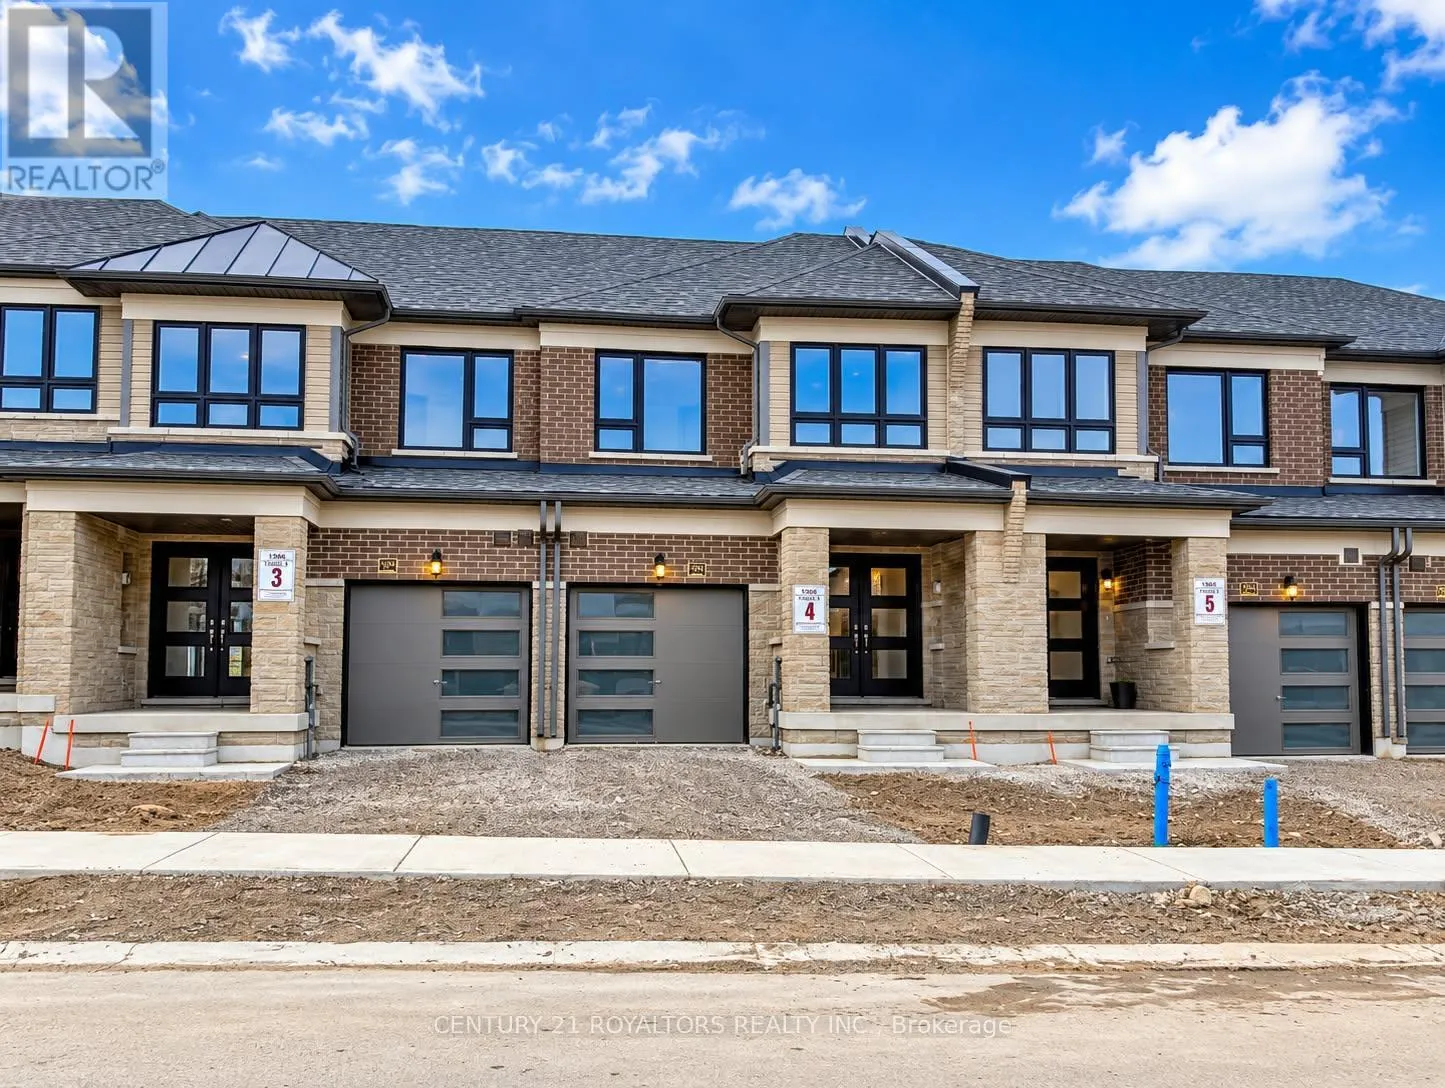
1909 Upper Thames Drive, Woodstock, Ontario N4S 7W2

Listed for:
$2,399
3 beds
3 baths
Listed 8 days ago
Row / Townhouse for rent: 1909 Upper Thames Drive, Woodstock, Ontario N4S 7W2

View all 18 photos

About

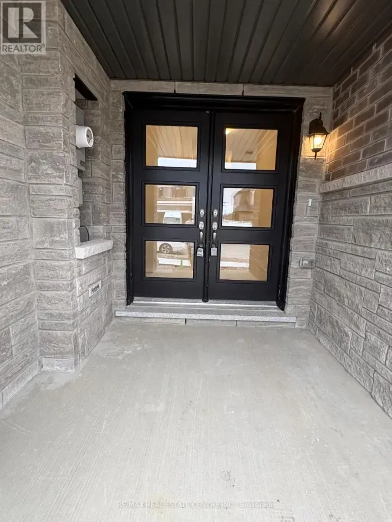
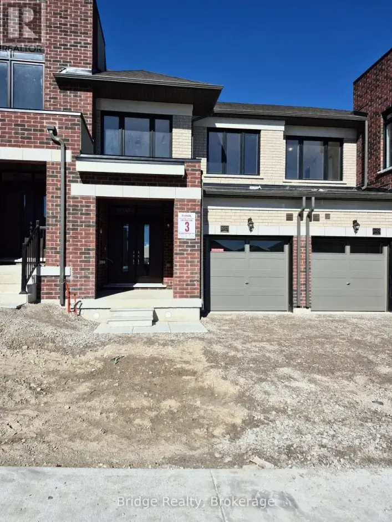
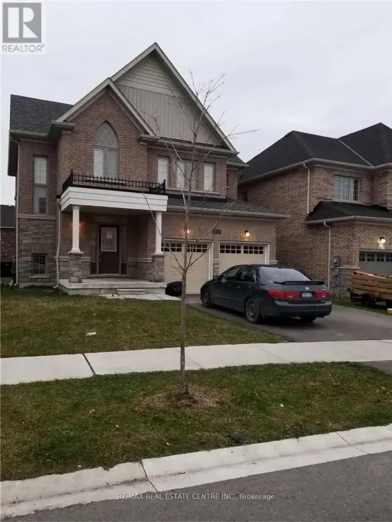
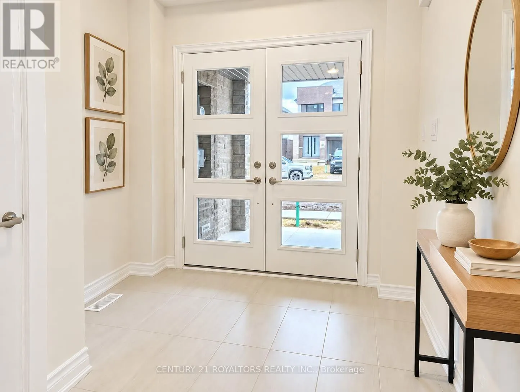
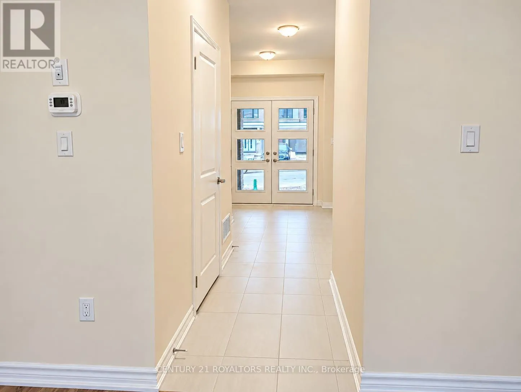
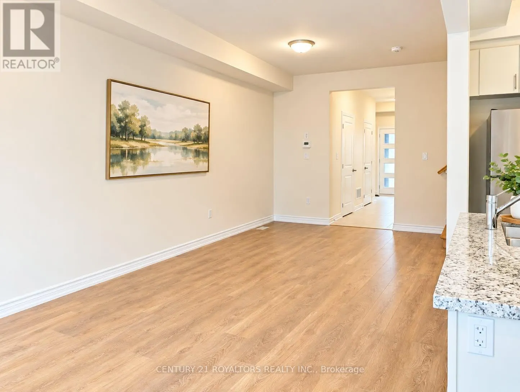
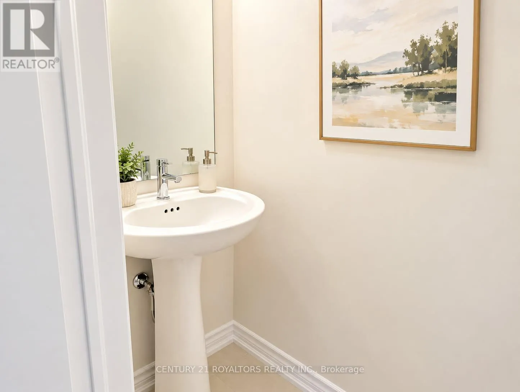
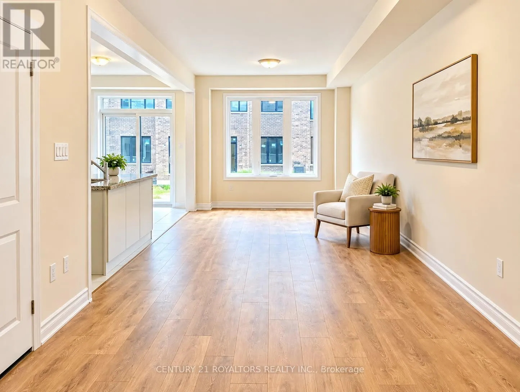
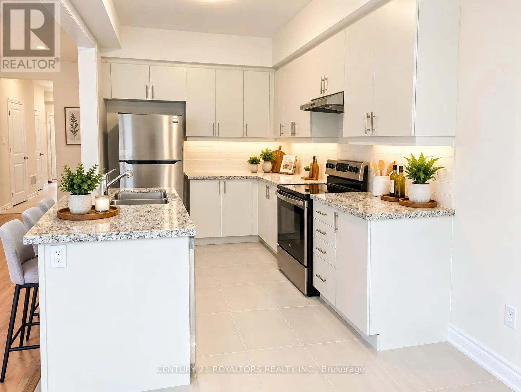
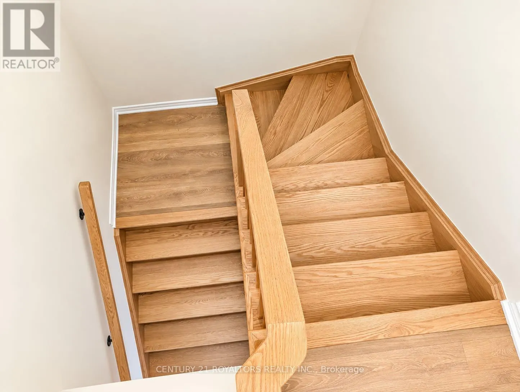
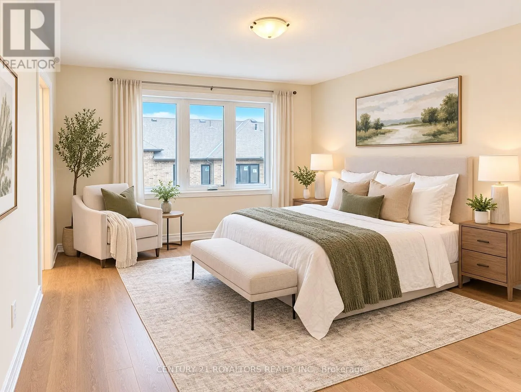
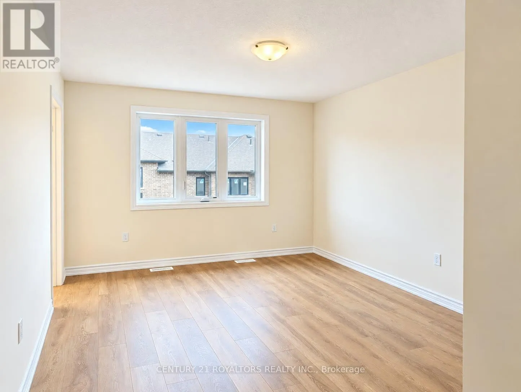
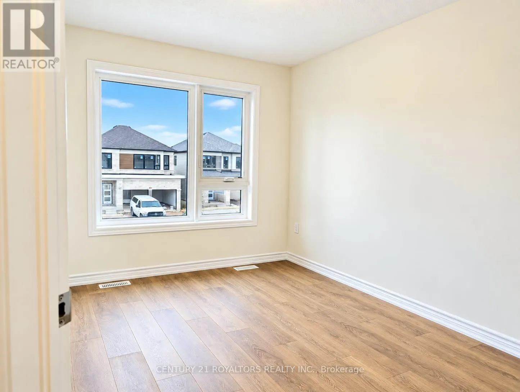
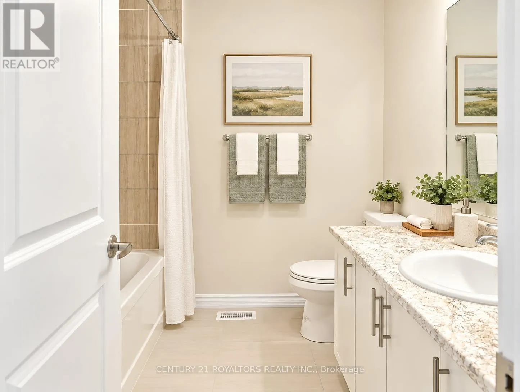
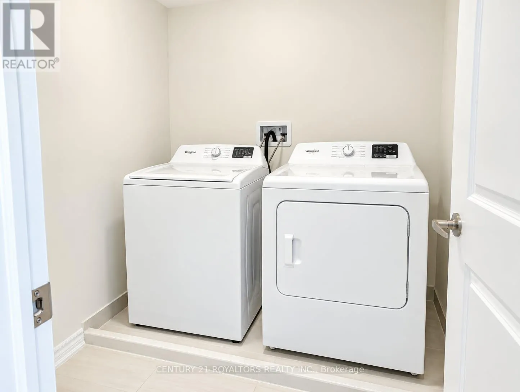
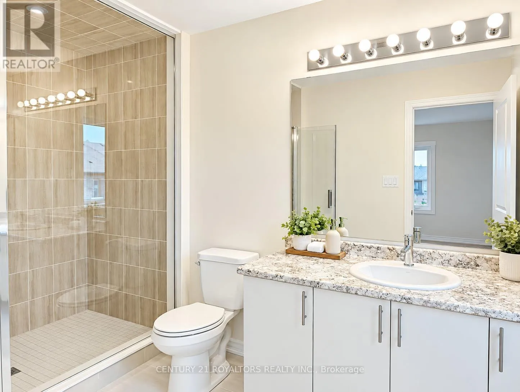
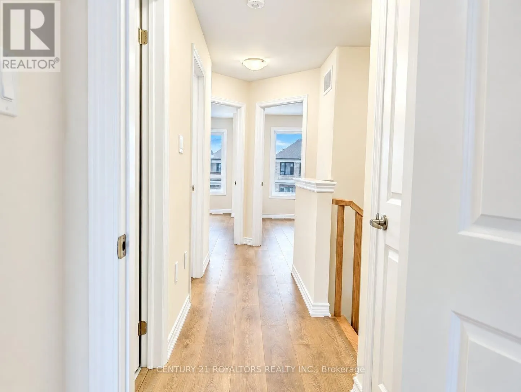
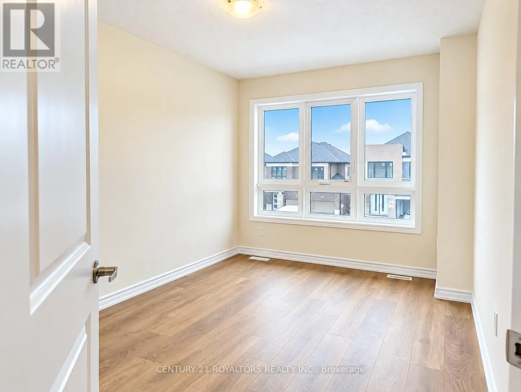
Cross Streets: Oxford Rd 17 & Meadows Gate. ** Directions: From Oxford rd 17, turn left onto Meadows Gate then turn right onto Upper Thames Dr. Welcome to 1909 Upper Thames Dr, Woodstock! This spacious 3-bedroom, 2.5-bathroom two-storey home offers a comfortable and family-friendly layout, making it an ideal home for a family or professional couple. The main floor features a bright open-concept Great Room and dining area, a well-appointed kitchen with breakfast area, and a convenient 2-piece powder room. Upstairs, the generous primary bedroom features a walk-in closet and private 3-piece ensuite, along with two additional bedrooms, a full 3-piece bathroom, and convenient second-floor laundry. Located in a desirable and growing Woodstock neighbourhood, this home is close to parks, schools, grocery stores, shopping, restaurants, and everyday amenities, with convenient access to major routes. The home also offers an attached garage and driveway parking. Please note that the home does not have air conditioning. Tenants are responsible for 100% of all utilities. (id:27476)

Property Highlights

MLS® Number
X14082372
Type
Single Family
Community Name
Woodstock - North
Ownership Type
Freehold
Land Size
26 x 100 FT
Parking Space Total
2

Building

Building Type
Row / Townhouse
Storeys
2.00
Square Footage
1500 - 2000 sqft
Bathrooms Total
3
Bedrooms Above Ground
3
Bedrooms Total
3
Amenities
Golf Nearby, Park, Place of Worship
Exterior Finish
Brick, Vinyl siding
Fireplace Present
No
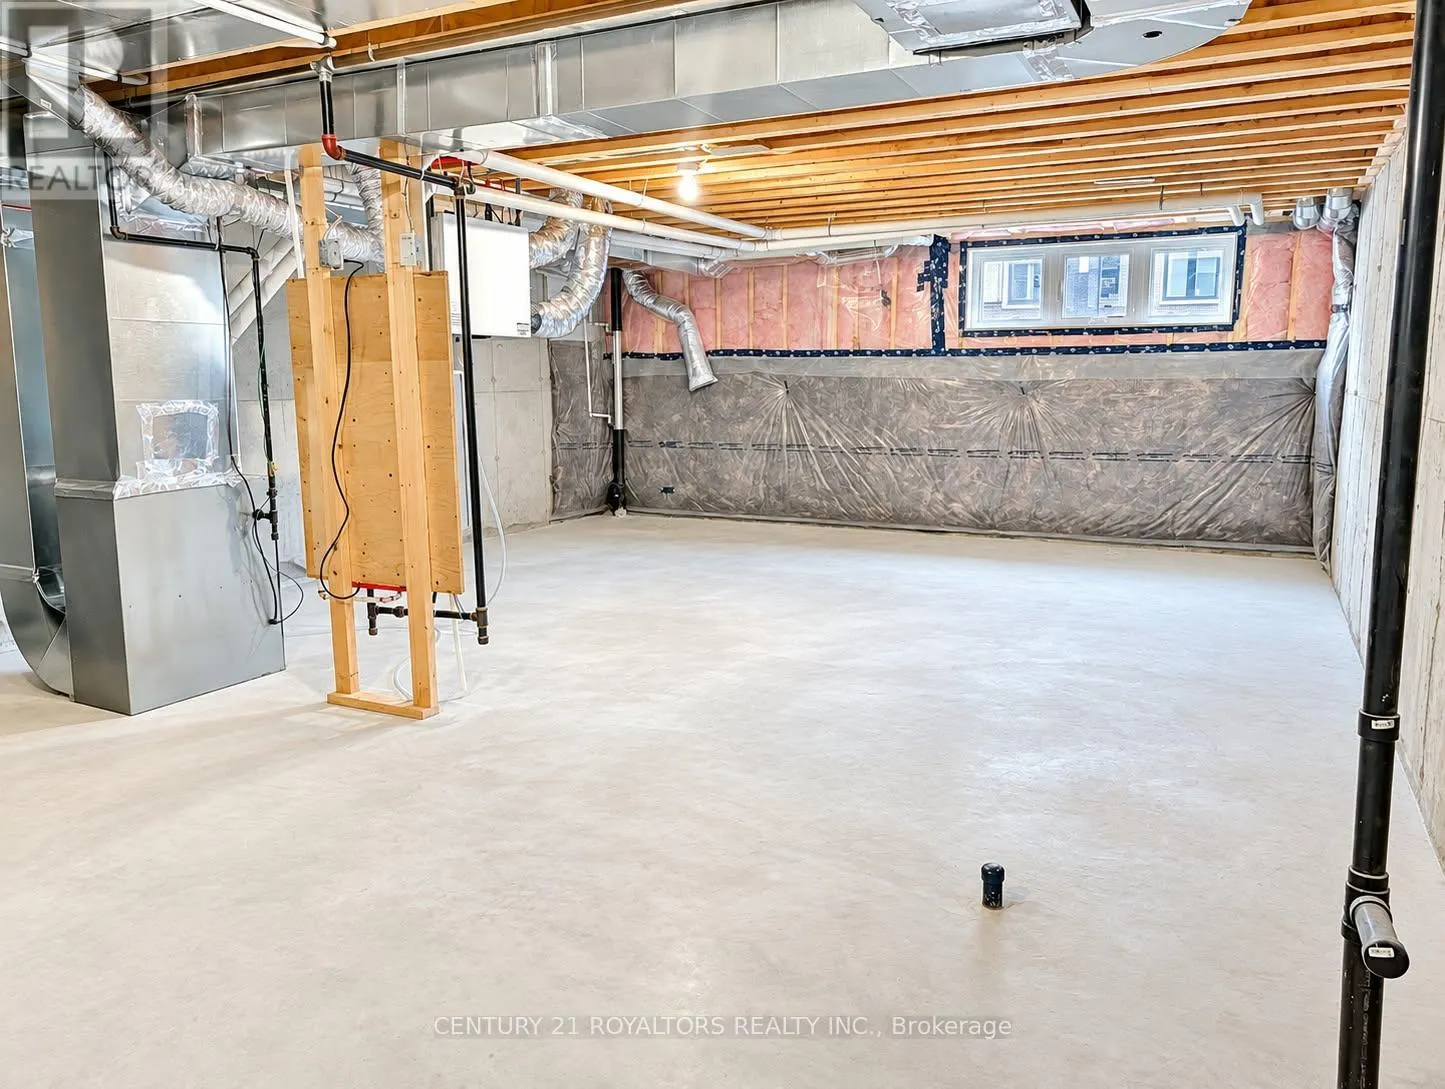
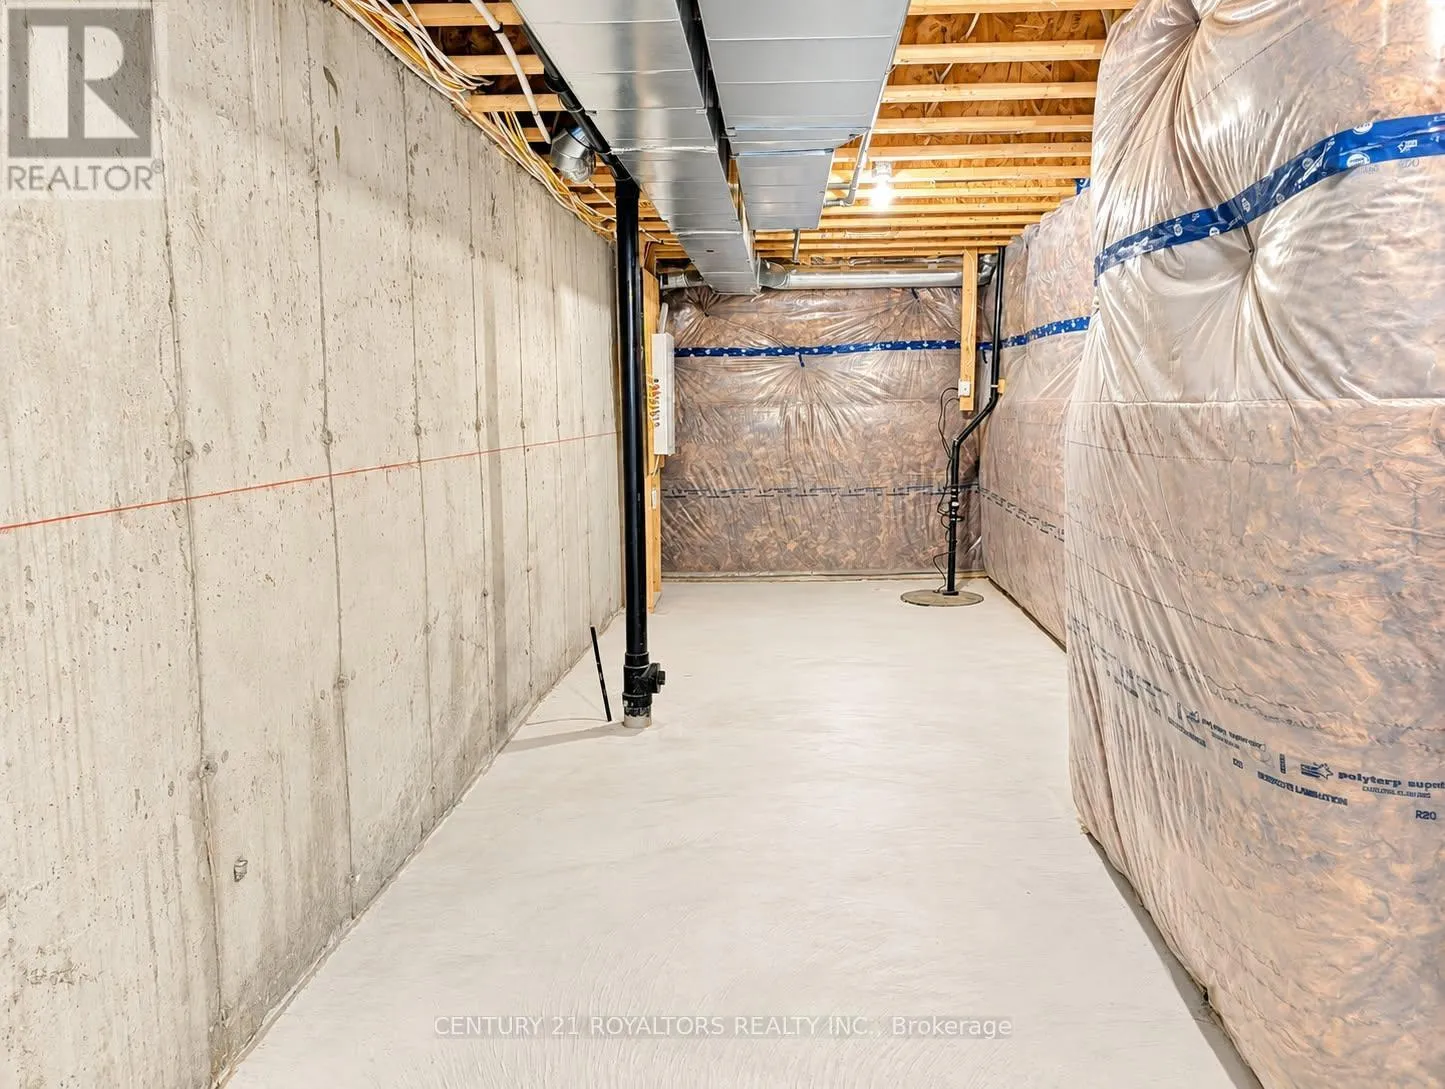
Basement Type
N/A (Unfinished)
Basement Features
Building Heating Type
Forced air
Heating Fuel
Natural gas
Building Cooling Type
None

Utilities

Water
Municipal water
Utility Sewer
Sanitary sewer

Room Layout

Primary Bedroom
Second level
4.88 m x 3.66 m
Bedroom 2
Second level
4.29 m x 2.79 m
Bedroom 3
Second level
4.27 m x 2.84 m
Great room
Main level
4.27 m x 3.05 m
Dining room
Main level
4.27 m x 3.05 m
Kitchen
Main level
3.35 m x 2.54 m
Eating area
Main level
2.74 m x 2.54 m

Location

Learn more about this property
Listing provided by:
CENTURY 21 ROYALTORS REALTY INC.
MLS® number:
X14082372
Agent:
Kulvinder Athwal
*Indicates required field
Name is required
Email is required
Please enter a valid phone number (e.g., 416-111-1111).

Street Spotlight - For rent