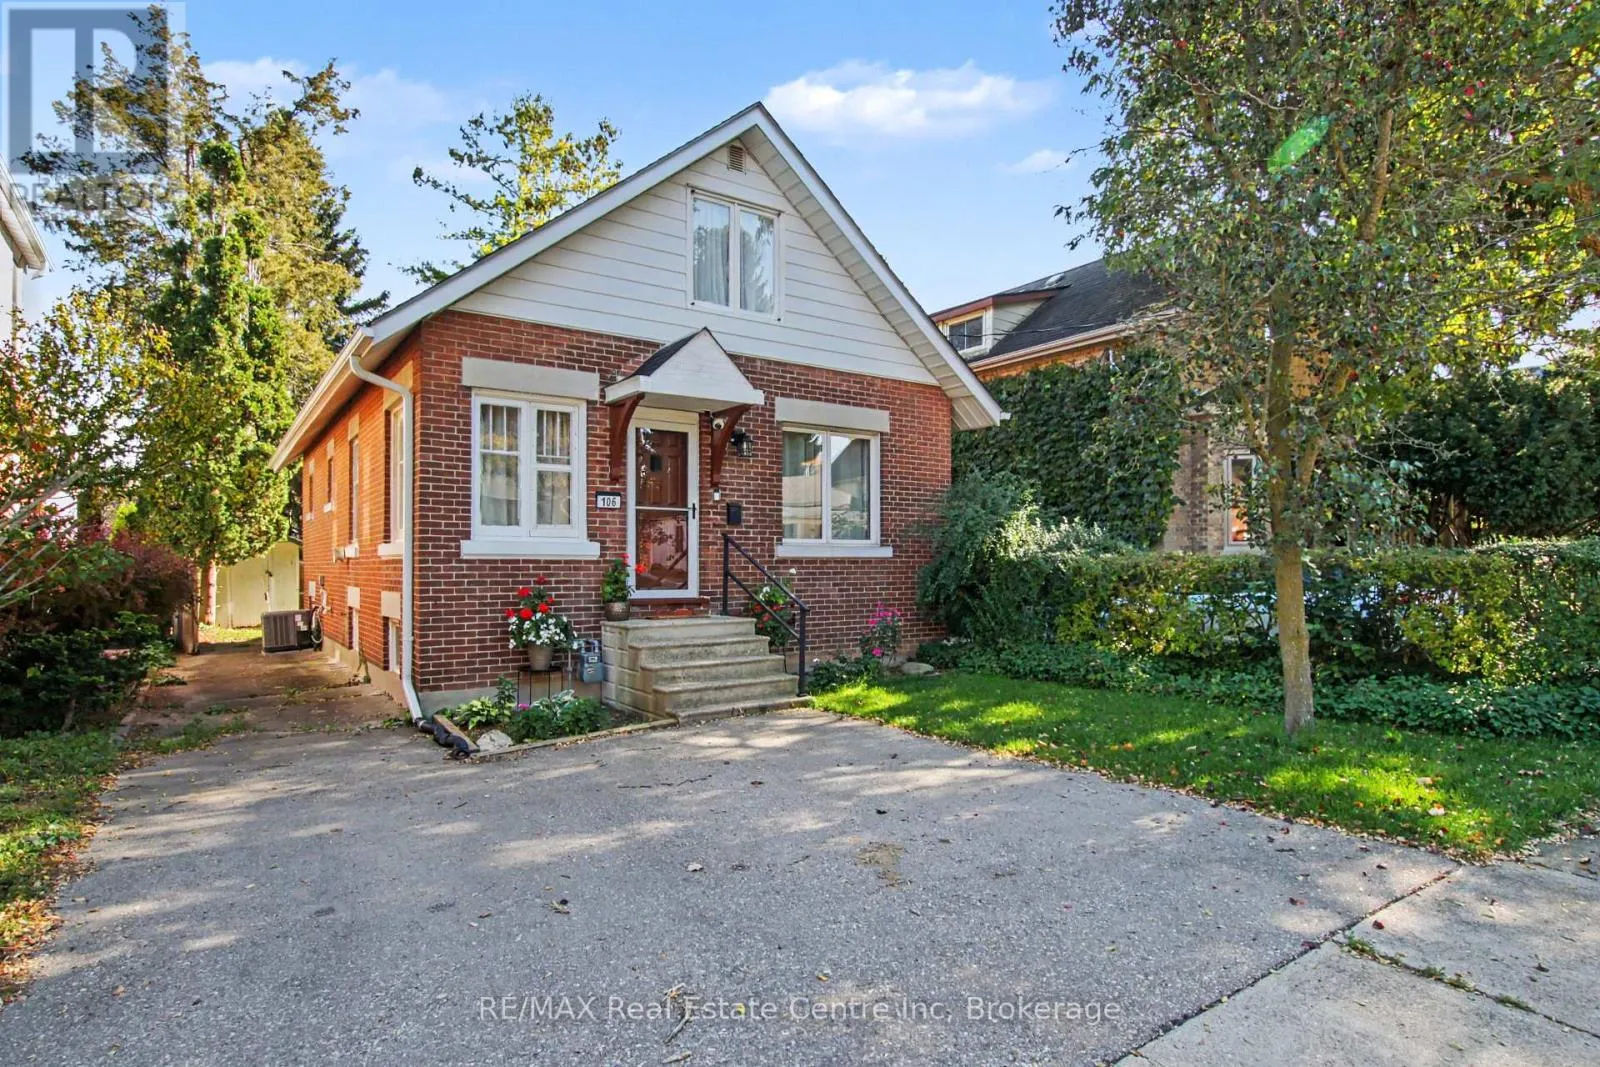
106 Victoria Street N, Woodstock, Ontario N4S 6V5

Listed for:
$549,900
3 beds
1 baths
Listed 1 day ago
House for rent: 106 Victoria Street N, Woodstock, Ontario N4S 6V5

View all 31 photos

About

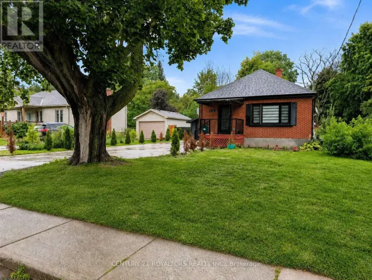
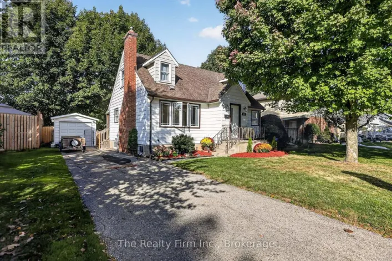
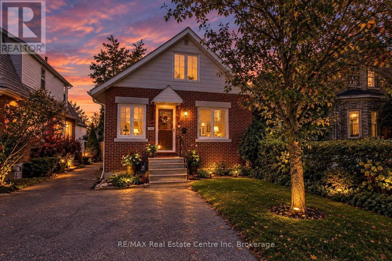
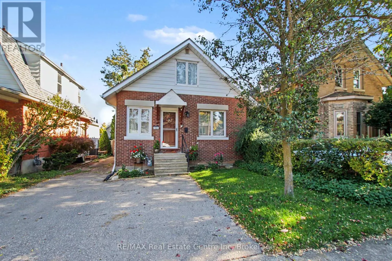
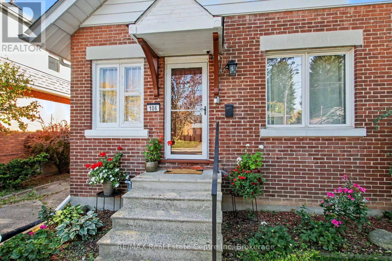
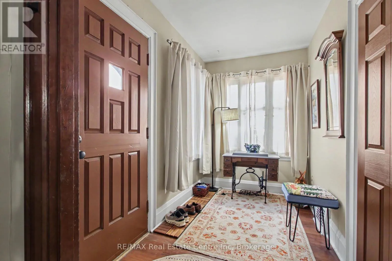
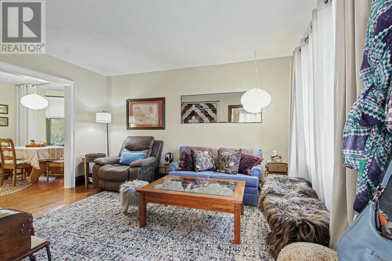
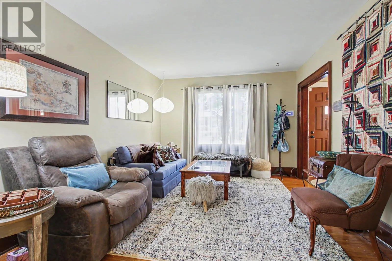
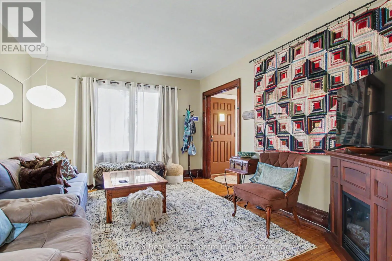
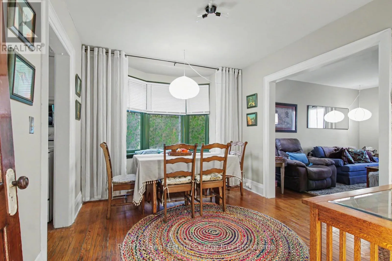
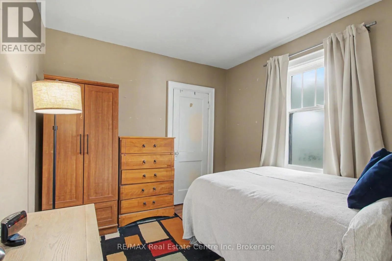
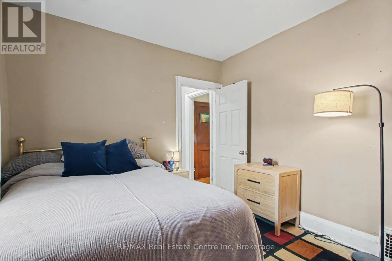
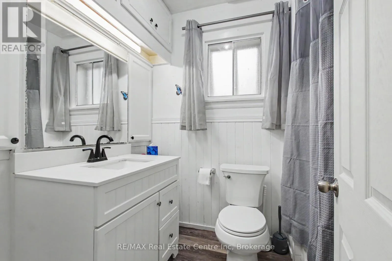
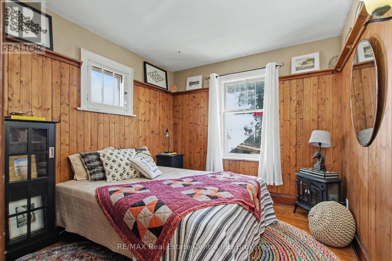
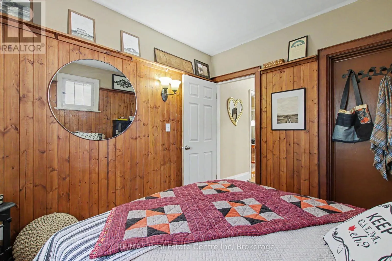
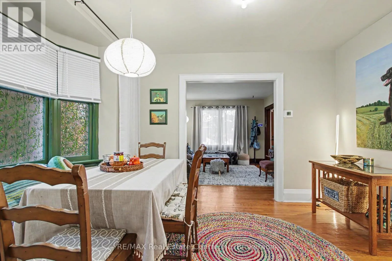
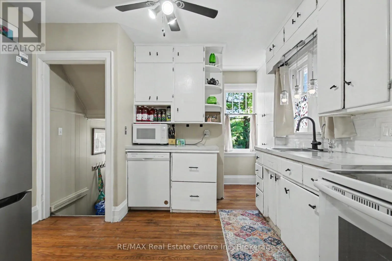
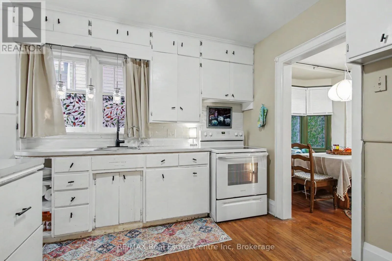
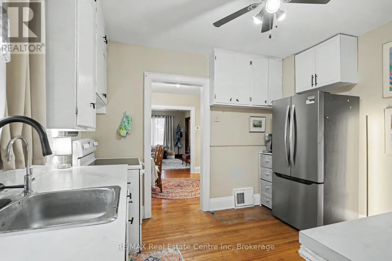
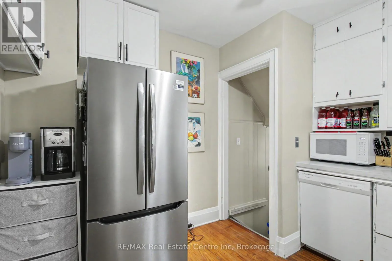
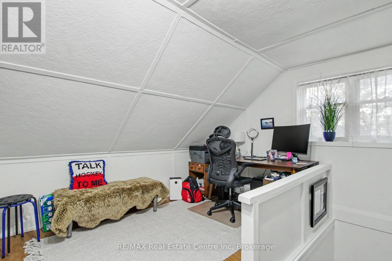
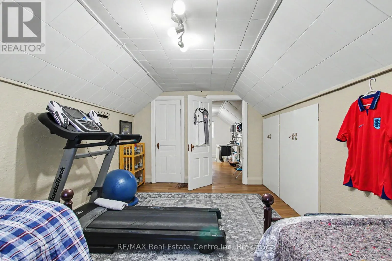
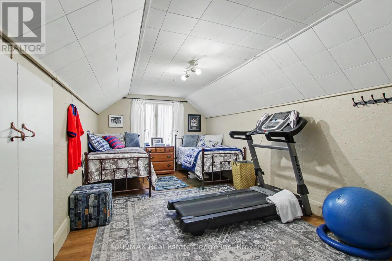
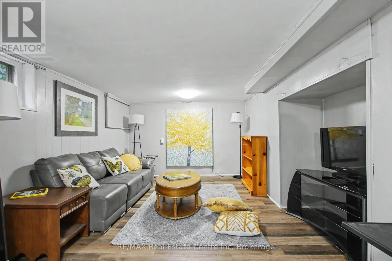
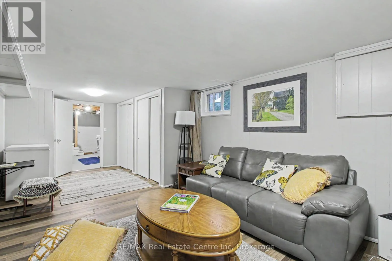
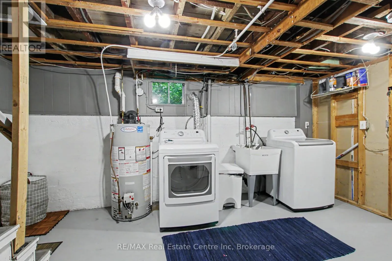
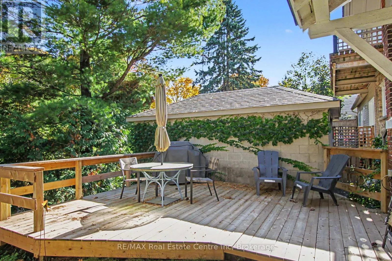
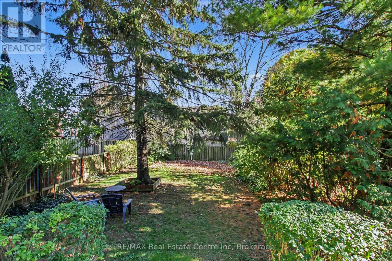
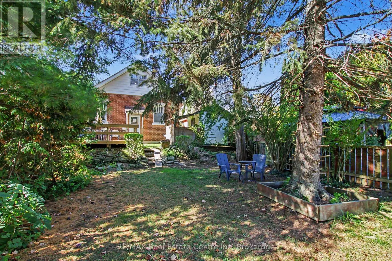
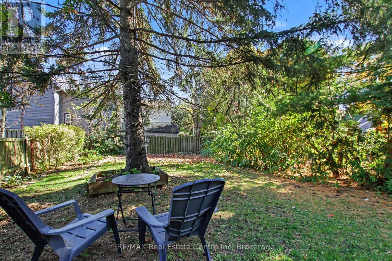
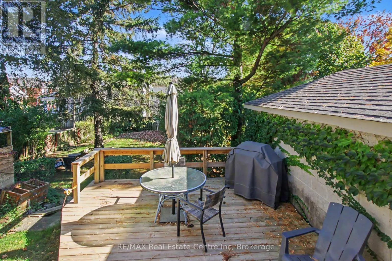
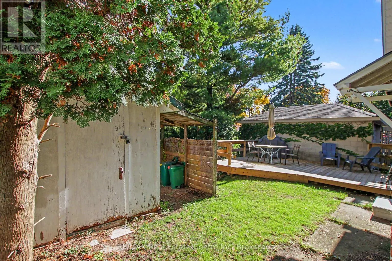
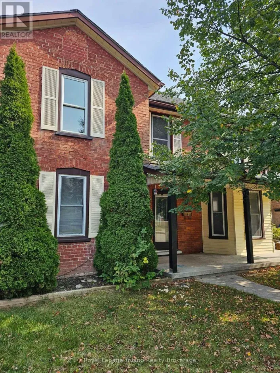
Cross Streets: Victoria N and canterbury. ** Directions: Dundas to Victoria North. Great Opportunity for First-Time Homebuyers Discover this charming 1.5-storey home in desirable North Woodstock. Ideally situated within walking distance of the downtown core, parks, and schools. Offering three bedrooms and a full bathroom with a recently installed bathtub, this home combines comfort, character, and exciting potential .Recent improvements include a refreshed basement recreation room with new flooring, a new back deck, and updated eavestroughs, fascia, and soffit. The main level features original hardwood floors that add timeless appeal, while the spacious basement storage room offers excellent space for a workshop or additional storage. Convenient side-by-side parking at the front adds to the home's practicality. Enjoy the privacy of a fully fenced backyard surrounded by mature trees, creating a welcoming outdoor space to relax or entertain. If your looking for a home and neighbourhood that you look forward to at that end of the day, this maybe the one. Arriving at the front door and upon entry, you'll feel your shoulders drop a little. followed by a discernable exhale, confirming your home at last. You'll love this place. (id:27476)

Property Highlights

MLS® Number
X14115952
Type
Single Family
Community Name
Woodstock - North
Ownership Type
Freehold
Land Size
33.2 x 132.9 FT
Parking Space Total
2

Building

Building Type
House
Storeys
1.50
Square Footage
1100 - 1500 sqft
Bathrooms Total
1
Bedrooms Above Ground
3
Bedrooms Total
3
Exterior Finish
Brick, Aluminum siding
Fireplace Present
No
Basement Type
N/A (Partially finished)
Basement Features
Building Heating Type
Forced air
Heating Fuel
Natural gas
Building Cooling Type
Central air conditioning

Utilities

Utility Sewer
Sanitary sewer

Room Layout

Bedroom 3
Second level
5.7 m x 3.05 m
Office
Second level
3.57 m x 3.26 m
Workshop
Basement
2.93 m x 2.74 m
Recreational, Games room
Basement
6.89 m x 3.11 m
Utility room
Basement
7.56 m x 4.21 m
Foyer
Main level
2.96 m x 1.77 m
Bathroom
Main level
2.29 m x 1.74 m
Living room
Main level
4.18 m x 3.44 m
Dining room
Main level
4.02 m x 2.96 m
Primary Bedroom
Main level
3.17 m x 2.9 m
Bedroom 2
Main level
3.17 m x 2.9 m

Location

Learn more about this property
Listing provided by:
RE/MAX Real Estate Centre Inc
MLS® number:
X14115952
Agent:
Kevin Hern
*Indicates required field
Name is required
Email is required
Please enter a valid phone number (e.g., 416-111-1111).

Street Spotlight - For sale