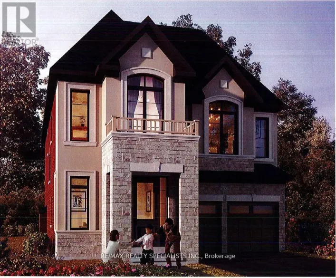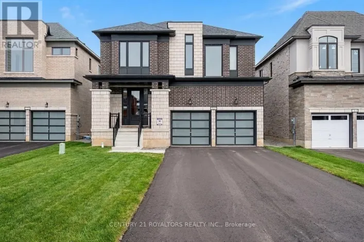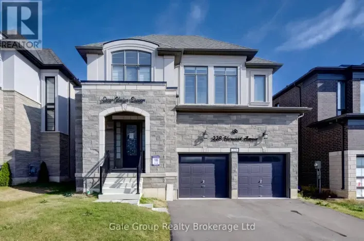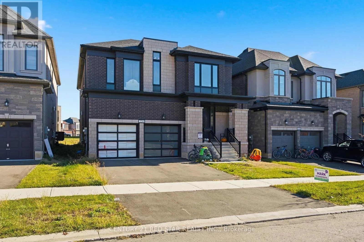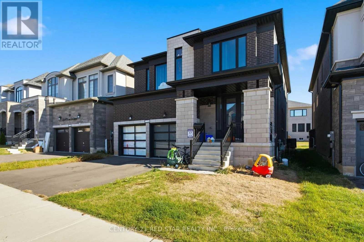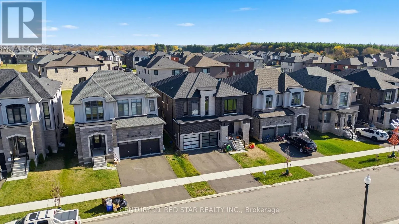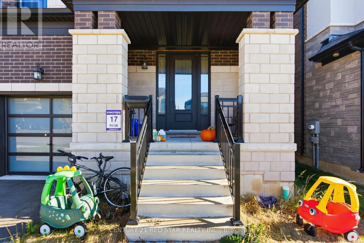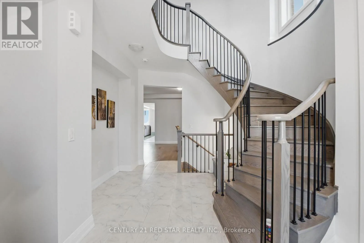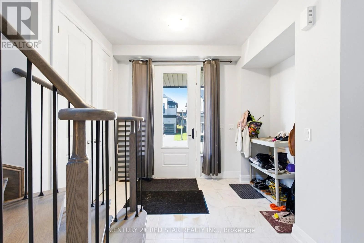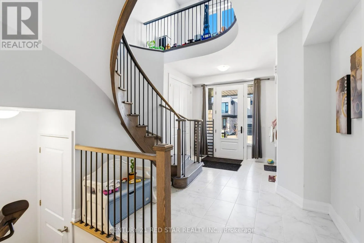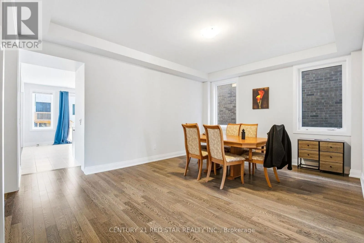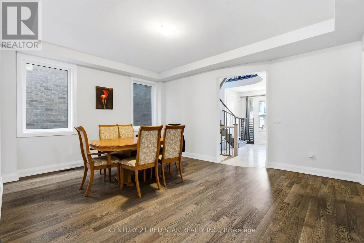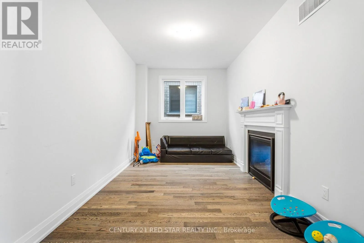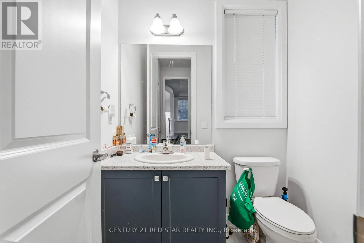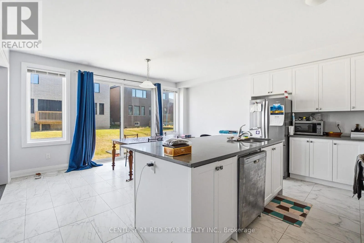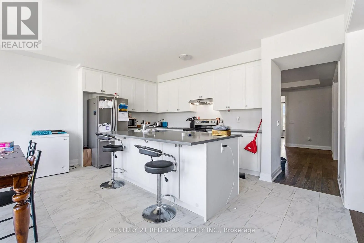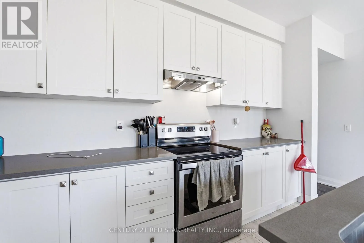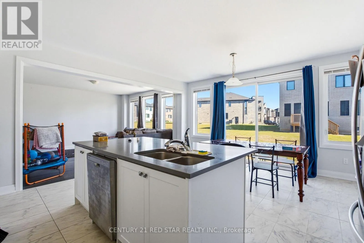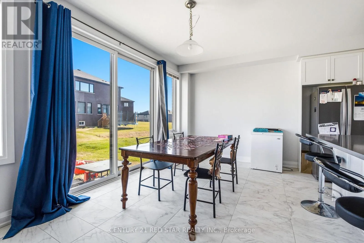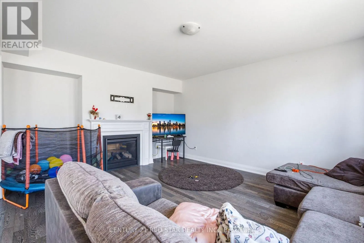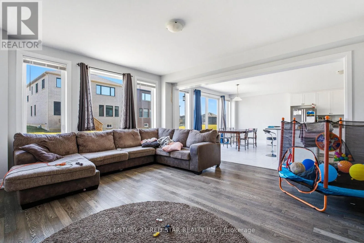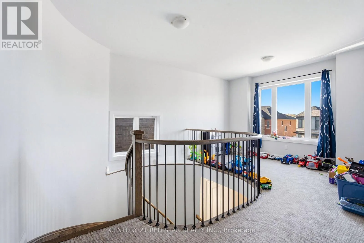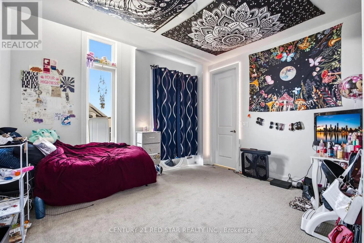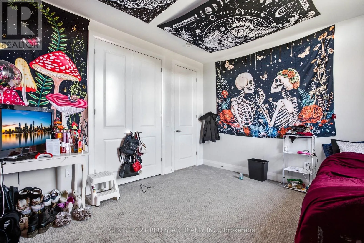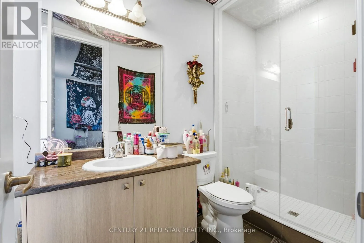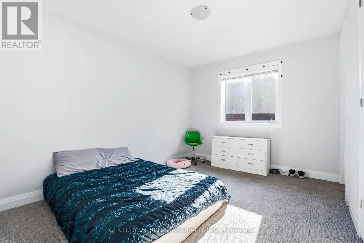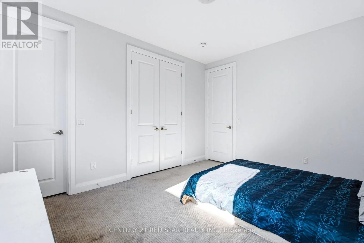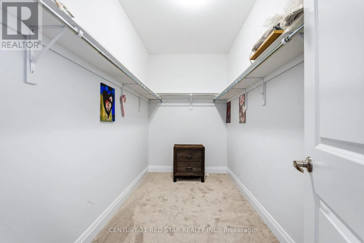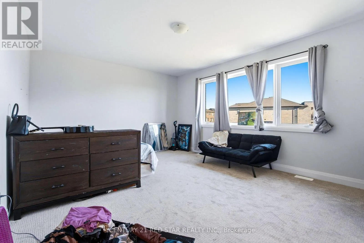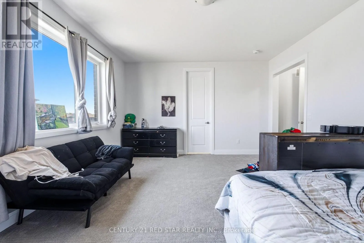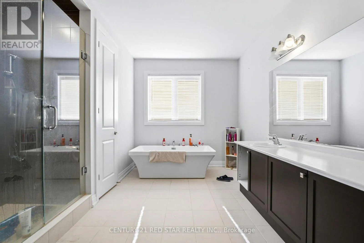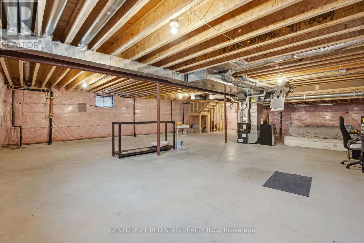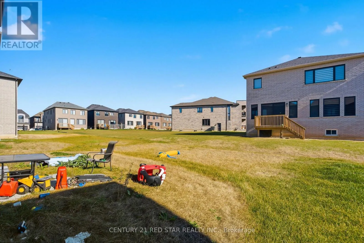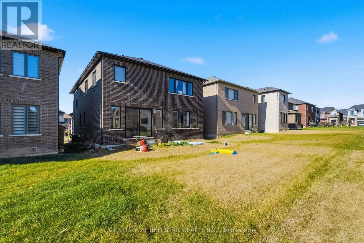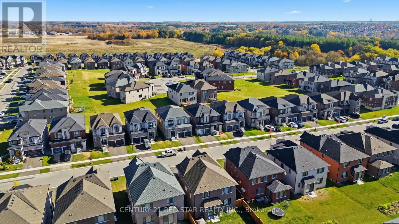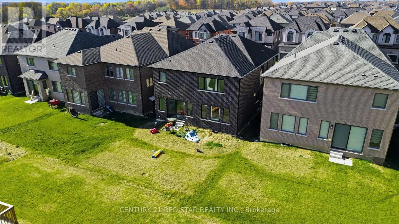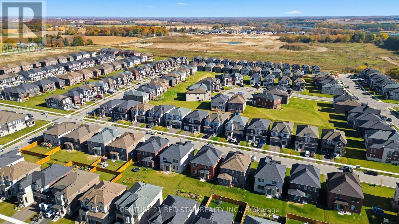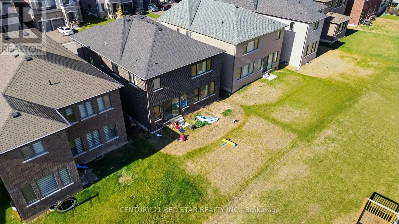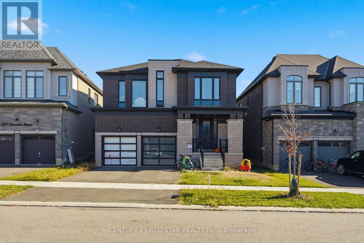
KHALSA DR/ HARWOOD AVE Welcome to this stunning home in most desirable community of Woodstock .featuring premium upgrades throughout. North facing. Located in a family friendly community Havelock Corners near Pittock Conservation Area. Features separate Living, Dinning and Family rooms. Around 3200 sqft Detached home extensively upgraded with modern high-end finishes including engineered hardwood floors, upgraded tile and quartz countertops. Upper level boasts a spacious primary bedroom with a 6-pc en-suite and walk in closet, 3 additional spacious bedrooms with own ensuite, laundry on upper floor and powder room on main floor. 2nd floor has spacious loft can be used as office. 9 ft smooth ceilings and wide-open main entrance creating a sophisticated and modern living space. Oversized windows, a beautiful warm and inviting entrance. Spacious main level offers a walk out living room with a fireplace, modern kitchen with centeral island, S/S appliances, Large backyard perfect for kids to play or entertain friends and family. Gas line is installed in backyard for BBQs. Parkings (driveway + garage). Bright and spacious unfinished basement features a 3-piece rough in bath, a cold cellar and endless potential to customize it to your liking and unlock additional income. 200 amp electrical panel. A fantastic opportunity for families seeking a quality home in a desirable neighbourhood. Close plaza, school, parks, transit, trails and thames river. Minutes to highways 401 and 403, easy commute to london, kitchener and the GTA. Turtle Island Public School is anticipated to start June 2026. Live in one of Woodstock's Best Neighborhoods! (id:27476)