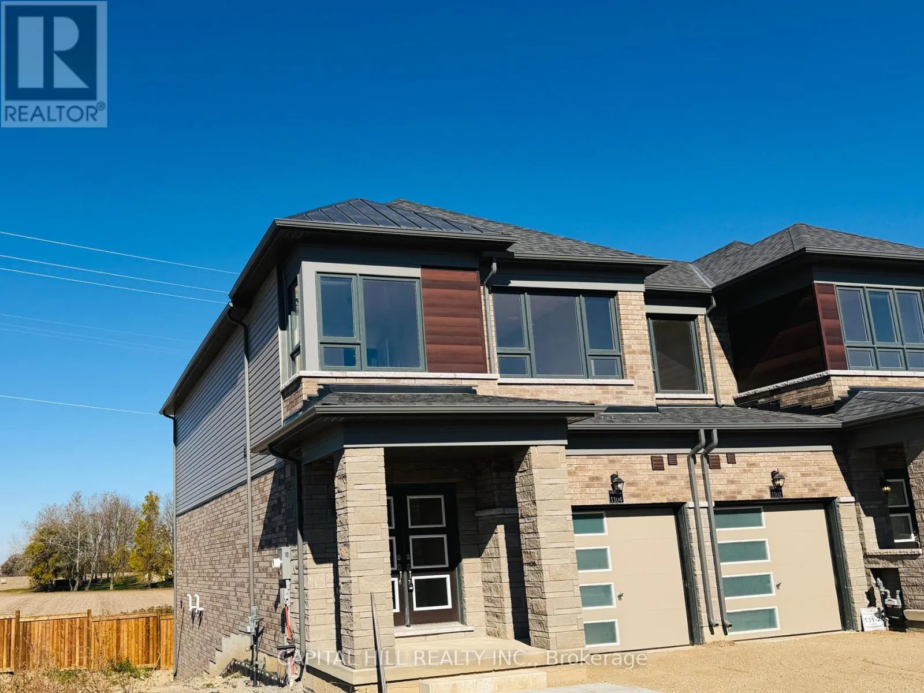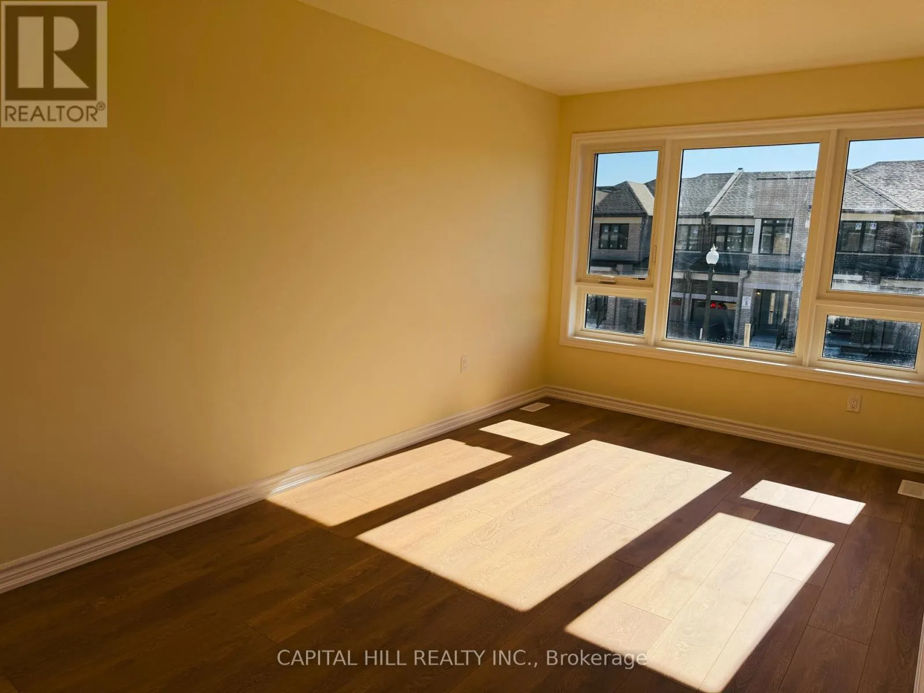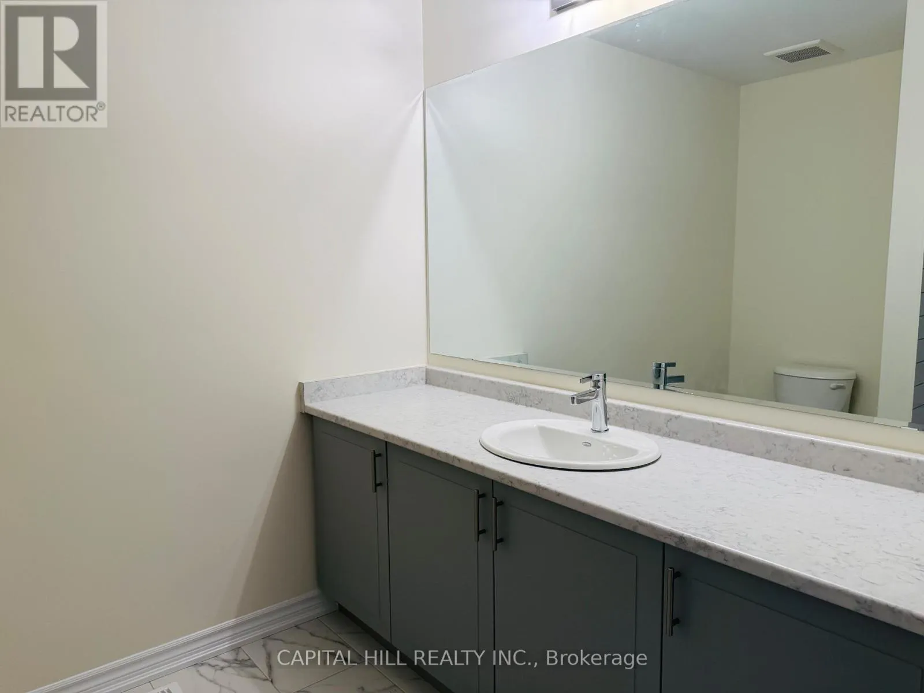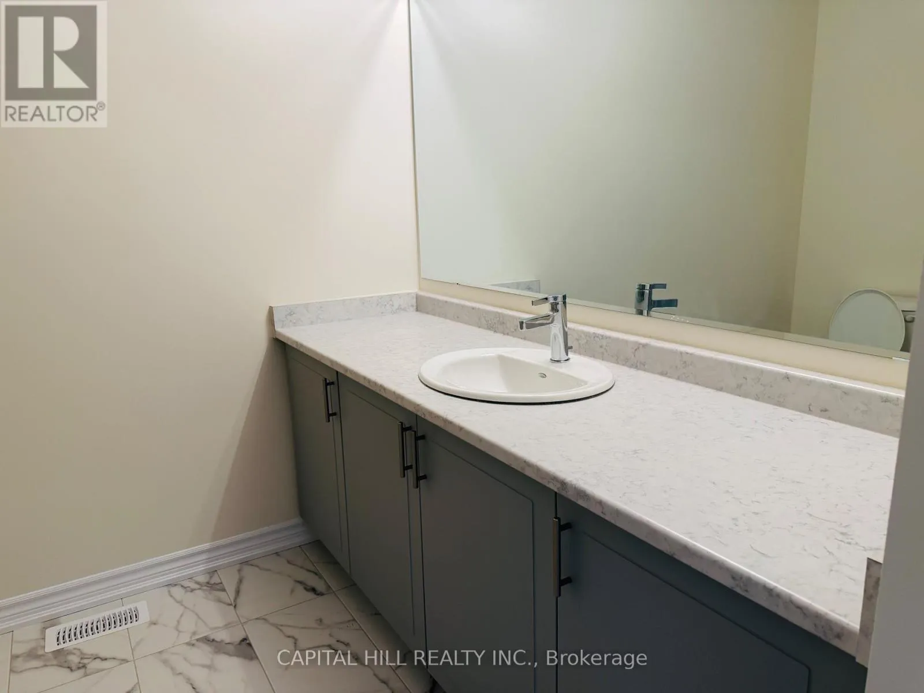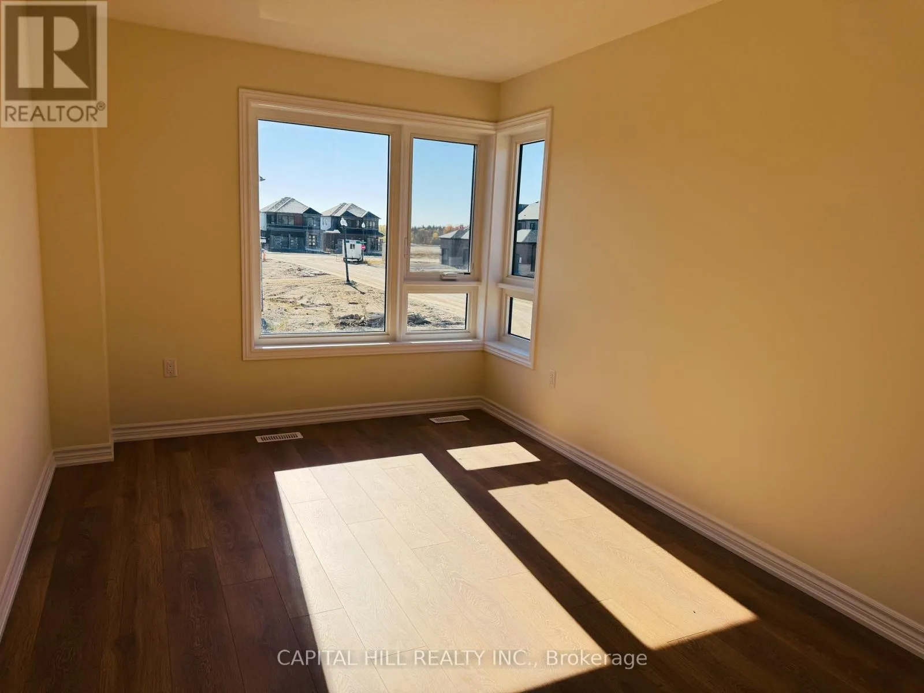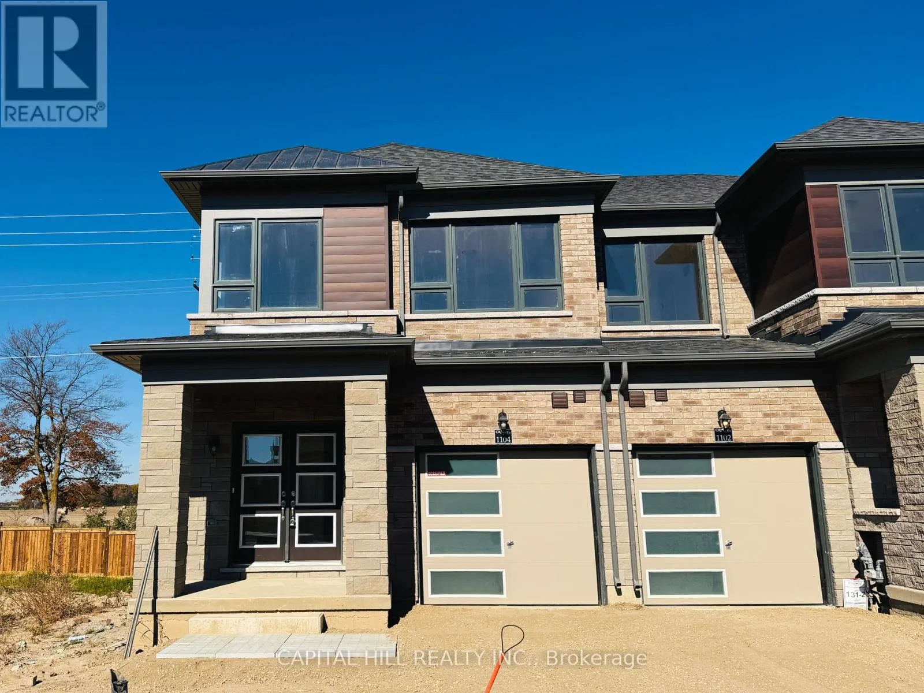
1104 Periwinkle Crescent, Woodstock, Ontario N4T 0R5

Listed for:
$2,500
3 beds
3 baths
Listed 20 days ago
Row / Townhouse for rent: 1104 Periwinkle Crescent, Woodstock, Ontario N4T 0R5

View all 38 photos

About

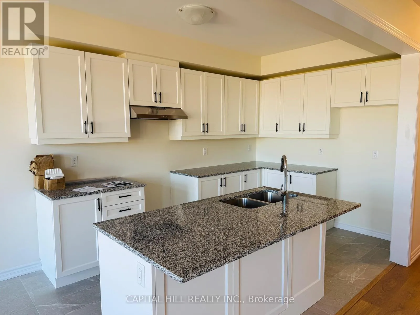
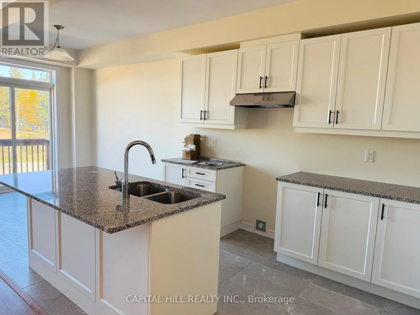
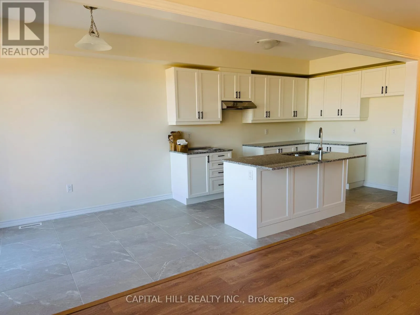
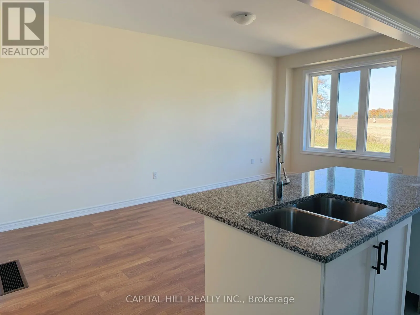
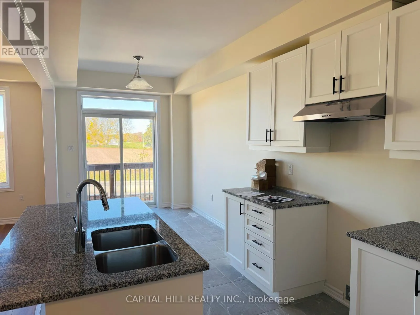
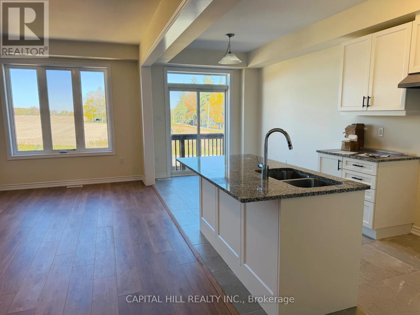
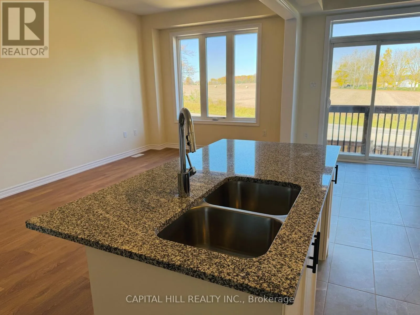
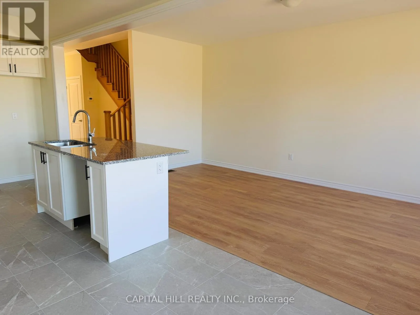
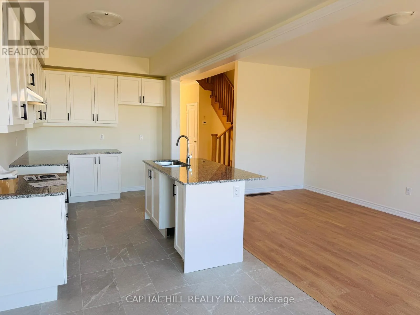
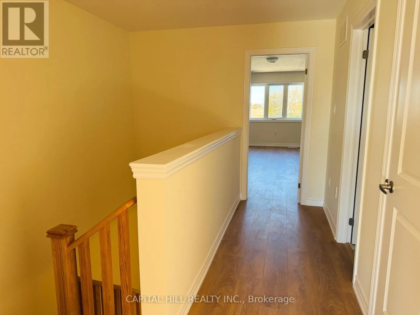
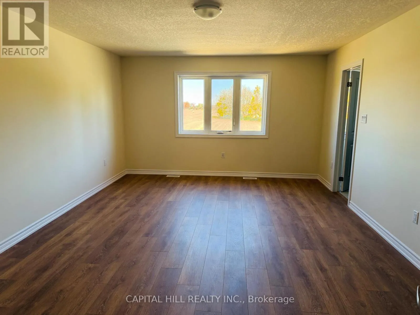
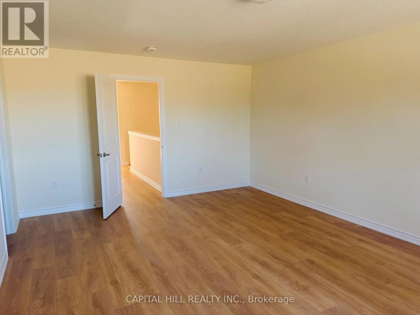
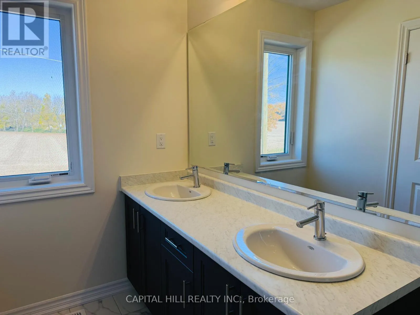
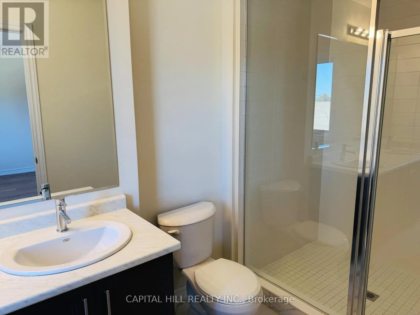
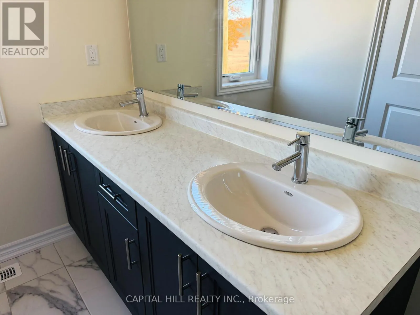
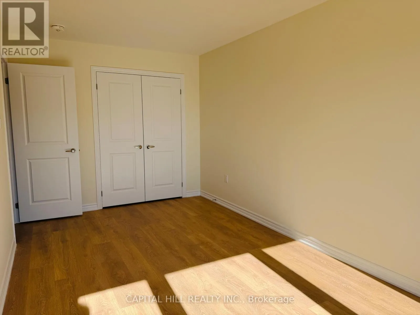
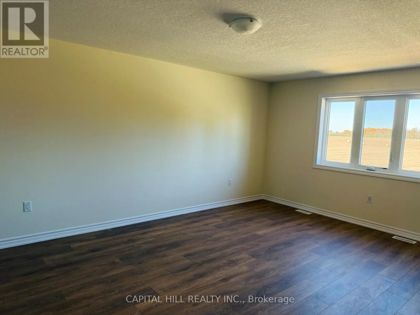
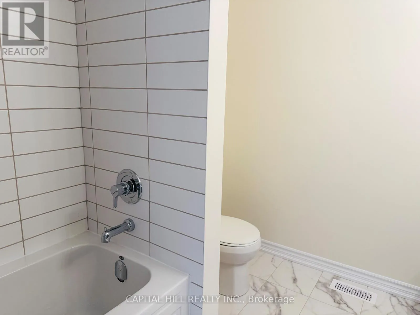
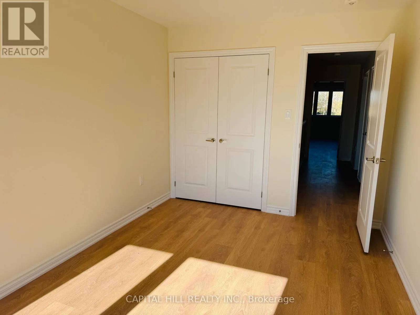
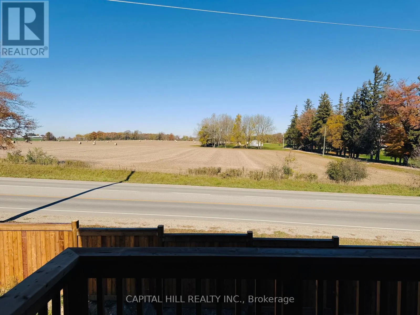
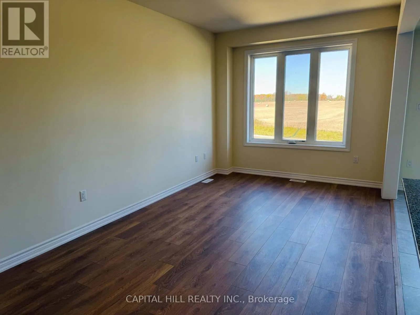
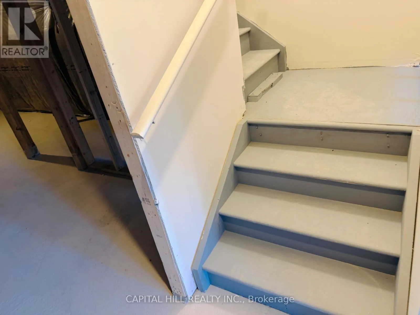
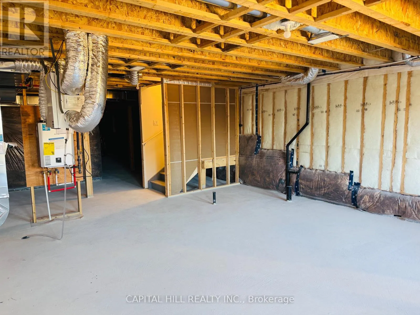
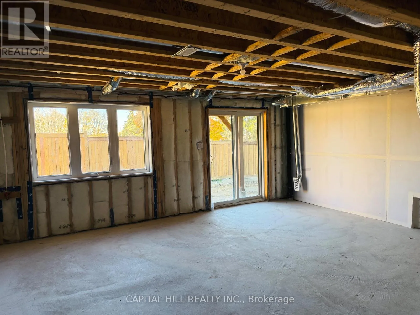
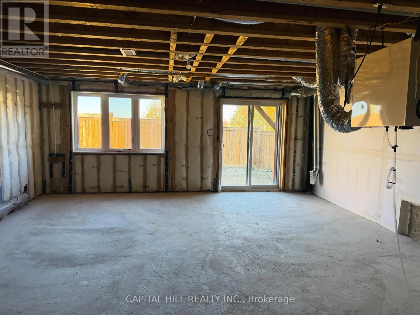
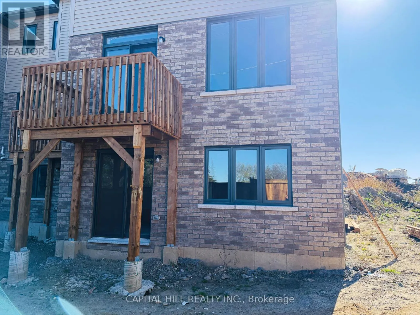
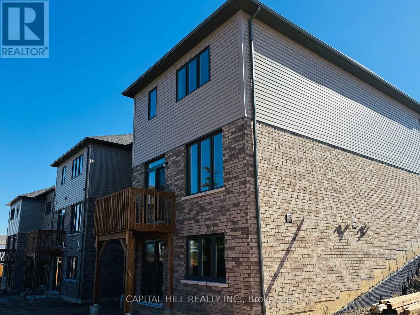
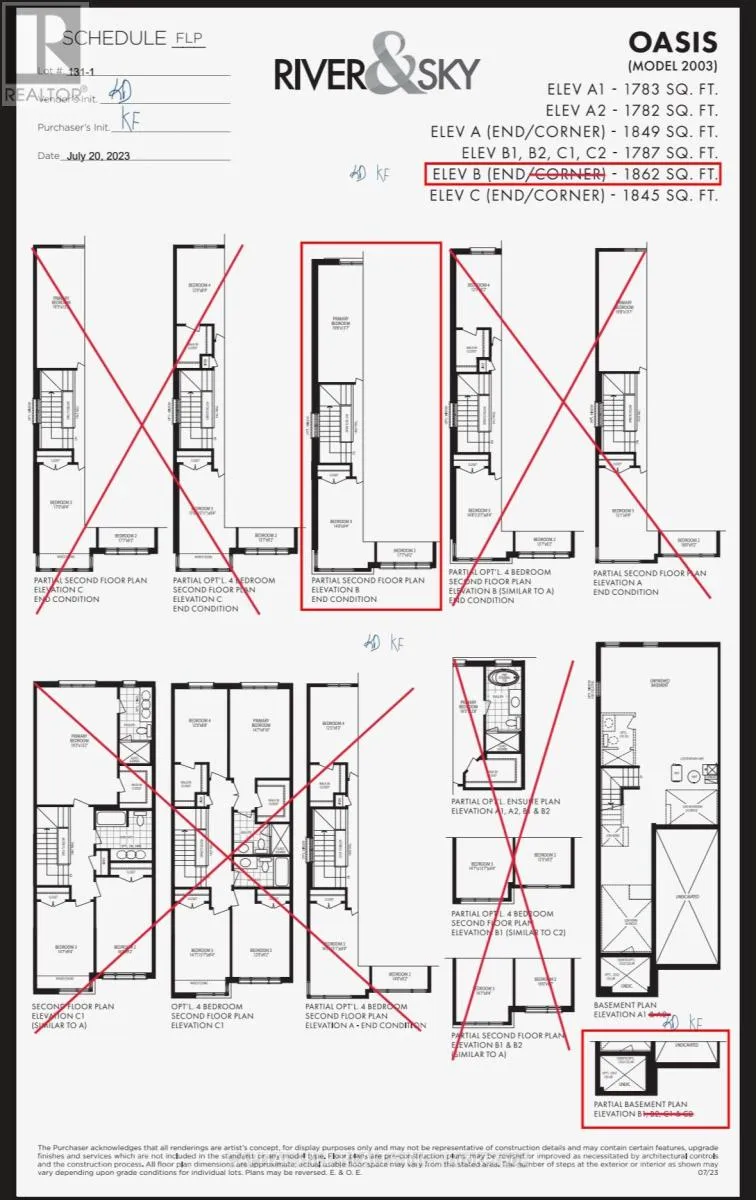
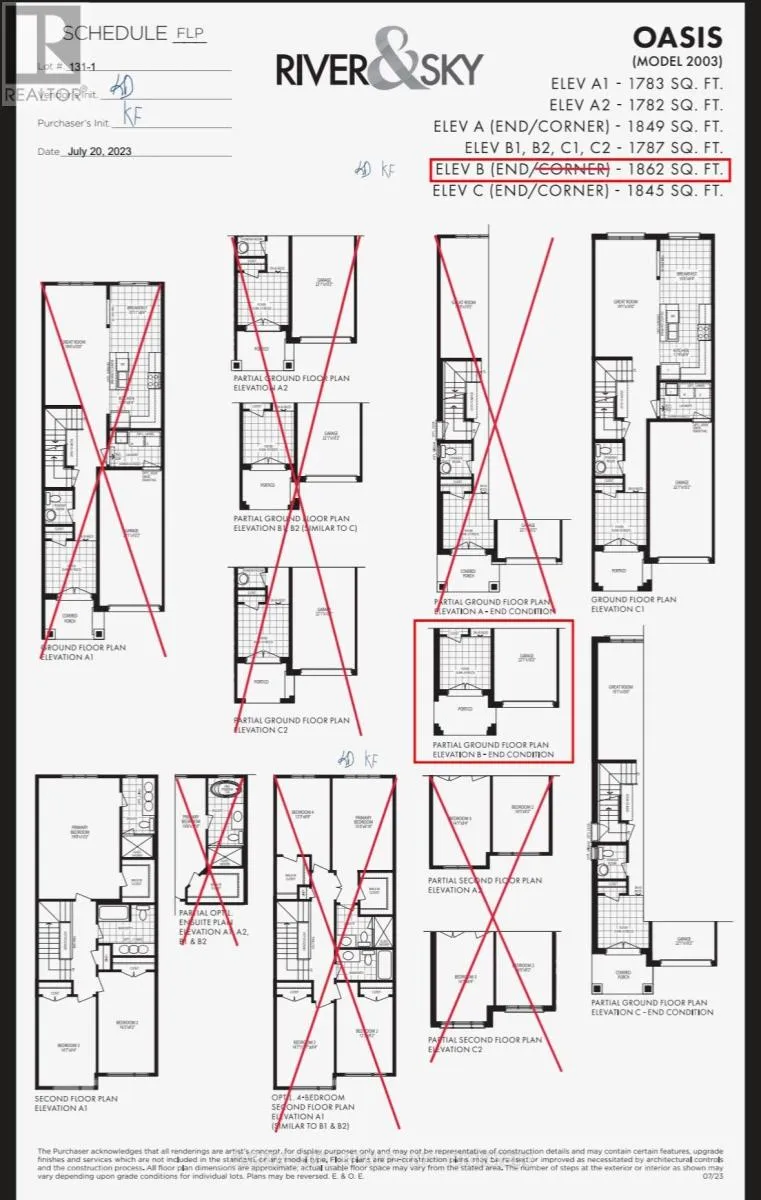
Cross Streets: Upper Thames & Periwinkle. ** Directions: Oxford Rd 4. **Brand New 3-bedroom, 2.5-bathroom *** Full Walk Out Basement**Desirable and growing community***Main floor features a bright and spacious open-concept layout that kitchen, large island, dining area, and living room. This well-planned design creates an inviting setting for both everyday living **Large windows throughout the main floor provide abundant natural light** *The second floor offers a spacious primary bedroom with large walk-in closet complete with a private 4-piece ensuite bathroom with double vanity**Two additional generously sized bedrooms offer excellent flexibility and can be used as children's rooms, guest bedrooms, or a home office**A walkout Basement to the private yard adds additional convenience and outdoor living potential***The layout is well suited for families, professionals, or anyone seeking a modern home with functional living space***This is an excellent choice for tenants seeking a modern, comfortable, and conveniently located residence***The tenant is responsible for all utilities, including heat, hydro, water/waste, and hot water rental. (id:27476)

Property Highlights

MLS® Number
X14120456
Type
Single Family
Community Name
Woodstock - North
Ownership Type
Freehold
Land Size
7.7 x 30 M
Parking Space Total
2

Building

Building Type
Row / Townhouse
Storeys
2.00
Square Footage
1500 - 2000 sqft
Bathrooms Total
3
Bedrooms Above Ground
3
Bedrooms Total
3
Exterior Finish
Brick
Fireplace Present
No
Basement Type
Full, N/A (Unfinished), N/A
Basement Features
Walk out
Building Heating Type
Forced air
Heating Fuel
Natural gas
Building Cooling Type
None

Utilities

Water
Municipal water
Utility Sewer
Sanitary sewer

Room Layout

Primary Bedroom
Second level
3.88 m x 4.67 m
Bathroom
Second level
2.59 m x 1.75 m
Bathroom
Second level
2.31 m x 1.75 m
Bedroom
Second level
3.91 m x 2.71 m
Bedroom
Second level
3.75 m x 2.94 m
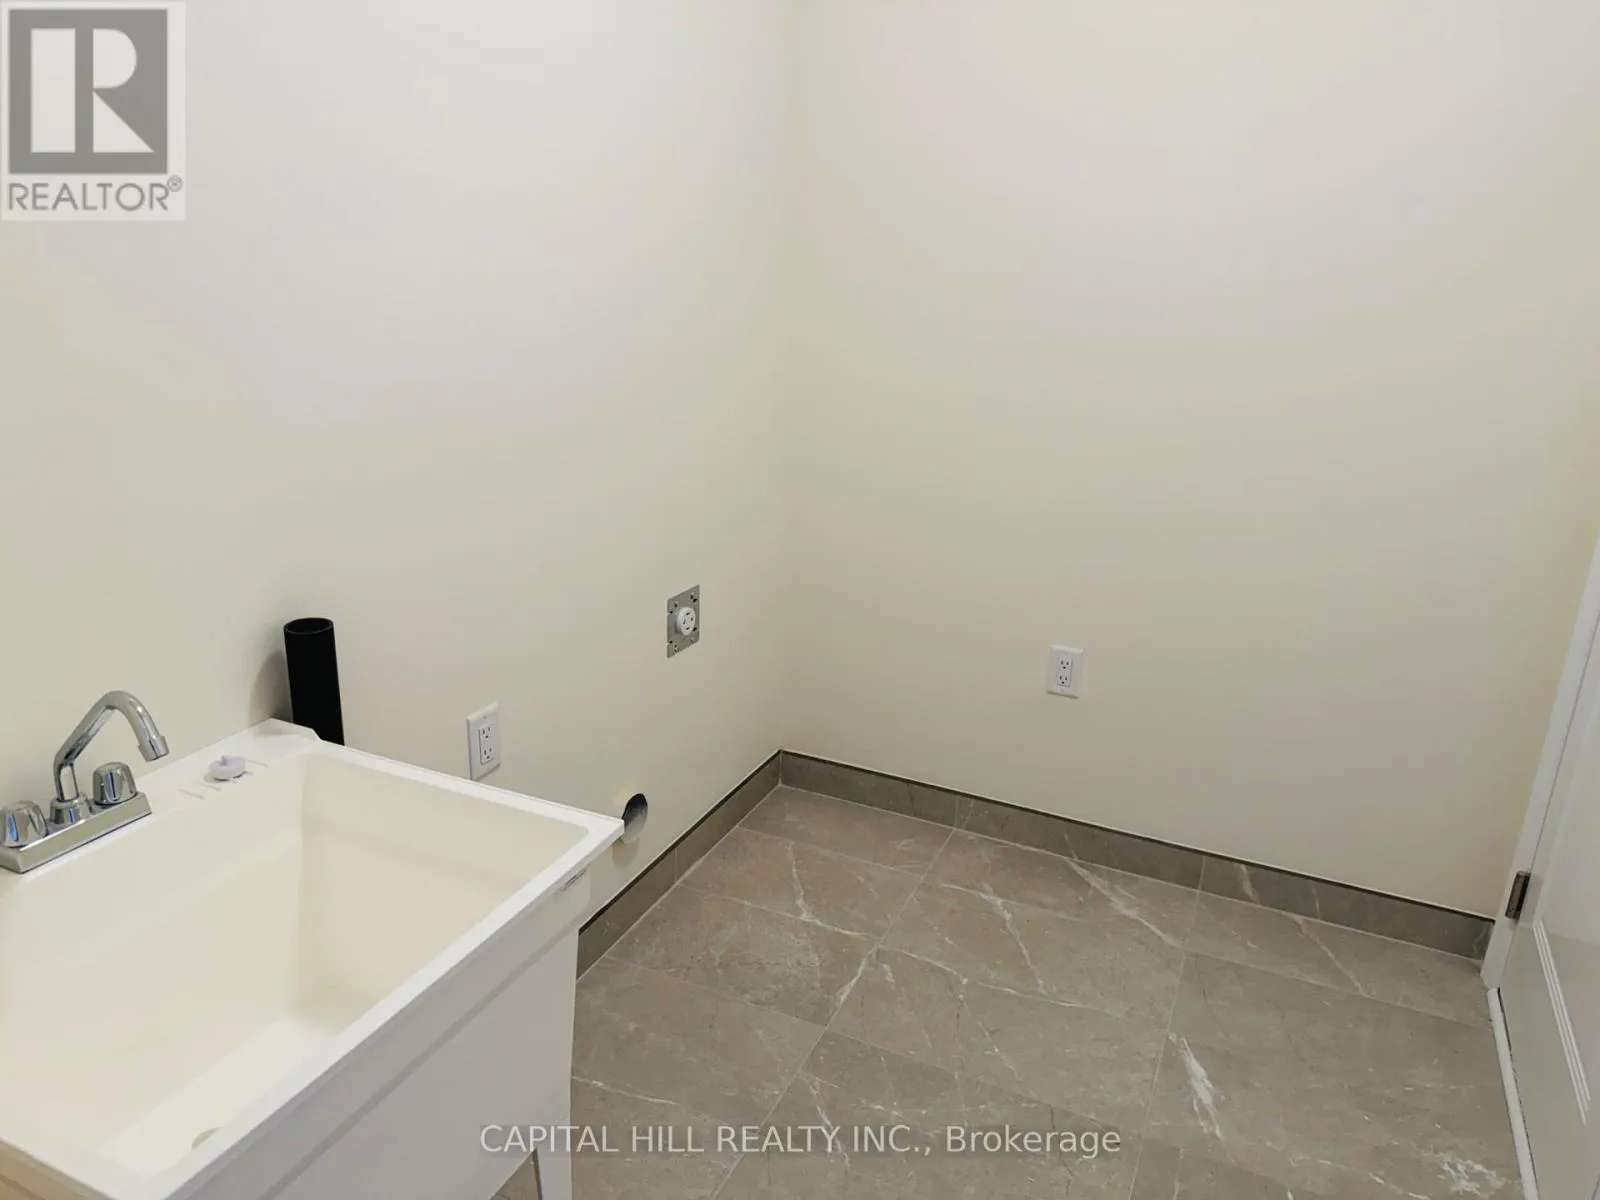
Laundry room
Main level
3.58 m x 2.56 m
Kitchen
Main level
3.35 m x 2.43 m
Dining room
Main level
3.09 m x 2.43 m
Living room
Main level
5.08 m x 3.55 m
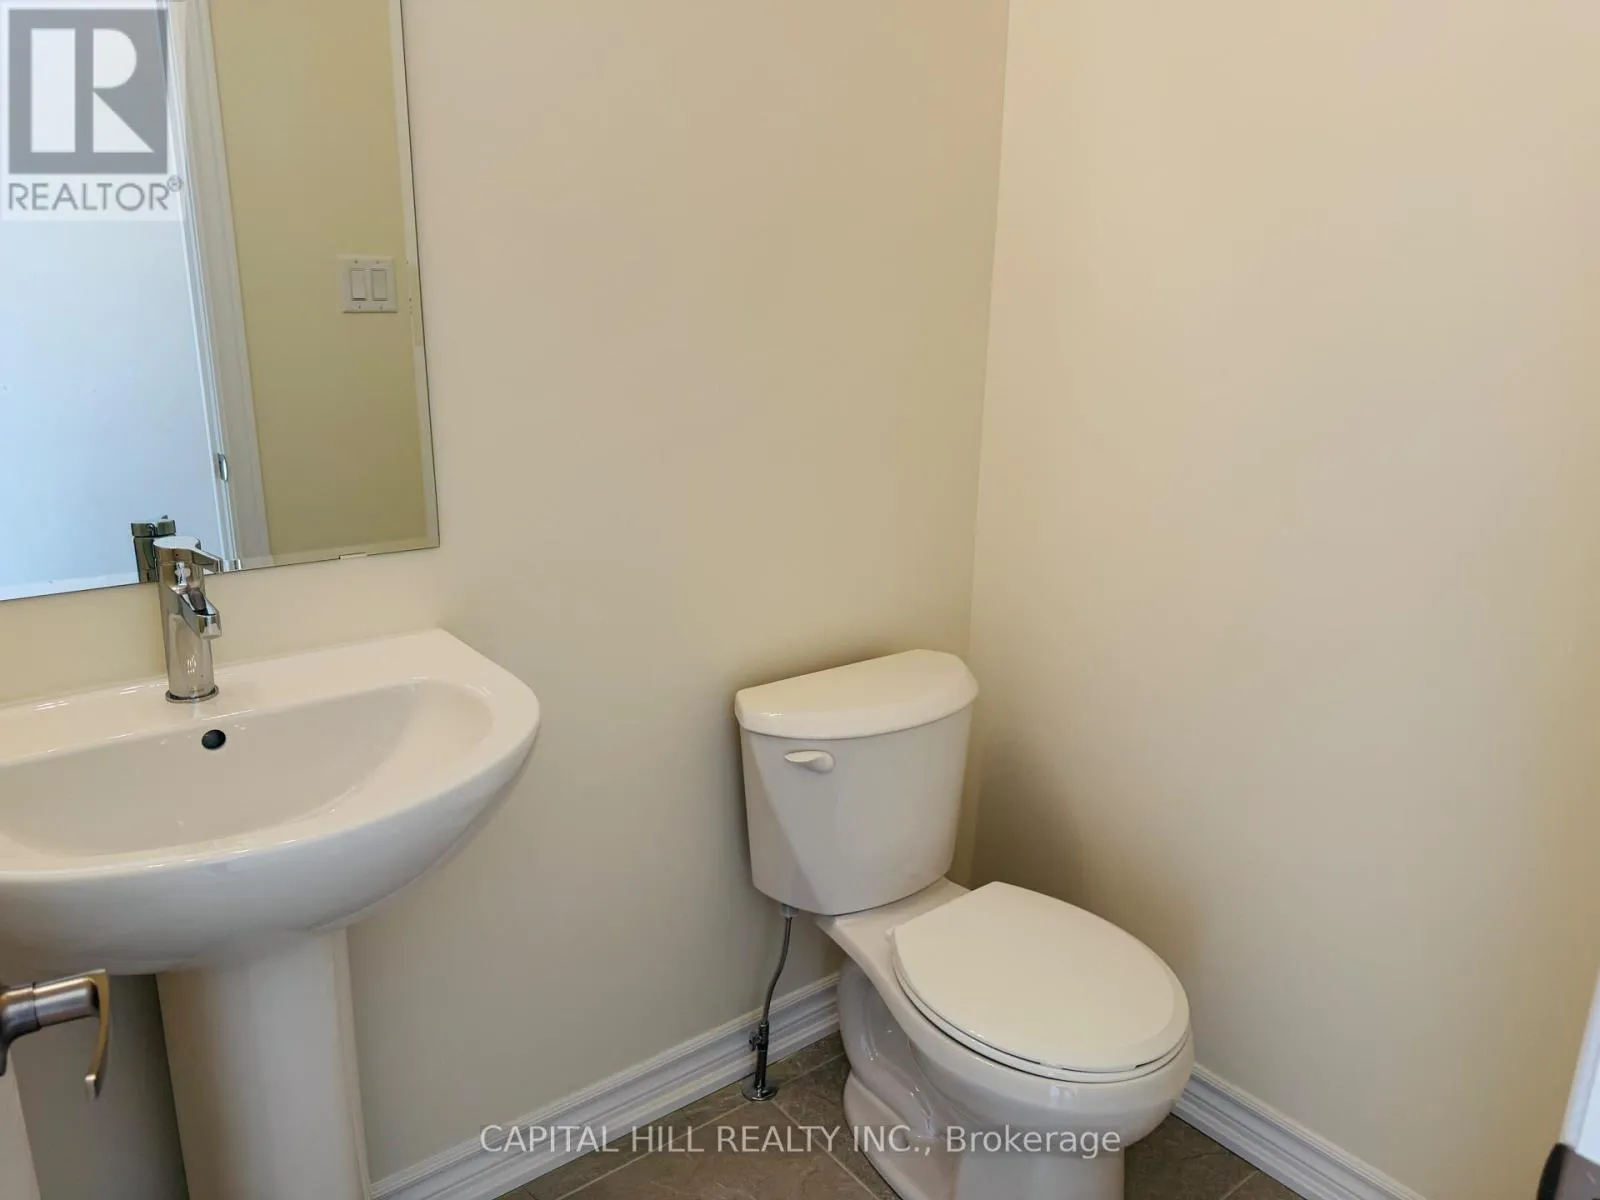
Bathroom
Main level
1.21 m x 1.52 m
Foyer
Main level
2.28 m x 1.47 m

Location

Learn more about this property
Listing provided by:
CAPITAL HILL REALTY INC.
MLS® number:
X14120456
Agent:
Mazhar Kaif
*Indicates required field
Name is required
Email is required
Please enter a valid phone number (e.g., 416-111-1111).

Street Spotlight - For rent