120 Passchendaele Street, Woodstock, Ontario N4T 0J3

Listed for:
$799,900
4 beds
4 baths
Listed 20 days ago
House for rent: 120 Passchendaele Street, Woodstock, Ontario N4T 0J3

View all 34 photos

About

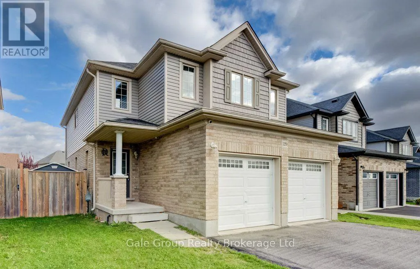
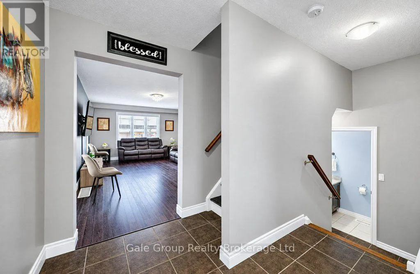
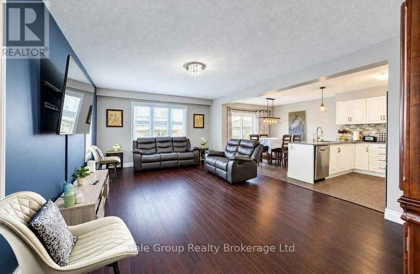
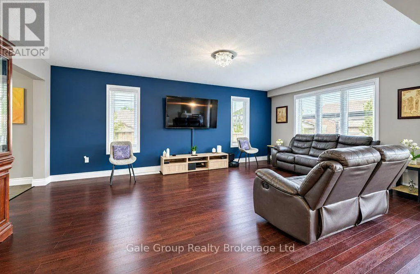
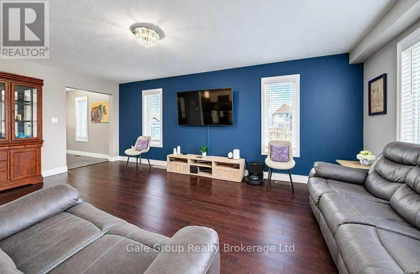
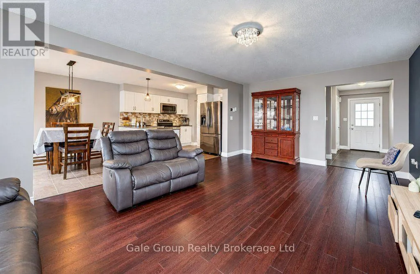
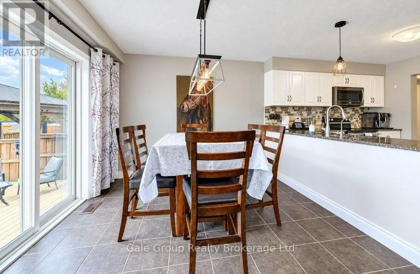
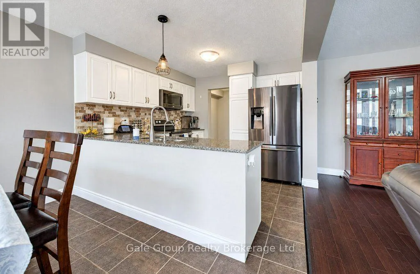
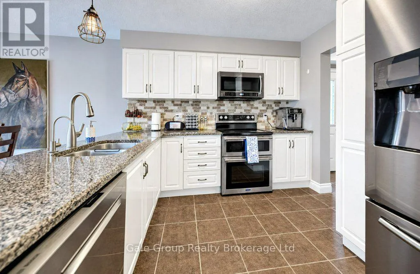
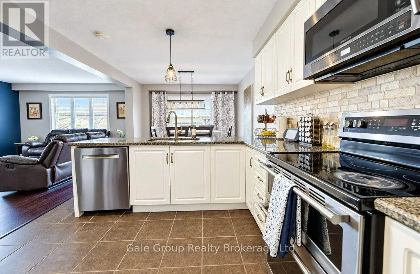
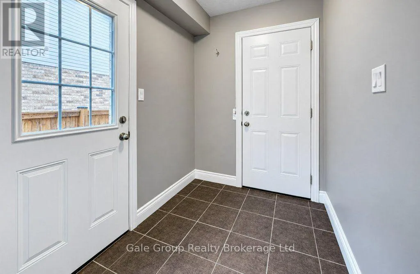
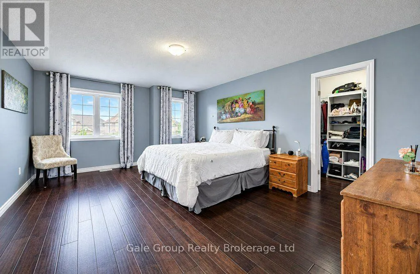
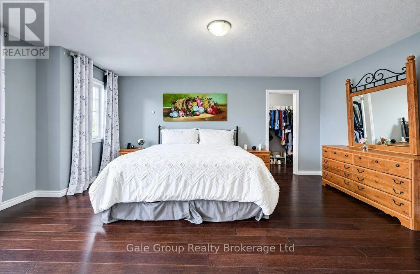
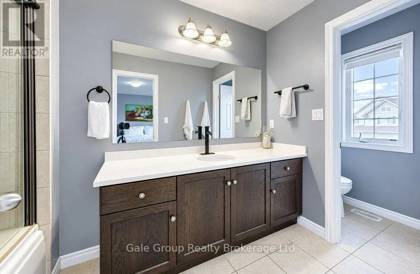
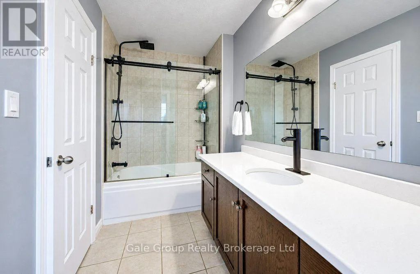
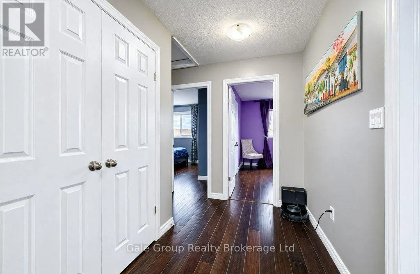
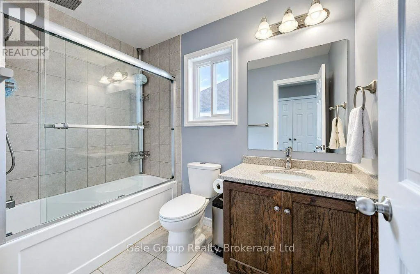
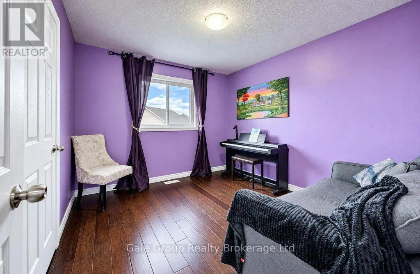
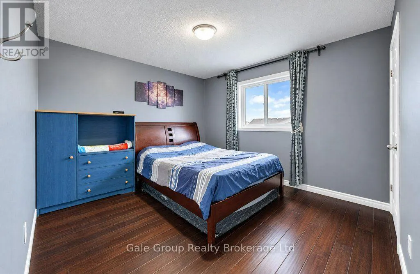
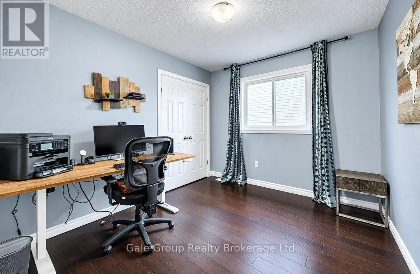
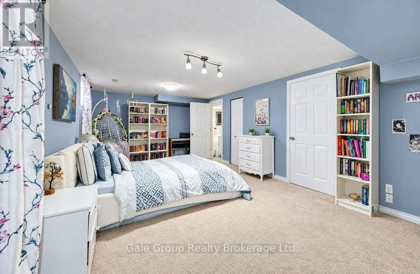
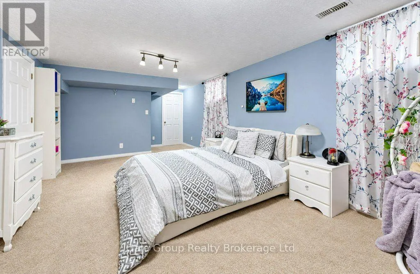
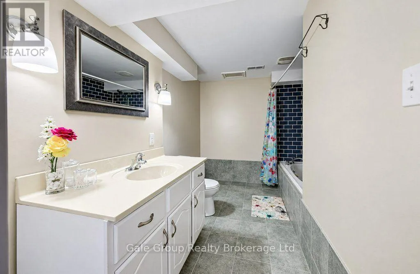
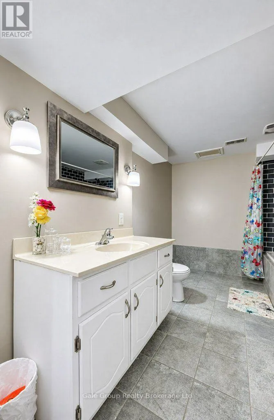
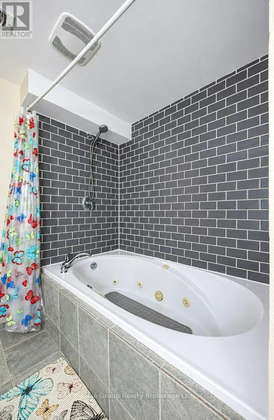
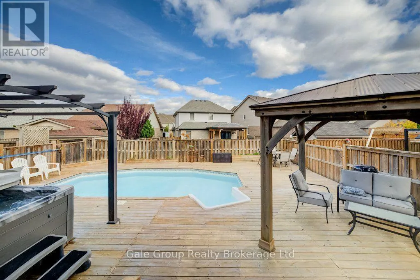
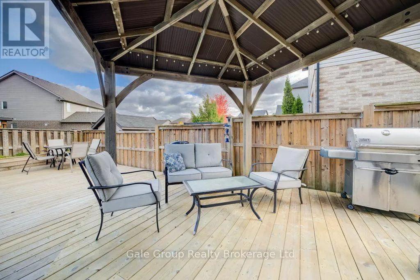
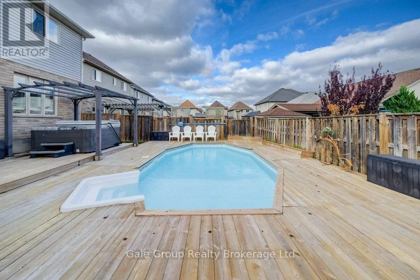
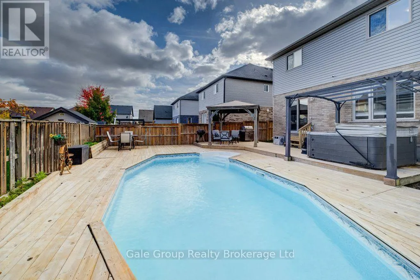
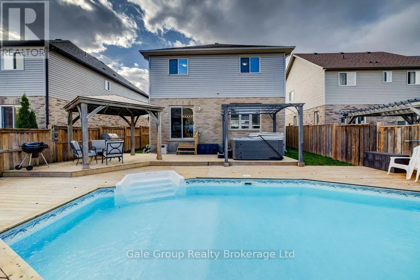
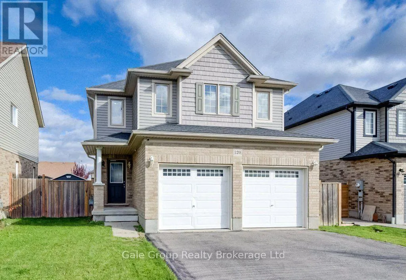
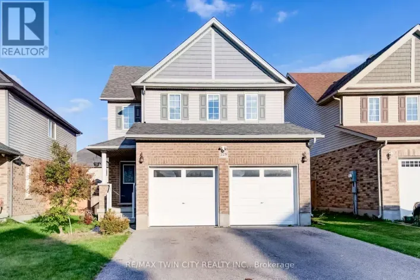
Cross Streets: CAEN Ave. ** Directions: East on Devonshire, turn right on Cardinal, right on Caen, right on Passchendaele, the house is on your right. Welcome to 120 Passchendale Street, a stunning two-storey detached home in the heart of Woodstock. This remarkable property perfectly combines comfort, style, and modern amenities, making it an ideal choice for families or anyone seeking a spacious retreat.This beautiful home features four bedrooms above grade, offering plenty of space for families of all sizes. With four bathrooms, including a luxurious 4-piece bath in the fully finished basement, convenience is a priority. The main floor showcases brand new hardwood flooring installed in 2026, while the upstairs hardwood was replaced in 2022, ensuring a fresh and contemporary feel throughout.For culinary enthusiasts, the open-concept gourmet kitchen is perfect for entertaining guests. The double-car garage provides secure parking and additional storage space. Outside, you can relax and unwind in the heated on-ground saltwater pool or the soothing hot tub, creating a private outdoor sanctuary for your enjoyment.Nestled in a friendly and vibrant neighborhood, this property is close to schools, parks, shopping, and dining options. The fully finished basement offers extra living space, ideal for a family room, home office, or guest suite.This home is a rare find, combining elegance with functionality. Don't miss the opportunity to make 120 Passchendale Street your dream home! (id:27476)

Property Highlights

MLS® Number
X14137356
Type
Single Family
Community Name
Woodstock - North
Ownership Type
Freehold
Land Size
42.4 x 106.2 FT
Parking Space Total
6

Building

Building Type
House
Storeys
2.00
Square Footage
1500 - 2000 sqft
Bathrooms Total
4
Bedrooms Above Ground
4
Bedrooms Total
4
Amenities
Park, Public Transit, Place of Worship
Exterior Finish
Brick, Vinyl siding
Fireplace Present
No
Basement Type
Full (Finished)
Basement Features
Building Heating Type
Forced air
Heating Fuel
Natural gas
Building Cooling Type
Central air conditioning

Utilities

Water
Municipal water
Utility Sewer
Sanitary sewer

Room Layout

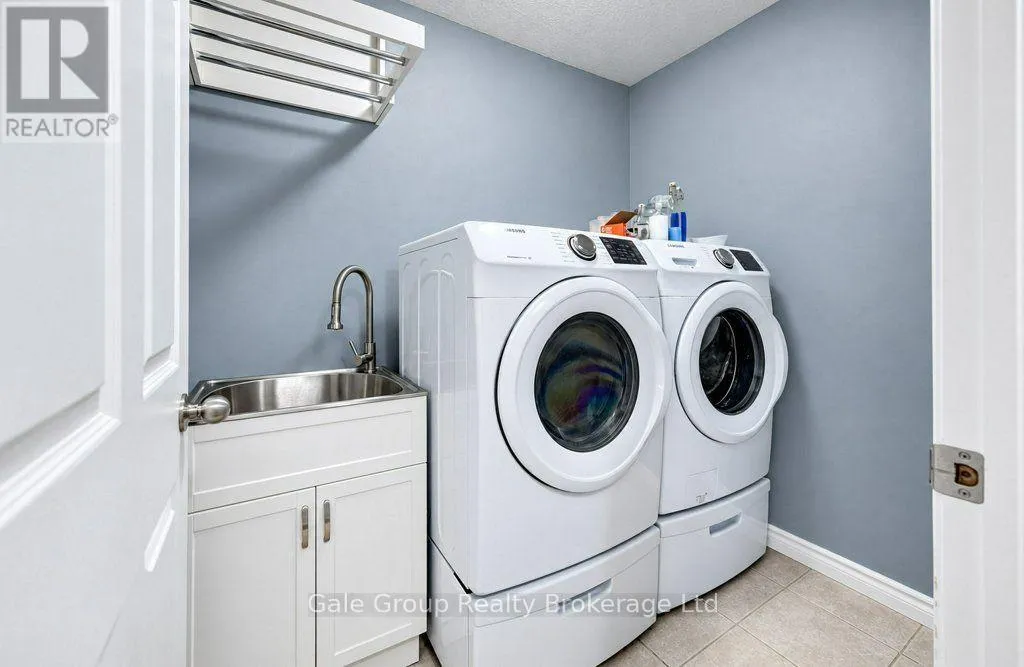
Laundry room
Second level
1.63 m x 2.18 m
Bathroom
Second level
1.63 m x 2.59 m
Bathroom
Second level
1.63 m x 4.06 m
Primary Bedroom
Second level
4.09 m x 5.59 m
Bedroom 2
Second level
4.32 m x 3.33 m
Bedroom 3
Second level
3.15 m x 2.82 m
Bedroom 4
Second level
3.07 m x 3.33 m
Utility room
Basement
3.38 m x 5.36 m
Recreational, Games room
Basement
3.66 m x 7.11 m
Bathroom
Basement
3.3 m x 2.69 m
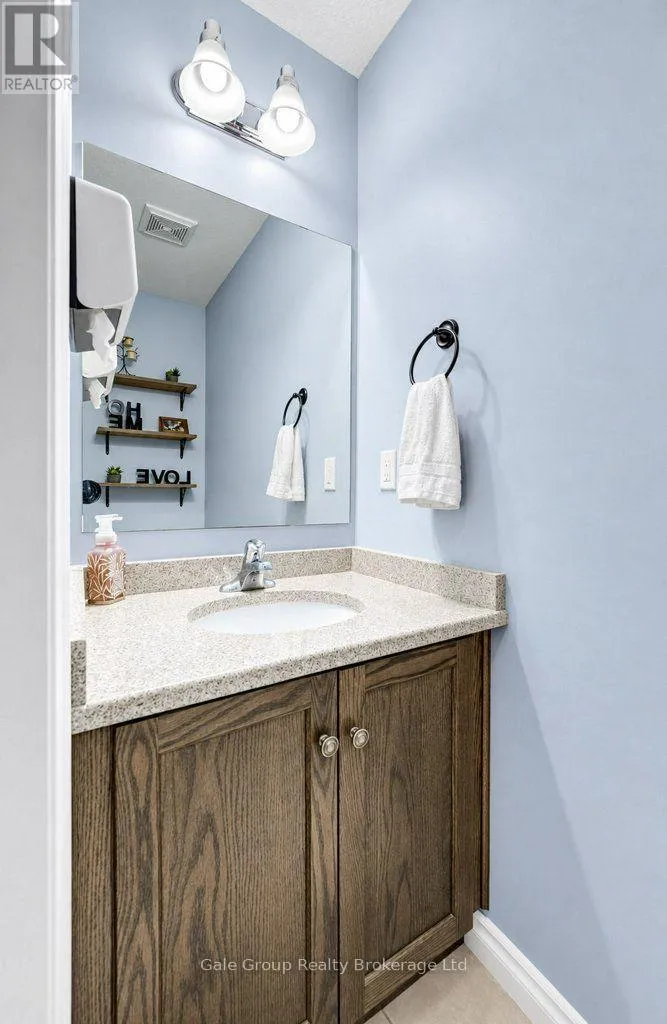
Bathroom
Main level
0.81 m x 1.98 m
Dining room
Main level
3.15 m x 3.15 m
Kitchen
Main level
3.15 m x 2.92 m
Living room
Main level
3.86 m x 6.07 m

Location

Learn more about this property
Listing provided by:
Gale Group Realty Brokerage Ltd
MLS® number:
X14137356
Agent:
Rachel Isaac
*Indicates required field
Name is required
Email is required
Please enter a valid phone number (e.g., 416-111-1111).