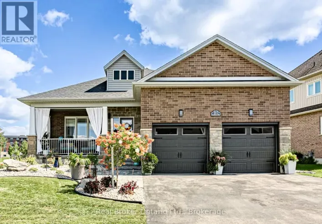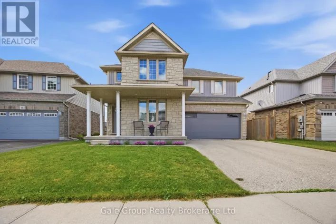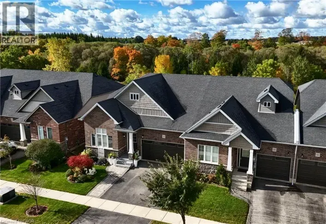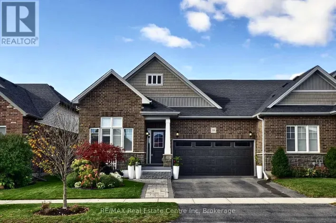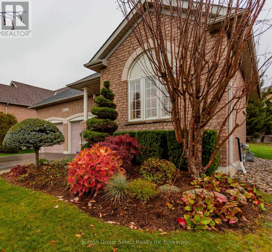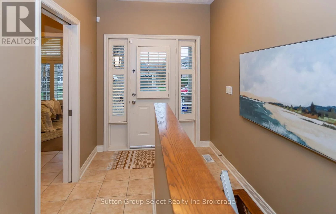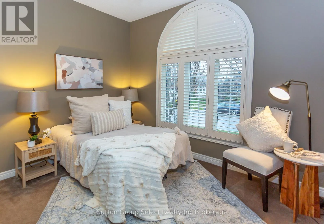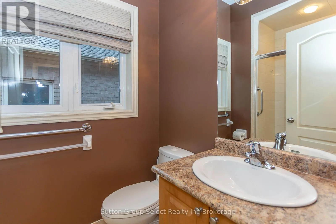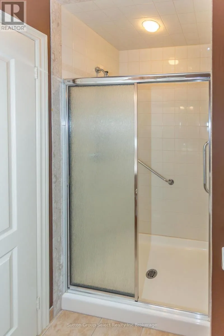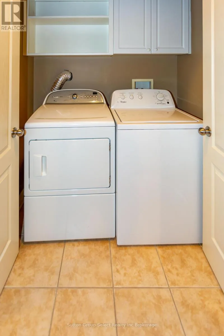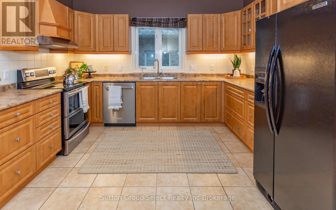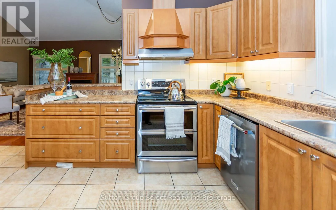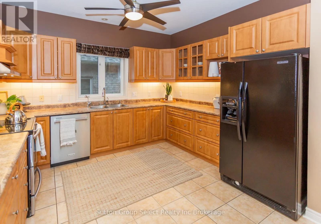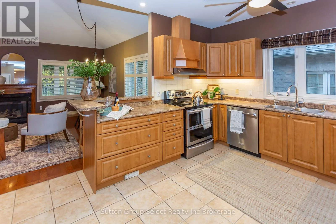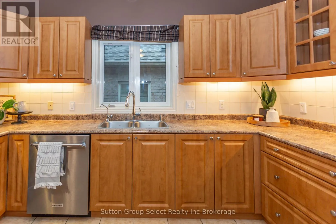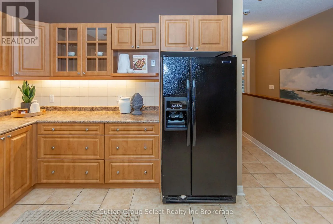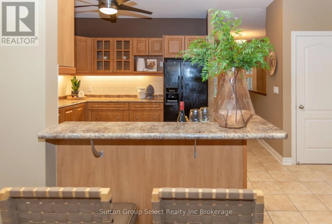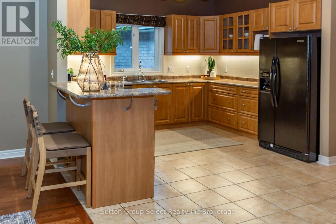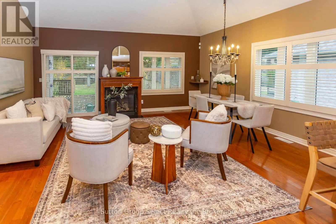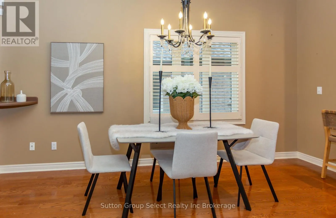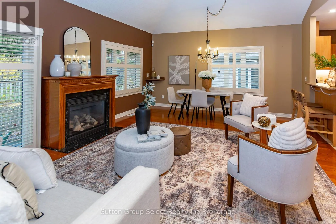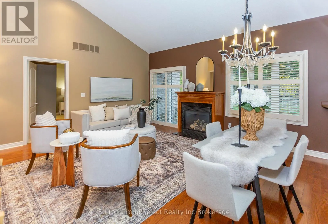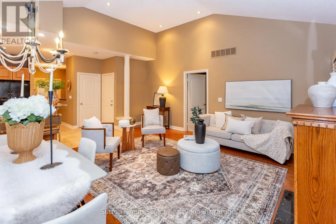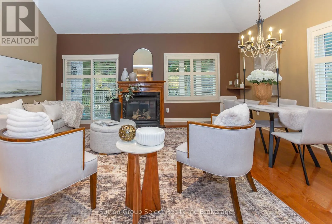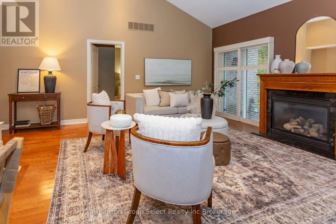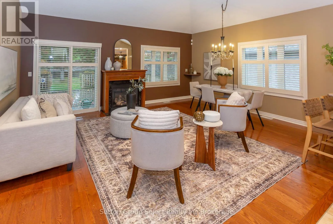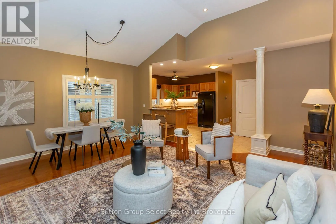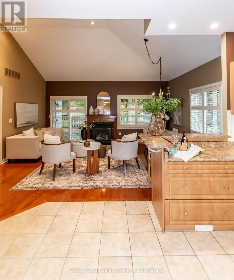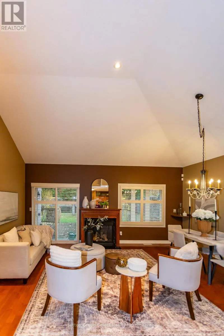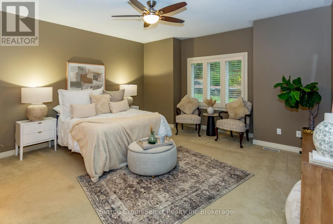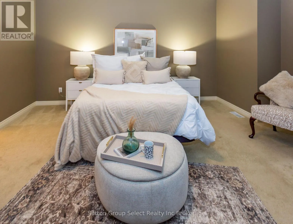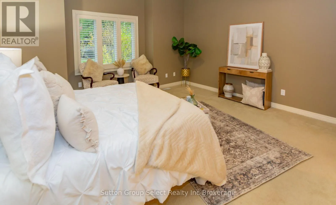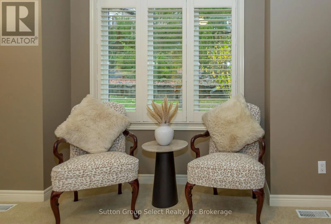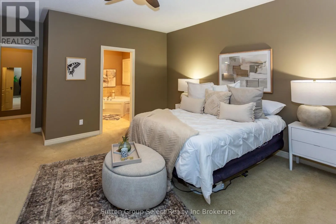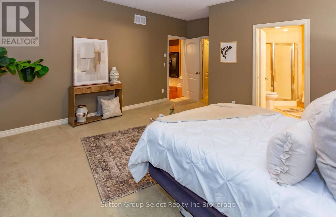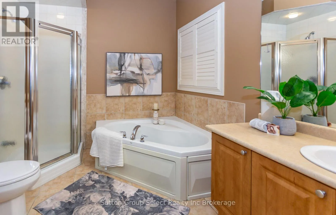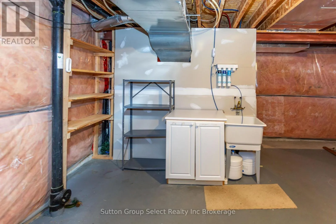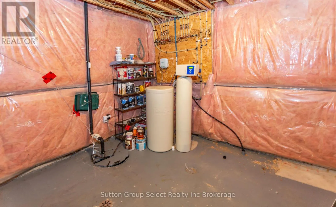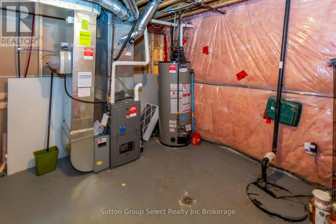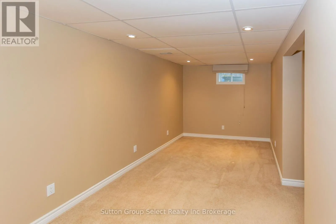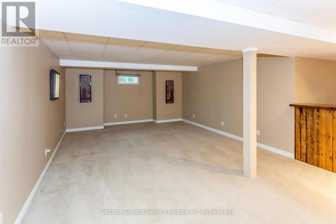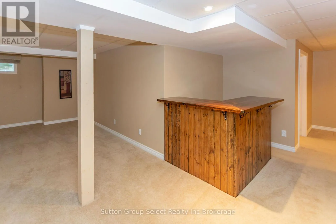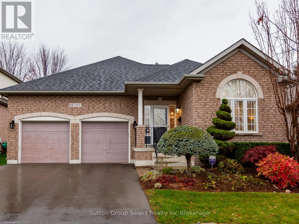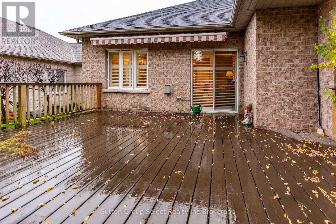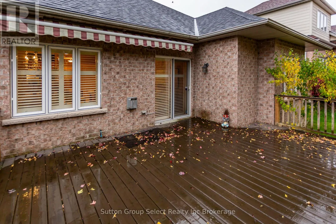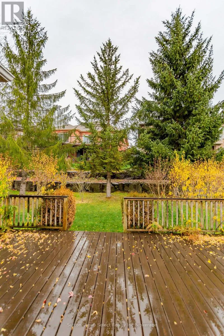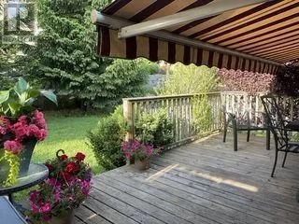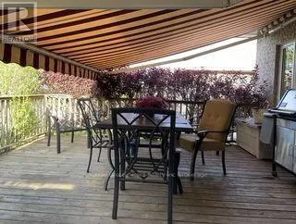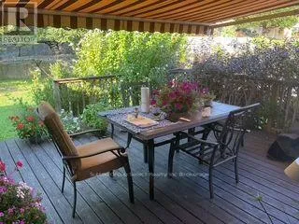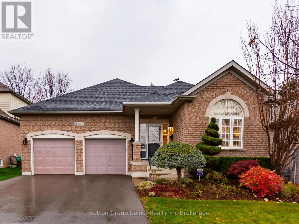
Cross Streets: Hwy 59 & Fairway. ** Directions: Hwy 59 North & Fairway. Welcome to 249 Fairway, a beautifully appointed 2 bedroom, 2-bathroom, brick bungalow with a 2 car garage located in the desirable Sally Creek Adult Community. A spacious 1,456 sq. ft on the main level. Just steps from the Sally Creek Golf Course, Community Centre, Brick House Brewpub and scenic walking trails.The bright, open-concept kitchen features beautiful maple cabinetry and a breakfast bar, flowing seamlessly into the dining and living areas with hardwood flooring. Vaulted ceilings and a cozy gas fireplace create a warm and inviting space for relaxing or entertaining. Custom California shutters throughout add timeless style and elegance. Sliding glass doors lead to the private deck, complete with an automated awning and a gas hookup for your BBQ, making outdoor entertaining a breeze. The spacious primary bedroom offers a walk-in closet and a 4-piece ensuite. A second bedroom, 3-piece bathroom and convenient main-floor laundry complete the main level.The finished basement provides additional living space with a large family room, an office and expansive storage area. An attached 2 car garage adds to everyday convenience. Living in the Sally Creek Adult Community gives exclusive access to the Community Centre amenities including Clubhouse, exercise room, games room, Library, Workshop and more! Enjoy comfortable, low-maintenance living in a welcoming adult community, with recreation, golf, dining and nature trails all close at hand! (id:27476)