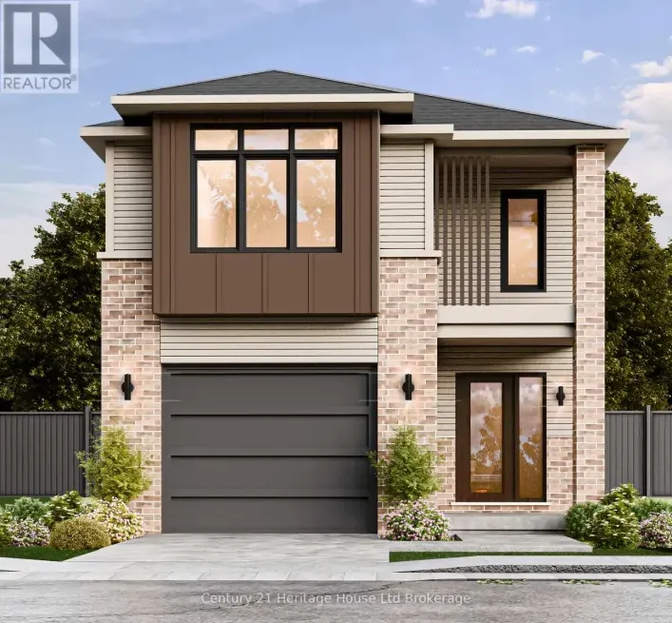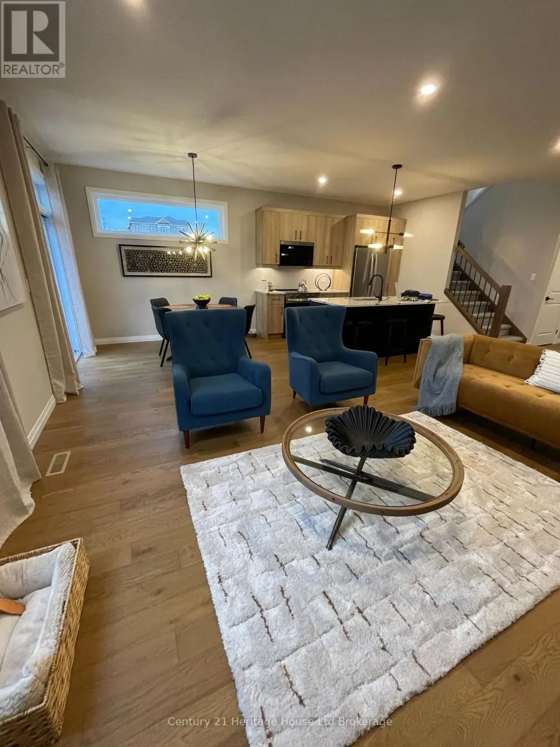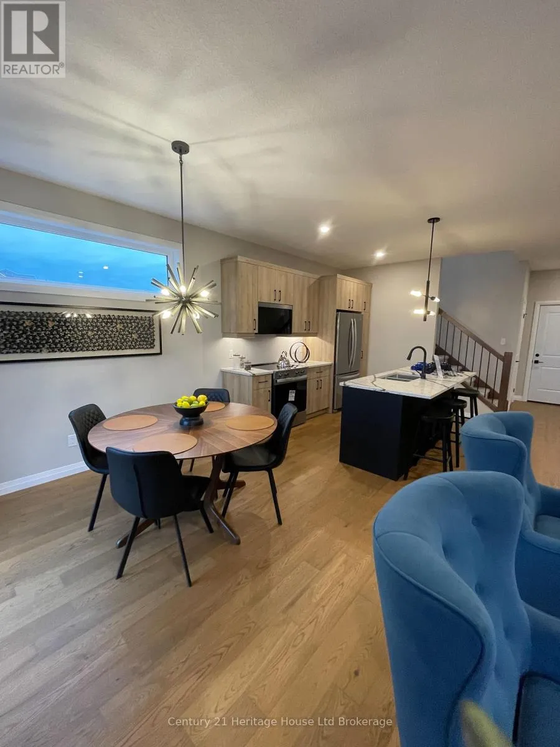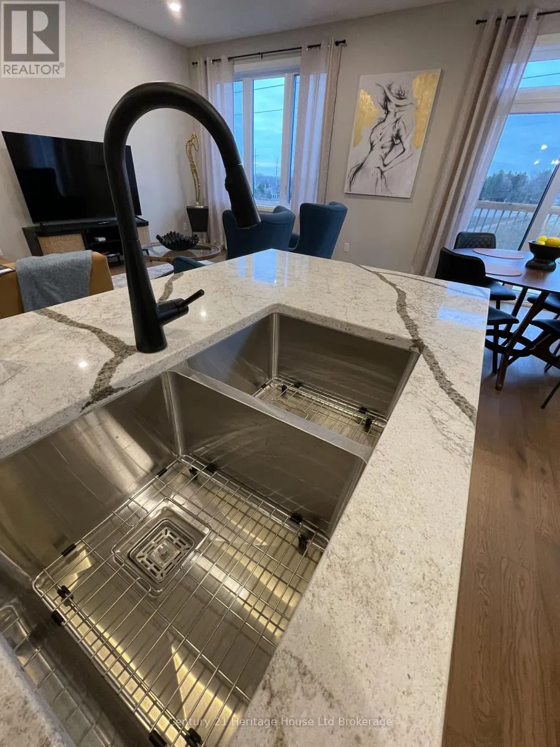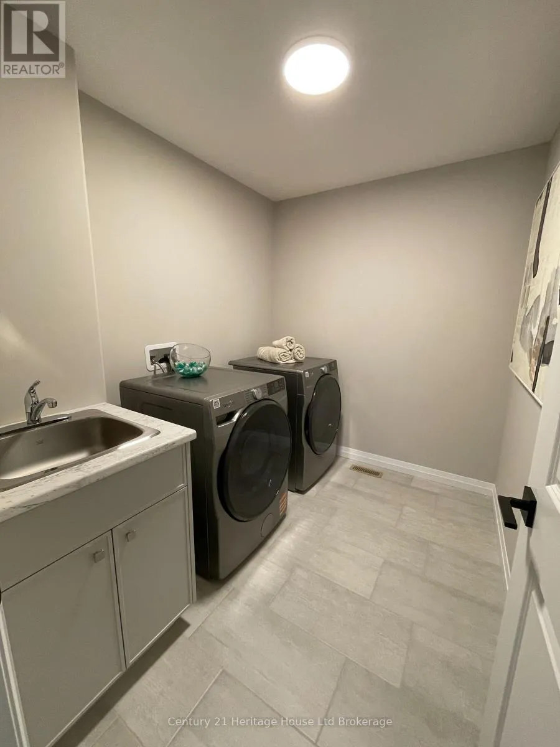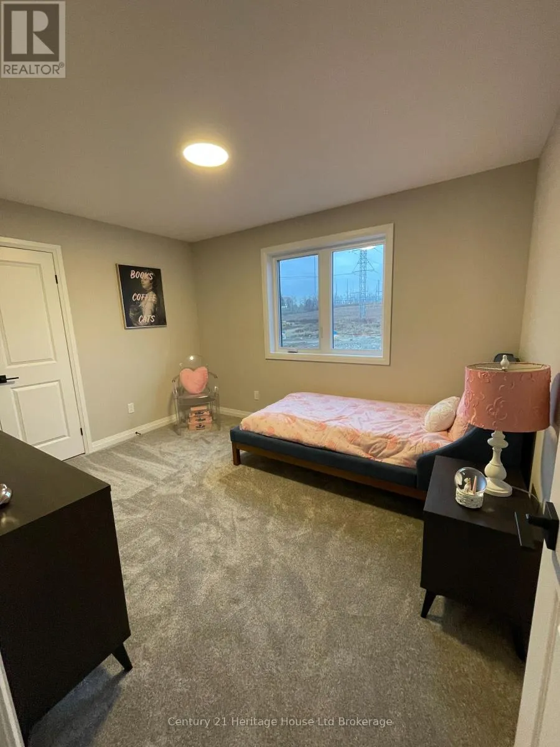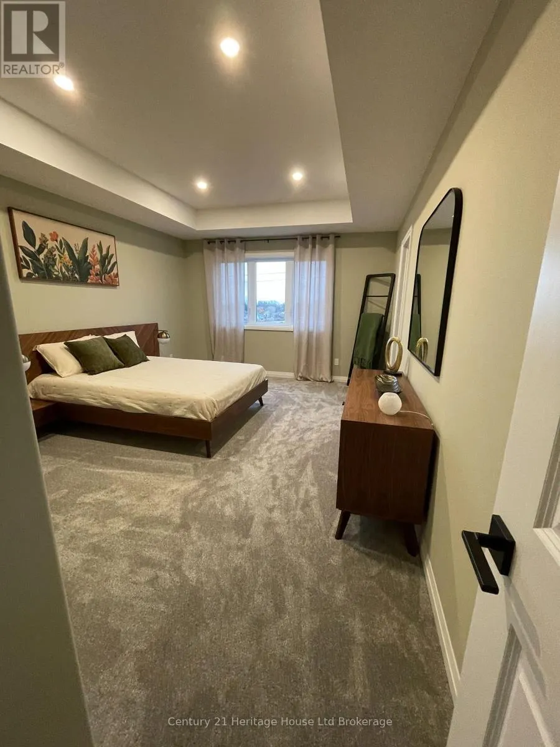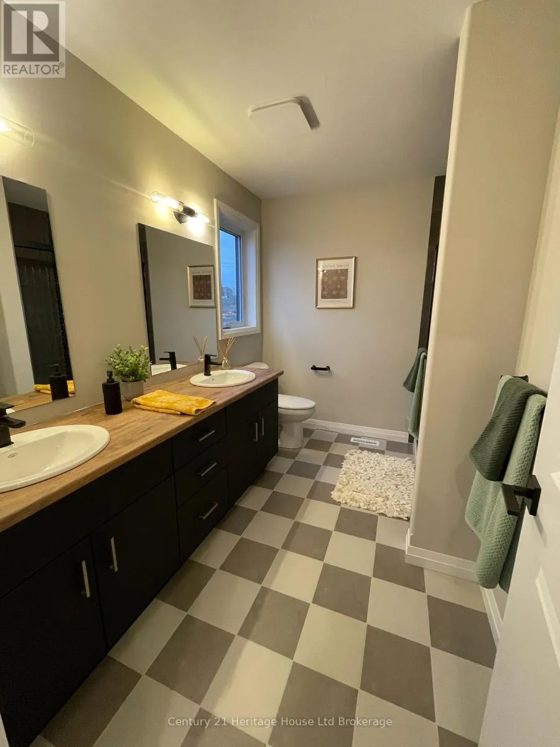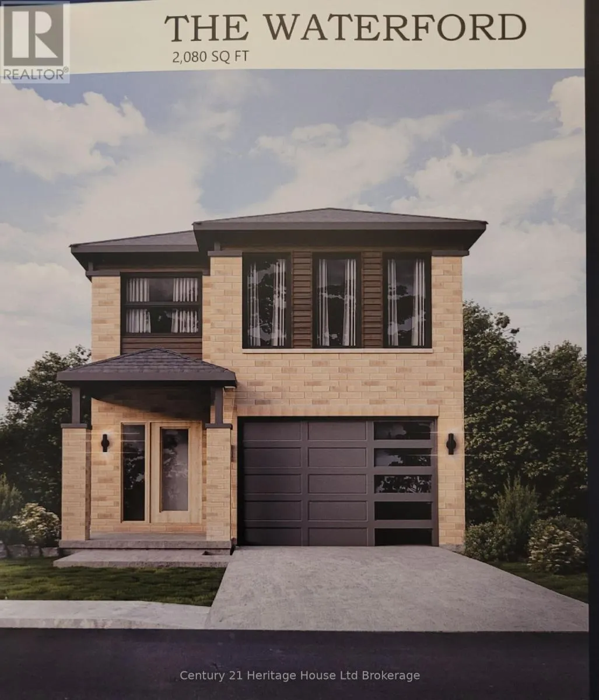
Cross Streets: Gillespie and Sixth Ave. ** Directions: From Mill St turn onto Sixth Ave., follow to Anderson turn left, on the left. Introducing The Waterford-a beautiful, to-be-built 2-storey detached home offering 2,080 sq. ft. of expertly designed open-concept living space. Located in the desirable southwest corner of Woodstock with easy access to local amenities and the Highway 401 corridor. This Waterford features 4 spacious upper-level bedrooms, 3 bathrooms, and an expansive basement with incredible potential to add a future separate apartment. Because this home is to-be-built, you have the exclusive opportunity to select your own custom finishes and truly make it your own. This home offers an open concept with a seamless flow from the gourmet kitchen-complete with a walk-in pantry and breakfast bar-to the dining area. Patio doors lead directly from the dining room to your private rear deck. Premium finishes of hardwood and ceramic flooring, 9' ceilings, luxury quartz countertops, and a deck are all standard. Equipped with central air conditioning, a high-efficiency Energy Recovery Ventilator (ERV), and large windows providing an abundance of natural light. The purchase of this home is straightforward and free from hidden burdens, your purchase price includes a fully sodded lot, a paved driveway, a Tarion Registration and a property survey-all at no extra expense. Take advantage of an accessible, low deposit structure with absolutely no hidden fees - no development charges and no lot premium for the walk out lot being charged on the purchase of this home. Property taxes have not yet been assessed. The advertised price excludes HST and reflects the Enhanced HST Rebate for New Construction Homes (rebate assigned to Seller), available strictly to qualified purchasers. Government rebate programs and conditions are subject to change. Interior photos and virtual tours feature of builder's model home. Open open houses, held every Saturday and Sunday, from 1:00 PM to 4:00 PM. More information available. (id:27476)