16 East Park Drive, Woodstock, Ontario N4S 3M8

Listed for:
$400,000
3 beds
2 baths
Listed 11 days ago
House for rent: 16 East Park Drive, Woodstock, Ontario N4S 3M8

View all 25 photos

About

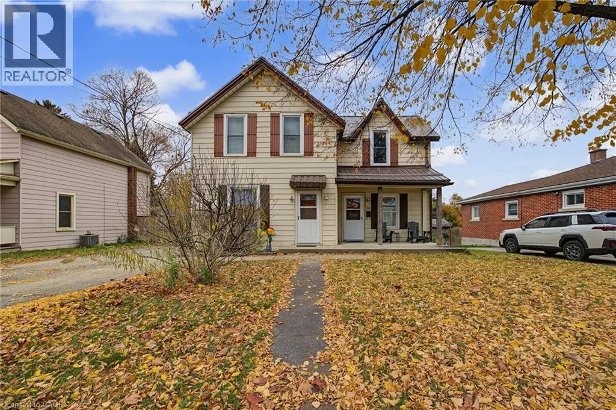
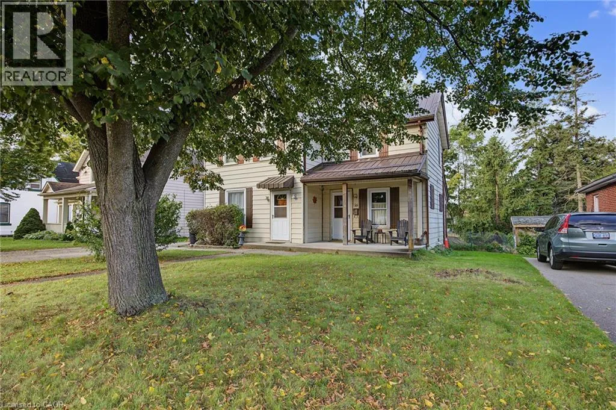
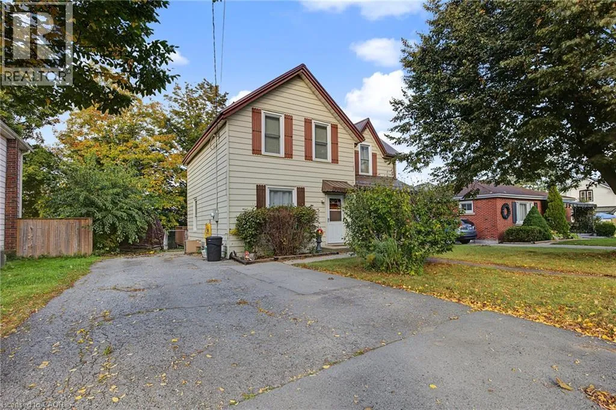
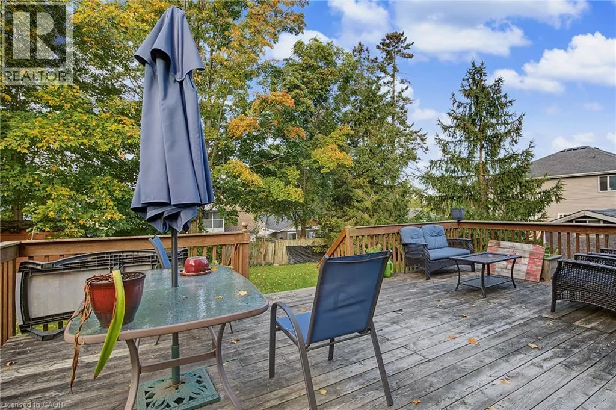
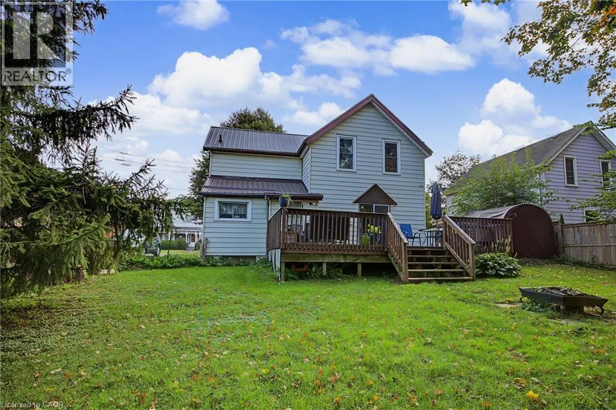
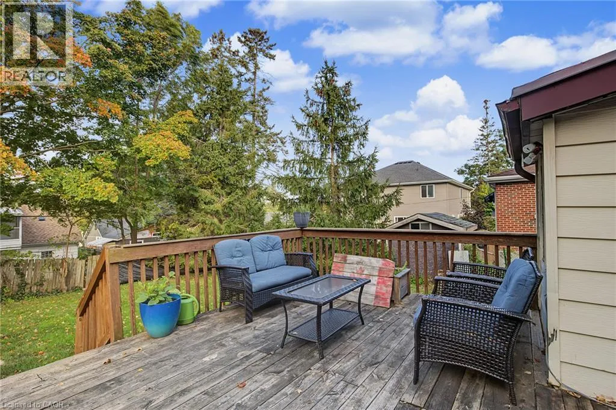
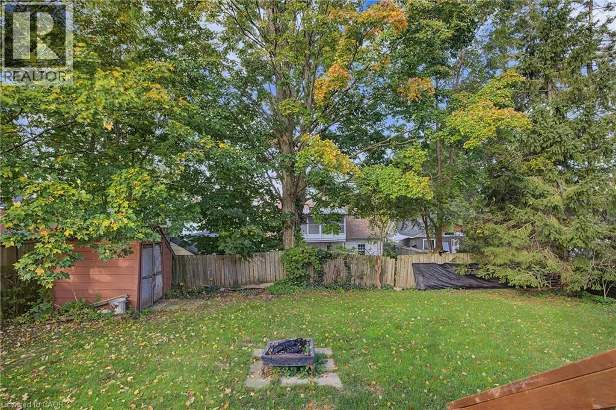
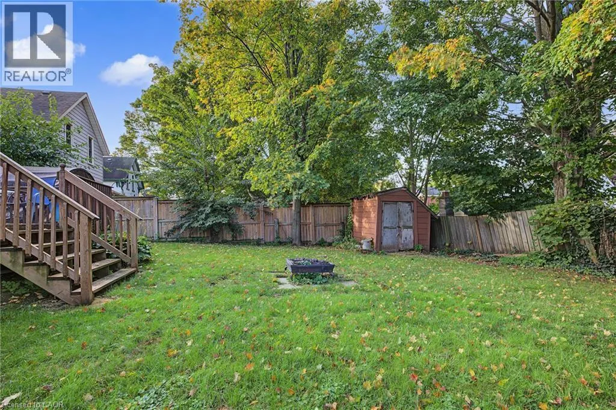
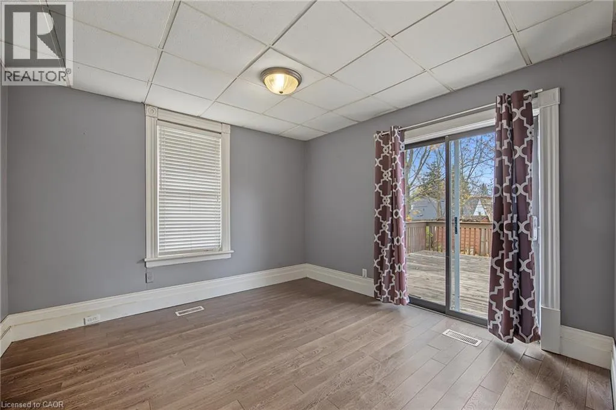
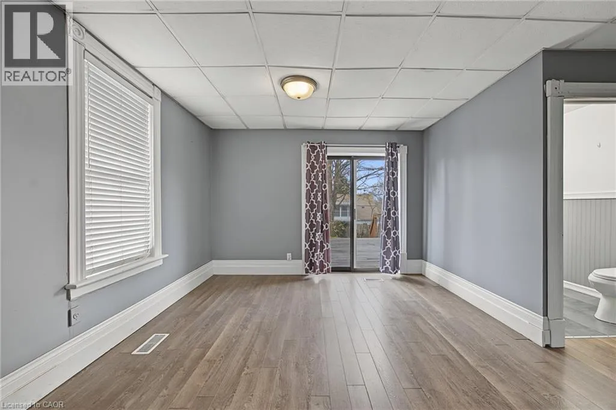
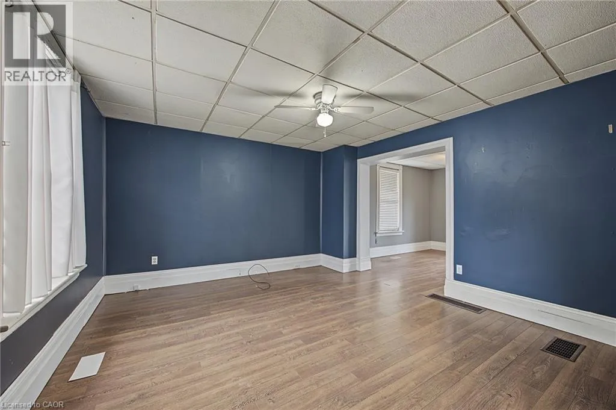
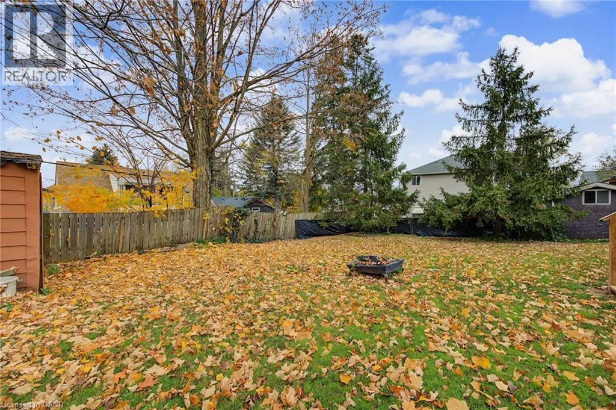
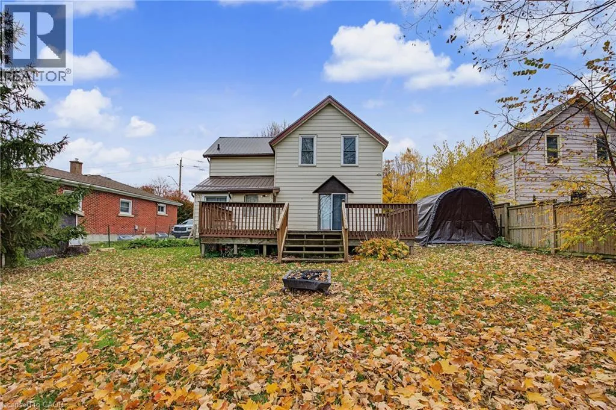
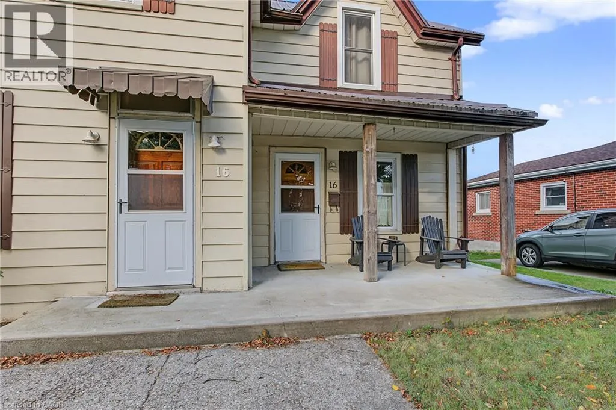
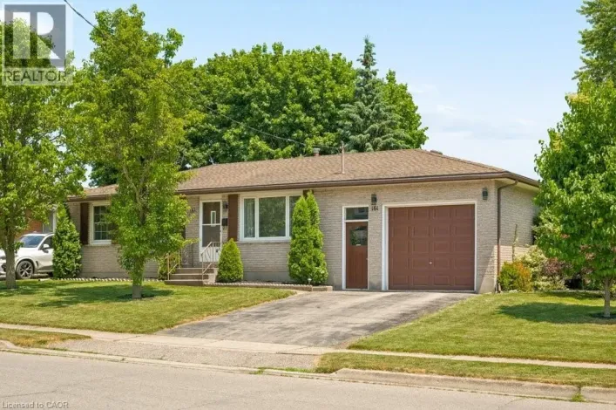
This charming 1.5 storey home offers the perfect combination of convenience, functionality, and comfort! Ideally situated close to all levels of schools, shopping, parks, and everyday amenities, you'll appreciate being just a 20-minute walk to downtown and a quick 5-minute drive to Highway 401, making commuting a breeze. Inside, you'll find 3 spacious bedrooms, 1.5 bathrooms, and generously sized rooms throughout, providing plenty of space for comfortable family living. The basement features spray foam insulation for added energy efficiency and comfort, while the durable steel roof offers long-lasting protection and peace of mind. Step outside to enjoy the large deck, perfect for summer barbecues, entertaining friends, or simply relaxing in your fully fenced backyard. Whether you're a first-time buyer, growing family, or looking for a home in a convenient, established neighbourhood, this property checks all the boxes. A fantastic opportunity to enjoy space, comfort, and a location that puts everything within easy reach! (id:27476)

Property Highlights

MLS® Number
40876554
Type
Single Family
Ownership Type
Freehold
Land Size
under 1/2 acre
Parking Space Total
4

Building

Building Type
House
Storeys
1.50
Square Footage
1487 sqft
Bathrooms Total
2
Bedrooms Above Ground
3
Bedrooms Total
3
Amenities
Public Transit, Schools
Exterior Finish
Aluminum siding
Fireplace Present
No
Basement Type
Partial (Unfinished)
Basement Features
Building Heating Type
Forced air
Heating Fuel
Building Cooling Type
Central air conditioning

Utilities

Water
Municipal water
Utility Sewer
Municipal sewage system

Room Layout

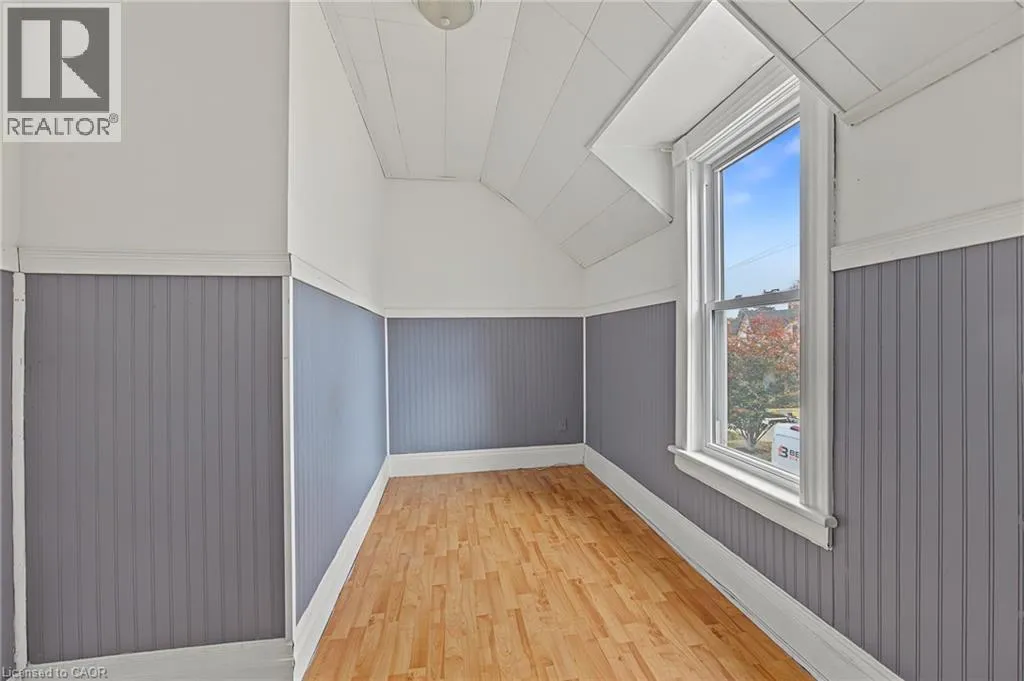
Loft
Second level
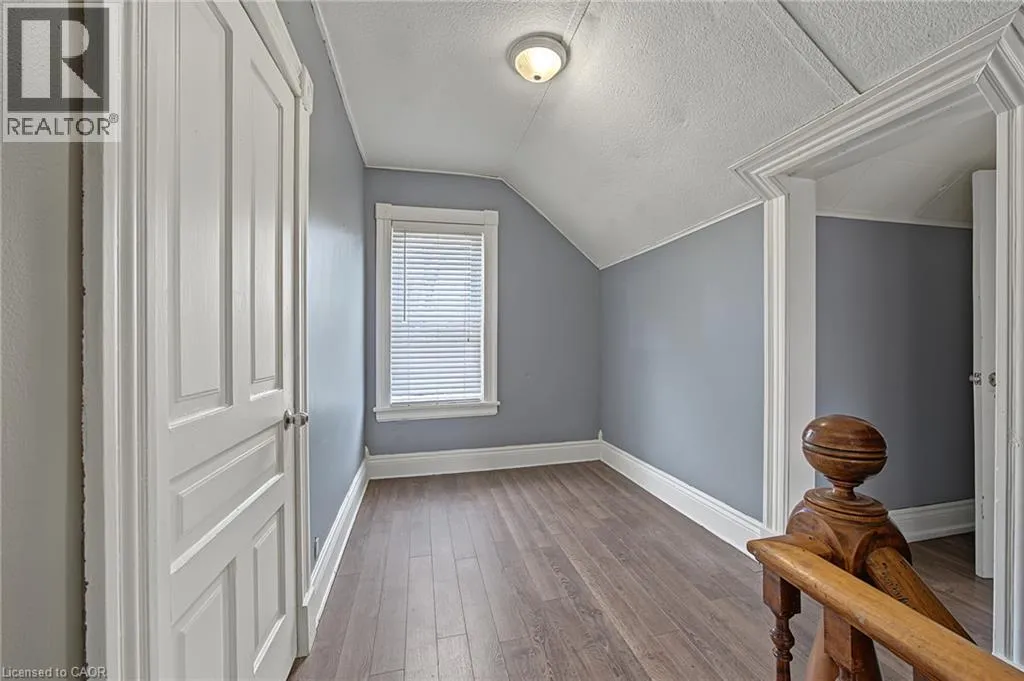
11'3'' x 7'2''
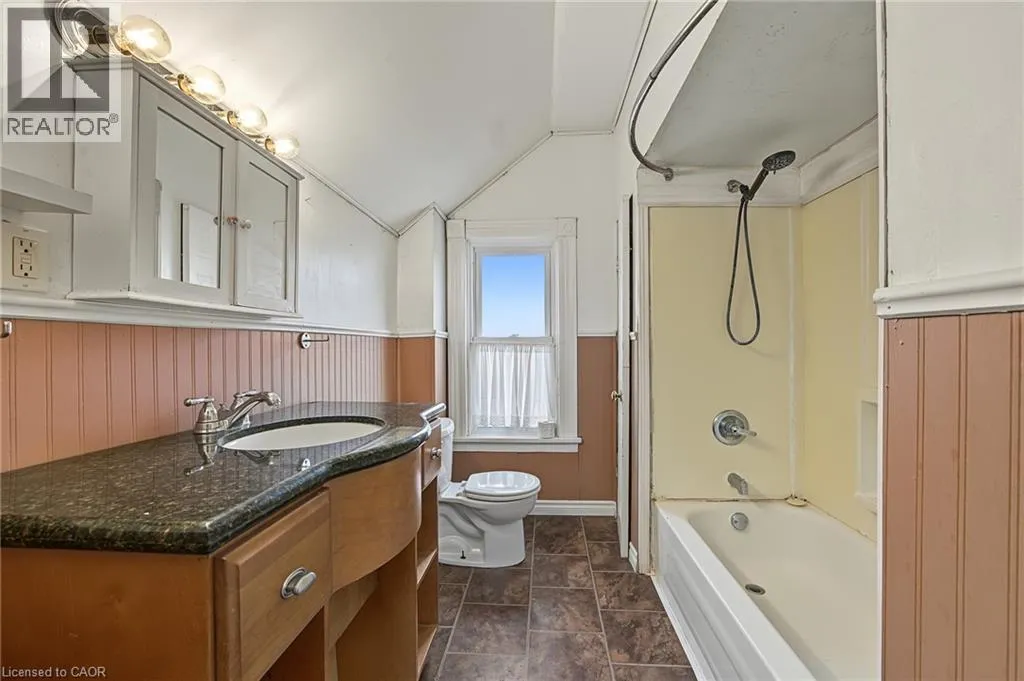
4pc Bathroom
Second level
Measurements not available
Bedroom
Second level
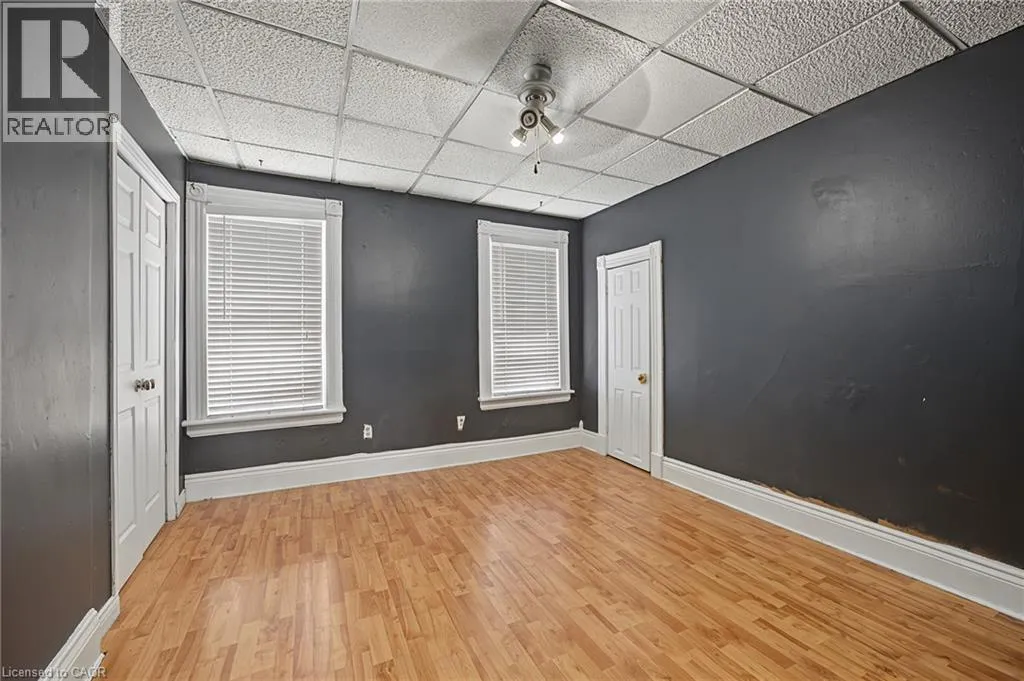
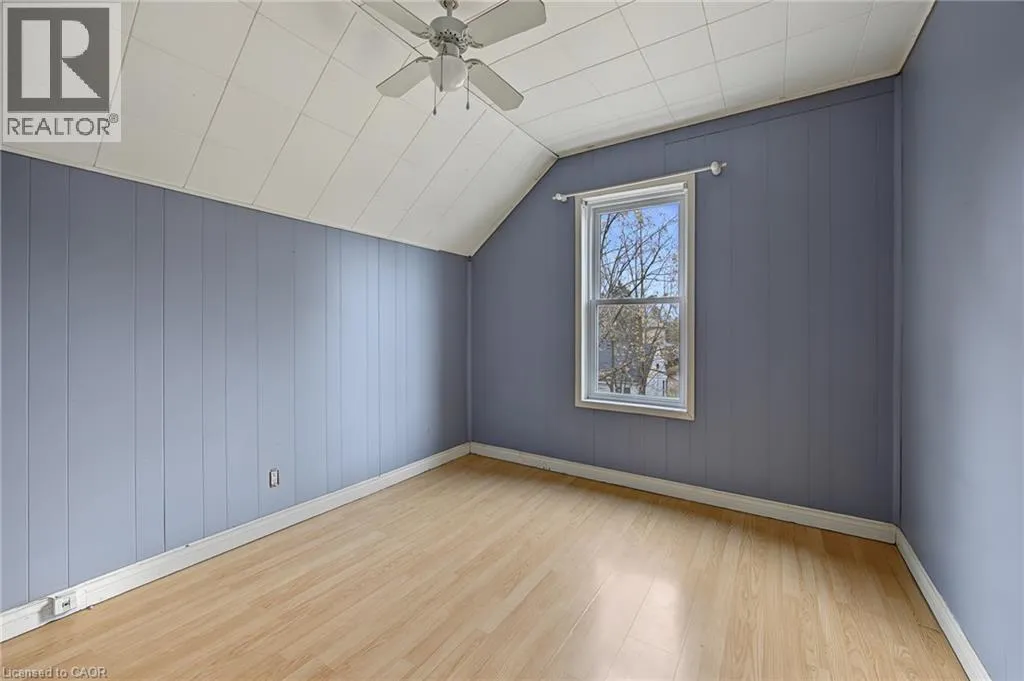
11'5'' x 9'9''
Bedroom
Second level
14'1'' x 8'4''
Primary Bedroom
Second level
13'2'' x 11'1''
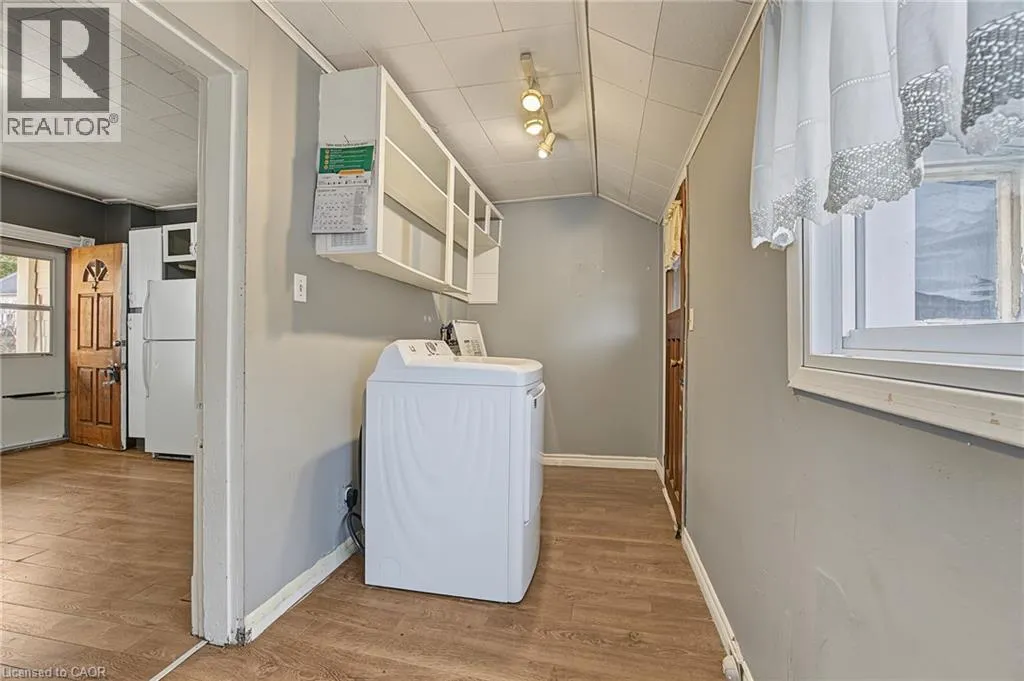
Laundry room
Main level
17'5'' x 6'5''
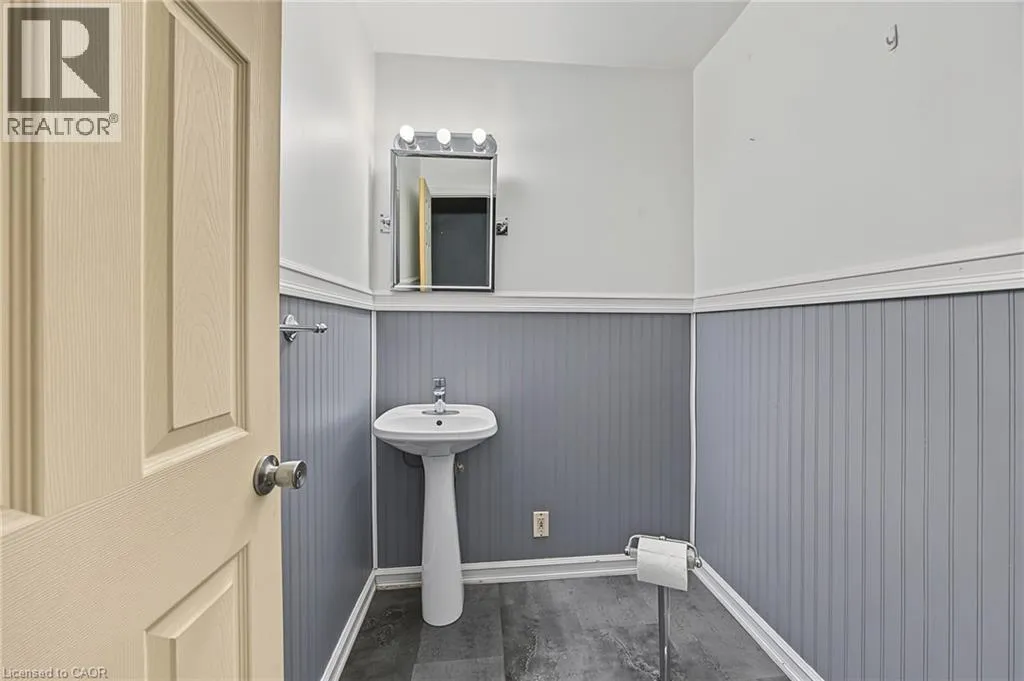
2pc Bathroom
Main level
Measurements not available
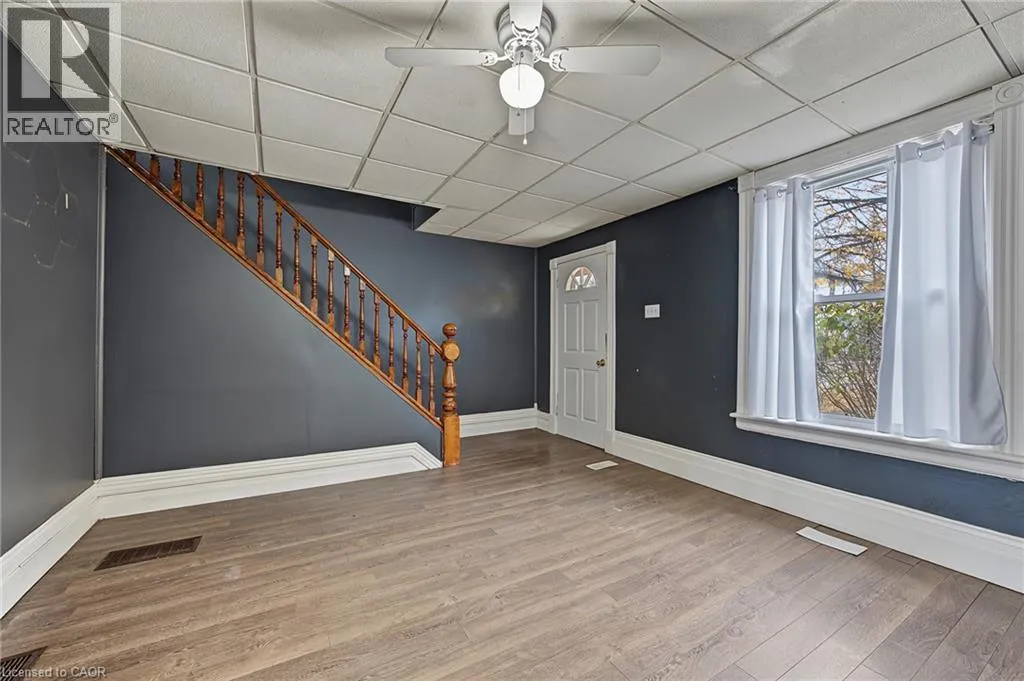
Living room
Main level
17'4'' x 12'11''
Dining room
Main level
11'6'' x 11'3''
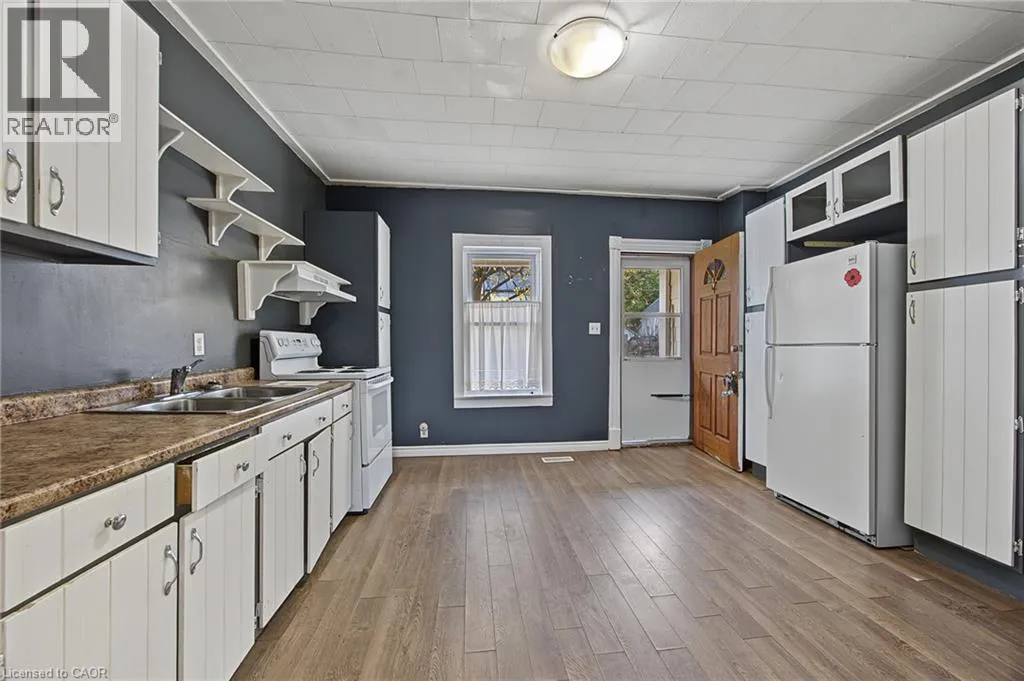
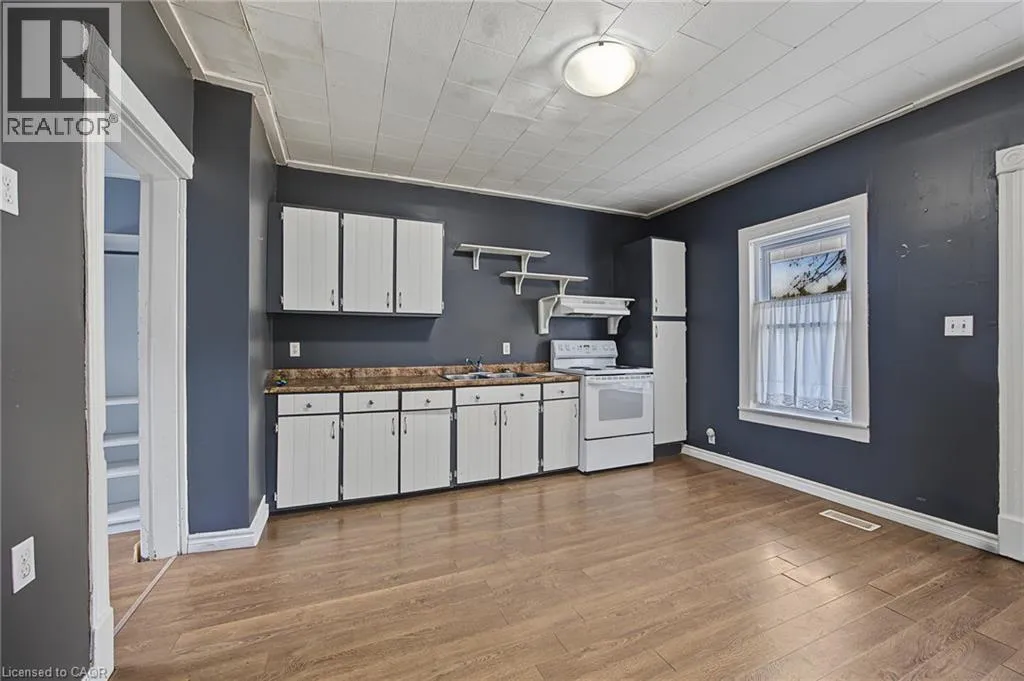
Kitchen
Main level
14'2'' x 13'4''

Location

Learn more about this property
Listing provided by:
Hewitt Jancsar Realty Ltd.
MLS® number:
40876554
Agent:
Jay Friesen
*Indicates required field
Name is required
Email is required
Please enter a valid phone number (e.g., 416-111-1111).