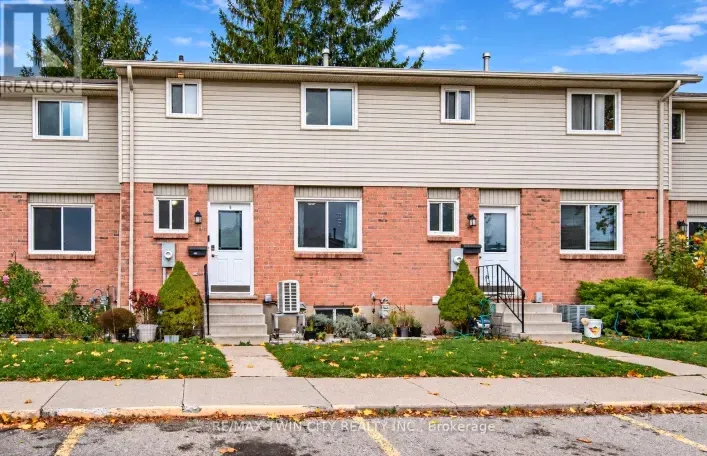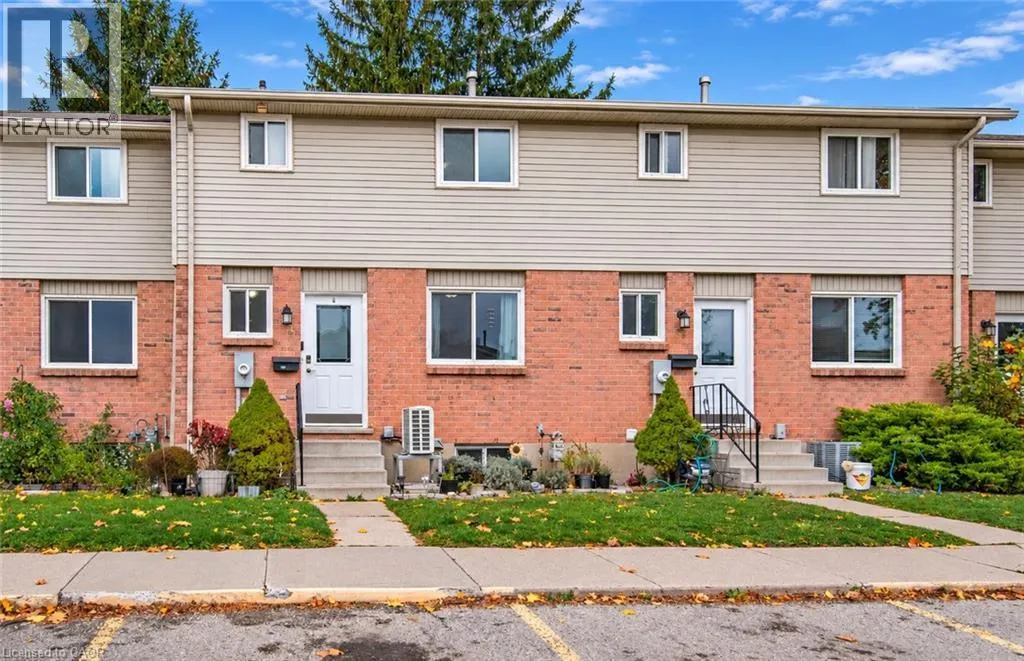
482 Springbank Avenue N Unit# 4, Woodstock, Ontario N4T 1K7

Listed for:
$409,900
3 beds
2 baths
Listed 4 days ago
Row / Townhouse for rent: 482 Springbank Avenue N Unit# 4, Woodstock, Ontario N4T 1K7

View all 25 photos

About

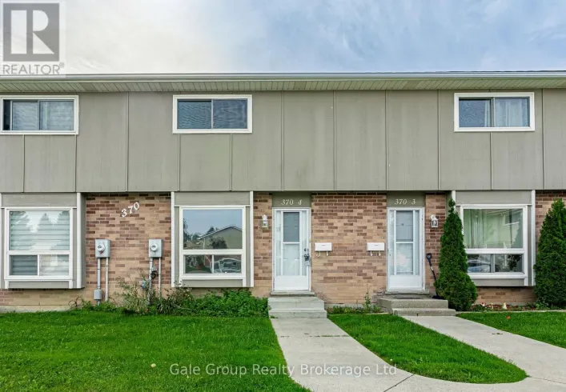
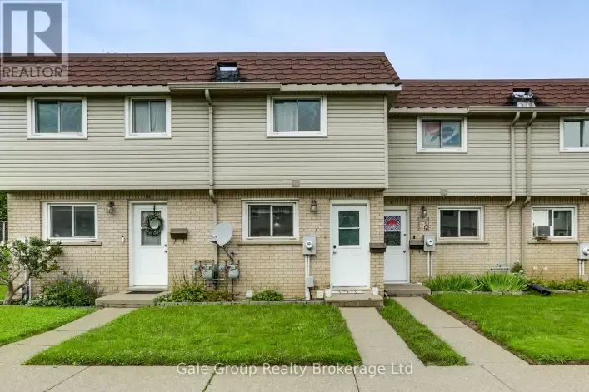
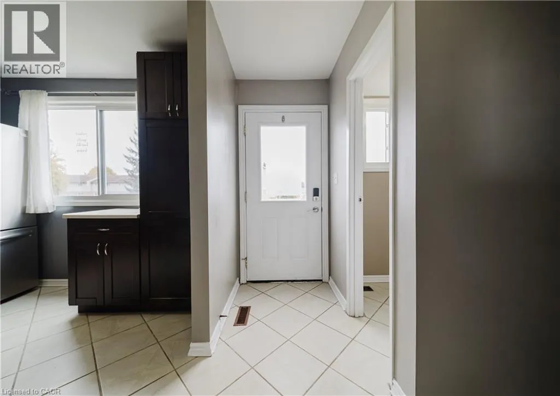
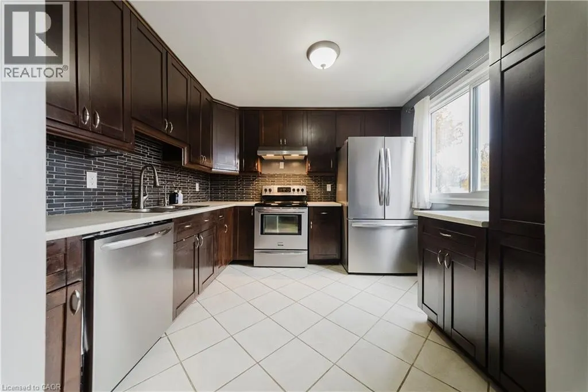
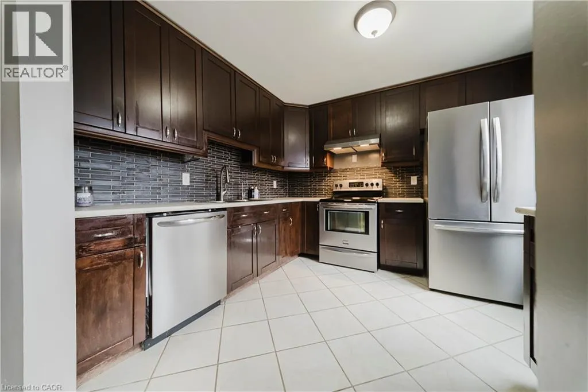
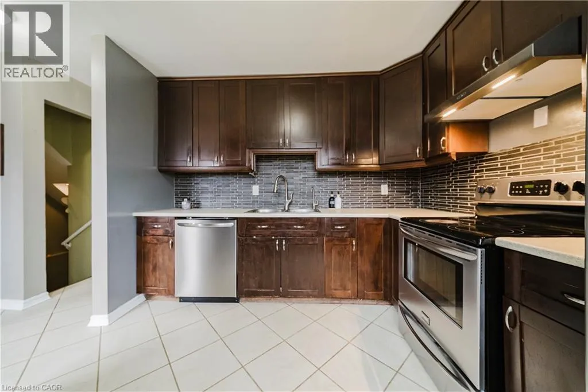
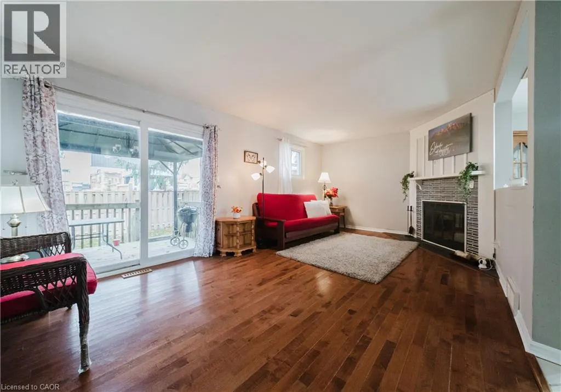
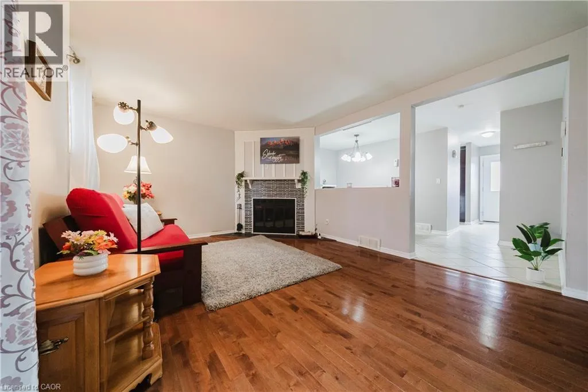
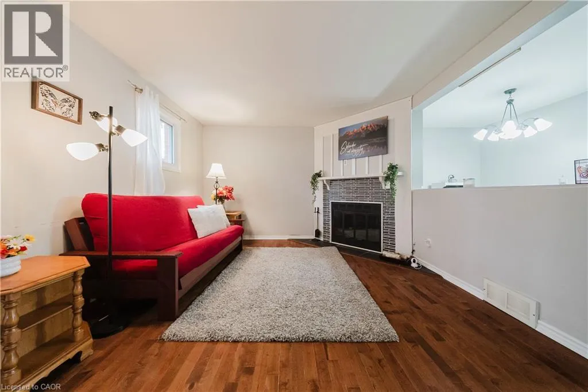
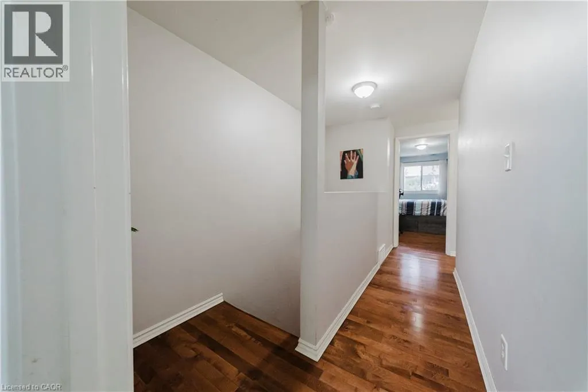
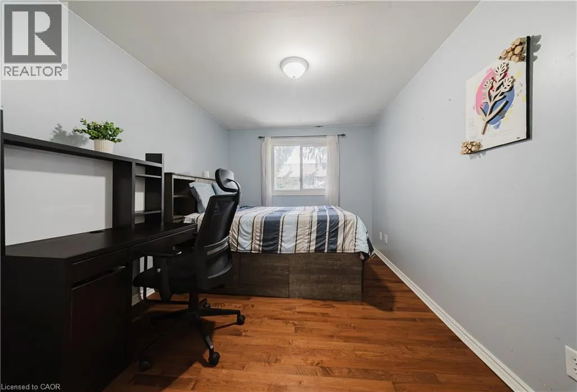
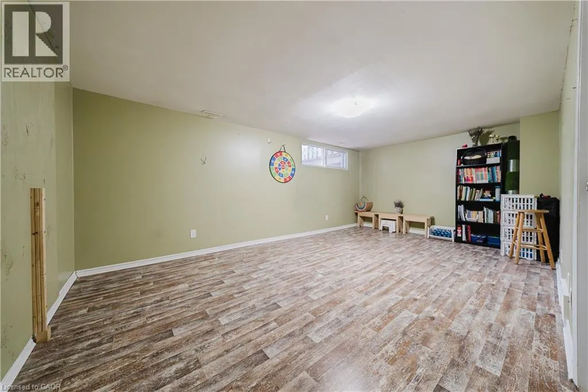
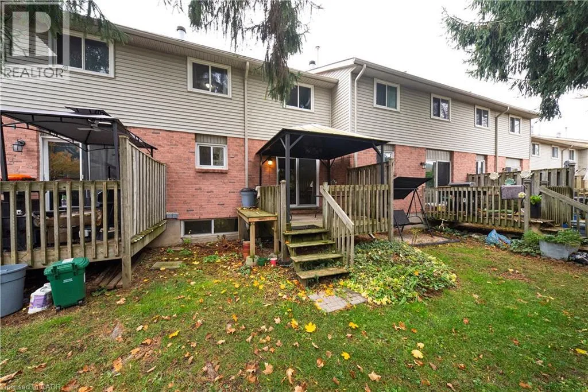
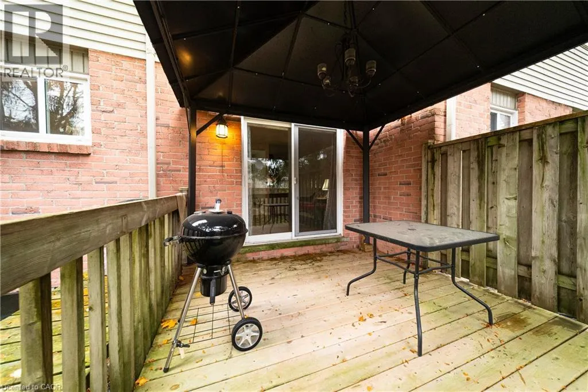
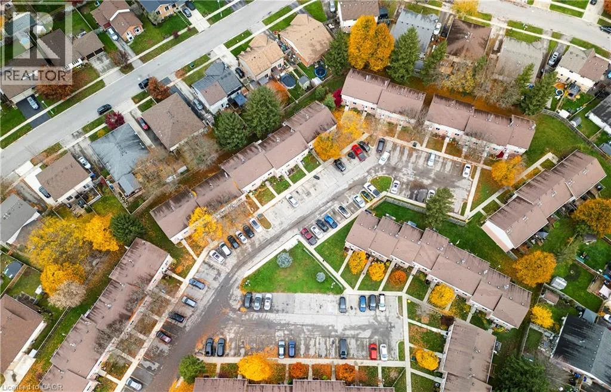
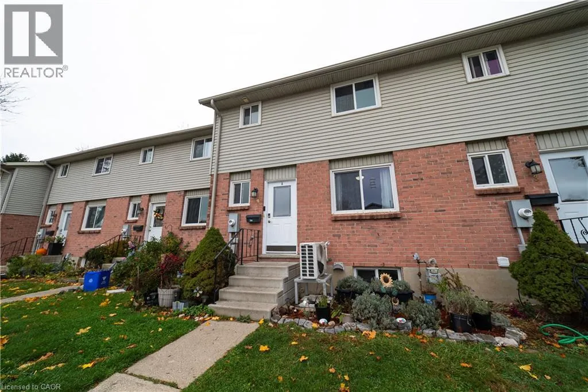
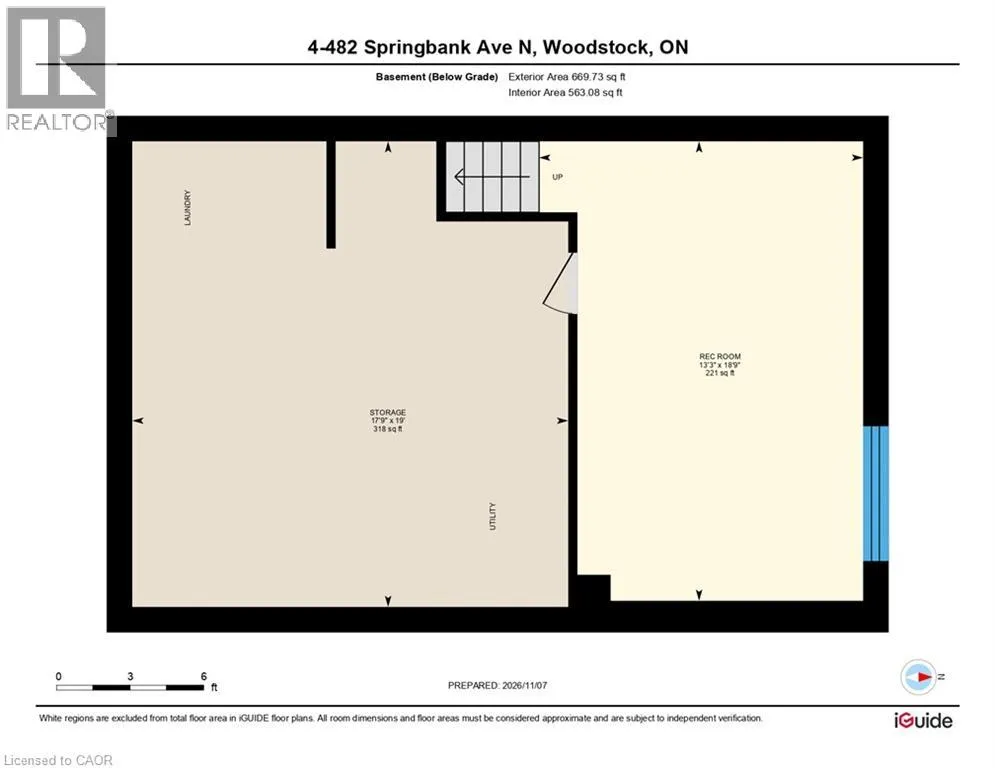
Devonshire Avenue to Springbank Ave N Welcome to 482 Springbank Ave N in Woodstock! Discover comfortable living in this spacious, well-maintained three-bedroom home, offering just over 1,500 sq. ft. of living space and plenty of room to make yourself at home. With a functional layout and generously sized bedrooms and living spaces, there is flexibility for comfortable everyday living, growing families, or those simply looking for a little extra space. Pride of ownership is evident throughout this clean and well-maintained home. Enjoy added peace of mind knowing that the home's mechanical systems are owned and select appliances and have been updated, including the HVAC system (2024), tankless water heater (2025), washer and dryer (2026), and refrigerator (2026) – with no additional monthly rental expenses! Location is another wonderful feature. With convenient access to both Highways 401 and 403, commuting throughout Woodstock and the surrounding communities is a breeze. The home is also just a short drive from Toyota Motor Manufacturing Canada, making it a convenient option for those working at the plant or in the surrounding area. Local shopping, restaurants, parks, and everyday amenities are also close by. Whether you're purchasing your first home, looking for more room for your family, or simply hoping to enjoy comfortable living in a convenient location, 482 Springbank Ave N is a wonderful place to call home! (id:27476)

Property Highlights

MLS® Number
40876431
Type
Single Family
Maintenance Fee
352.00
Ownership Type
Condominium
Land Size
Unknown
Parking Space Total
1

Building

Building Type
Row / Townhouse
Storeys
2.00
Square Footage
1356 sqft
Bathrooms Total
2
Bedrooms Above Ground
3
Bedrooms Total
3
Amenities
Golf Nearby, Hospital
Exterior Finish
Brick
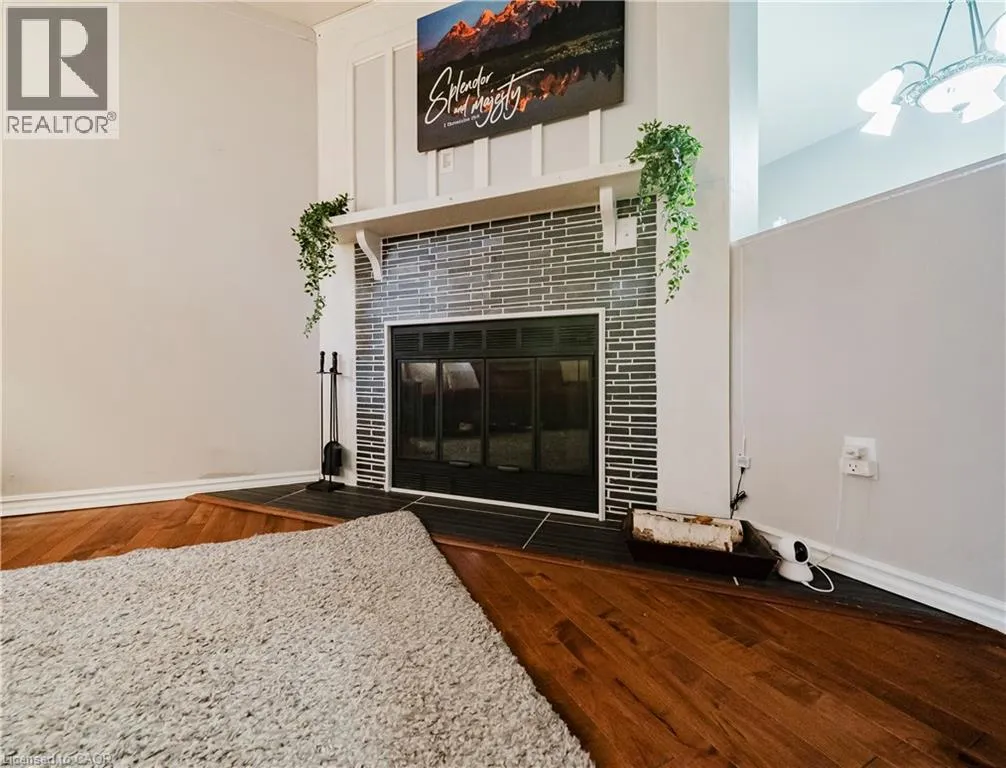
Fireplace Present
Yes
Basement Type
Full (Partially finished)
Basement Features
Building Heating Type
Forced air
Heating Fuel
Natural gas
Building Cooling Type
Central air conditioning

Utilities

Water
Municipal water
Utility Sewer
Municipal sewage system

Room Layout

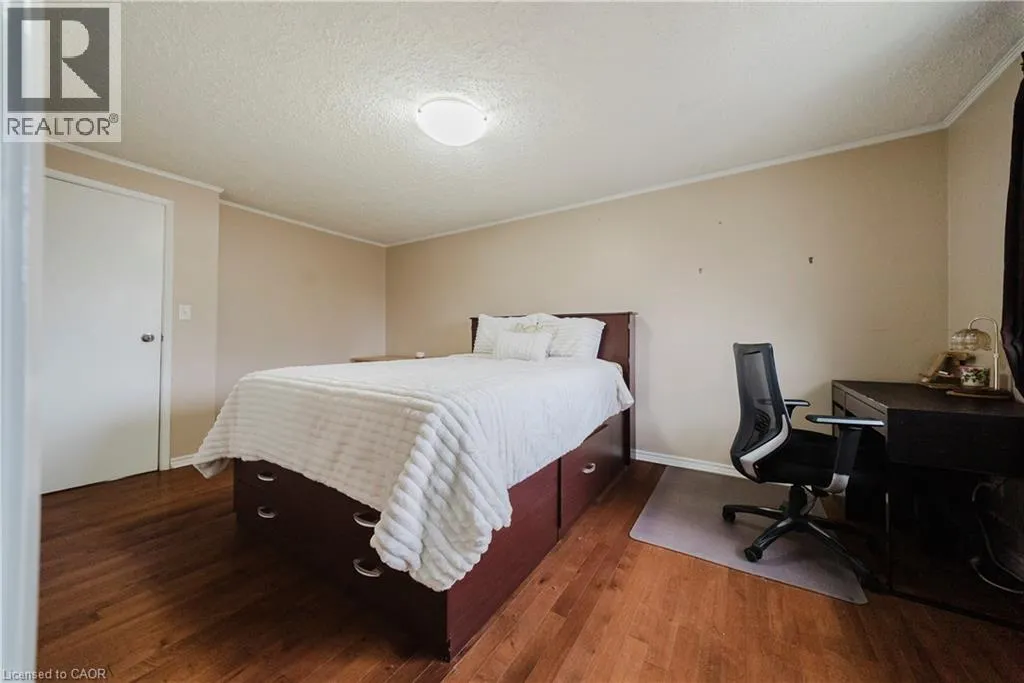
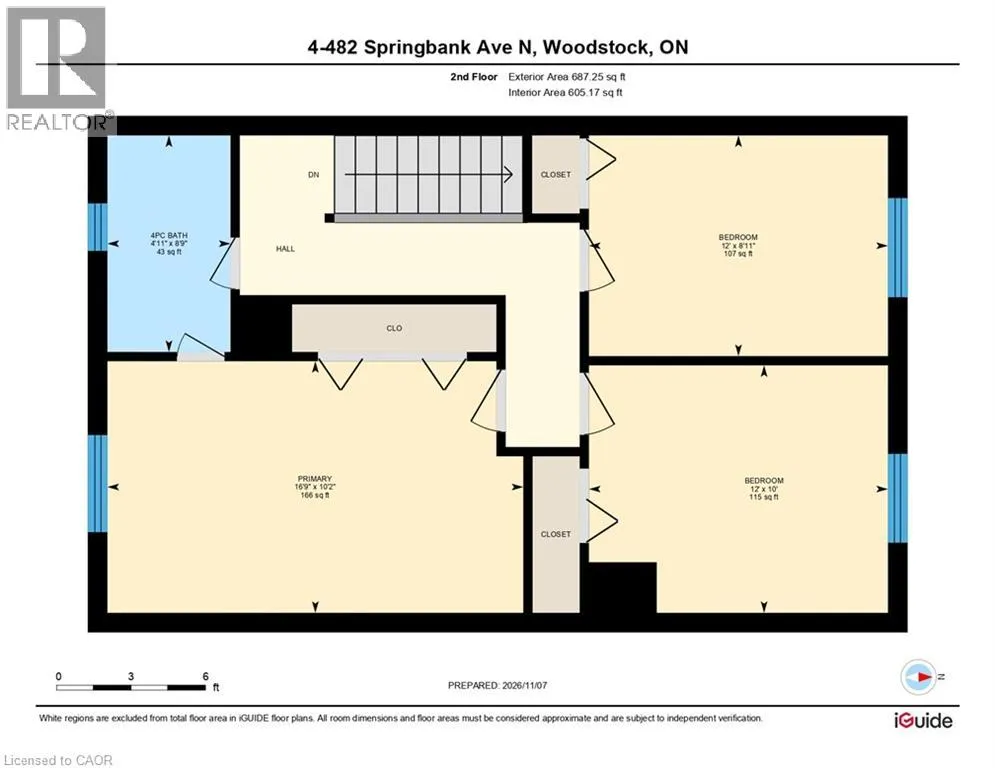
Primary Bedroom
Second level
10'0'' x 16'9''
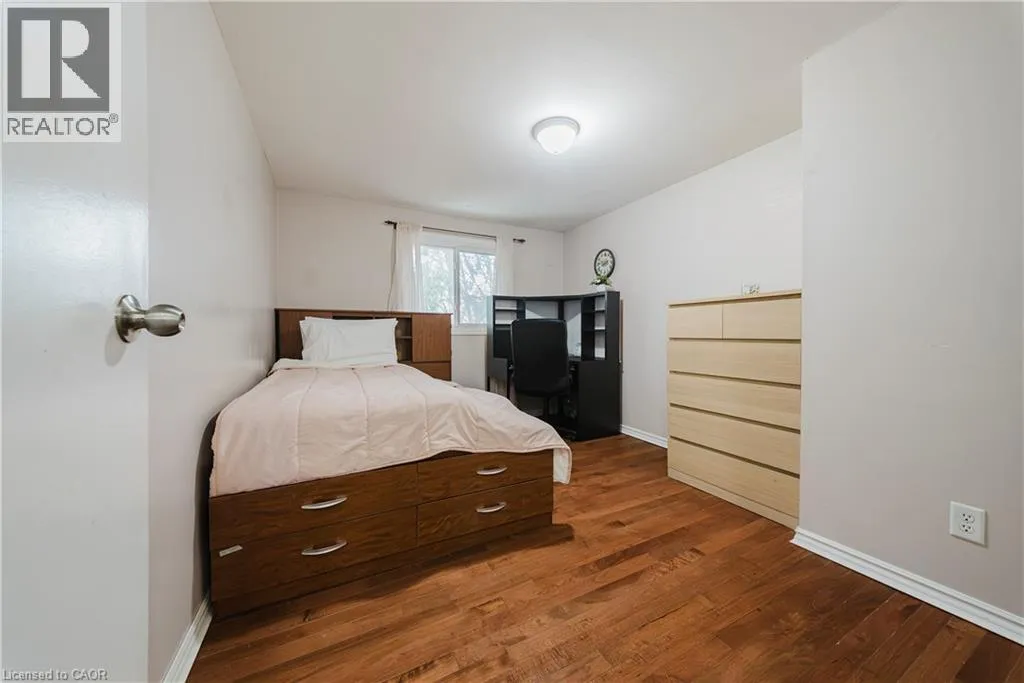
Bedroom
Second level
8'11'' x 12'0''
Bedroom
Second level
10'0'' x 12'0''
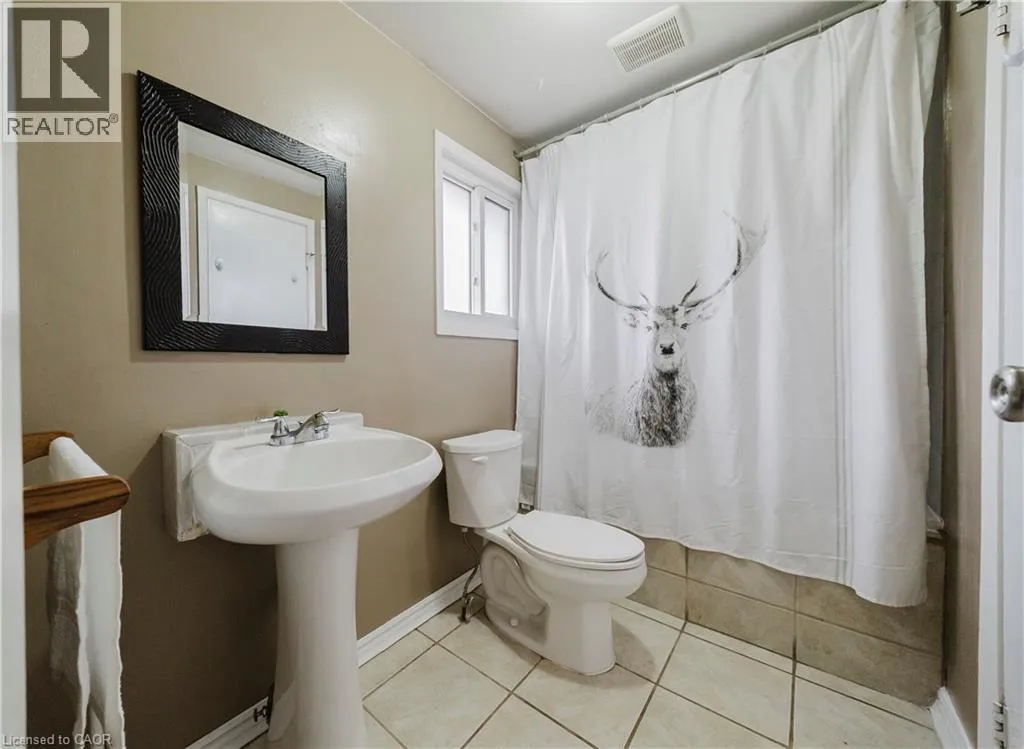
4pc Bathroom
Second level
Measurements not available
Storage
Basement
Measurements not available
Recreation room
Basement
18'9'' x 13'3''
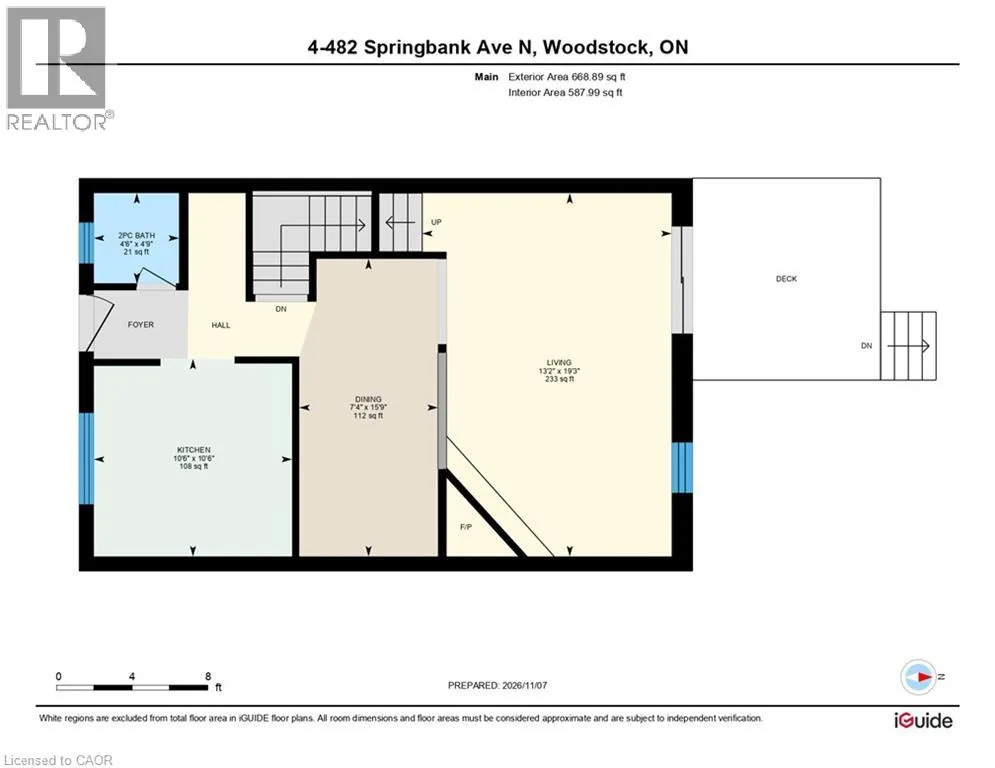
Living room
Main level
19'3'' x 13'2''
Kitchen
Main level
10'6'' x 10'6''
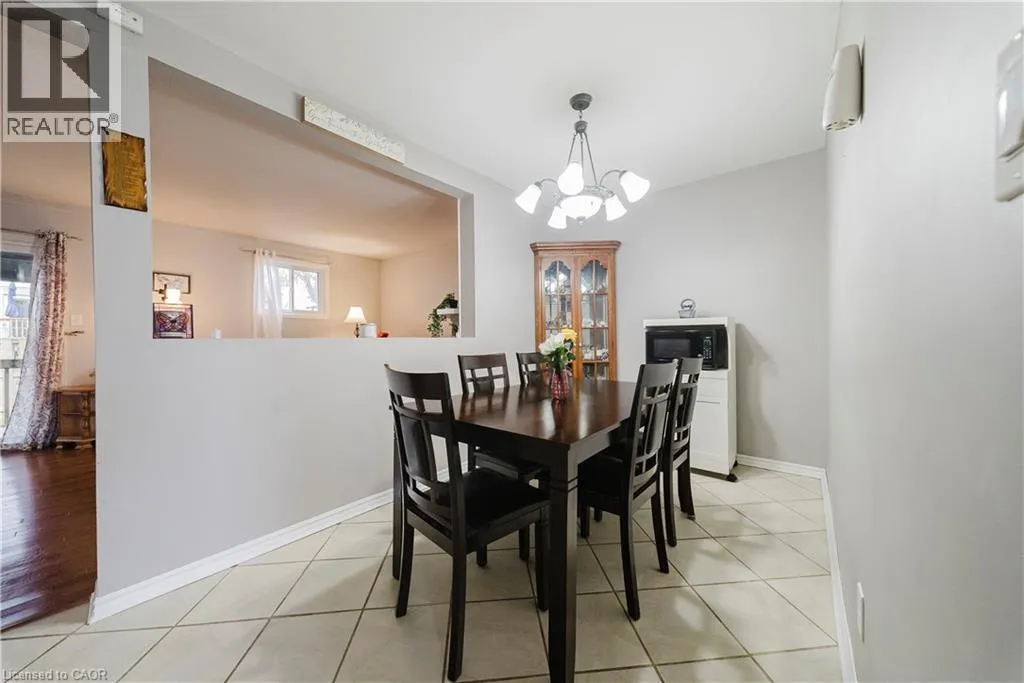
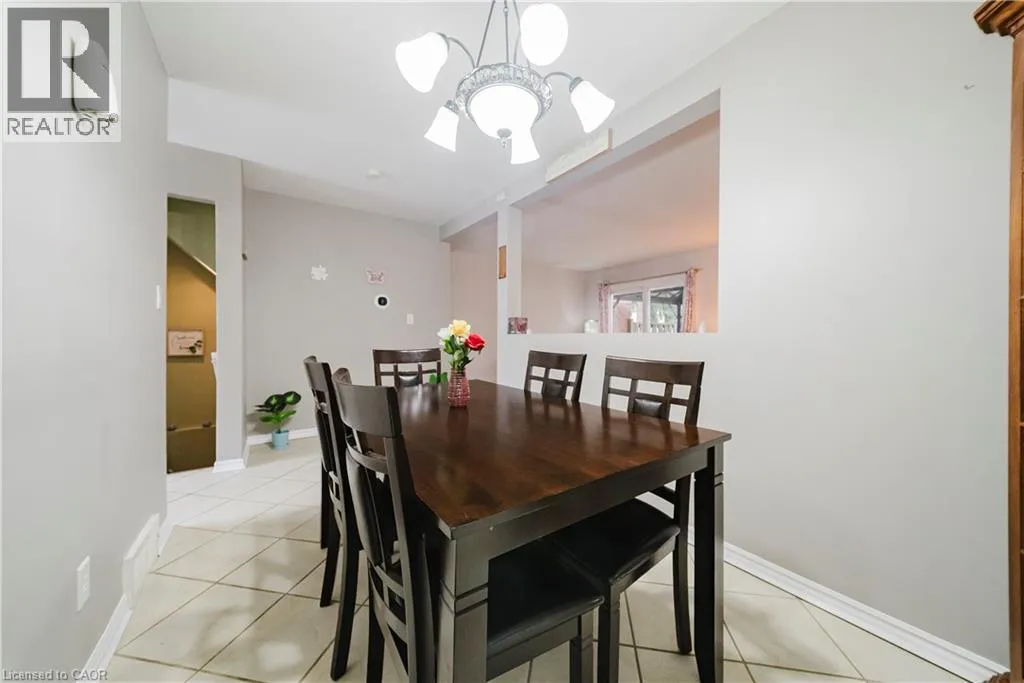
Dining room
Main level
15'9'' x 7'4''
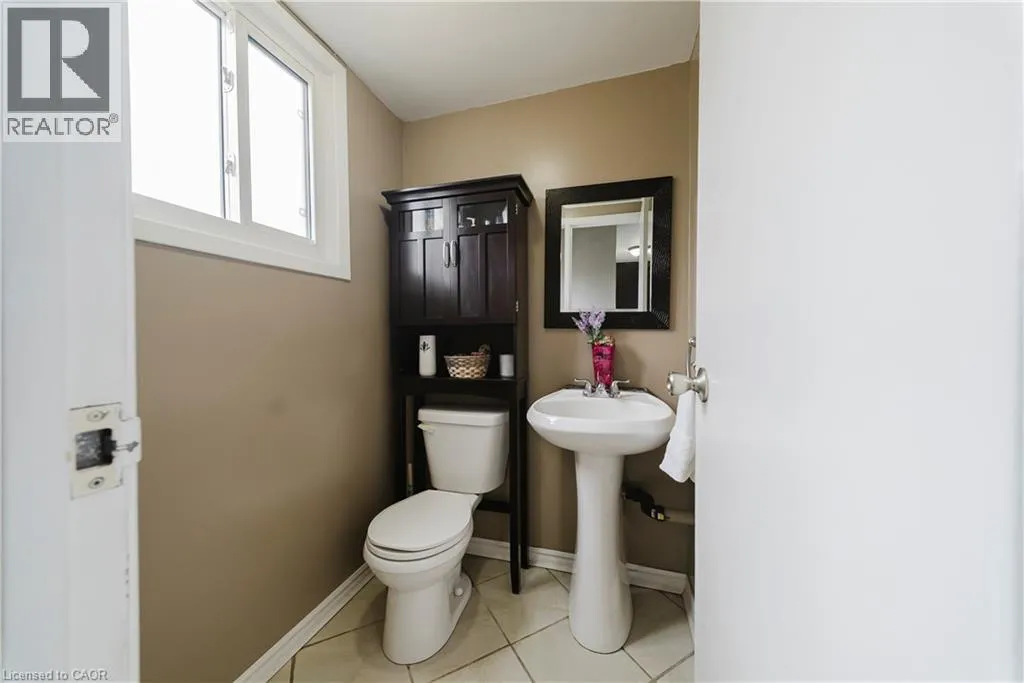
2pc Bathroom
Main level
Measurements not available

Location

Learn more about this property
Listing provided by:
Re/Max Twin City Realty Inc.
MLS® number:
40876431
Agent:
Isaac Wisse
*Indicates required field
Name is required
Email is required
Please enter a valid phone number (e.g., 416-111-1111).

Street Spotlight - For sale