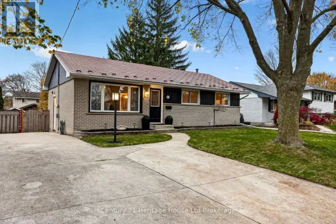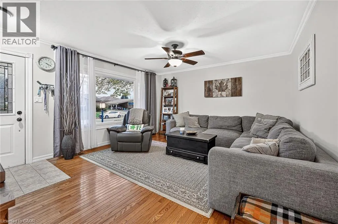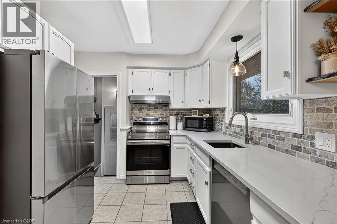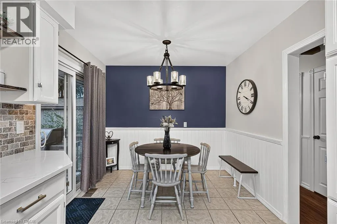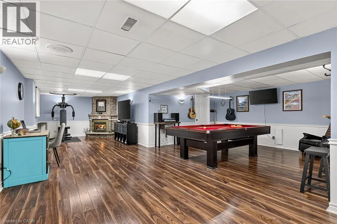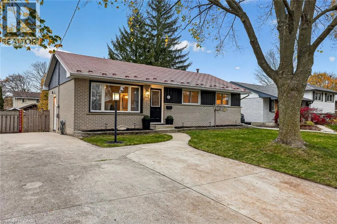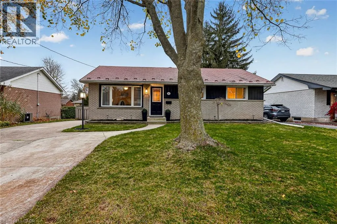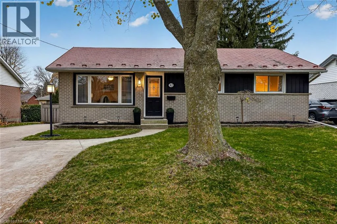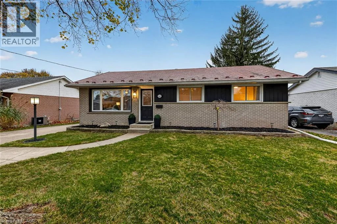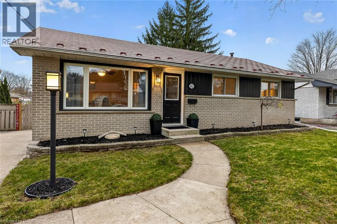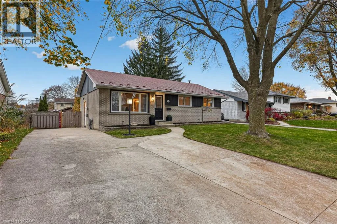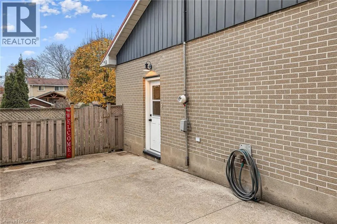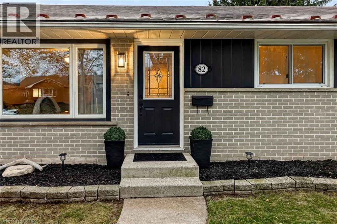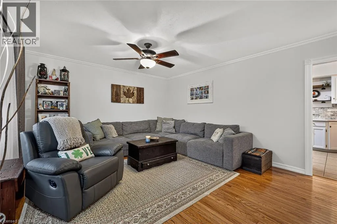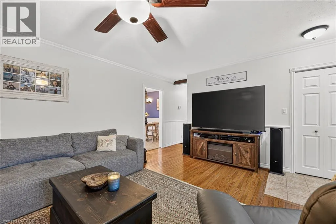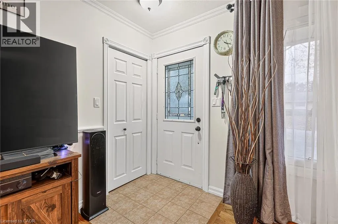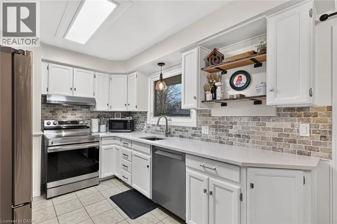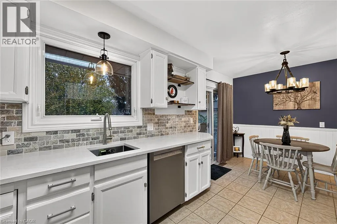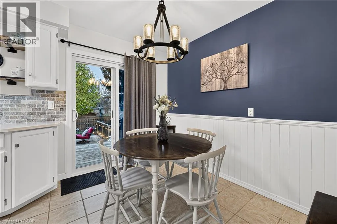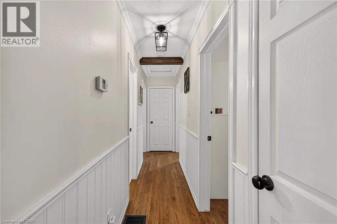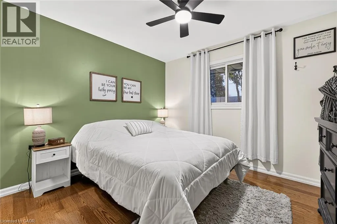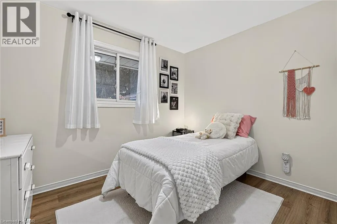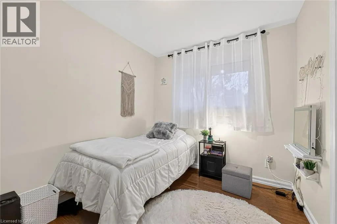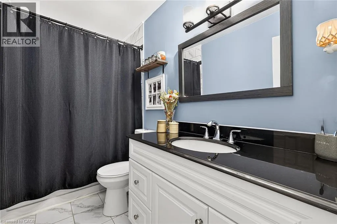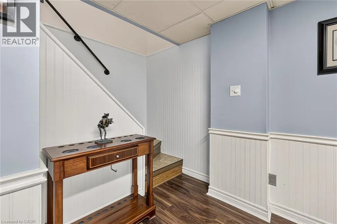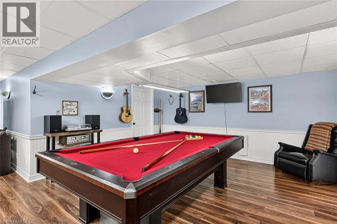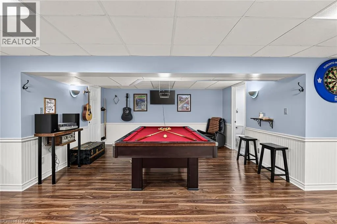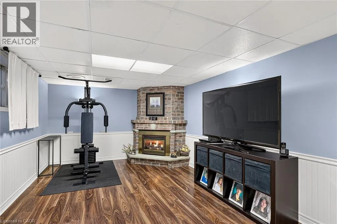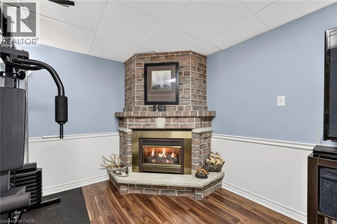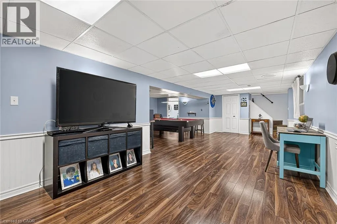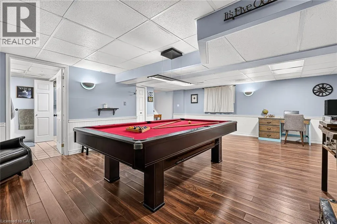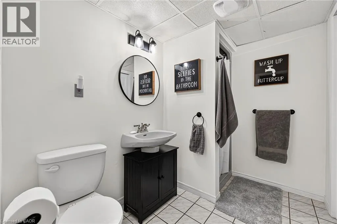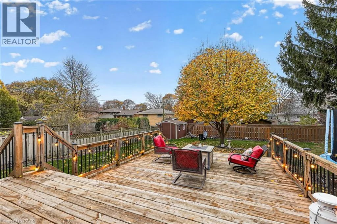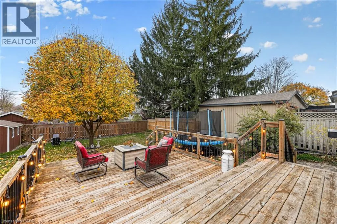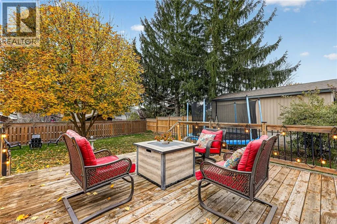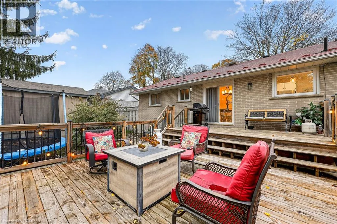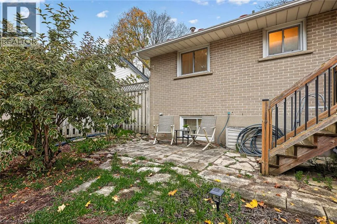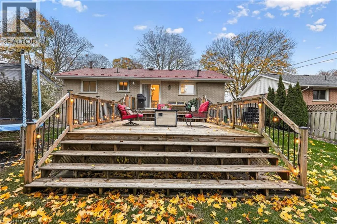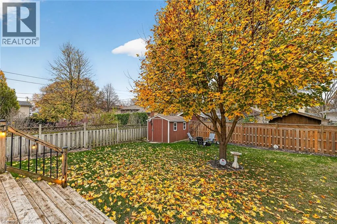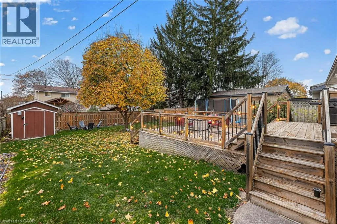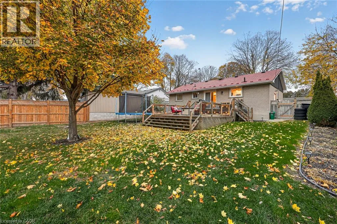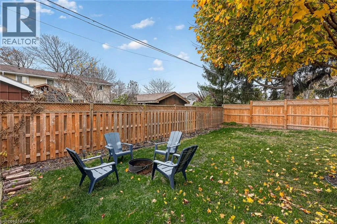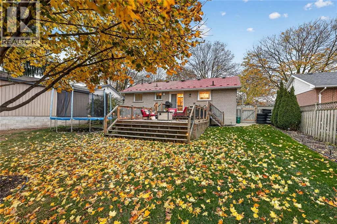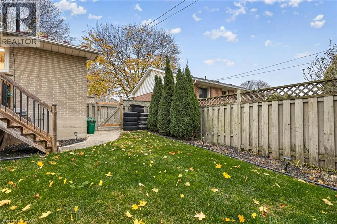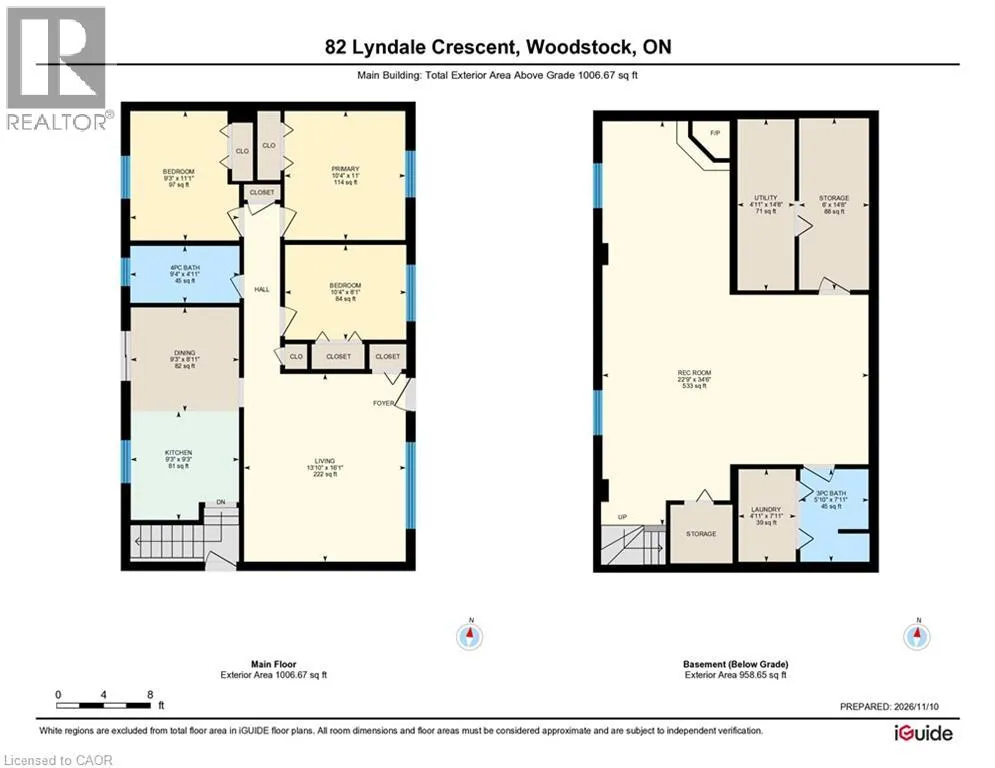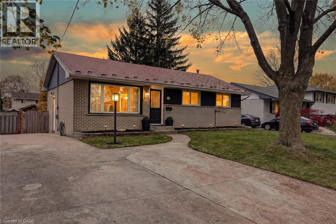
A beautiful brick bungalow, an extensively updated interior, and a Woodstock neighbourhood you’ll be glad to call home. 82 Lyndale Crescent brings all three together, and the attention to detail is evident before you even step inside. The striking black accents, landscaped gardens and stained glass front door create wonderful curb appeal. Inside, hardwood floors, decorative trim and carefully chosen finishes bring warmth and character to the main floor. A large front window fills the living room with natural light, while the beautifully updated kitchen features white cabinetry, stylish countertops, stainless steel appliances, open shelving and a lovely backsplash. The adjoining dining area has its own personality, with wainscoting, a statement light fixture and patio doors leading directly to the backyard deck. Three bedrooms and a beautifully finished four-piece bathroom complete the main level. Downstairs, the finished basement adds an incredible amount of living space, with a generous recreation room, fireplace, ceiling speakers and a three-piece bathroom. Whether it’s a quiet evening by the fire or a house full of company, there’s room for it here. And the backyard deserves just as much attention. Fully fenced, with a mature shade tree, spacious deck, and garden shed, it’s a wonderful extension of the home through the warmer months. Add in the convenience of a school just down the road and an established Woodstock location, and you have a property where the setting, improvements and living space all come together beautifully. You will love the custom finishes this home has to offer. This is one you’ll want to experience in person. (id:27476)