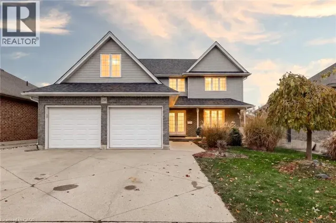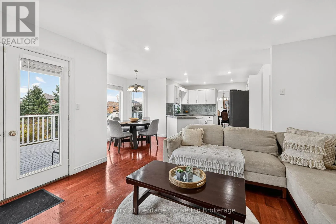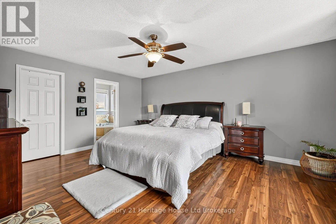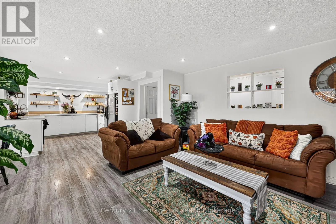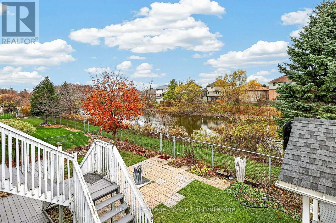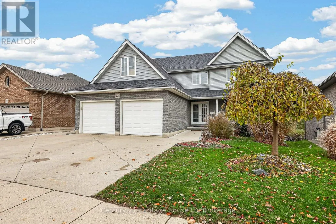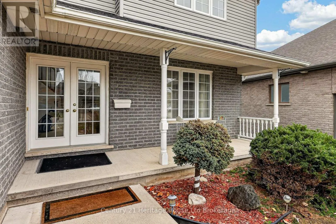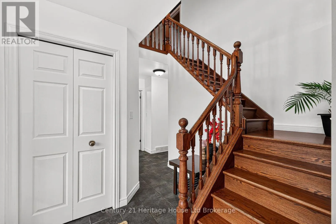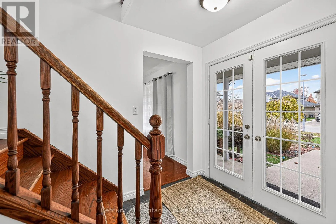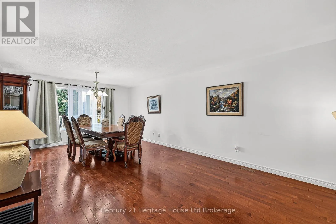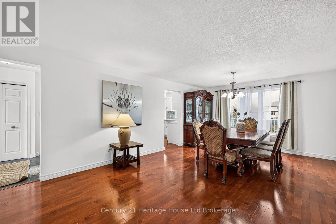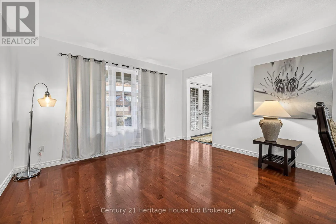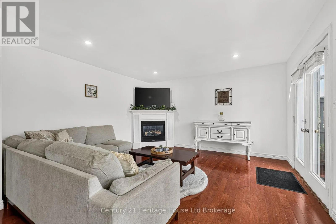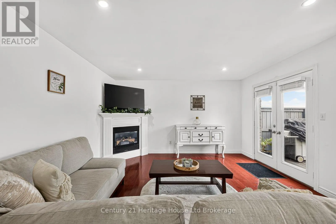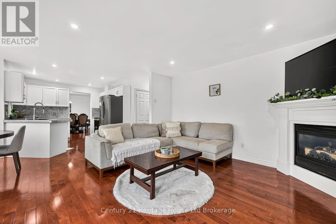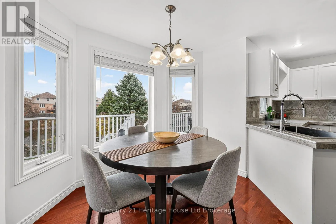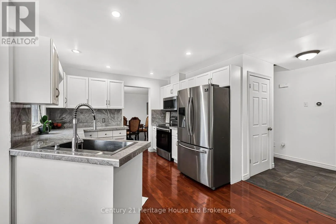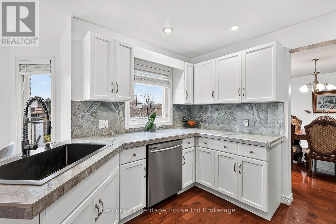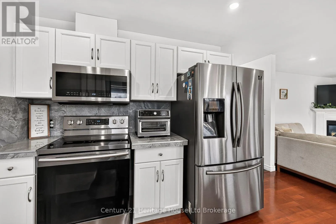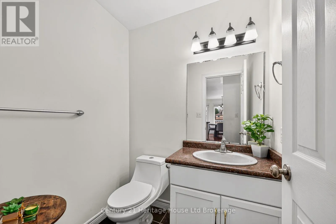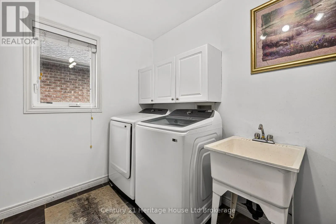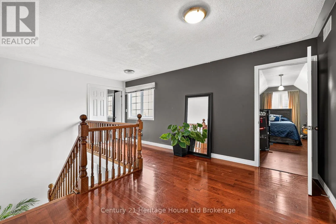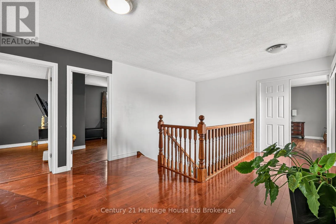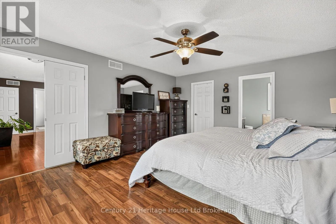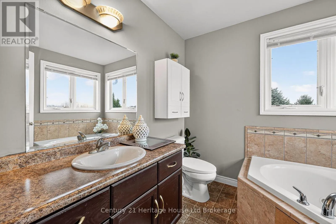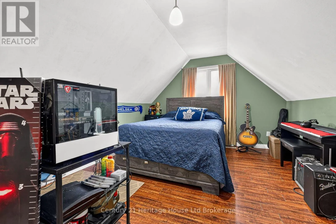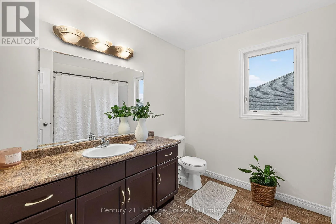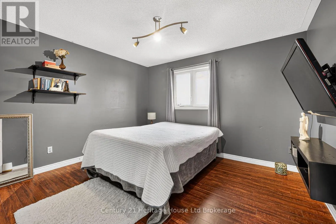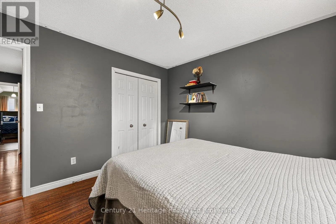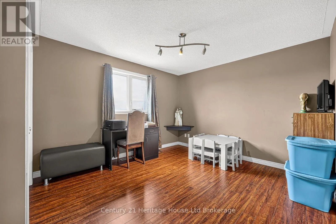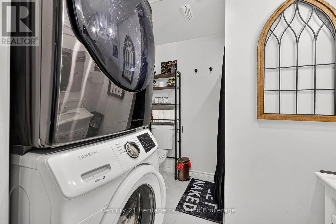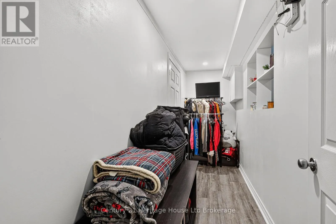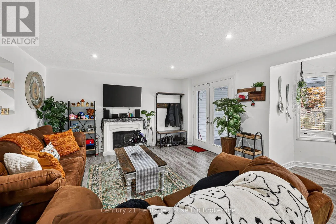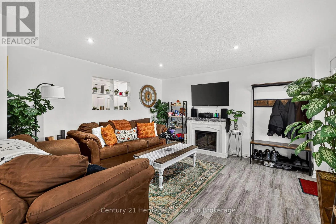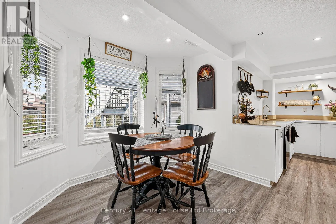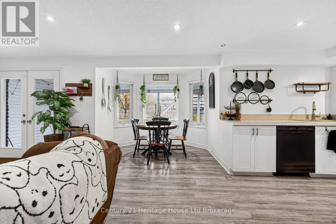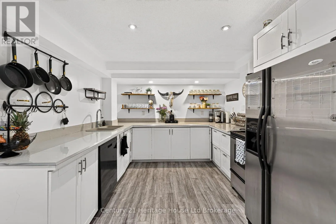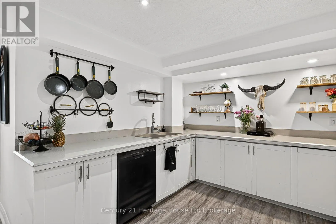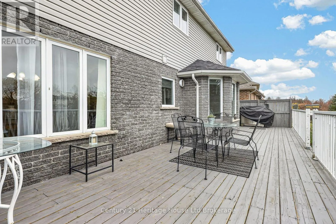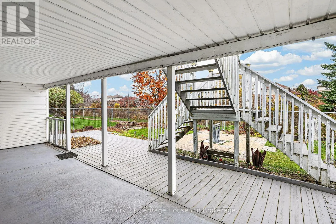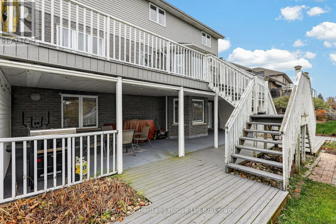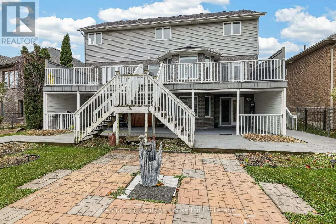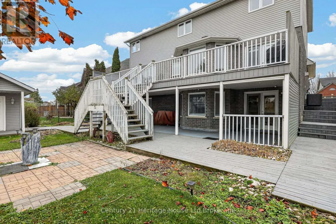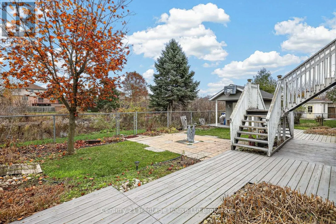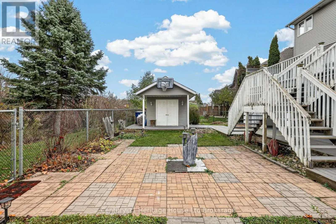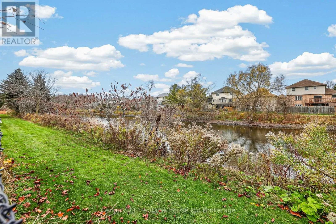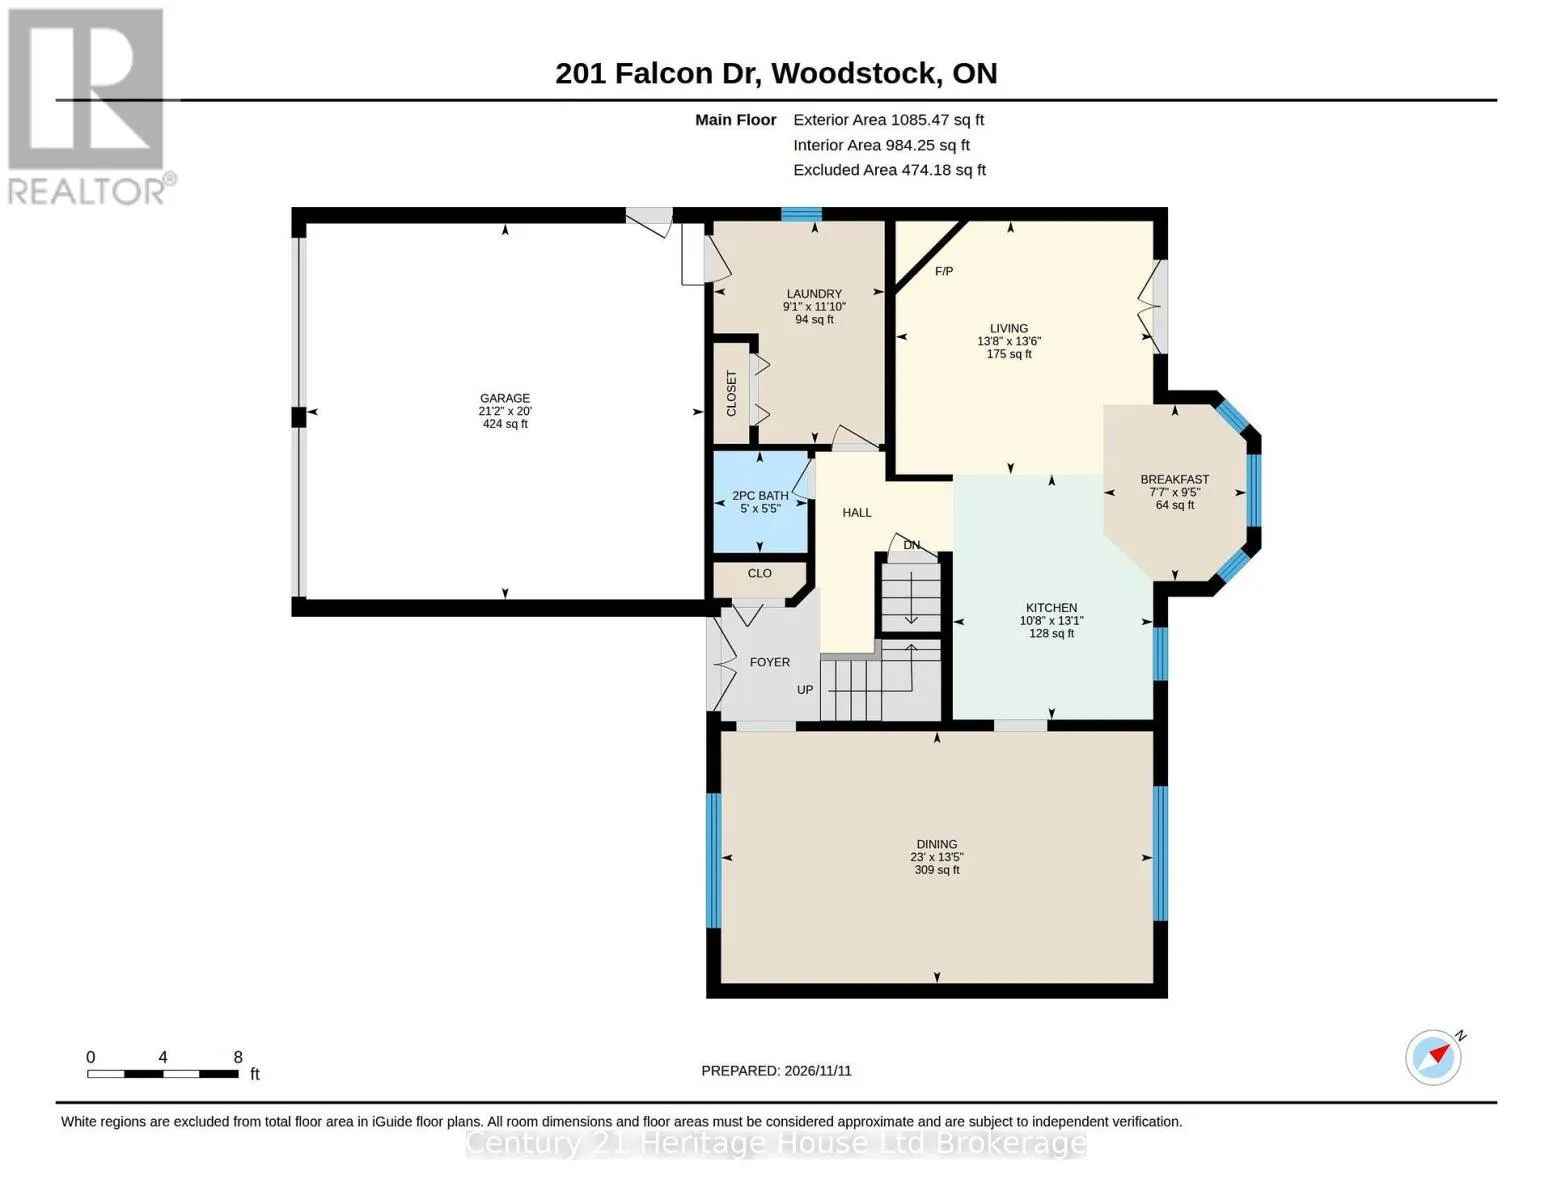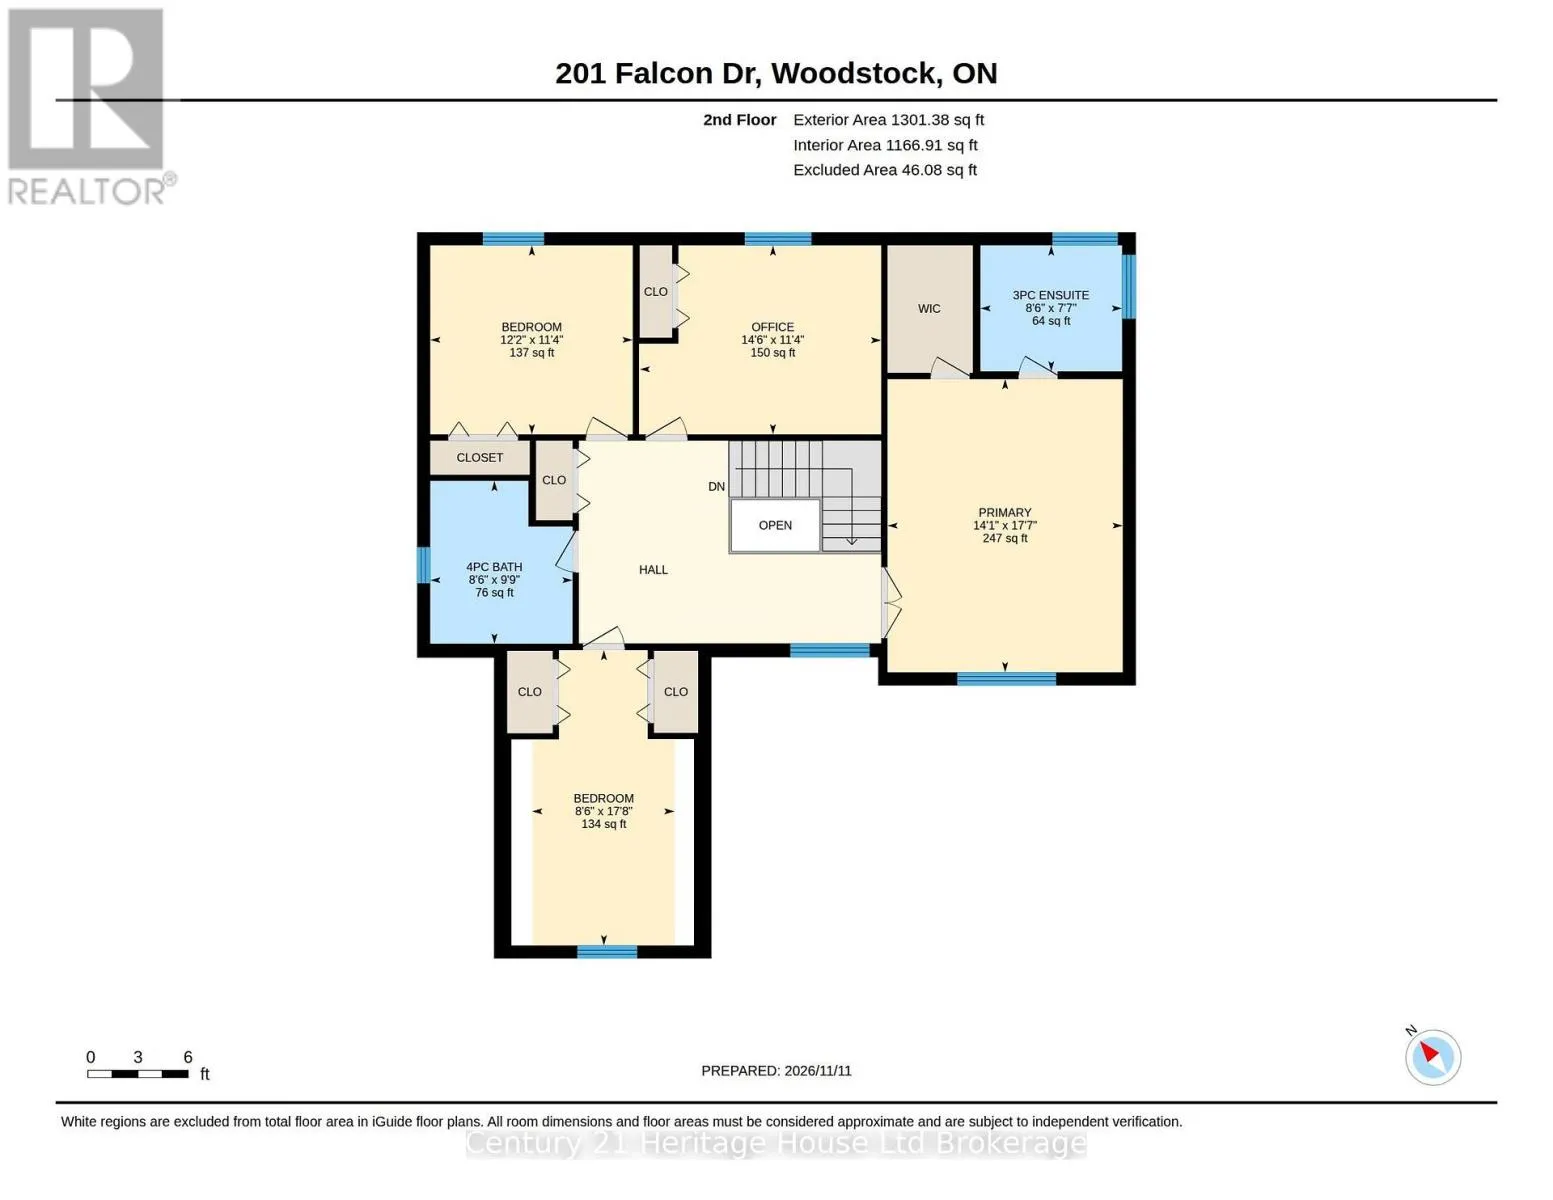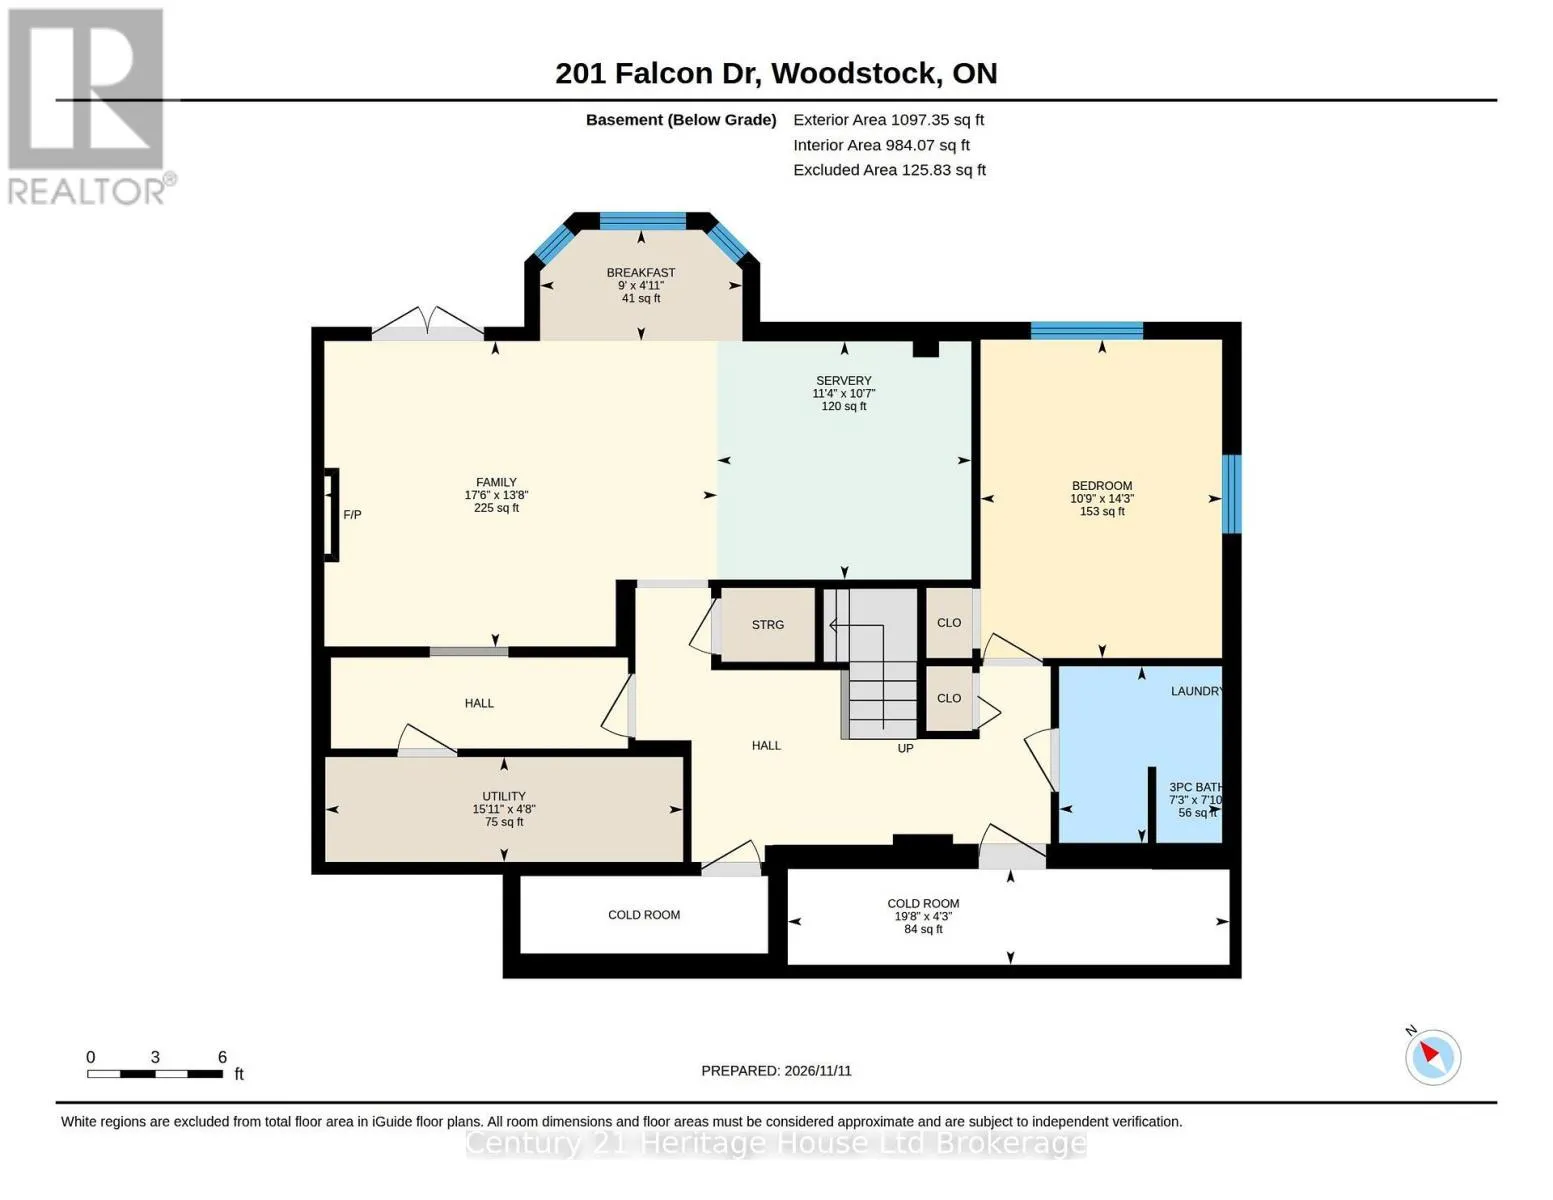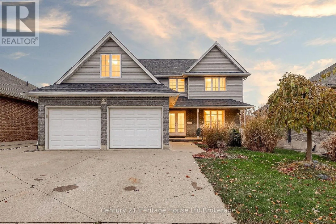
Cross Streets: Falcon Dr & Cardinal Dr. ** Directions: From Devonshire Turn North onto Falcon. Past Cardinal, Property is on the Left. Backing onto a peaceful green setting with no rear neighbours, 201 Falcon Drive offers something truly special: a beautifully updated home with two full kitchens, a walkout in-law suite and space for everyone to feel at home. Set in an established north Woodstock neighbourhood near parks and schools, this property makes an impression inside and out. The main floor welcomes you with inviting finishes, a generous formal dining room and a gorgeous kitchen with white cabinetry, beautiful countertops, a coordinating backsplash, stainless steel appliances and a spacious peninsula. A sunny breakfast area frames views of the backyard, while the adjoining living room features a fireplace and doors to the elevated deck. Main-floor laundry with utility sink, a two-piece bathroom and inside access to the double garage make everyday life easier. Upstairs, the primary bedroom includes a walk-in closet and private three-piece ensuite, alongside three more bedrooms and a four-piece bathroom with a corner jetted tub. The finished lower level is a home within a home: a full in-law suite with its own kitchen, breakfast area, comfortable family room with fireplace, bedroom and three-piece bathroom. Walk straight out to the backyard, or use the additional entrance through the garage. There's even a cold room for extra storage. And what a backyard! With no homes directly behind, the open outlook gives the outdoor space a wonderful sense of breathing room. Enjoy meals on the elevated deck, relax with a morning coffee or gather with friends while taking in the greenery beyond. Nearby parks, including Trevor Slater Park, add to the appeal of this north Woodstock location. The backyard's open views are quite lovely from the breakfast nook, deck and walkout level, connecting each floor to the outdoors. With 4+1 bedrooms, four bathrooms, two complete kitchens and a double garage, this extensively updated home brings together beautiful everyday living and thoughtful space for extended family. (id:27476)