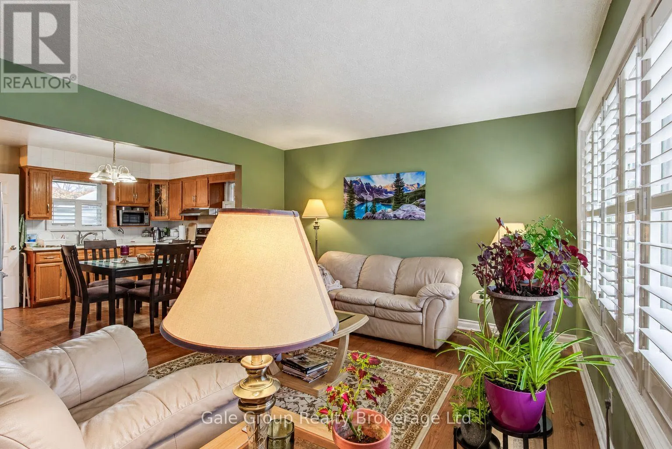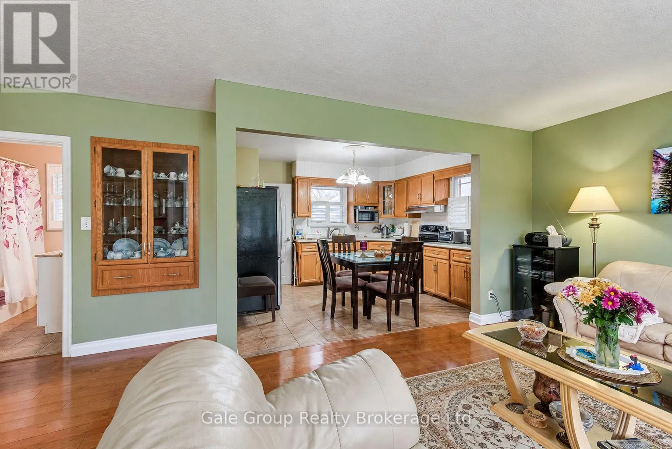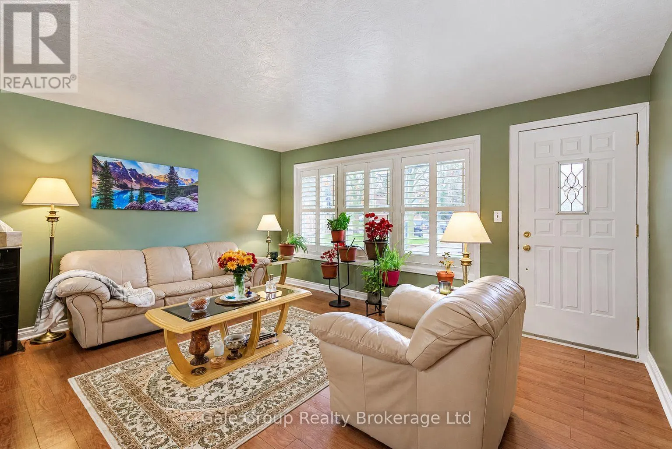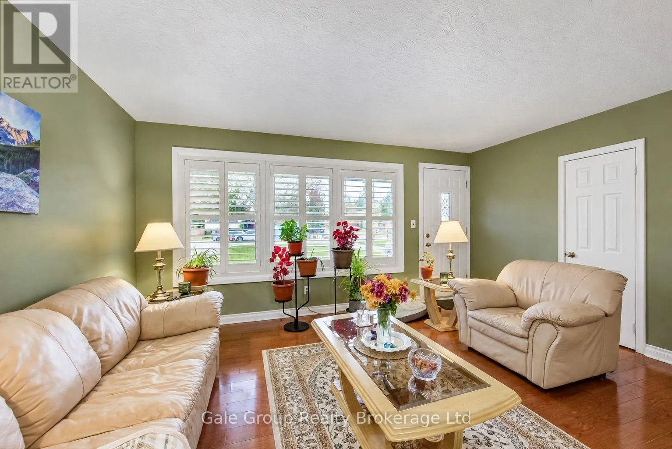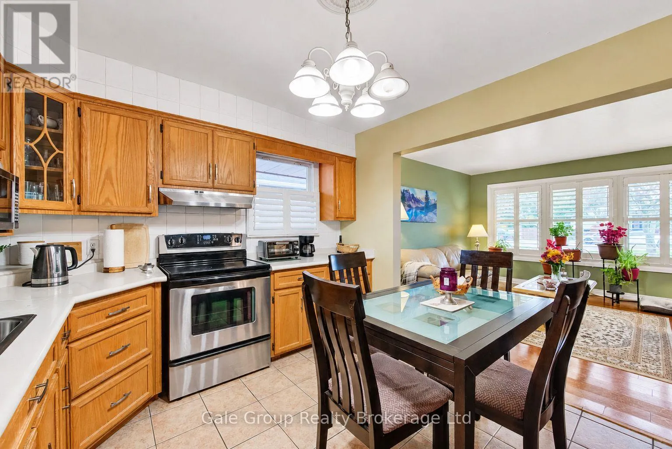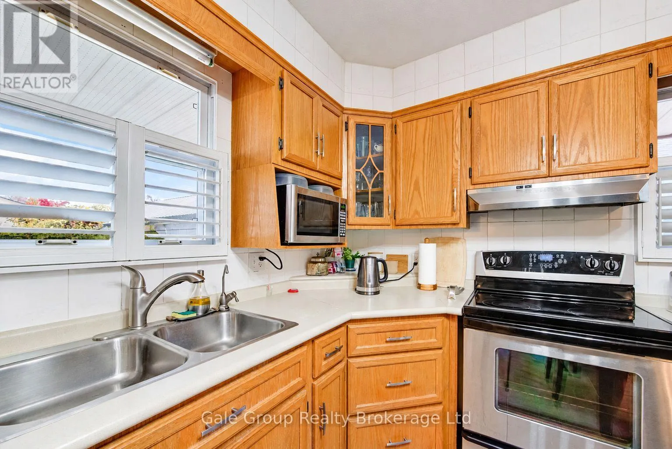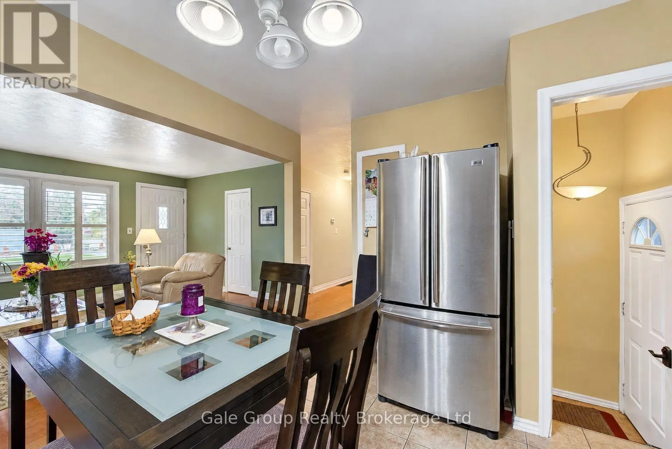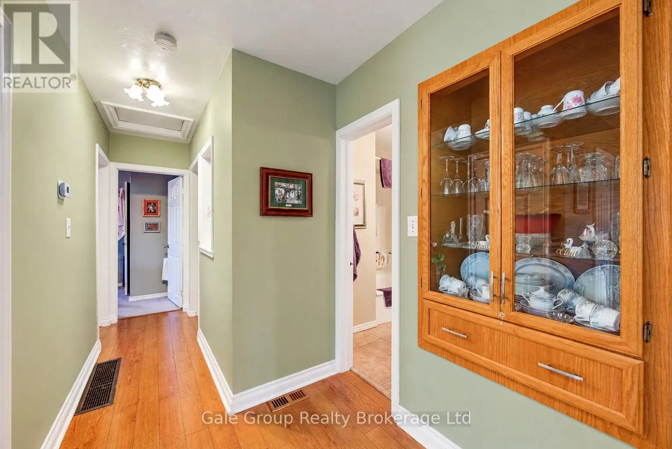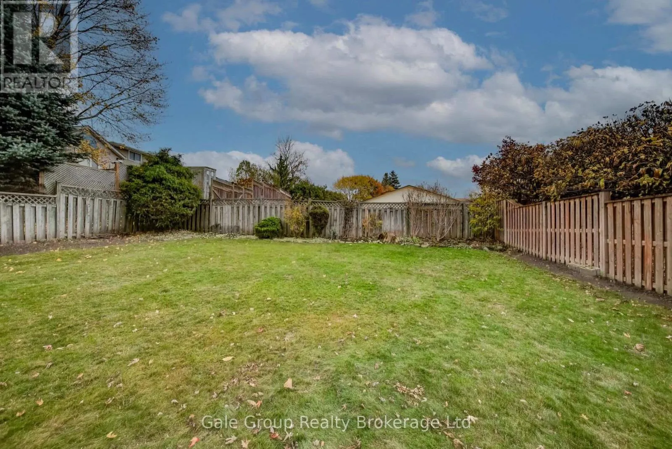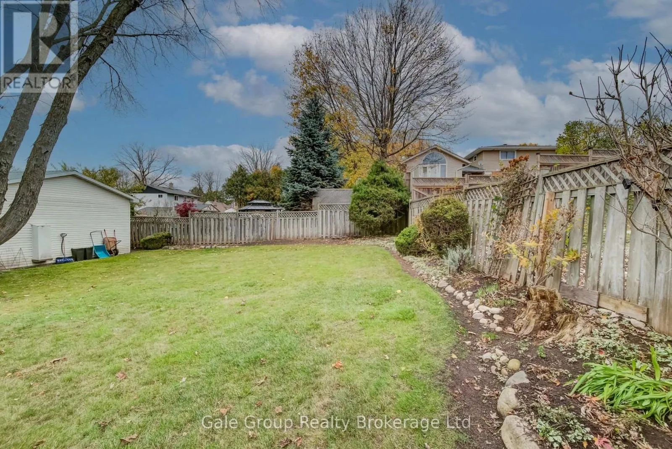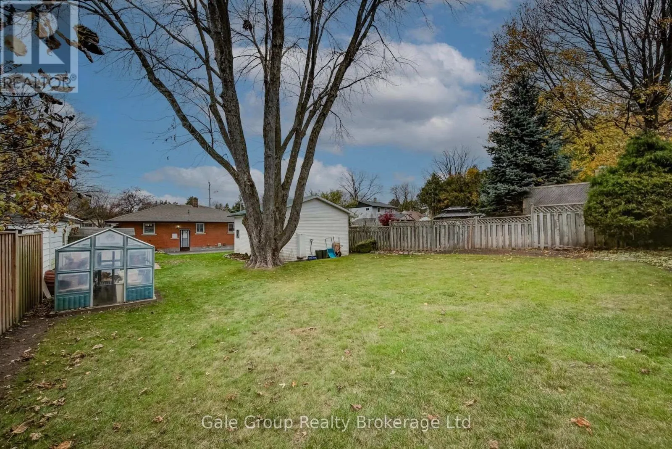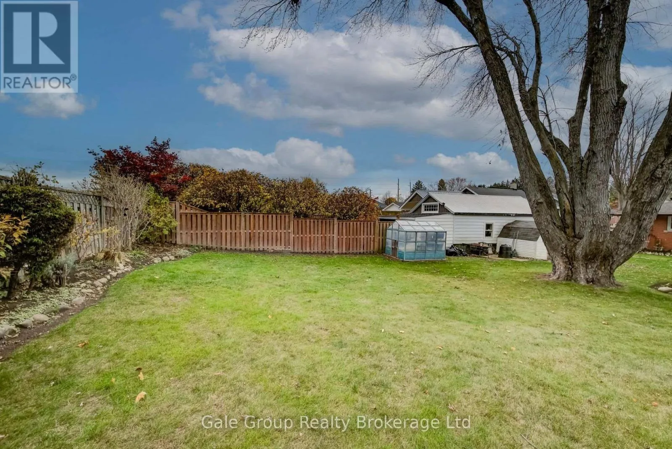
402 Huron Street, Woodstock, Ontario N4S 7A7

Listed for:
$599,900
5 beds
2 baths
Listed 3 days ago
House for rent: 402 Huron Street, Woodstock, Ontario N4S 7A7

View all 49 photos

About

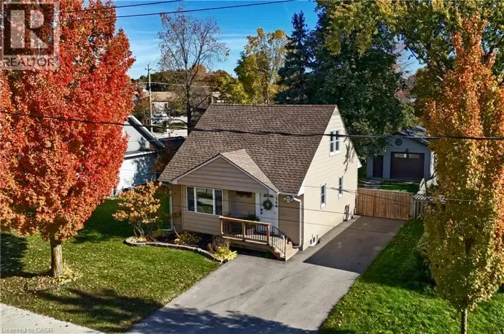
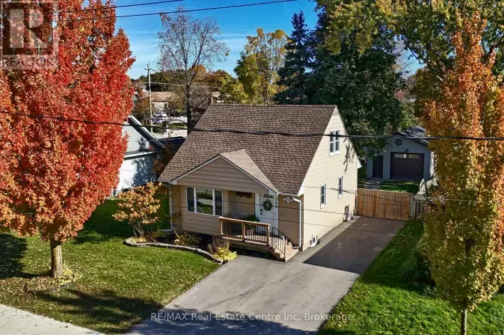
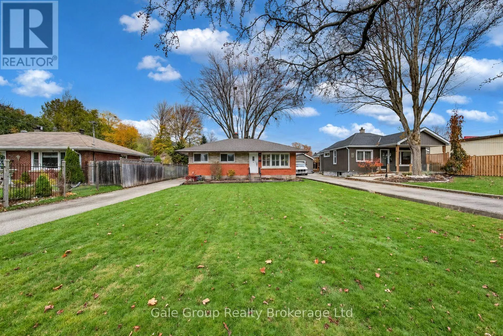
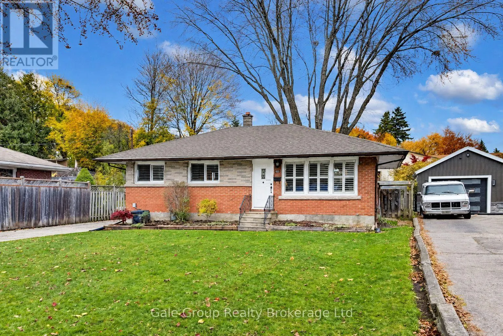
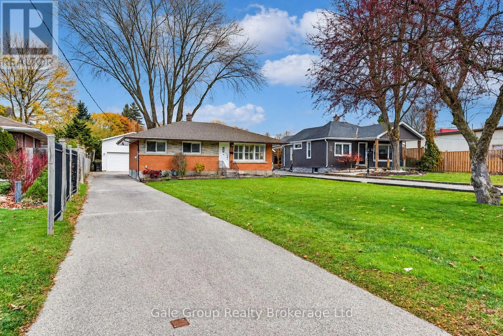
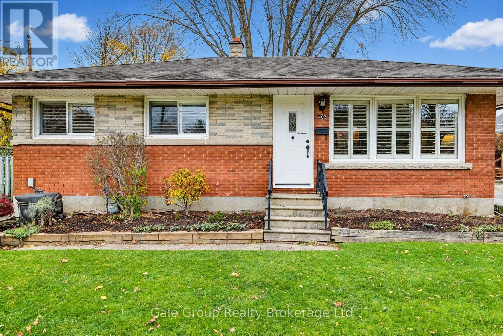
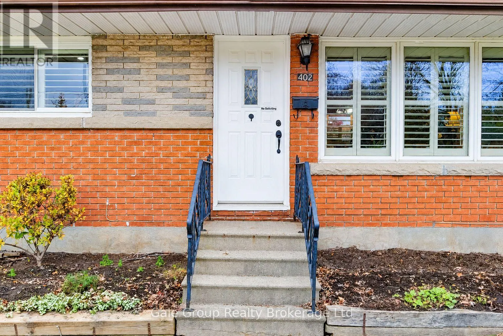
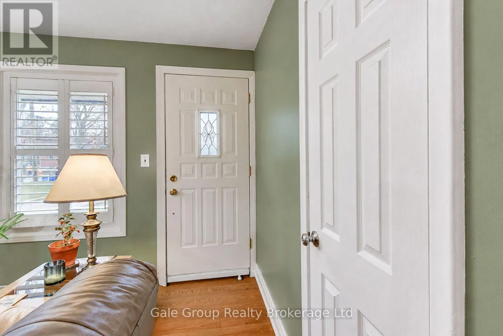
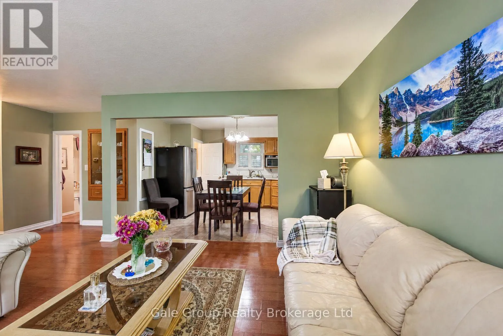
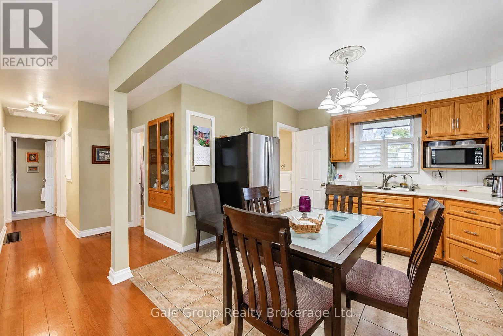
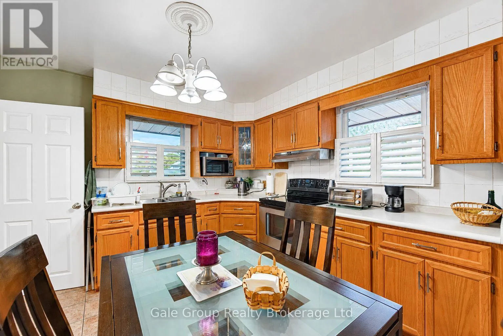
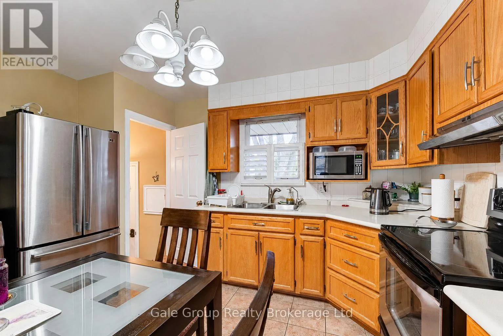
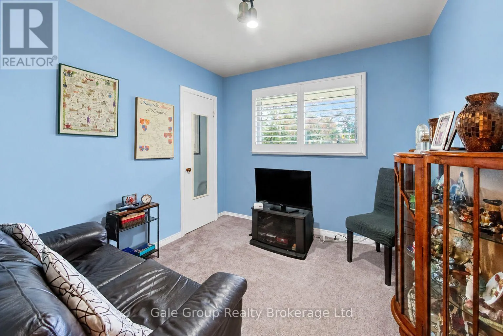
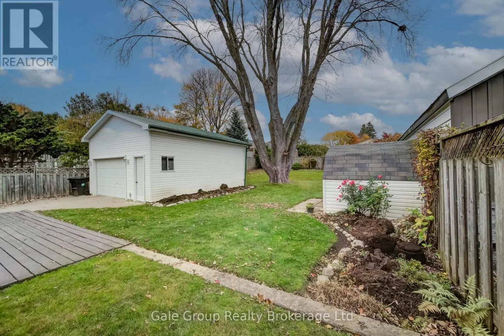
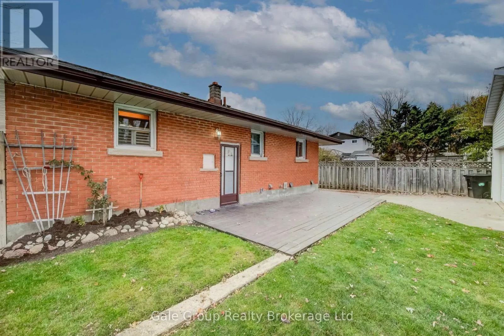
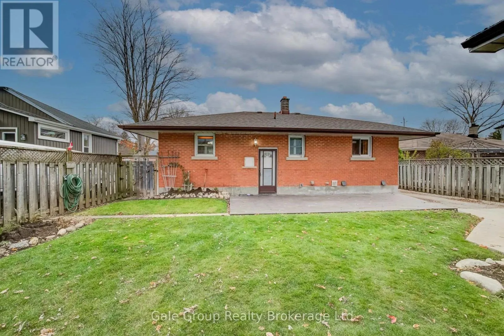
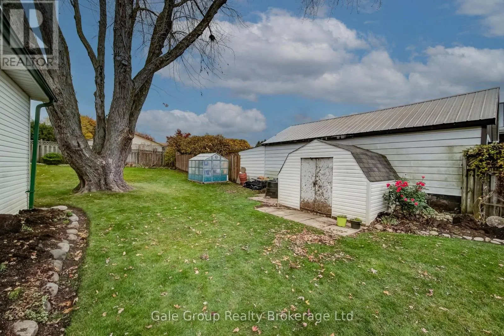
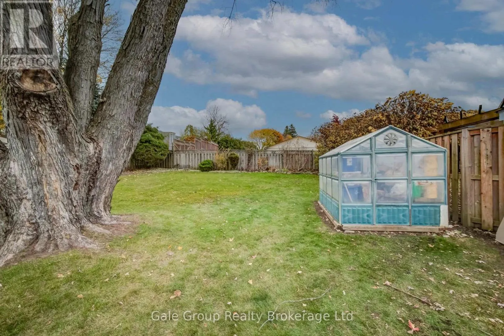
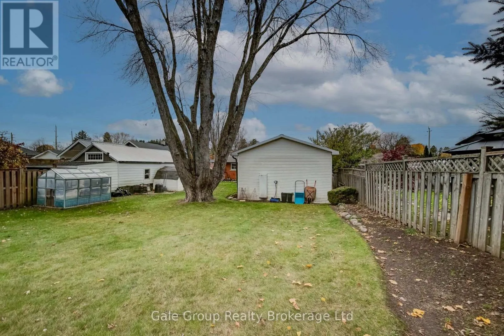
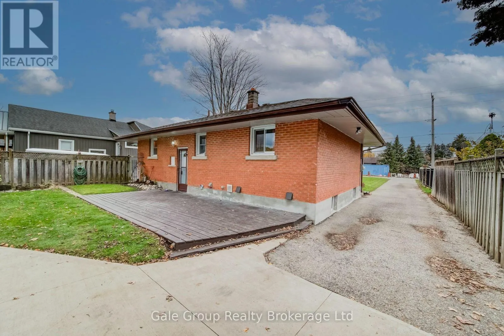
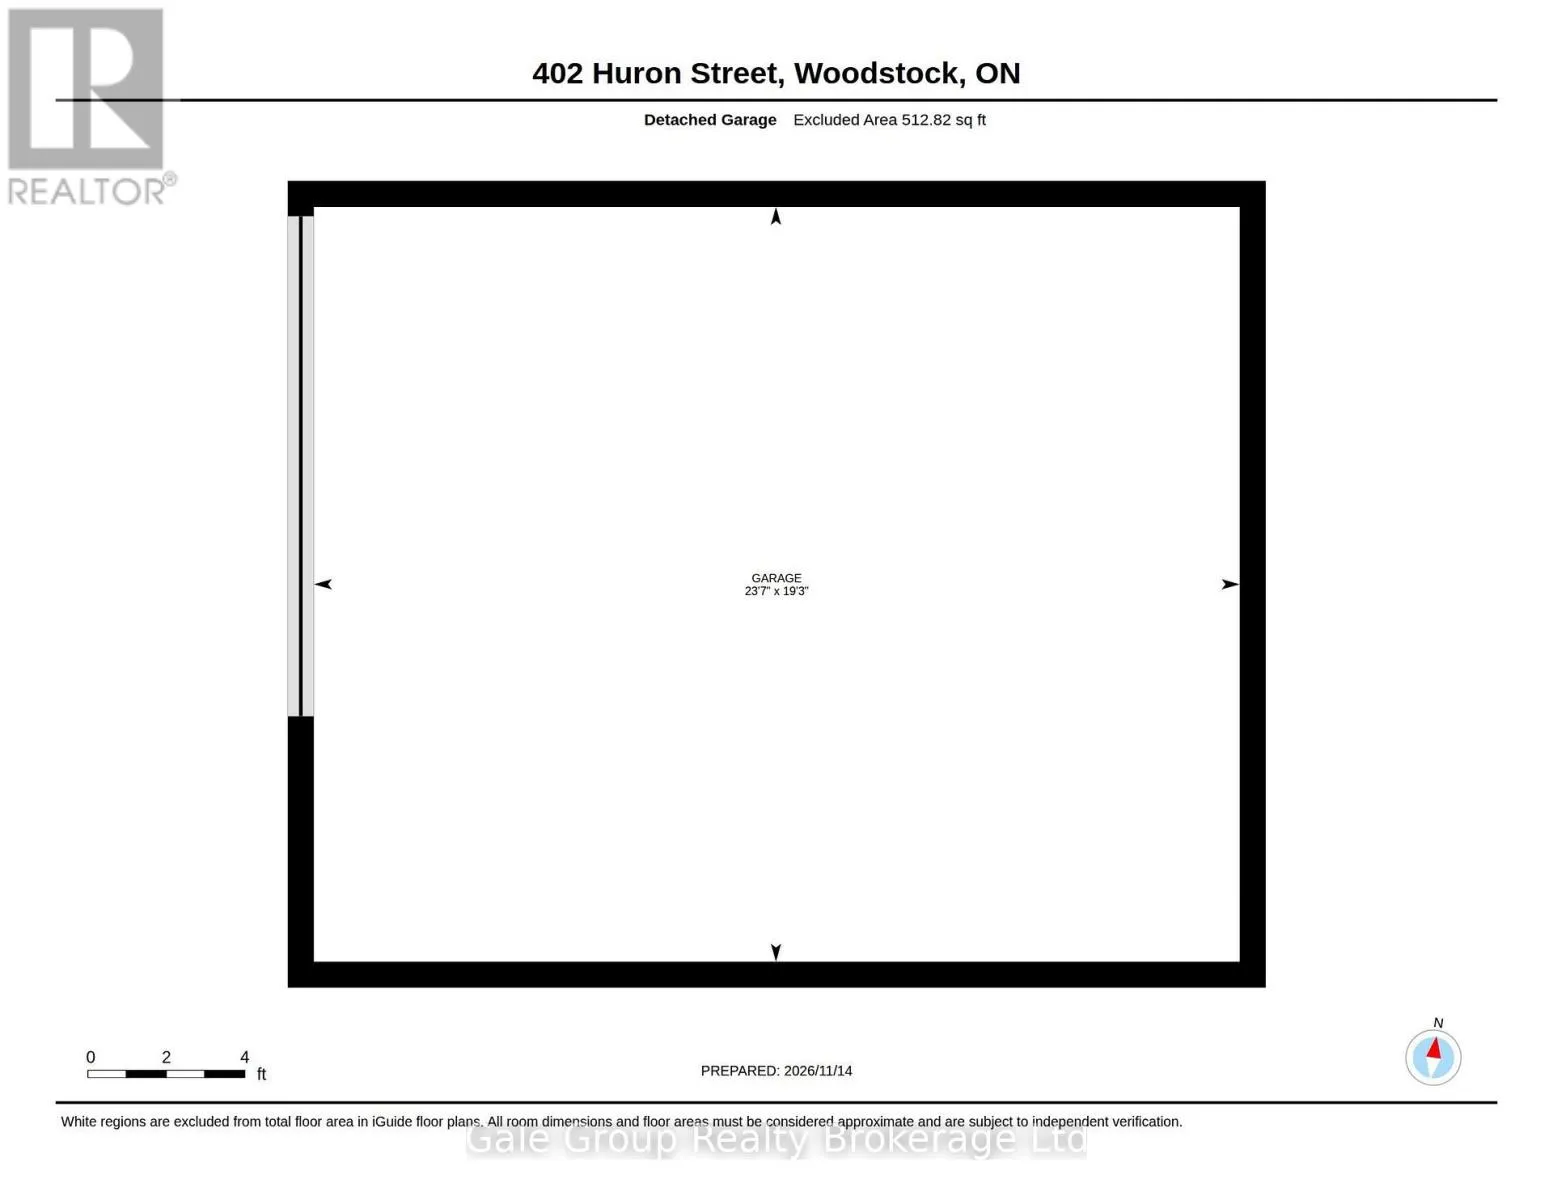
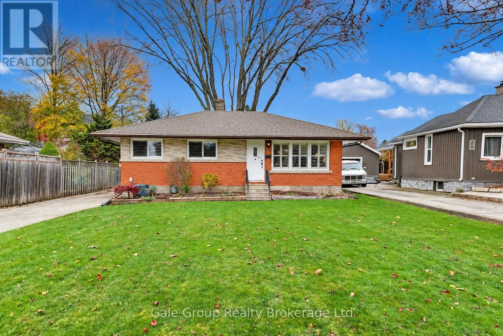
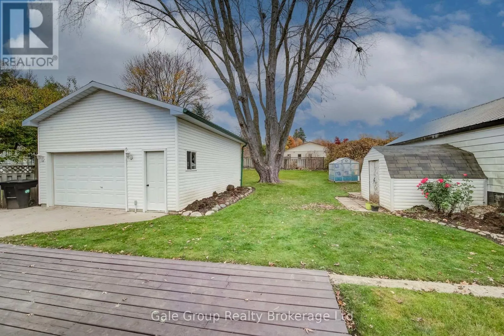
Huron st and Devonshire Ave Charming Bungalow at 402 Huron Street!Welcome to 402 Huron Street! This charming bungalow, built in 1957, offers a wonderful opportunity for first-time homebuyers, downsizers, or anyone looking for comfortable one-level living.Featuring 3 bedrooms and 2 bathrooms, this home offers plenty of potential to make it your own. Outside, enjoy the convenience of a private driveway and a detached double-car garage, providing ample parking and additional storage.Location is everything! Enjoy easy access to Highway 401, making commuting a breeze, while nearby walking trails offer the perfect opportunity to get outside and enjoy nature.Whether you're looking to get into the market, downsize, or find your next investment opportunity, this property is full of possibilities!Don't miss your opportunity to make 402 Huron Street your next home! (id:27476)

Property Highlights

MLS® Number
X14191284
Type
Single Family
Community Name
Woodstock - North
Ownership Type
Freehold
Land Size
54.7 x 208.7 FT
Parking Space Total
7

Building

Building Type
House
Storeys
1.00
Square Footage
700 - 1100 sqft
Bathrooms Total
2
Bedrooms Above Ground
3
Bedrooms Total
5
Exterior Finish
Brick
Fireplace Present
No
Basement Type
N/A (Finished)
Basement Features
Building Heating Type
Forced air
Heating Fuel
Natural gas
Building Cooling Type
Central air conditioning

Utilities

Water
Municipal water
Utility Sewer
Sanitary sewer

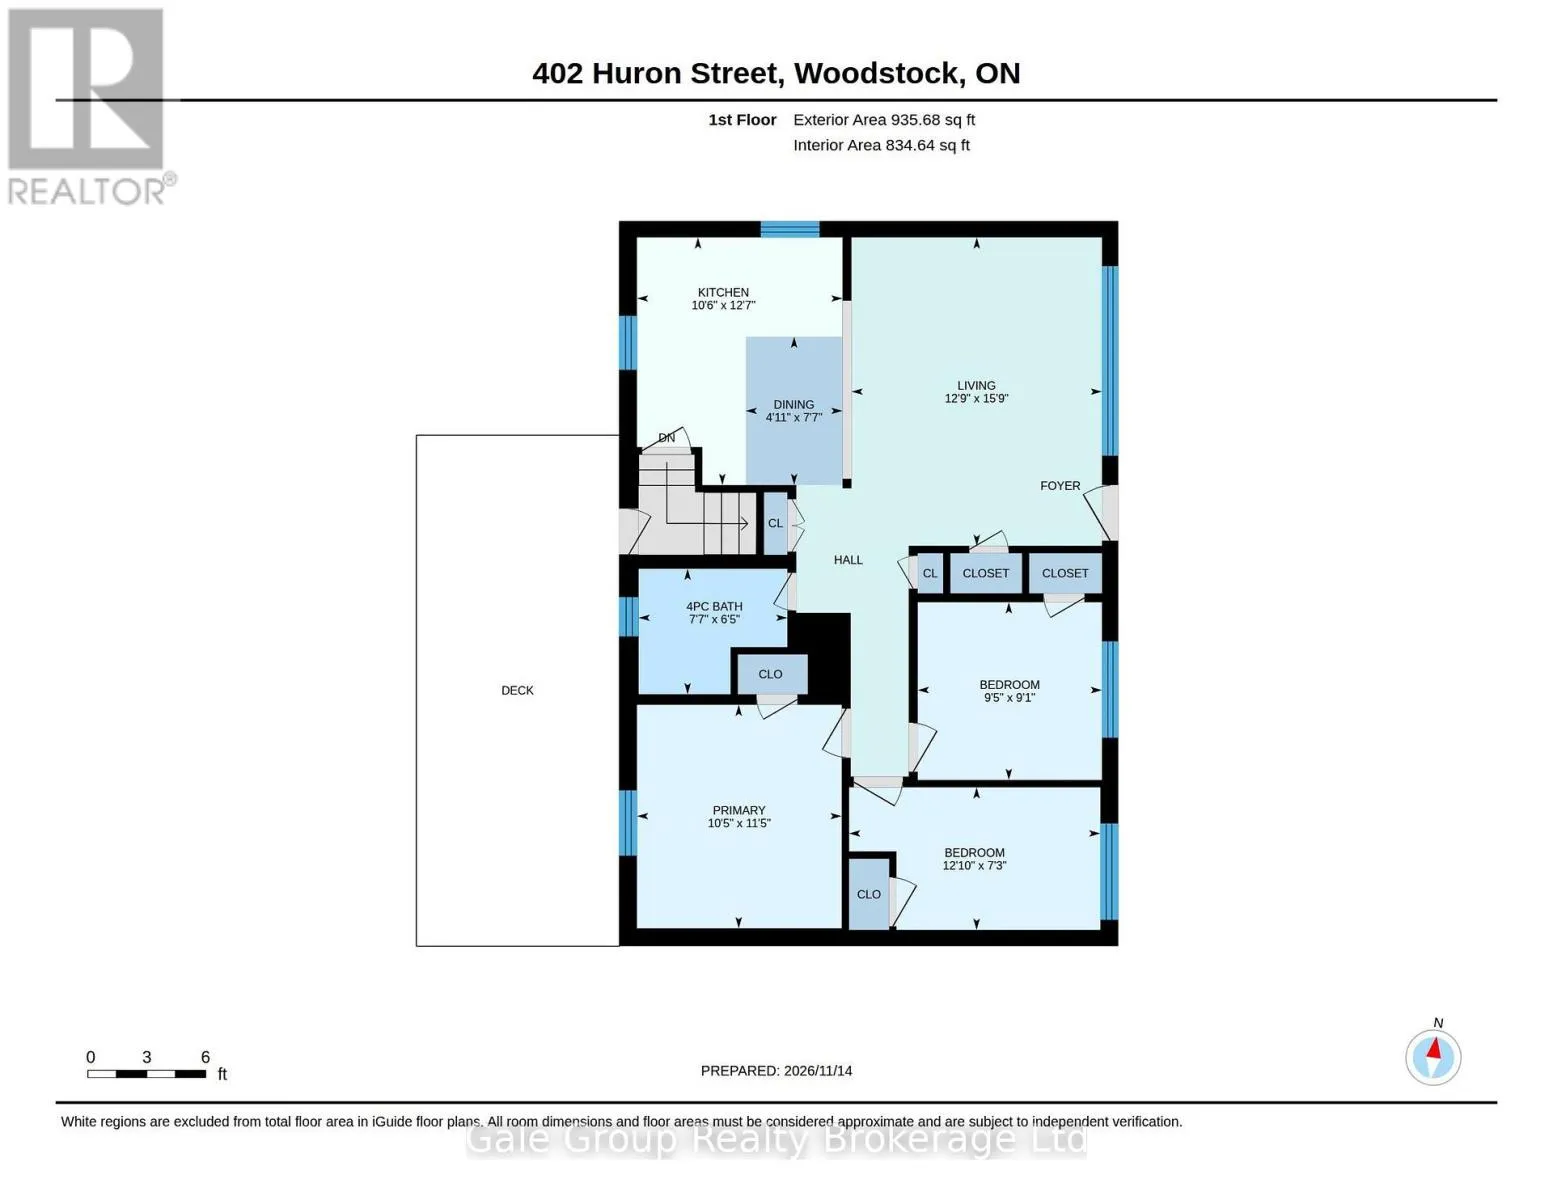
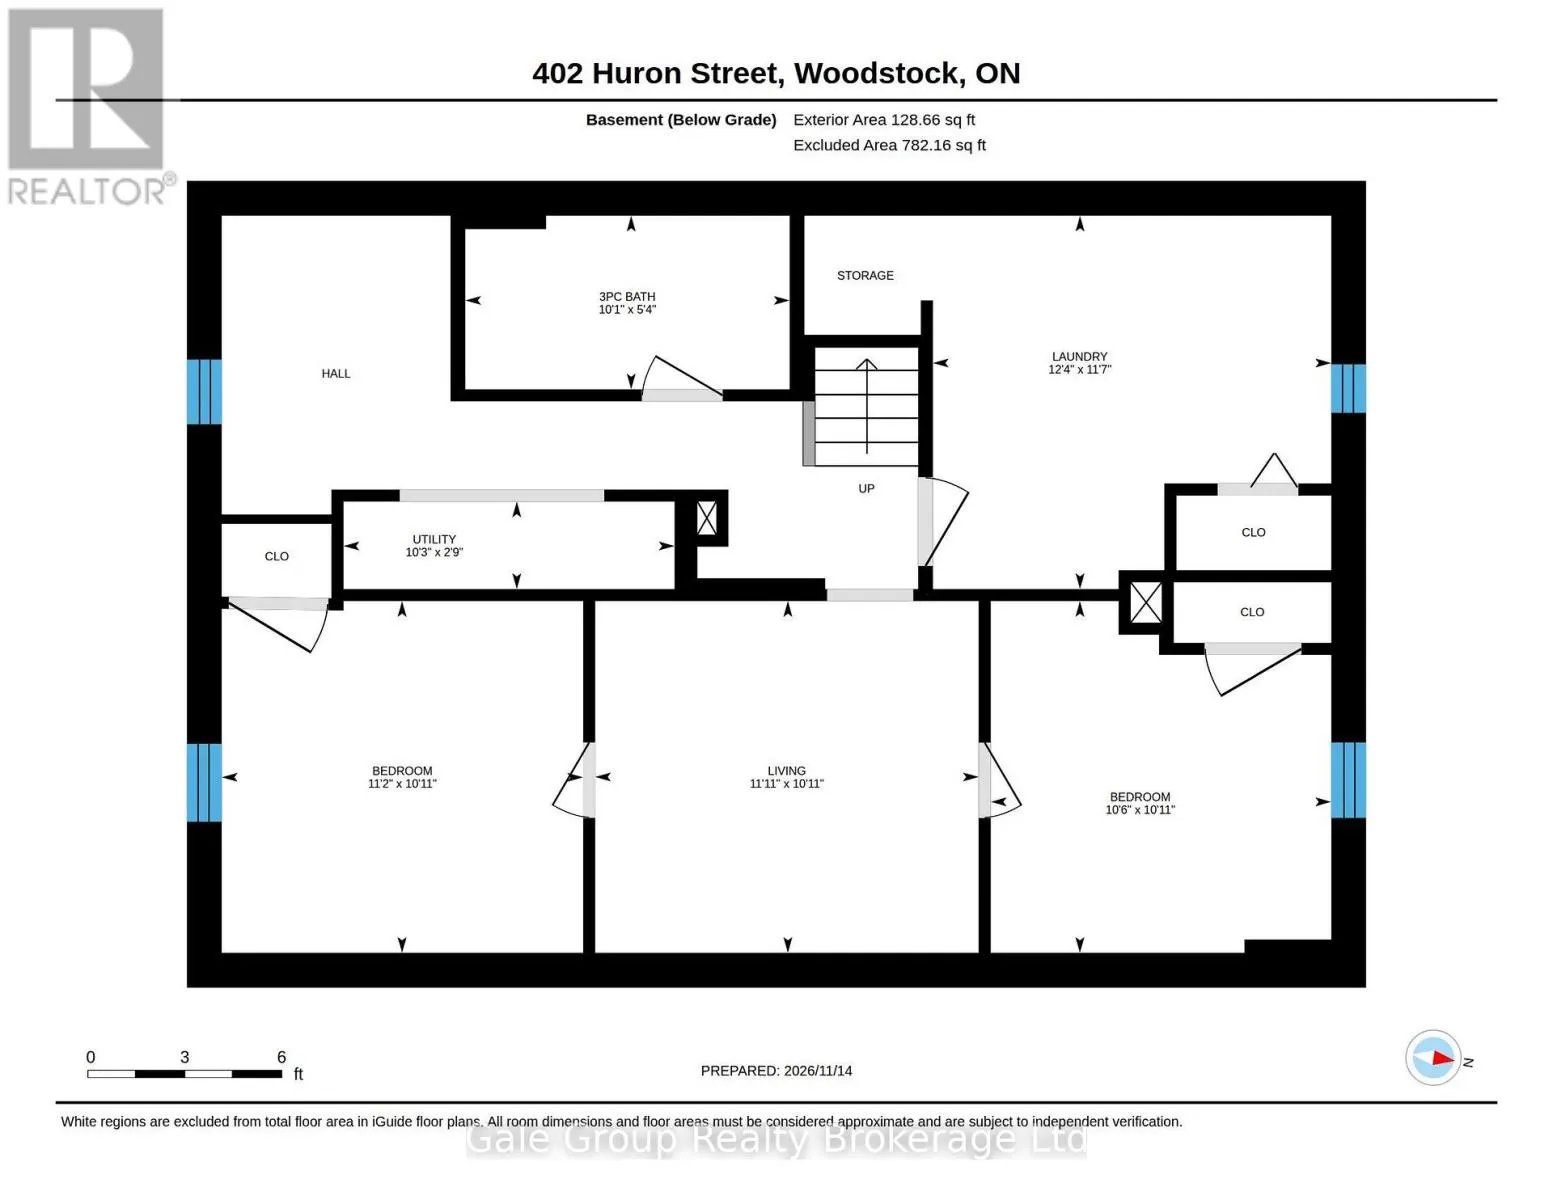
Room Layout

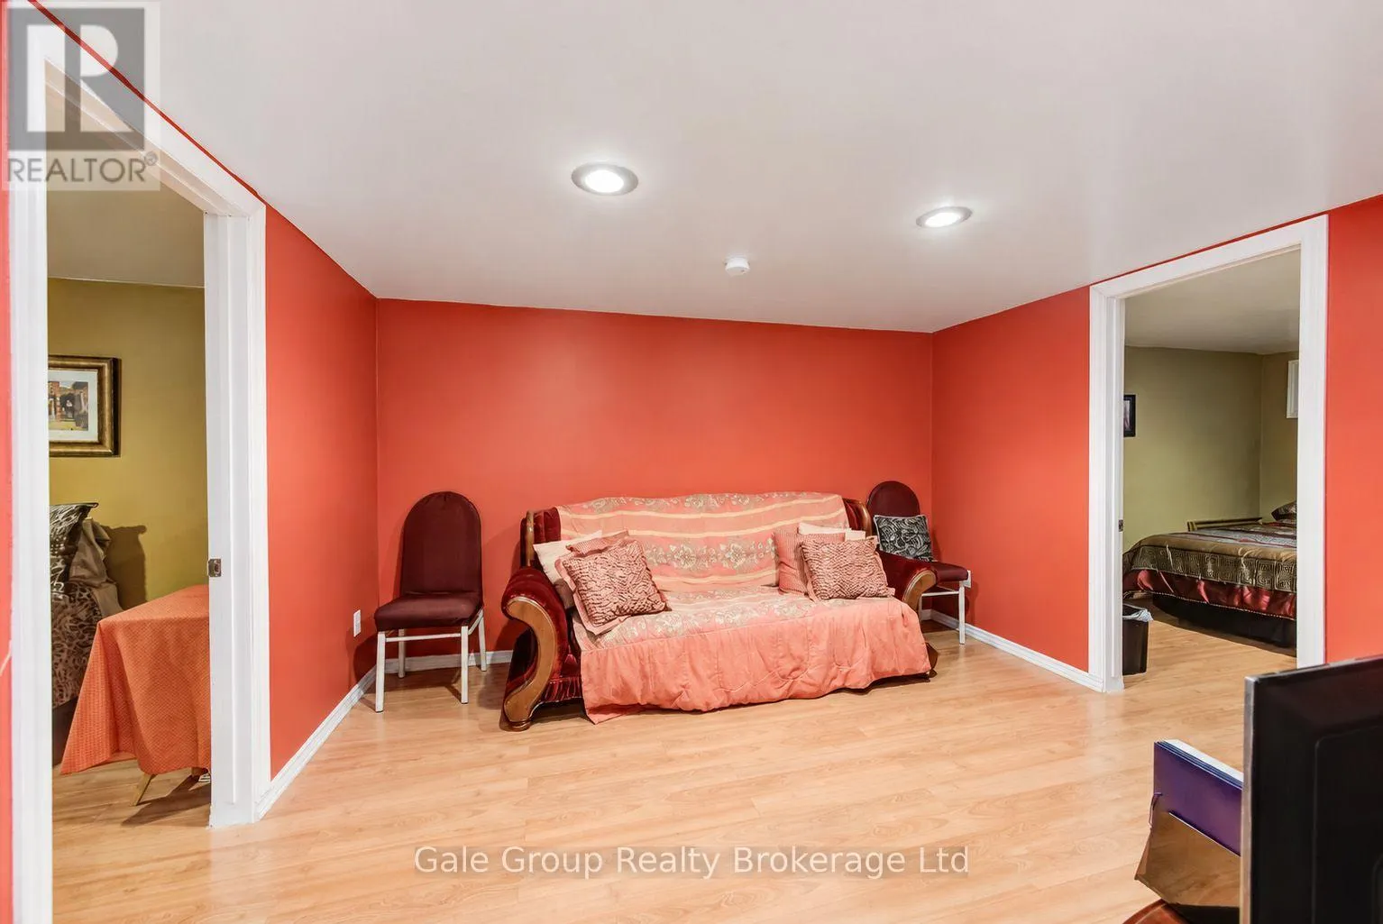
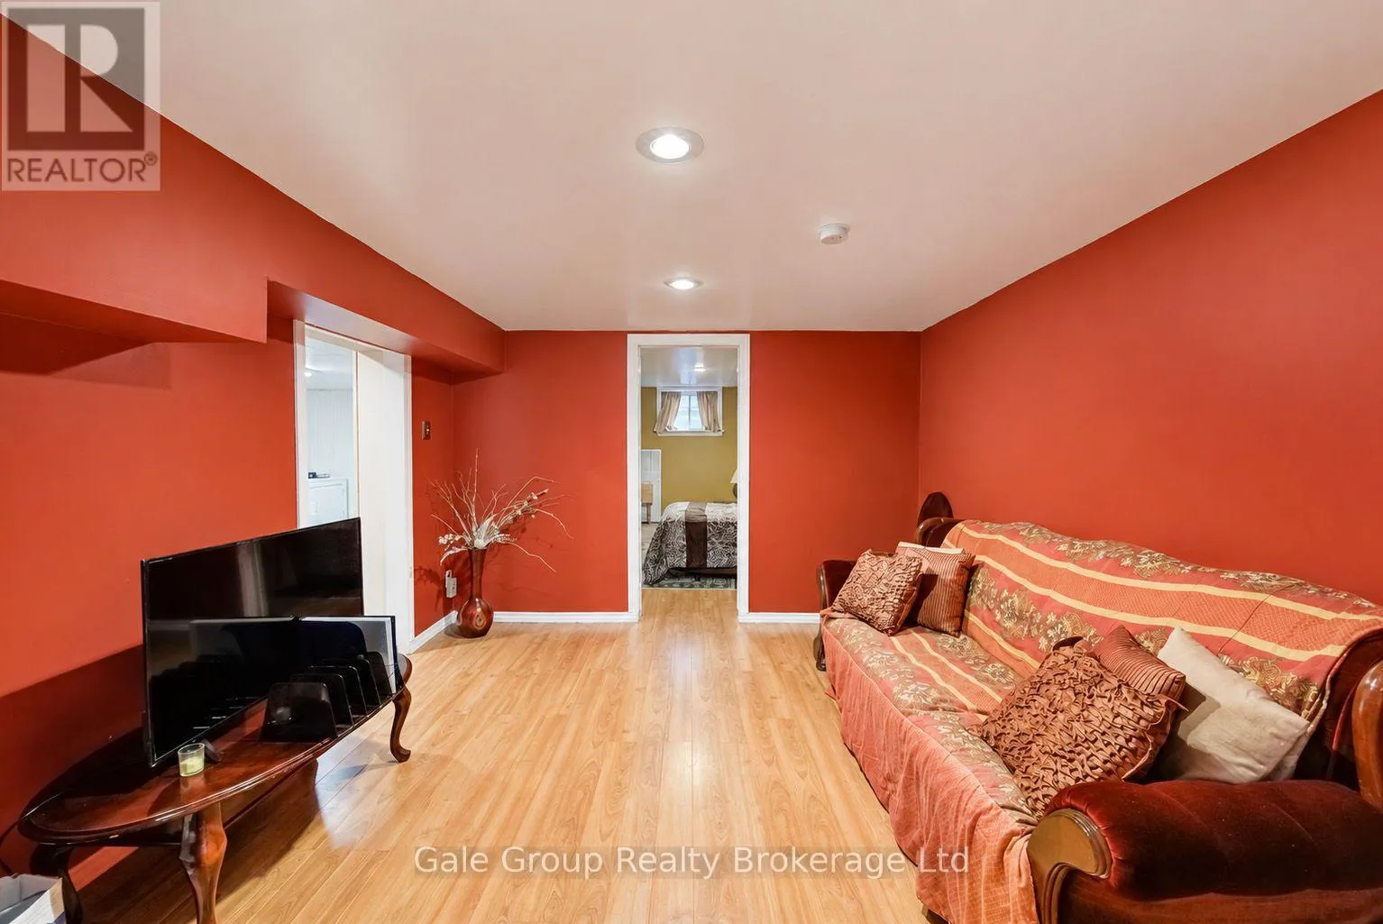
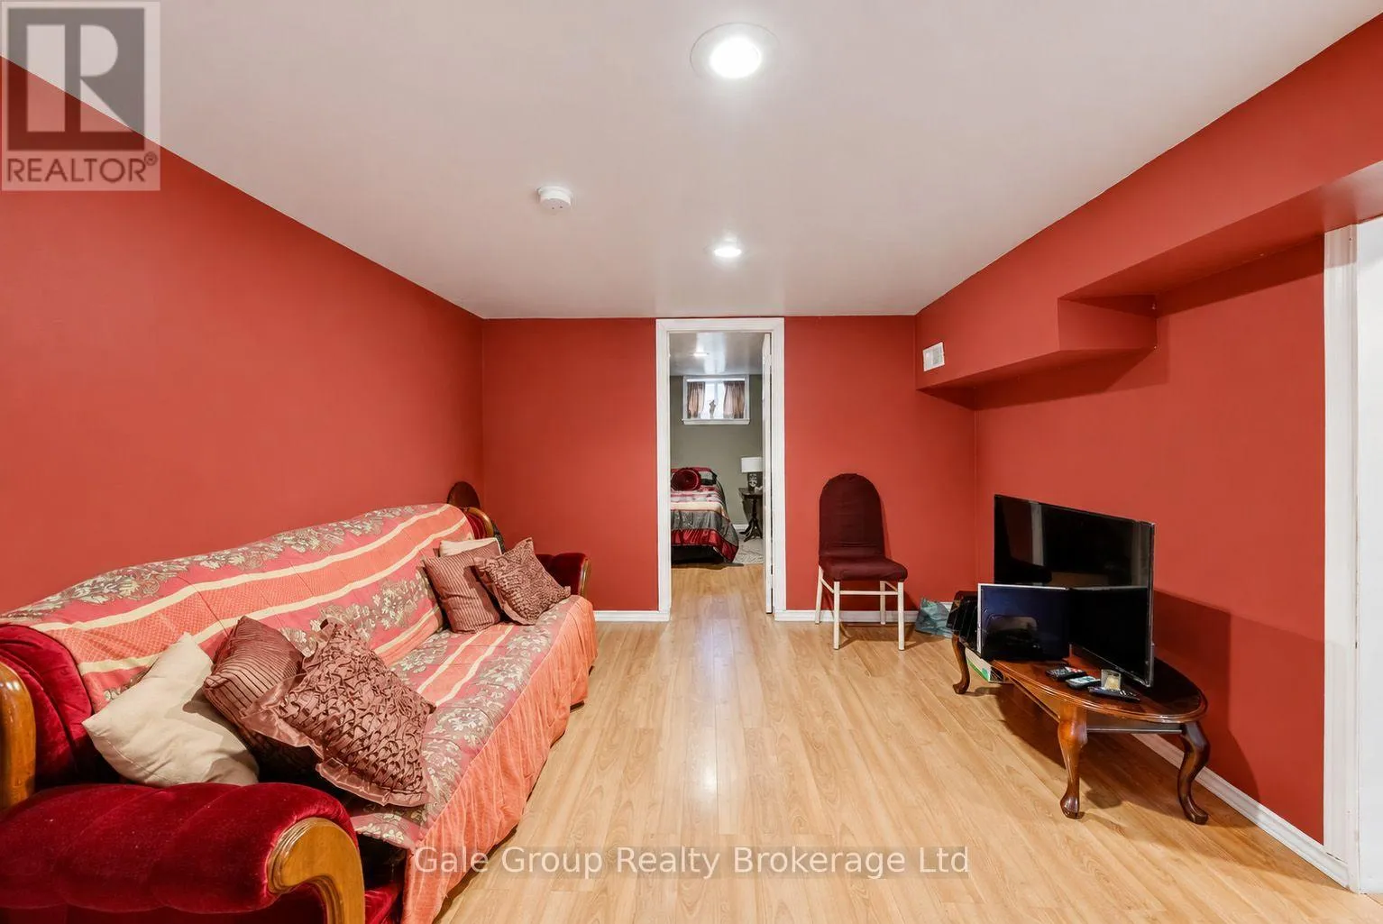
Family room
Basement
3.63 m x 3.33 m
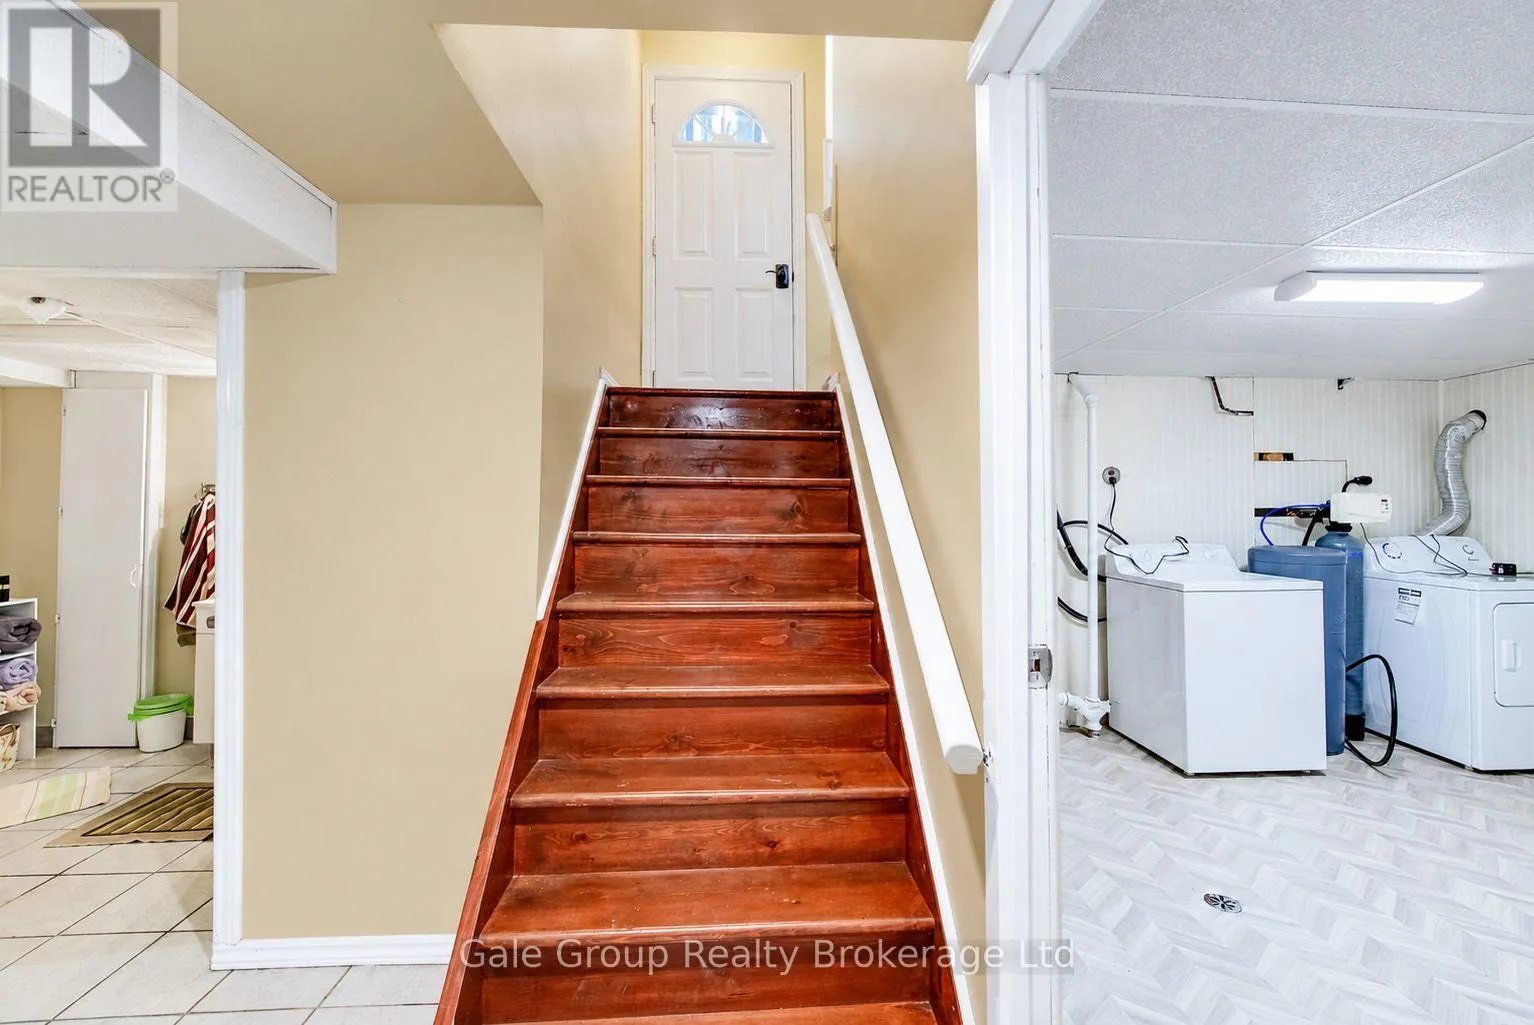
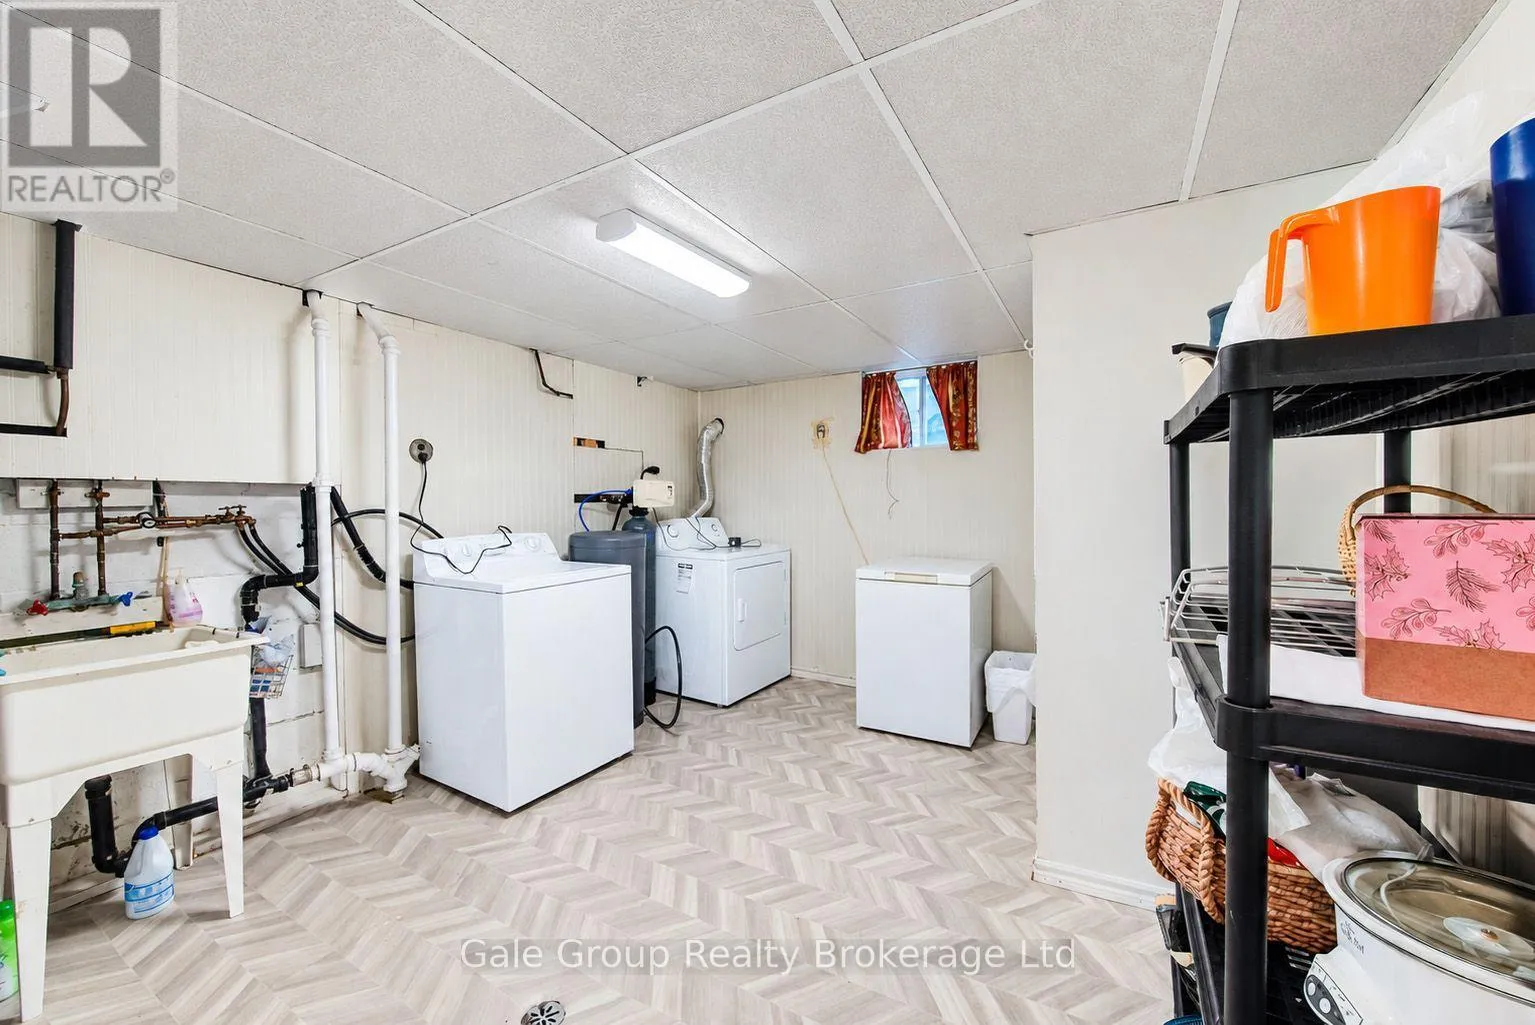
Laundry room
Basement
3.76 m x 3.53 m
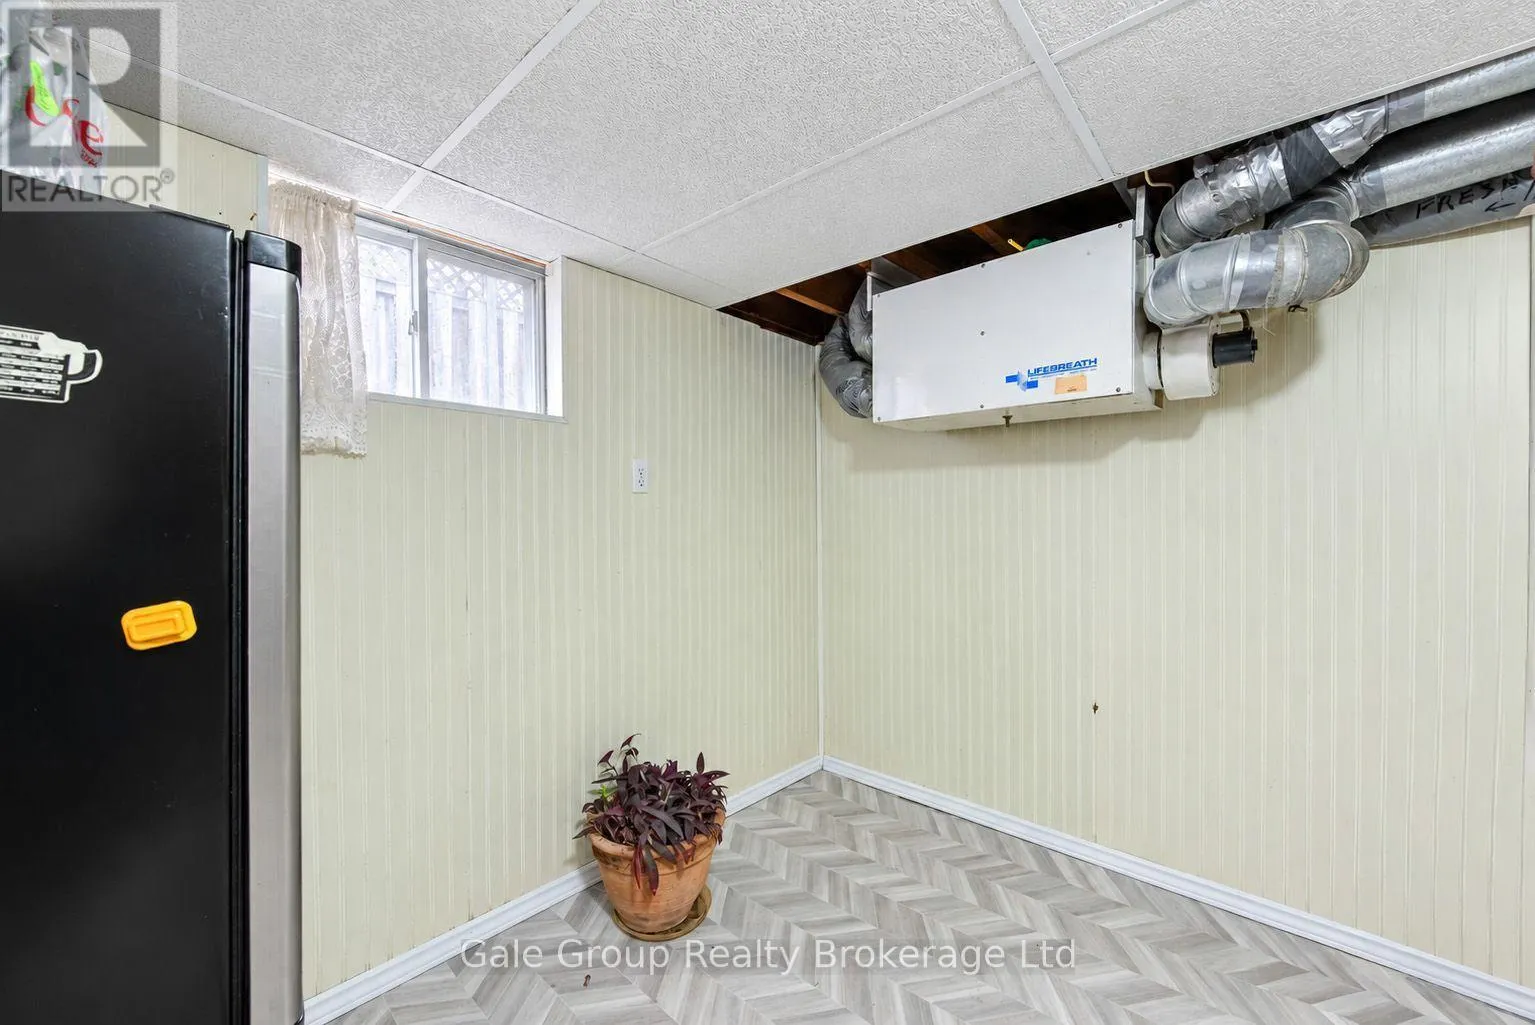
Utility room
Basement
3.12 m x 0.61 m
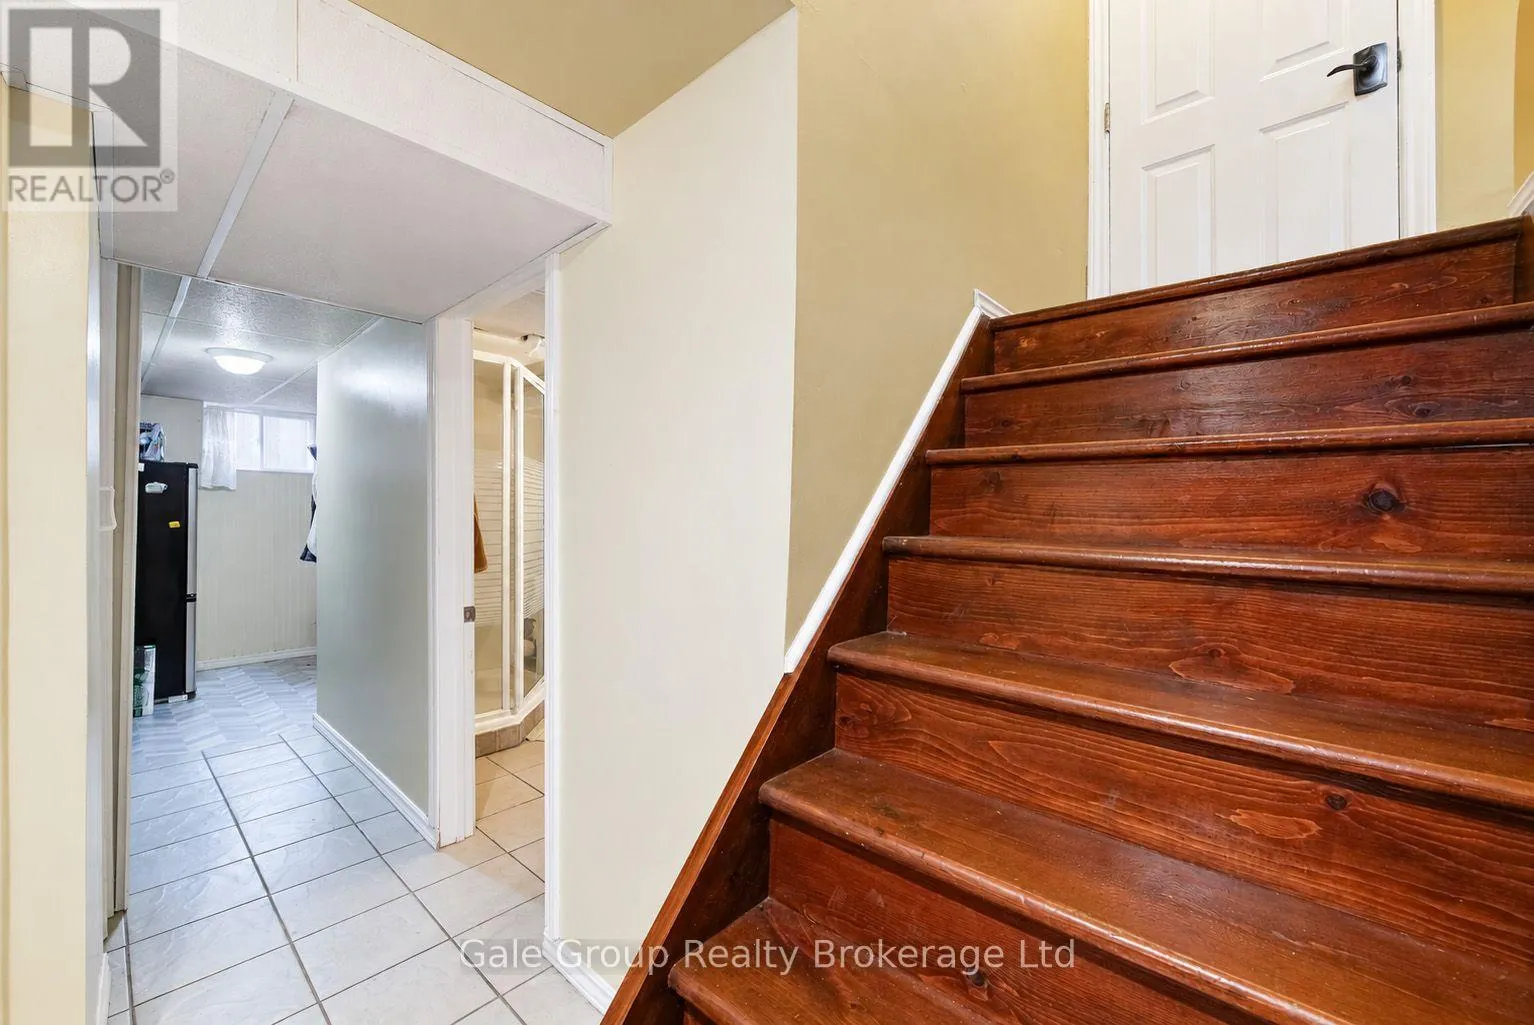
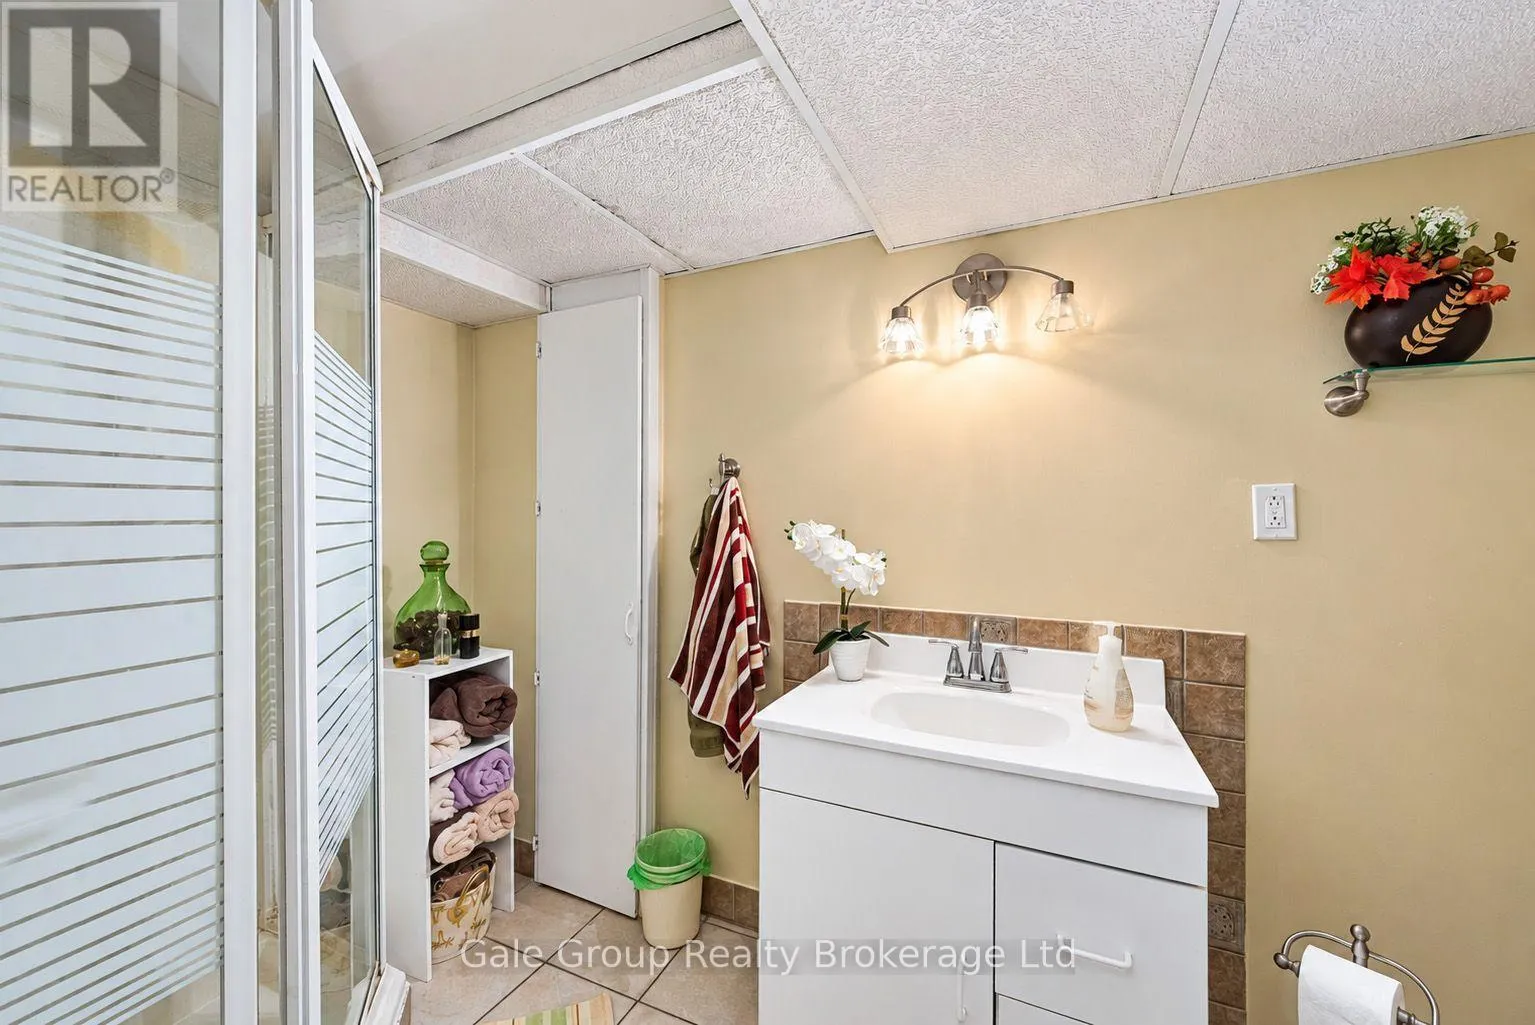
Bathroom
Basement
3.07 m x 1.63 m
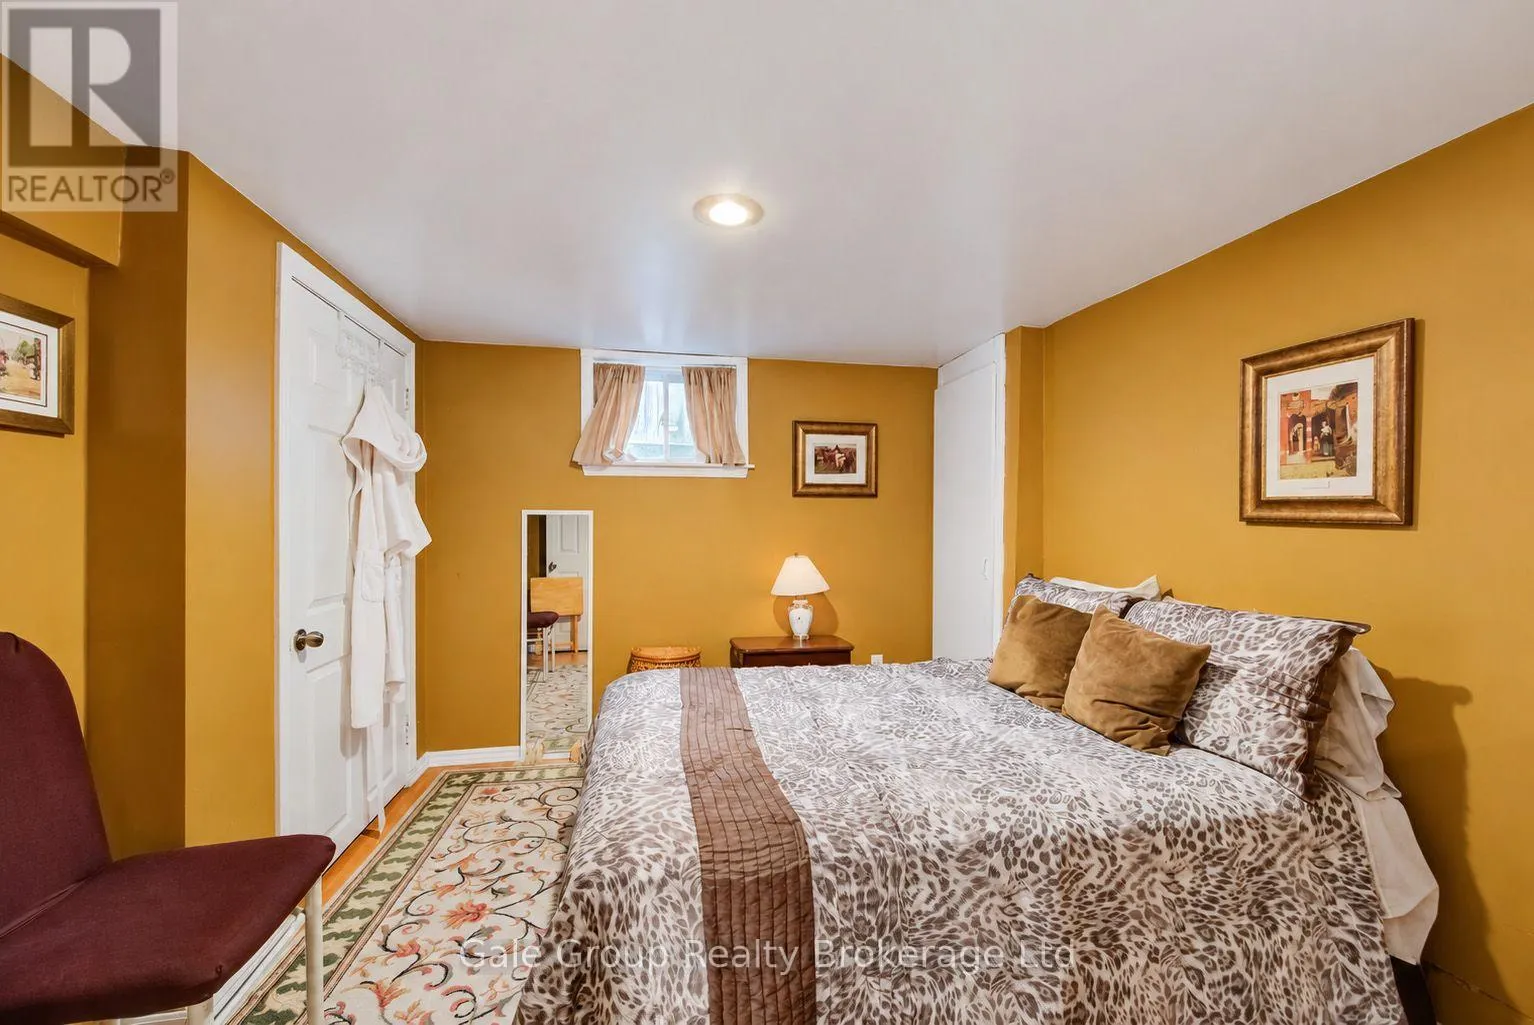
Bedroom 3
Basement
3.4 m x 3.33 m
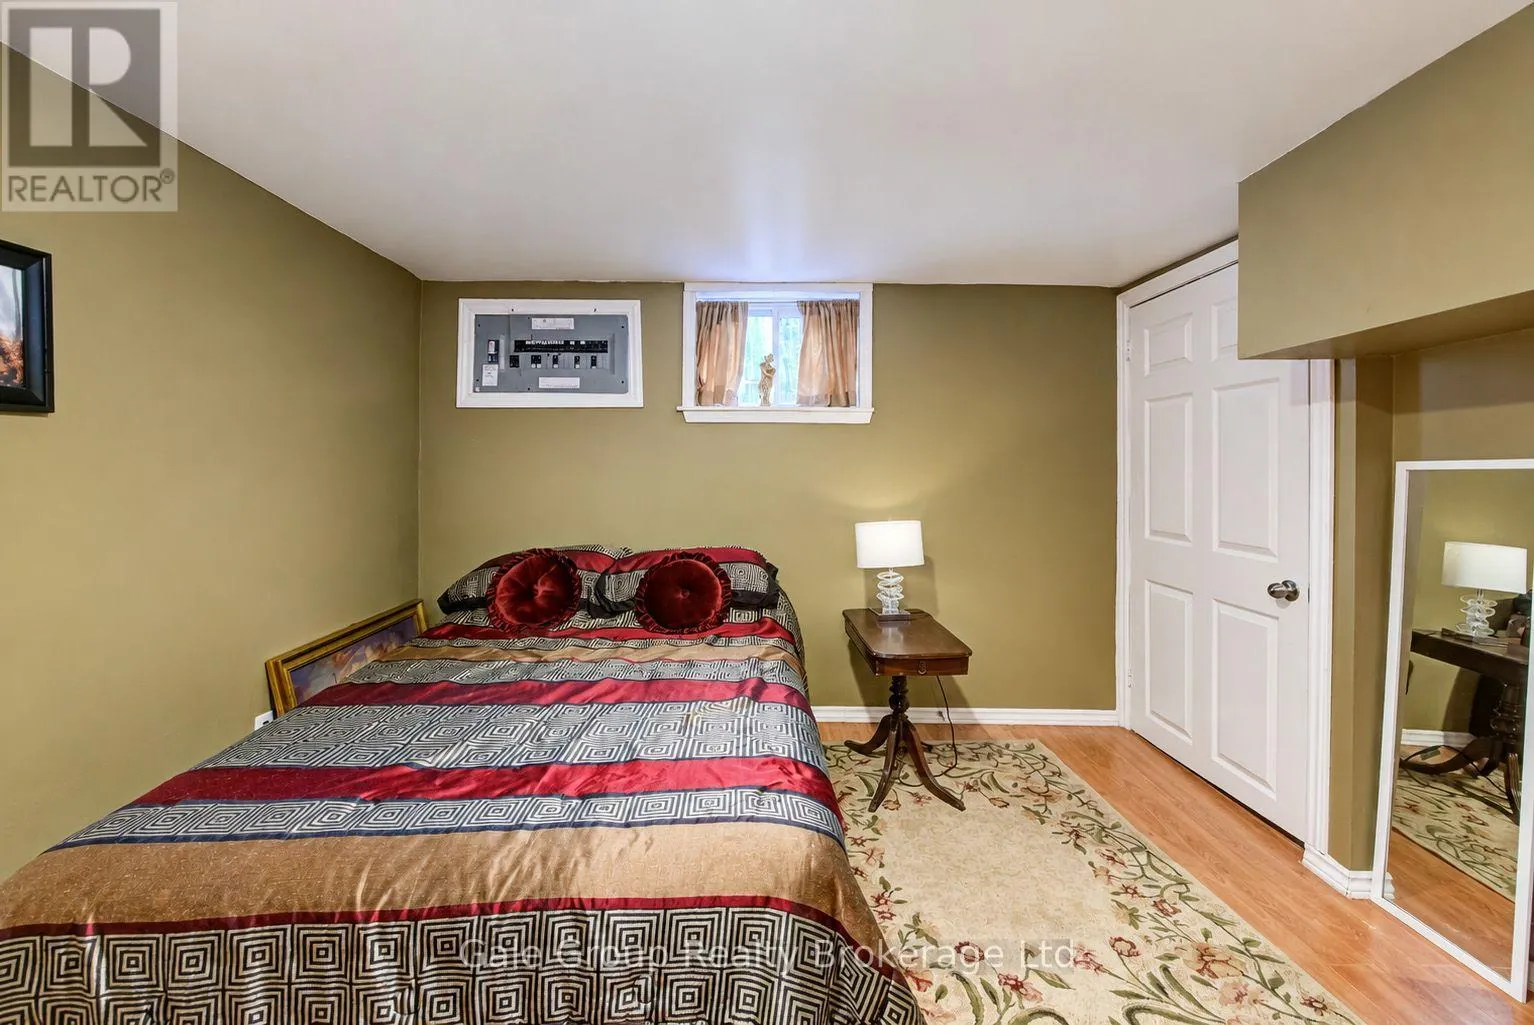
Bedroom 4
Basement
3.2 m x 3.33 m
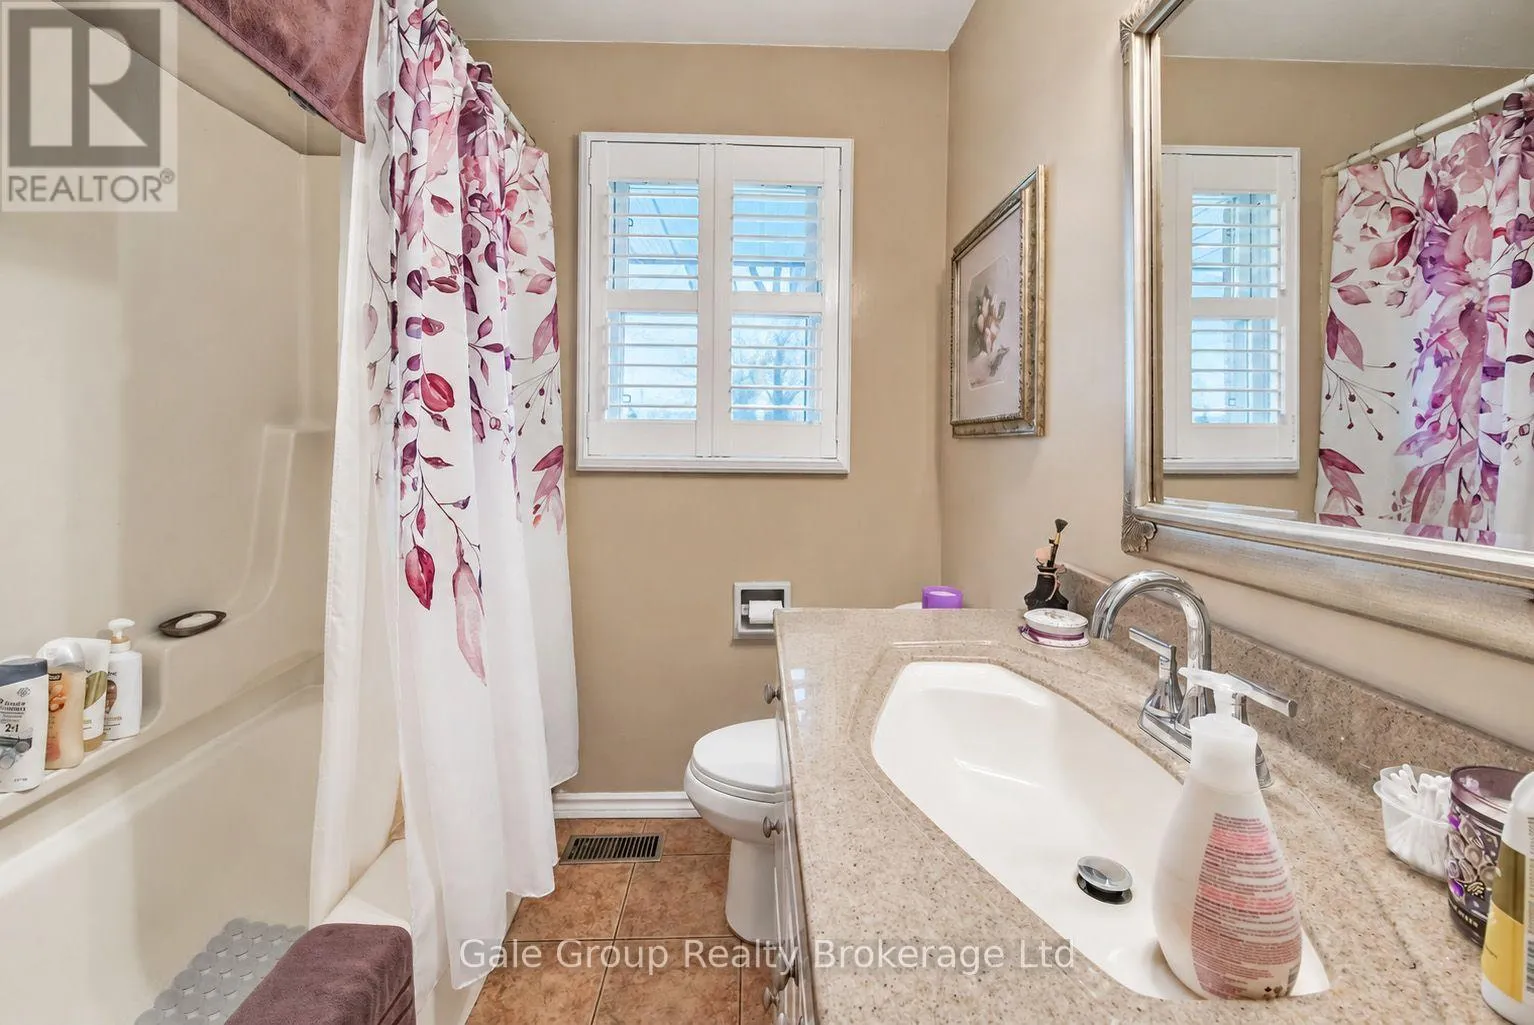
Bathroom
Main level
2.31 m x 1.96 m
Bedroom
Main level
3.91 m x 2.21 m
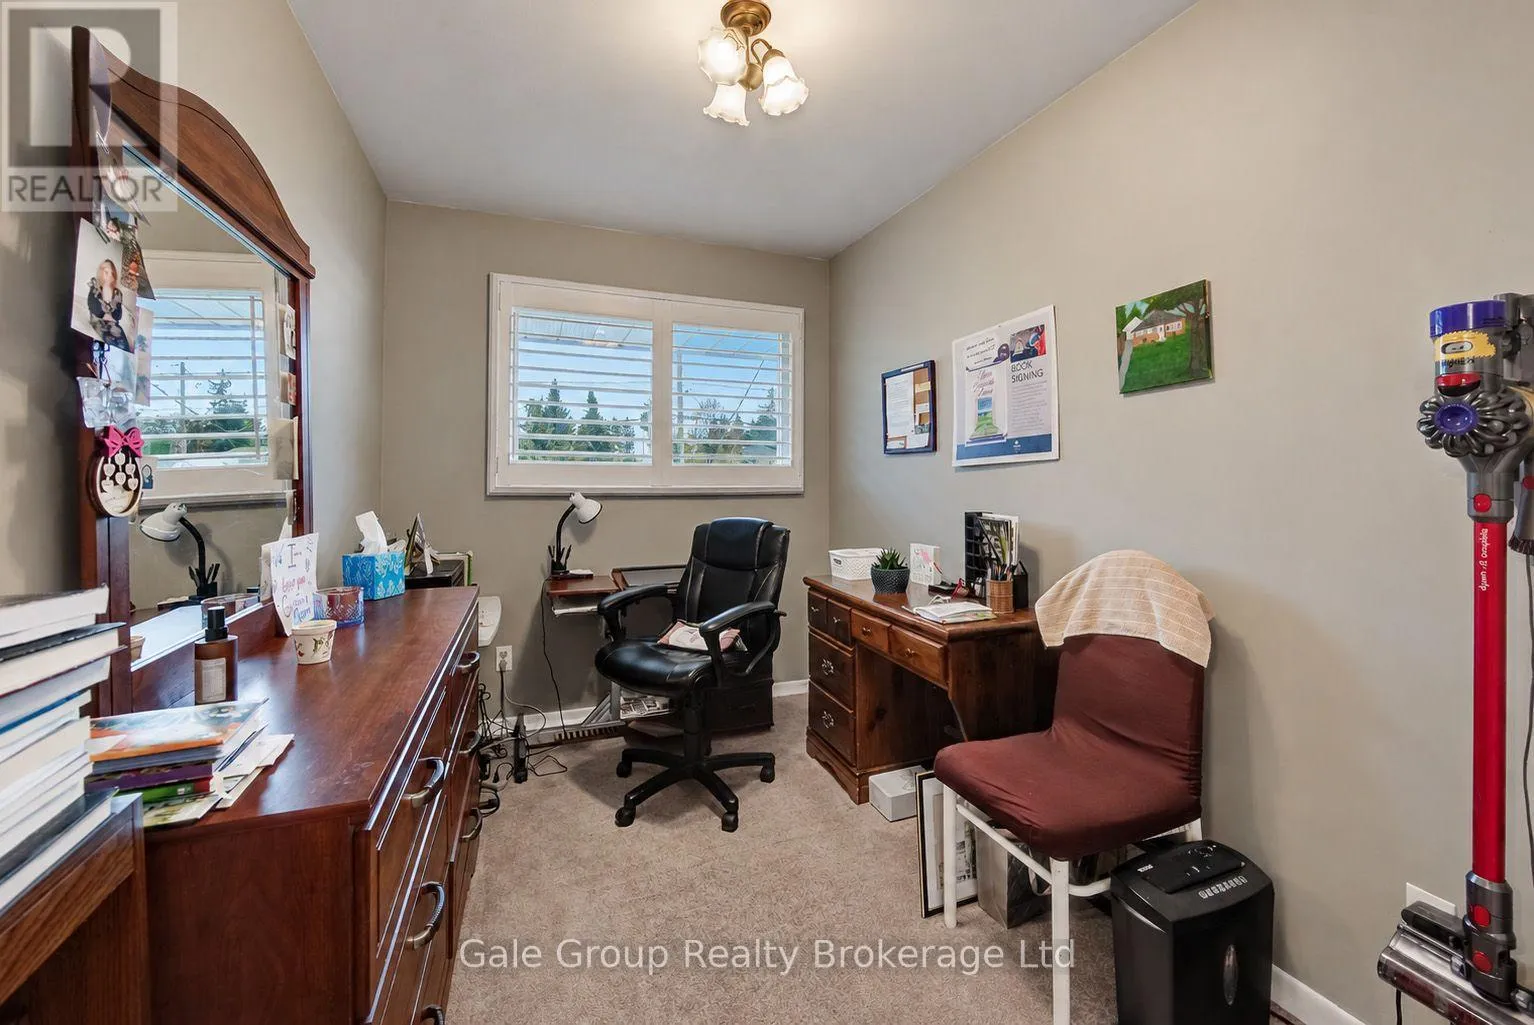
Bedroom 2
Main level
2.77 m x 2.87 m
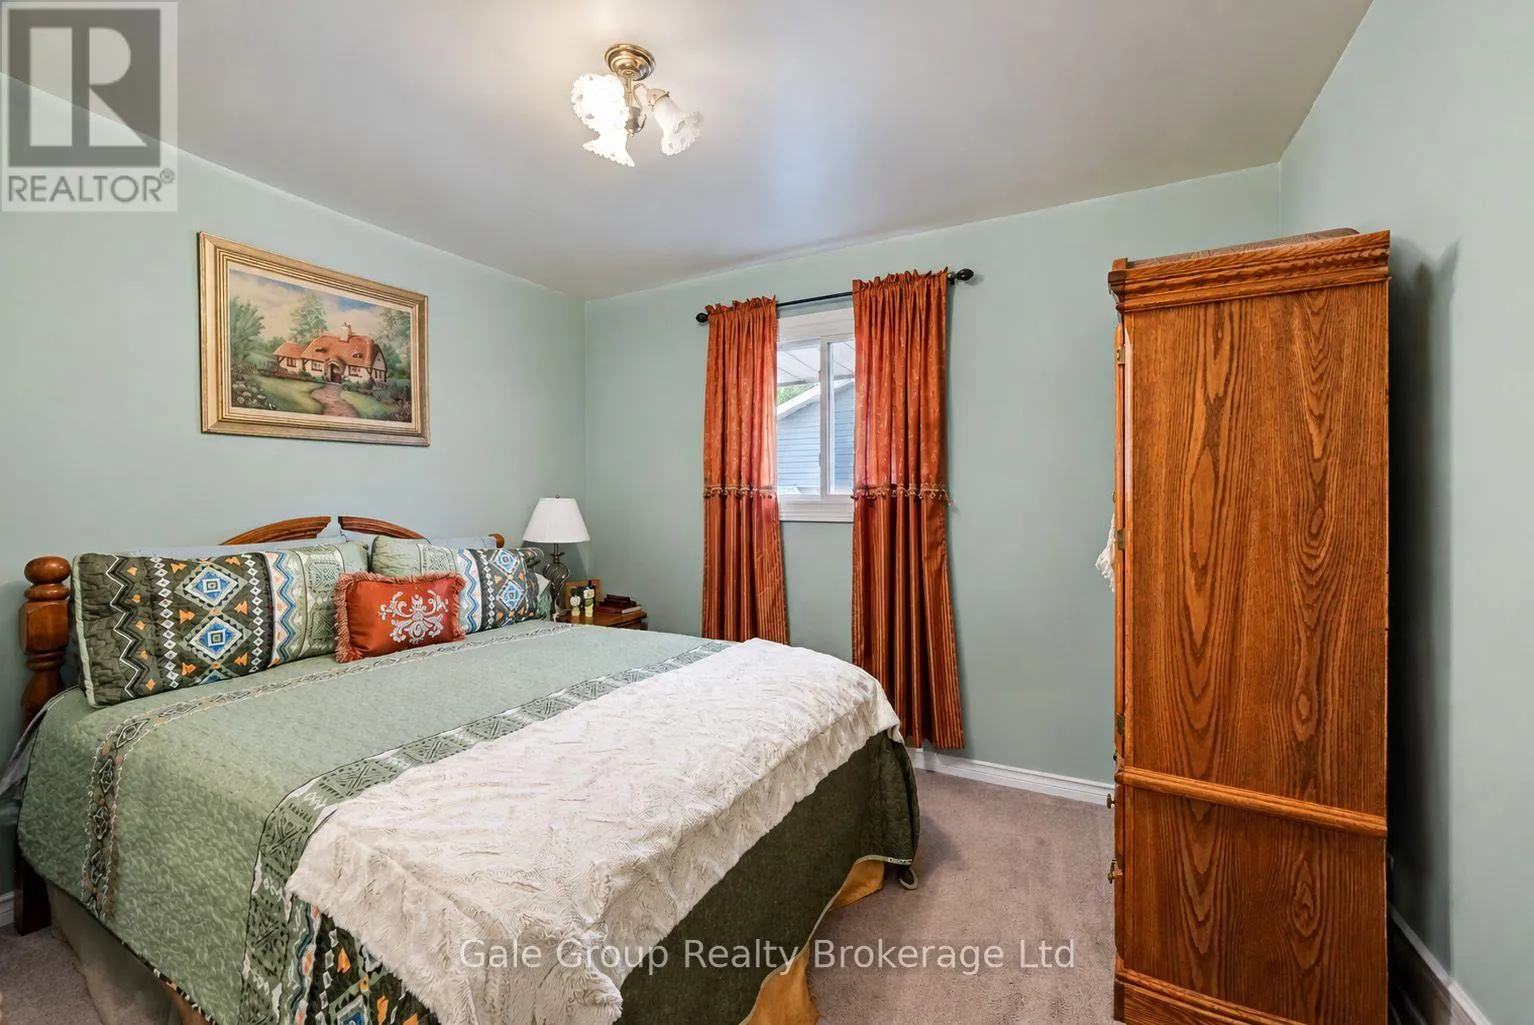
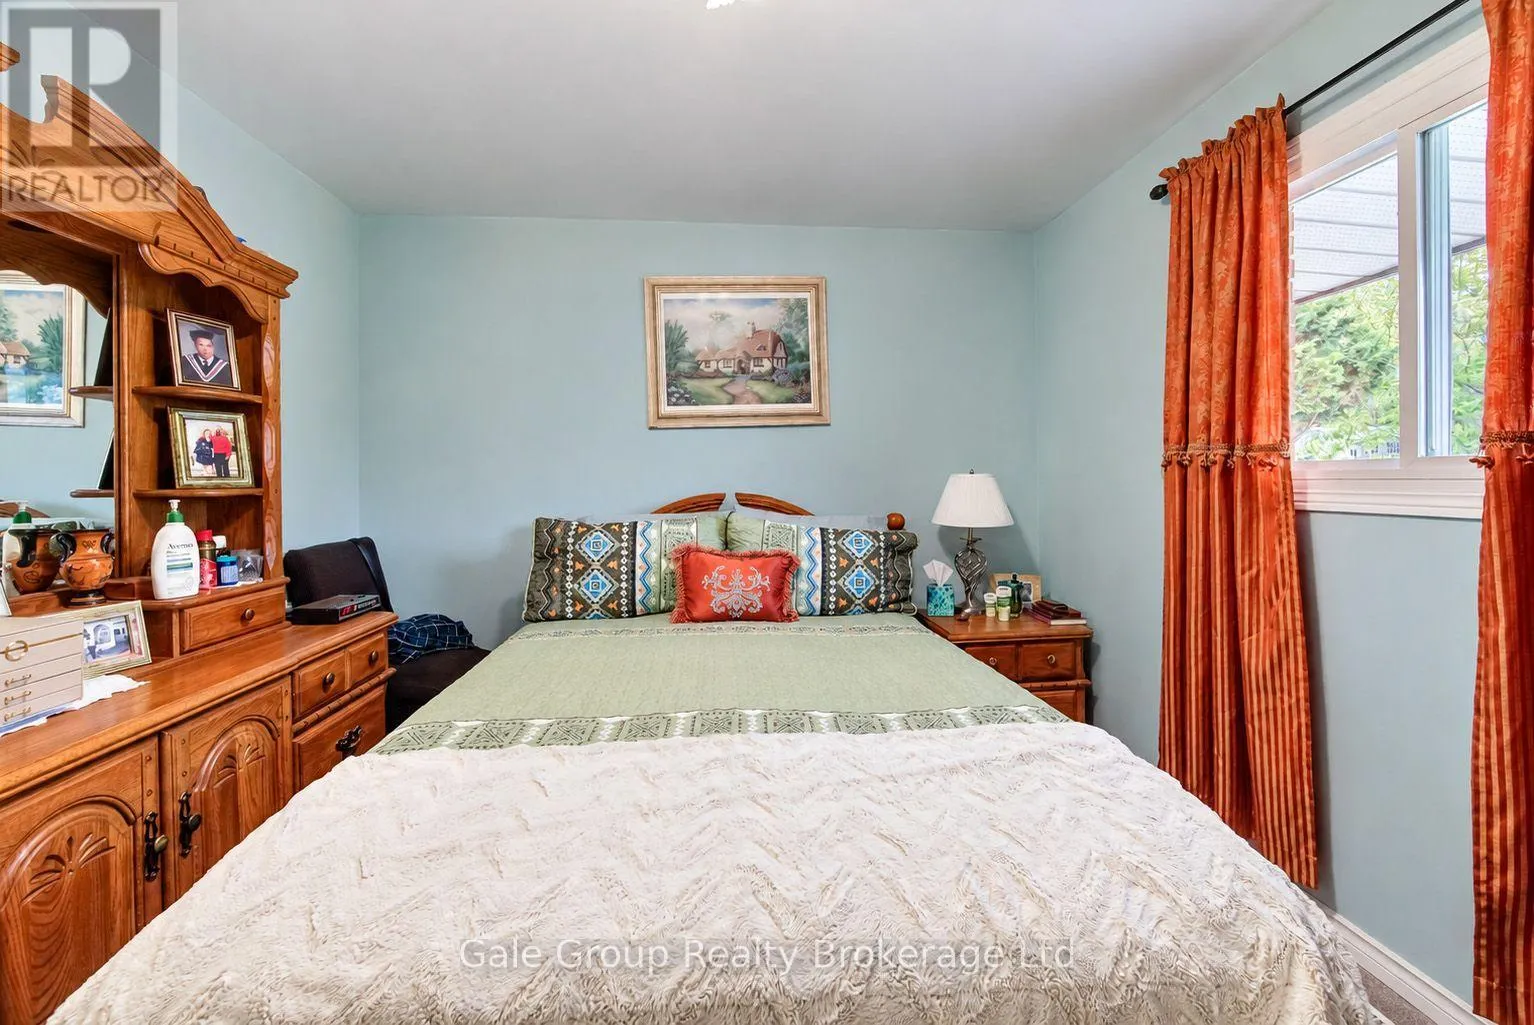
Primary Bedroom
Main level
3.48 m x 3.18 m
Dining room
Main level
2.31 m x 1.5 m
Kitchen
Main level
3.84 m x 3.2 m
Living room
Main level
4.8 m x 3.89 m

Location

Learn more about this property
Listing provided by:
Gale Group Realty Brokerage Ltd
MLS® number:
X14191284
Agent:
Julia Marshall
*Indicates required field
Name is required
Email is required
Please enter a valid phone number (e.g., 416-111-1111).