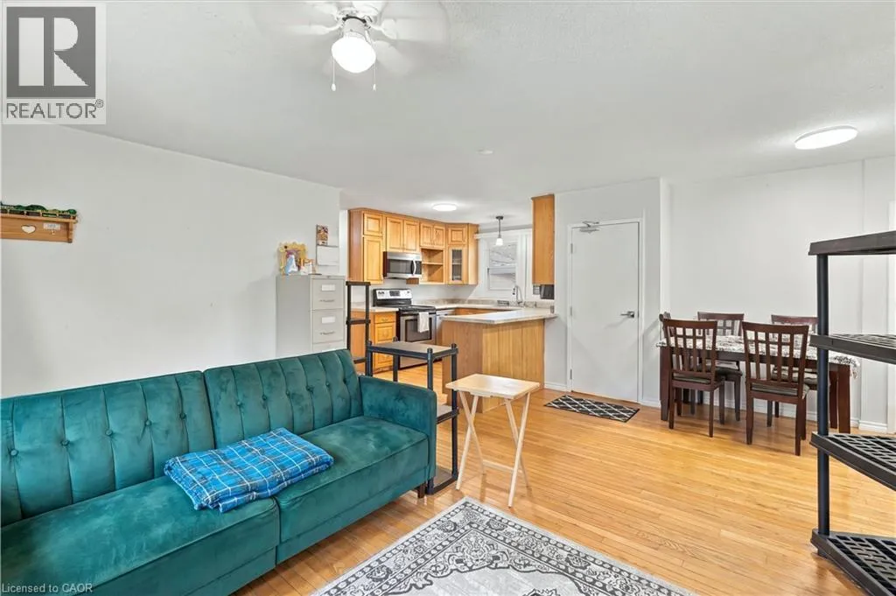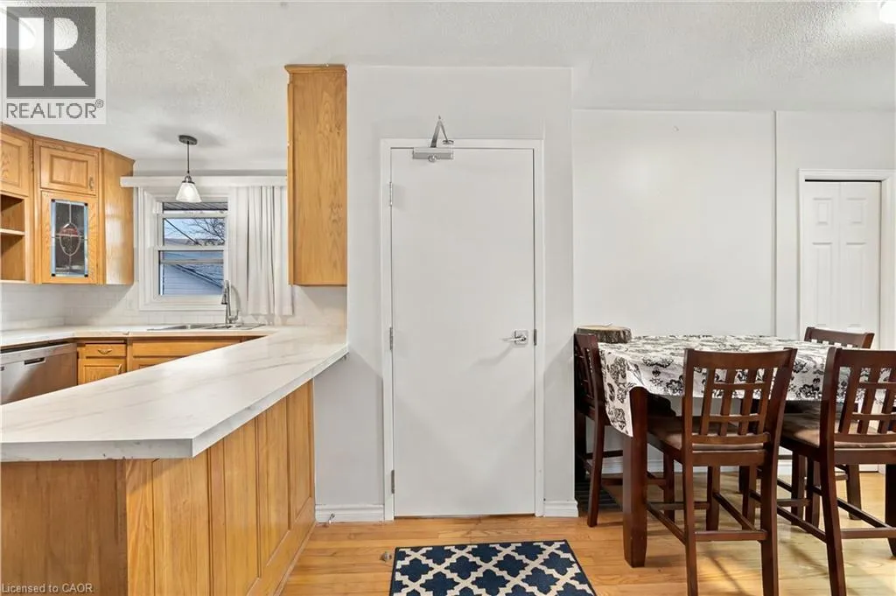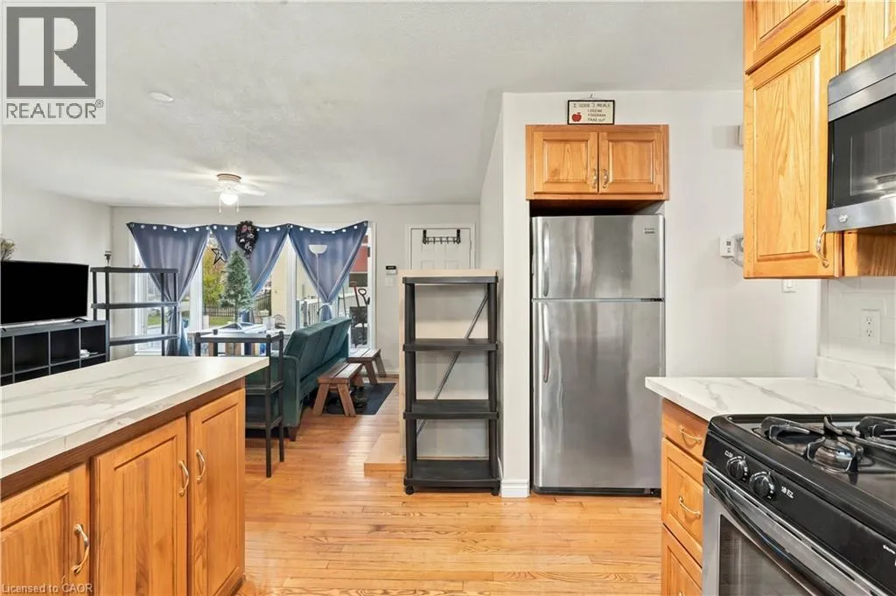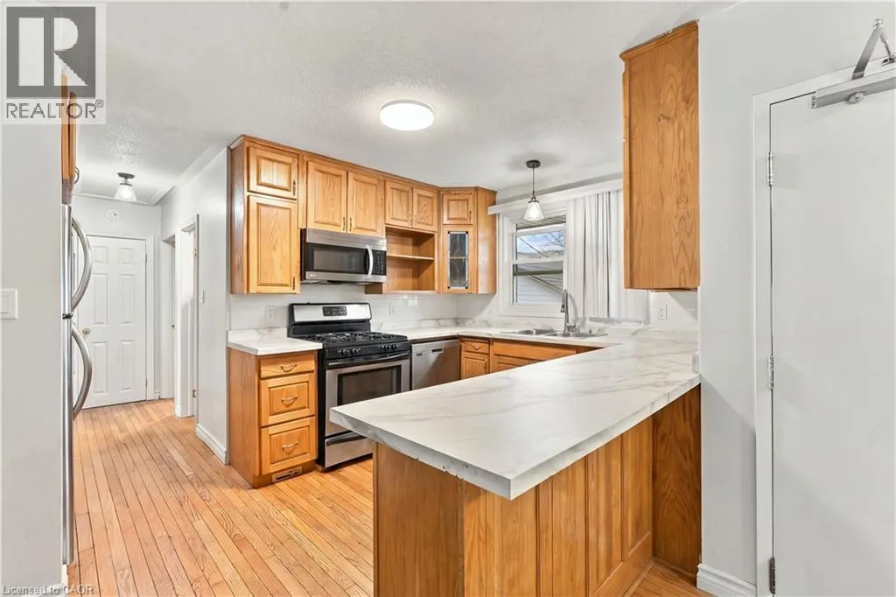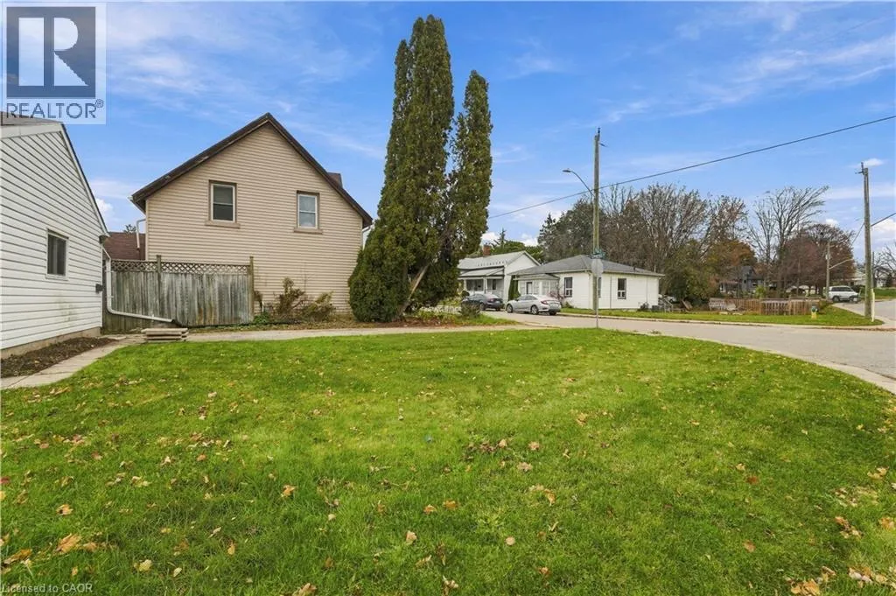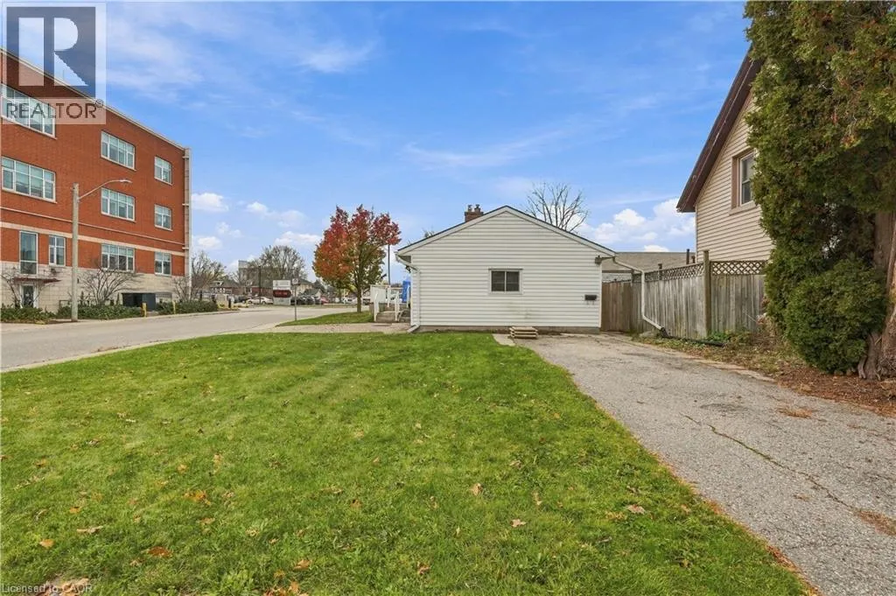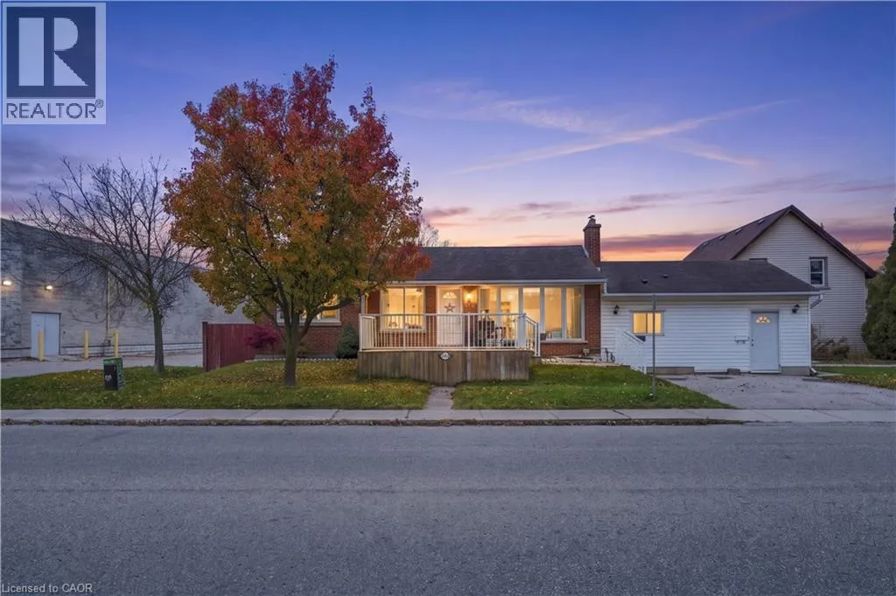
719 Peel Street, Woodstock, Ontario N4S 1L5

Listed for:
$649,900
5 beds
3 baths
Listed 2 days ago
House for rent: 719 Peel Street, Woodstock, Ontario N4S 1L5

View all 47 photos

About

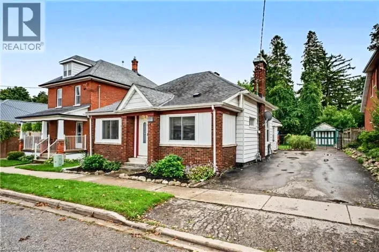
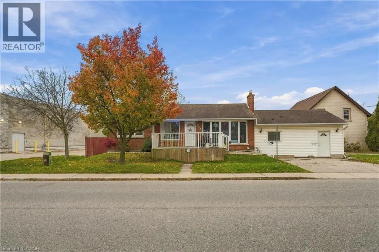
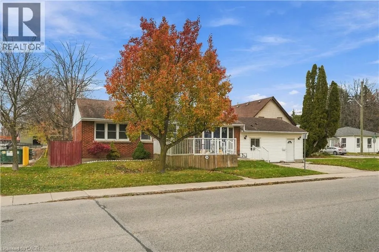
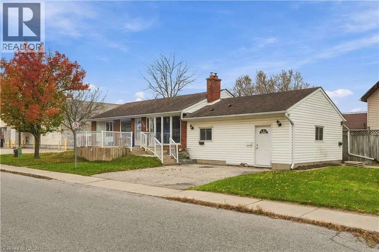
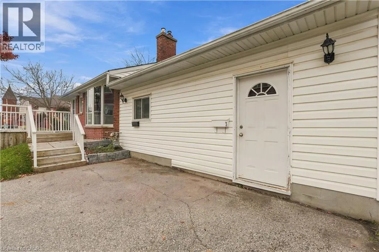
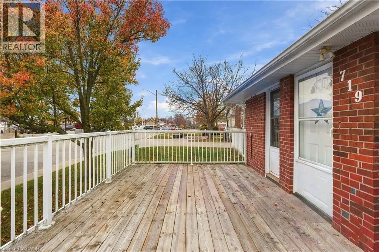
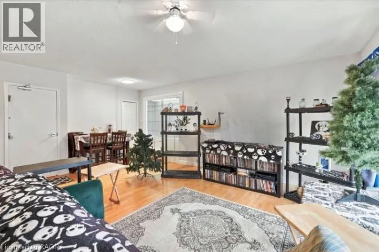
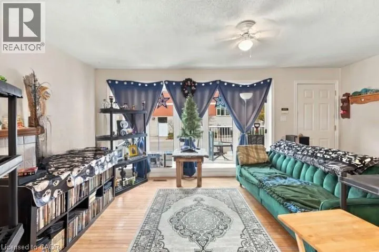
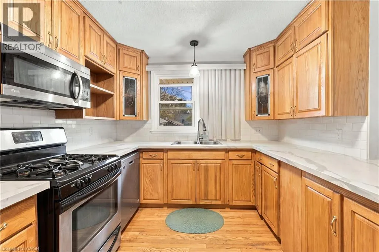
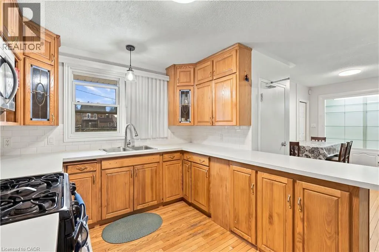
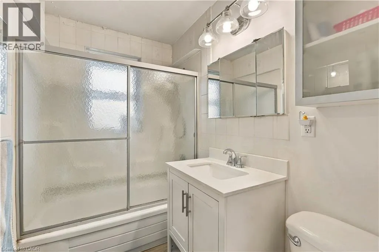
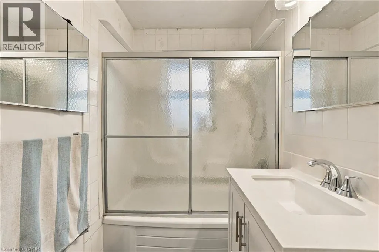
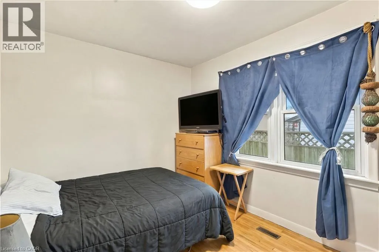
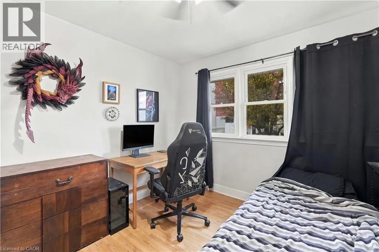
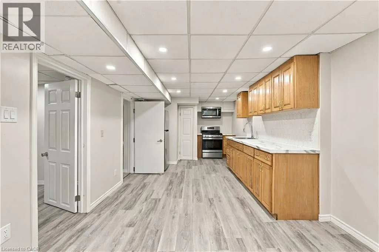
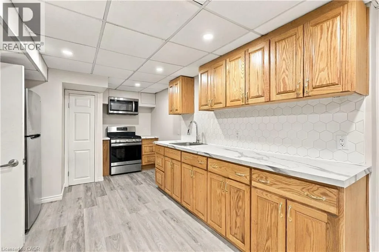
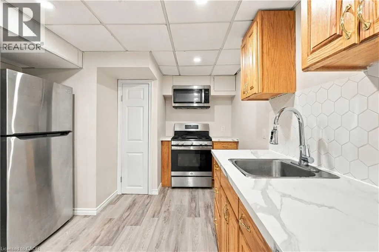
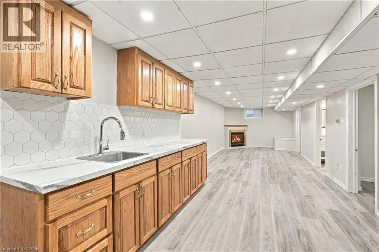
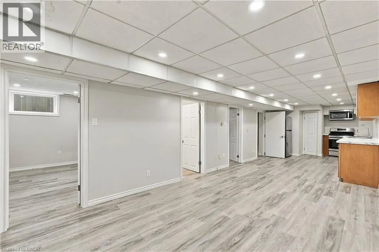
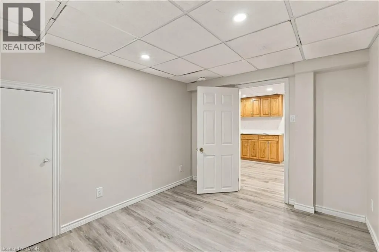
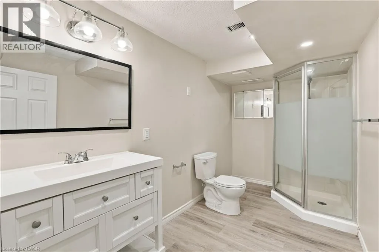
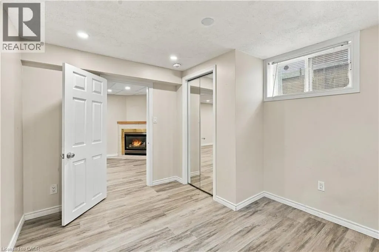
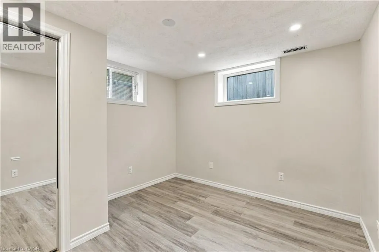
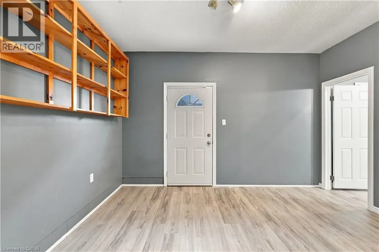
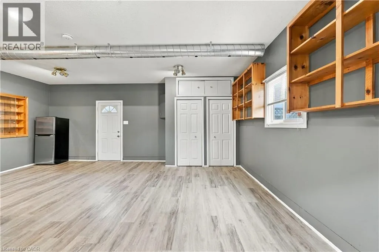
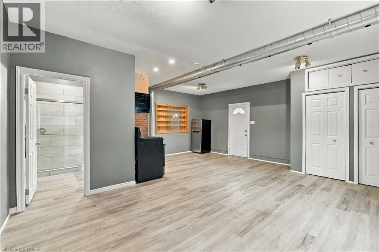
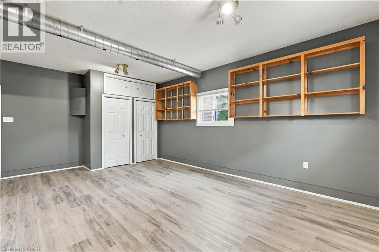
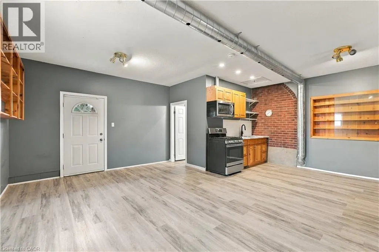
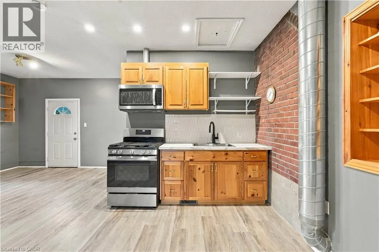
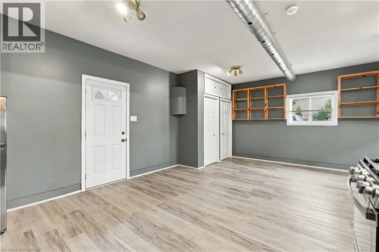
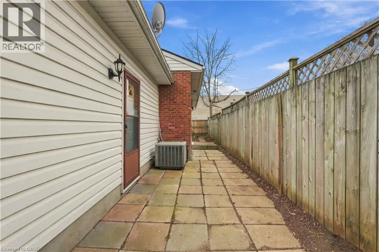
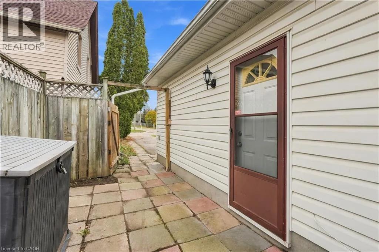
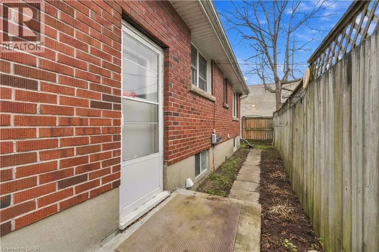
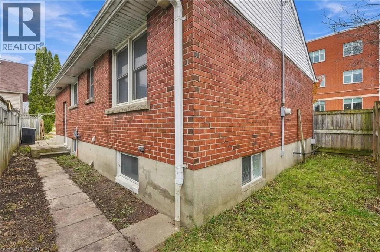
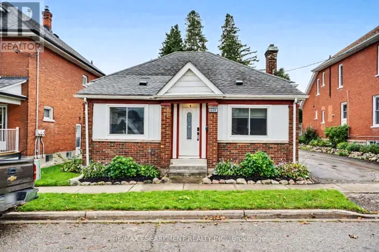
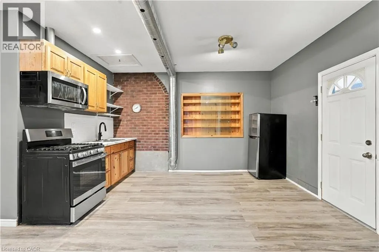
From Dundas turn onto Chapel 719 Peel Street is an ideal property for investors and multi-generational families. It is located close to Dundas street — an ideal location for easy access to transit and many of the amenities that Woodstock has to offer! 719 Peel Street is Zoned R2 and includes 3 non-conforming residential units providing an opportunity for income potential or additional multi-use spaces. The property contains 3 self-contained units, each with their own kitchen. Unit 1 offers 3 bedrooms and 1 bathroom. Unit 2 offers 2 bedrooms and 1 bathroom. Unit 3 is a bachelor unit. Currently 2 of the 3 units are vacant, providing you the opportunity to select your own tenants and maximize income potential or the possibility to live in one unit while the other units help to offset ownership costs. This property previously generated over $5,100 of gross income per month making it an exciting opportunity for investors and “house-hackers” alike. Please reach out for additional information about rental income and expenses. The flexible layout, central location, and income generating potential make 719 Peel Street full of potential! (id:27476)

Property Highlights

MLS® Number
40878865
Type
Single Family
Ownership Type
Freehold
Land Size
0.11 ac|under 1/2 acre
Parking Space Total
4

Building

Building Type
House
Storeys
1.00
Square Footage
988 sqft
Bathrooms Total
3
Bedrooms Above Ground
3
Bedrooms Total
5
Amenities
Hospital, Place of Worship, Public Transit
Exterior Finish
Brick Veneer
Fireplace Present
No
Basement Type
Full (Finished)
Basement Features
Building Heating Type
Forced air
Heating Fuel
Building Cooling Type
Central air conditioning

Utilities

Water
Municipal water
Utility Sewer
Municipal sewage system

Room Layout

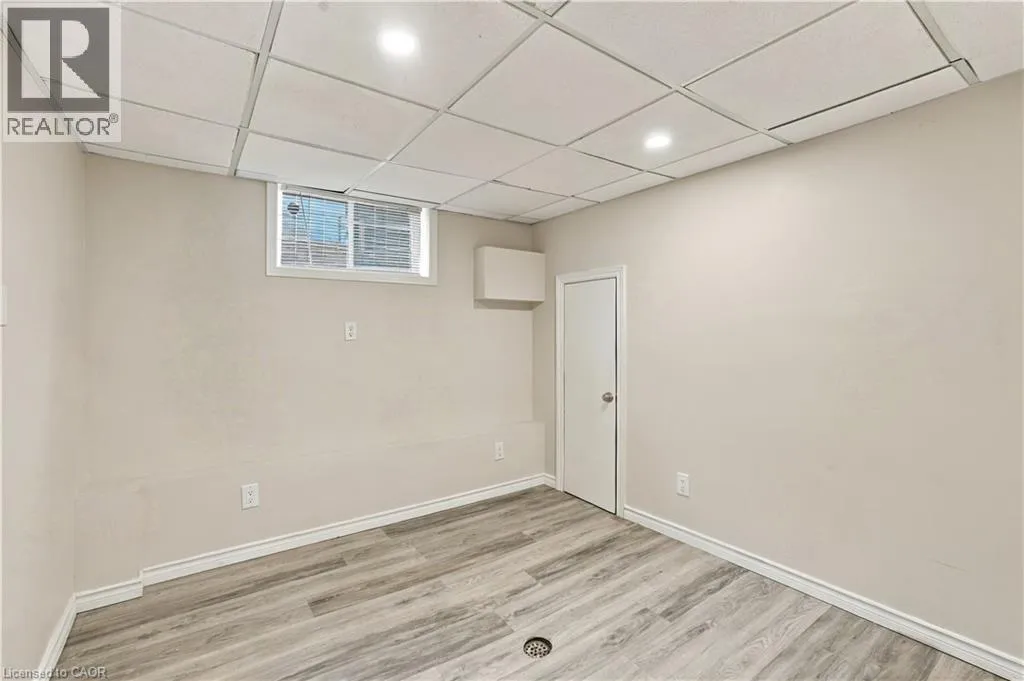
Bedroom
Basement
10'3'' x 11'3''
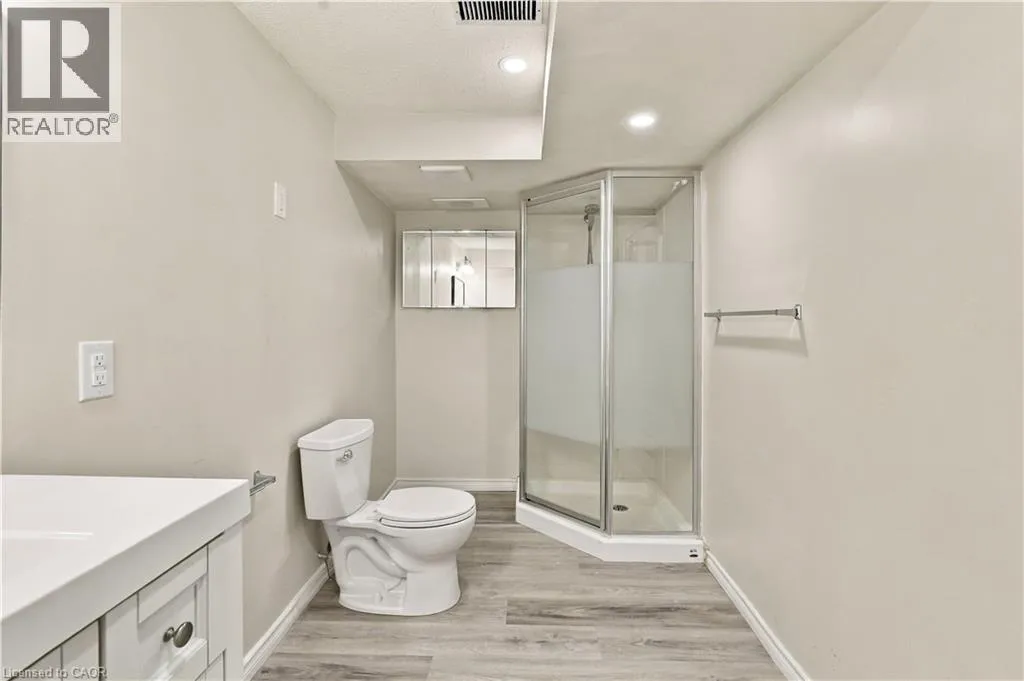
3pc Bathroom
Basement
6'0'' x 11'3''
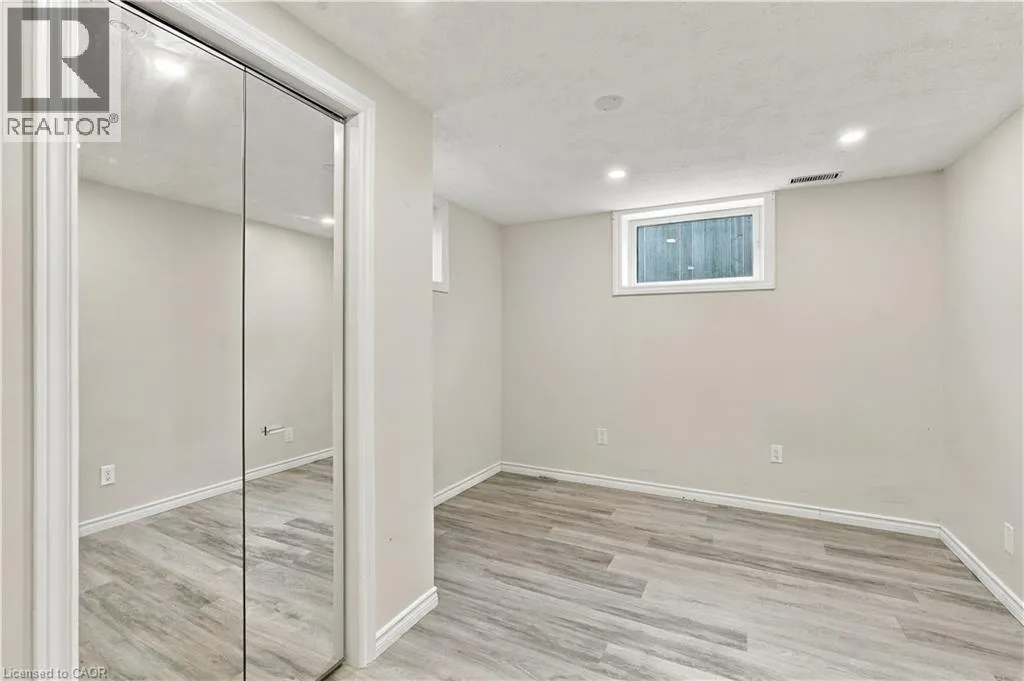
Bedroom
Basement
9'0'' x 11'3''
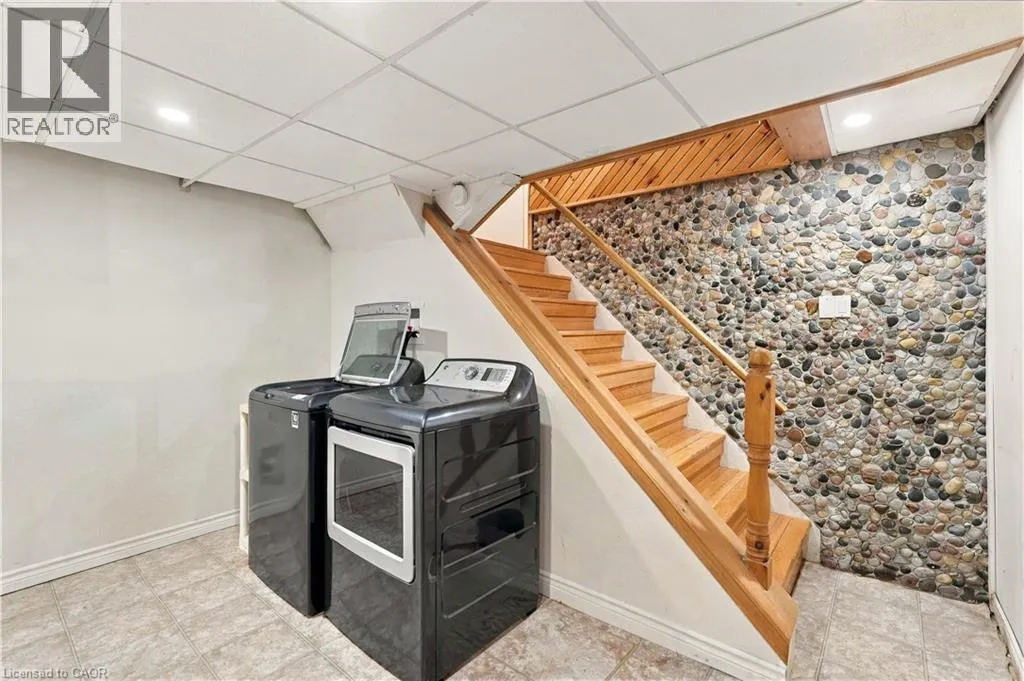
Laundry room
Basement
11'6'' x 11'3''
Kitchen
Basement
16'2'' x 10'10''
Recreation room
Basement
21'5'' x 10'10''
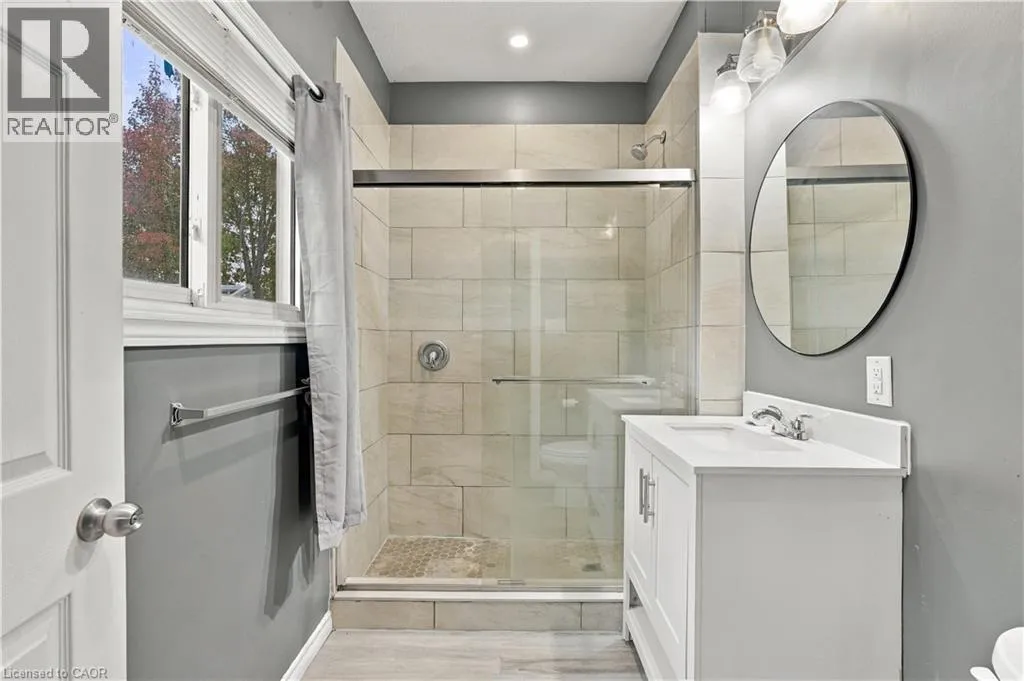
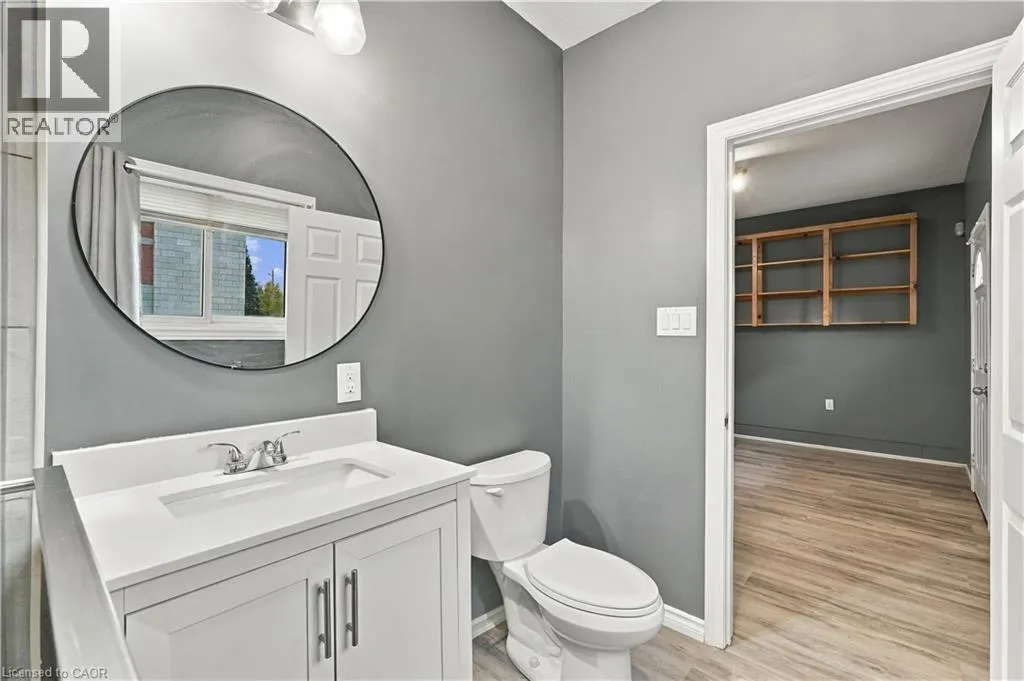
3pc Bathroom
Main level
9'3'' x 5'1''
Dining room
Main level
8'11'' x 8'0''
Kitchen
Main level
8'2'' x 5'11''
Family room
Main level
12'11'' x 19'6''
Bedroom
Main level
10'7'' x 8'11''
Primary Bedroom
Main level
8'8'' x 11'5''
Bedroom
Main level
8'5'' x 11'6''
4pc Bathroom
Main level
5'4'' x 7'10''
Kitchen
Main level
9'3'' x 11'3''
Dining room
Main level
12'5'' x 7'9''
Living room
Main level
17'9'' x 11'9''

Location

Learn more about this property
Listing provided by:
Michael St. Jean Realty Inc.
MLS® number:
40878865
Agent:
Michael St. Jean
*Indicates required field
Name is required
Email is required
Please enter a valid phone number (e.g., 416-111-1111).