1529 Dunkirk Avenue, Woodstock, Ontario N4T 0L1

Listed for:
$639,000
3 beds
3 baths
Listed 2 days ago
House for rent: 1529 Dunkirk Avenue, Woodstock, Ontario N4T 0L1

View all 29 photos

About

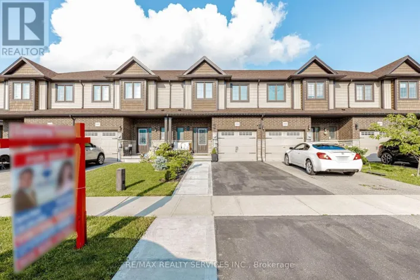
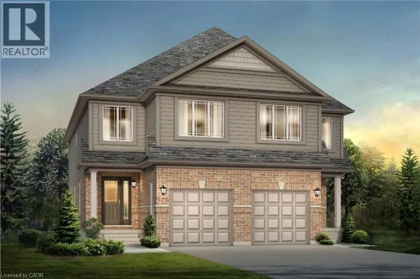
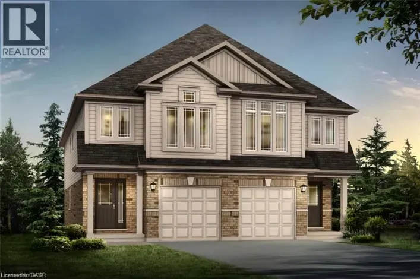
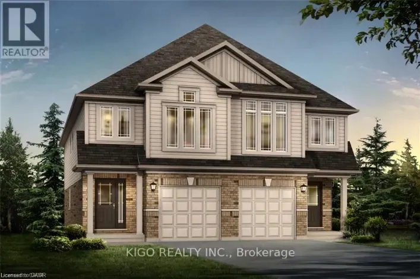
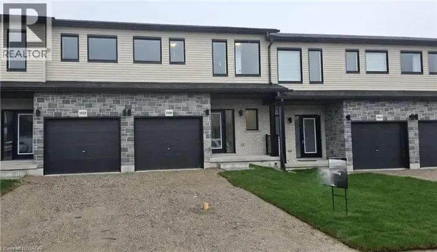
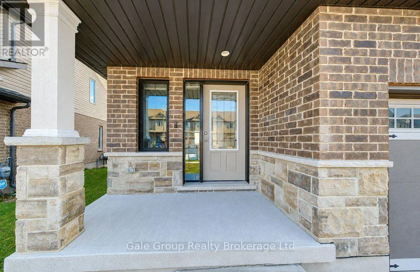
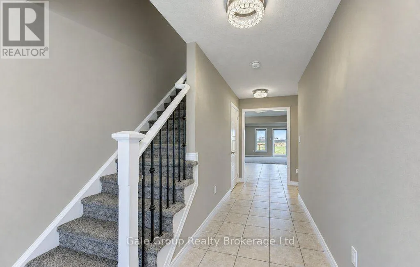
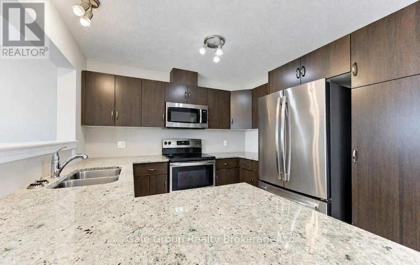
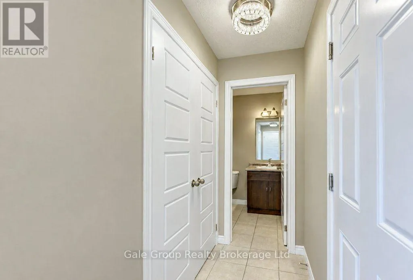
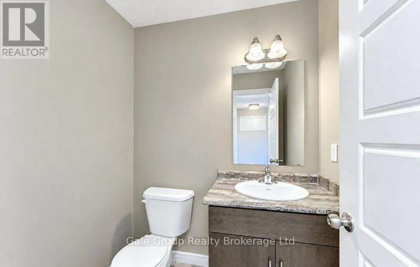
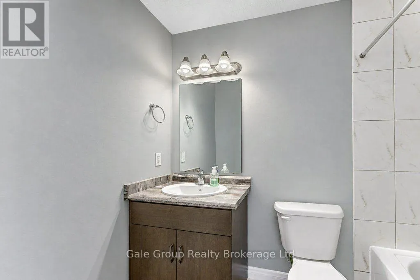
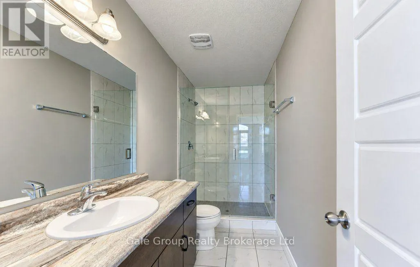
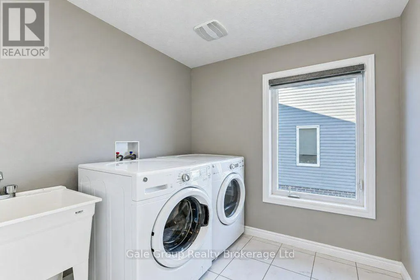
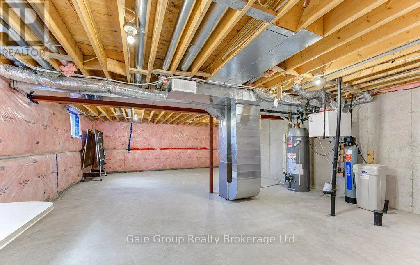
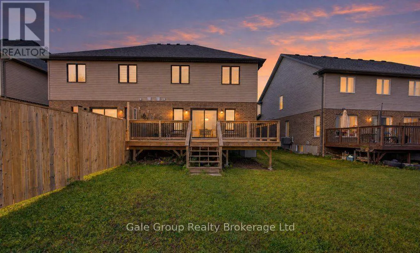
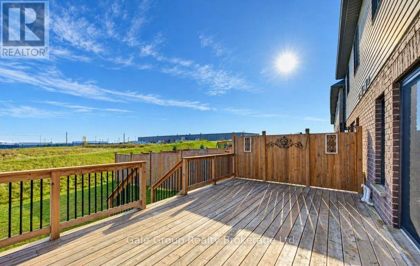
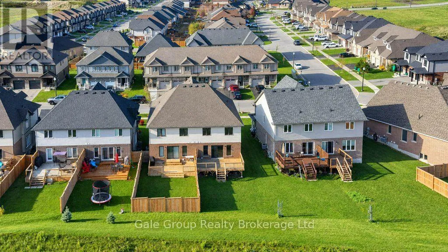
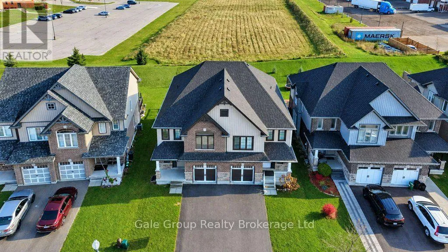
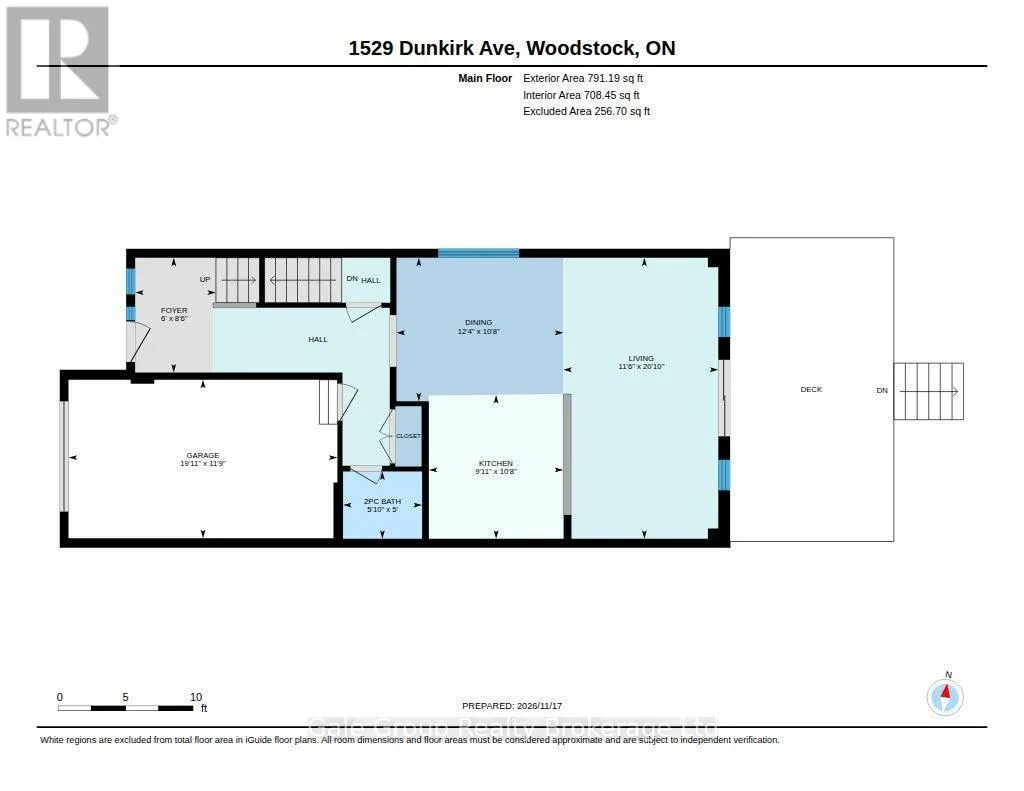
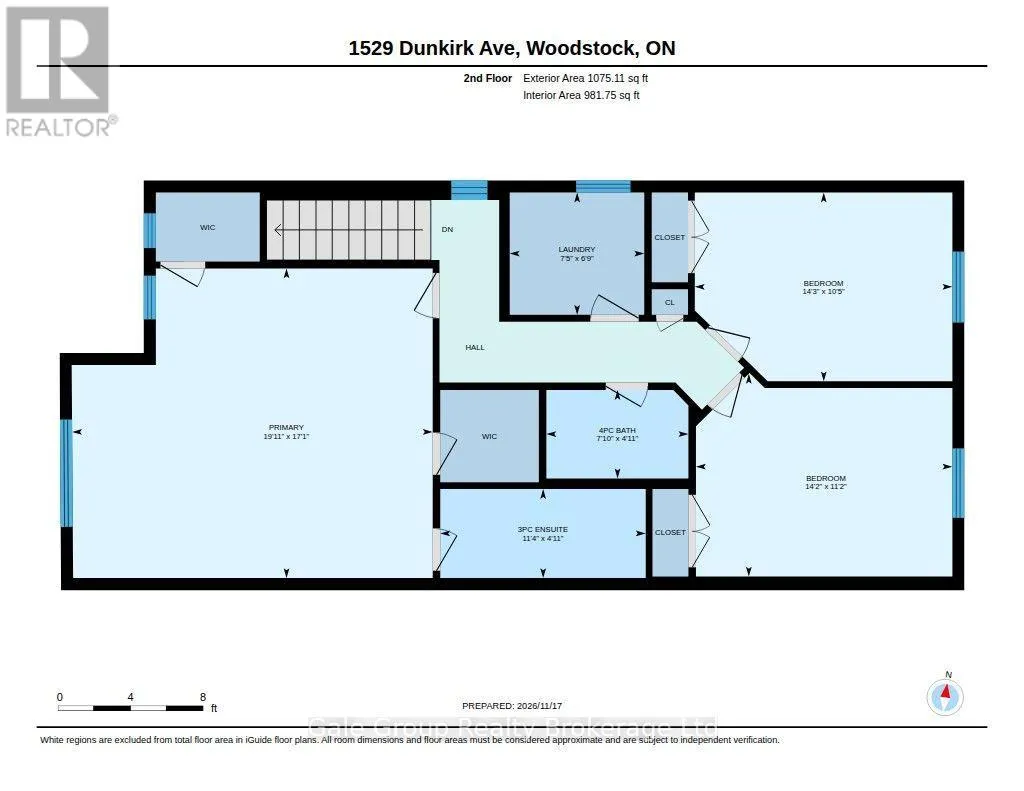
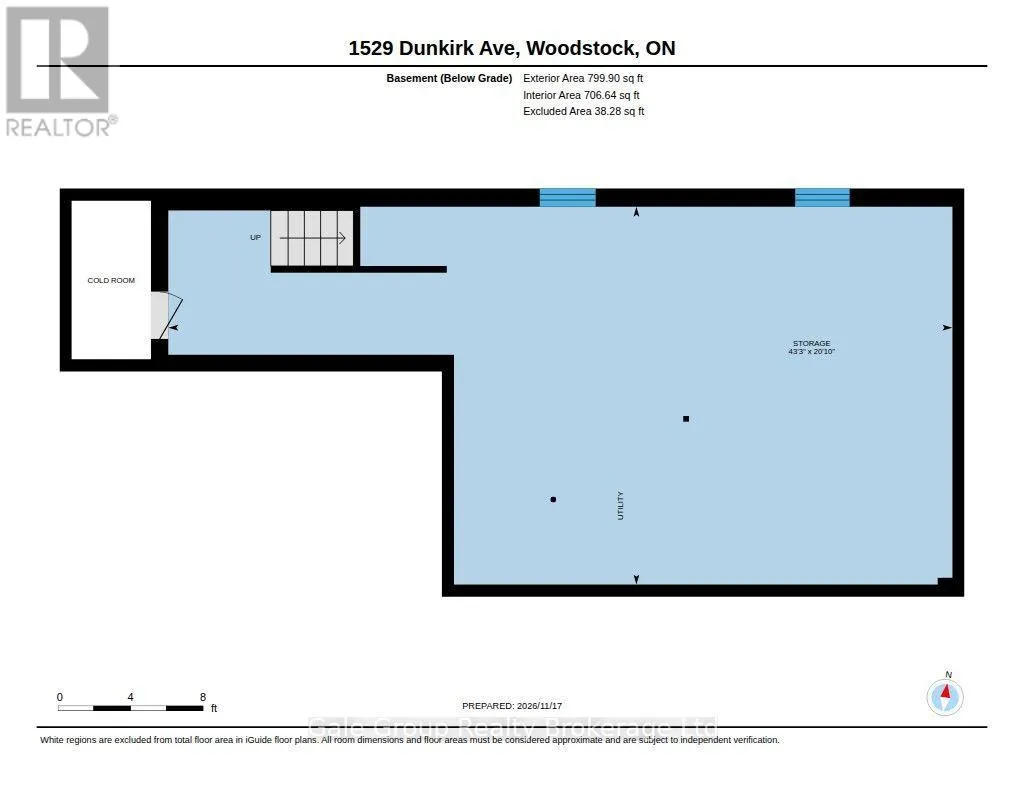
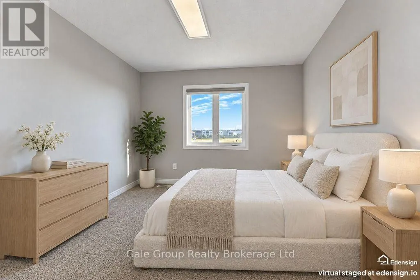
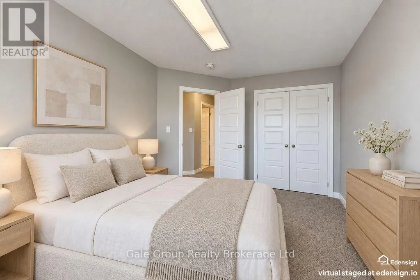
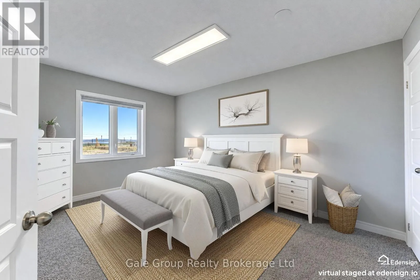
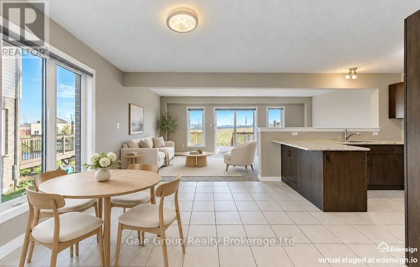
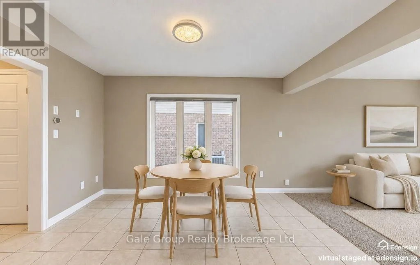
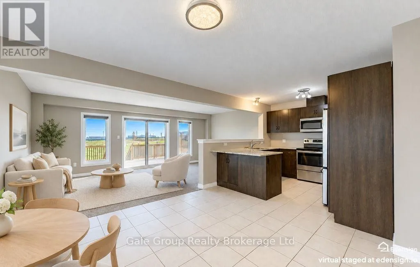
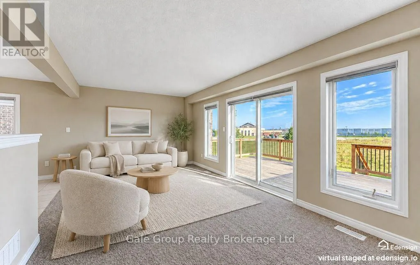
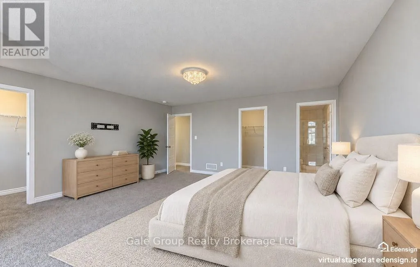
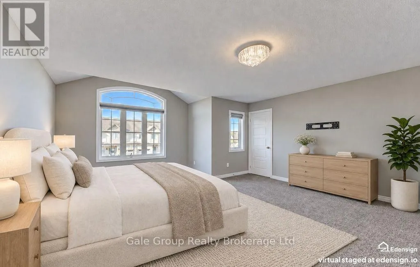
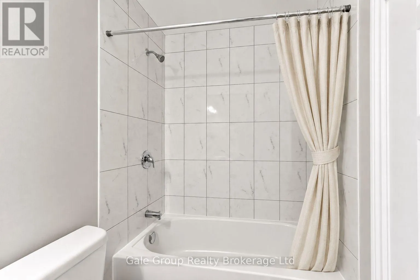
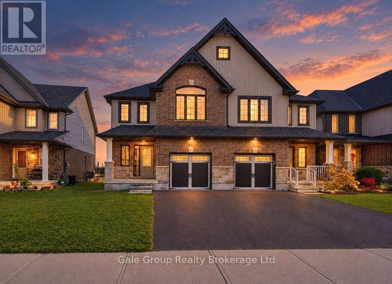
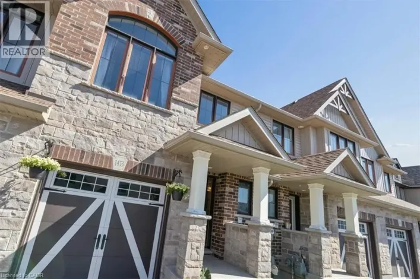
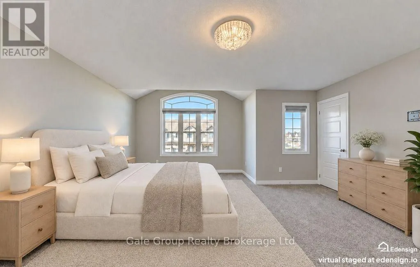
Cross Streets: Devonshire Ave & Cardinal Drive. ** Directions: Exit 401 to Hwy2/Dundas. Turn right on Oxford Rd 4. Turn left on Devonshire Ave. Turn left on Cardinal Dr. Turn left on Dunkirk Ave. 1529 is on left. OWN THE LARGEST SEMI IN THE NEIGHBOURHOOD! NO BACKYARD NEIGHBOURS! Built in 2020 by quality builder Finoro Homes, this beautifully crafted semi-detached home offers 3 spacious bedrooms, 3 bathrooms, and a bright, open-concept layout! The kitchen features granite countertops and stainless steel appliances, flowing seamlessly into the main living area. Upstairs, you'll find an oversized primary suite featuring TWO walk-in closets and a private ensuite with a beautiful glass and tile shower! Upper-level laundry adds everyday convenience. Step outside onto the oversized raised back deck, perfect for entertaining or relaxing with the added privacy of no rear neighbours! Additional features include **200-amp electrical service, custom light fixtures, custom roll-down window coverings throughout, and a basement already roughed-in for a future bathroom! Conveniently located just minutes from Highway 401, shopping, parks, schools, and the hospital. An incredible combination of space, quality craftsmanship, modern finishes, and backyard privacy! (id:27476)

Property Highlights

MLS® Number
X14194292
Type
Single Family
Community Name
Woodstock - North
Ownership Type
Freehold
Land Size
26.3 x 114.9 FT
Parking Space Total
3

Building

Building Type
House
Storeys
2.00
Square Footage
1500 - 2000 sqft
Bathrooms Total
3
Bedrooms Above Ground
3
Bedrooms Total
3
Amenities
Hospital, Park, Place of Worship, Public Transit, Schools
Exterior Finish
Brick, Brick Veneer
Fireplace Present
No
Basement Type
N/A (Unfinished)
Basement Features
Building Heating Type
Forced air
Heating Fuel
Natural gas
Building Cooling Type
Central air conditioning, Ventilation system

Utilities

Water
Municipal water
Utility Sewer
Sanitary sewer

Room Layout

Laundry room
Upper Level
2.06 m x 2.26 m
Bedroom
Upper Level
5.21 m x 6.07 m
Bedroom 2
Upper Level
3.17 m x 4.34 m
Bedroom 3
Upper Level
3.4 m x 4.34 m
Bathroom
Upper Level
1.5 m x 3.45 m
Bathroom
Upper Level
1.5 m x 2.39 m
Foyer
Ground level
2.59 m x 1.83 m
Dining room
Ground level
3.25 m x 3.76 m
Kitchen
Ground level
3.25 m x 3.02 m
Living room
Ground level
6.35 m x 3.51 m
Bathroom
Ground level
1.52 m x 1.78 m

Location

Learn more about this property
Listing provided by:
Gale Group Realty Brokerage Ltd
MLS® number:
X14194292
Agent:
Tom Daymond
*Indicates required field
Name is required
Email is required
Please enter a valid phone number (e.g., 416-111-1111).

Street Spotlight - For sale