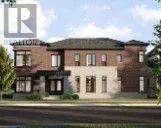
Cross Streets: Ottawa St N. ** Directions: Ottawa St N to Menno St. A thoughtfully planned new home community ideally located near the scenic Grand River in Kitchener. Introducing The Wild berry, a stunning 2,809sq. ft. Single Detached home situated on a 40' lot, offering 4 bedrooms, 3.5 bathrooms, great for growing families who love to entertain. The open-concept main floor is anchored by a spacious Living/Dining Room and a bright Family Room warmed by a free gas fireplace, all flowing effortlessly into the L-shaped Kitchen with a large island, flush breakfast bar, and adjoining Breakfast area. A private Home Office completes the main level, ideal for working from home. Upstairs, the impressive Primary Bedroom features two walk-in closets and a spa-like ensuite with a freestanding tub, while three additional bedrooms - 3 with cathedral ceilings - share a well-appointed bath. A main-floor Laundry Room with side-by-side appliances and a tub adds everyday convenience. The unfinished basement offers excellent potential, complete with a free 3-piece bathroom rough-in, ready for future customization. Conveniently located close to parks, trails, schools, shopping, and major commuter routes, this new home located at the Grand River offers the perfect balance of nature and urban convenience. (id:27476)