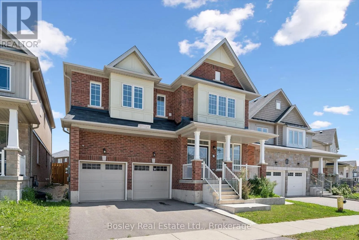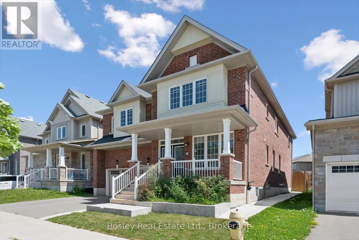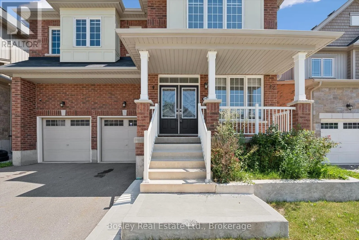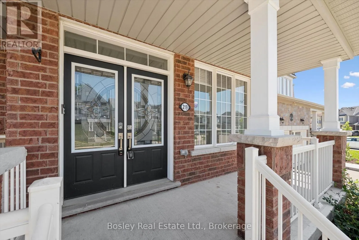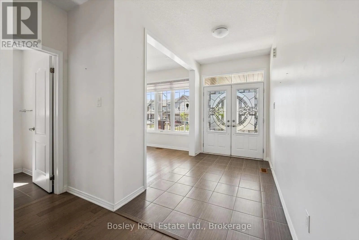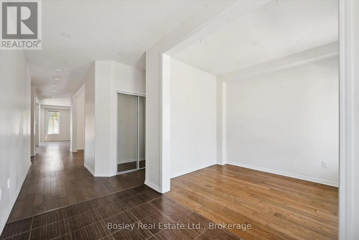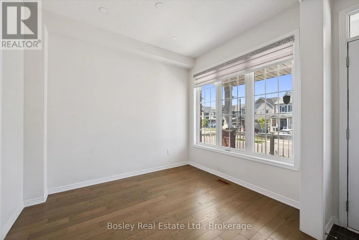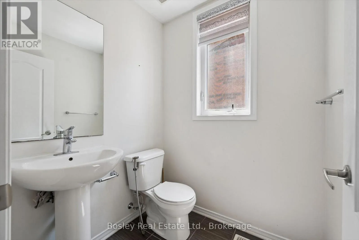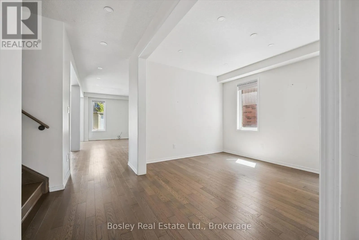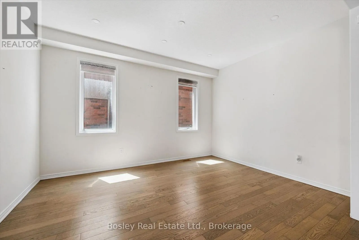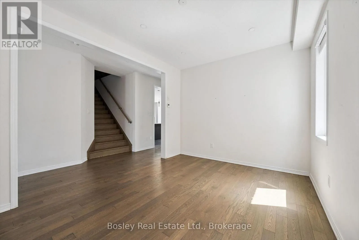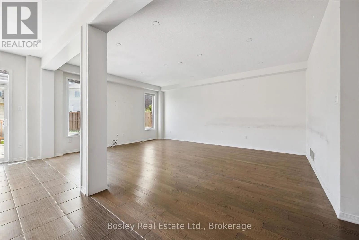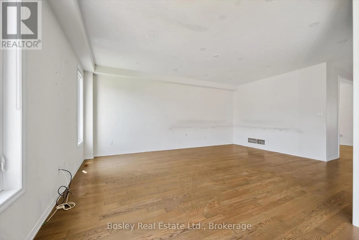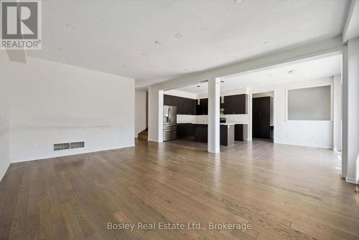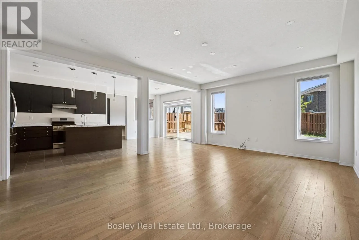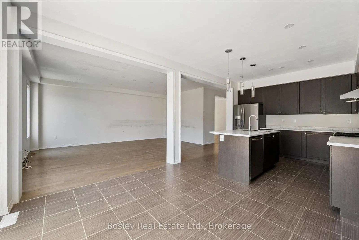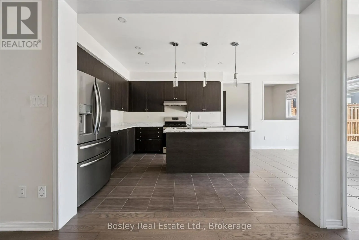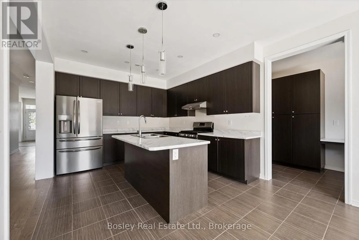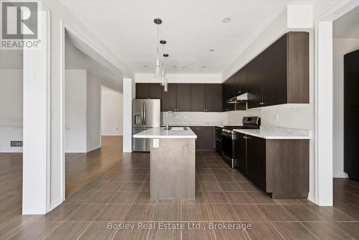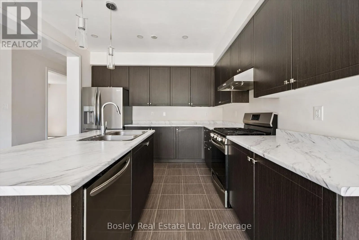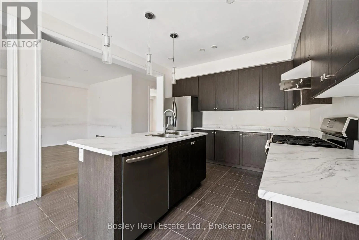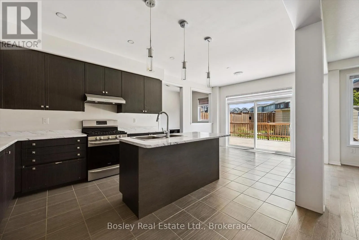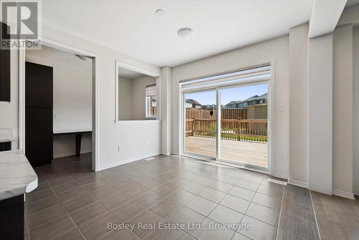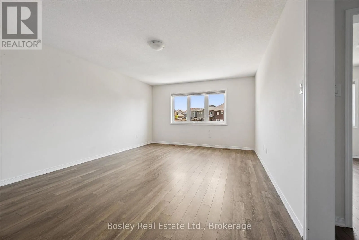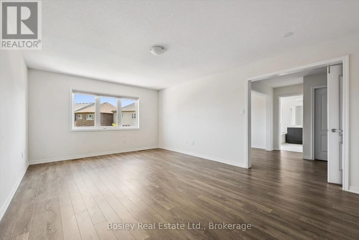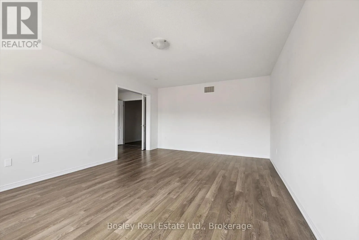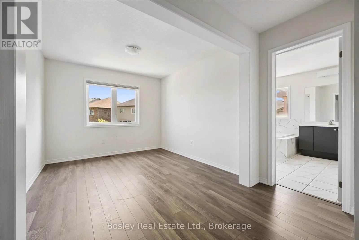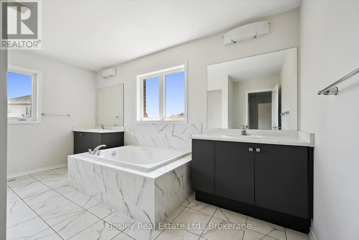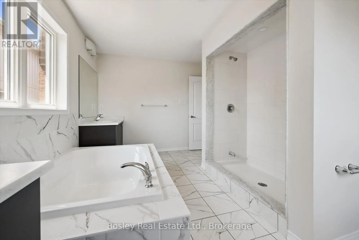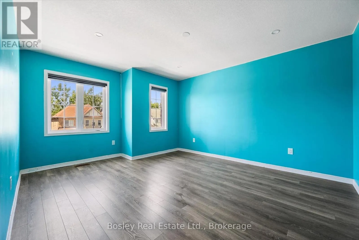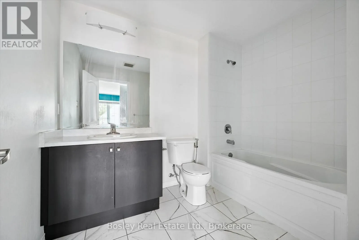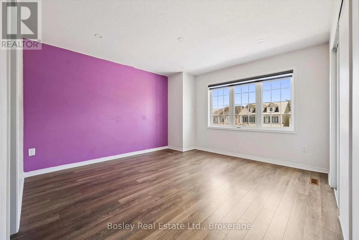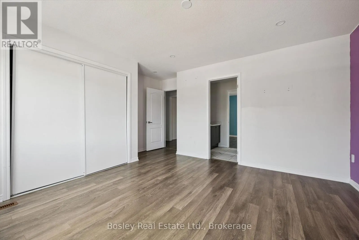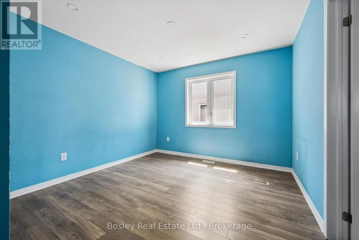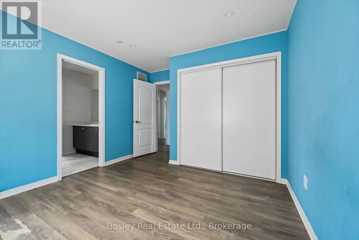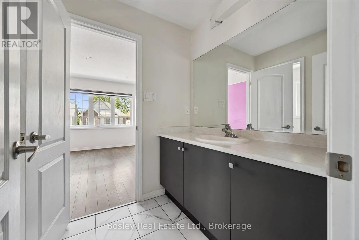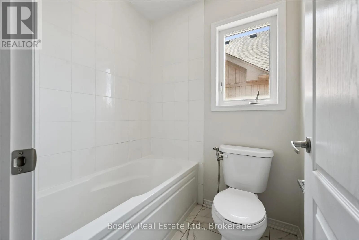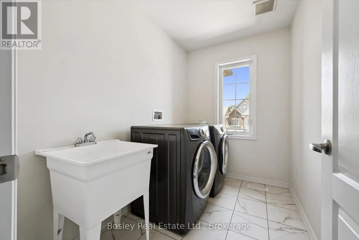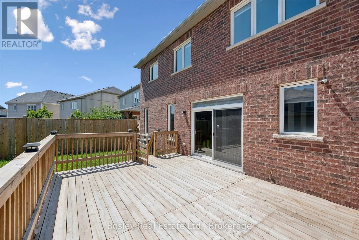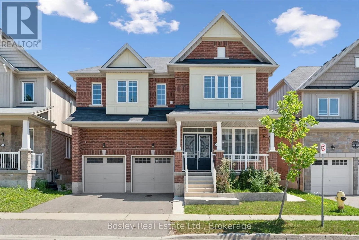
219 Dolman Street W, Woolwich, Ontario N0B 1M0

Listed for:
$1,059,000
4 beds
4 baths
Listed 9 days ago
House for rent: 219 Dolman Street W, Woolwich, Ontario N0B 1M0

View all 50 photos

About

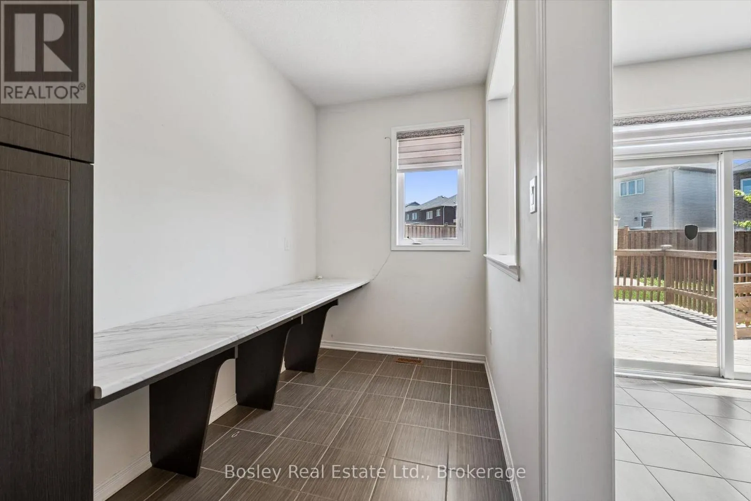
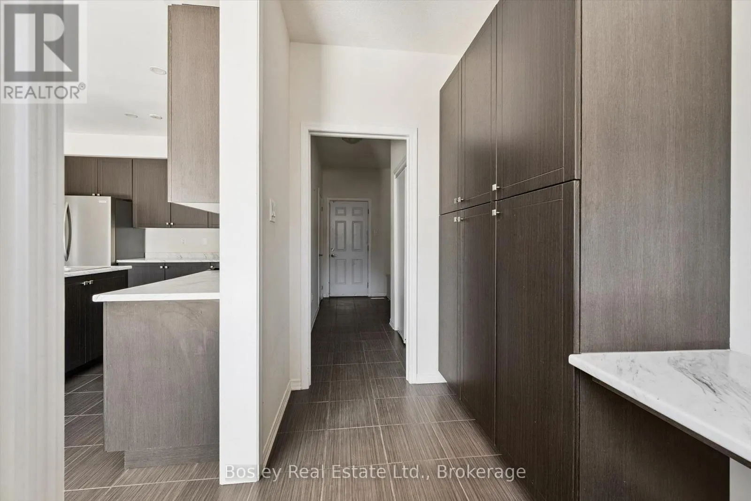
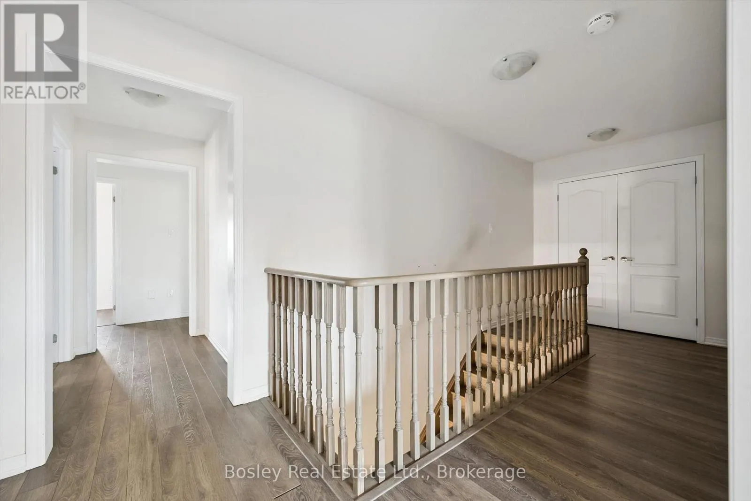
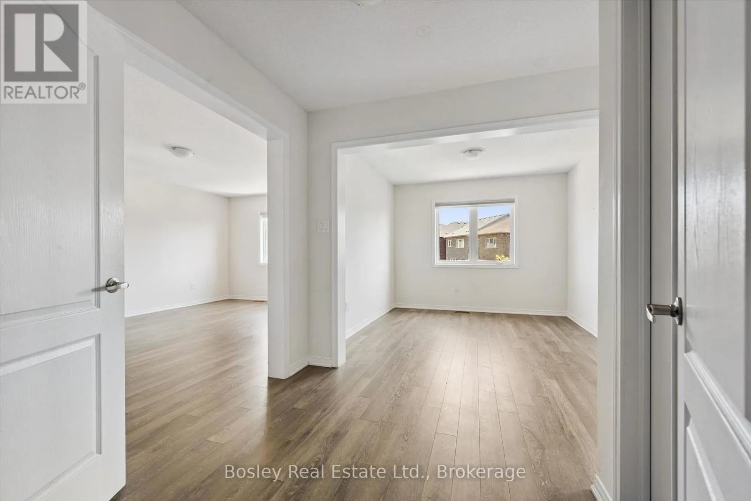
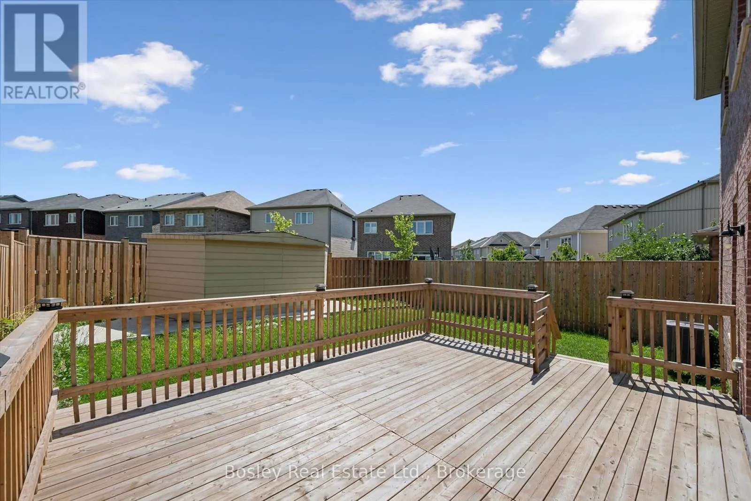
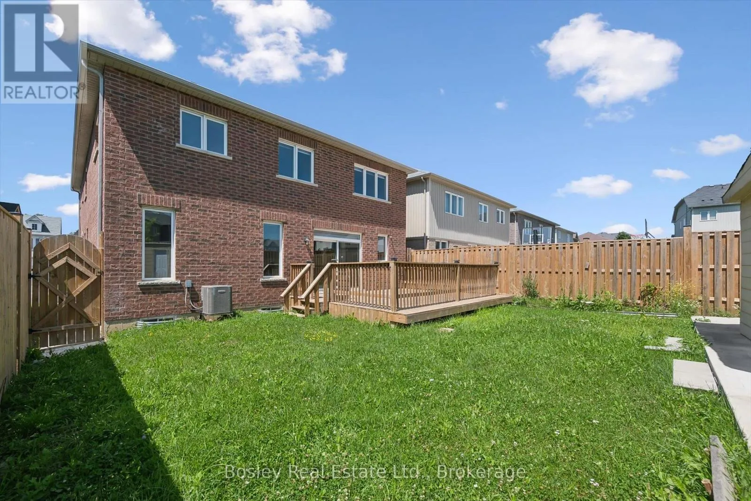
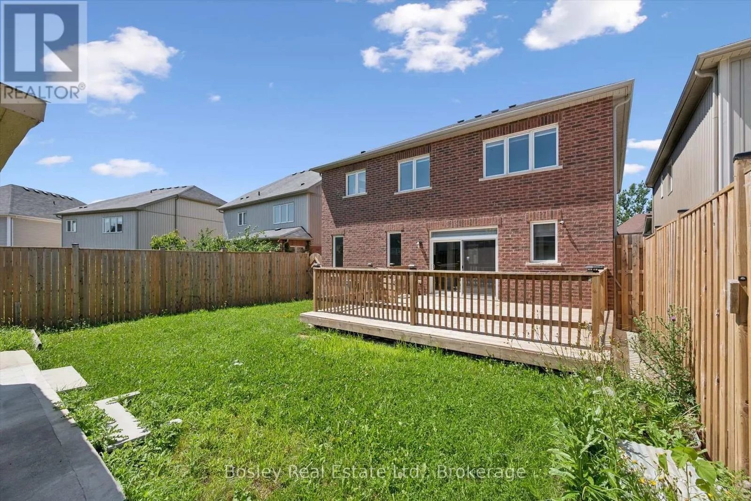
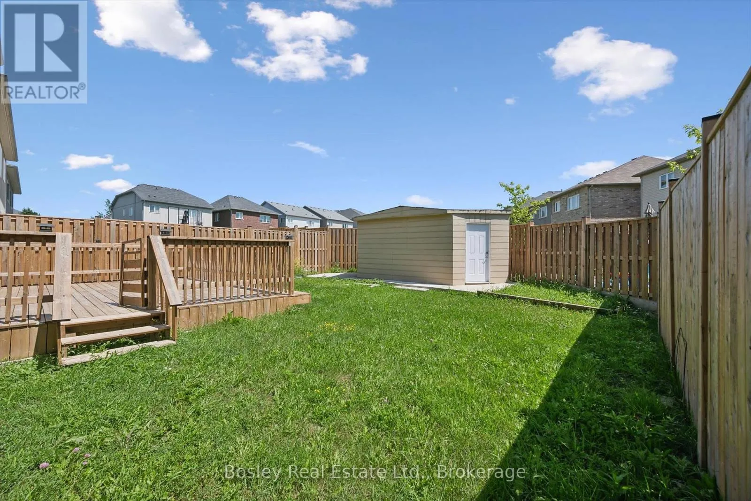
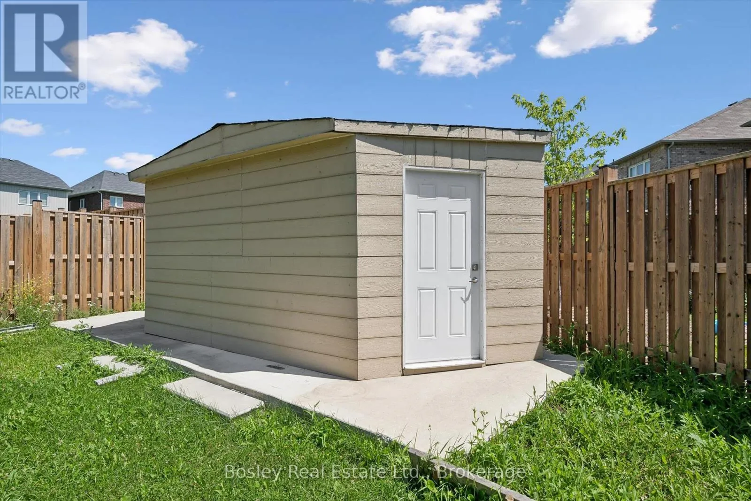
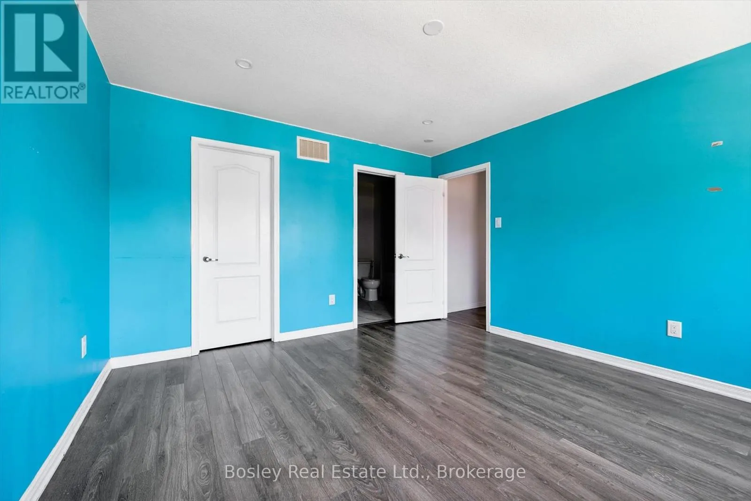
Cross Streets: Hwy #7 and Woolwich Street. ** Directions: Hwy 7 to Woolwich St, turn right onto Dolman St, property is on the left. Welcome to this exceptional 3,200 sq. ft. home, thoughtfully designed for modern family living and effortless entertaining. Featuring 4 spacious bedrooms and an ideal layout, this home offers comfort, style, and functionality in every room.The luxurious primary suite includes a private ensuite, while a second bedroom also features its own private ensuite-perfect for guests, extended family, or teens. The remaining two bedrooms are connected by a convenient Jack-and-Jill bathroom, providing privacy and practicality. The bright, open-concept living areas create the perfect setting for everyday living, while the generous floor plan offers plenty of space for family gatherings, entertaining, or simply relaxing at home.Step outside to enjoy the fully fenced backyard, offering a safe and private space for children, pets, gardening, or summer barbecues. (id:27476)

Property Highlights

MLS® Number
X13647978
Type
Single Family
Ownership Type
Freehold
Land Size
12.8 x 34.2 M
Parking Space Total
4

Building

Building Type
House
Storeys
2.00
Square Footage
3000 - 3500 sqft
Bathrooms Total
4
Bedrooms Above Ground
4
Bedrooms Total
4
Exterior Finish
Concrete, Brick Facing
Fireplace Present
No
Basement Type
N/A (Unfinished)
Basement Features
Building Heating Type
Forced air
Heating Fuel
Natural gas
Building Cooling Type
Central air conditioning

Utilities

Water
Municipal water
Utility Sewer
Sanitary sewer

Room Layout

Bathroom
Second level
3.04 m x 4.37 m
Bedroom
Second level
4.55 m x 4.4 m
Bedroom 2
Second level
3.99 m x 3.32 m
Bedroom 3
Second level
3.7 m x 4.58 m
Laundry room
Second level
1.7 m x 2.6 m
Primary Bedroom
Second level
3.92 m x 5.77 m
Other
Second level
1.7 m x 2.6 m
Other
Second level
2.01 m x 2.06 m
Other
Second level
3.99 m x 2.19 m
Bathroom
Second level
3.28 m x 1.71 m
Bathroom
Second level
2.69 m x 2.01 m
Bathroom
Main level
1.49 m x 1.64 m
Eating area
Main level
3.45 m x 3.19 m
Dining room
Main level
3.13 m x 4.23 m
Foyer
Main level
1.86 m x 3.14 m
Kitchen
Main level
3.45 m x 3.61 m
Living room
Main level
4.52 m x 6.03 m
Mud room
Main level
1.33 m x 3.8 m
Office
Main level
2.49 m x 3 m

Location

Learn more about this property
Listing provided by:
Bosley Real Estate Ltd.
MLS® number:
X13647978
Agent:
Chad Meyer
*Indicates required field
Name is required
Email is required
Please enter a valid phone number (e.g., 416-111-1111).