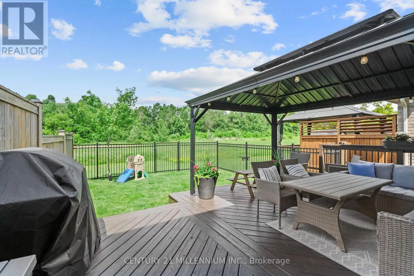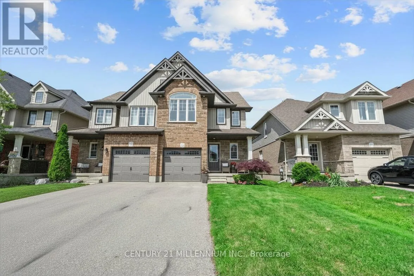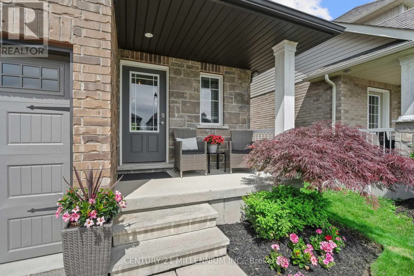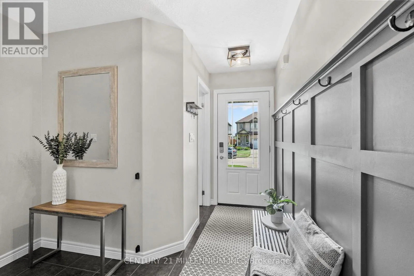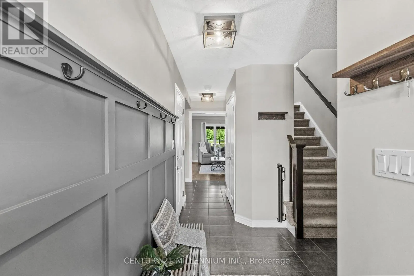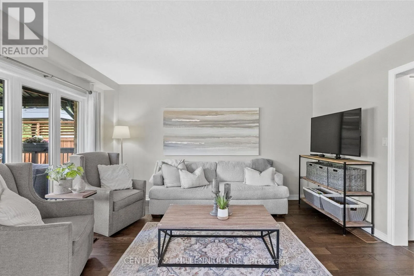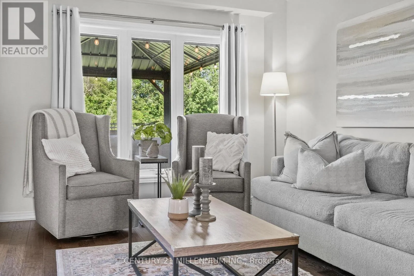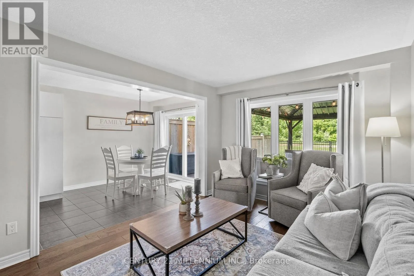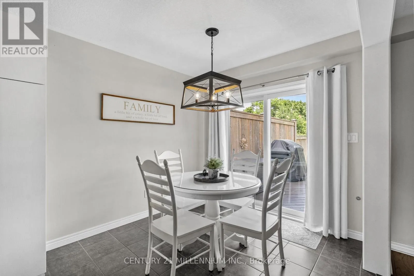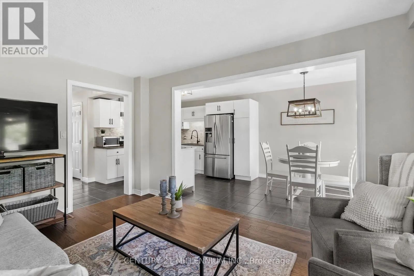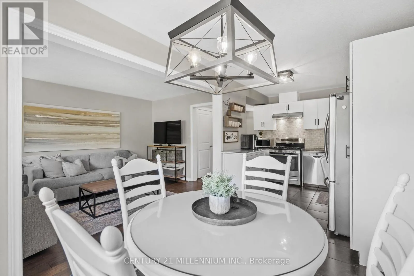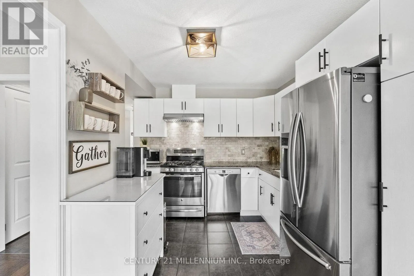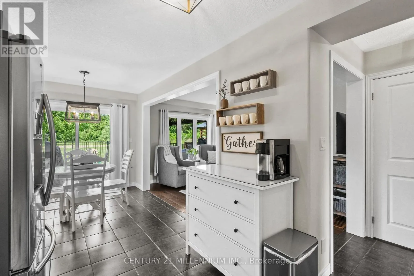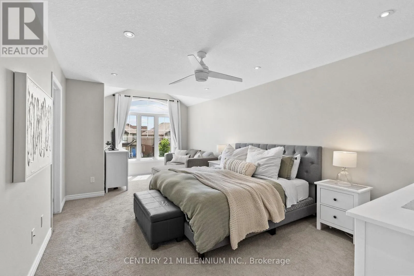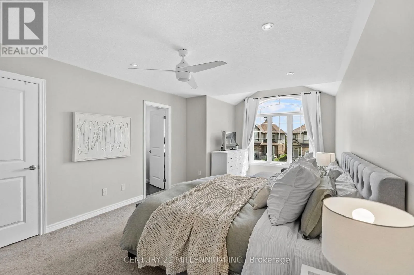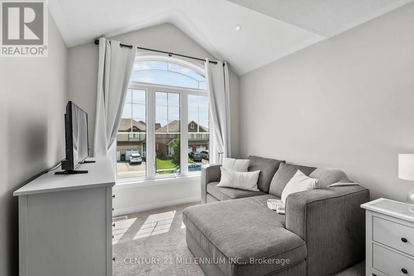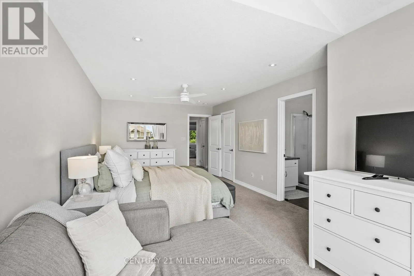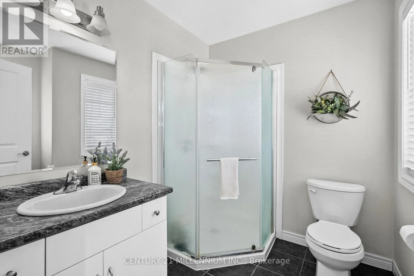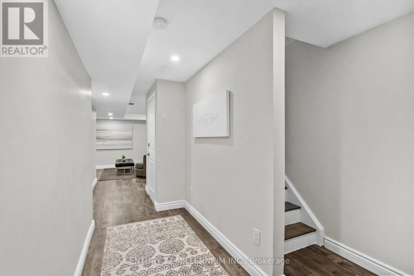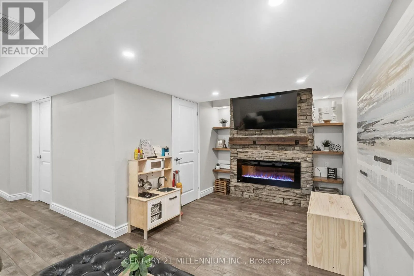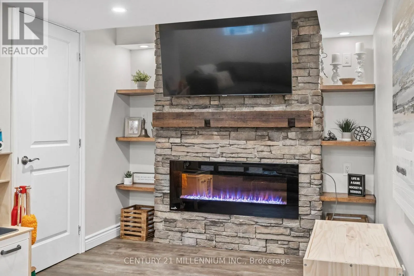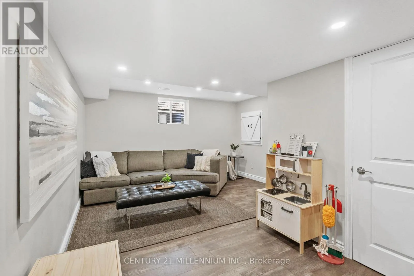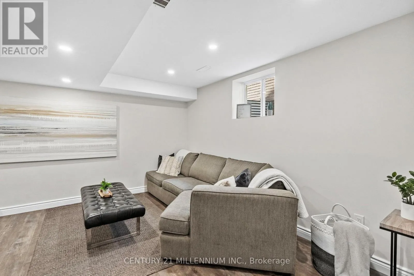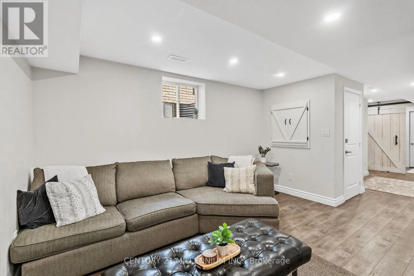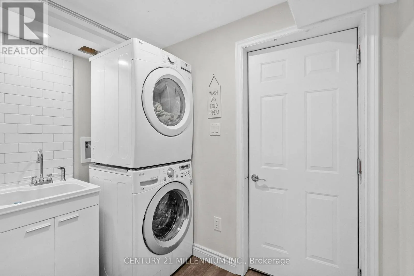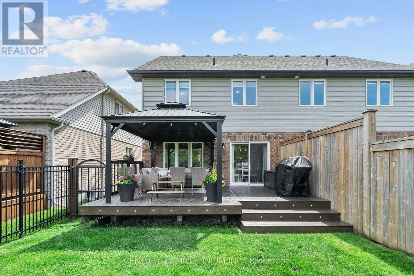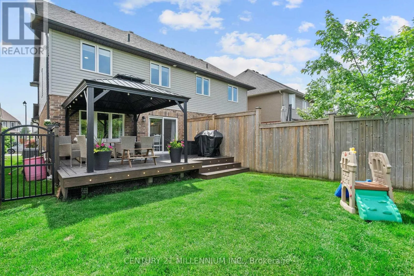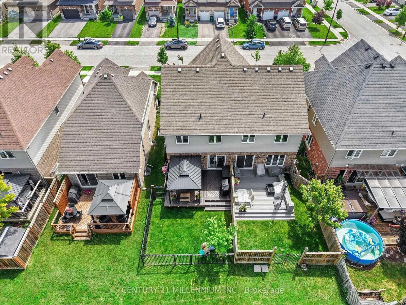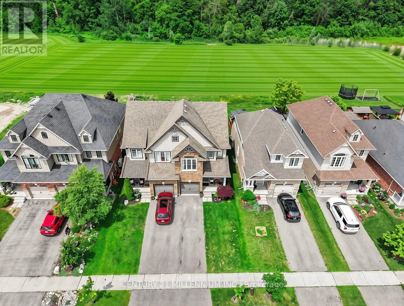
McGuire Ln/Limera Ave Small-town charm, peaceful surroundings, and a backyard that feels like your own private retreat. Are you a first time home Buyer looking for a semi detached home, with more privacy and generally less exposure to neighboring noise than a traditional townhouse? Or maybe you are looking to down size and prefer to wake up to the sounds of birds instead of trucks?? This beautifully designed home offers a truly exceptional primary retreat featuring a stunning 22-foot-long bedroom with soaring cathedral ceilings, a cozy additional sitting area, a spacious walk-in closet, and a private ensuite bathroom. It's more than a bedroom-it's your own personal sanctuary. The open-concept main floor is perfect for everyday living and entertaining, with views of the fully fenced backyard complete with a deck and gazebo, creating the ideal space for summer BBQ sand relaxing evenings outdoors. Need even more room? The finished lower level delivers with a spacious rec room highlighted by a gorgeous stone fireplace, oversized windows that fill the space with natural light, and a thoughtfully designed laundry room tucked behind a charming barn door. And let's talk about Elmira living! Known for its friendly small-town charm and strong sense of community, Elmira offers all the conveniences you need while maintaining a relaxed pace of life. Surrounded by beautiful landscapes, it's the perfect place for hiking, biking, and exploring nature, with scenic countryside and outdoor adventures just minutes from your doorstep. (id:27476)