6933 Pine Creek Road, Woolwich, Ontario N0B 1M0

Listed for:
$1,199,500
4 beds
3 baths
Listed 2 days ago
House for rent: 6933 Pine Creek Road, Woolwich, Ontario N0B 1M0

View all 42 photos

About

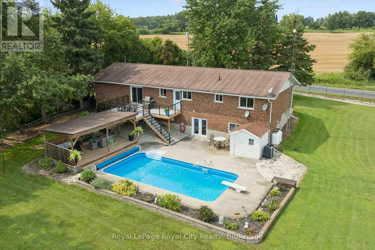
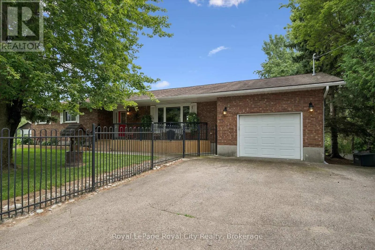
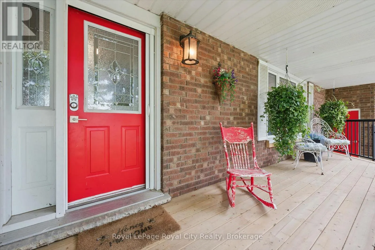
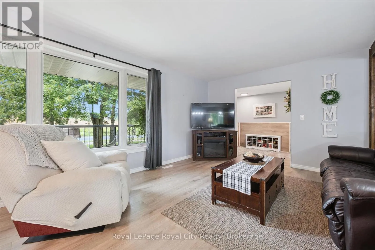
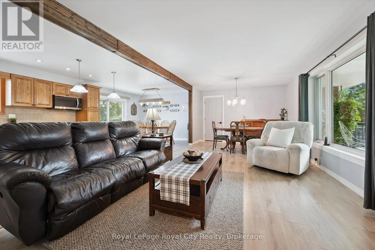
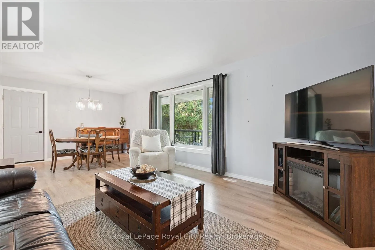
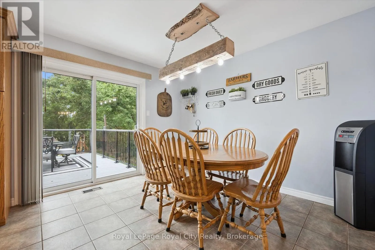
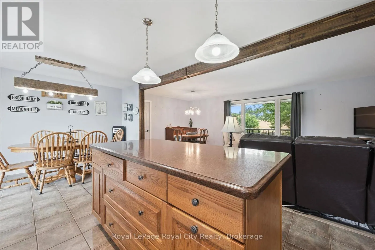
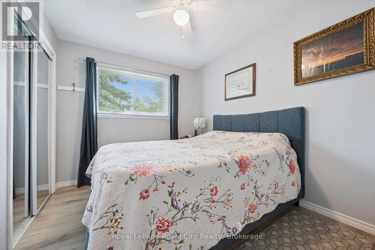
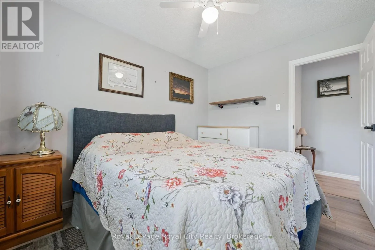
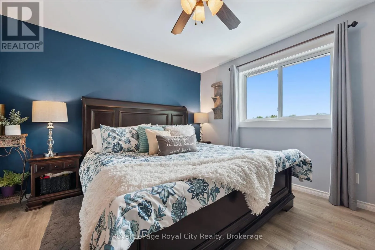
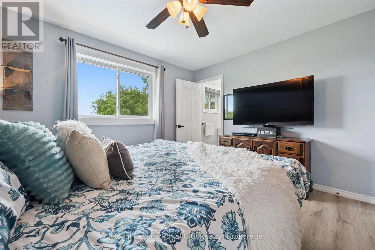
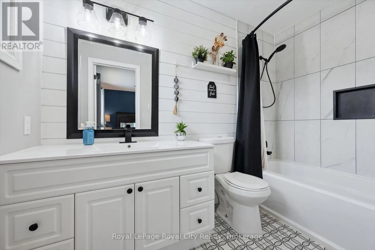
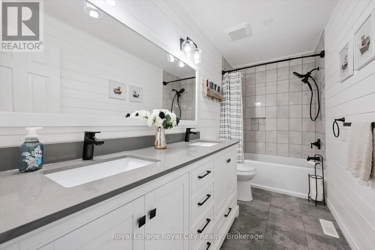
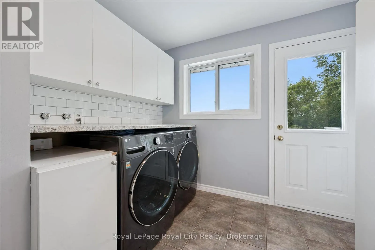
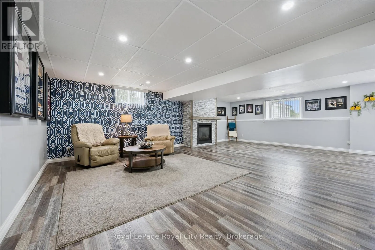
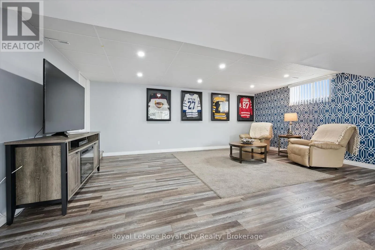
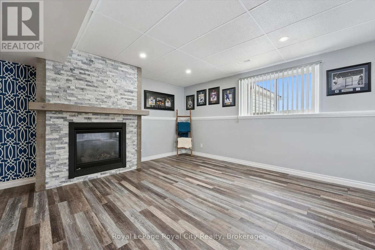
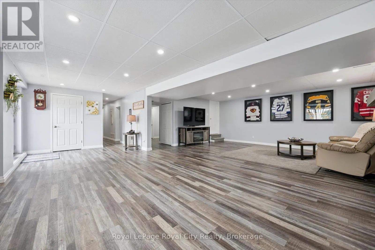
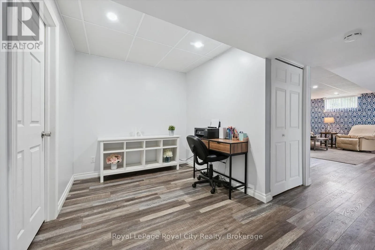
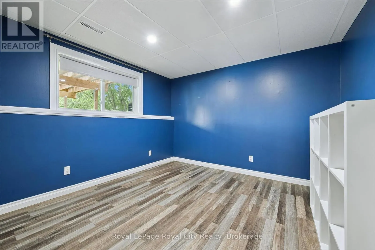
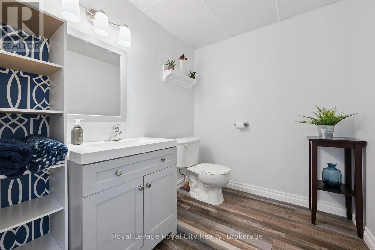
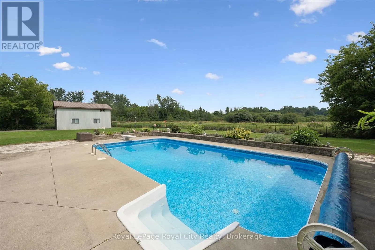
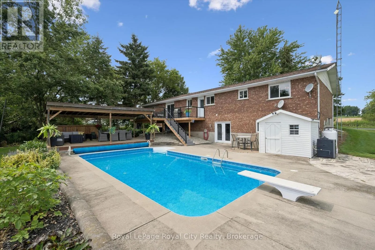
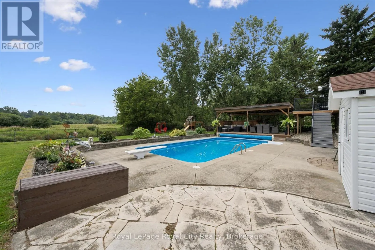
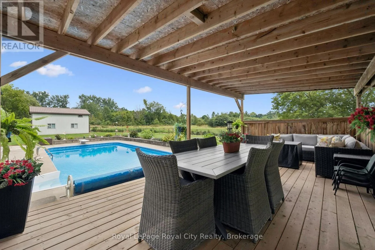
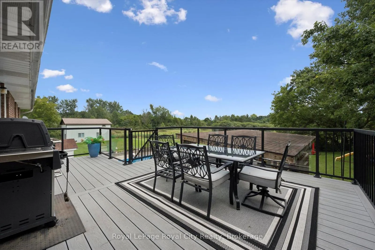
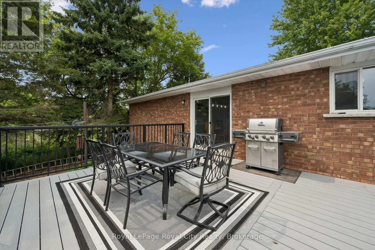
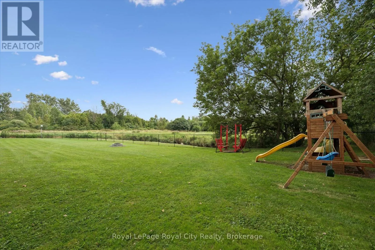
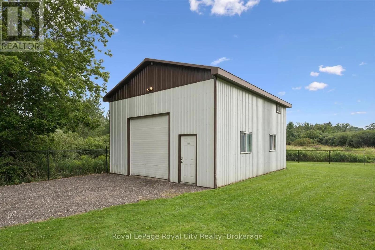
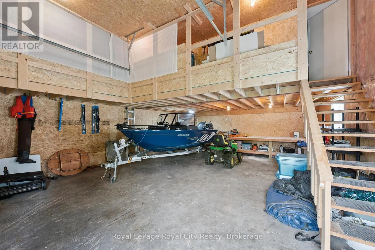
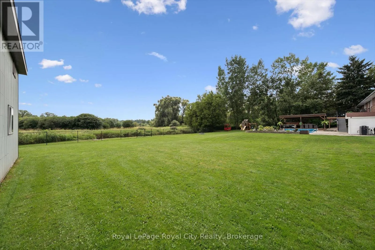
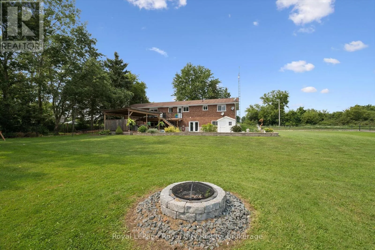
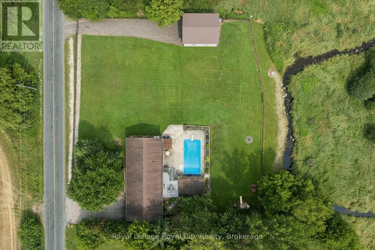
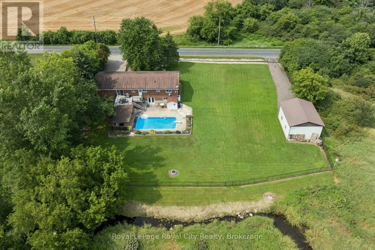
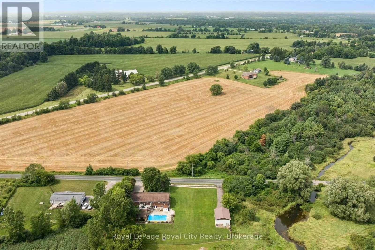
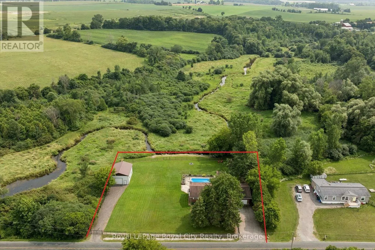
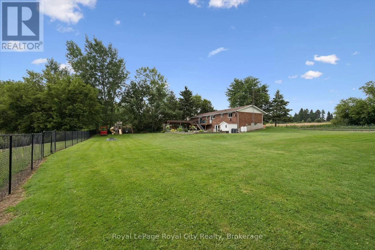
Cross Streets: St Charles & Pine Creek. ** Directions: St Charles St S to Pine Creek Rd. Tucked away on one of those quiet country roads you'd hardly know existed unless you lived in the area, this custom-built, original-owner bungalow offers privacy, nature and relaxed country living on over 1-ACRE. A fully insulated DETACHED SHOP, built in 2000, provides excellent additional space with a storage loft above that could also serve as an office or studio. Backing onto conservation-controlled land, with Hopewell Creek running behind, you'll regularly spot blue herons, deer and an abundance of wildlife. The bright, open-concept main floor features a spacious primary bedroom with a 4-piece ensuite and convenient main-floor laundry. The fully finished walk-out basement adds plenty of living space, with a 4th bedroom, a cozy gas fireplace for movie nights or watching the game, and a 2-piece bath (roughed in for a future 3-pc). Outside, the fully fenced yard is ideal for pets and children. Spend summers around the 31' x 16' in-ground pool with newer liner ('18) and heater ('20), complemented by a covered patio and multi-level deck making it perfect for entertaining family and friends. The new front porch ('25) overlooks neighbouring farmers' fields, while the new back deck ('25) enjoys peaceful views of the pool and protected greenspace. A special country property combining a custom bungalow, walk-out basement, pool, shop and an incredible natural setting. (id:27476)


Property Highlights

MLS® Number
X13672786
Type
Single Family
Ownership Type
Freehold
Land Size
197 x 218 FT|1/2 - 1.99 acres
Parking Space Total
7

Building

Building Type
House
Storeys
1.00
Square Footage
1500 - 2000 sqft
Bathrooms Total
3
Bedrooms Above Ground
3
Bedrooms Total
4
Amenities
Fireplace(s) Place of Worship
Exterior Finish
Brick
Fireplace Present
Yes
Basement Type
Full (Finished)
Basement Features
Walk out
Building Heating Type
Forced air
Heating Fuel
Propane
Building Cooling Type
Central air conditioning

Utilities

Water
Drilled Well
Utility Sewer
Septic System

Room Layout

Bedroom 4
Basement
3.27 m x 3.97 m
Family room
Basement
4.76 m x 6.22 m
Recreational, Games room
Basement
3.5 m x 7.88 m
Utility room
Basement
2.25 m x 1.62 m
Other
Basement
3.47 m x 6.62 m
Bathroom
Basement
2.18 m x 1.84 m
Bathroom
Main level
2.83 m x 1.53 m
Bathroom
Main level
3.52 m x 1.51 m
Primary Bedroom
Main level
3.54 m x 3.84 m
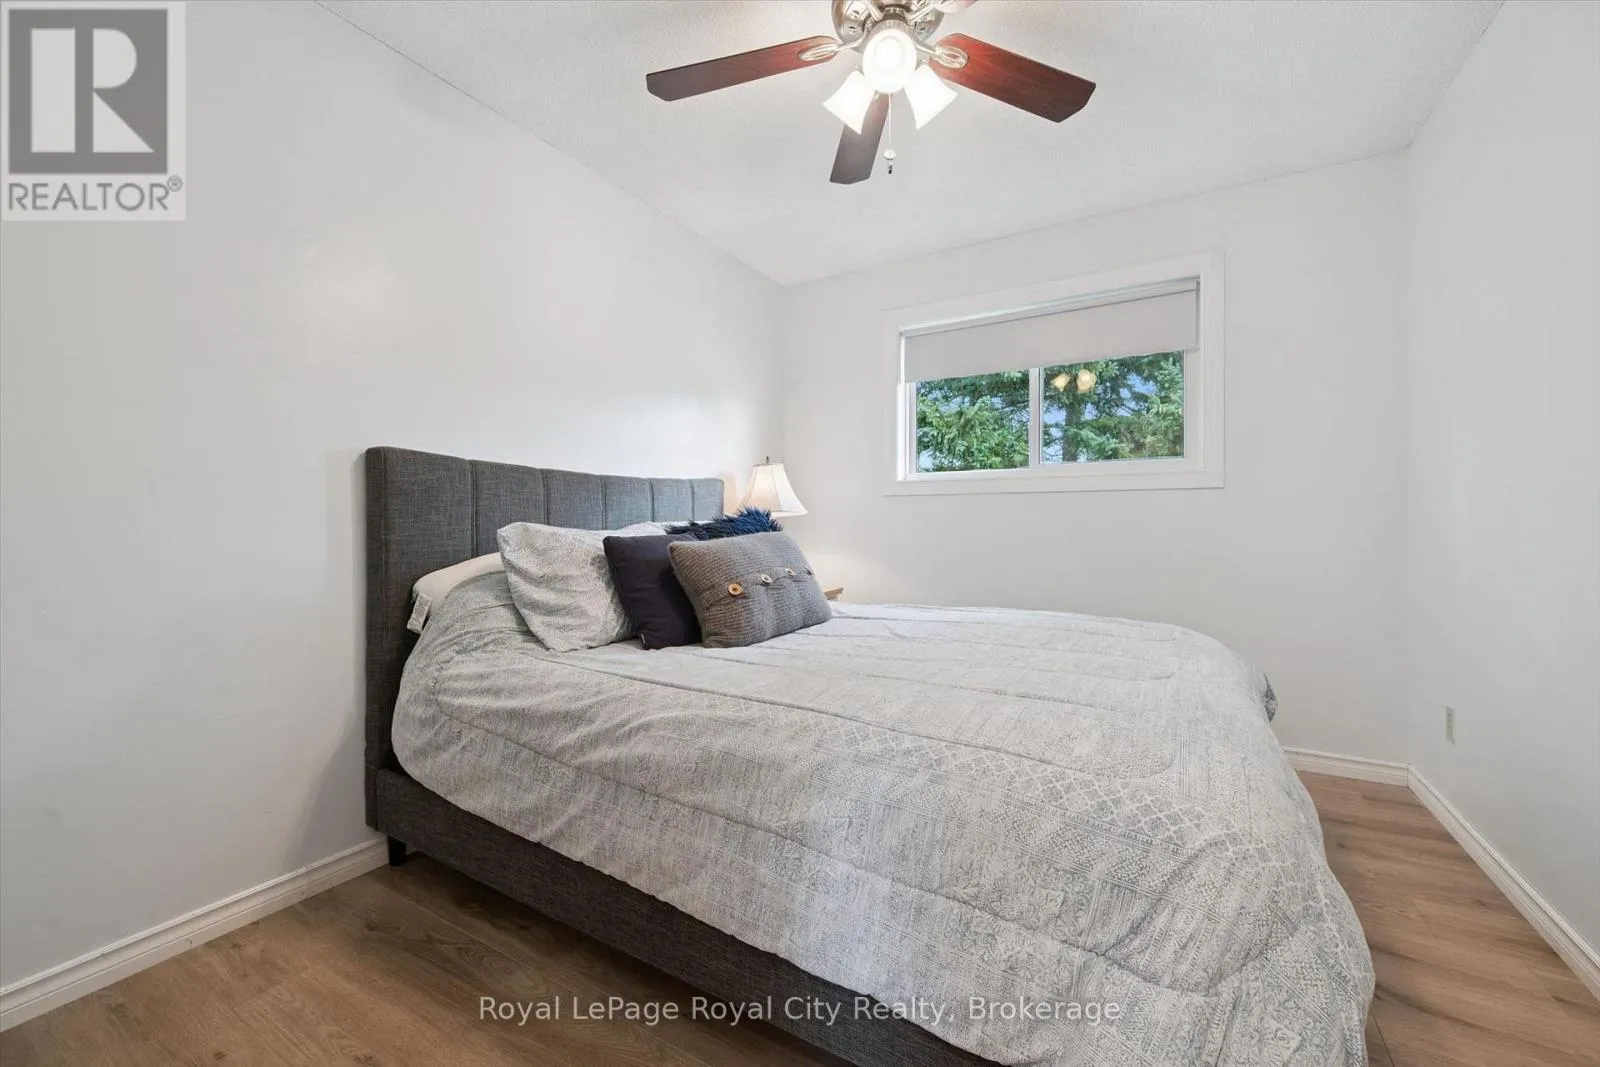
Bedroom 2
Main level
3.51 m x 2.79 m
Bedroom 3
Main level
3.51 m x 2.71 m
Dining room
Main level
3.56 m x 2.16 m
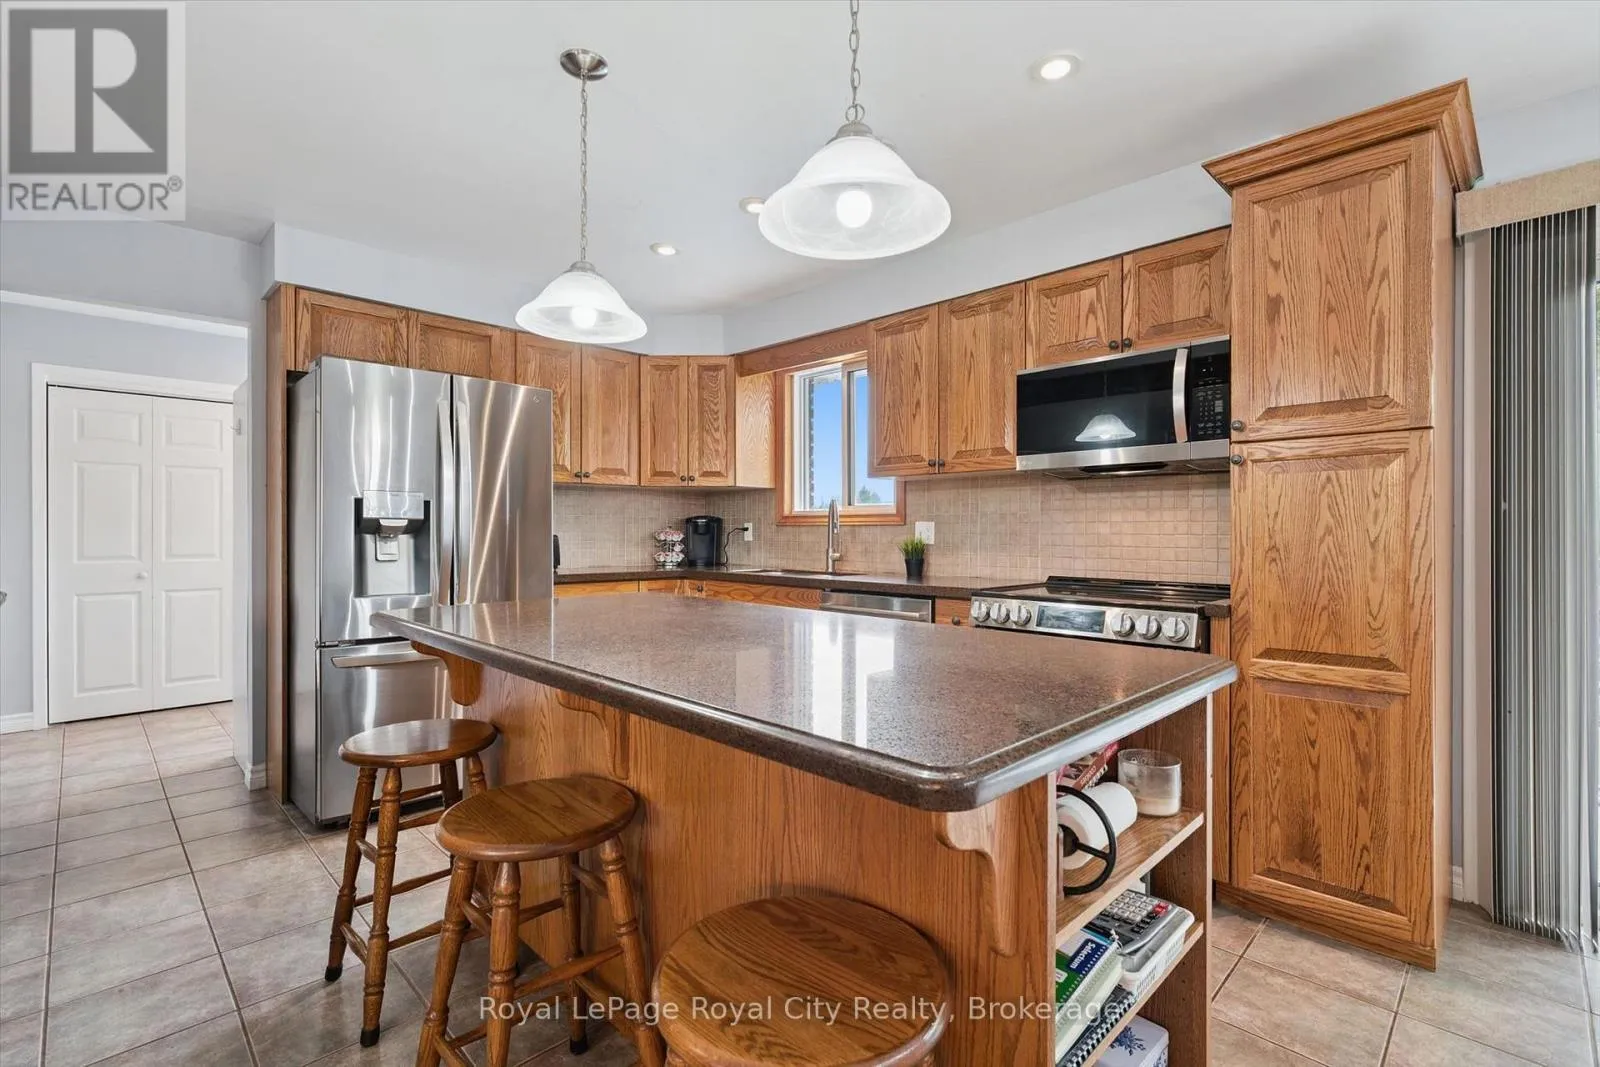
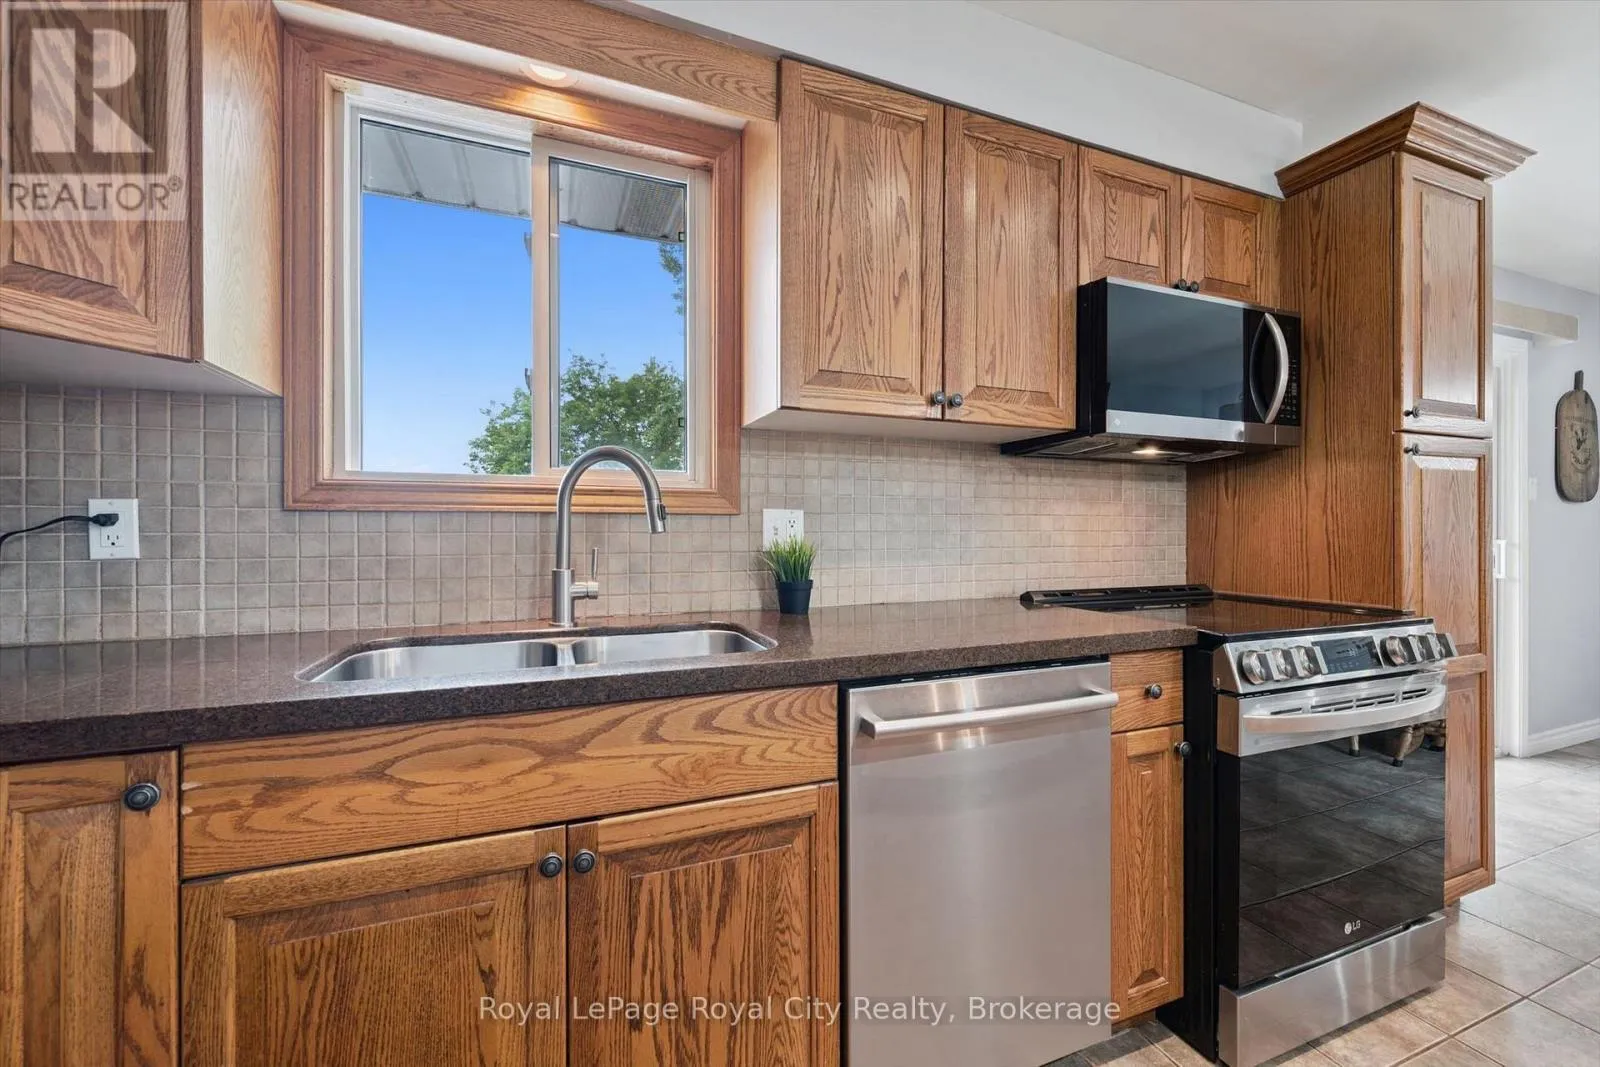
Kitchen
Main level
3.42 m x 6.8 m
Living room
Main level
3.56 m x 4.76 m
Laundry room
Main level
3.42 m x 2.65 m

Location

Learn more about this property
Listing provided by:
Royal LePage Royal City Realty
MLS® number:
X13672786
Agent:
Rob Green
*Indicates required field
Name is required
Email is required
Please enter a valid phone number (e.g., 416-111-1111).