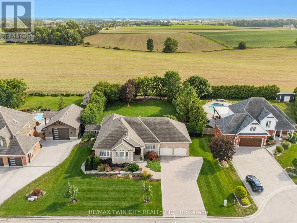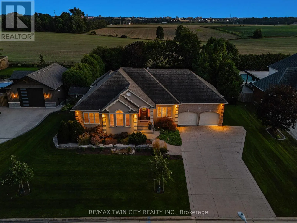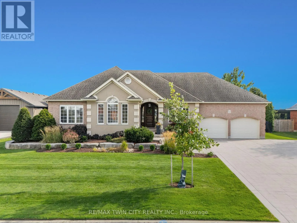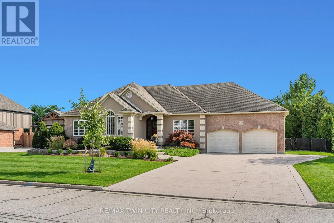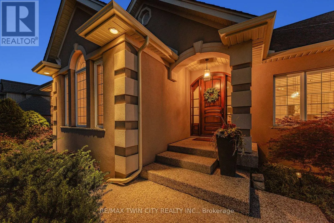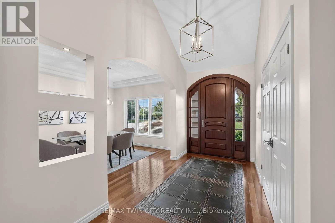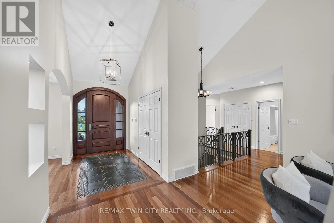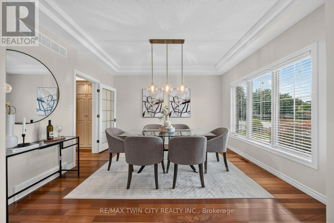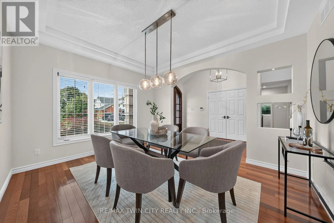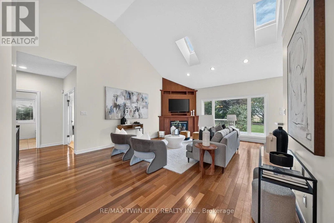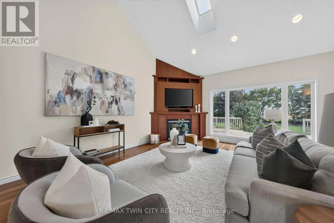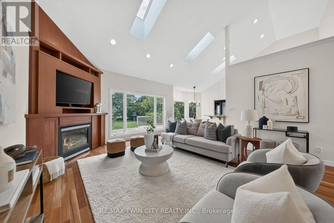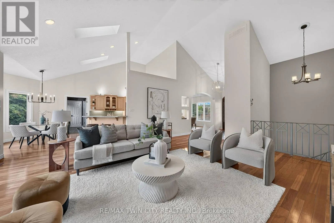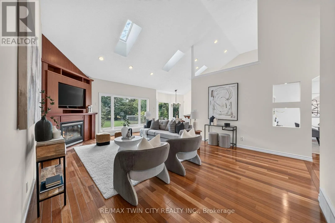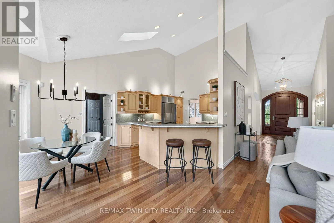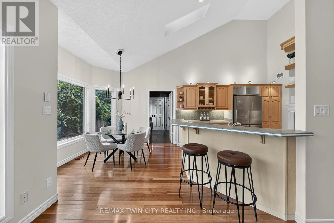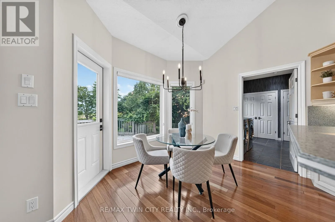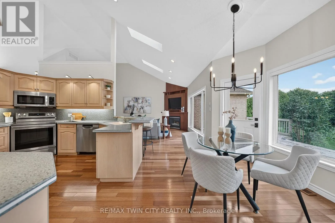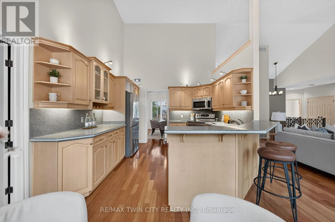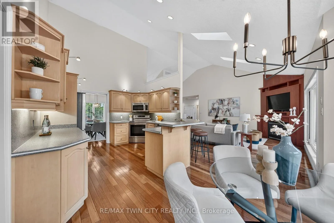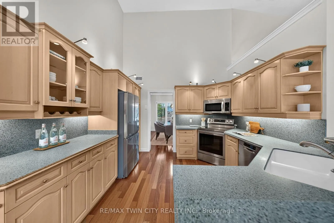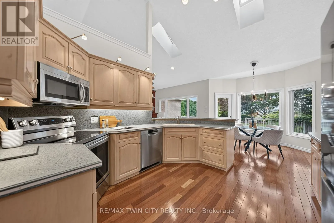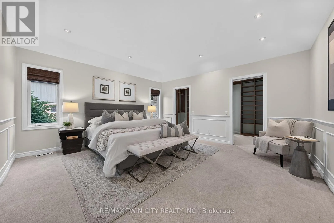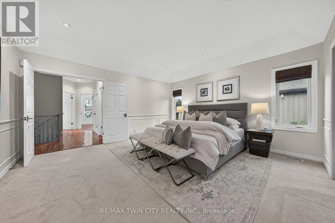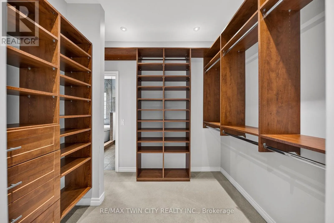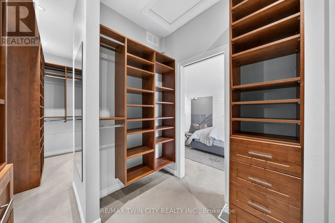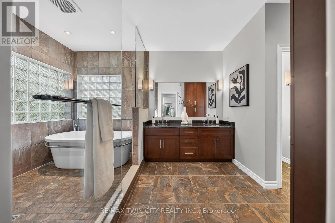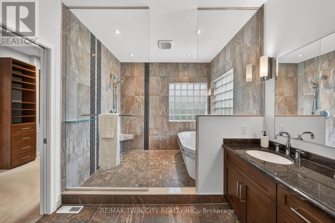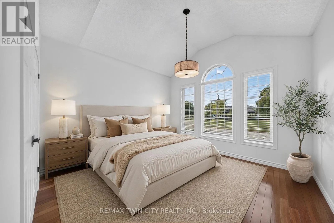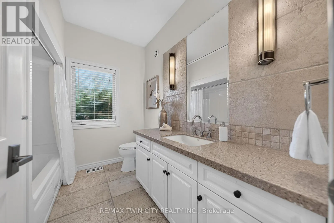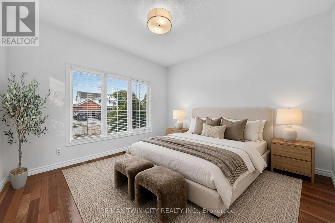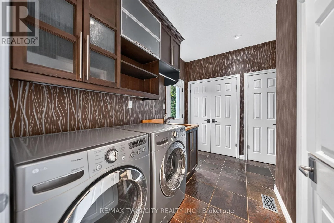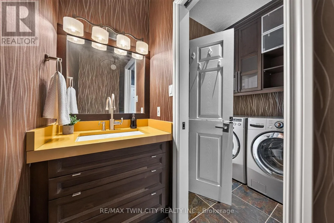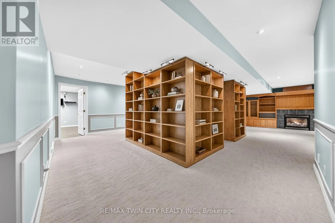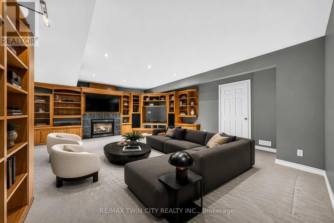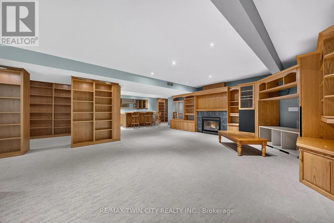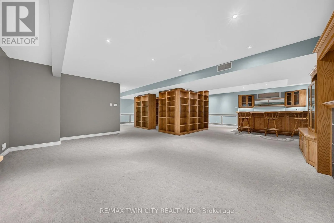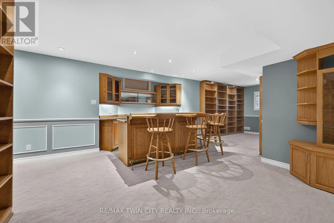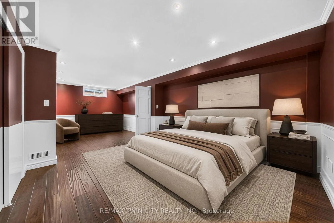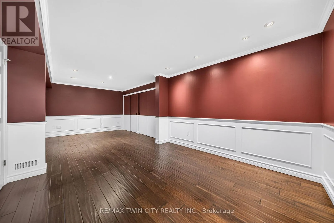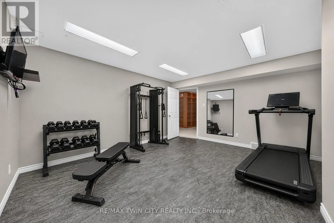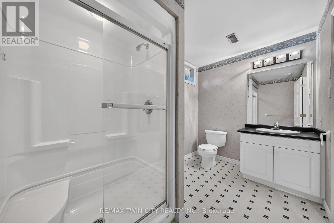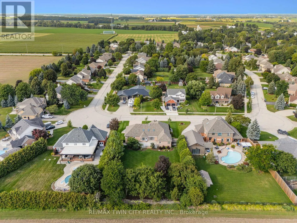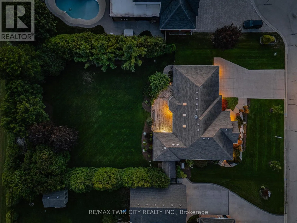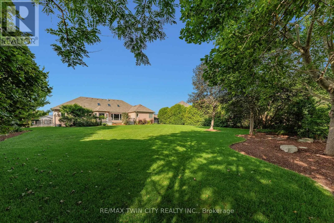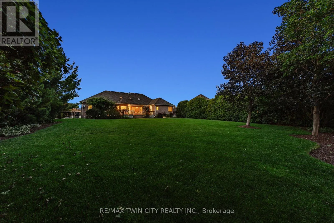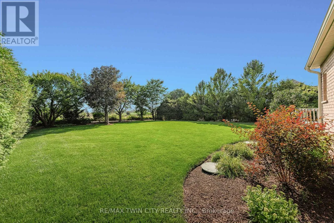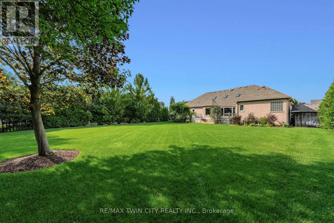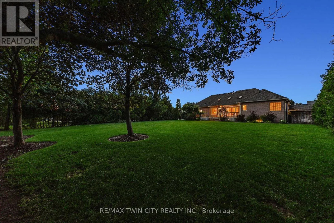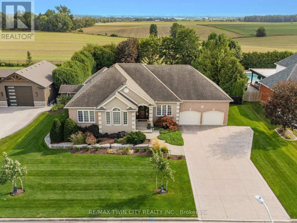
Cross Streets: SAWMILL ROAD. ** Directions: SAWMILL ROAD TO WEBERLYN CRESCENT. A TRANQUIL RETREAT IN BEAUTIFUL CONESTOGO. Set on an expansive ~0.46-acre lot measuring approximately 102' x 195' & overlooking uninterrupted open countryside with no rear neighbours, this timeless executive bungalow offers approximately 4,300 SF of finished living space, 3+1 bedrooms & 4 bathrooms - an exceptional combination of space, privacy & lifestyle just minutes from Waterloo. Spectacular curb appeal is enhanced by manicured landscaping, mature trees, a wide concrete driveway & an oversized 504-SF attached garage offering nearly 2.5-car proportions. The expansive, fully fenced backyard feels like a private park, with sweeping lawns, established hedging & desirable southern exposure against the countryside beyond. Inside, a grand entry opens to a bright main floor with rich hardwood flooring & abundant natural light. The separate dining rm features a tray ceiling, while the great rm showcases a soaring vaulted ceiling, skylights, gas fireplace & custom built-ins. Designed for everyday living & entertaining, the spacious kitchen offers extensive cabinetry & generous workspace, with a large breakfast area walking out to the oversized rear deck & private yard. Three main-floor bedrooms offer excellent separation, including a private primary retreat with double-door entry, walk-in dressing rm/closet with custom built-ins & 5-pc ensuite with dual sinks, glass shower & freestanding soaker tub. A 4-pc main bath, laundry/mudroom & 2-pc powder rm complete the level. The fully finished lower level creates an exceptional second living zone with an expansive rec rm, second gas fireplace, bar area, fourth bedroom, 3-pc bath, home gym & excellent storage - ideal for entertaining, guests, family life, working from home or potential extended-family/in-law living. Close to the Grand River, RIM Park, trails, golf, St. Jacobs & everyday amenities, enjoy effortless bungalow living, extraordinary privacy & a peaceful countryside setting just minutes from Waterloo. (id:27476)