31 Grosbeak Road, Woolwich, Ontario N3B 1V8

Listed for:
$615,000
3 beds
2 baths
Listed 8 days ago
House for rent: 31 Grosbeak Road, Woolwich, Ontario N3B 1V8

View all 36 photos

About

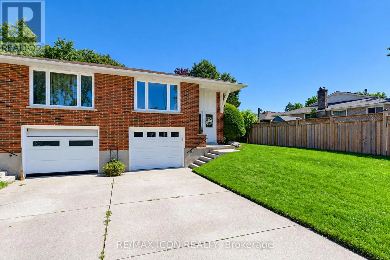
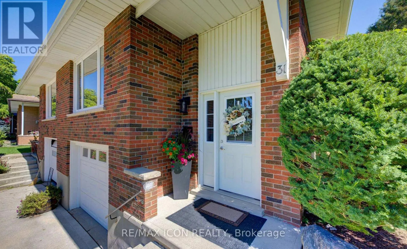
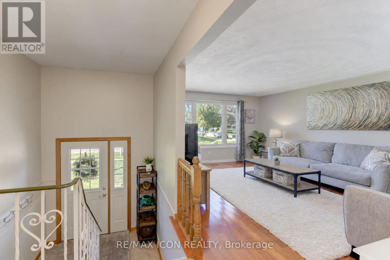
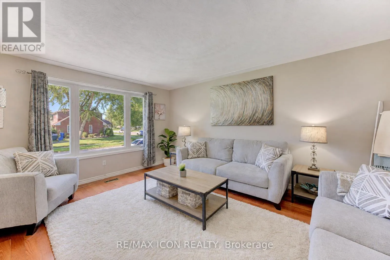
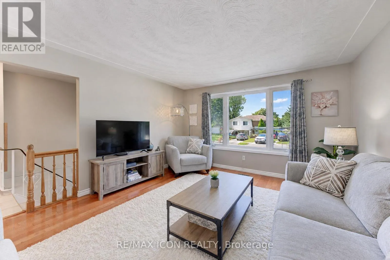
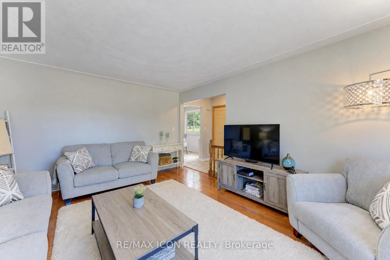
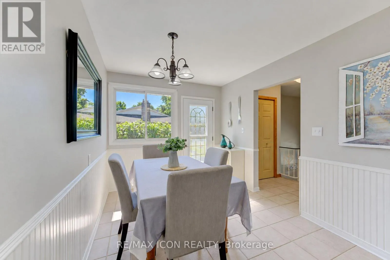
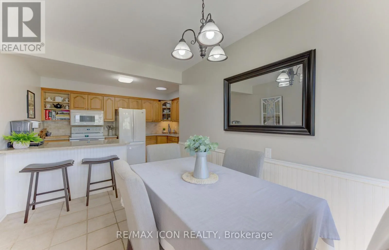
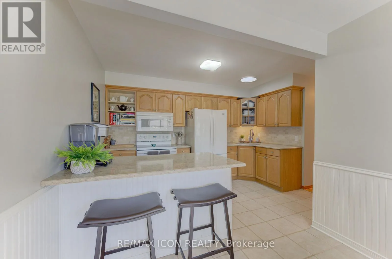
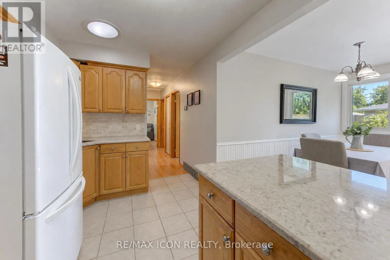
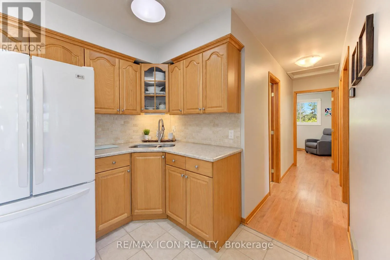
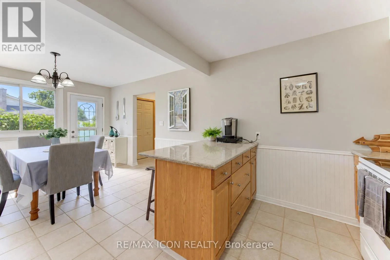
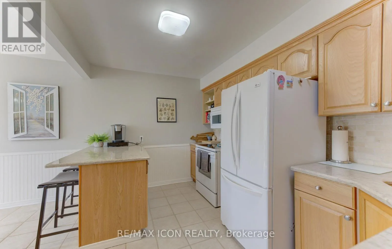
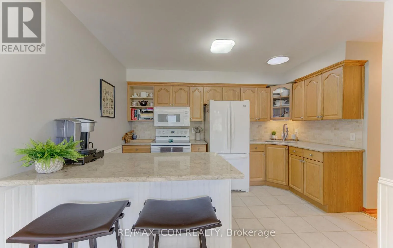
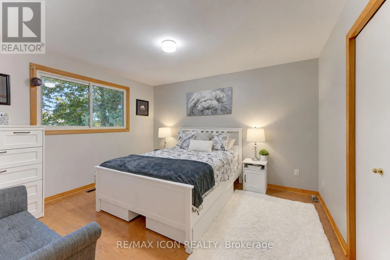
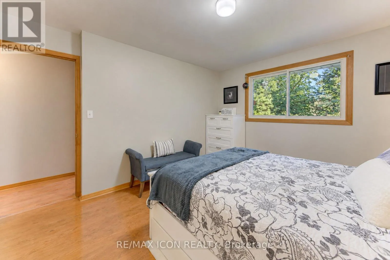
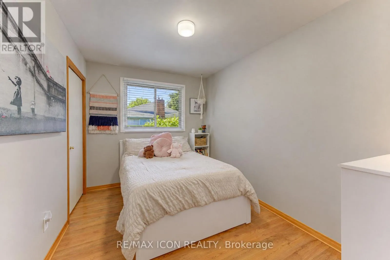
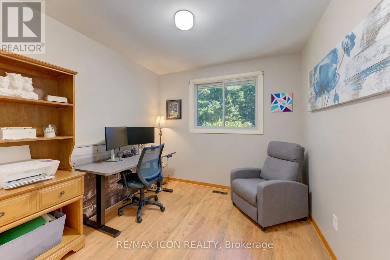
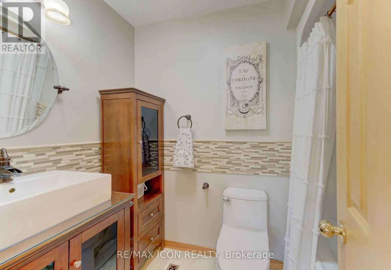
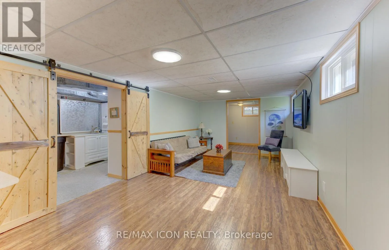
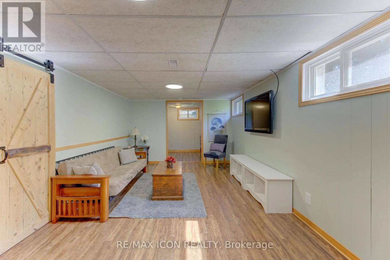
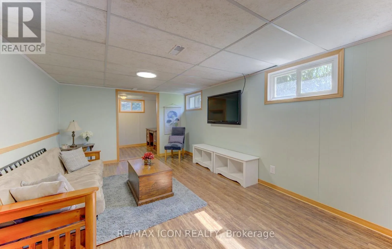
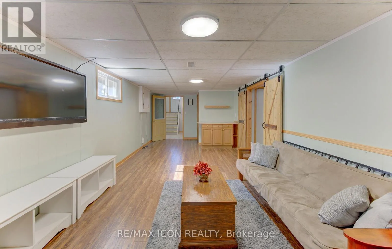
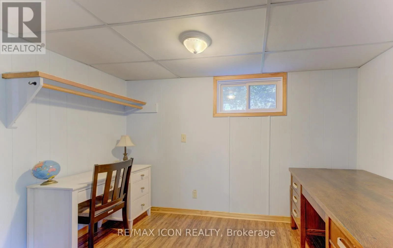
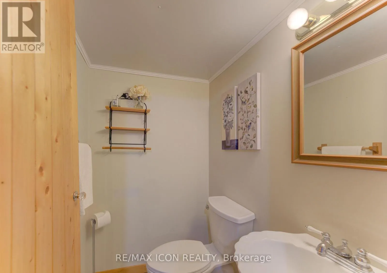
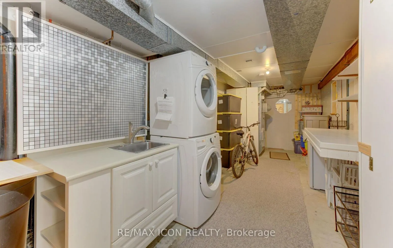
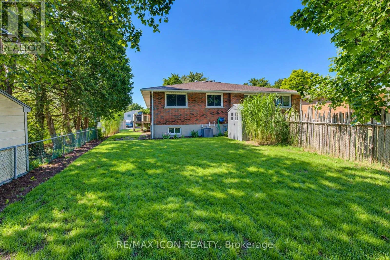
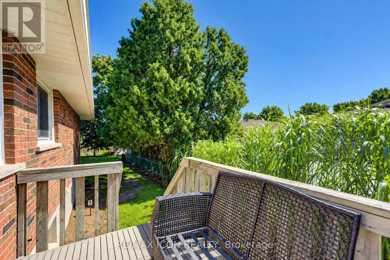
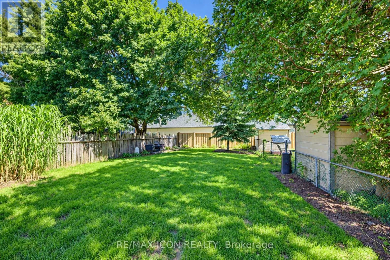
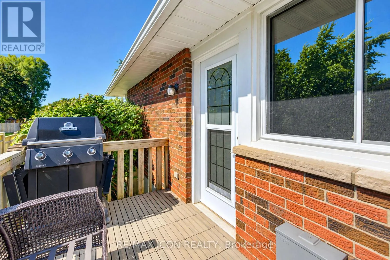
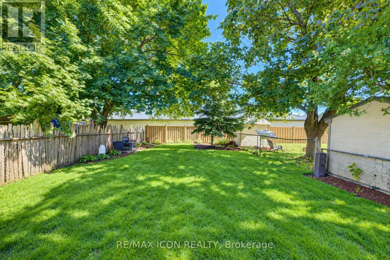
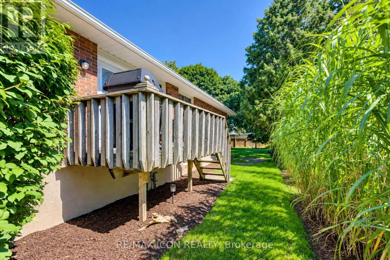
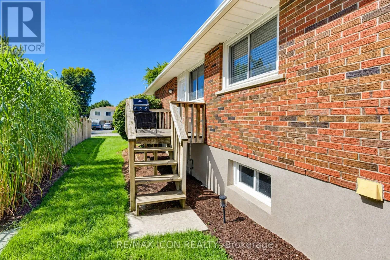
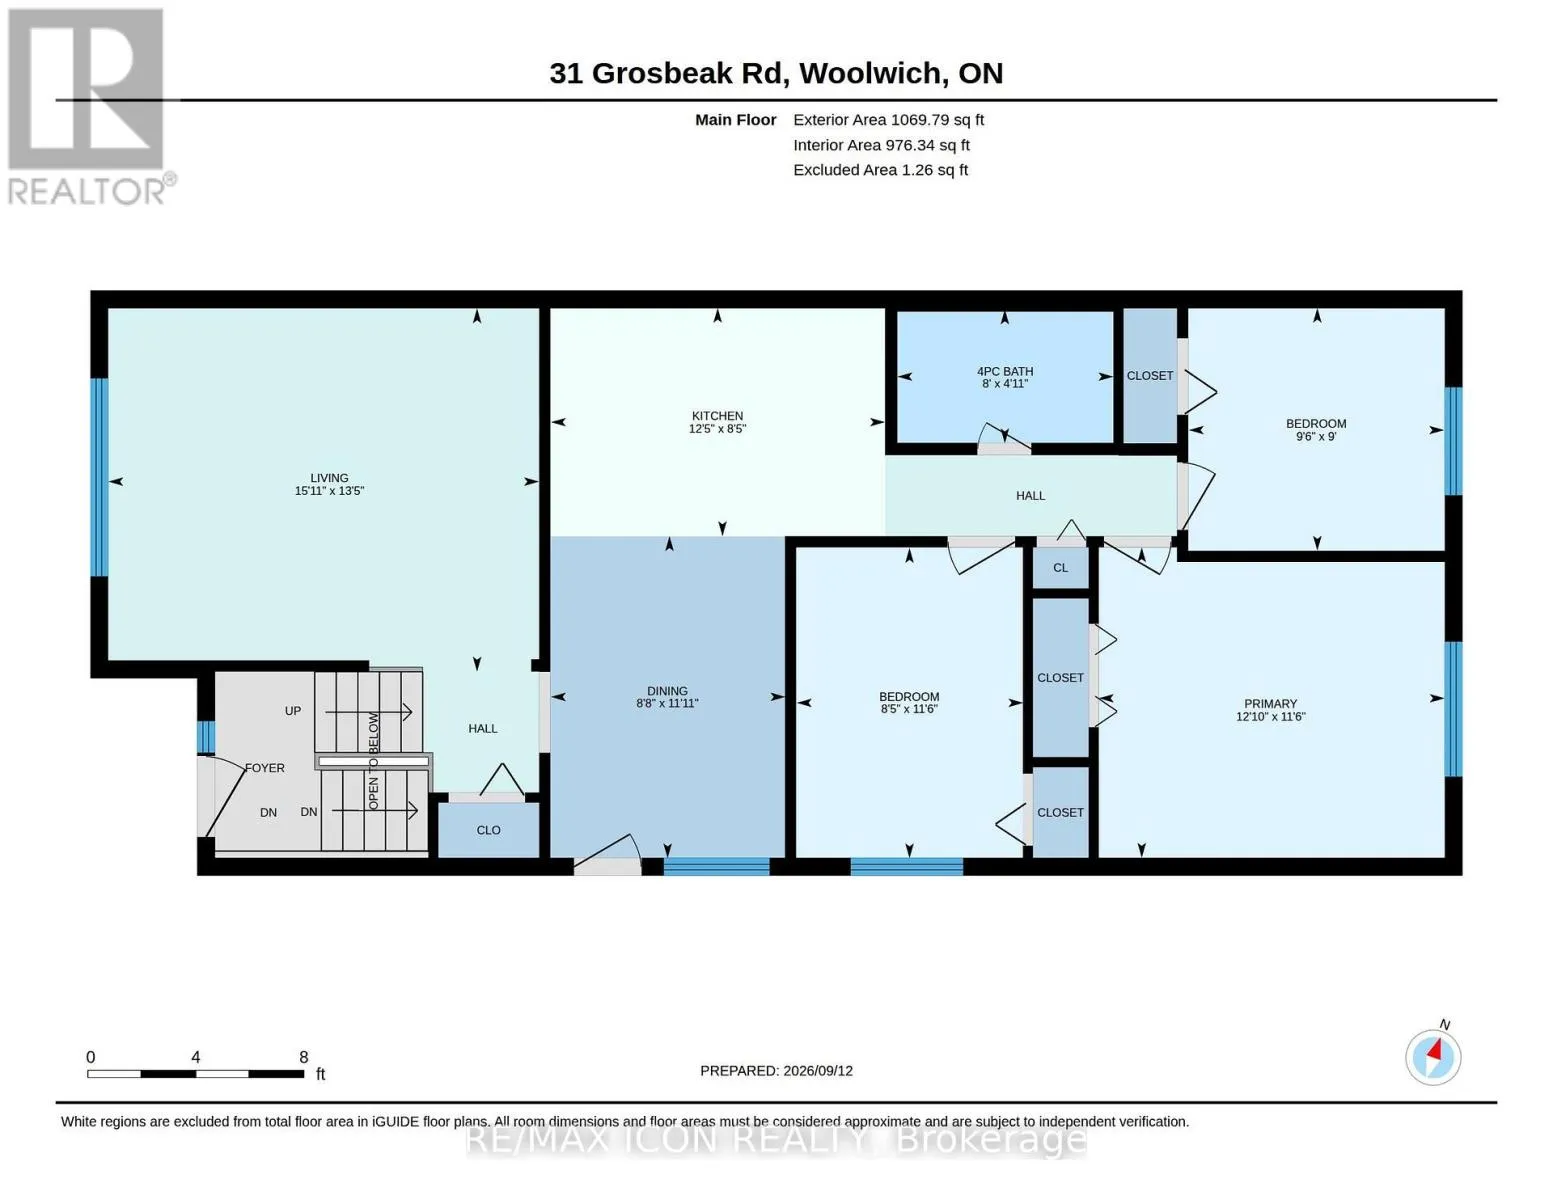
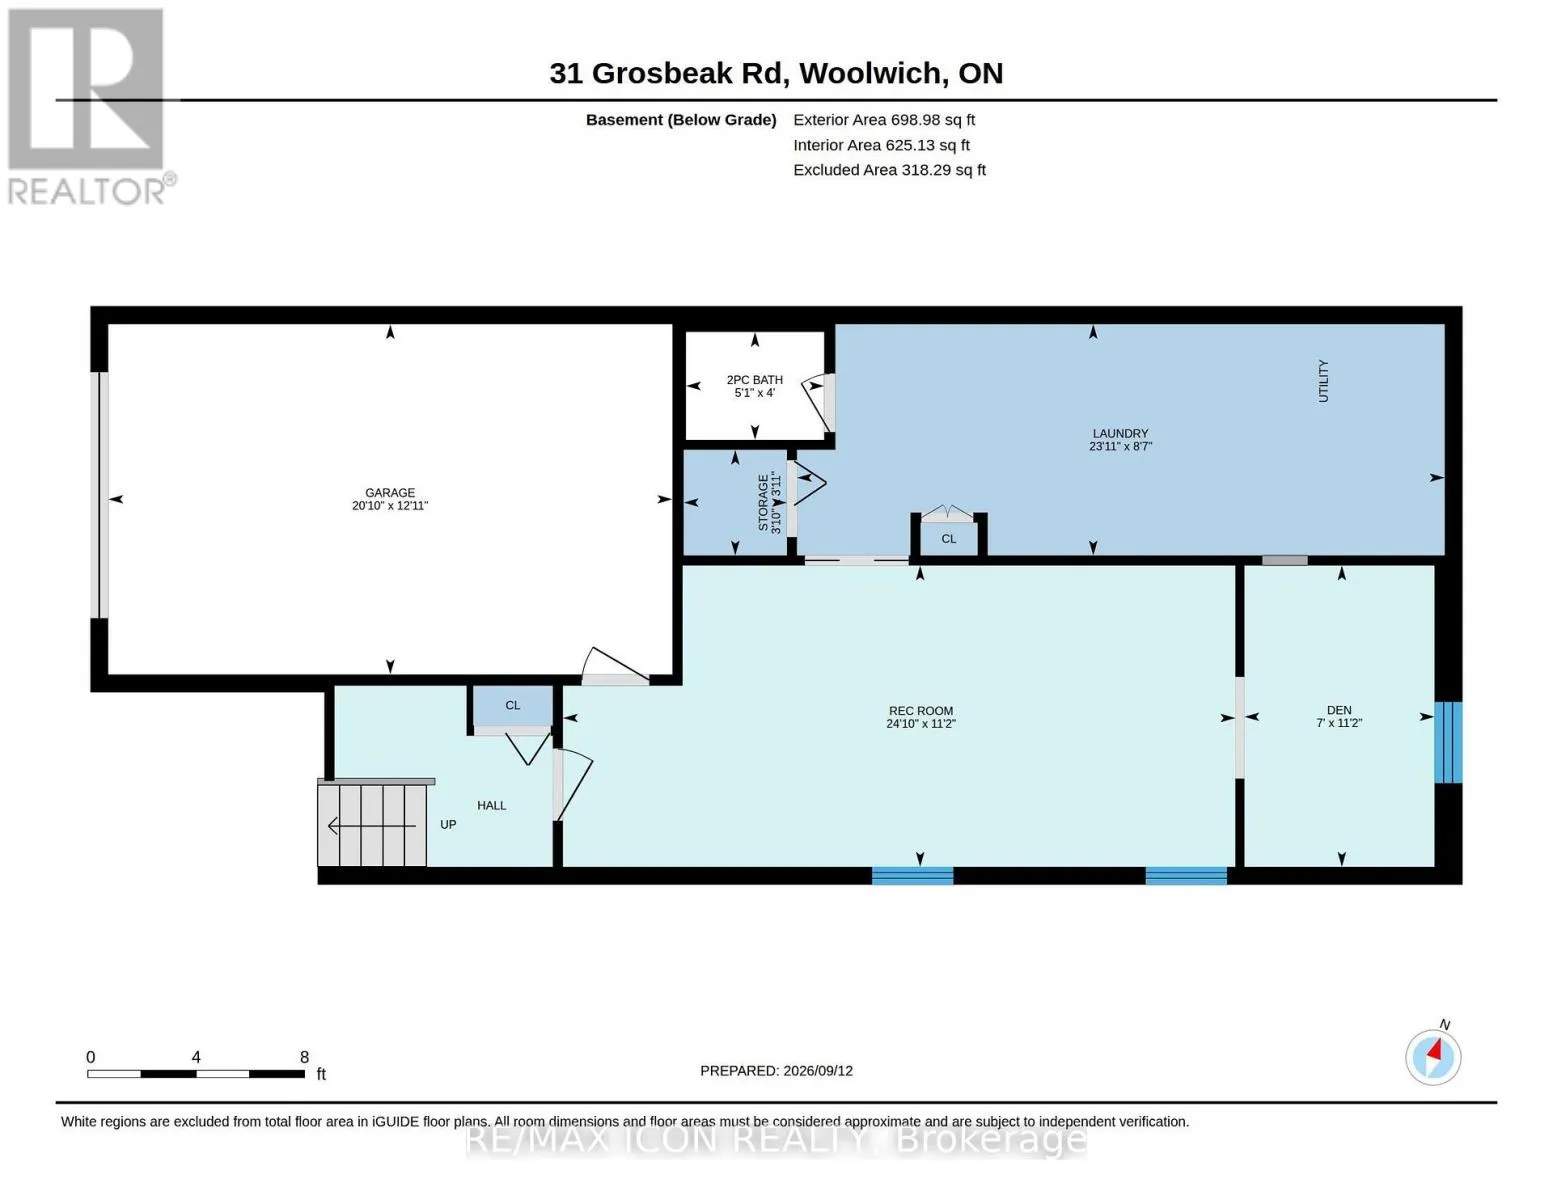
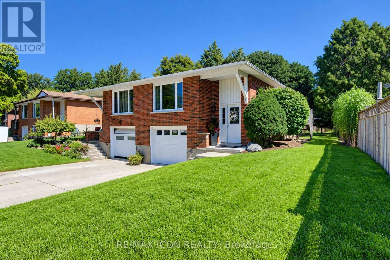
Oriole Parkway W to Grosbeak Road Welcome to 31 Grosbeak Road, a well-maintained, all-brick, 3-bedroom, 1.5-bathroom semi-detached bungalow located on a quiet street in Elmira. Offering approximately 1,070 sq. ft. above grade, this carpet-free home features 3 bedrooms and a 4-piece bathroom on the main floor. The bright living room is filled with natural light from the large front window. The spacious kitchen offers plenty of cabinetry, a tiled backsplash, and a breakfast bar overlooking the dining area, with a walkout to the deck for easy outdoor dining and summer BBQs. Solar tubes bring additional natural light into the kitchen and bathroom. Downstairs, the finished lower level provides even more living space with a large family room, a den that is ideal for a home office, a convenient 2-piece bathroom, generous laundry and utility space, and direct access to the one-car garage. Outside, the large backyard is surrounded by mature trees and offers plenty of room for gardening, outdoor entertaining, or simply relaxing and enjoying the space. Book your private showing today and see all this home has to offer! (id:27476)


Property Highlights

MLS® Number
X13813056
Type
Single Family
Ownership Type
Freehold
Land Size
39.9 x 150 FT
Parking Space Total
3

Building

Building Type
House
Storeys
1.00
Square Footage
700 - 1100 sqft
Bathrooms Total
2
Bedrooms Above Ground
3
Bedrooms Total
3
Exterior Finish
Brick
Fireplace Present
No
Basement Type
N/A (Finished)
Basement Features
Building Heating Type
Forced air
Heating Fuel
Natural gas
Building Cooling Type
Central air conditioning

Utilities

Water
Municipal water
Utility Sewer
Sanitary sewer

Room Layout

Den
Basement
3.39 m x 2.14 m
Recreational, Games room
Basement
7.57 m x 3.39 m
Laundry room
Basement
7.29 m x 2.6 m
Bathroom
Basement
1.56 m x 1.21 m
Bedroom 2
Main level
3.51 m x 2.56 m
Dining room
Main level
3.64 m x 2.65 m
Bathroom
Main level
2.44 m x 1.51 m
Primary Bedroom
Main level
3.91 m x 3.51 m
Kitchen
Main level
3.77 m x 2.58 m
Bedroom 3
Main level
2.88 m x 2.74 m

Location

Learn more about this property
Listing provided by:
RE/MAX ICON REALTY
MLS® number:
X13813056
Agent:
Christine Chadwick
*Indicates required field
Name is required
Email is required
Please enter a valid phone number (e.g., 416-111-1111).