389 Starlight Avenue, Woolwich, Ontario N0B 1M0

Listed for:
$753,990
3 beds
3 baths
Listed 35 days ago
Row / Townhouse for rent: 389 Starlight Avenue, Woolwich, Ontario N0B 1M0

View all 10 photos

About

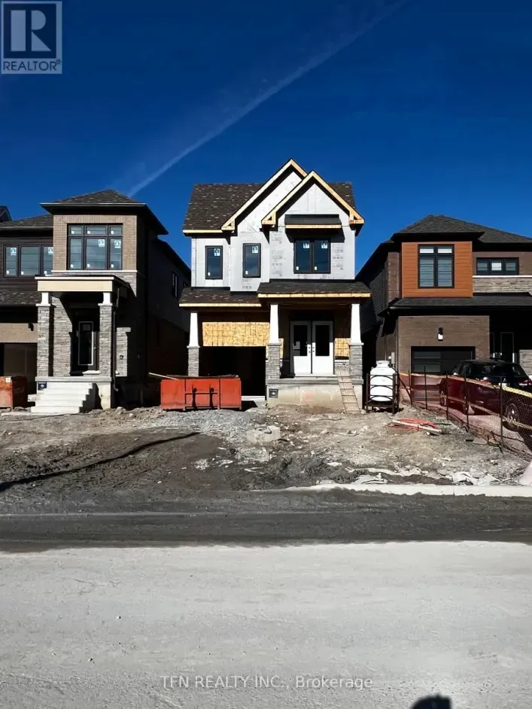
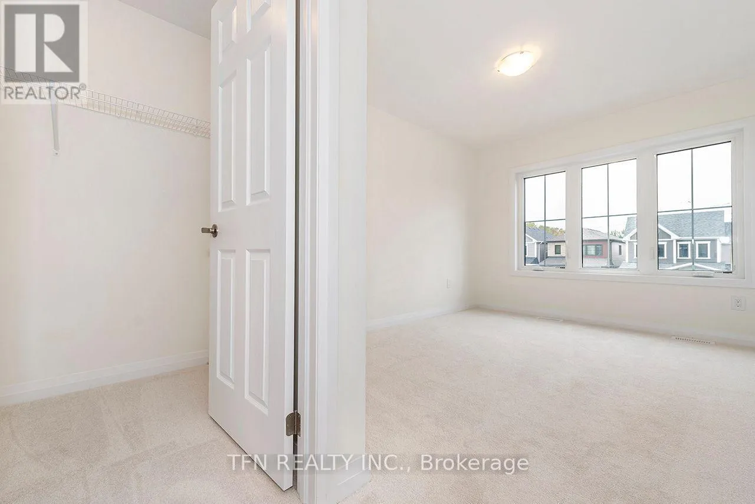
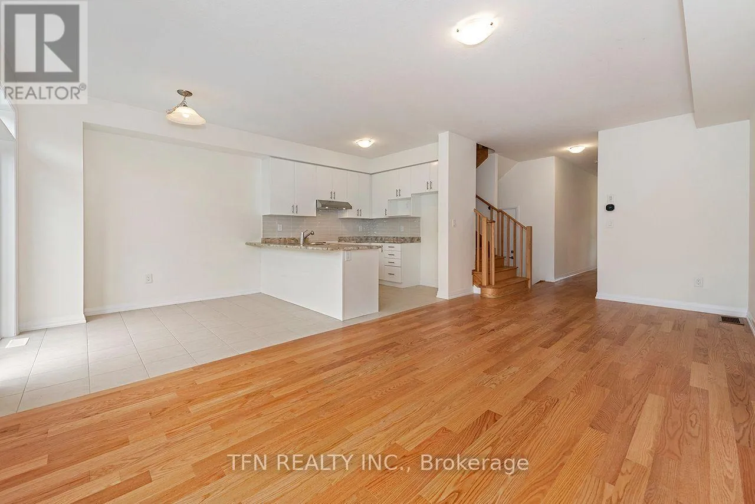
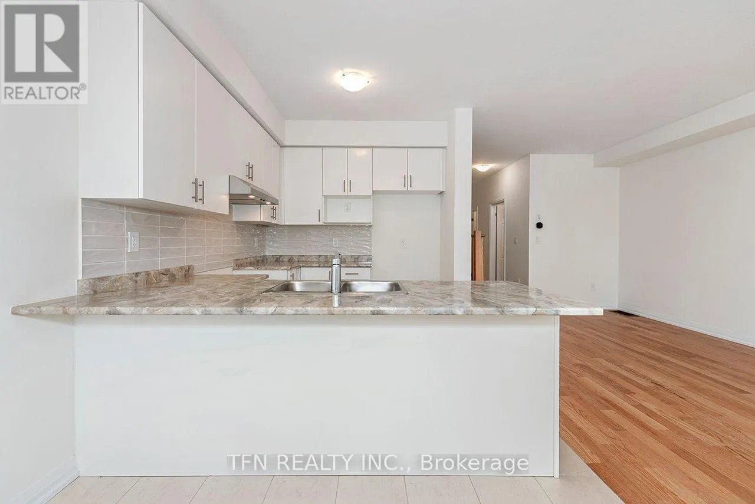
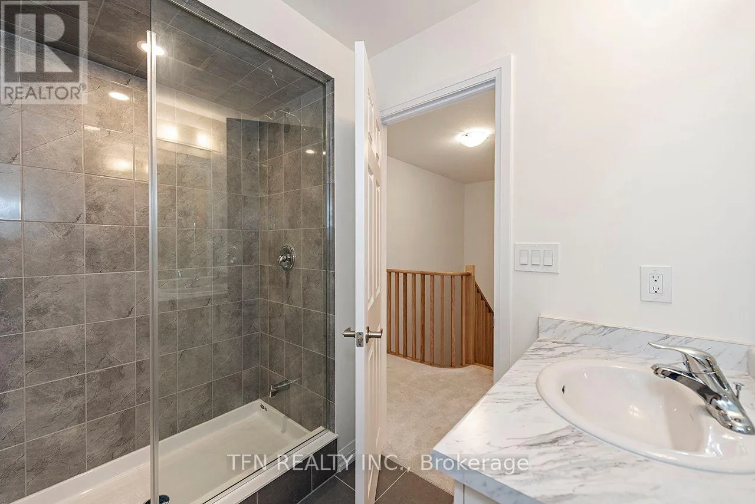
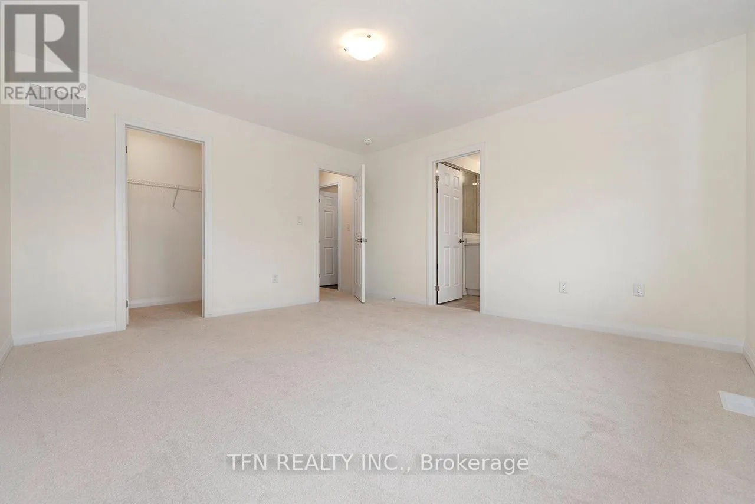
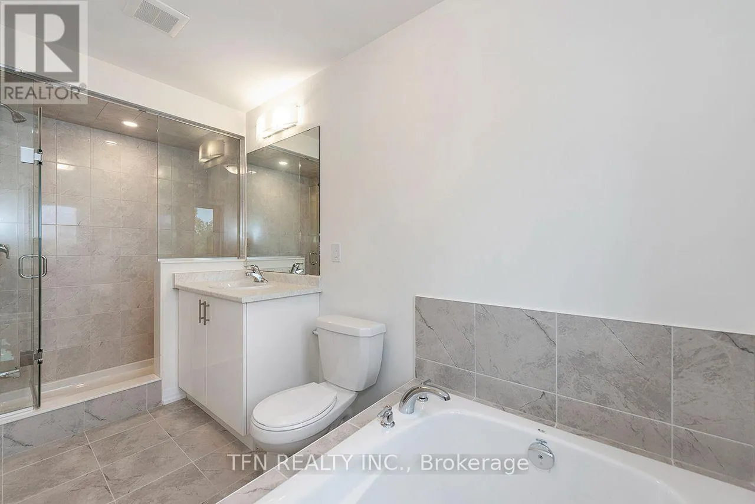
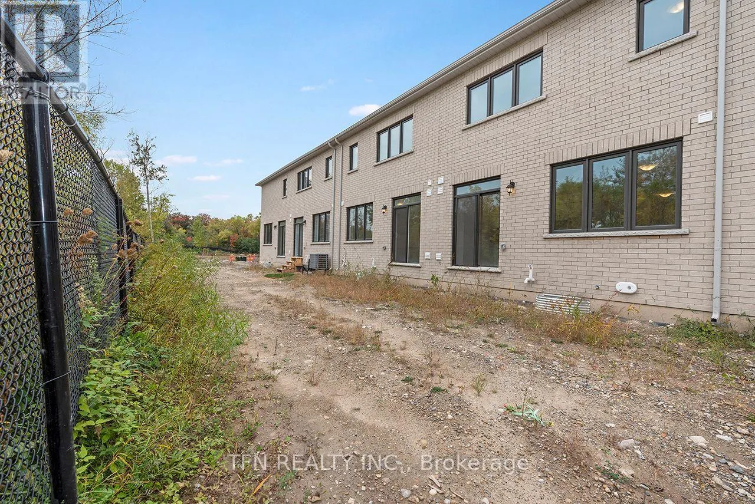
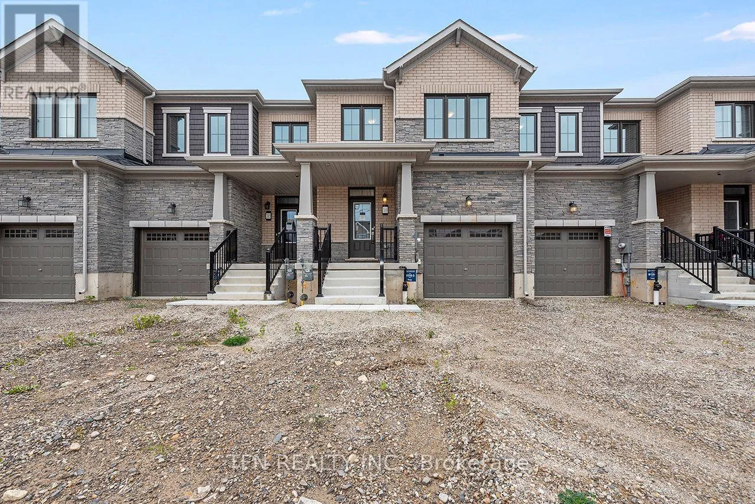
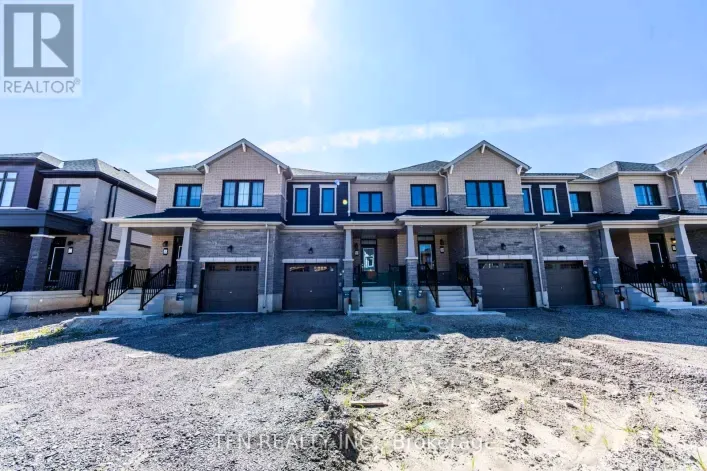
Woolwich St S & Andover Dr This brand-new all-brick 3-bedroom, 2.5-bath freehold townhome offers beautiful curb appeal, a well-designed layout, modern finishes and comfortable low-maintenance living in Riverland by Empire Homes, a thoughtfully planned new-home community in Breslau. The Wallflower Heritage model offers approximately 1,614 sq. ft. and features a spacious great room, breakfast area, contemporary kitchen, walk-in closets, second-floor laundry and a private ensuite in the primary bedroom. A good-sized backyard provides additional outdoor space for relaxing, entertaining or family enjoyment. Quality finishes and upgrades include 9' main-floor ceilings, engineered hardwood flooring, solid oak staircase, contemporary cabinetry, ceramic tile, Moen fixtures and upgraded glass-enclosed standing showers in the bathrooms. Energy-efficient features include ahigh-efficiency furnace, ERV, smart thermostat and future EV charger rough-in. Eligible purchasers may qualify for government new home rebates of up to $63,778. Ask us about Empire Homes' low-rate mortgage program or a $15,000 credit on closing. Eligibility, rebate amounts and applicable requirements are subject to program and government criteria. Buyer to verify eligibility. (id:27476)

Property Highlights

MLS® Number
X13885006
Type
Single Family
Ownership Type
Freehold
Land Size
20 x 101.7 FT
Parking Space Total
2

Building

Building Type
Row / Townhouse
Storeys
2.00
Square Footage
1500 - 2000 sqft
Bathrooms Total
3
Bedrooms Above Ground
3
Bedrooms Total
3
Exterior Finish
Brick
Fireplace Present
No
Basement Type
N/A (Unfinished)
Basement Features
Building Heating Type
Forced air
Heating Fuel
Natural gas
Building Cooling Type
Central air conditioning

Utilities

Water
Municipal water
Utility Sewer
Sanitary sewer

Room Layout

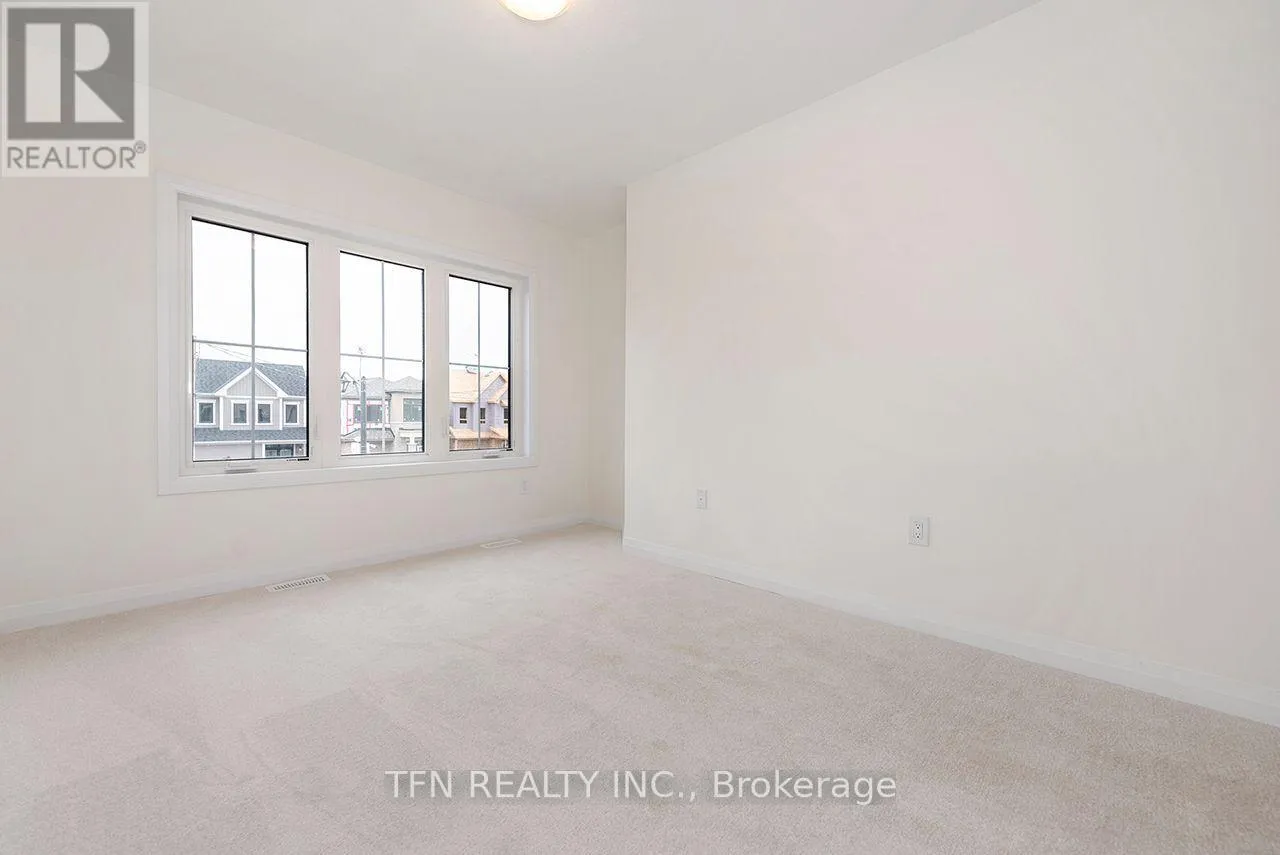
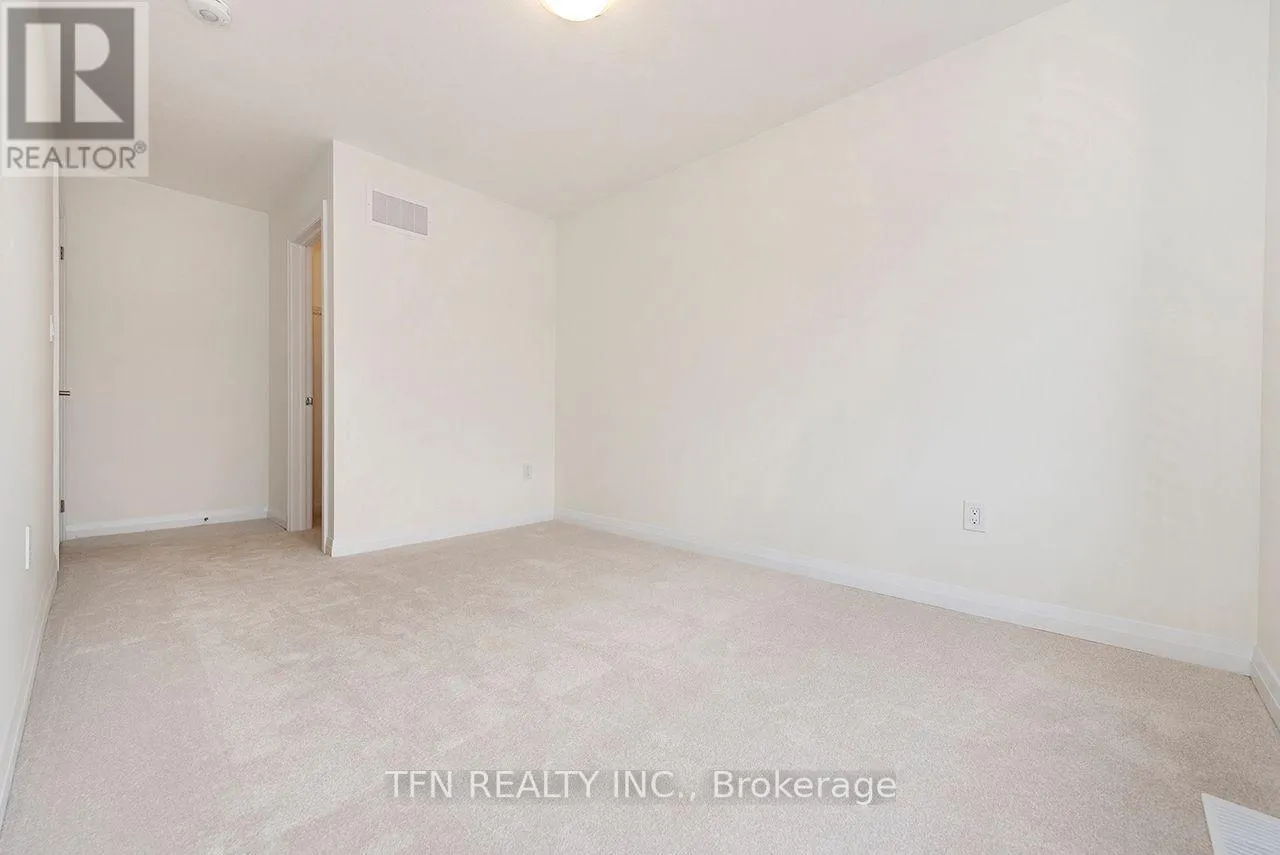
Primary Bedroom
Second level
4.02 m x 4.45 m
Bedroom 2
Second level
2.74 m x 3.84 m
Bedroom 3
Second level
2.98 m x 3.65 m
Library
Second level
Measurements not available
Bathroom
Second level
Measurements not available
Great room
Main level
3.29 m x 6.88 m
Kitchen
Main level
2.68 m x 2.74 m
Eating area
Main level
2.68 m x 3.04 m
Partial bathroom
Main level
Measurements not available

Location

Learn more about this property
Listing provided by:
TFN REALTY INC.
MLS® number:
X13885006
Agent:
Kamran Khan
*Indicates required field
Name is required
Email is required
Please enter a valid phone number (e.g., 416-111-1111).