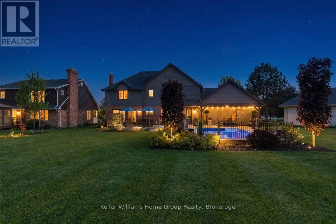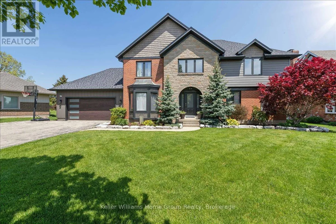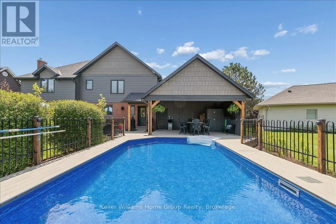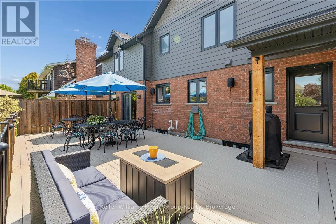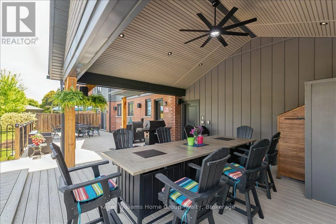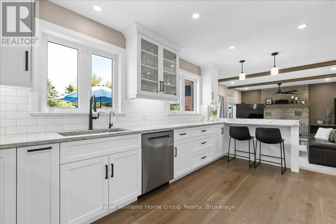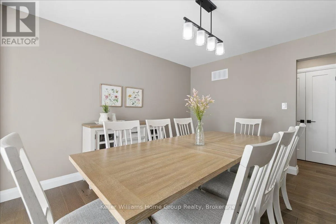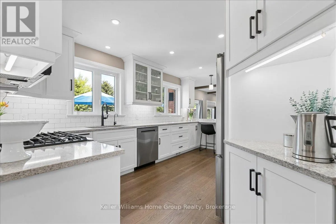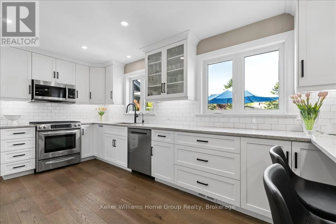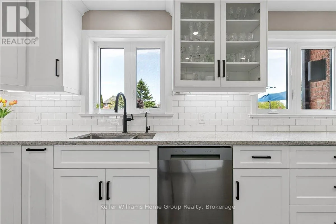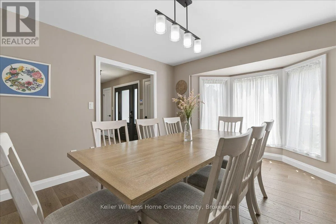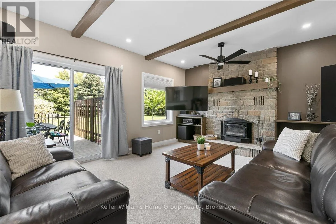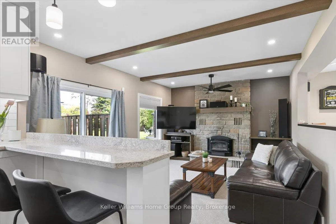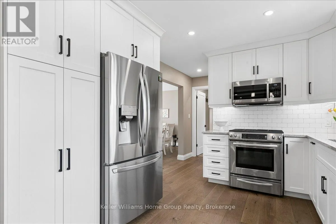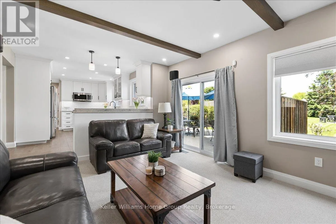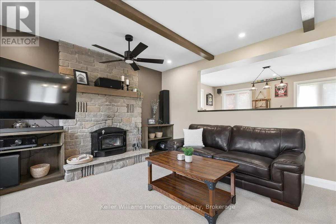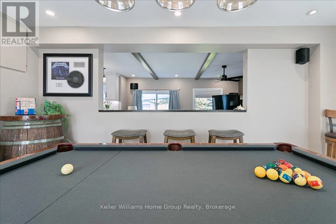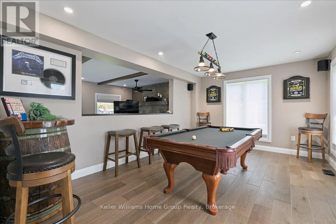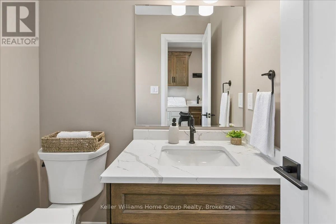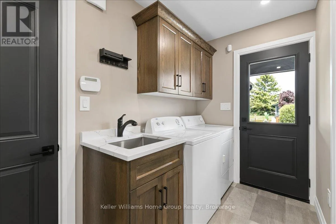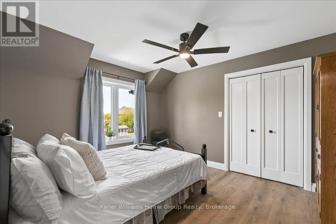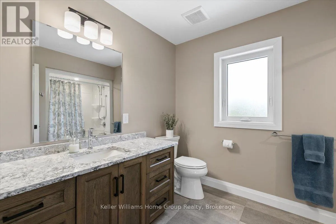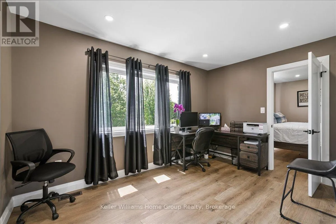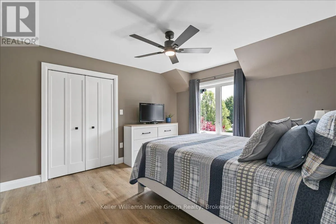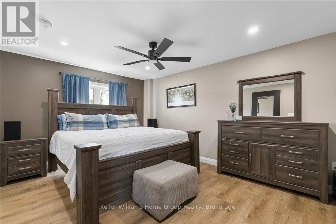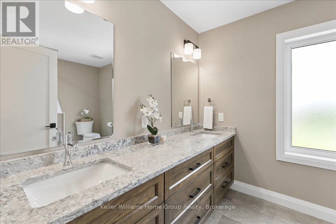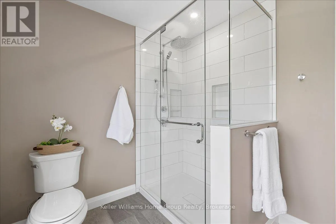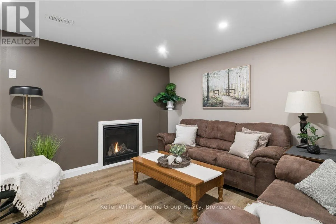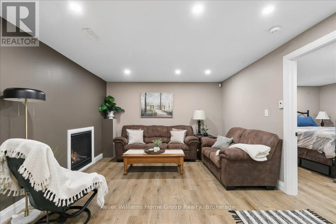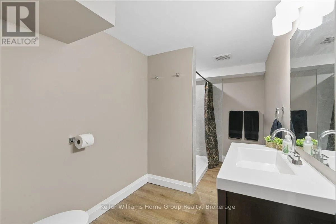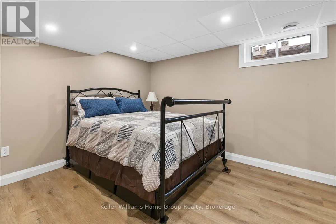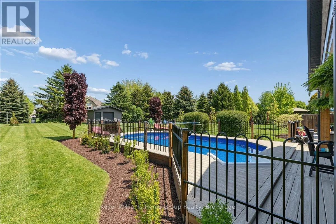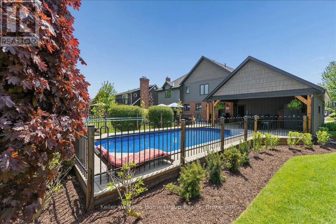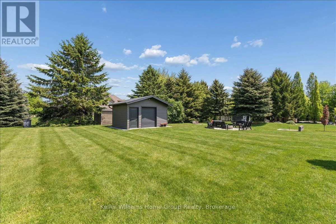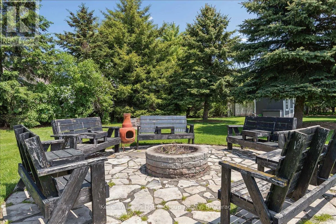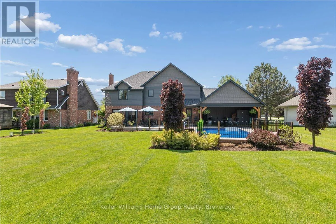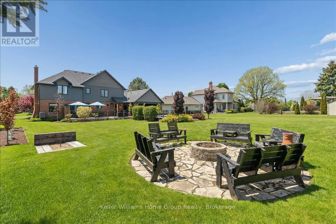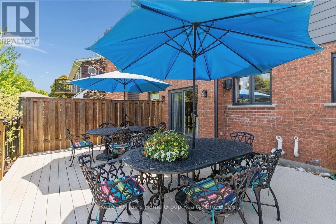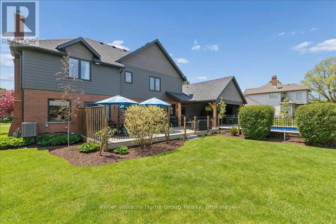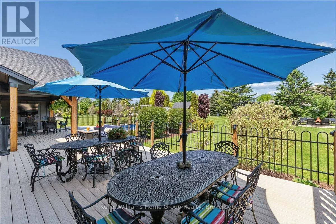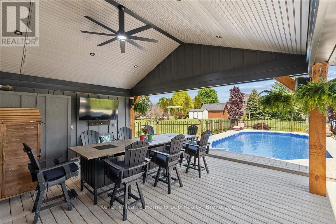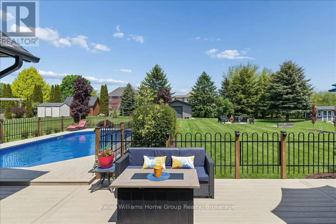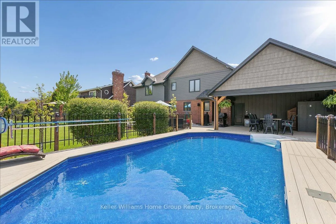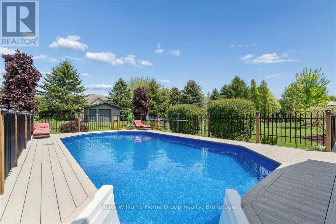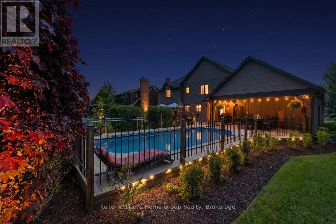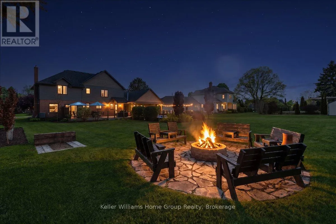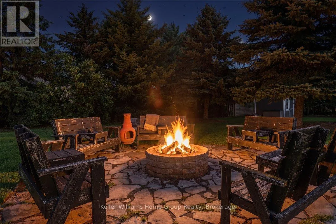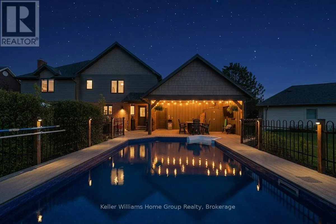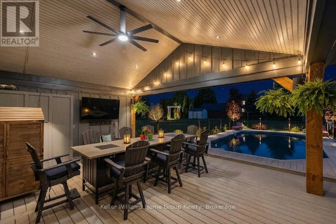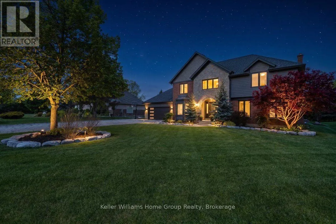
Cross Streets: Covered Bridge Dr. to Stonefield Dr. ** Directions: Line 86 To Covered Bridge Dr. Fully renovated top to bottom: six bedrooms on 0.45 acres, steps from the Grand River in West Montrose. Tucked onto a quiet street a short walk from the Grand River and Ontario's last remaining covered bridge, 8 Stonefield Drive has been renovated from top to bottom, right down to the studs. New plumbing, new electrical, new drywall and new insulation throughout mean you're getting the comfort and peace of mind of a new build, with a mature lot and village setting no subdivision can offer. With 6 bedrooms, 4 full bathrooms and more than 3,400 sq ft of finished living space across three levels, there's room for a growing family, visiting grandparents, a home office, a gym and a guest suite, all at the same time. The 85 x 229 ft lot is where this home really shines. Out back, a covered patio (22'8" x 16'4") opens onto a 32' x 18' composite deck pre-wired for outdoor audio, with the fully renovated in-ground pool just steps away. It's shade, sun and swimming all in one spot, which makes hosting easy. Professional landscaping frames a fire pit and horseshoe pit for long summer evenings and fall nights around the fire. Parking won't be a conversation. The attached garage and driveway together hold up to 12 vehicles, so there's room for the trailer, the boat, the work truck and everyone who shows up for Sunday dinner. You get the small village feel of West Montrose, with country roads, river trails and the covered bridge at the end of your street, while staying minutes from Elmira and an easy drive to Waterloo, Kitchener, Elora and Fergus. (id:27476)