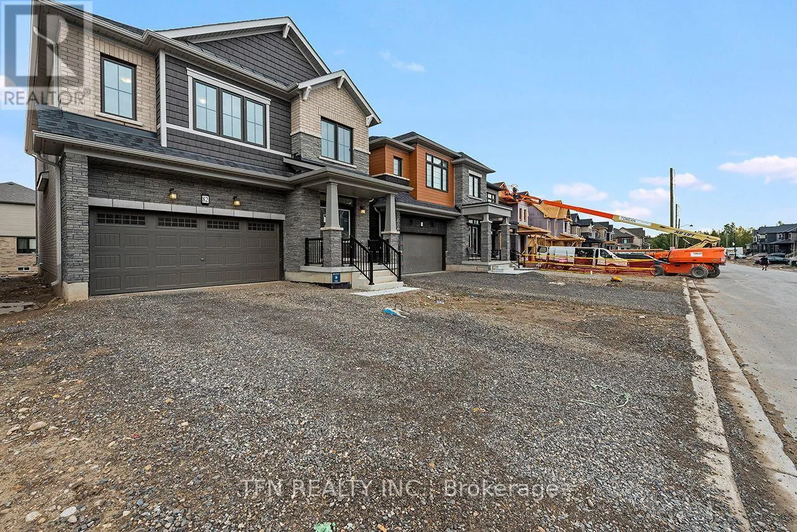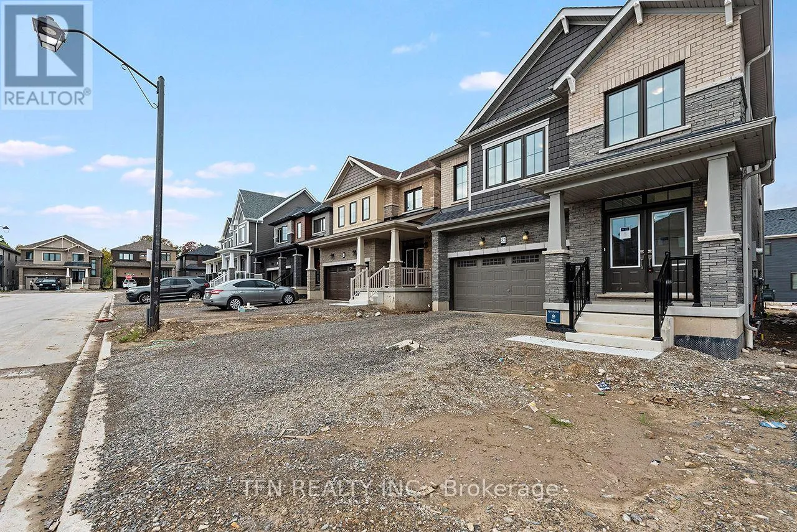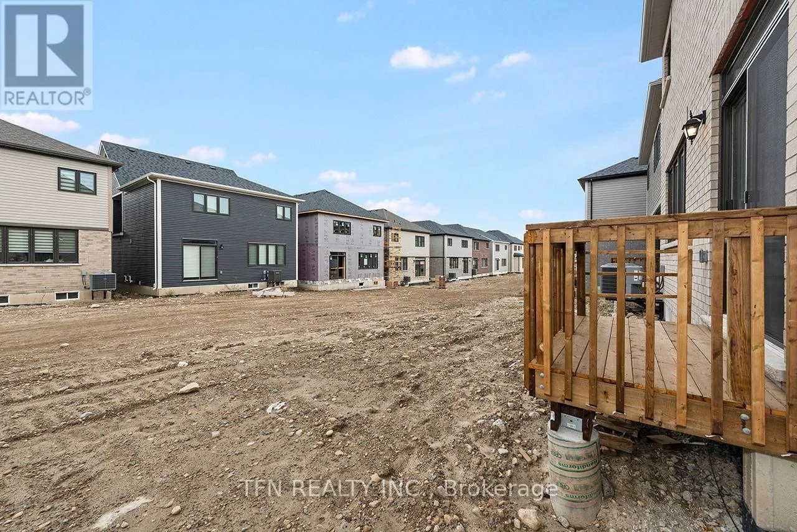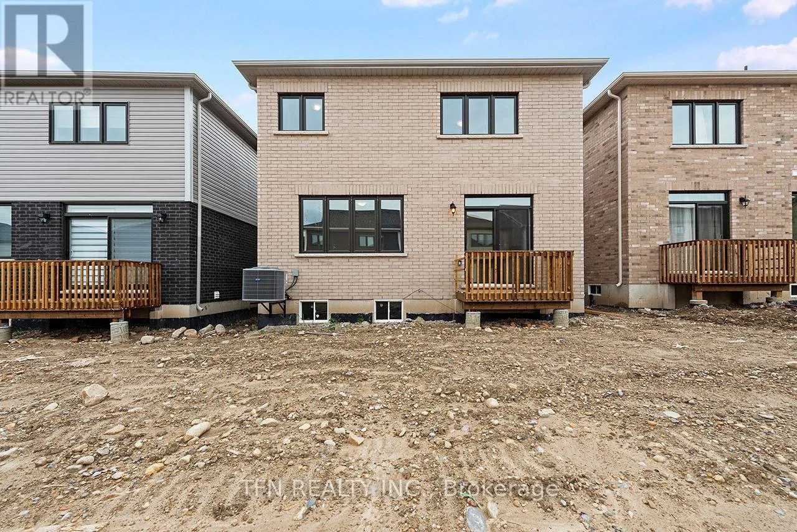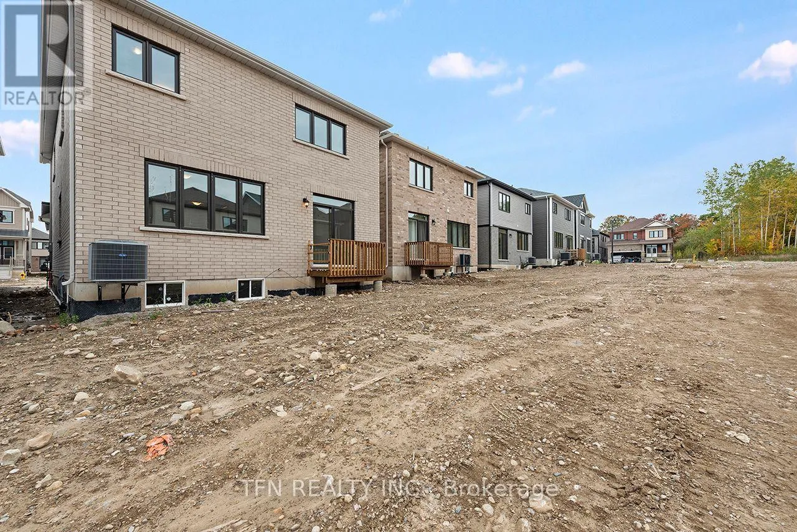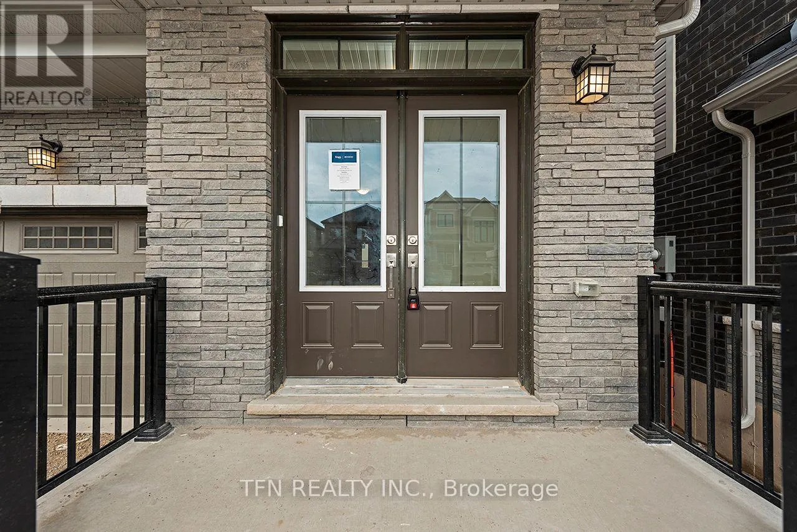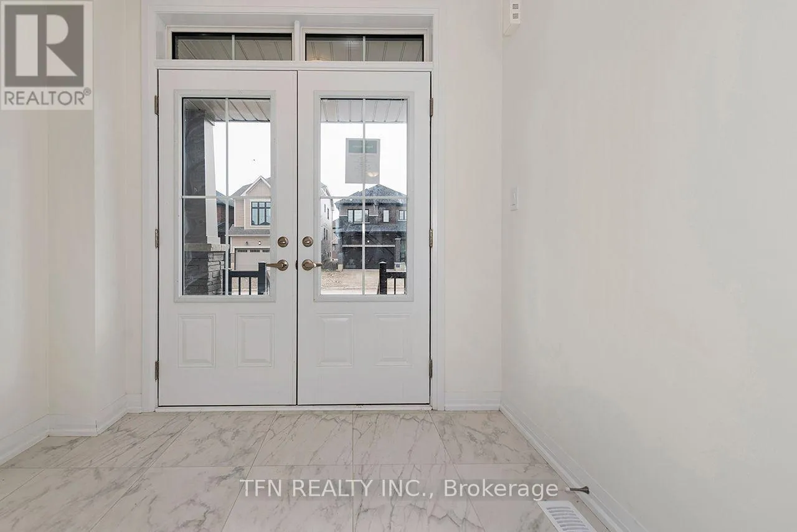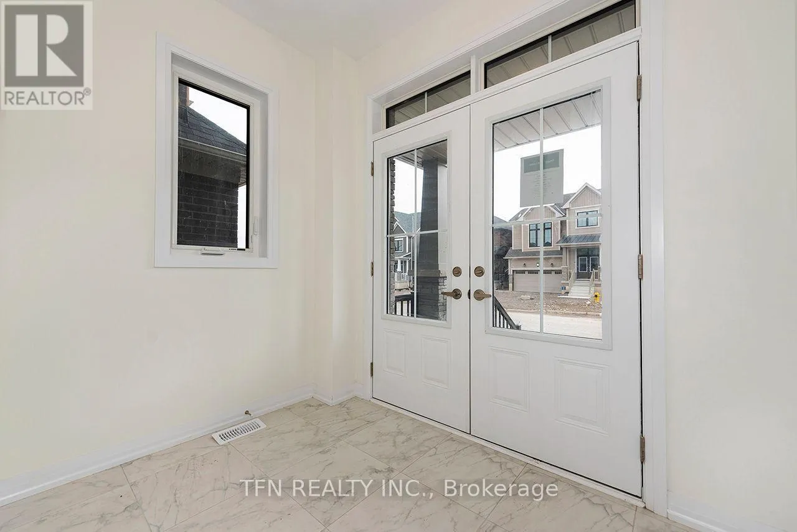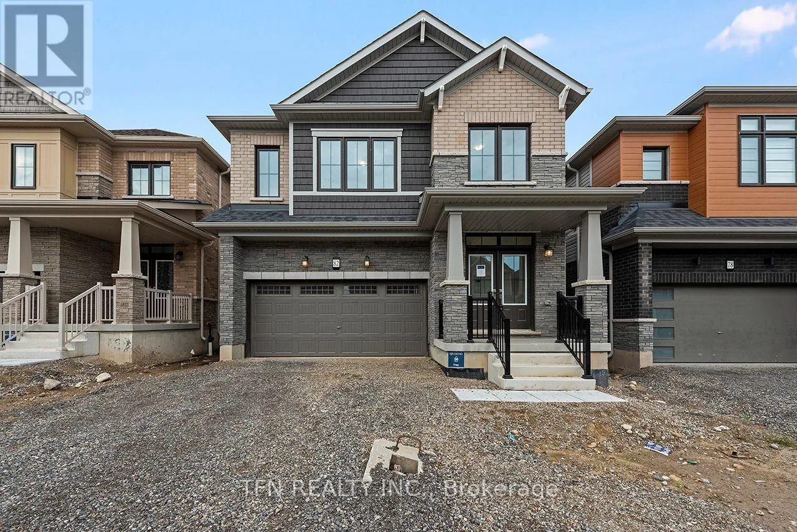
82 Picard Street, Woolwich, Ontario N0B 1M0

Listed for:
$1,052,990
4 beds
4 baths
Listed 18 days ago
House for rent: 82 Picard Street, Woolwich, Ontario N0B 1M0

View all 41 photos

About

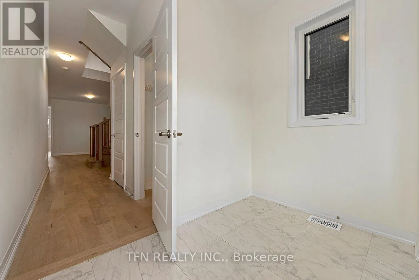
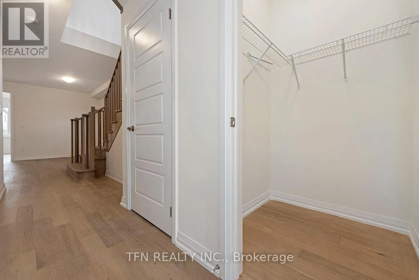
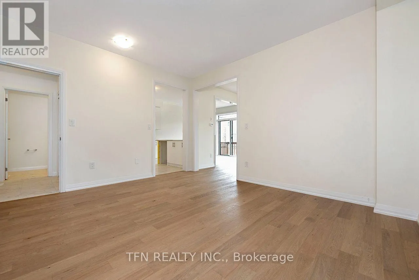
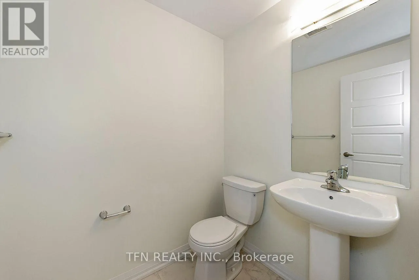
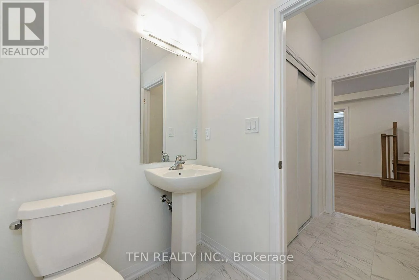
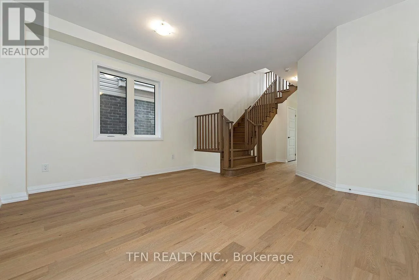
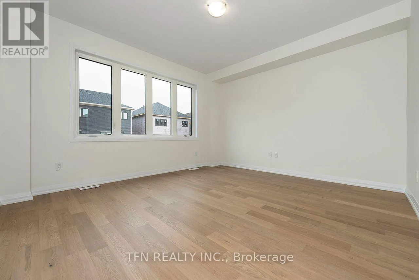
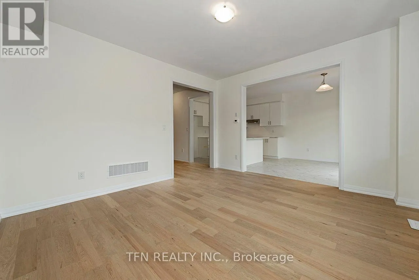
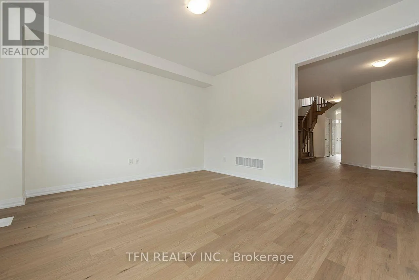
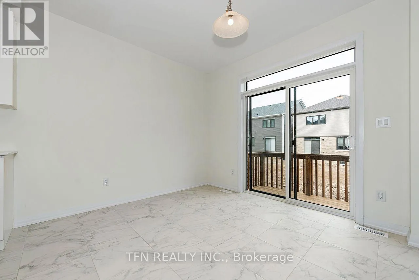
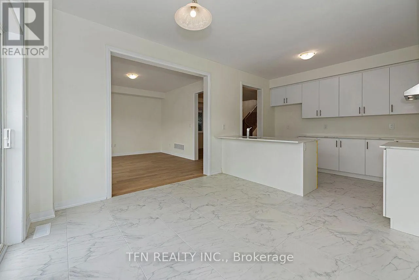
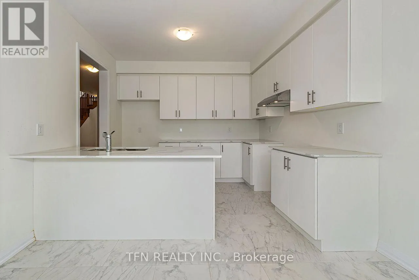
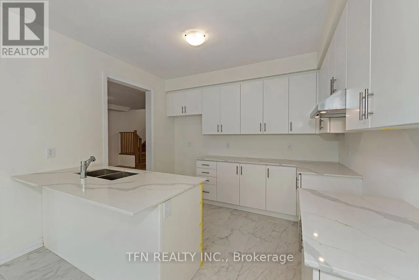
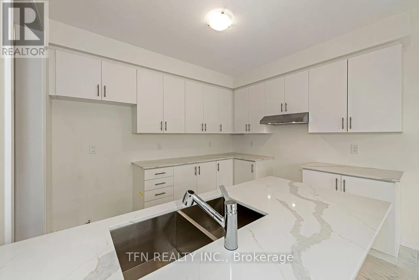
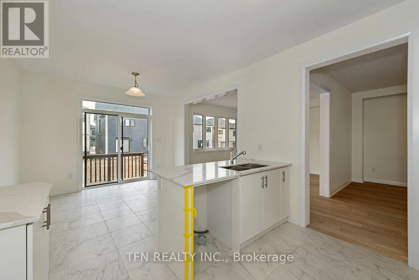
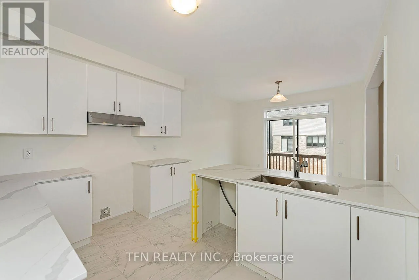
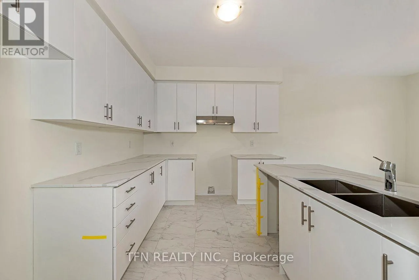
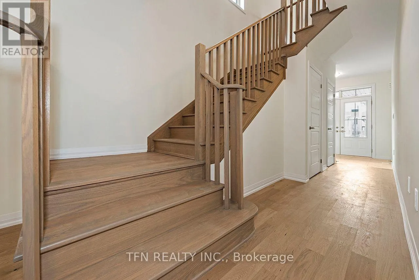
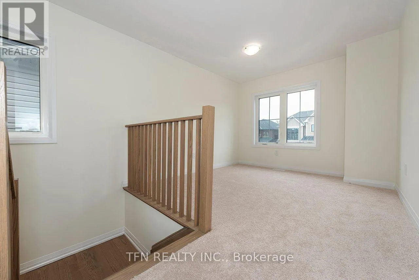
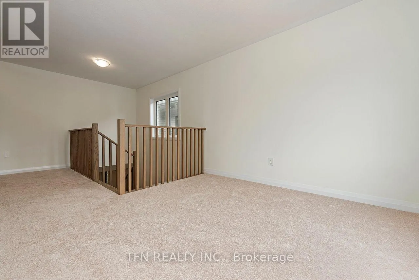
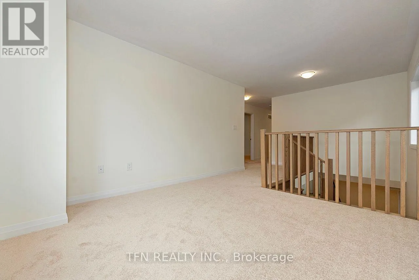
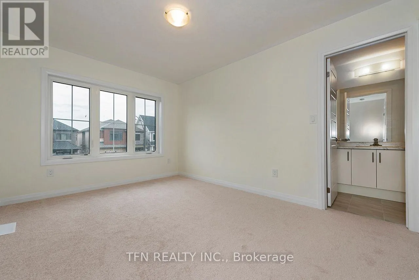
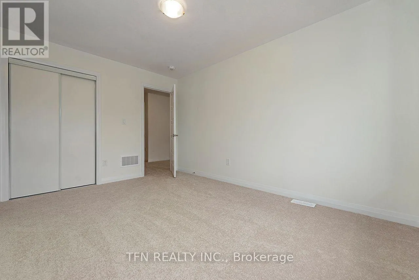
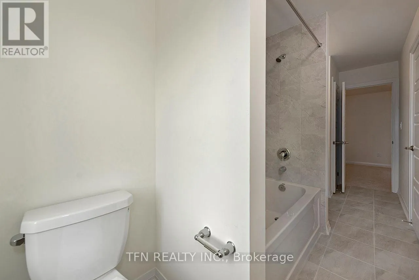
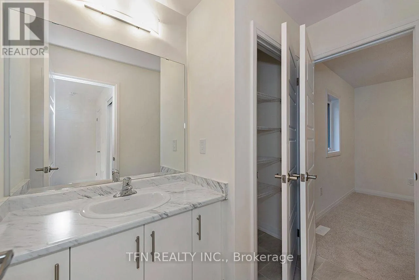
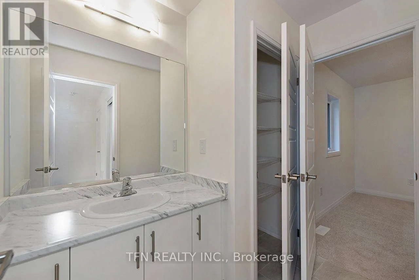
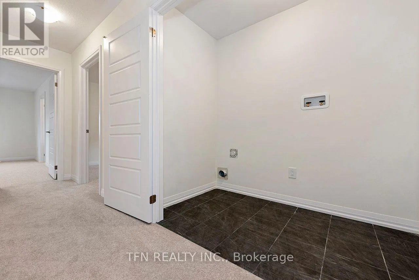
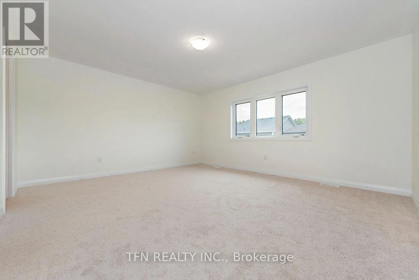
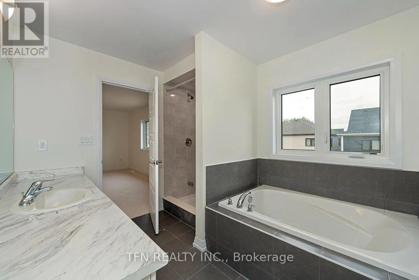
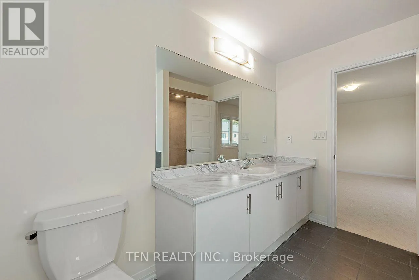
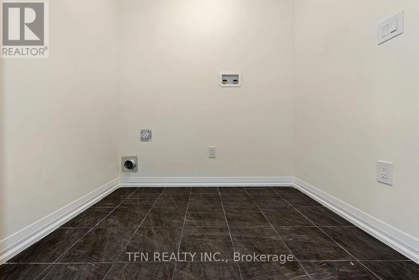
Woolwich St S & Andover Dr Welcome to 82 Picard Street in Riverland by Empire Homes, a brand-new, move-in-ready Dryden Elevation C offering approximately 2,393 sq. ft. of upgraded living space. This all-brick 4bedroom, 3.5 bathroom home features hardwood flooring, a spacious great room, separate dining area, upper-level laundry, and a beautiful media loft. Three full bathrooms upstairs offer exceptional convenience, including a private primary ensuite, a second ensuite, and a Jack-and-Jill bathroom connecting the remaining two bedrooms. Located in Riverland, Breslau, close to the Grand River, parks, trails, shopping, restaurants and coffee shops, with convenient access to Kitchener, Waterloo, Cambridge and Guelph. Approx.5 minutes to Waterloo International Airport, 8 minutes to Hwy 7/Conestoga Parkway, 10 minutes to Hwy 8, 11 minutes to Hwy 401 and 16 minutes to Kitchener GO. Eligible purchasers may qualify for an HST rebate of up to $92,999, subject to program requirements and purchaser eligibility. Ask about the $60,000 credit on closing. (id:27476)

Property Highlights

MLS® Number
X14120416
Type
Single Family
Ownership Type
Freehold
Land Size
34 x 101.7 FT
Parking Space Total
4

Building

Building Type
House
Storeys
2.00
Square Footage
2000 - 2500 sqft
Bathrooms Total
4
Bedrooms Above Ground
4
Bedrooms Total
4
Amenities
Park, Schools
Exterior Finish
Brick
Fireplace Present
No
Basement Type
N/A (Unfinished)
Basement Features
Building Heating Type
Forced air
Heating Fuel
Natural gas
Building Cooling Type
Central air conditioning

Utilities

Water
Municipal water
Utility Sewer
Sanitary sewer

Room Layout

Primary Bedroom
Second level
4.87 m x 4.45 m
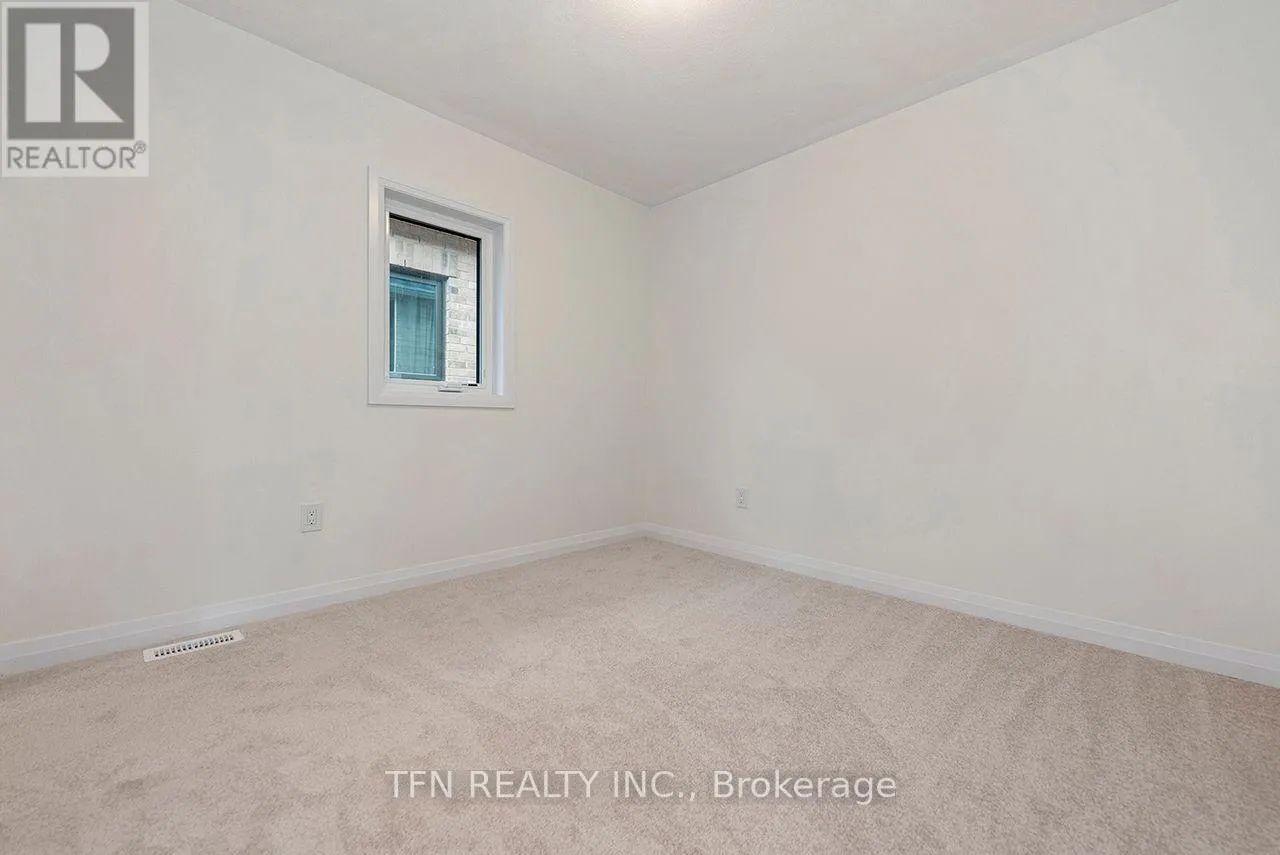
Bedroom 3
Second level
3.1 m x 4.14 m
Bedroom 4
Second level
3.23 m x 3.04 m
Media
Second level
3.23 m x 3.35 m
Dining room
Main level
4.45 m x 6.65 m
Great room
Main level
4.45 m x 424 m
Eating area
Main level
3.38 m x 3.35 m
Kitchen
Main level
3.38 m x 2.92 m
Partial bathroom
Main level
Measurements not available

Location

Learn more about this property
Listing provided by:
TFN REALTY INC.
MLS® number:
X14120416
Agent:
Kamran Khan
*Indicates required field
Name is required
Email is required
Please enter a valid phone number (e.g., 416-111-1111).