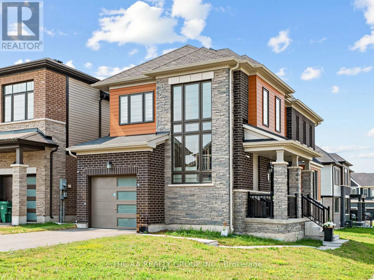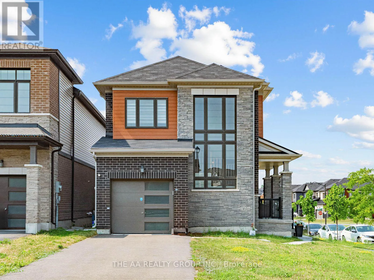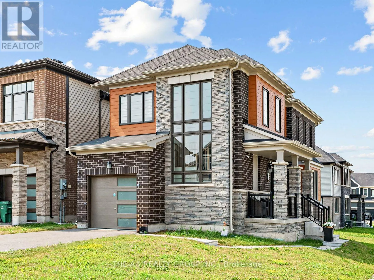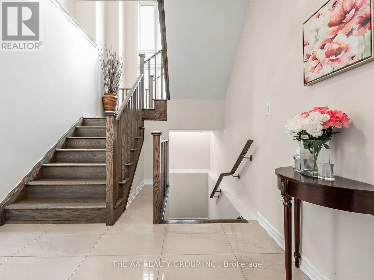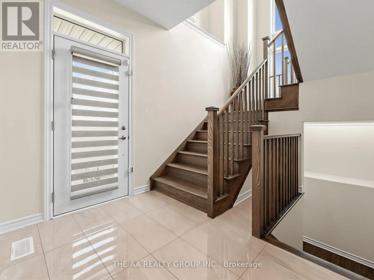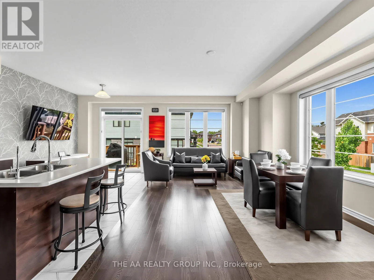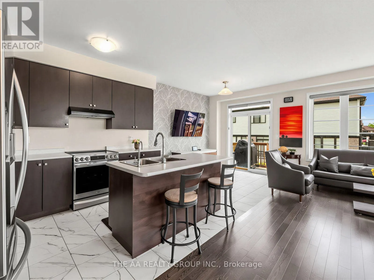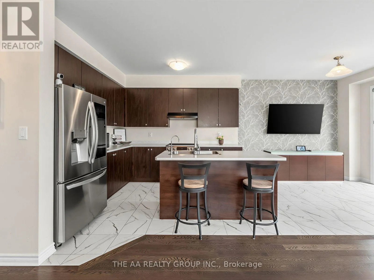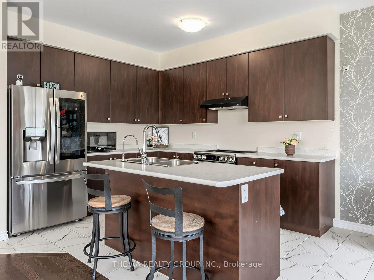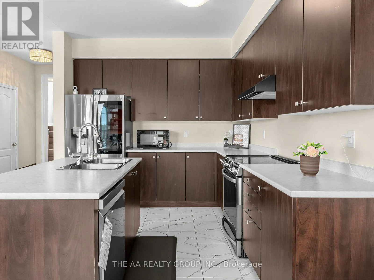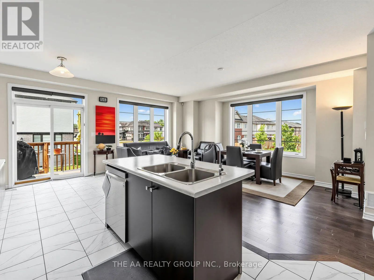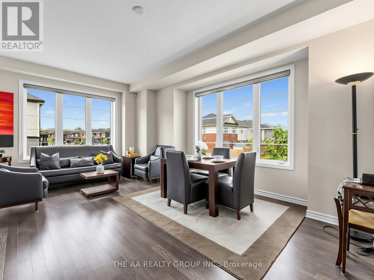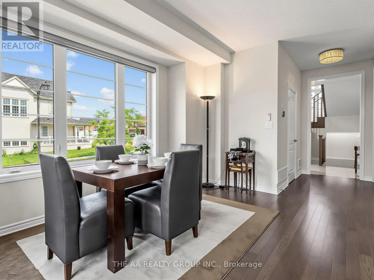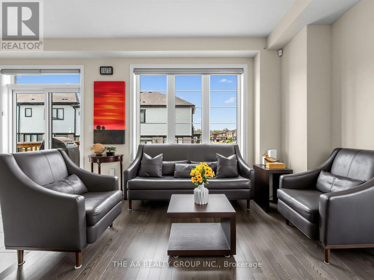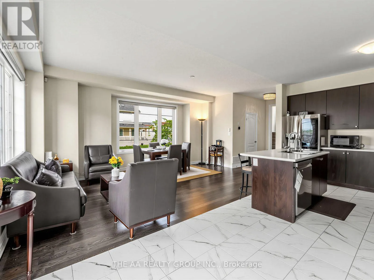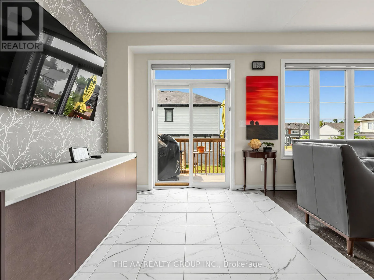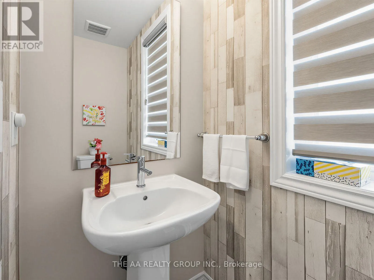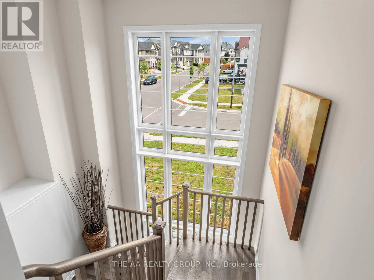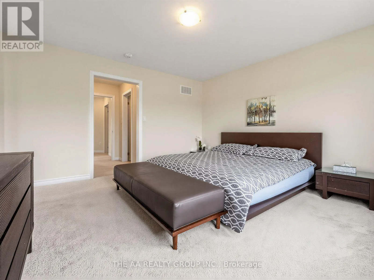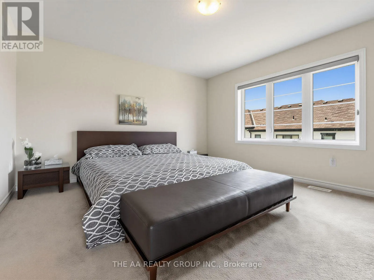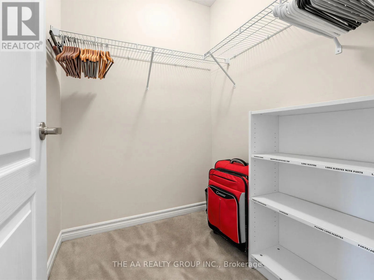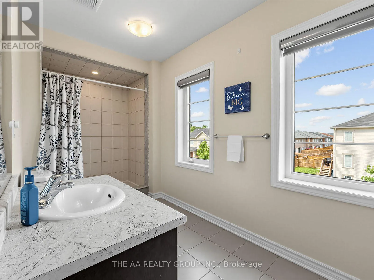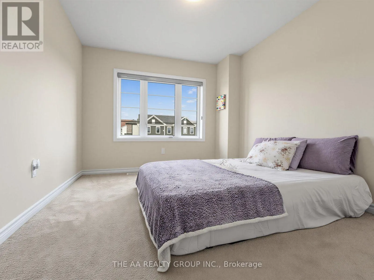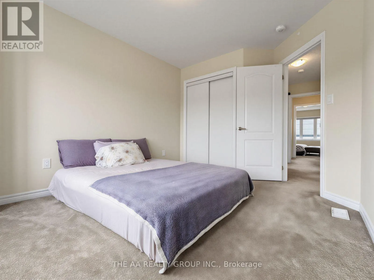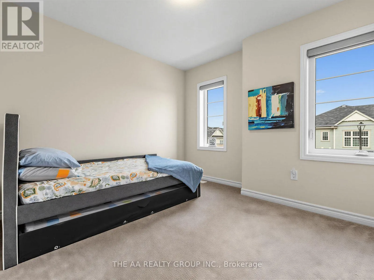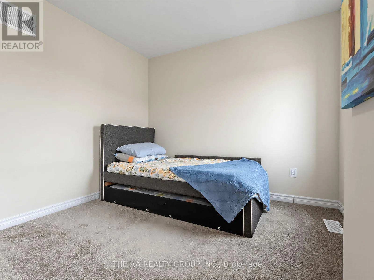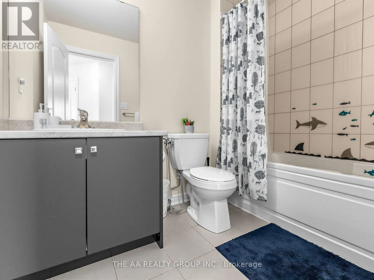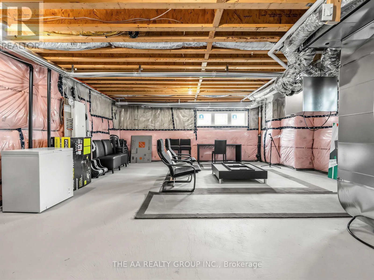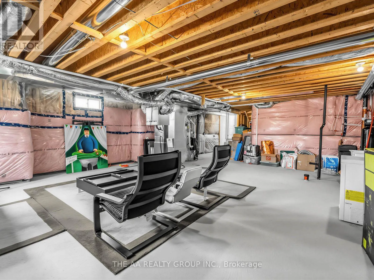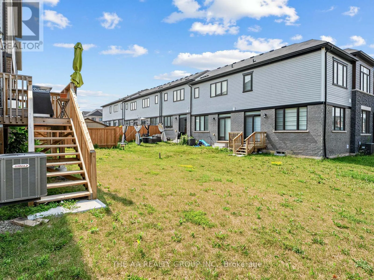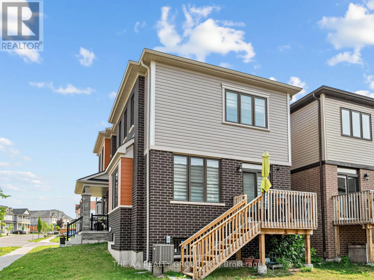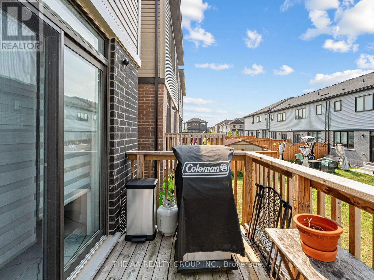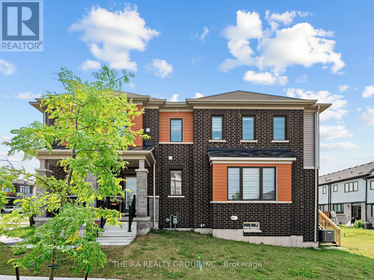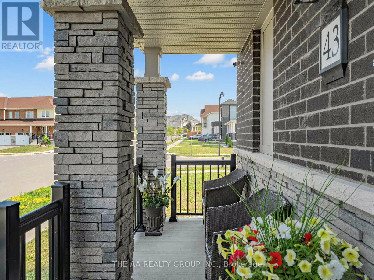
Eva Road/ Blacksmith Drive Welcome to 43 Eva Drive, a stunning detached two-storey home situated on a desirable corner lot in the growing community of Breslau. Built in 2022, this impressive all-stone-and-brick residence offers approximately 1,655 sq. ft. of thoughtfully designed living space, combining contemporary finishes with everyday functionality. The corner-lot setting provides enhanced curb appeal, additional natural light, and a more open feel relative to the surrounding streetscape. This beautifully designed home offers an open-concept dining and living area with oversized windows, ideal for everyday living and entertaining. The contemporary kitchen features sleek finishes, stainless steel appliances, and an island with a breakfast bar walk-out to the Patio.Upstairs, you'll find three comfortable & spacious 3 bedrooms and bathrooms. The bright primary suite includes a large walk-in closet and a private 3-piece ensuite with a walk-in shower. The additional bedrooms share a well-appointed 4-piece main bathroom with a shower/tub combination, providing comfort and convenience for family members and guests. The unfinished large basement presents endless opportunities to customize the space to suit your lifestyle.Breslau offers the rare balance of peaceful residential living while staying connected to Kitchener, Waterloo, Cambridge, and the Guelph area. Enjoy convenient access to schools, parks, the Breslau Community Centre, and everyday amenities while embracing a quieter pace of life.With its modern finishes, thoughtful layout, and exceptional location, this home is perfectly suited for growing families looking for space, style, and connection in one of Breslau's sought-after communities. Book your private showing today! (id:27476)