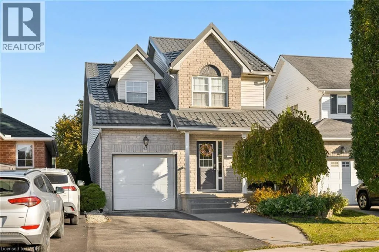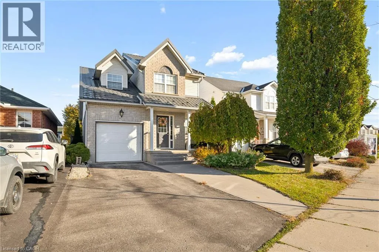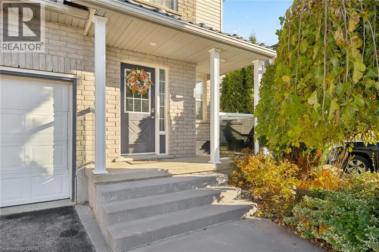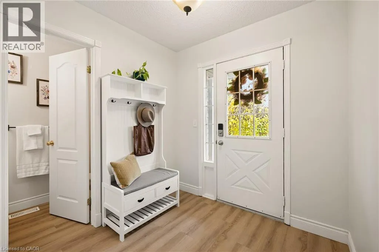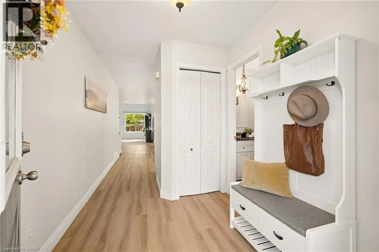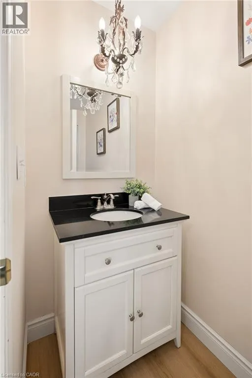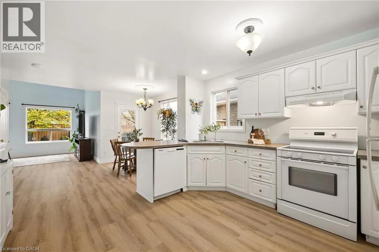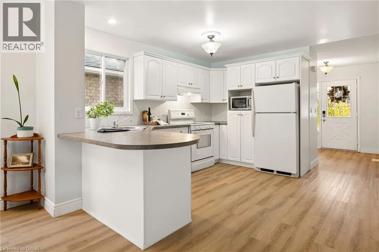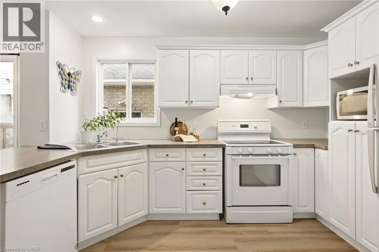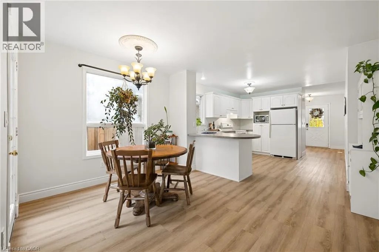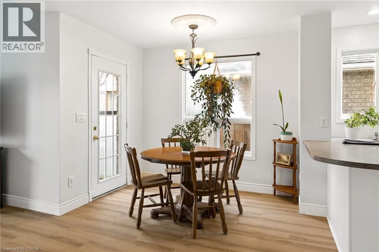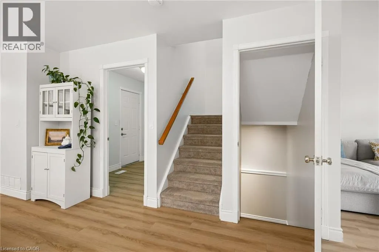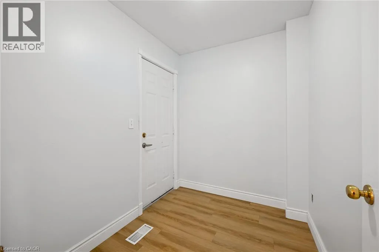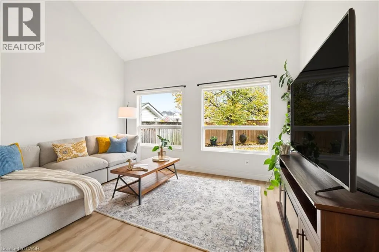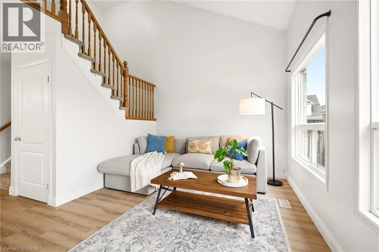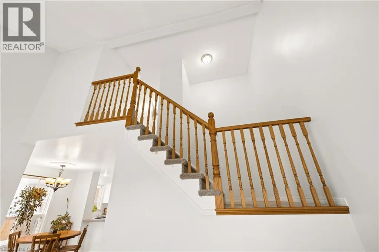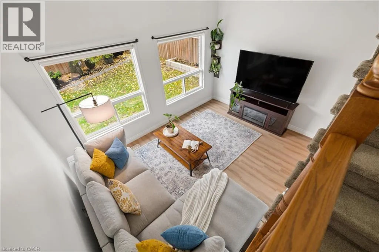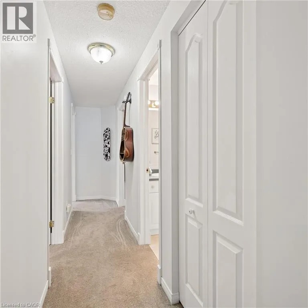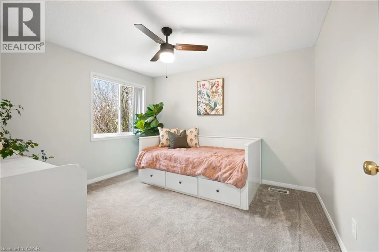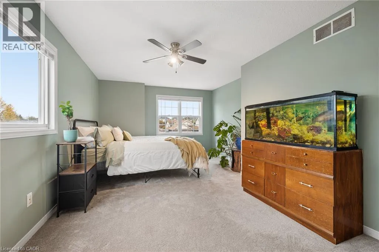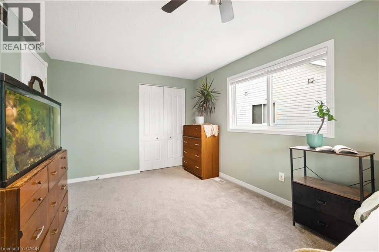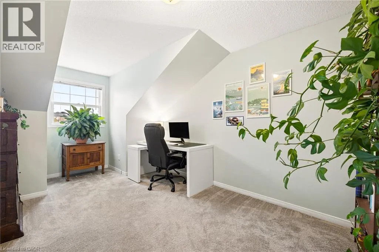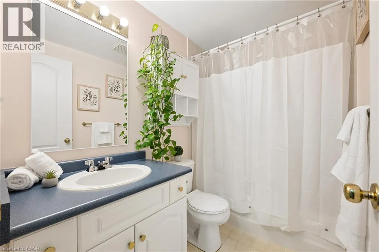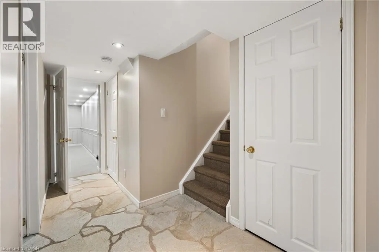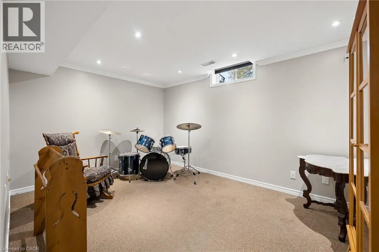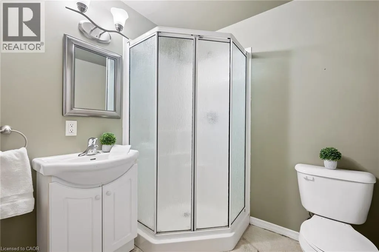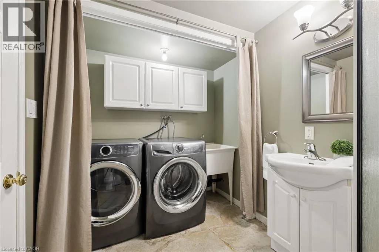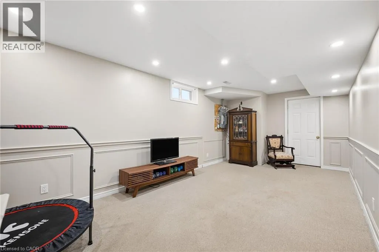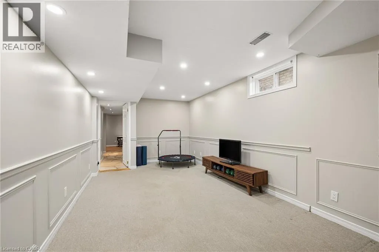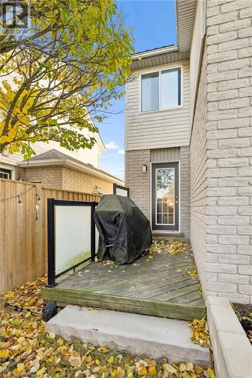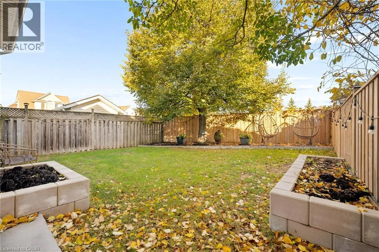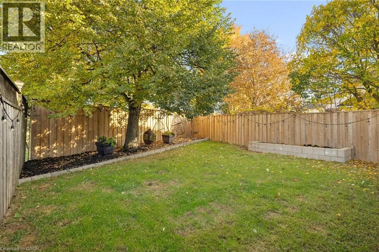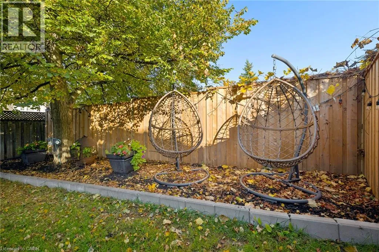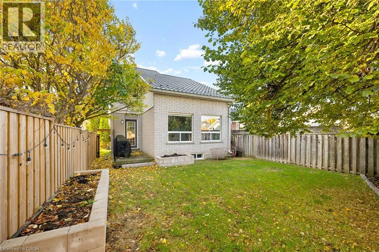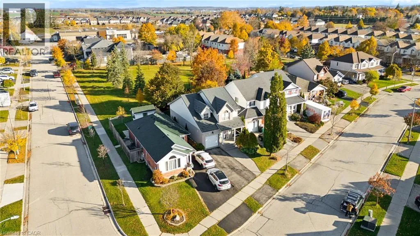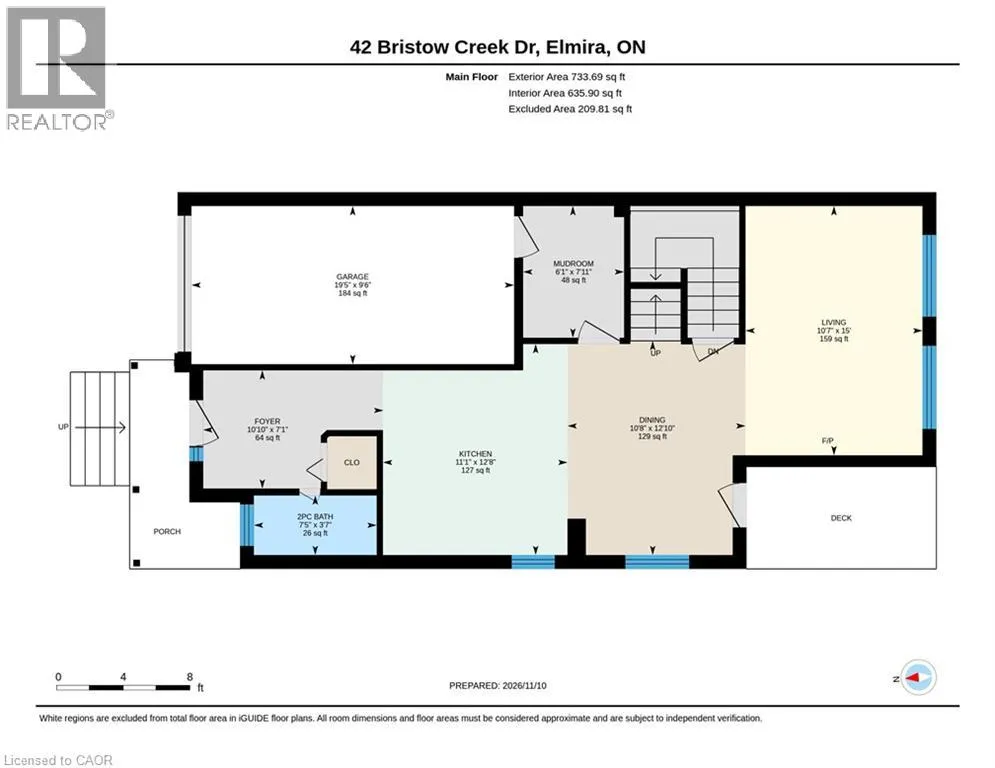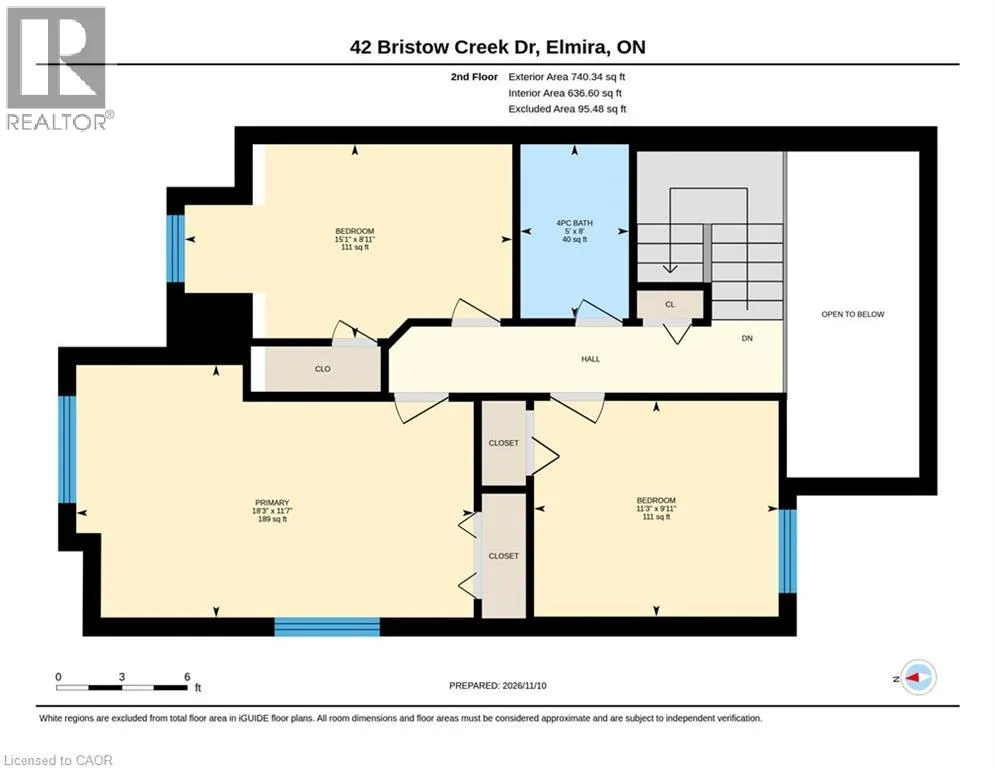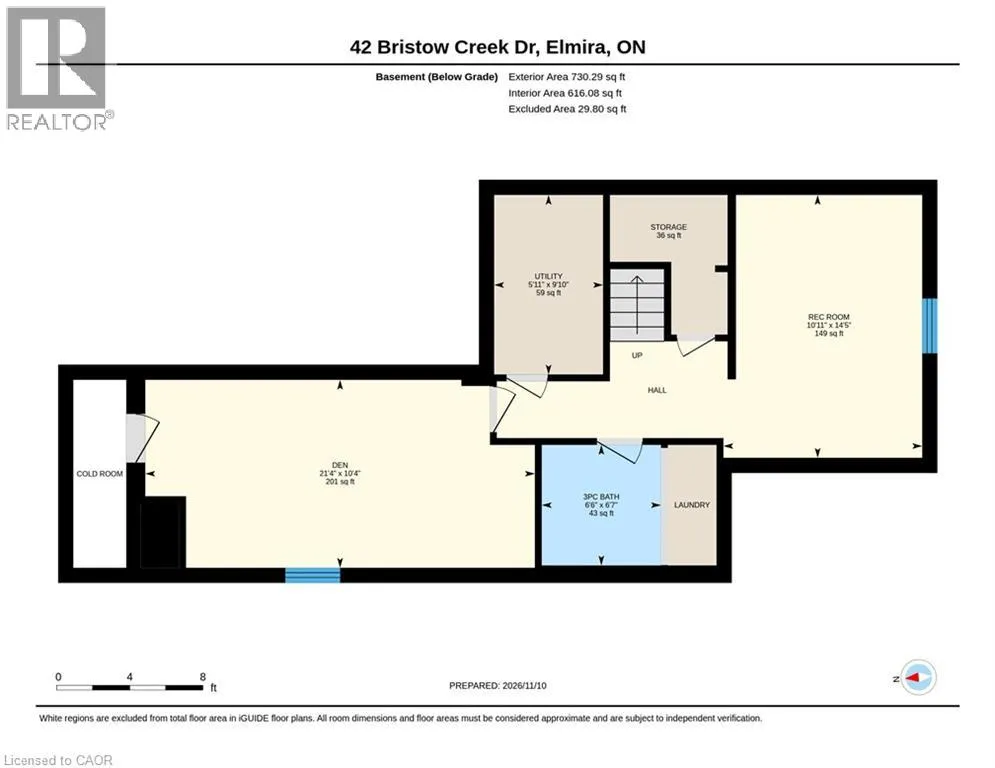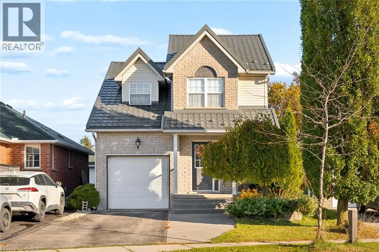
Church St W to Spring Wagon Lane, turn left, turn left again on Bristow Creek Welcome to 42 Bristow Creek Drive, Elmira! Nestled in the charming community of Elmira in Woolwich Township, this inviting two-storey home offers the perfect blend of comfort, convenience and peaceful surroundings. Ideal for first-time buyers, young families or empty nesters, this well-maintained home features 3 bedrooms, 3 bathrooms, a single-car garage and a widened driveway for additional parking. Enjoy the added privacy of no rear neighbours, with your backyard backing directly onto Bristow Creek Park! Thoughtful updates and improvements make this home move-in ready, including a durable metal roof, new wooden fence (2024), updated main-floor flooring and new carpeting on the staircase, upper hallway and bedrooms (2025). The main and upper levels were freshly painted in June 2026, with the basement refreshed in October 2026. Additional improvements include beautifully updated backyard landscaping (April 2026) and a furnace professionally serviced in October 2026 with no issues reported. Step outside and enjoy your private backyard setting, perfect for relaxing, entertaining or simply appreciating the peaceful park. Conveniently located near the Woolwich Memorial Centre, residents can enjoy swimming, fitness facilities, skating, outdoor activities, recreational programs and so much more! Experience the warmth of small-town living with wonderful community amenities close to home and a short drive to St. Jacob's and Waterloo. A fantastic opportunity to enjoy comfortable, move-in-ready living in one of Elmira's welcoming neighbourhoods. Don't miss your chance to call 42 Bristow Creek Drive home! (id:27476)