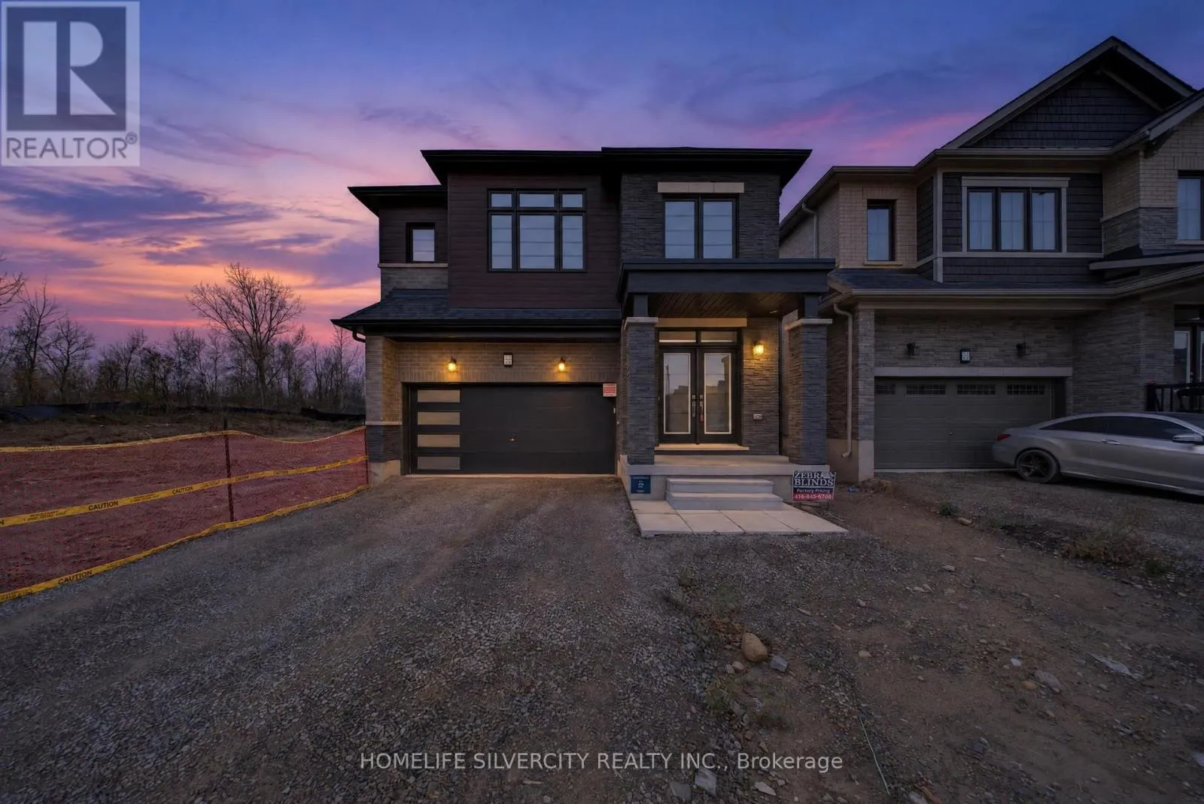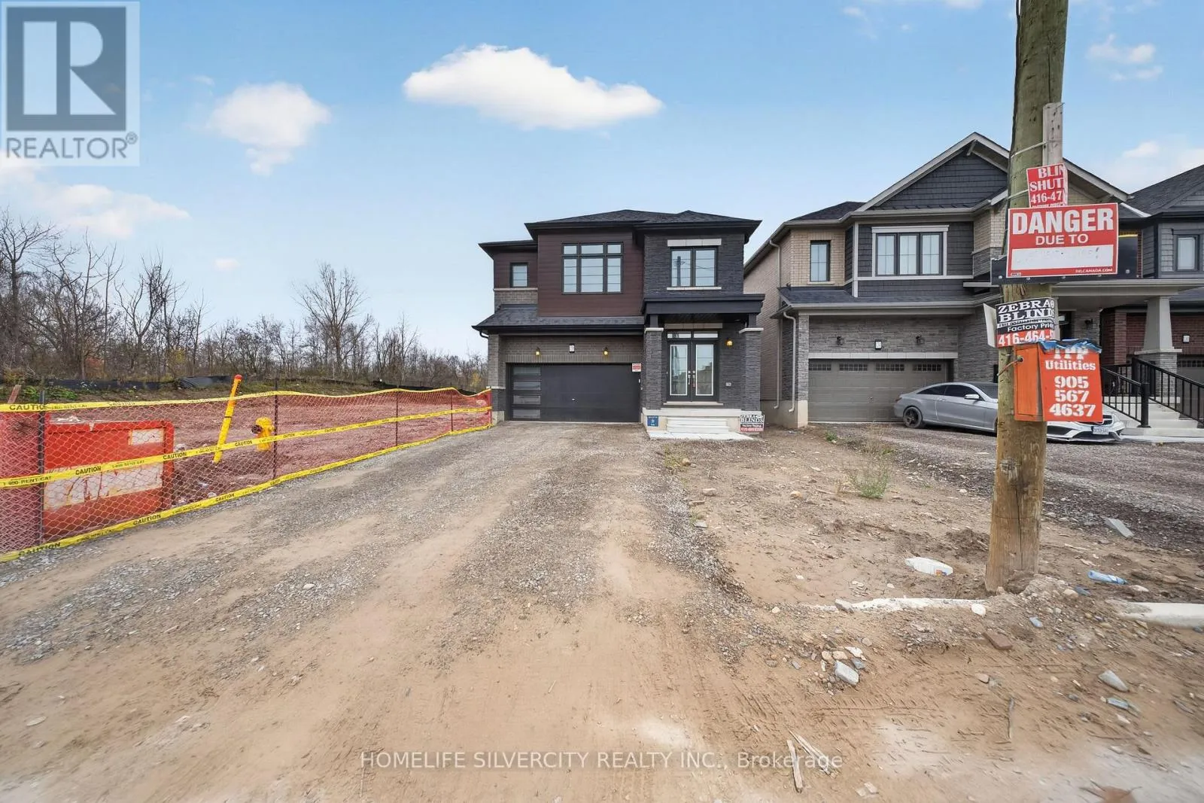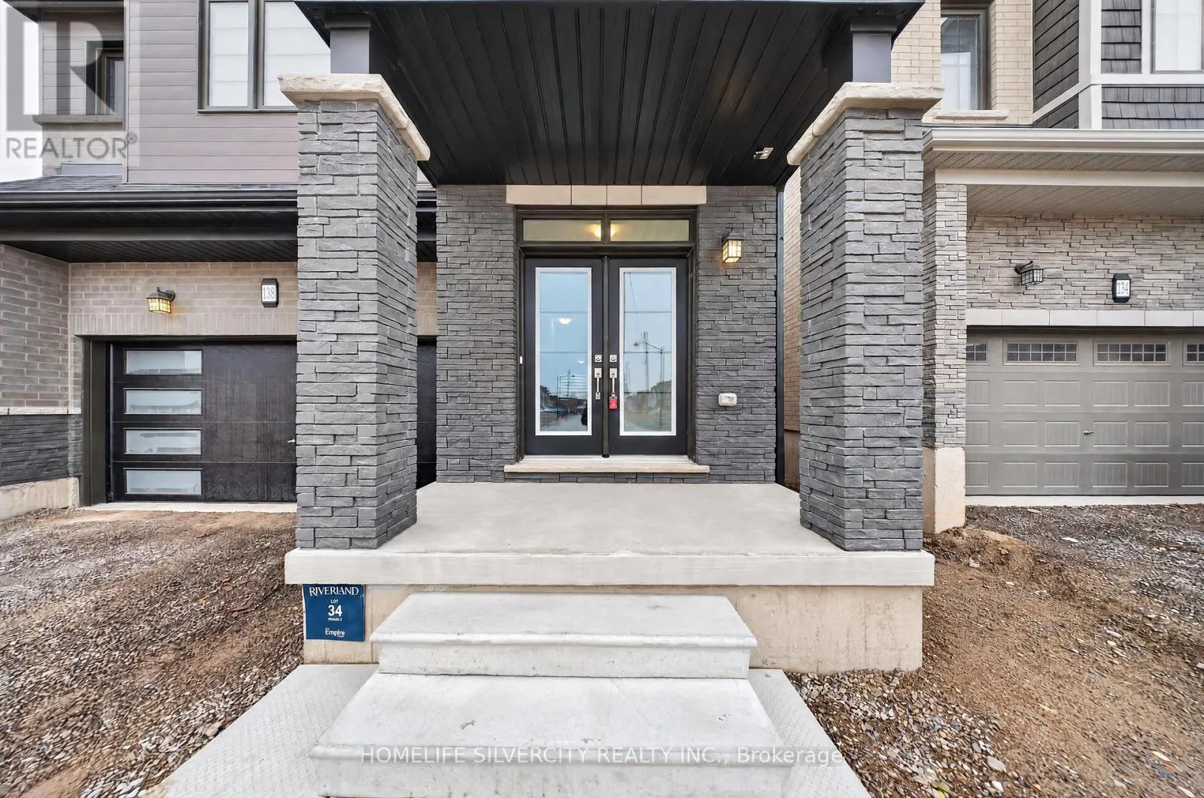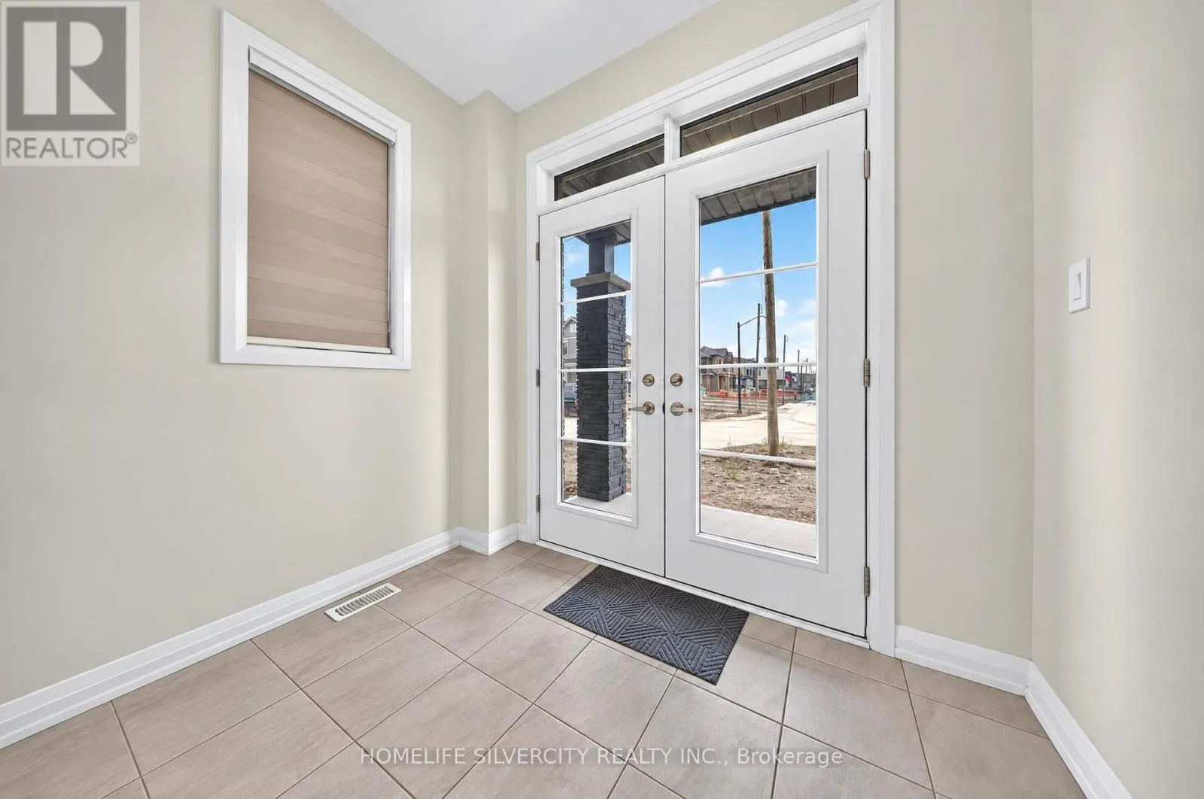
138 Adeline Crescent, Woolwich, Ontario N0B 1M0

Listed for:
$999,900
4 beds
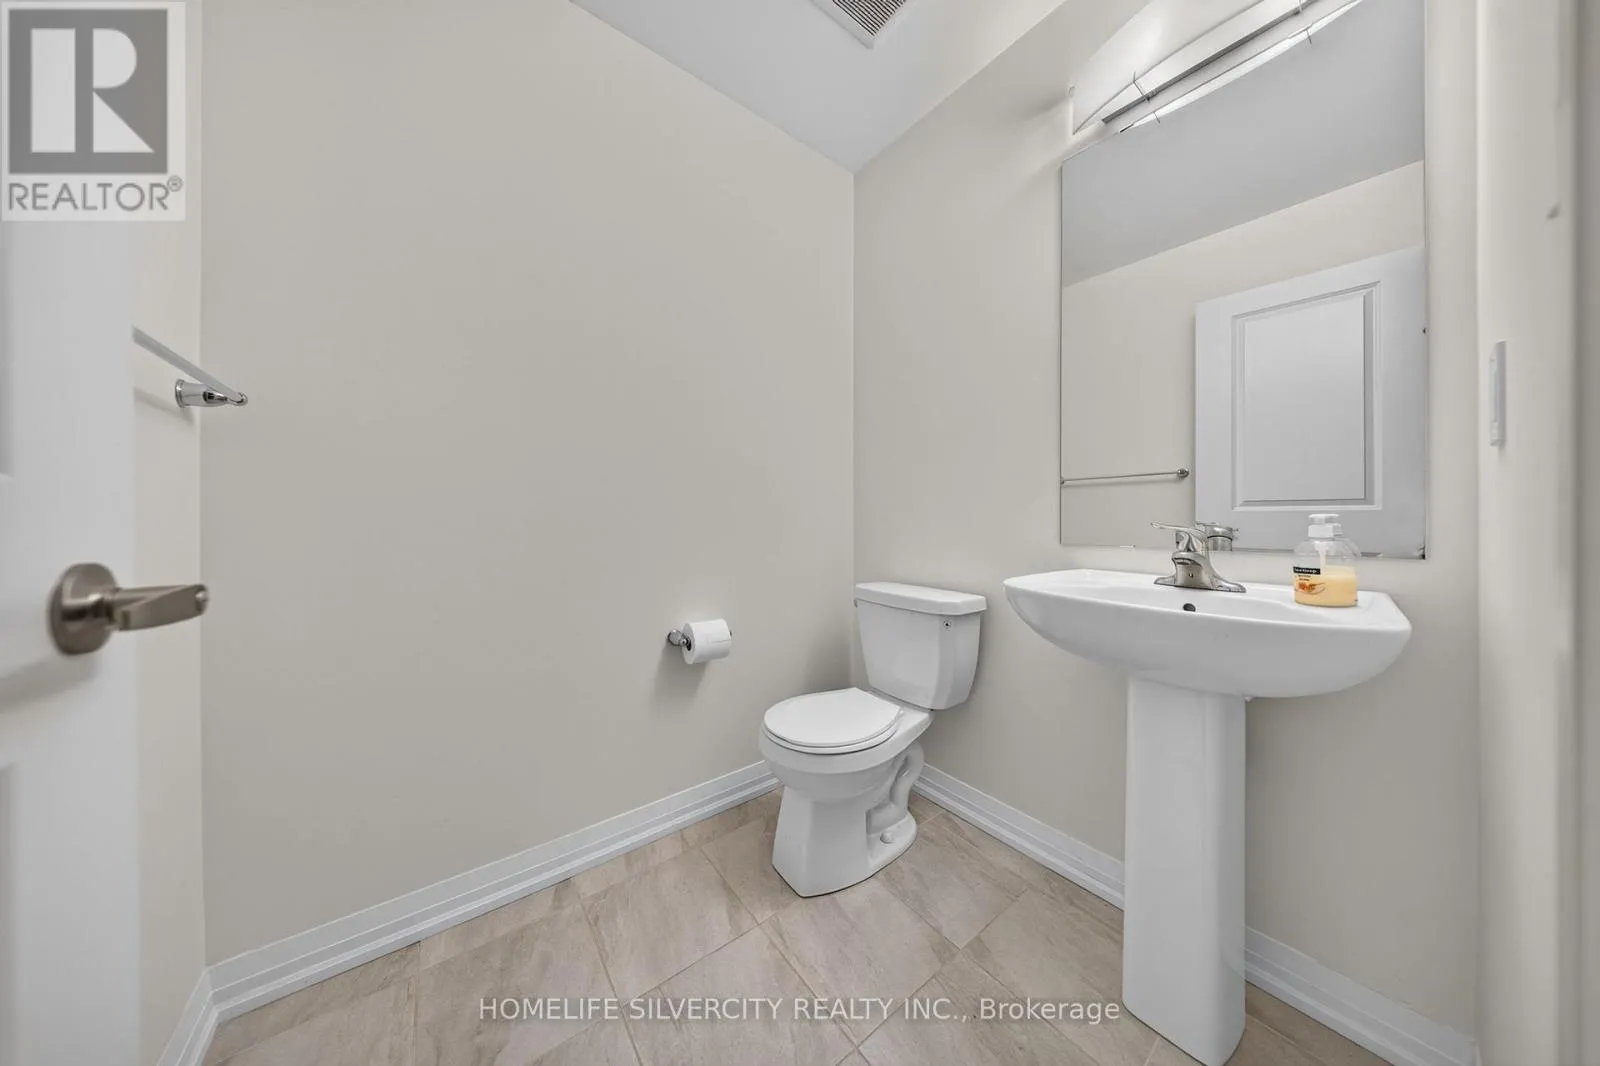
4 baths
Listed 1 day ago
House for rent: 138 Adeline Crescent, Woolwich, Ontario N0B 1M0

View all 27 photos

About

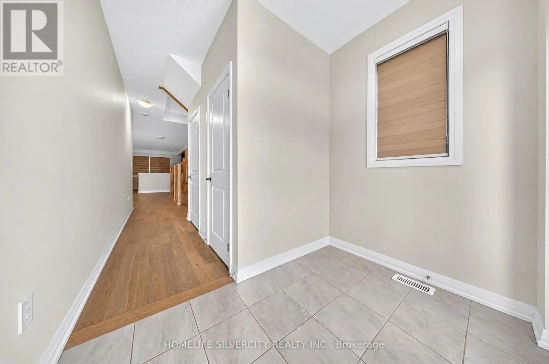
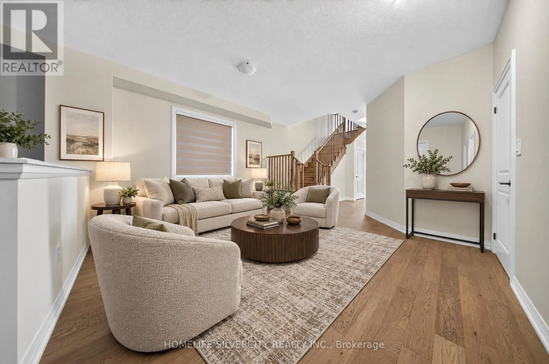
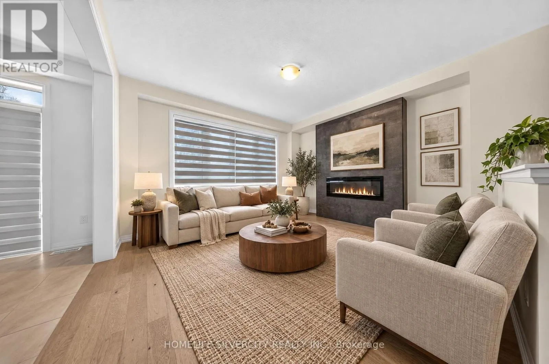
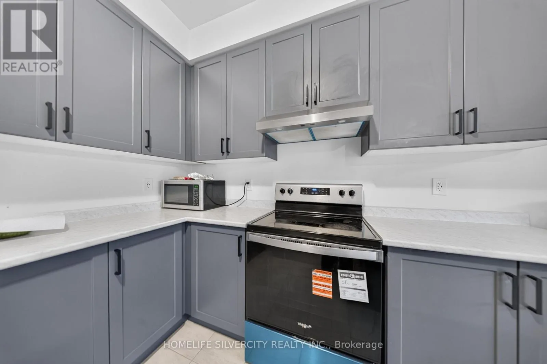
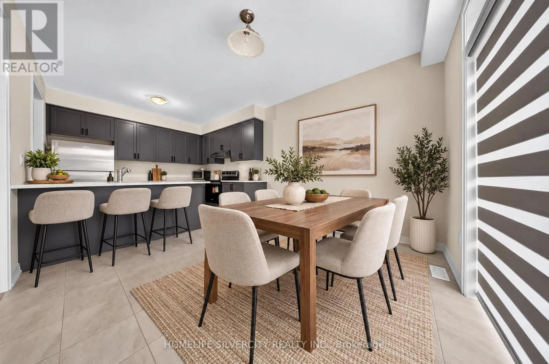
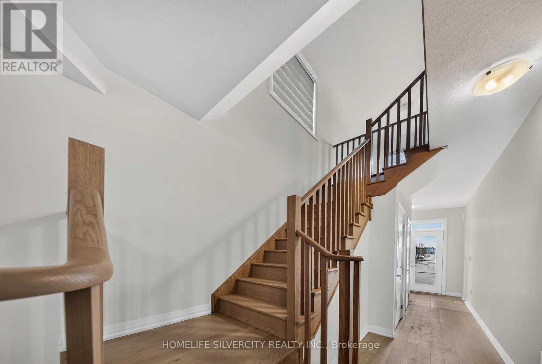
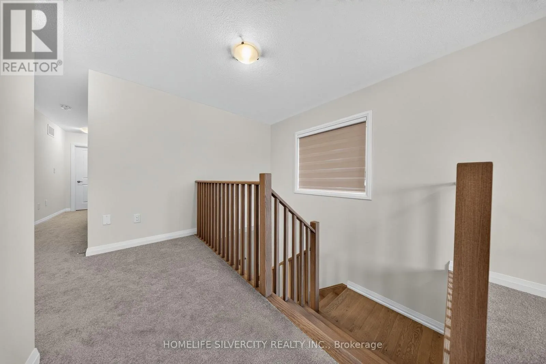
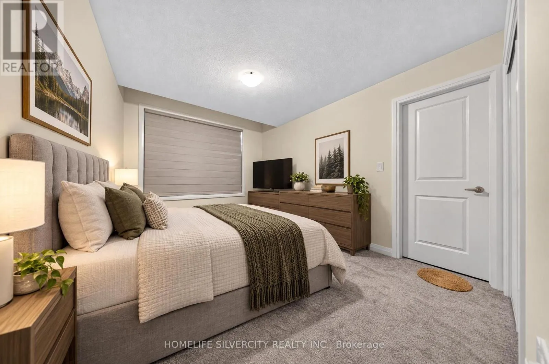
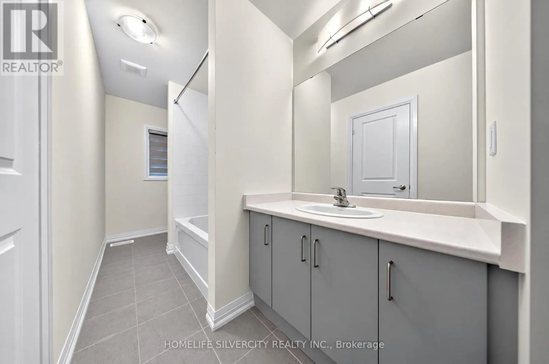
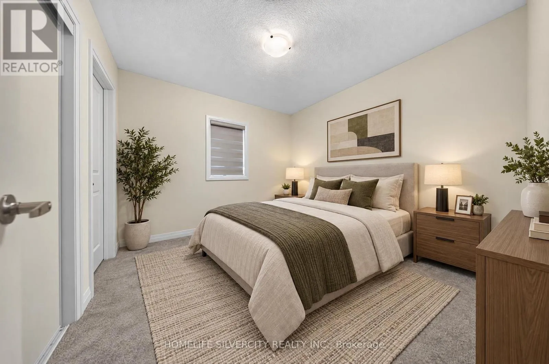
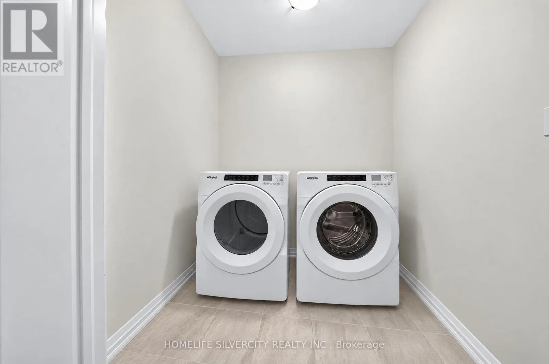
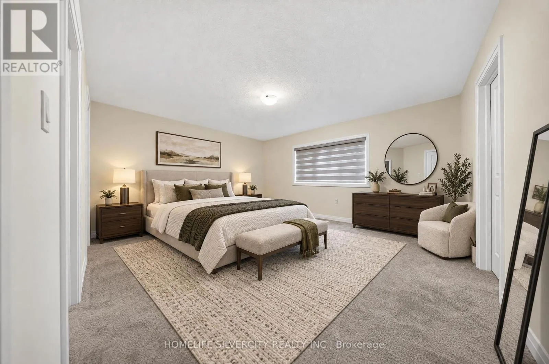
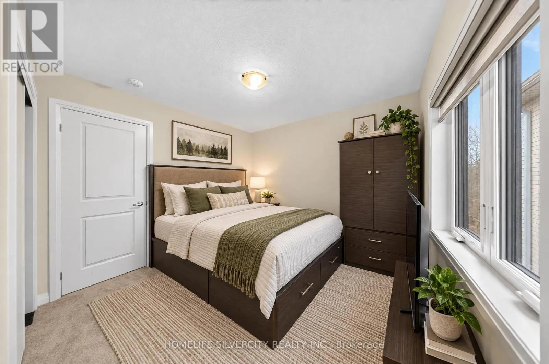
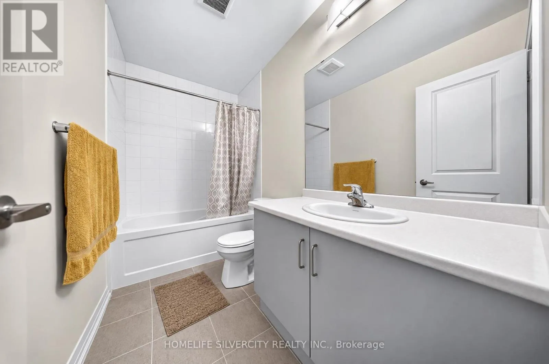
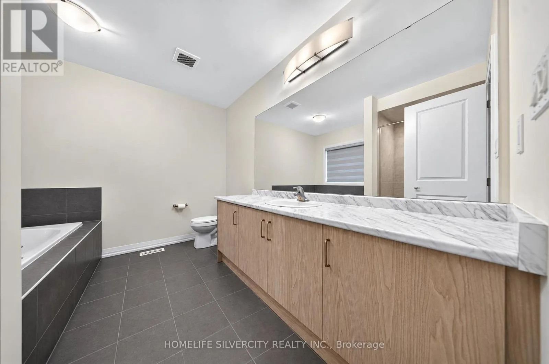
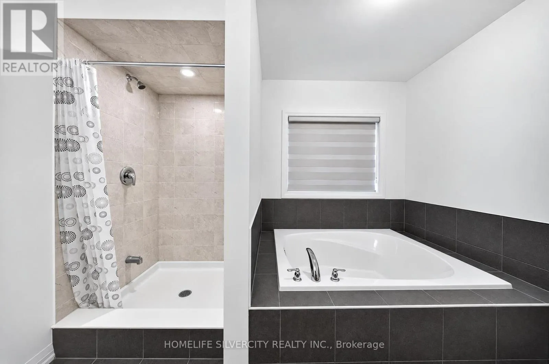
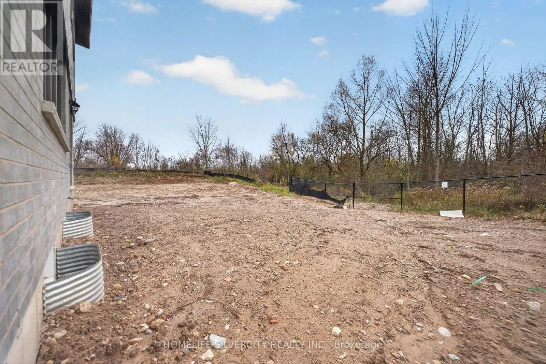
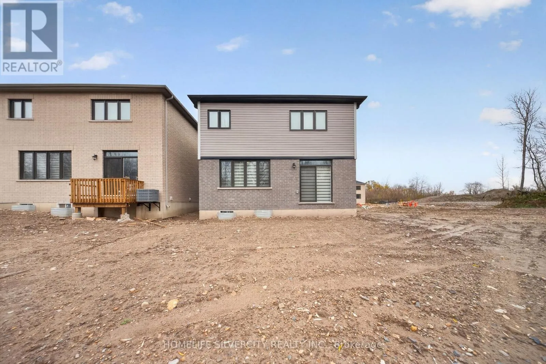
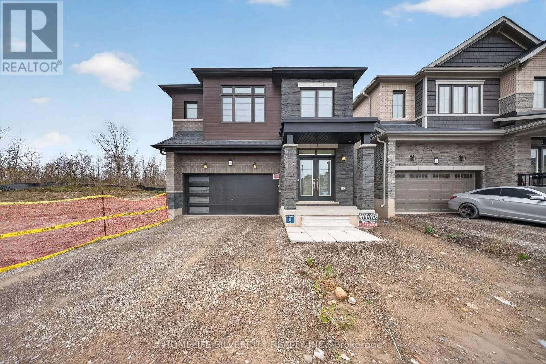
Woolich St & Andover Dr Beautifully designed all-brick residence offering 4 bedrooms and 3.5 bathrooms, with a thoughtfully planned layout ideal for family living. The interior features hardwood floors, an inviting great room, a separate dining space, convenient second-floor laundry, and an impressive media loft. Upstairs, all four bedrooms are complemented by three full bathrooms, including a private ensuite in the primary bedroom, an additional ensuite, and a Jack-and-Jill bathroom shared by the other two bedrooms. Situated in the desirable Riverland community of Breslau, this home is surrounded by the natural beauty of the Grand River, along with nearby parks, walking trails, shopping, restaurants, and cafés. Enjoy easy connectivity to Kitchener, Waterloo, Cambridge, and Guelph. Commuters will appreciate the convenient location, approximately 5 minutes from Waterloo International Airport, Very Close to Highway 7/Conestoga Parkway, Highway 8, Highway 401, Kitchener GO Station. (id:27476)

Property Highlights

MLS® Number
X14179088
Type
Single Family
Ownership Type
Freehold
Land Size
34 x 120 FT
Parking Space Total
6

Building

Building Type
House
Storeys
2.00
Square Footage
2000 - 2500 sqft
Bathrooms Total
4
Bedrooms Above Ground
4
Bedrooms Total
4
Exterior Finish
Brick
Fireplace Present
Yes
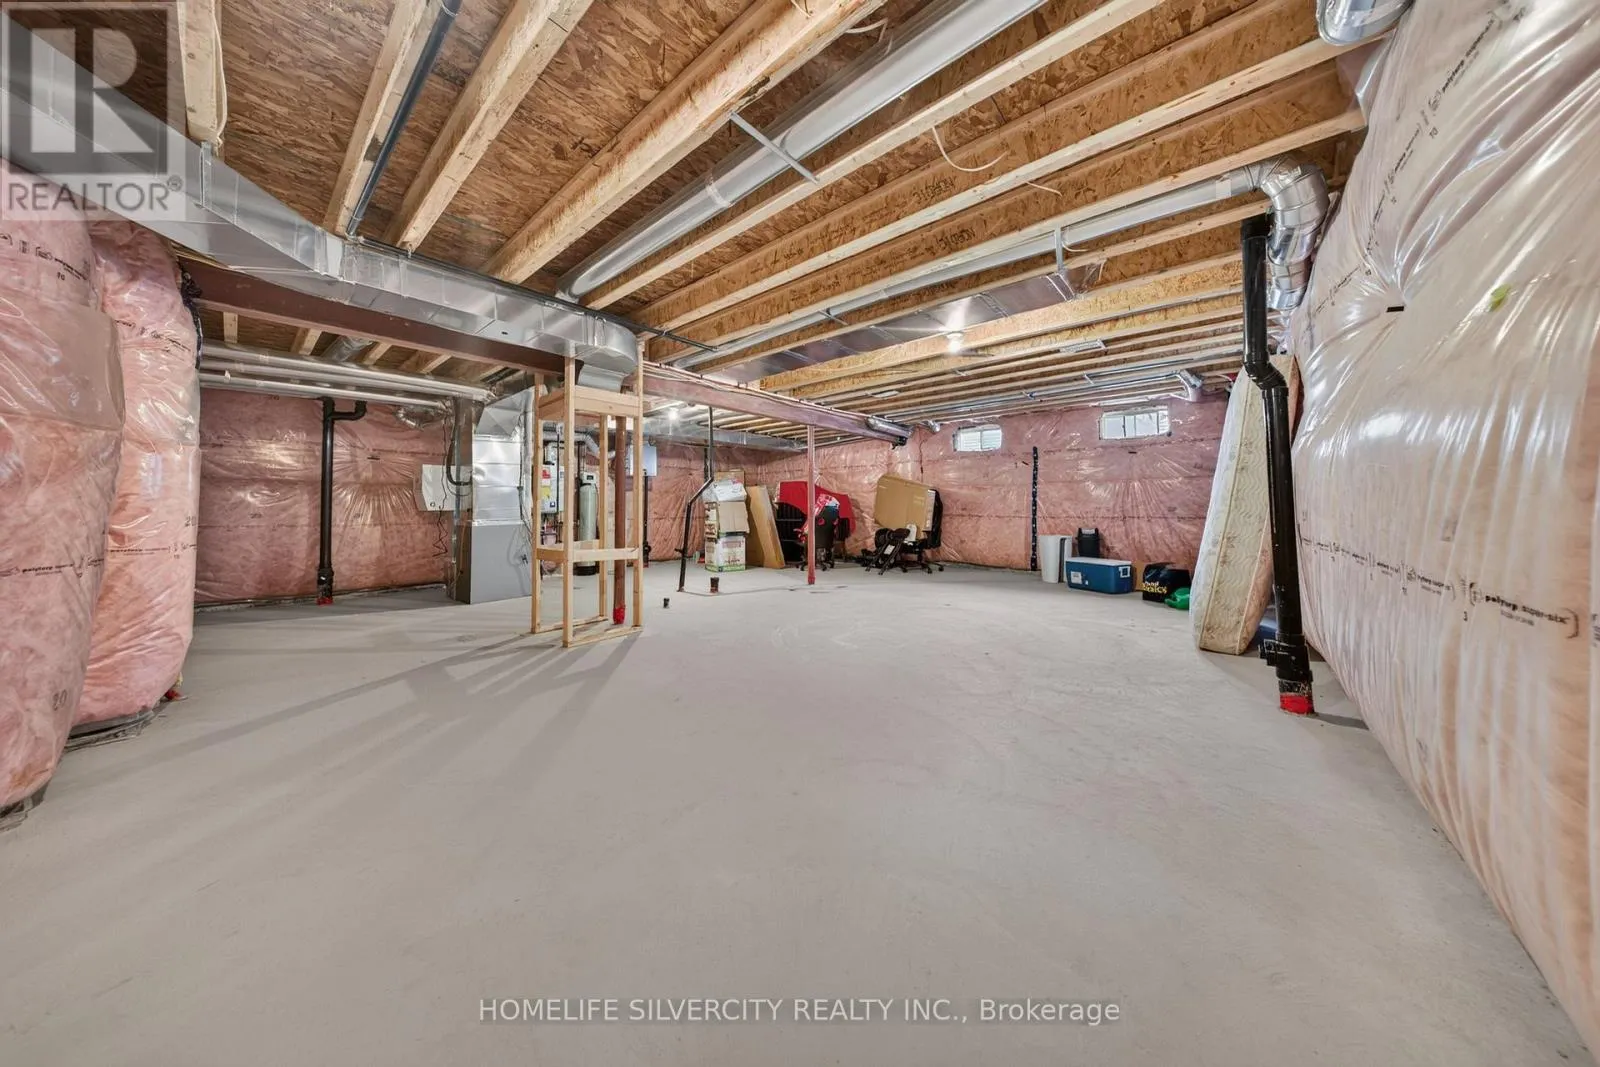
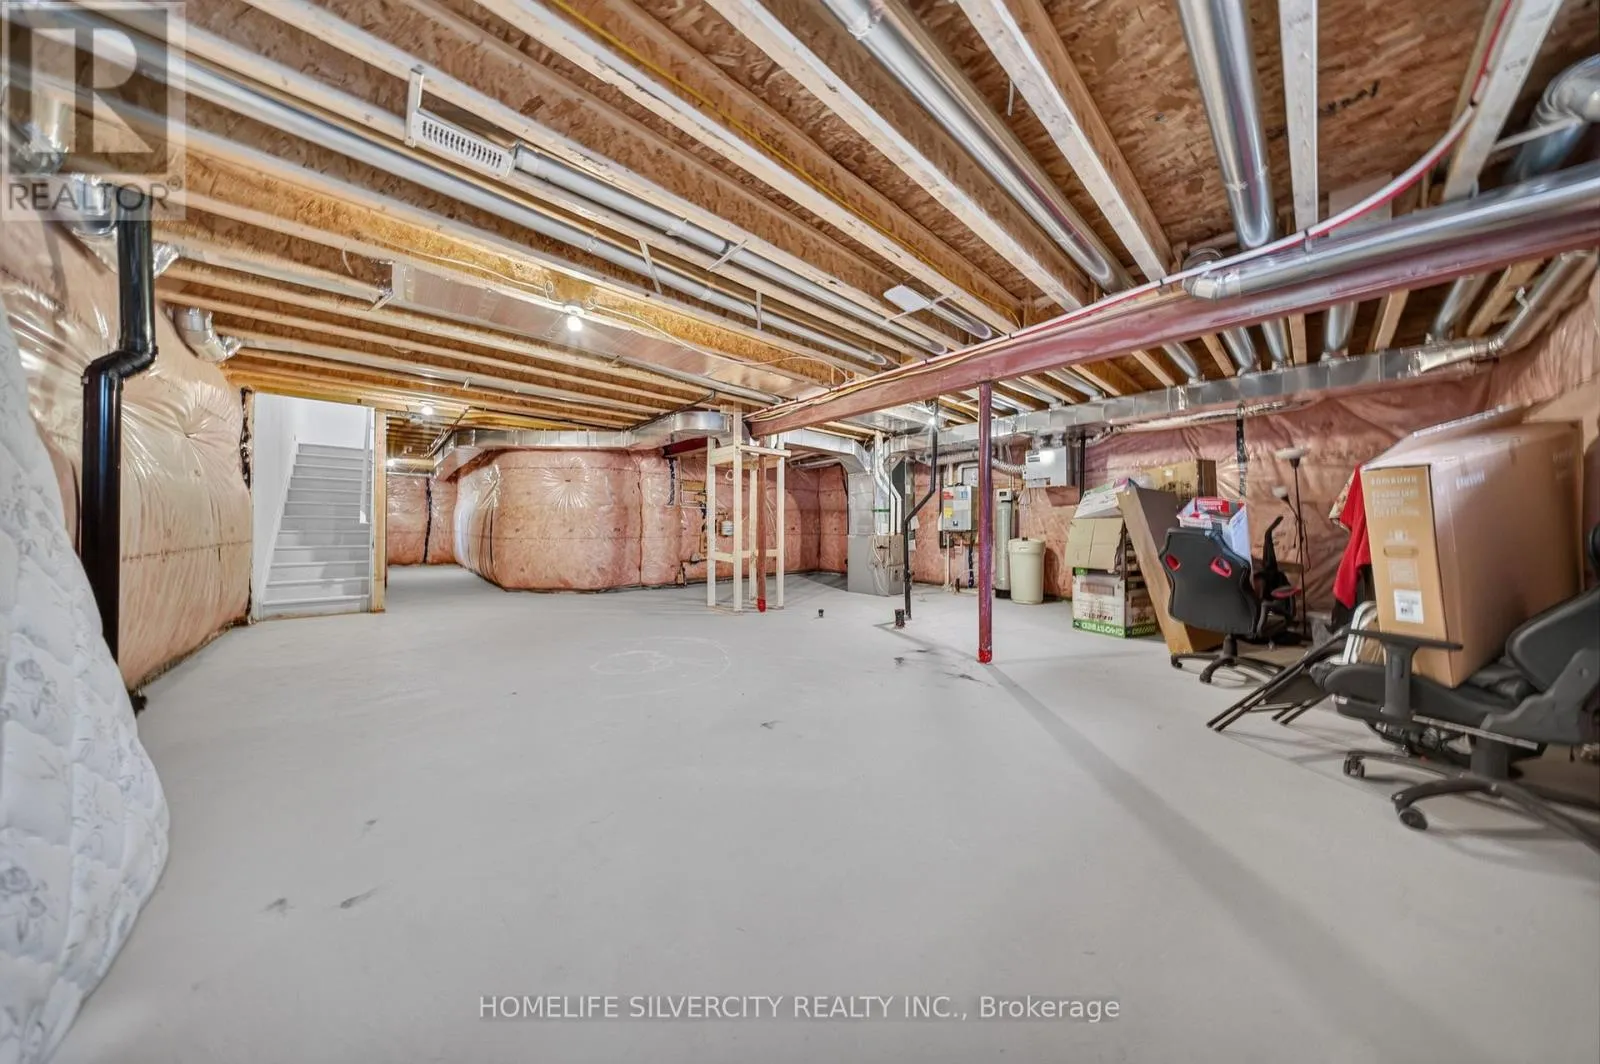
Basement Type
N/A (Unfinished)
Basement Features
Building Heating Type
Forced air
Heating Fuel
Natural gas
Building Cooling Type
Central air conditioning

Utilities

Water
Municipal water
Utility Sewer
Sanitary sewer

Room Layout

Primary Bedroom
Second level
4.87 m x 4.45 m
Bedroom 2
Second level
3.04 m x 3.04 m
Bedroom 3
Second level
4.15 m x 3.04 m
Bedroom 4
Second level
3.23 m x 3.04 m
Media
Second level
3.23 m x 3.1 m
Living room
Main level
4.27 m x 3.65 m
Family room
Main level
4.27 m x 3.96 m
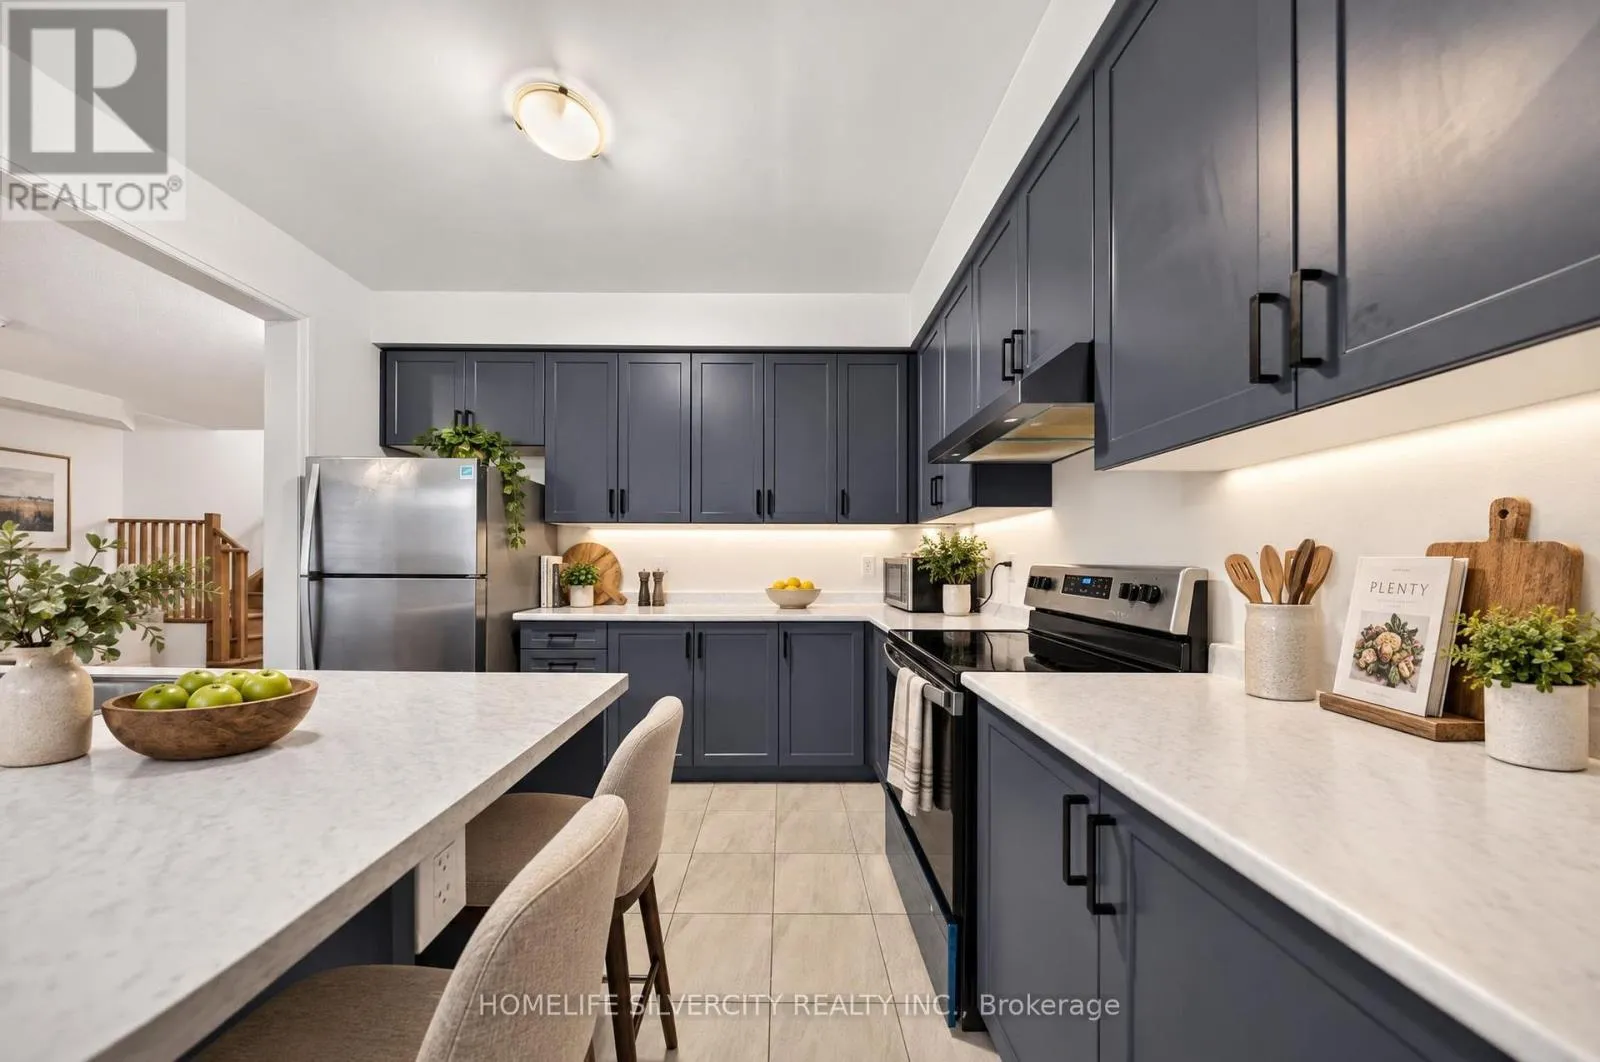
Kitchen
Main level
3.47 m x 2.93 m
Eating area
Main level
3.47 m x 3.23 m

Location

Learn more about this property
Listing provided by:
HOMELIFE SILVERCITY REALTY INC.
MLS® number:
X14179088
Agent:
Tejbir Singh
*Indicates required field
Name is required
Email is required
Please enter a valid phone number (e.g., 416-111-1111).