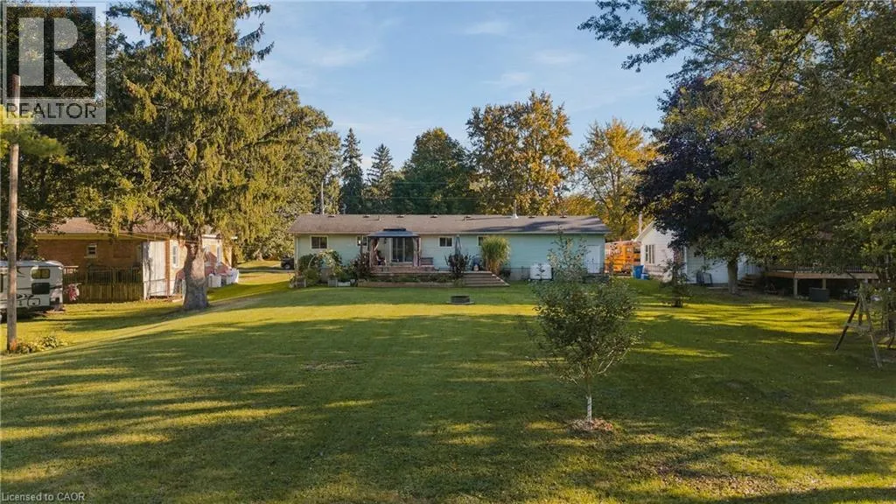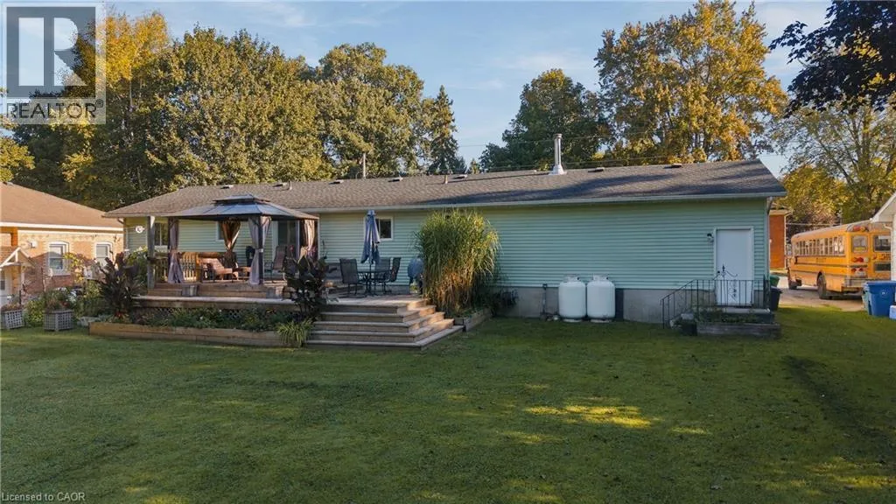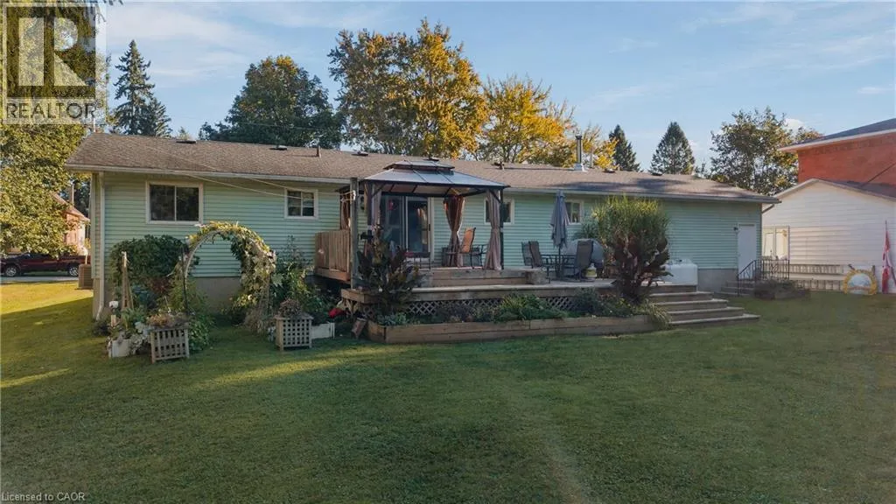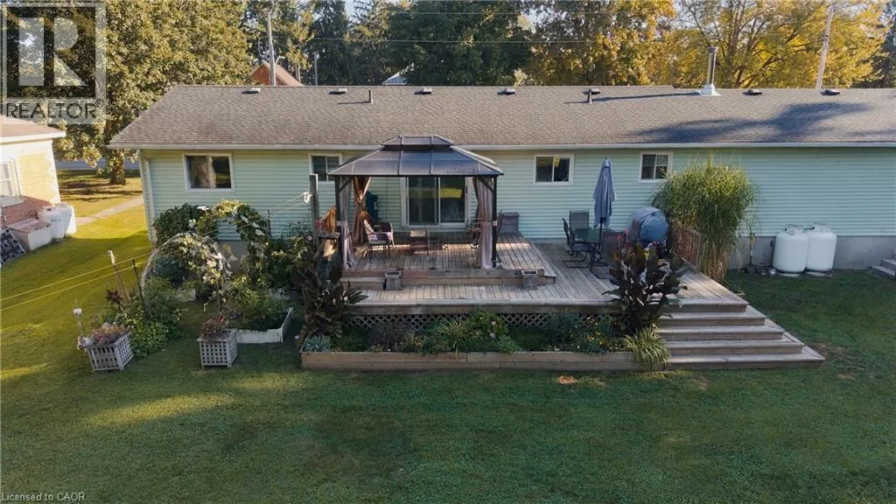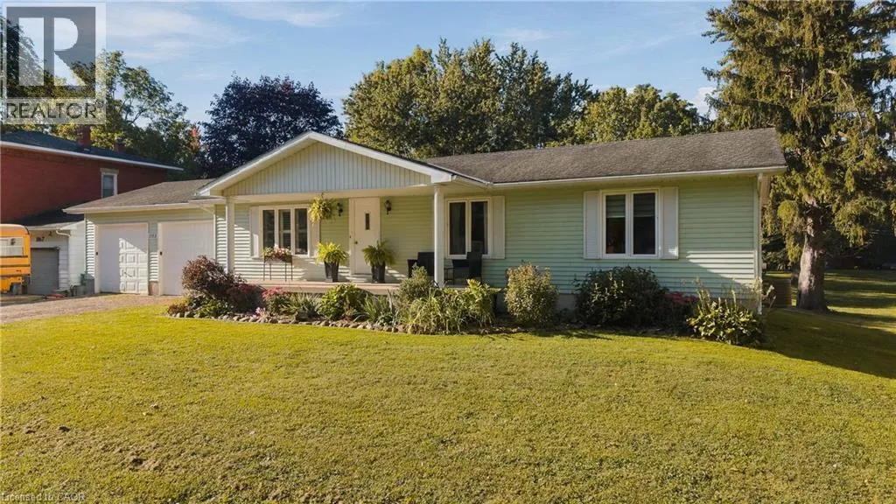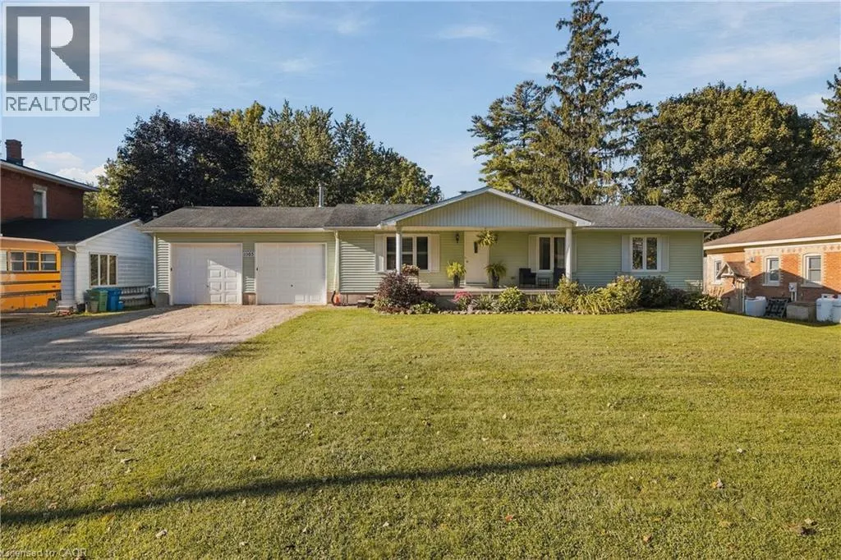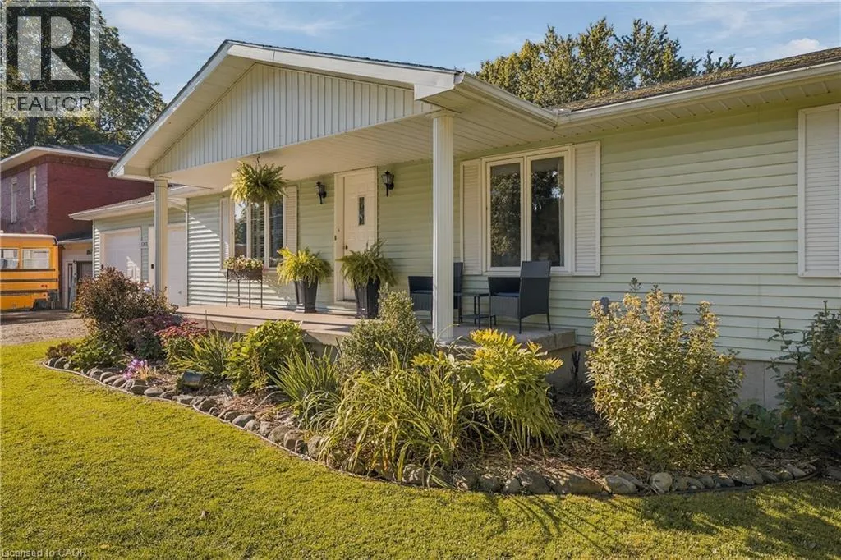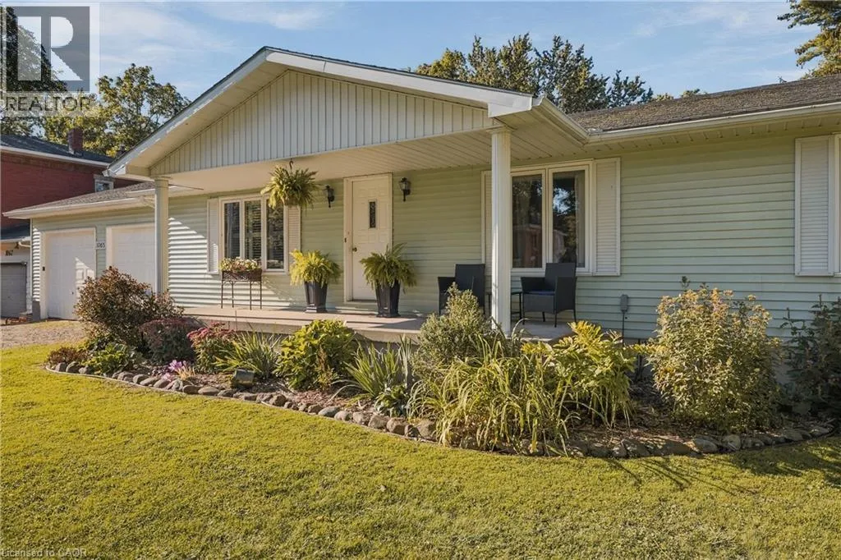
1065 Howick Street, Wroxeter, Ontario N0G 2X0

Listed for:
$550,000
3 beds
2 baths
Listed 28 days ago
House for rent: 1065 Howick Street, Wroxeter, Ontario N0G 2X0

View all 48 photos

About

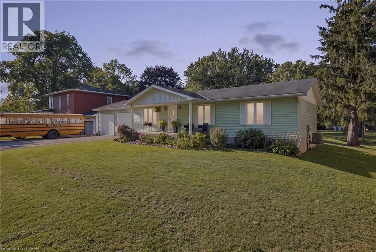
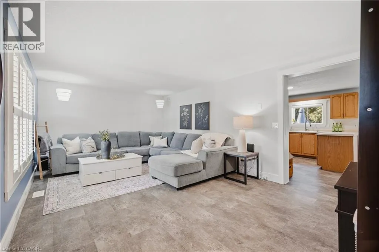
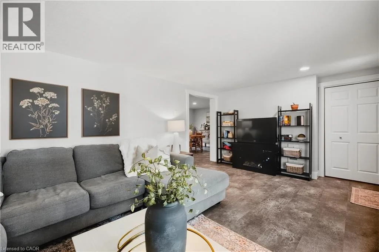
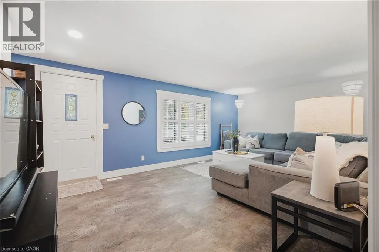
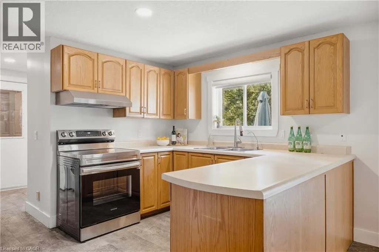
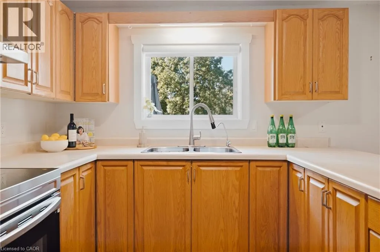
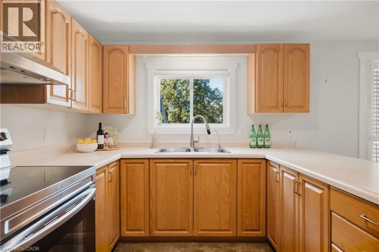
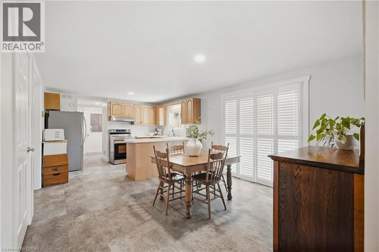
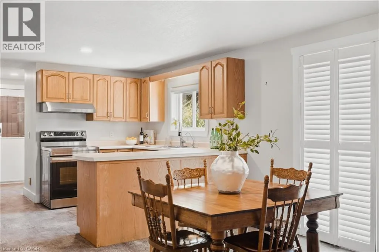
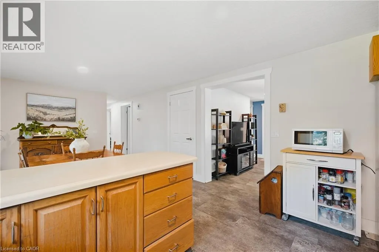
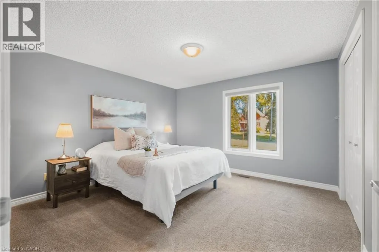
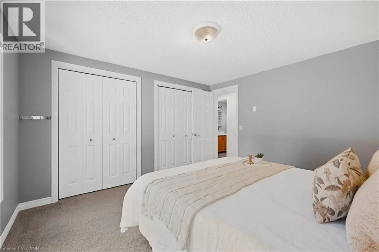
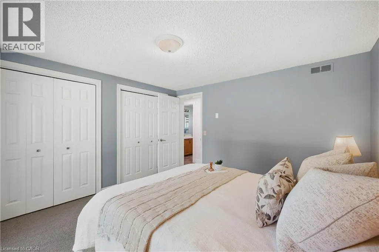
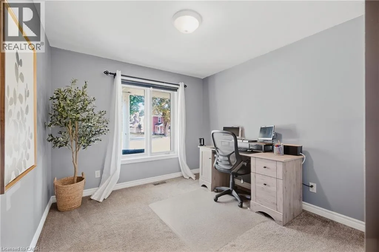
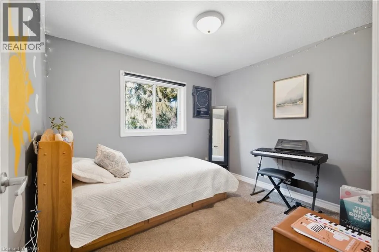
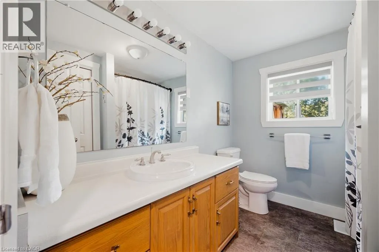
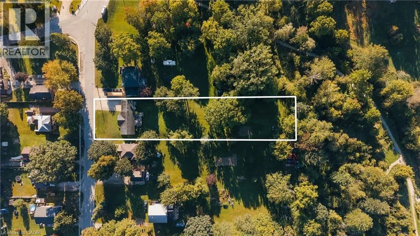
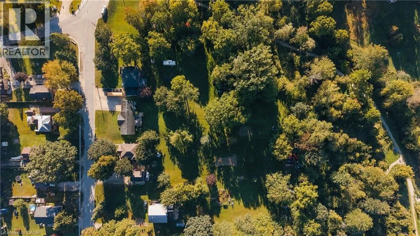
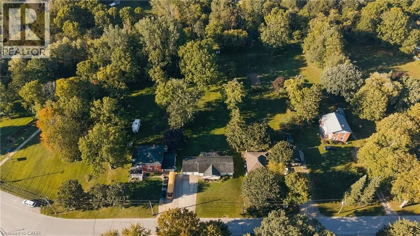
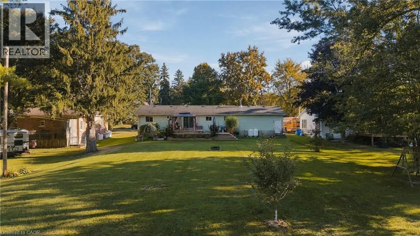
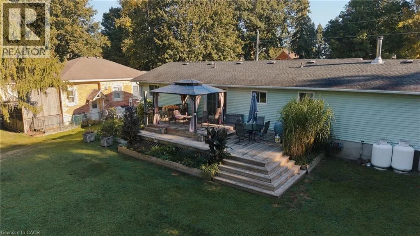
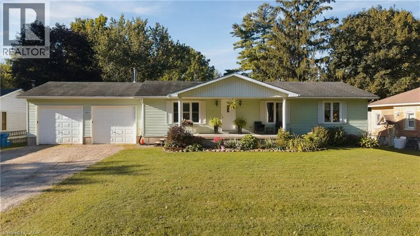
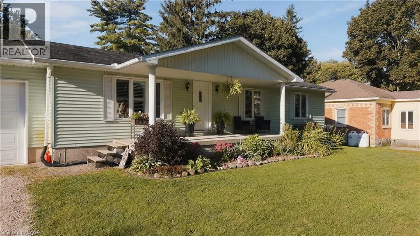
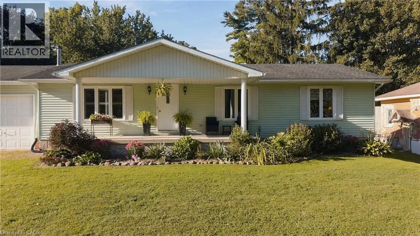
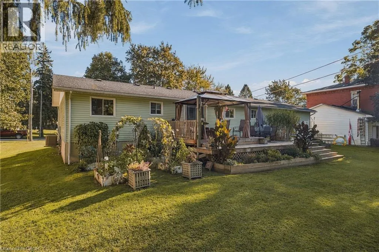
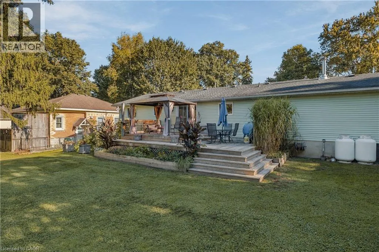
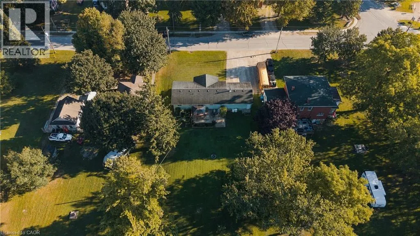
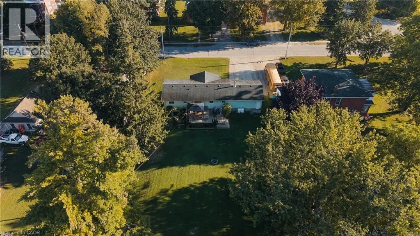
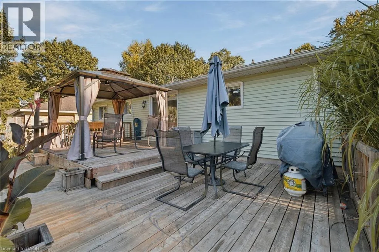
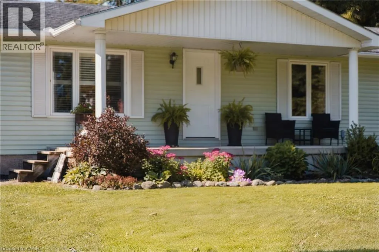
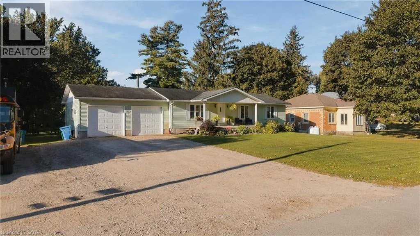
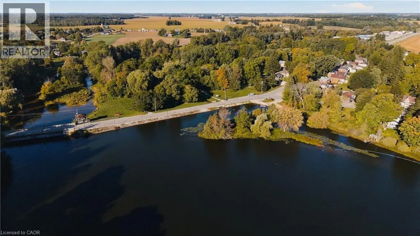
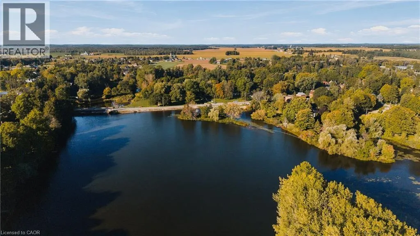
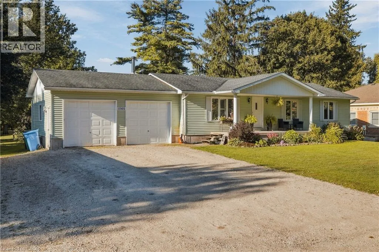
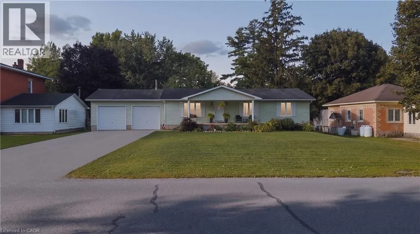
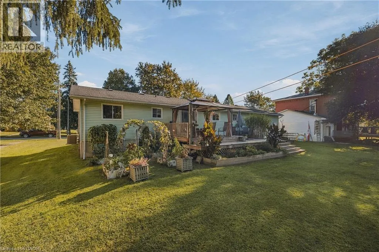
South on Howick Street off Harriston Rd Welcome to 1065 Howick Street in Wroxeter, a charming 3-bedroom, 1.5-bathroom bungalow offering comfortable single-level living in a peaceful rural community. The bright, spacious interior features an inviting open-concept living and dining area, a functional kitchen with ample cabinetry and a generous dining space, and a large living room filled with natural light. Recent updates provide added peace of mind, including a 2019 furnace and central air, 2020 bedroom carpeting, iron filter and water softener (2020), jet pump and new foot valve (2020), reverse-osmosis system (2020) and a new bathtub (2020). The deck was completely rebuilt in 2021, creating a great outdoor space for relaxing, entertaining or enjoying the peaceful surroundings. Located in the friendly community of Wroxeter, the home is close to local amenities, community spaces, the Maitland River and walking trails, with the village's recreational facilities adding to its appeal. A wonderful opportunity for families, downsizers or anyone looking to enjoy the comfort and slower pace of small-town living. (id:27476)

Property Highlights

MLS® Number
40866442
Type
Single Family
Ownership Type
Freehold
Land Size
1/2 - 1.99 acres
Parking Space Total
8

Building

Building Type
House
Storeys
1.00
Square Footage
1296 sqft
Bathrooms Total
2
Bedrooms Above Ground
3
Bedrooms Total
3
Amenities
Schools
Exterior Finish
Concrete, Wood
Fireplace Present
No
Basement Type
Full (Unfinished)
Basement Features
Building Heating Type
Forced air
Heating Fuel
Propane
Building Cooling Type
Central air conditioning

Utilities

Water
Drilled Well

Room Layout

Storage
Main level
4'1'' x 4'0''
Primary Bedroom
Main level
12'2'' x 12'0''
Living room
Main level
12'2'' x 19'1''
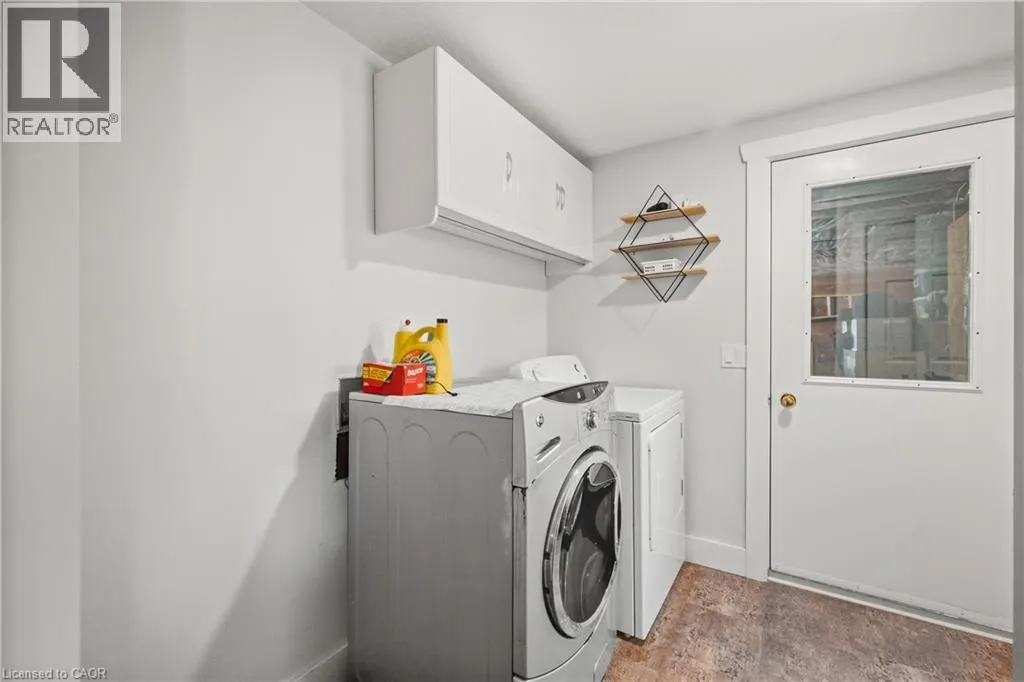
Laundry room
Main level
8'11'' x 8'1''
Kitchen
Main level
12'2'' x 9'4''
Dining room
Main level
12'2'' x 11'3''
Bedroom
Main level
9'9'' x 10'0''
Bedroom
Main level
12'2'' x 9'5''
4pc Bathroom
Main level
Measurements not available
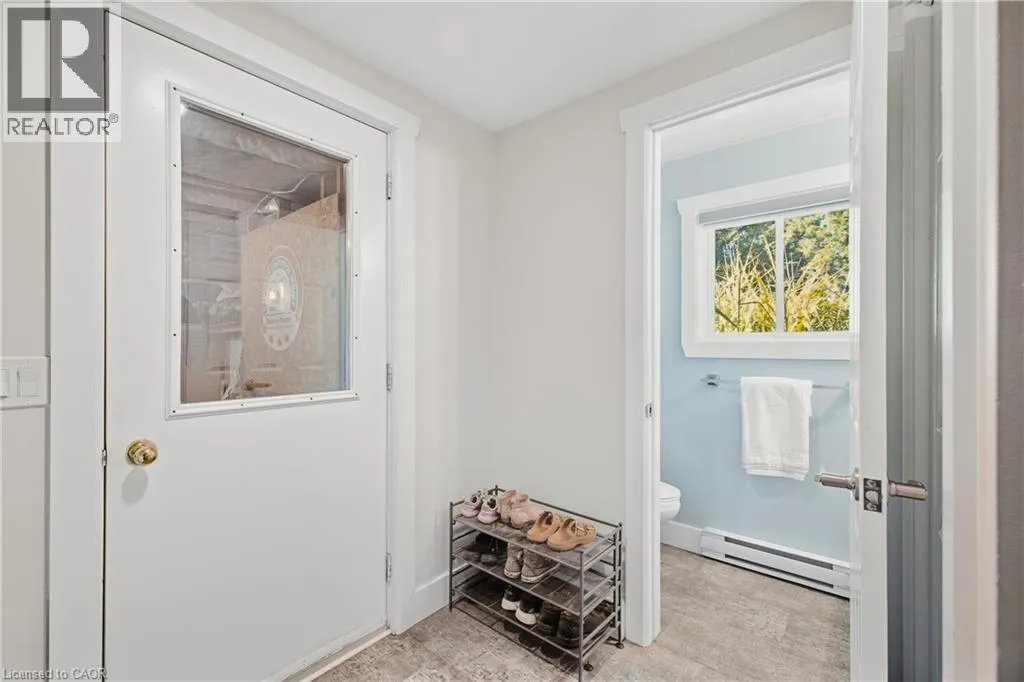
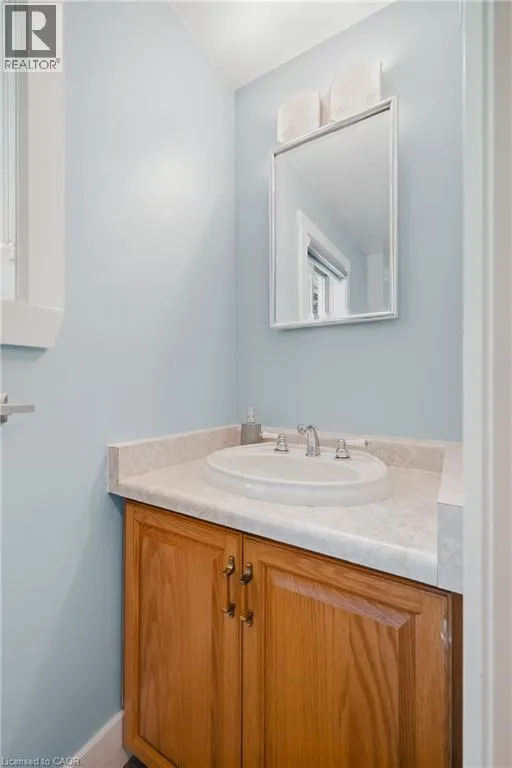
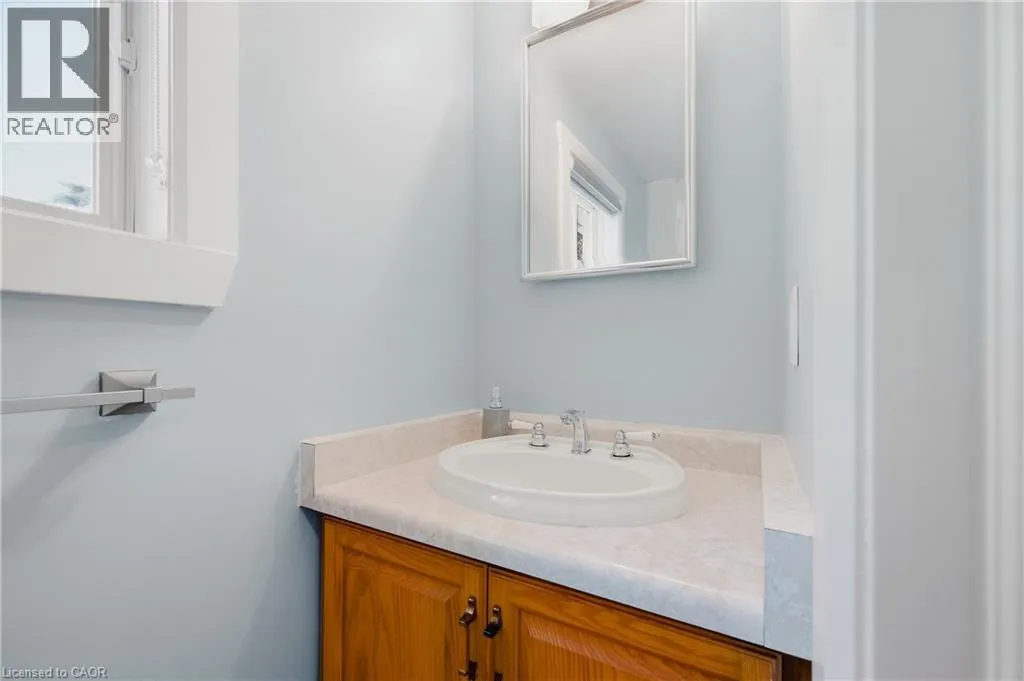
2pc Bathroom
Main level
Measurements not available

Location

Learn more about this property
Listing provided by:
EXP REALTY
MLS® number:
40866442
Agent:
Brandon Town
*Indicates required field
Name is required
Email is required
Please enter a valid phone number (e.g., 416-111-1111).