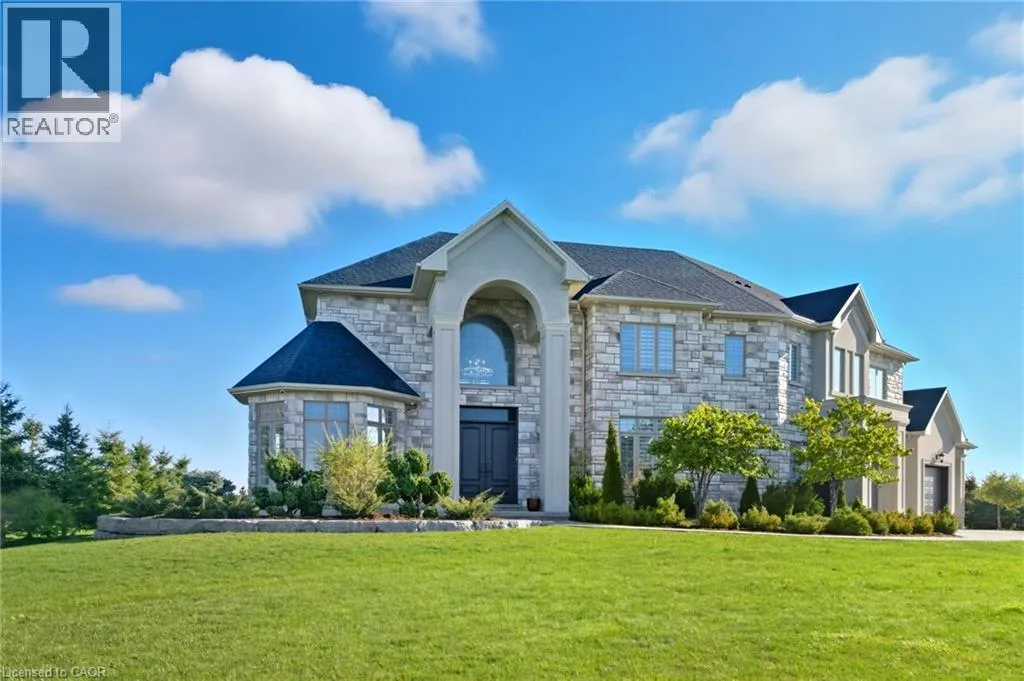
5 Kramer Court, York, Ontario N0A 1R0

Listed for:
$2,199,900
5 beds
4 baths
Listed 27 days ago
House for rent: 5 Kramer Court, York, Ontario N0A 1R0

View all 50 photos

About

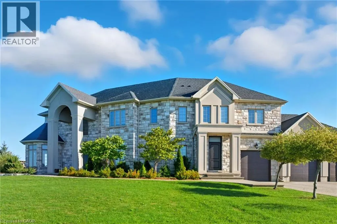
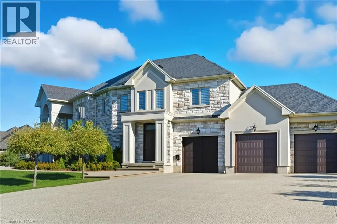
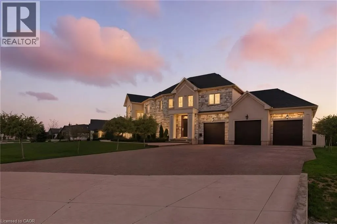
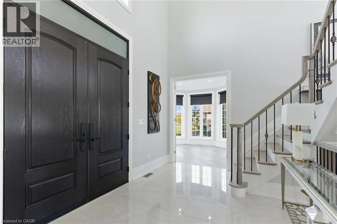
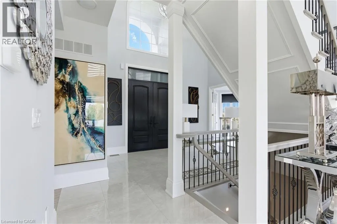
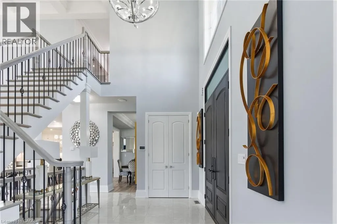
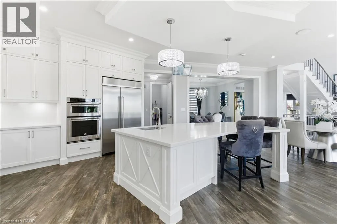
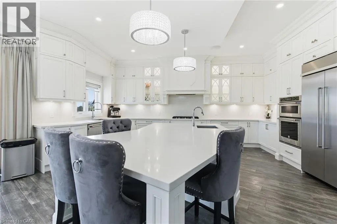
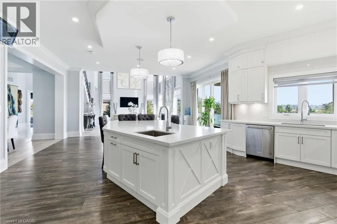
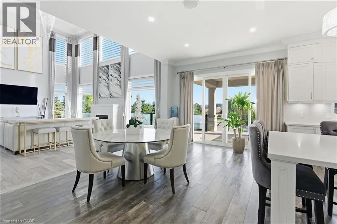
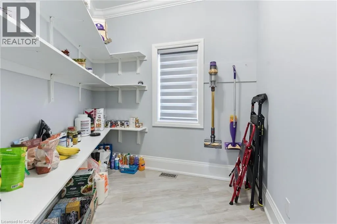
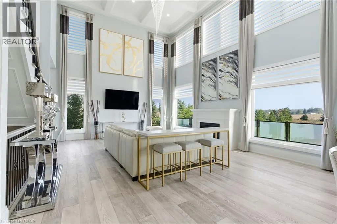
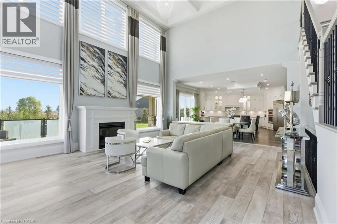
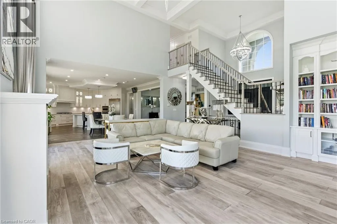
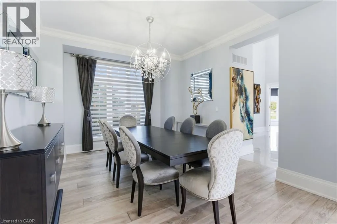
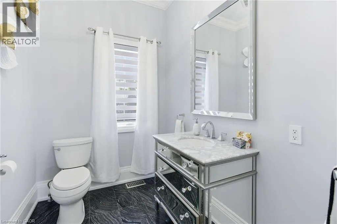
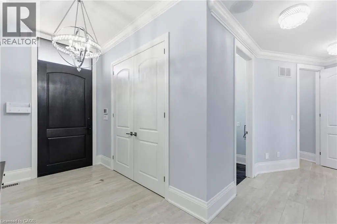
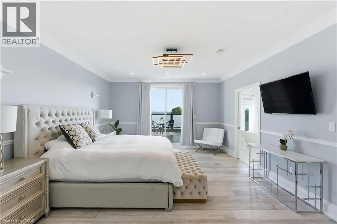
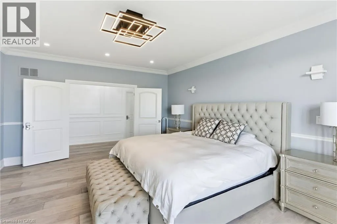
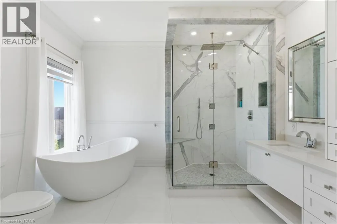
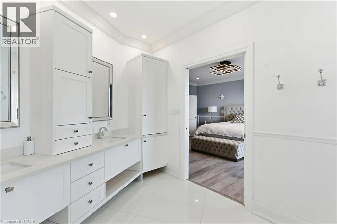
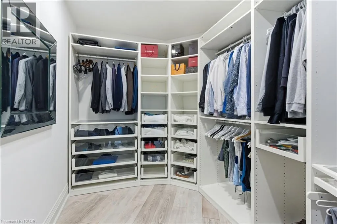
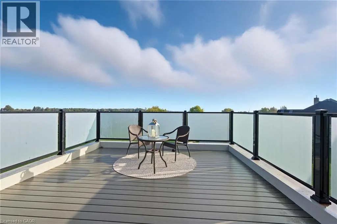
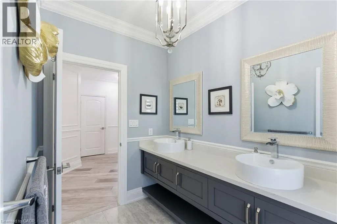
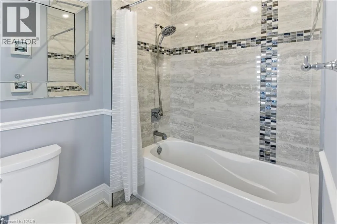
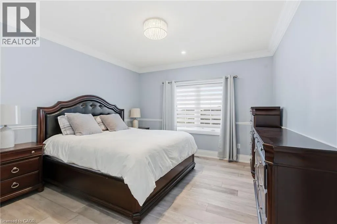
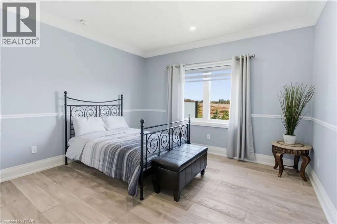
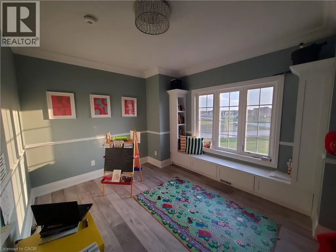
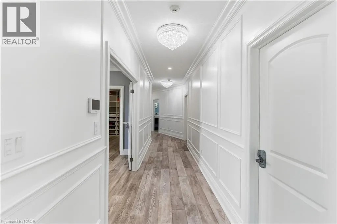
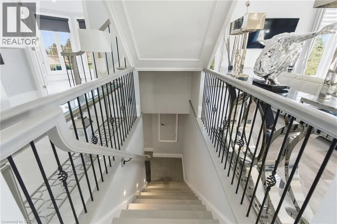
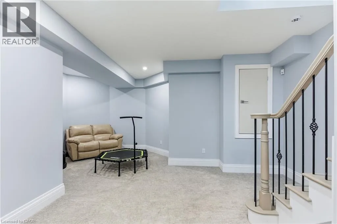
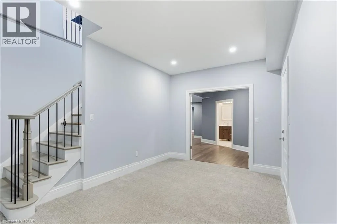
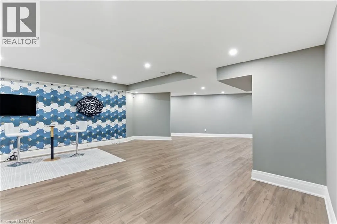
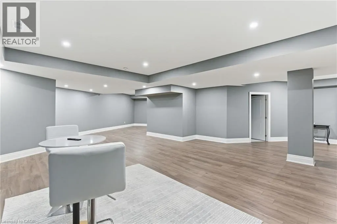
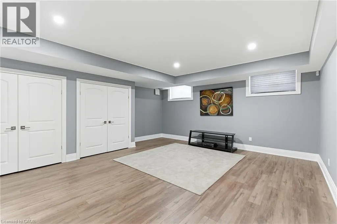
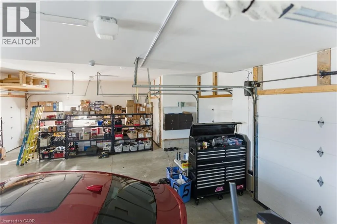
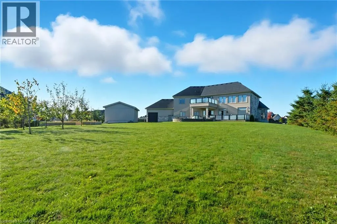
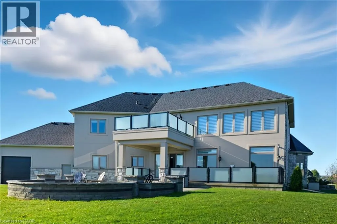
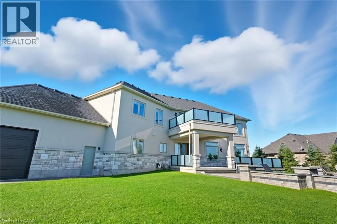
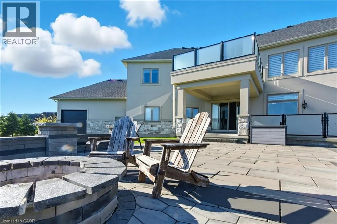
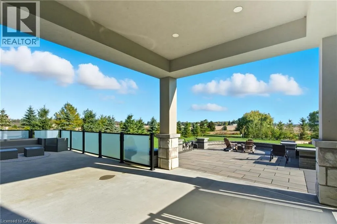
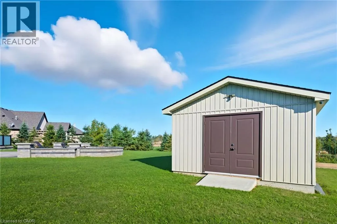
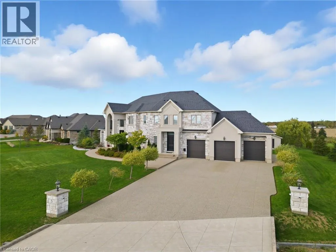
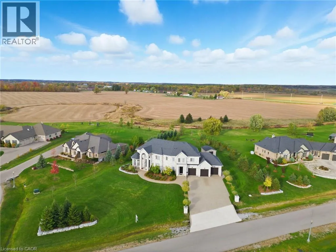
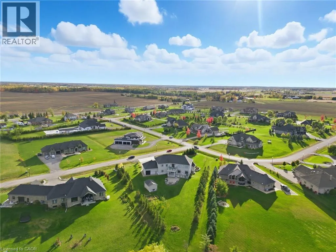
York to Alexander Blvd to Kramer Ct LUXURY ESTATE LIVING — EXCEPTIONAL NEW VALUE AT $2.2M! Discover 5 Kramer Court in Empire Country Estates, an impressive custom-built residence offering over 5,000 sq.ft. of finished living space on a pristine 1.19-acre lot. A dramatic double-height foyer, soaring ceilings, exquisite chandeliers and custom millwork set the tone. The chef's kitchen features custom cabinetry, quartz counters, professional-grade appliances, oversized island and walk-in pantry, opening to a spectacular great room with 20' coffered ceiling, expansive windows and gas fireplace. Formal dining room and private office complete the main level. Upstairs, the luxurious primary suite boasts a spa-inspired 5-piece ensuite, walk-in closet and private 15' x 17' sun deck overlooking the landscaped grounds, plus three additional bedrooms. The finished lower level offers a spacious recreation area, gym, den, bedroom, bathroom and walk-up access to the triple garage. Outside, enjoy multiple entertaining terraces, professionally landscaped gardens, fruit trees, firepit and insulated garden shed. Experience the space, privacy and sophistication of estate living at an exceptional new price of $2,200,000! (id:27476)

Property Highlights

MLS® Number
40873298
Type
Single Family
Ownership Type
Freehold
Land Size
1.2 ac|1/2 - 1.99 acres
Parking Space Total
12

Building

Building Type
House
Storeys
2.00
Square Footage
6767 sqft
Bathrooms Total
4
Bedrooms Above Ground
4
Bedrooms Total
5
Amenities
Schools
Exterior Finish
Stone, Stucco
Fireplace Present
Yes
Basement Type
Full (Finished)
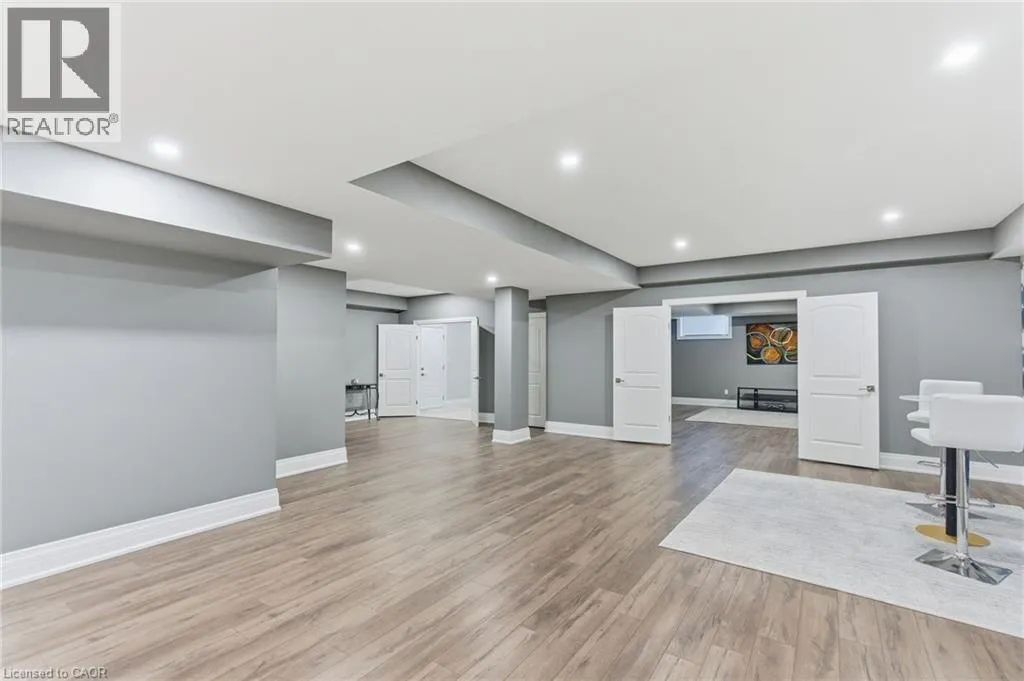
Basement Features
Building Heating Type
Forced air
Heating Fuel
Natural gas
Building Cooling Type
Central air conditioning

Utilities

Water
Cistern
Utility Sewer
Septic System

Room Layout

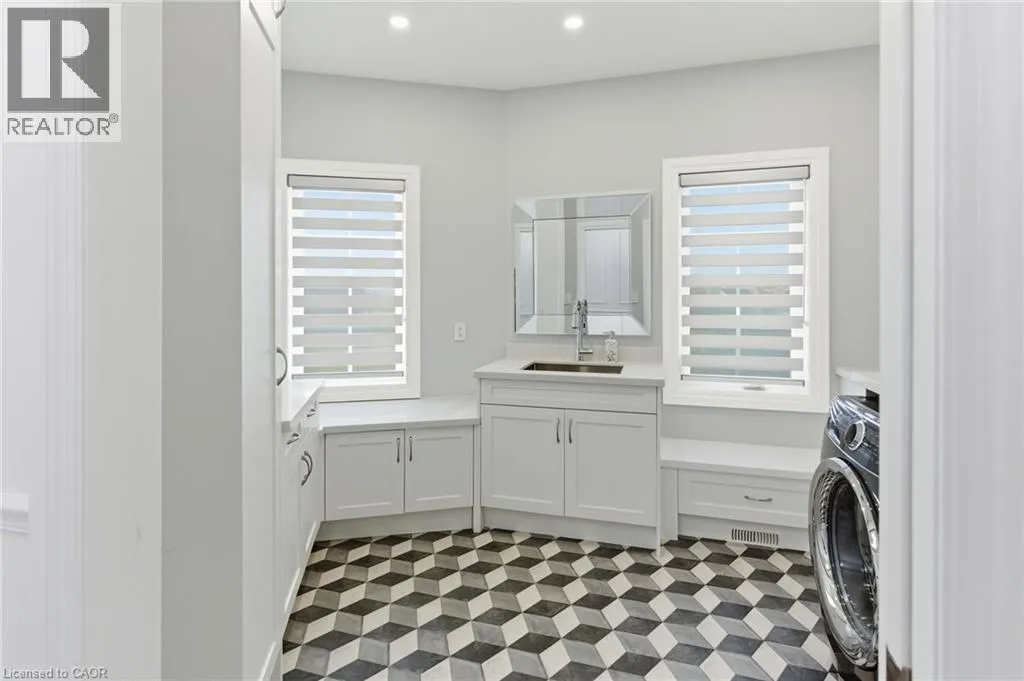
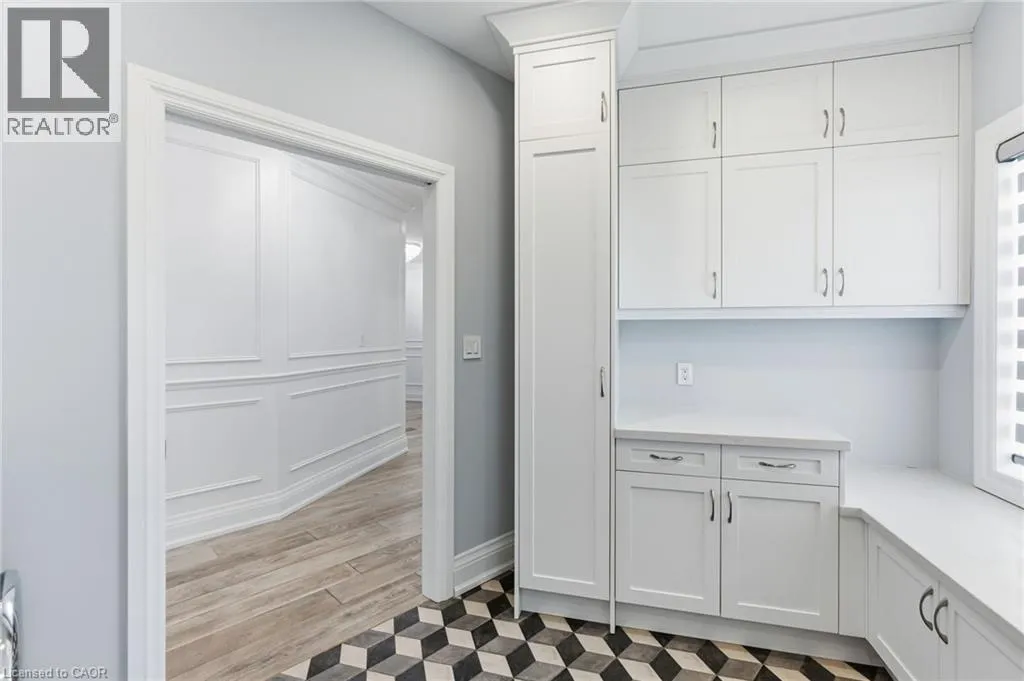
Laundry room
Second level
9'4'' x 13'4''
5pc Bathroom
Second level
9'6'' x 12'3''
Bedroom
Second level
12'11'' x 14'1''
Bedroom
Second level
14'0'' x 17'11''
Bedroom
Second level
14'0'' x 13'0''
5pc Ensuite bath
Second level
16'5'' x 13'0''
Primary Bedroom
Second level
18'10'' x 14'6''
Utility room
Basement
13'11'' x 14'11''
Cold room
Basement
7'0'' x 10'5''
Exercise room
Basement
24'10'' x 19'7''
3pc Bathroom
Basement
9'0'' x 13'0''
Bedroom
Basement
18'4'' x 20'2''
Recreation room
Basement
36'8'' x 42'5''
2pc Bathroom
Main level
8'5'' x 11'
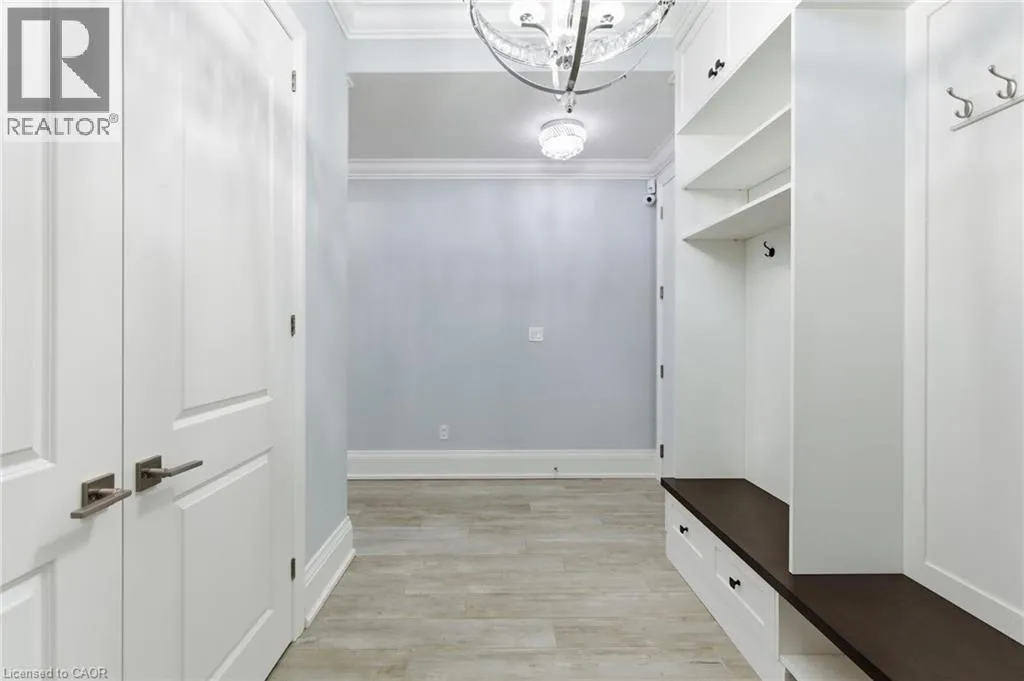
Mud room
Main level
14'11'' x 7'7''
Pantry
Main level
8'3'' x 9'8''
Breakfast
Main level
19'2'' x 13'9''
Office
Main level
17'11'' x 12'3''
Dining room
Main level
15'6'' x 13'0''
Great room
Main level
20'11'' x 24'8''
Eat in kitchen
Main level
23'4'' x 16'10''
Foyer
Main level
10'3'' x 14'11''

Location

Learn more about this property
Listing provided by:
Michael St. Jean Realty Inc.
MLS® number:
40873298
Agent:
Michael St. Jean
*Indicates required field
Name is required
Email is required
Please enter a valid phone number (e.g., 416-111-1111).