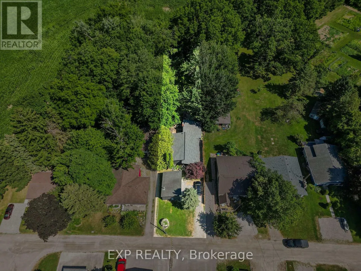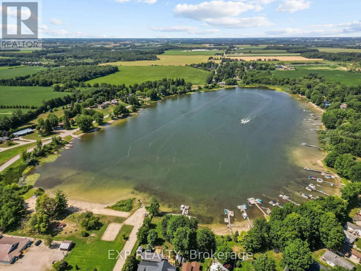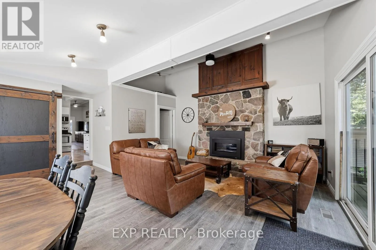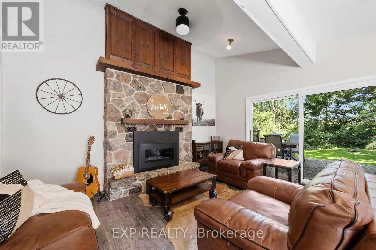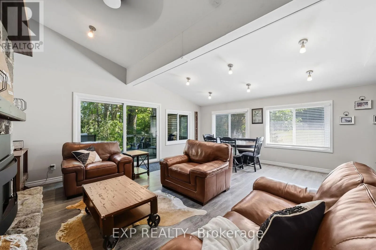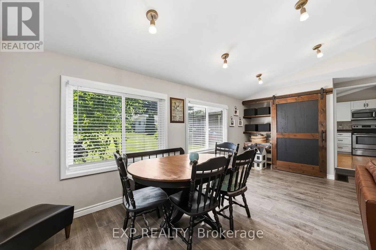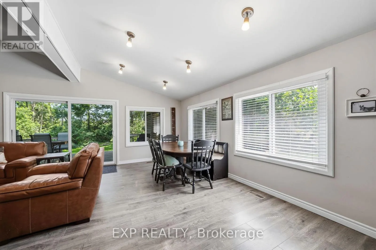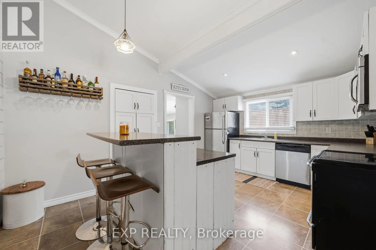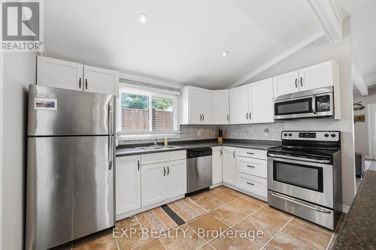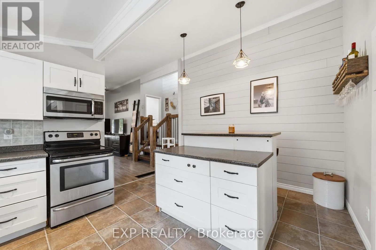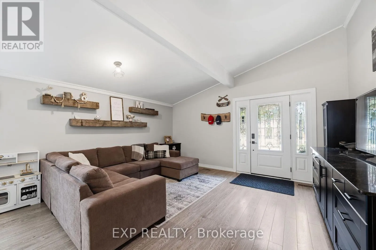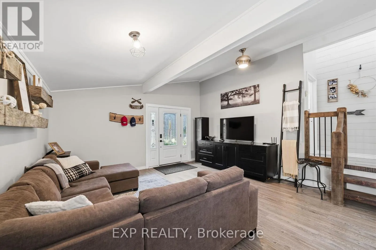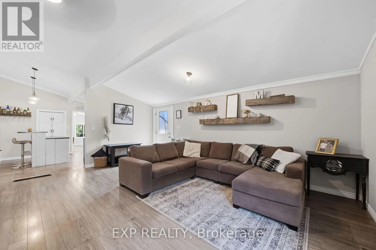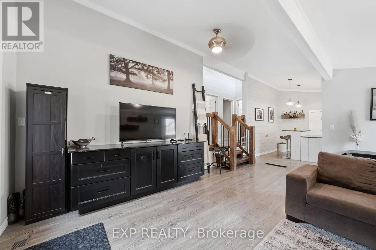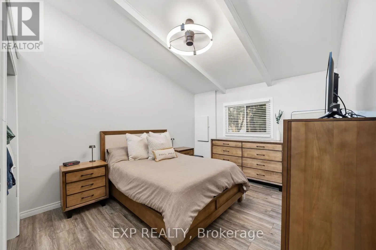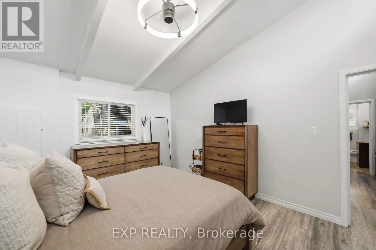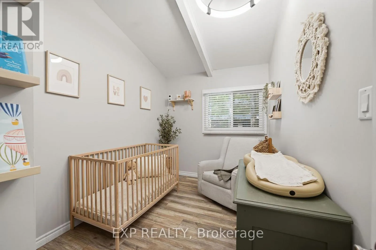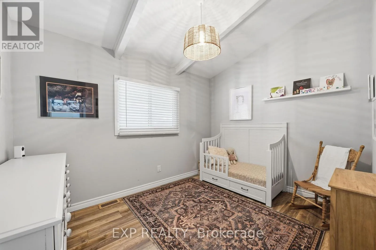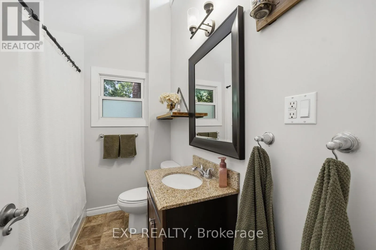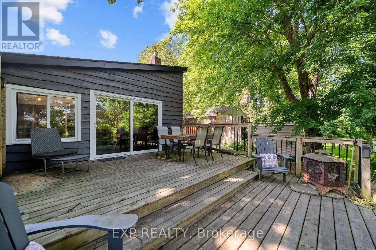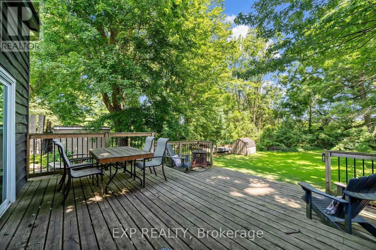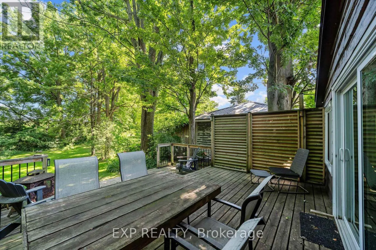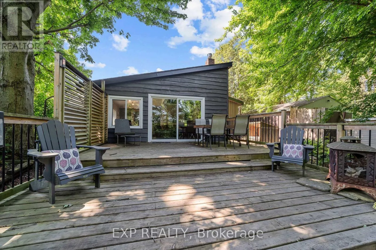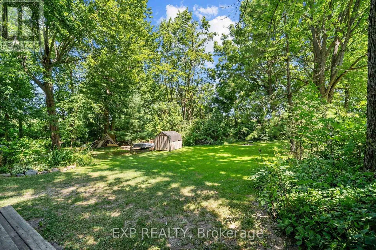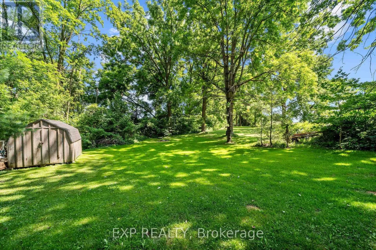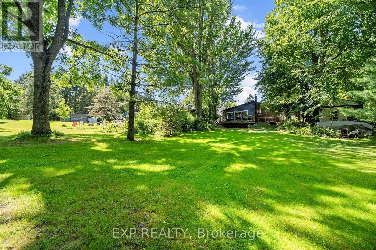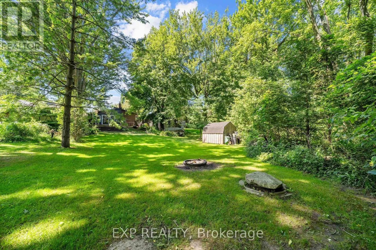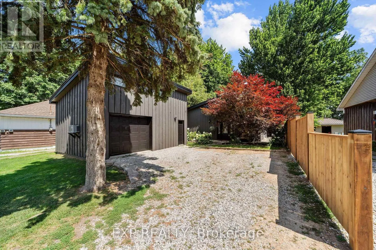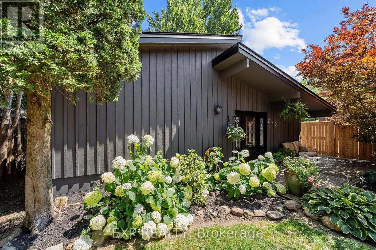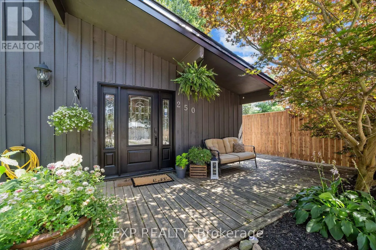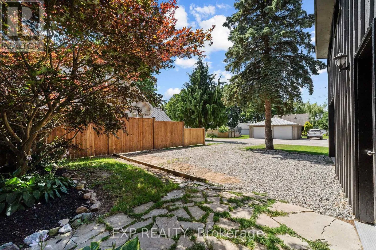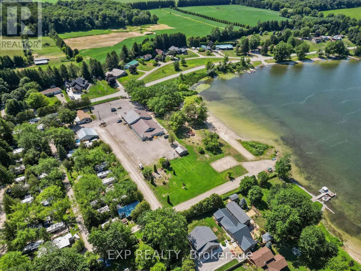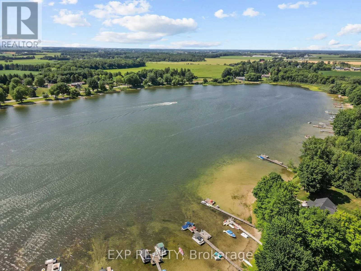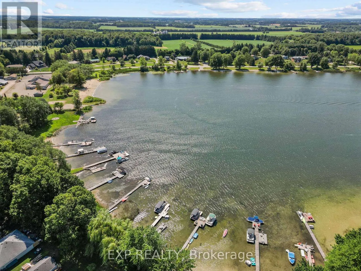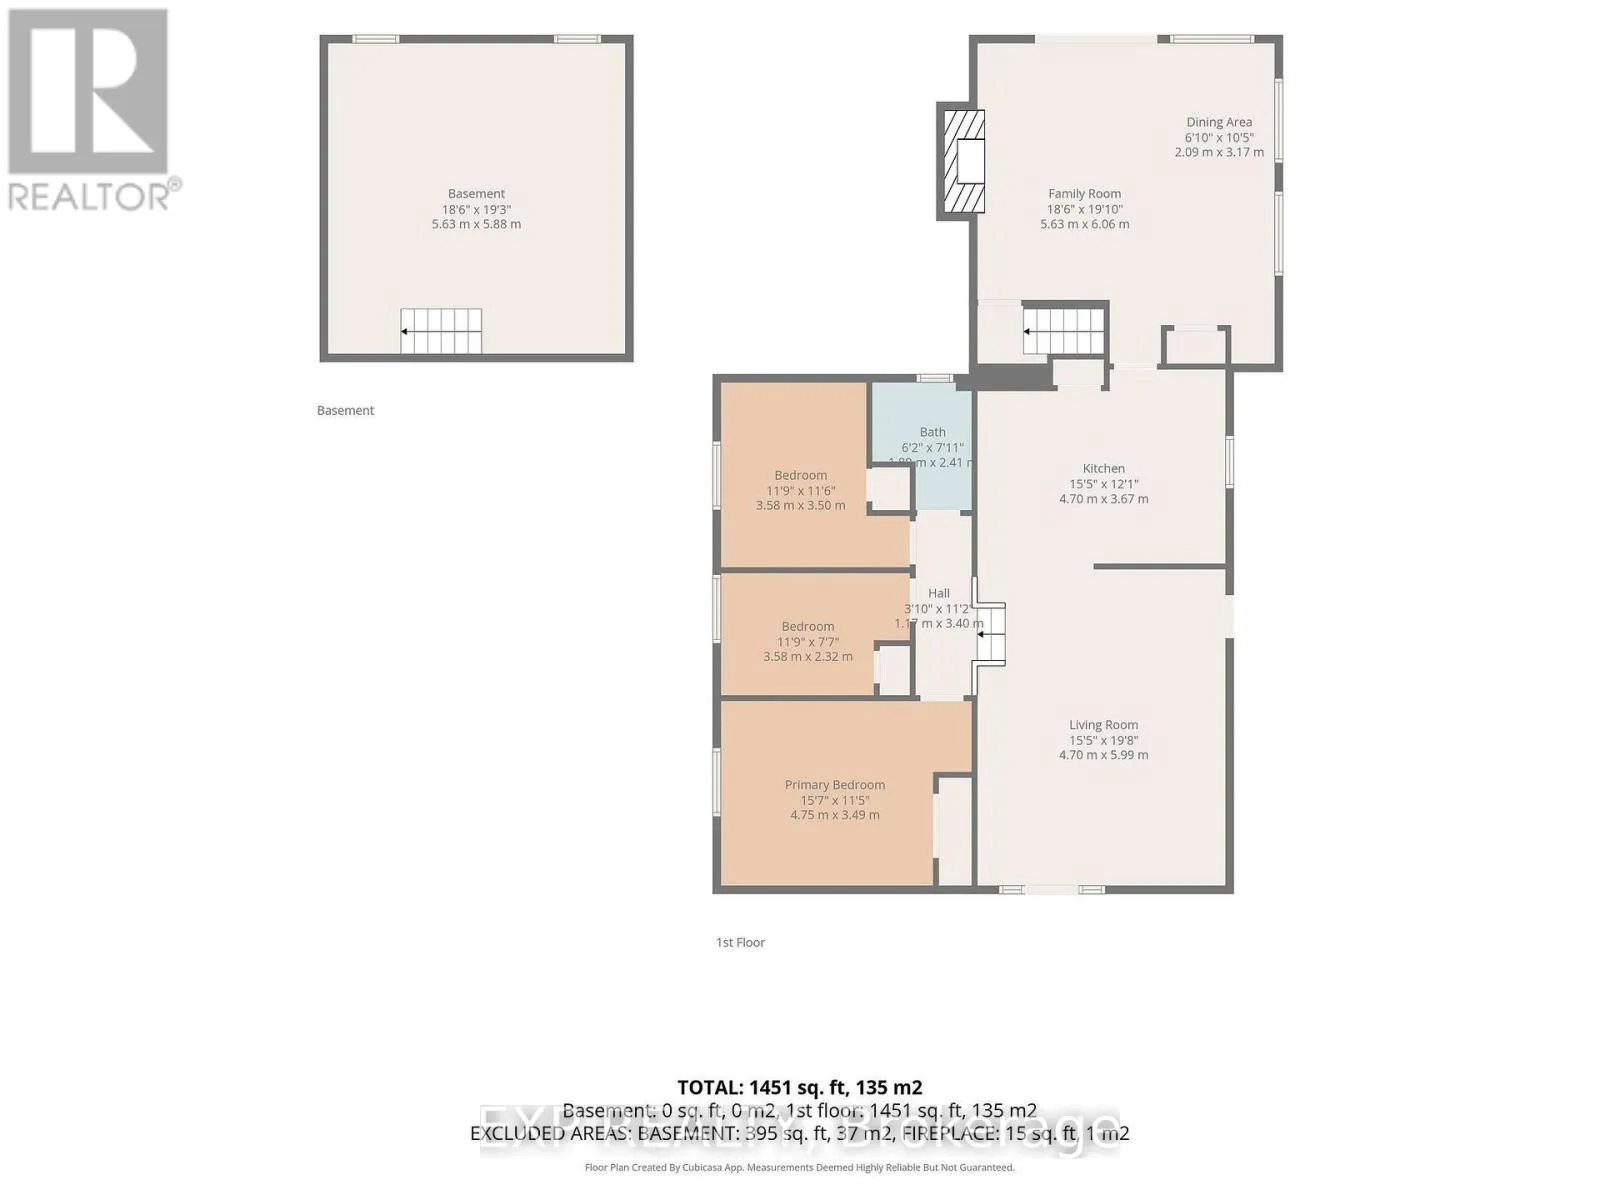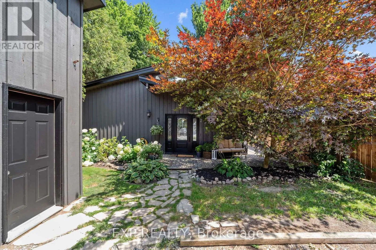
Sunova Crescent/25th Line Rarely does a home like this come with deeded access to Sunova Lake, complete with a sandy, mixed shoreline, private docking, and beautiful forest and lake views right from the property. This sidesplit has been extensively updated over the years, starting with a brand new fence, fascia, and exterior paint all completed in 2026, giving the home fantastic curb appeal from the moment you arrive. Inside, fresh interior paint from 2022 keeps things bright and modern, while an advanced basement waterproofing system with spray foam insulation added to the basement and crawl space in 2020 offers real peace of mind. A newer deck from 2019 is perfect for enjoying the natural surroundings, and updated upper level flooring from 2018 adds a clean, cohesive feel to the bedrooms upstairs. The home offers three bedrooms, a four piece bathroom, and a functional main floor layout with a living room, dining room, kitchen, and family room featuring a cozy natural gas fireplace. A detached garage plus private double drive provides parking for four vehicles, and there's even a workshop for extra storage or projects. Set on a treed, private lot in Rural Zorra, this property is a wonderful opportunity for anyone looking to enjoy lake living with the comfort of thoughtful, recent updates throughout. (id:27476)