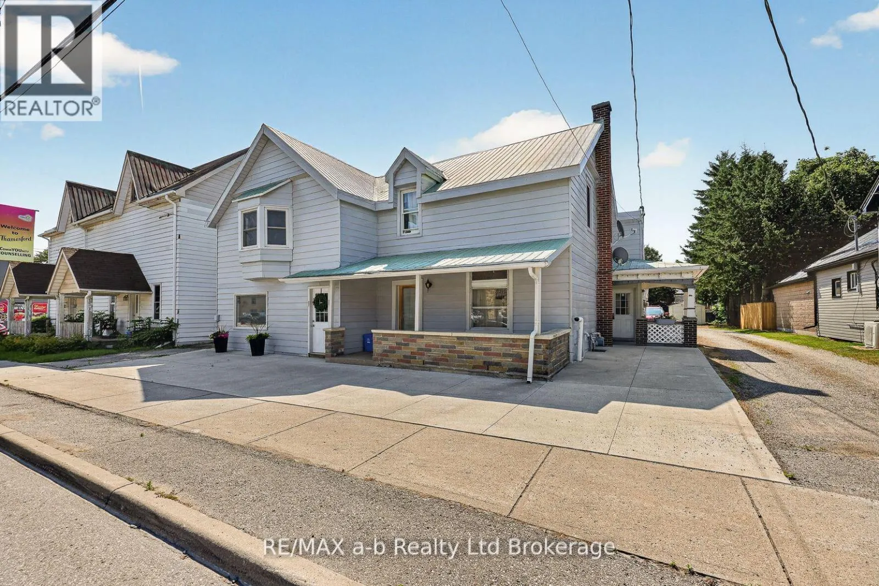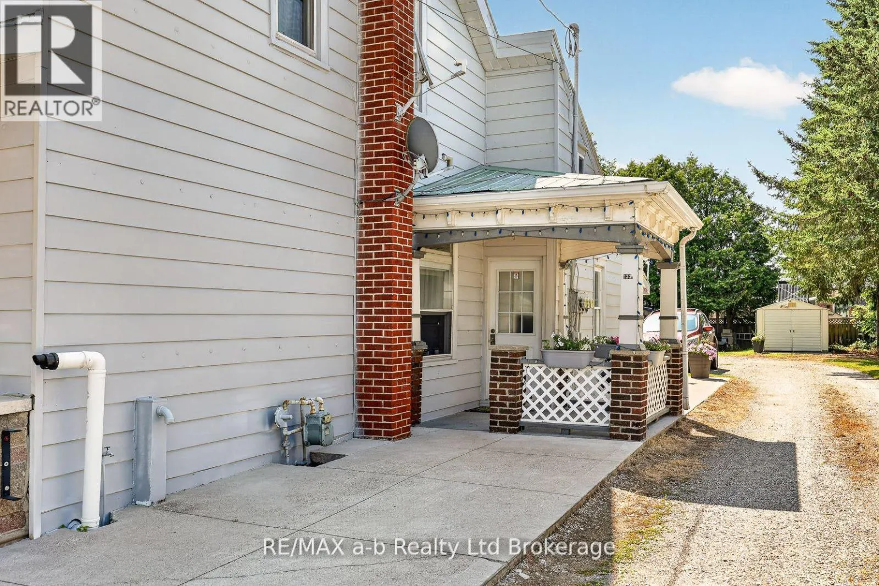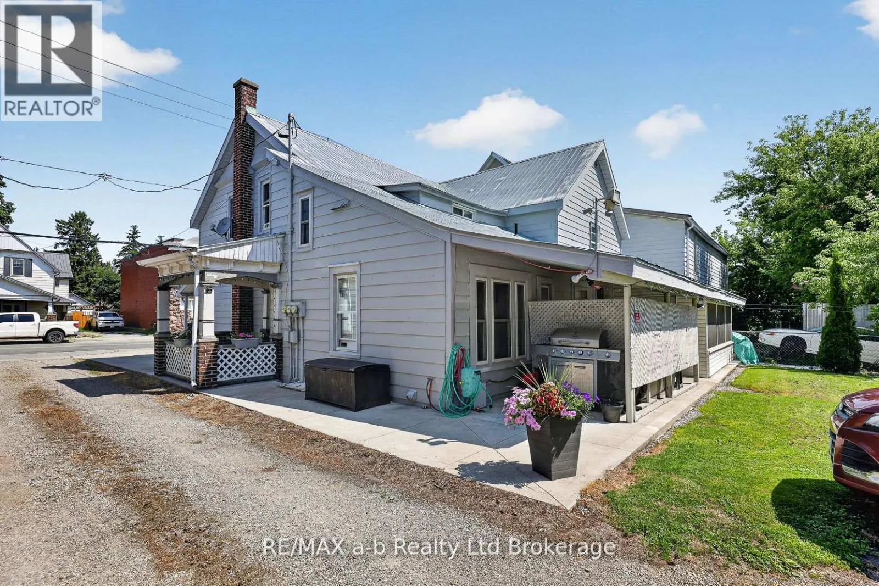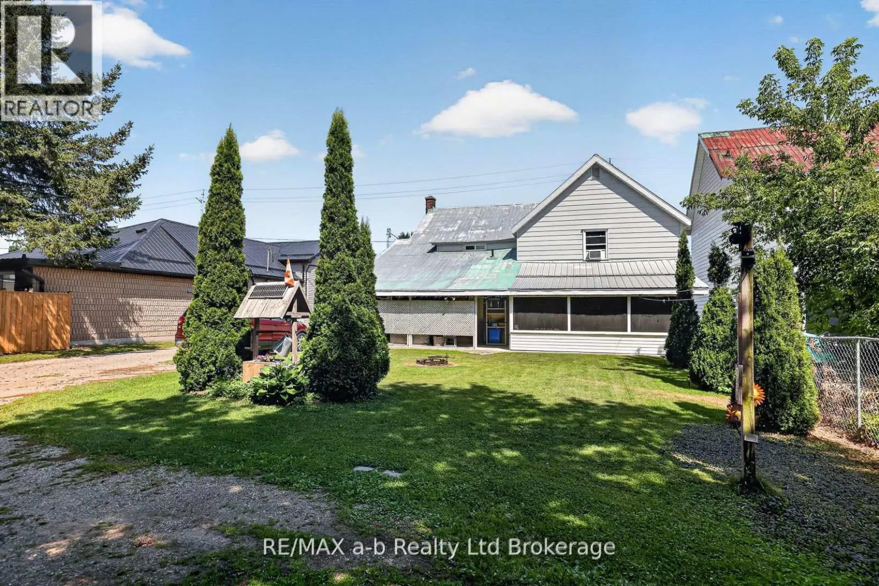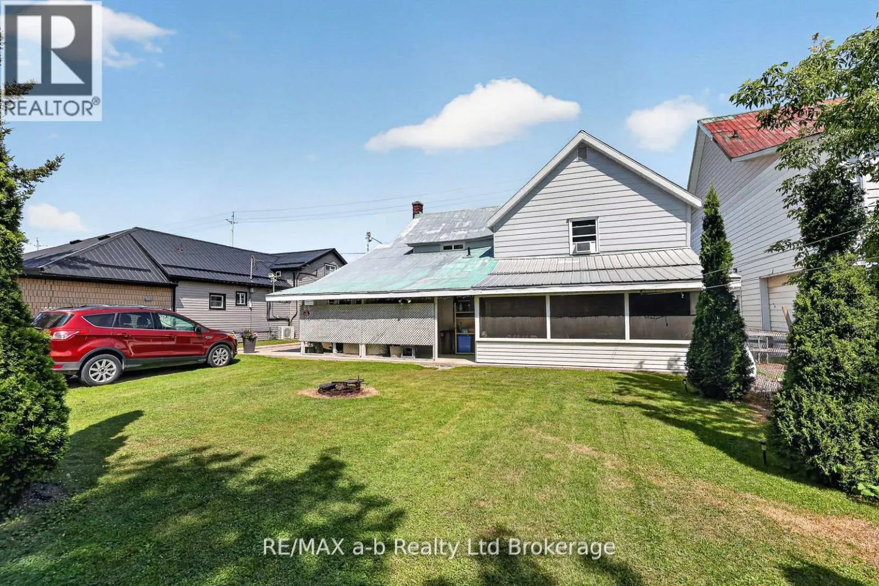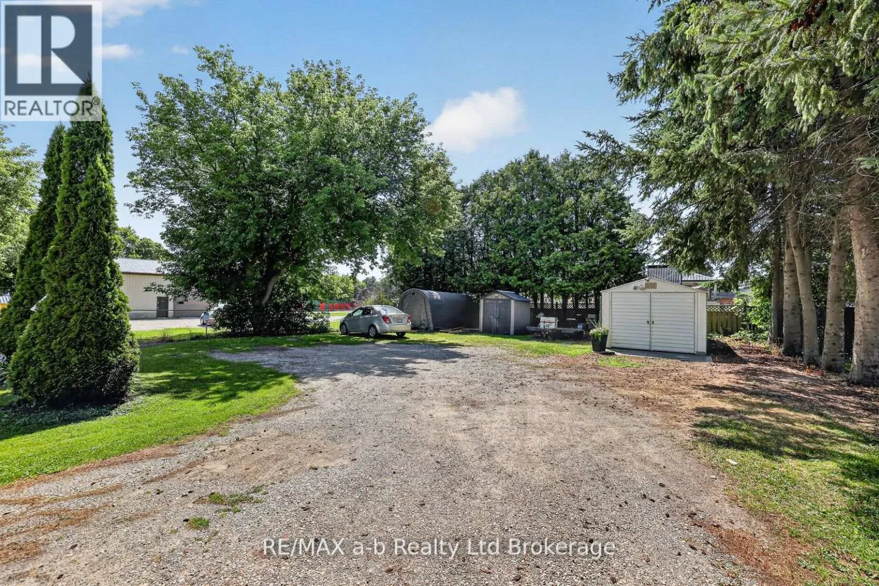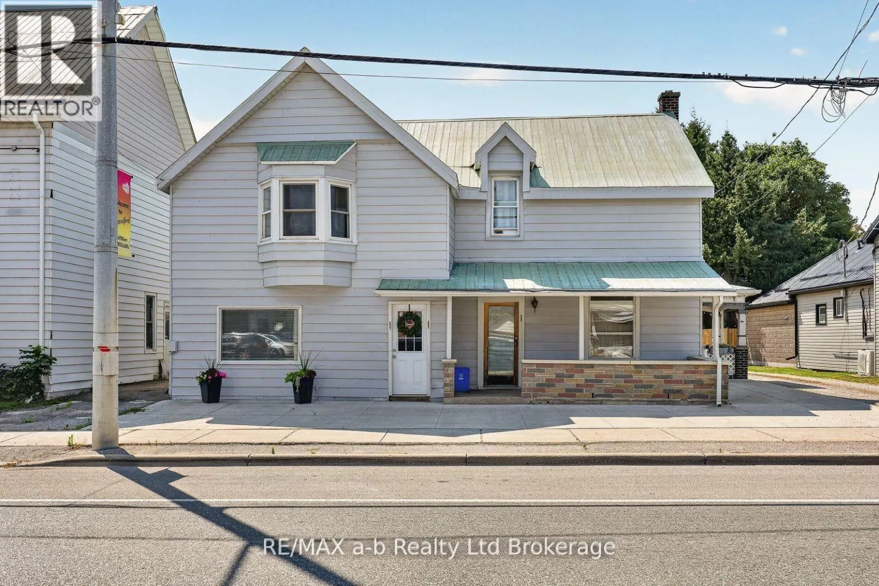
Cross Streets: Dundas and Allen. ** Directions: Main Street in Thamesford. On the left hand side going towards London, Next to Frozen Cow Ice Cream Shop Sign is in Window. An excellent opportunity in the growing and increasingly sought-after village of Thamesford. Situated on the main street and surrounded by established commercial businesses, this property offers an ideal location for an investor, entrepreneur, or owner-occupier looking to take advantage of the communities continued growth. Currently zoned commercial and being utilized as a legal non-conforming residential triplex, the property offers 3 rental units: two two-bedroom units and one one-bedroom unit, providing multiple income streams. There's also an additional Airbnb unit that is occasionally rented offering further income potential. For an owner-user, this property presents an exciting opportunity to live on-site while operating a business from the front of the building. With renovations and some vision, the property could be transformed to suit a variety of commercial, residential, or mixed-use possibilites, subject to the appropriate municipal approvals. Ample parking available with some minor modifications to the property. Thamesford is experiencing significant growth with substantial residential development planned for the community. Two-two bedroom units will be vacant on closing. Whether you are looking to expand your investment portfolio, establish your own business, or create an owner occupied live-work property, this one deserves a closer look. All meas. approx. and taken from MPAC and Seller. Also MLS #X13642234 (id:27476)