204 Seldon Street, Zorra, Ontario N0M 2M0

Listed for:
$719,000
3 beds
2 baths
Listed 9 days ago
House for rent: 204 Seldon Street, Zorra, Ontario N0M 2M0

View all 42 photos

About

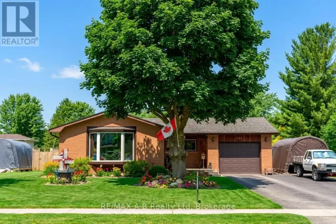
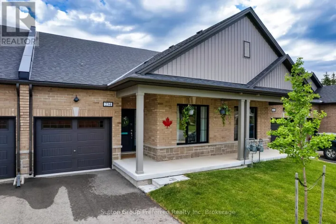
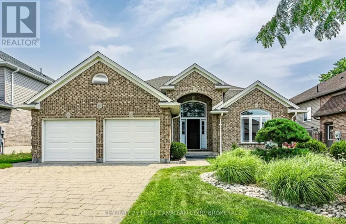
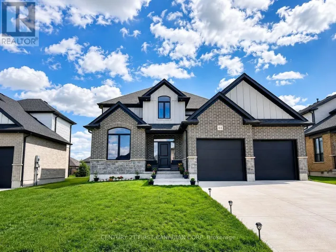
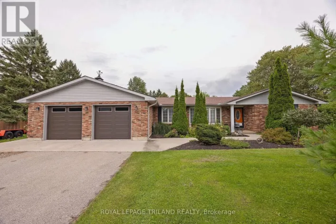
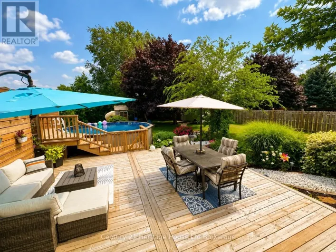
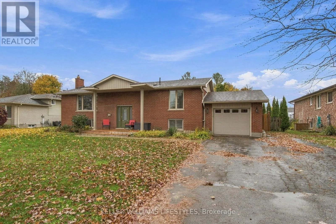
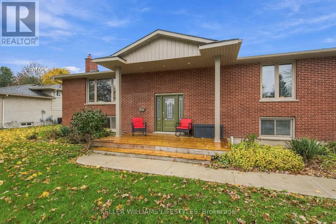
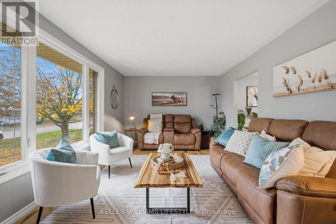
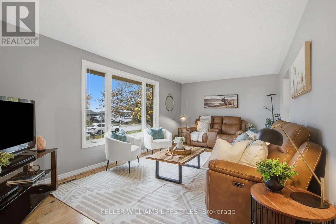
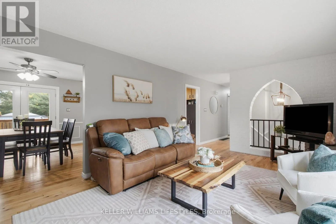
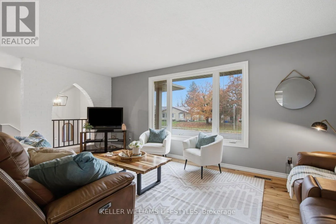
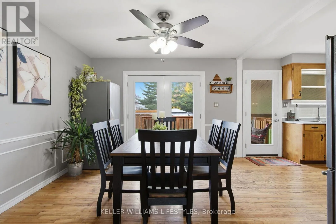
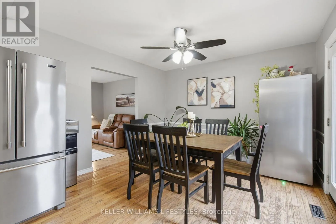
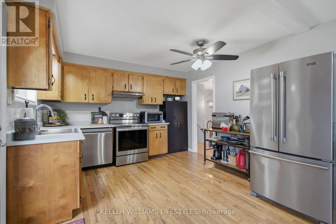
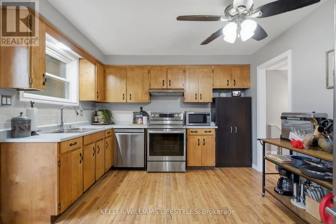
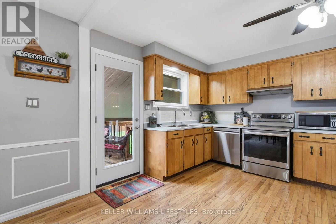
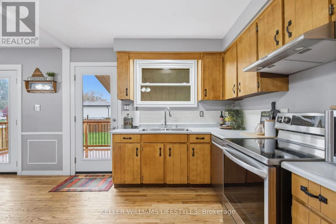
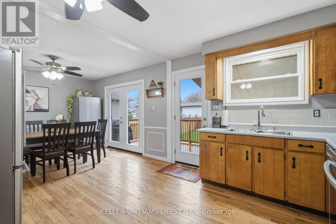
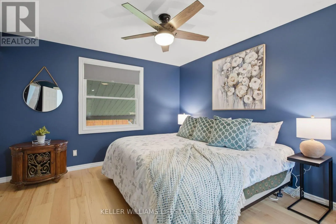
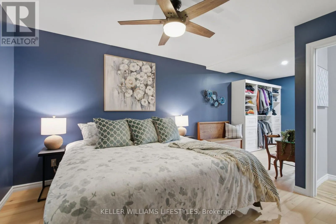
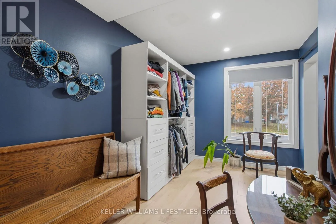
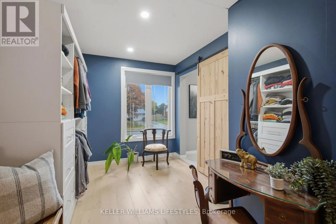
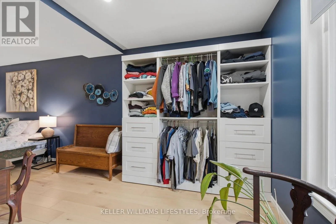
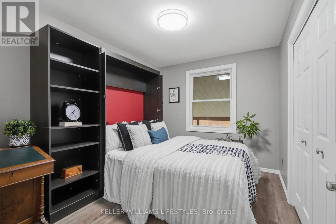
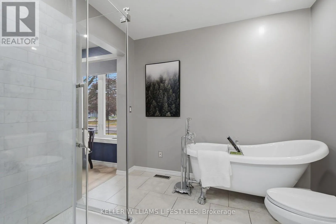
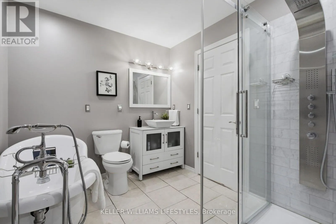
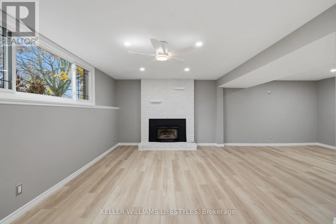
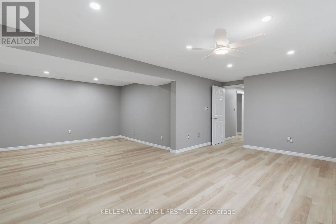
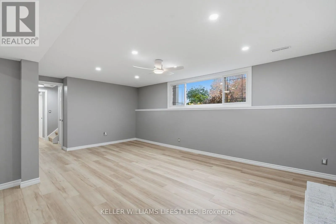
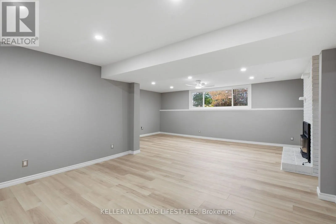
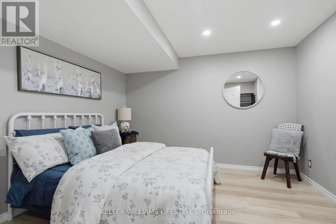
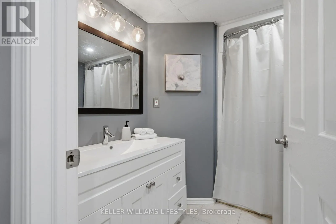
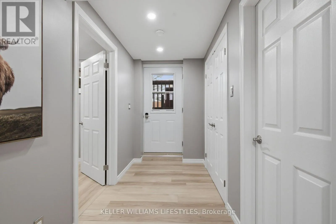
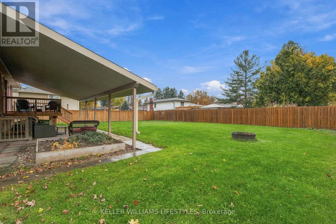
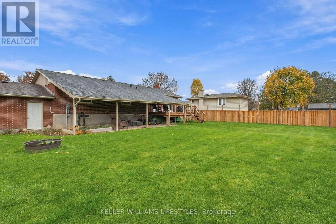
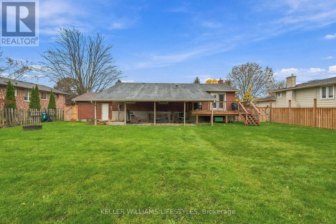
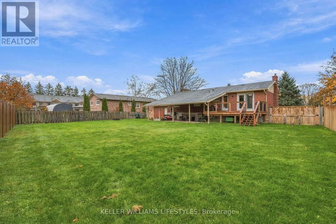
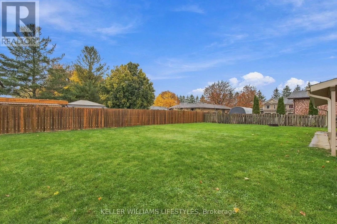
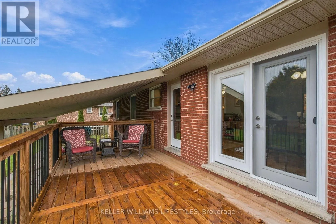
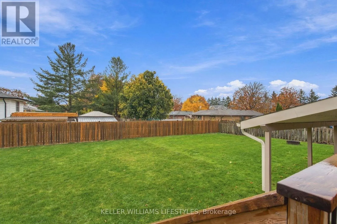
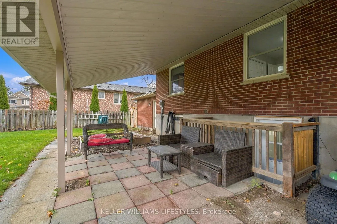
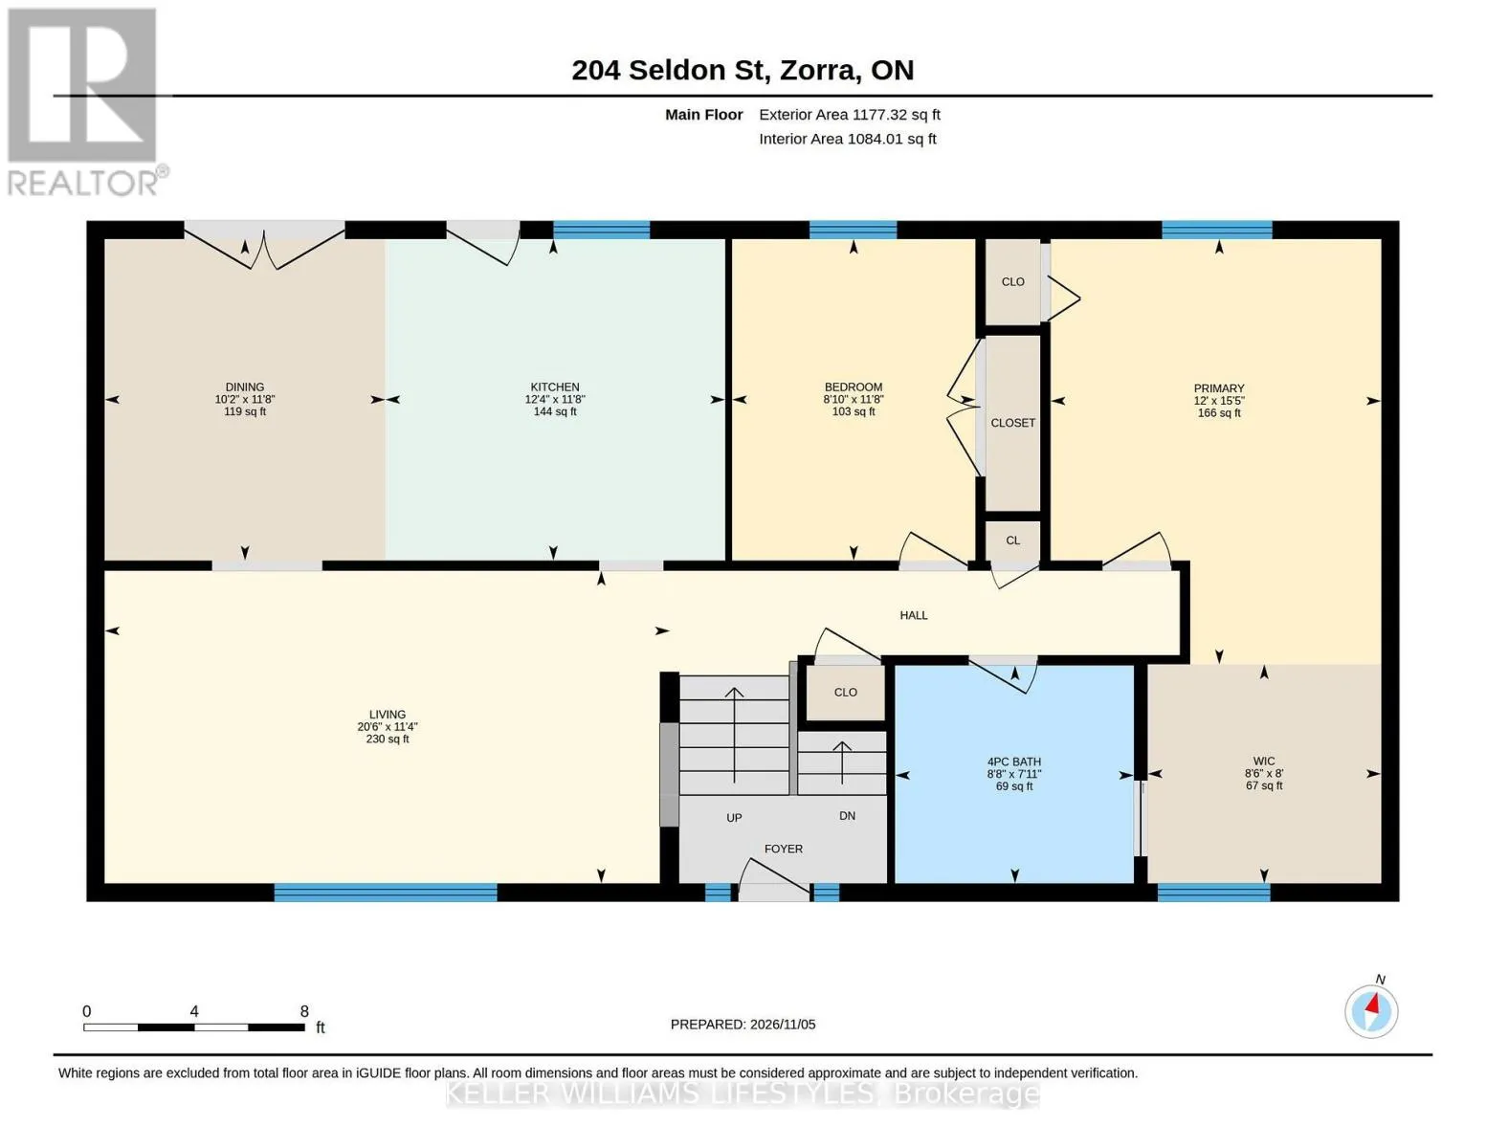
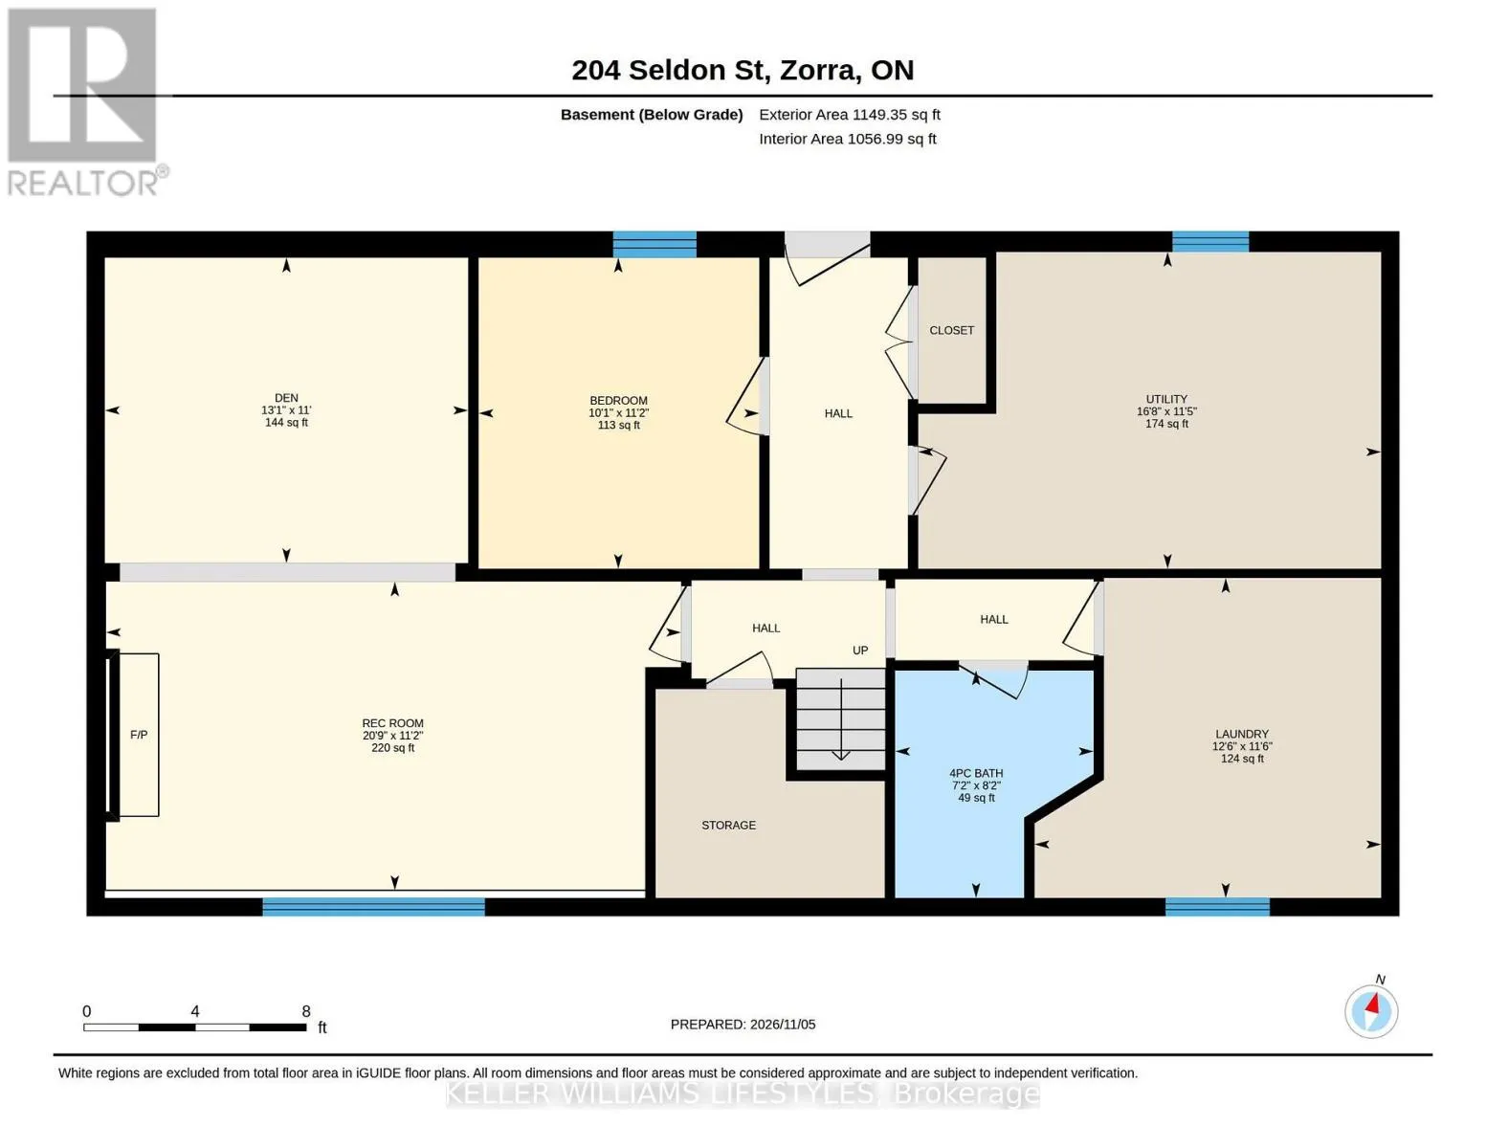
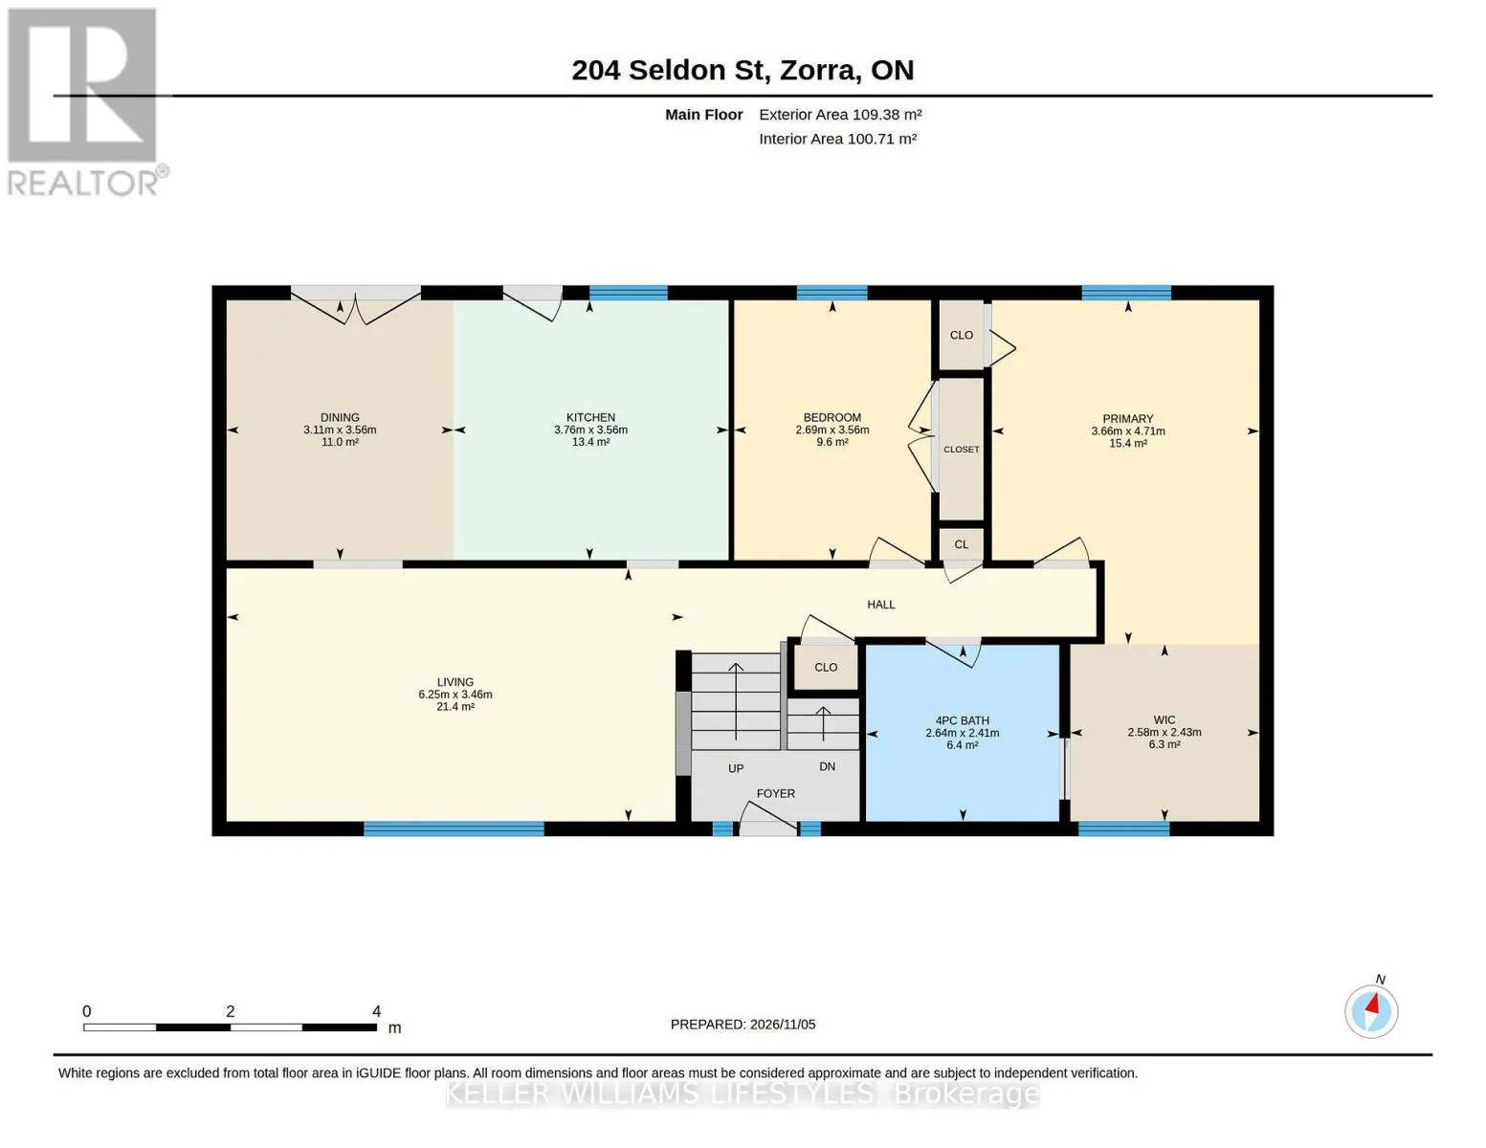
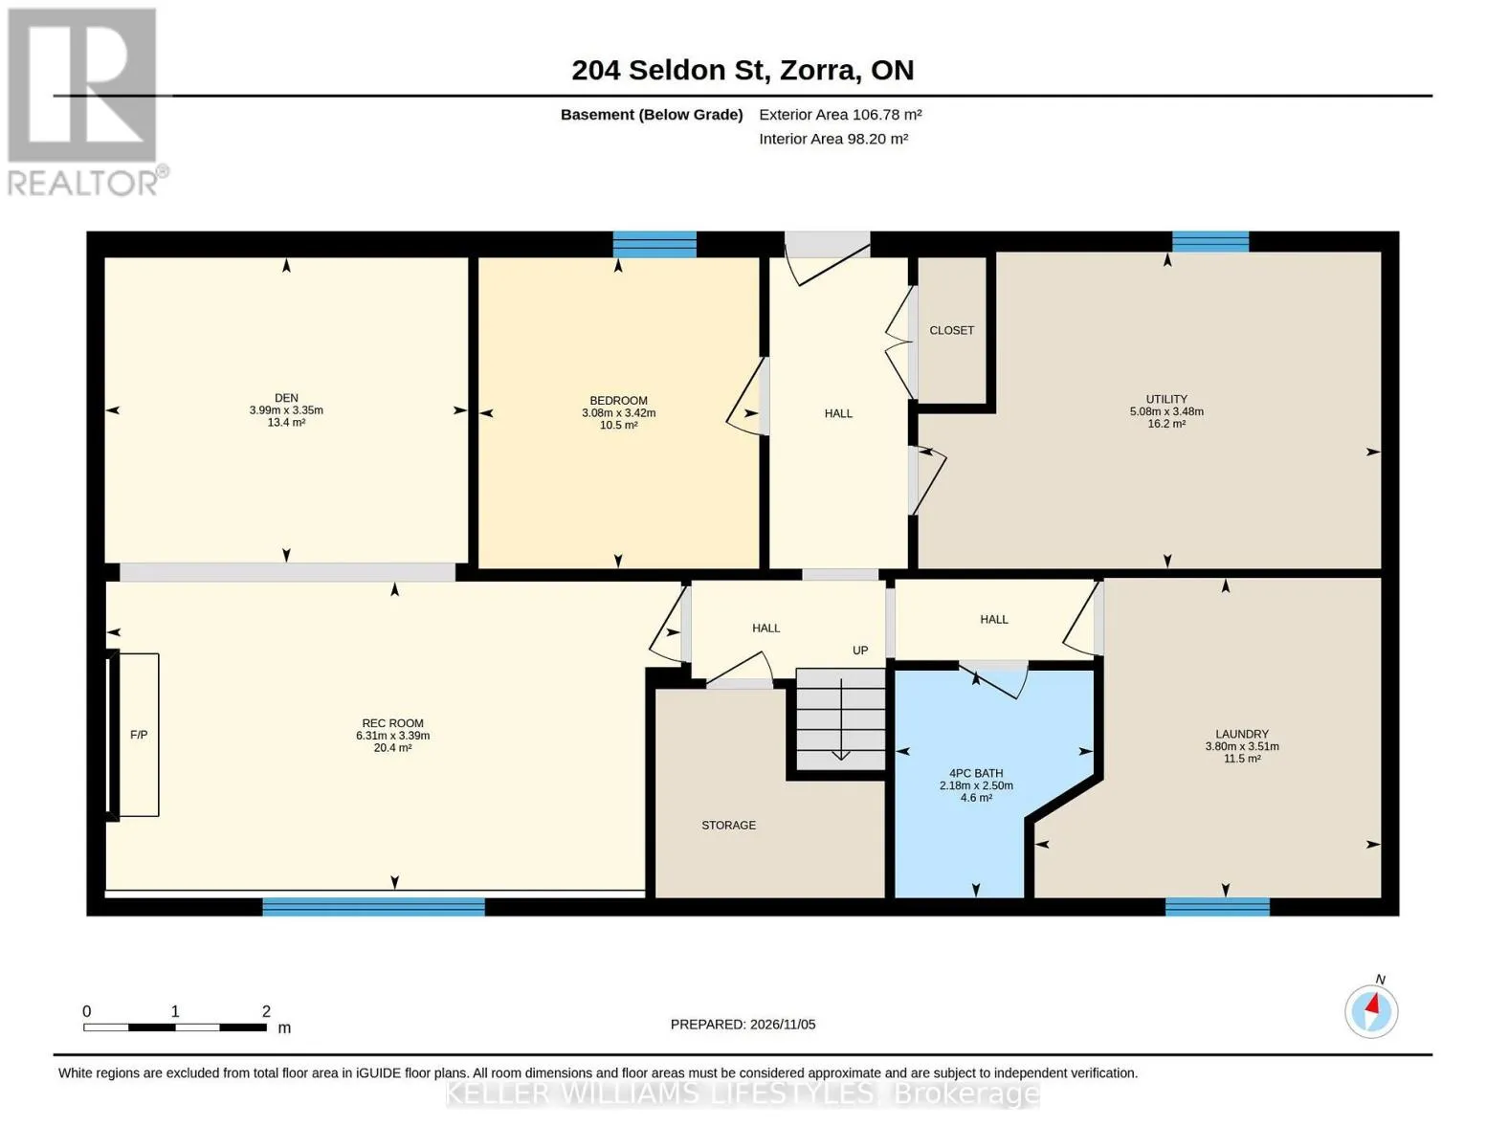
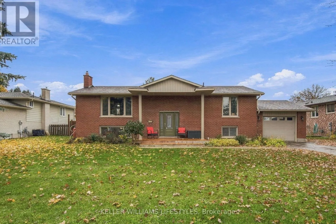
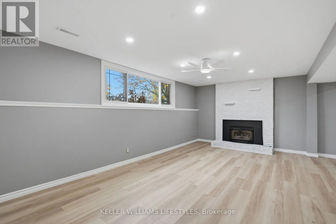
Cross Streets: Dundas St and Middleton St. ** Directions: Dundas St to Middleton St, turn South onto Middleton. Turn right onto Seldon. Enjoy the charm of small-town living and the sense of community that comes with being part of a wonderful family-friendly neighbourhood! This spacious, raised bungalow offers a fantastic blend of comfort, functionality and inviting living spaces. The bright living room features beautiful hickory wood floors, while the large eat-in kitchen provides plenty of room for family gatherings, with patio doors leading to a deck overlooking the oversized, fully fenced backyard. Enjoy outdoor living with a wonderful covered patio area, perfect for relaxing or entertaining. The primary bedroom offers a generous closet and convenient dressing area, while the second bedroom features a handy Murphy bed, providing flexibility for guests or additional living space. The beautifully finished lower level adds even more room for the family, featuring a cozy family room with gas fireplace, an additional bedroom and a second full bathroom. Complete with an attached garage and plenty of space both inside and out, this is a wonderful opportunity to enjoy comfortable family living in a welcoming community! (id:27476)

Property Highlights

MLS® Number
X14155130
Type
Single Family
Community Name
Thamesford
Ownership Type
Freehold
Land Size
85.3 x 122.6 FT
Parking Space Total
5

Building

Building Type
House
Storeys
1.00
Square Footage
1100 - 1500 sqft
Bathrooms Total
2
Bedrooms Above Ground
2
Bedrooms Total
3
Amenities
Fireplace(s) Park
Exterior Finish
Brick
Fireplace Present
Yes
Basement Type
N/A (Finished), N/A, N/A
Basement Features
Separate entrance, Walk-up
Building Heating Type
Forced air
Heating Fuel
Natural gas
Building Cooling Type
Central air conditioning

Utilities

Water
Municipal water
Utility Sewer
Sanitary sewer

Room Layout

Family room
Lower level
6.31 m x 3.39 m
Den
Lower level
3.99 m x 3.35 m
Bedroom
Lower level
3.42 m x 3.08 m
Living room
Main level
6.25 m x 3.46 m
Kitchen
Main level
3.76 m x 3.56 m
Dining room
Main level
3.56 m x 3.11 m
Primary Bedroom
Main level
4.71 m x 3.66 m
Sitting room
Main level
2.58 m x 2.43 m

Location

Learn more about this property
Listing provided by:
KELLER WILLIAMS LIFESTYLES
MLS® number:
X14155130
Agent:
Rob Rudell
*Indicates required field
Name is required
Email is required
Please enter a valid phone number (e.g., 416-111-1111).

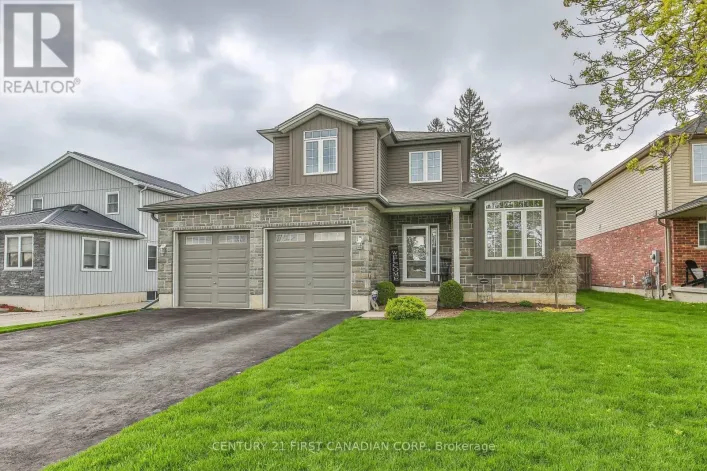
Community Spotlight: Homes For sale in Your Neighborhood