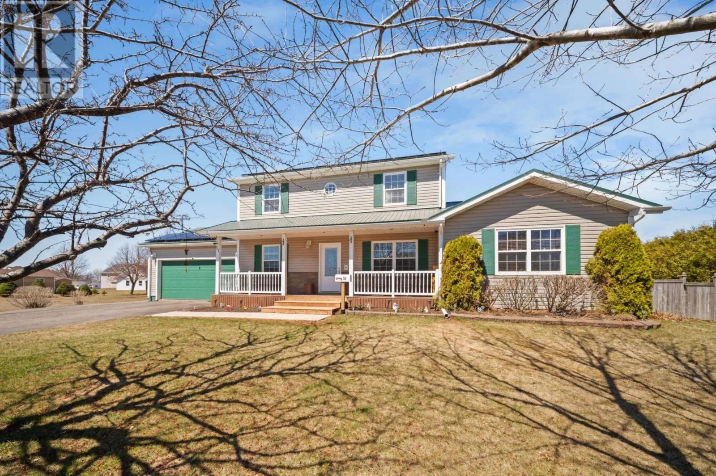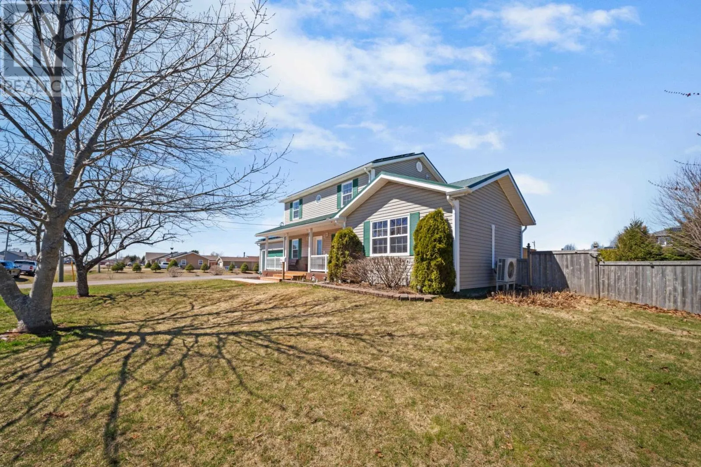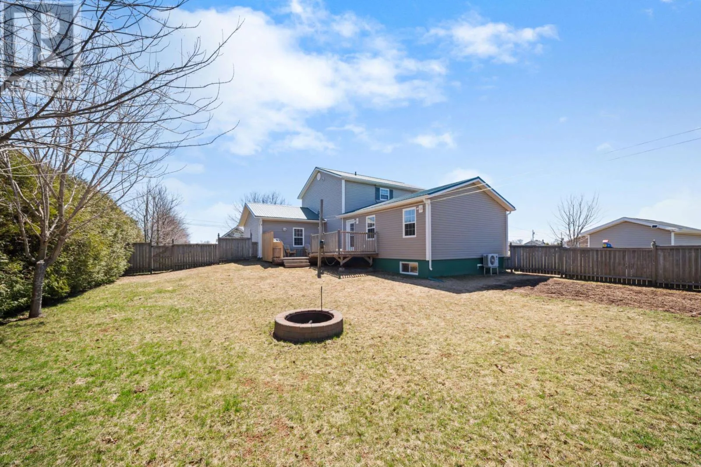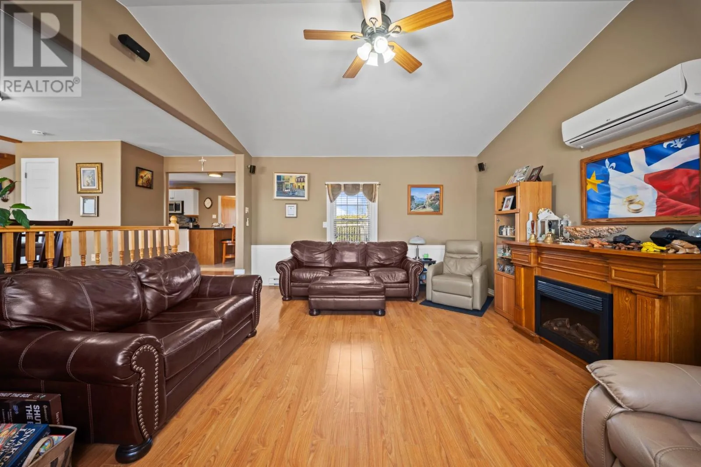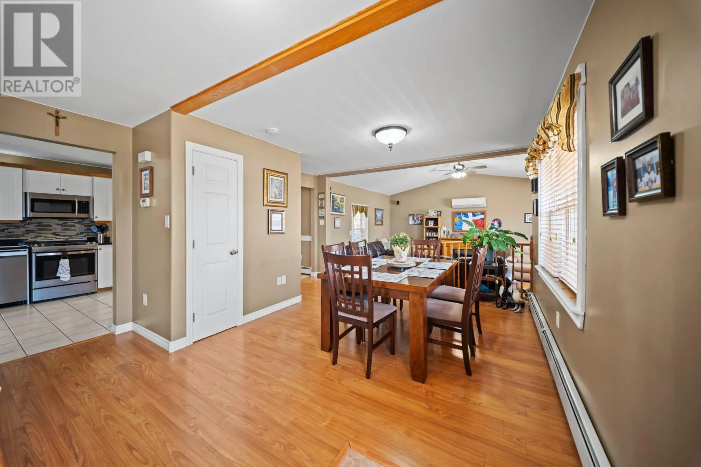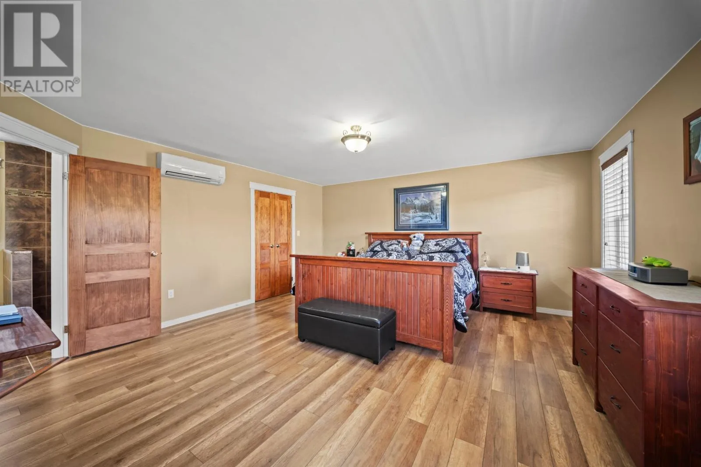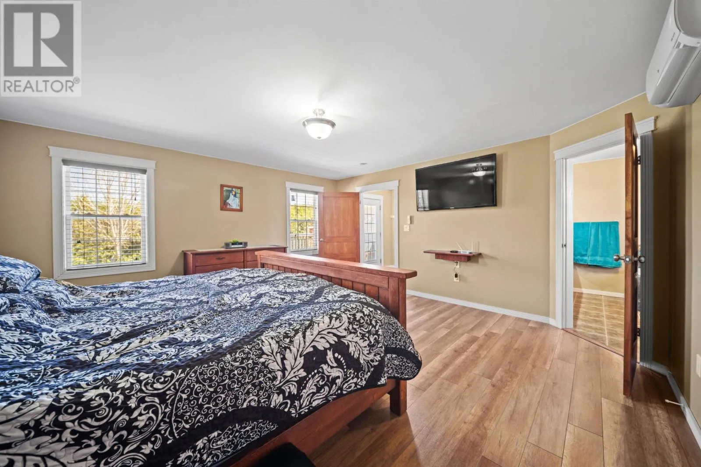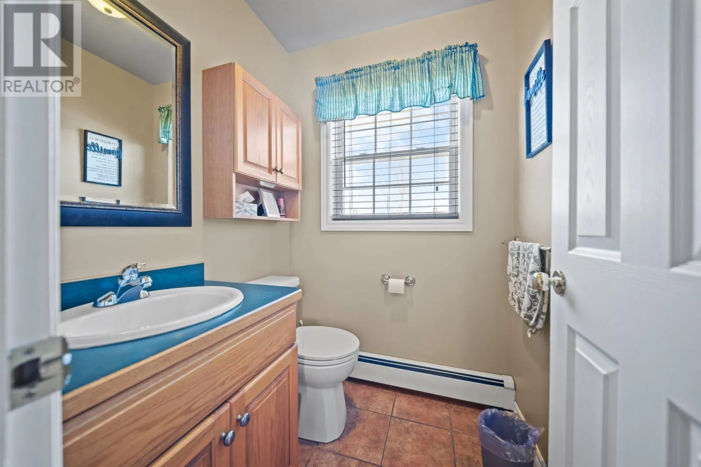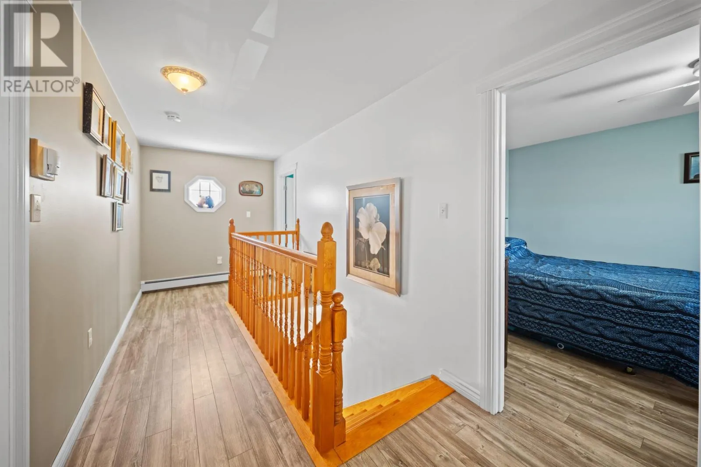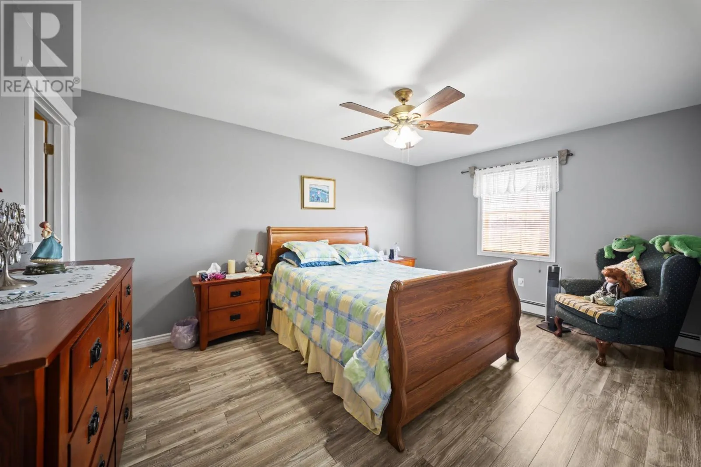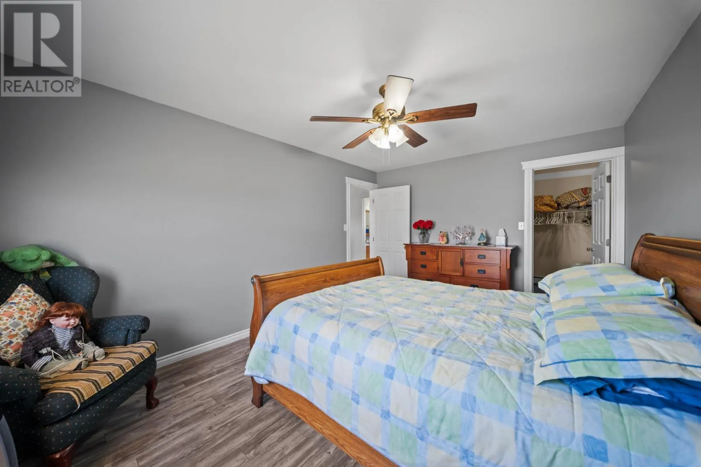
51 Wendell-gallant Road, Abrams Village, Prince Edward Island C0B 2E0

Listed for:
$579,000
4 beds
4 baths
Listed 31 days ago
House for rent: 51 Wendell-gallant Road, Abrams Village, Prince Edward Island C0B 2E0

View all 46 photos

About

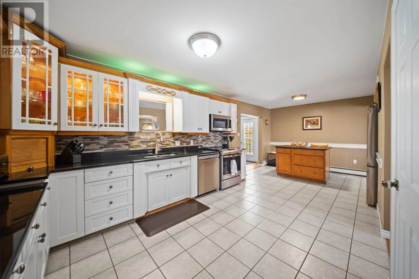
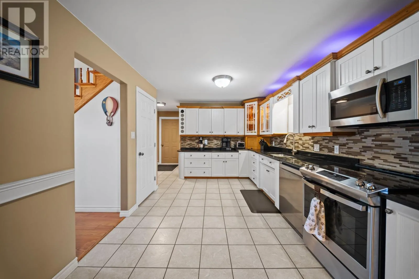
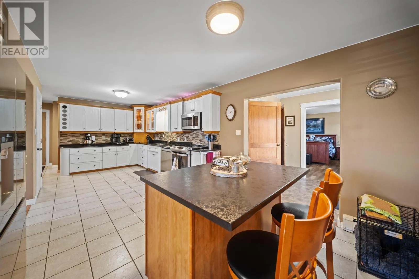
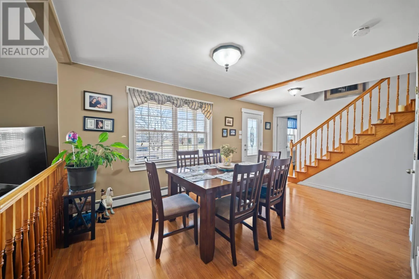
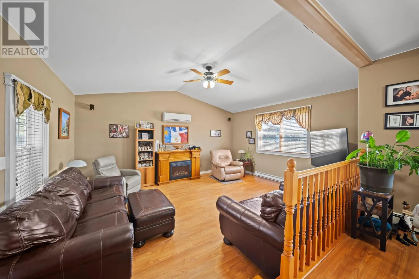
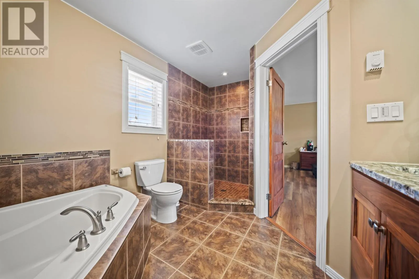
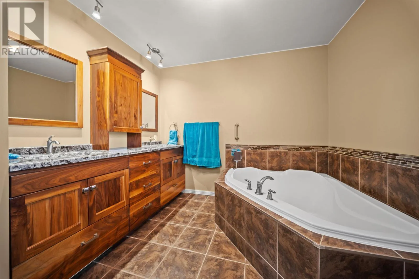
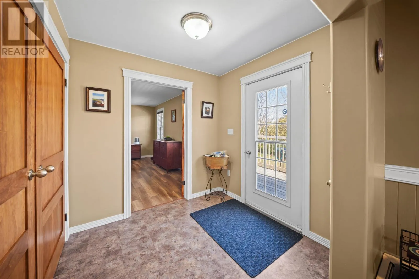
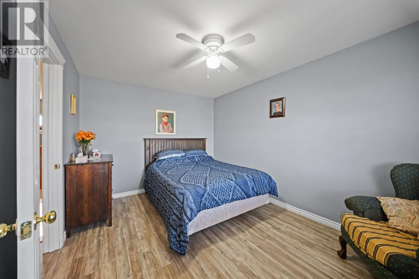
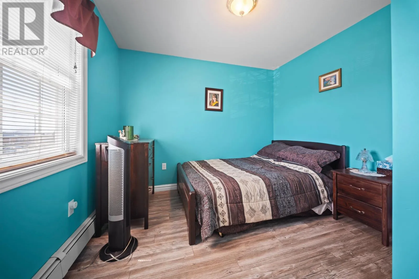
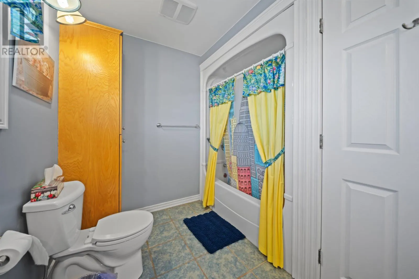
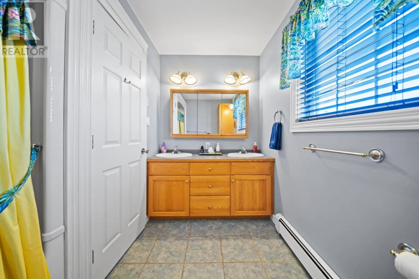
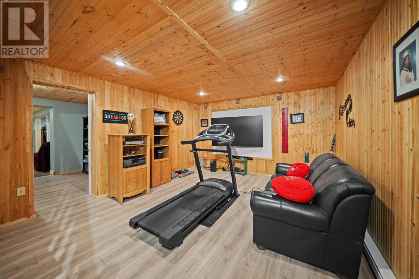
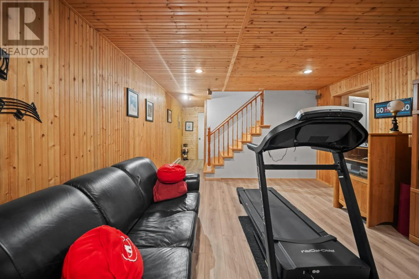
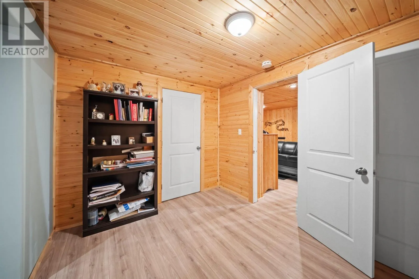
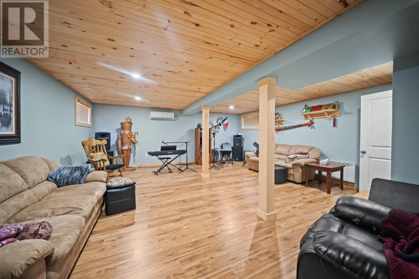
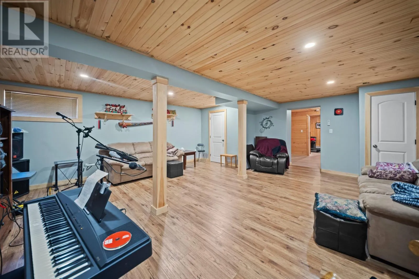
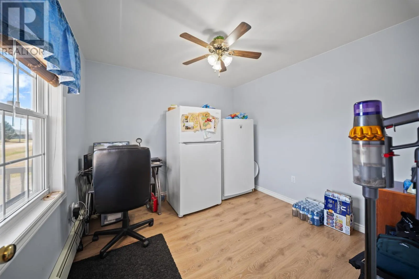
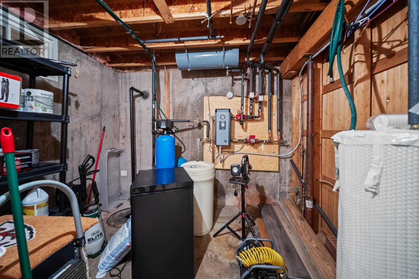
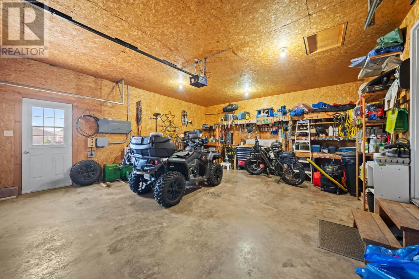
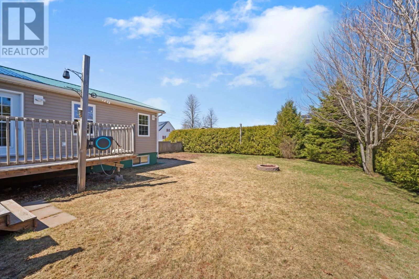
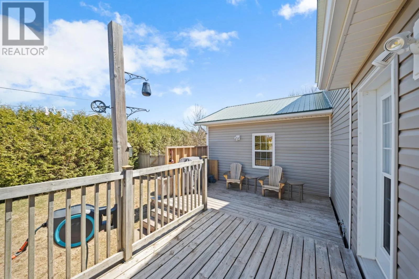
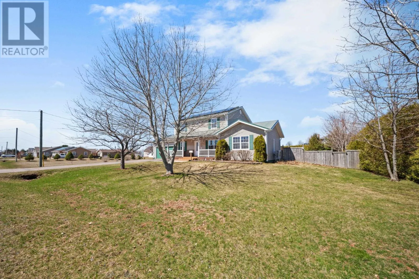
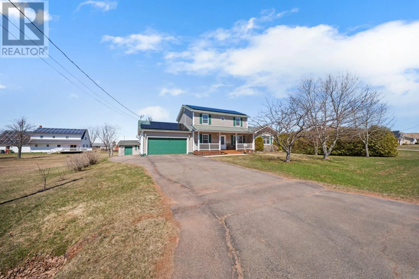
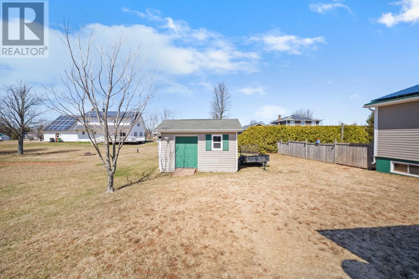
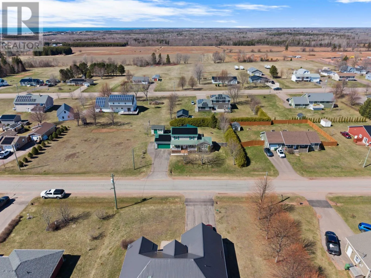
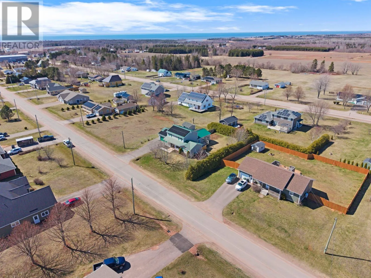
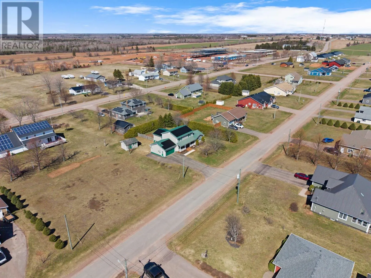
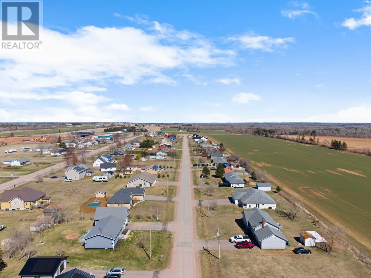
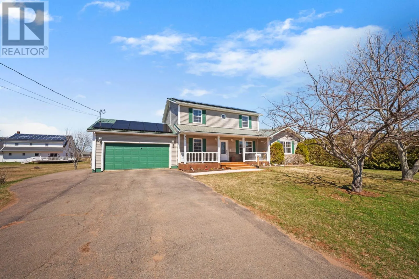
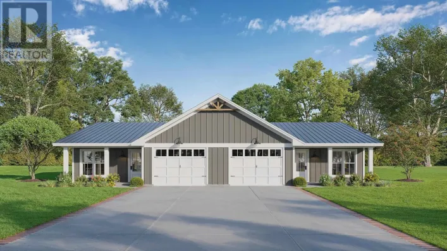
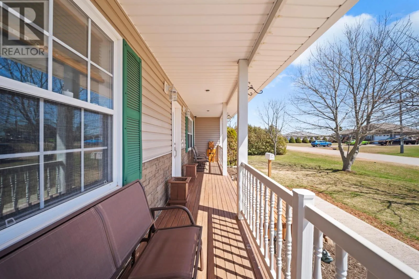
Turn left then right on Wendell-Gallant Road. The house is on the right Welcome to this spacious and energy-efficient 2,900 sqft home nestled in the heart of Abrams Village. Offering 4 bedrooms and 3.5 bathrooms, this thoughtfully designed property blends comfort, functionality, and modern sustainability -- perfect for growing families or those who love to entertain. Step inside to find generous living spaces filled with natural light, including a well-appointed kitchen, inviting living areas, and ample room for both everyday living and special gatherings. The home's layout provides flexibility, with multiple bedrooms and bathrooms to accommodate family and guests with ease. A standout feature of this property is its solar panel system helping reduce energy costs while supporting a greener lifestyle. Outside, you'll find a beautiful private yard. Ideally located within walking distance to École Évangéline, this home is perfect for families seeking convenience and connection to local amenities. Plus, you're just a short 5-minute drive to Wellington, giving you quick access to shops, services, and the beautiful Northumberland Strait coastline. This is a rare opportunity to own a spacious, energy-conscious home in a desirable and family-friendly location. Don't miss your chance to make it yours! (id:27476)

Property Highlights

MLS® Number
202609842
Type
Single Family
Community Name
Abrams Village
Ownership Type
Freehold
Land Size
0.3500|under 1/2 acre

Building

Building Type
House
Storeys
2.00
Bathrooms Total
4
Bedrooms Above Ground
4
Bedrooms Total
4
Amenities
Playground
Exterior Finish
Vinyl
Fireplace Present
Yes
Basement Type
Basement Features
Building Heating Type
Baseboard heaters, Wall Mounted Heat Pump, Hot Water
Heating Fuel
Electric, Solar
Building Cooling Type

Utilities

Water
Drilled Well

Room Layout

Bedroom
Second level
14 x 10
Bedroom
Second level
16 x 11
Bedroom
Second level
10 x 10
Bath (# pieces 1-6)
Second level
6 x 10
Other
Basement
18 x 10 (Living space)
Storage
Basement
8 x 10
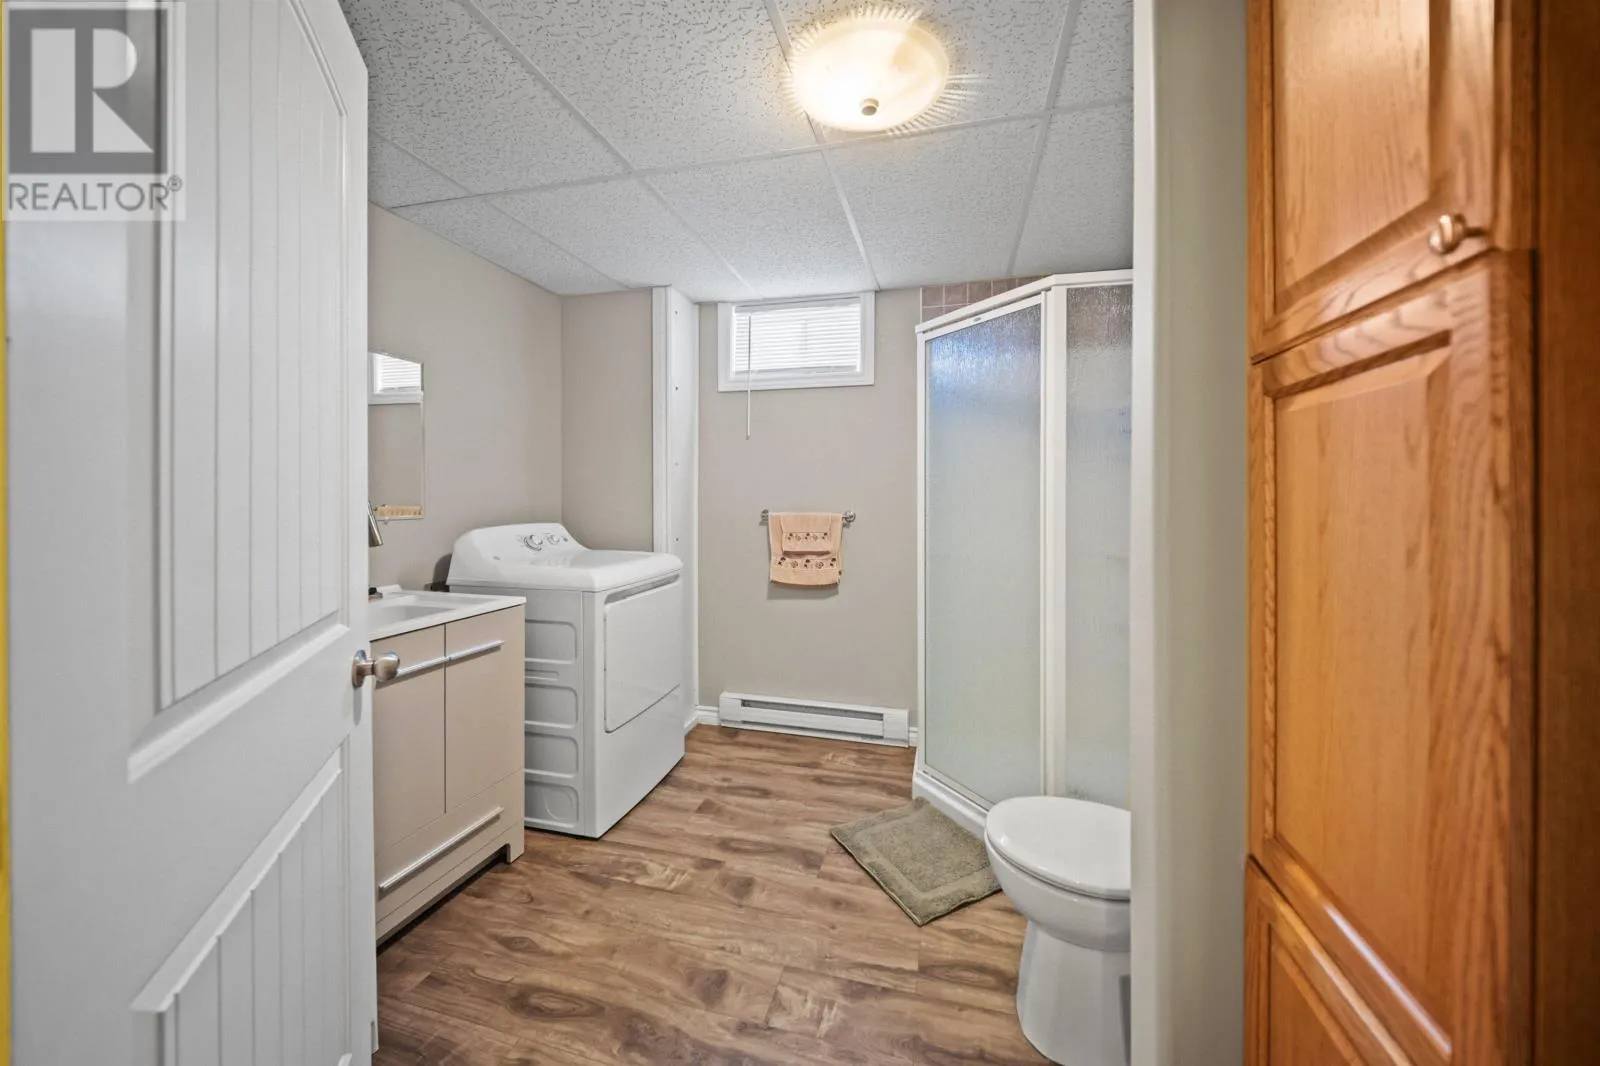
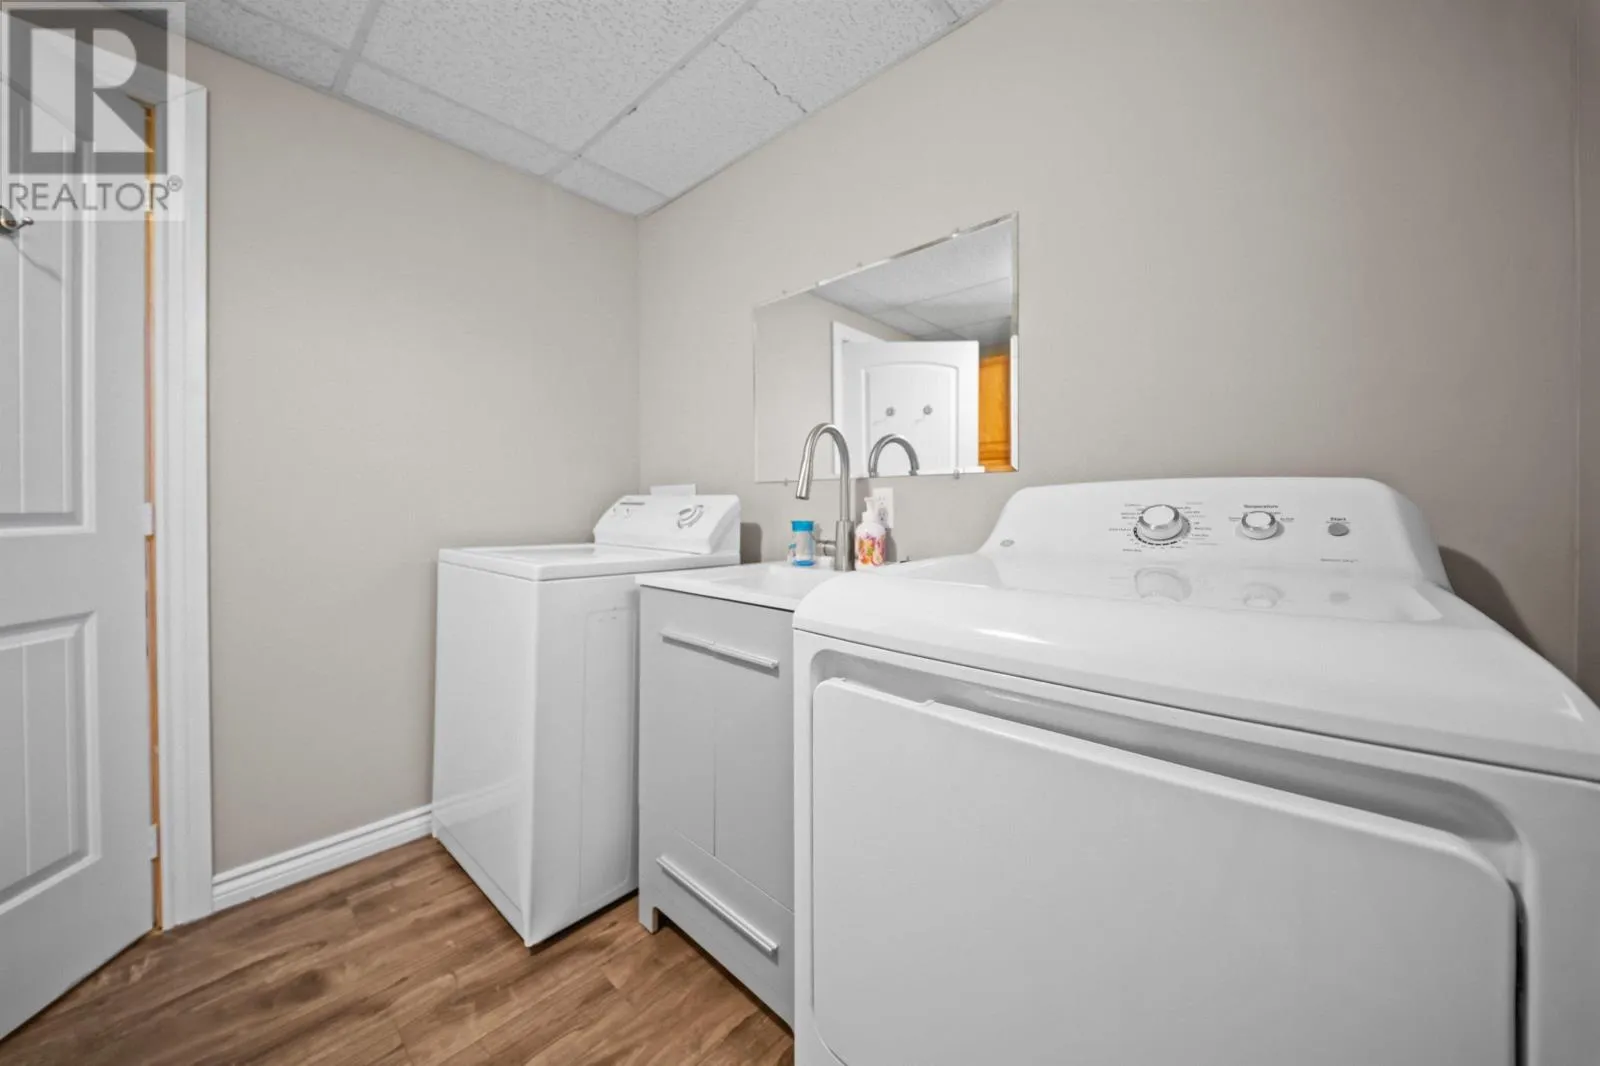
Laundry / Bath
Basement
9 x 9
Storage
Basement
16 x 4
Other
Basement
22 x 20 (Living space)
Living room
Main level
19 x 15
Dining room
Main level
15 x 16
Den
Main level
10 x 10
Kitchen
Main level
24 x 10
Bath (# pieces 1-6)
Main level
5 x 5
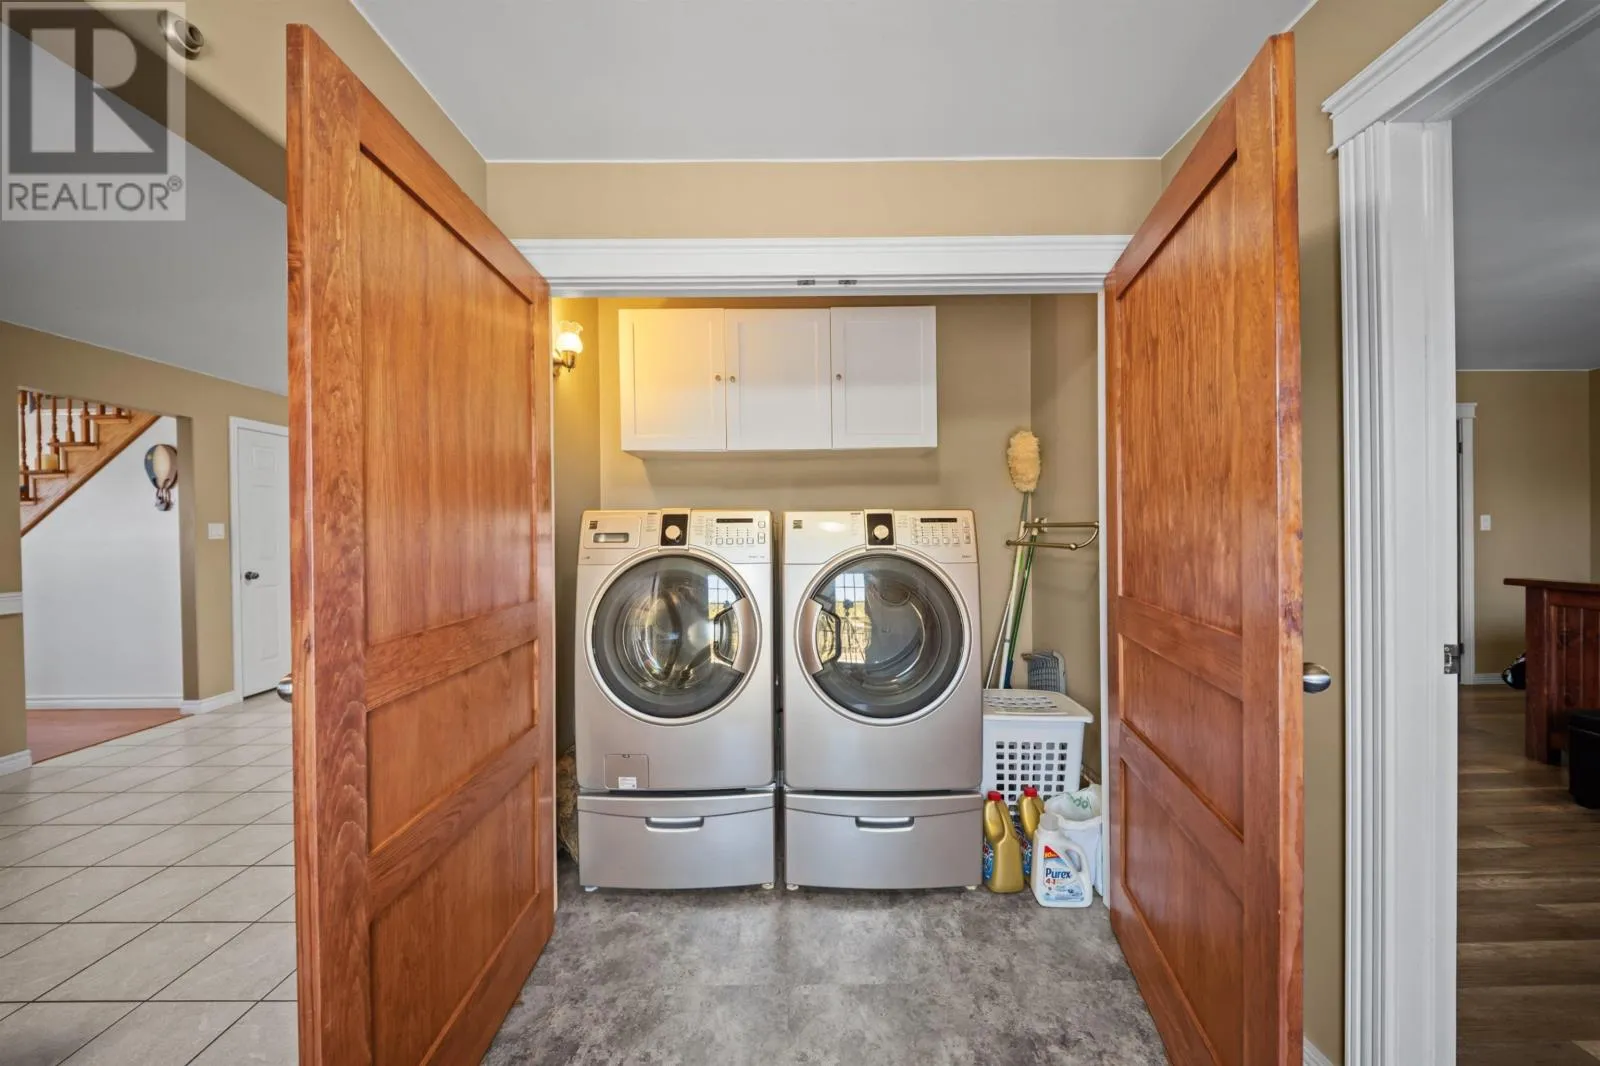
Laundry room
Main level
8 x 8
Primary Bedroom
Main level
18 x 16
Bath (# pieces 1-6)
Main level
13 x 9
Other
Main level
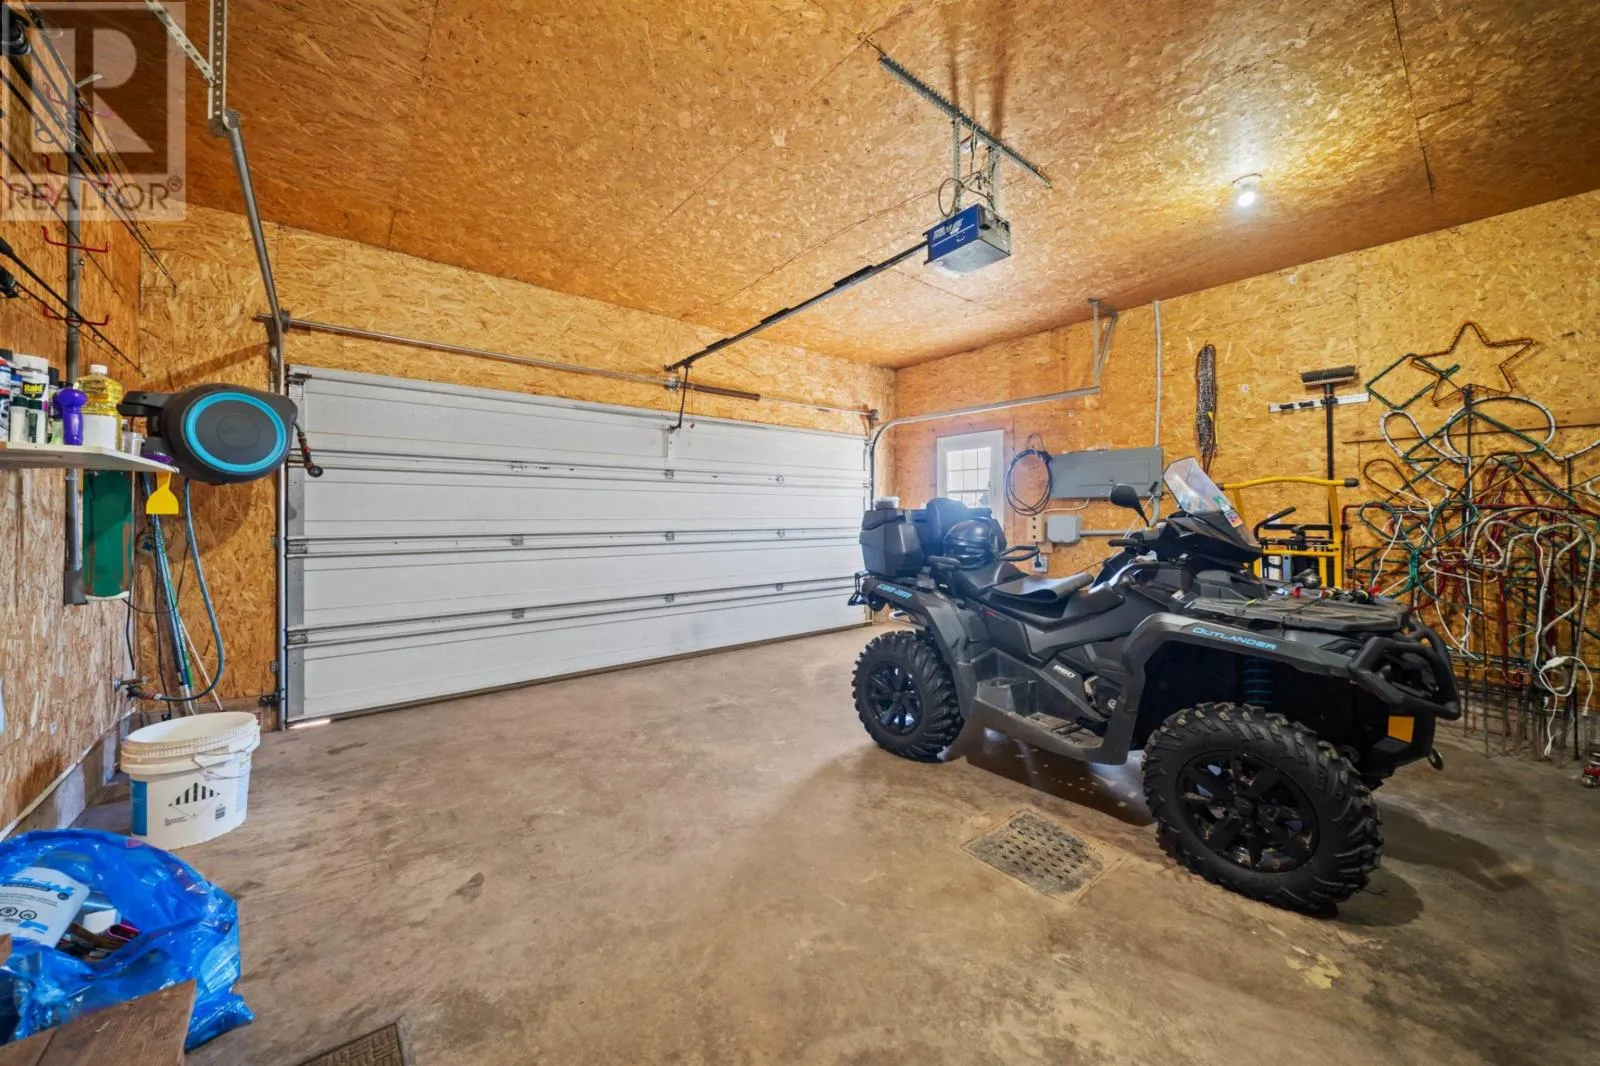
21 x 20 (Garage)

Location

Learn more about this property
Listing provided by:
CENTURY 21 NORTHUMBERLAND REALTY
MLS® number:
202609842
Agent:
Xavier Mitchell
*Indicates required field
Name is required
Email is required
Please enter a valid phone number (e.g., 416-111-1111).