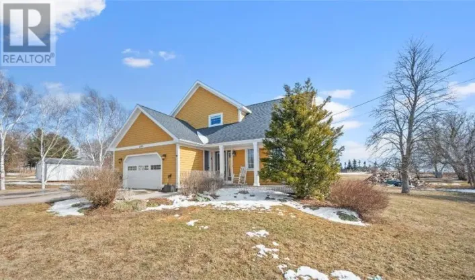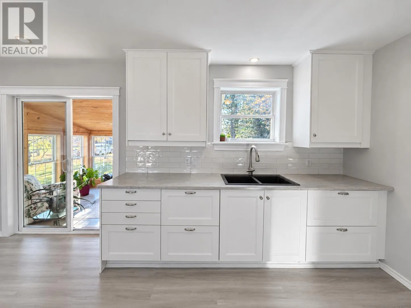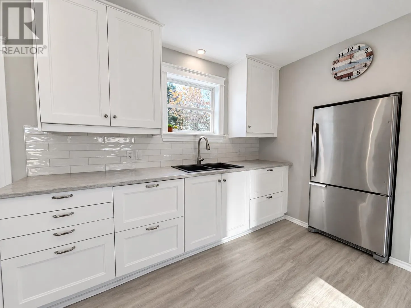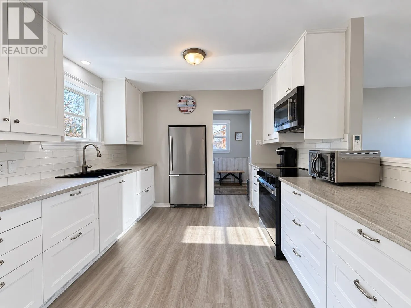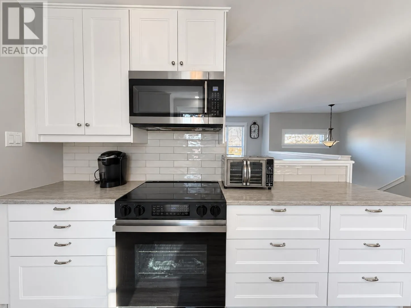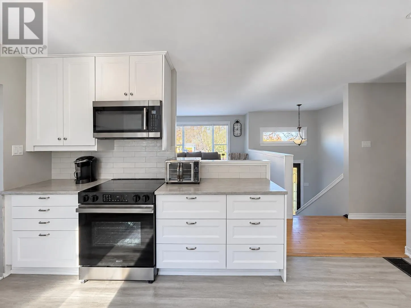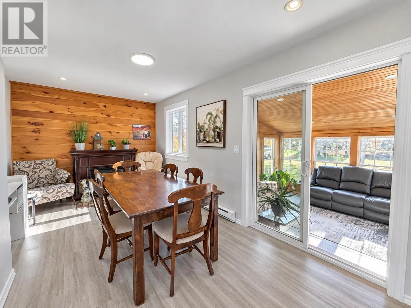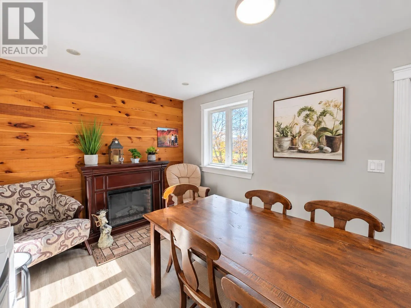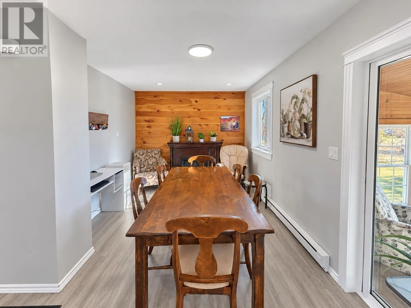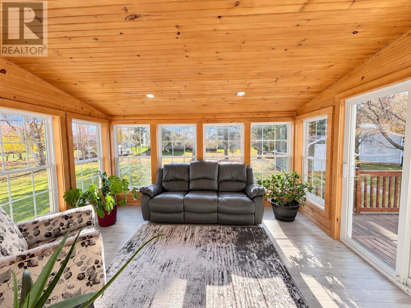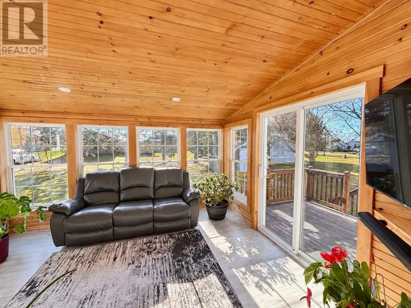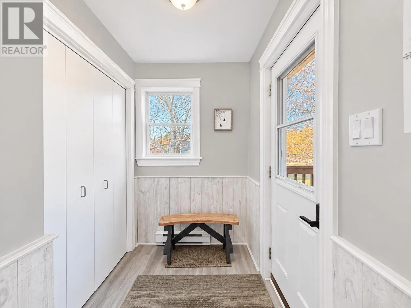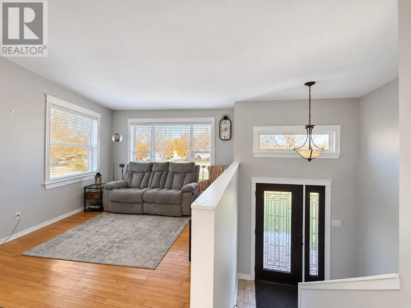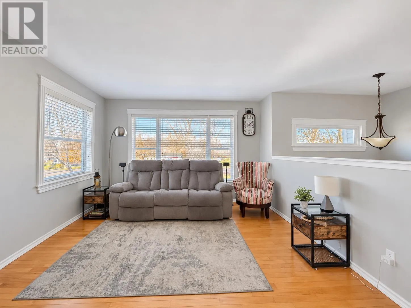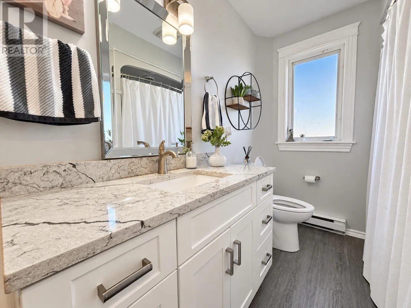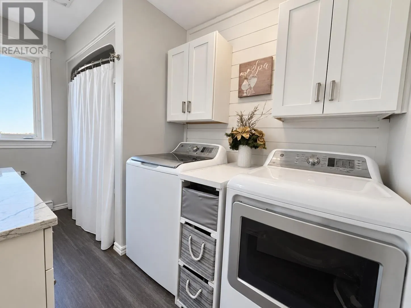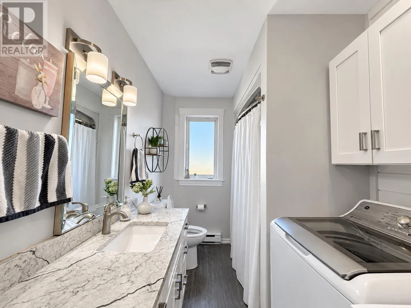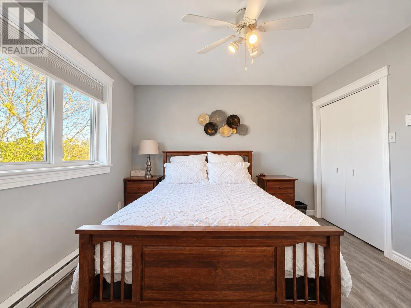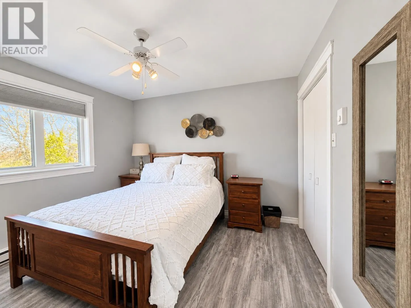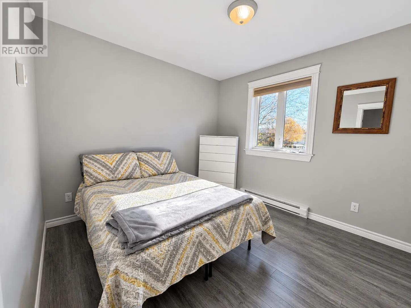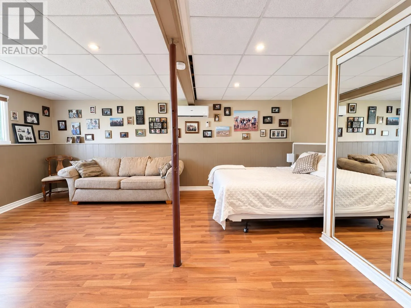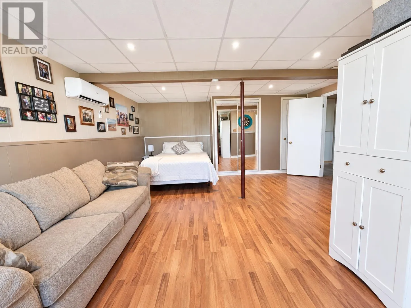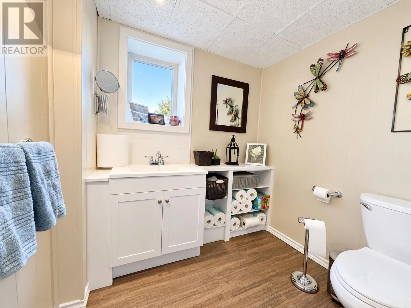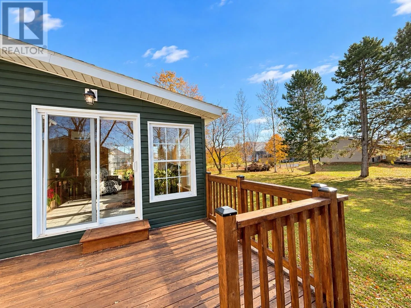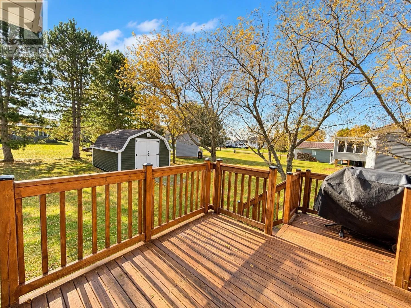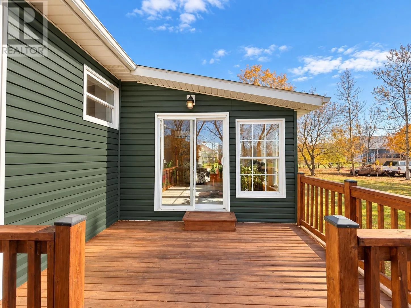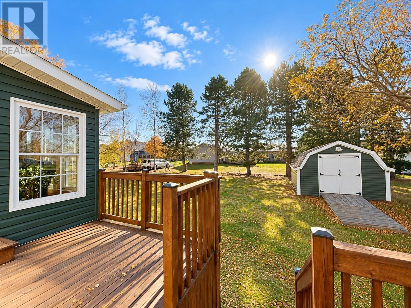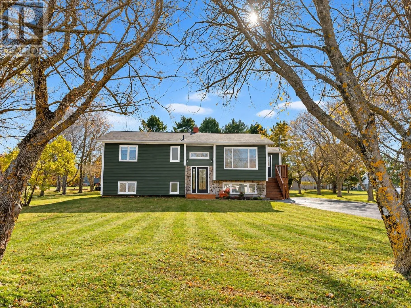
From the Wellington Esso (85 Sunset Dr, Wellington, PE C0B 2E0), head toward Maple Street, Continue to follow PE-124 W for 5.7km. Location will be on your Left hand side. 1701 PE-124, Wellington, PE C0B 2E0. Welcome to 1701 Route 124, a beautifully updated split-entry home nestled in the heart of Abram Village, PEI! Offering the perfect blend off comfort, convenience, and community, this inviting property is an excellent opportunity for first-time buyers, growing families, or anyone looking for a place to call home. Featuring 3 bedrooms, 1.5 bathrooms, and 1,419 square feet of finished living space, this home offers a functional and welcoming layout with additional room for storage. The bright kitchen and dining area are filled with natural light, while the cozy sunroom provides the perfect space to relax and unwind. Situated on just under half an acre, the property also offers plenty of outdoor space to enjoy. One of the standout features of this home is its fantastic location! Situated in a welcoming community, you'll enjoy being within walking distance of a recreation centre with a fully equipped gym, along with a new school in the works for grades 1 thought 12. Everyday amenities are conveniently nearby, including sidewalks, the Confederation Trail, a Credit Union, Access PEI, Co-Op, and Esso. With its inviting living spaces, generous outdoor area, and convenient location, this property offers a wonderful opportunity to enjoy everything Abram Village has to offer. Don't miss your chance to make this charming property your own. (id:27476)